Alfred
$739,900
86 Branch View N Terrace
mls: 1641463
Bedrooms: 3
Bathrooms: 2
Year Built: 2026
Sq Footage: 1,751
Lot Size: 1.52
Taxes: $934
Status: Active

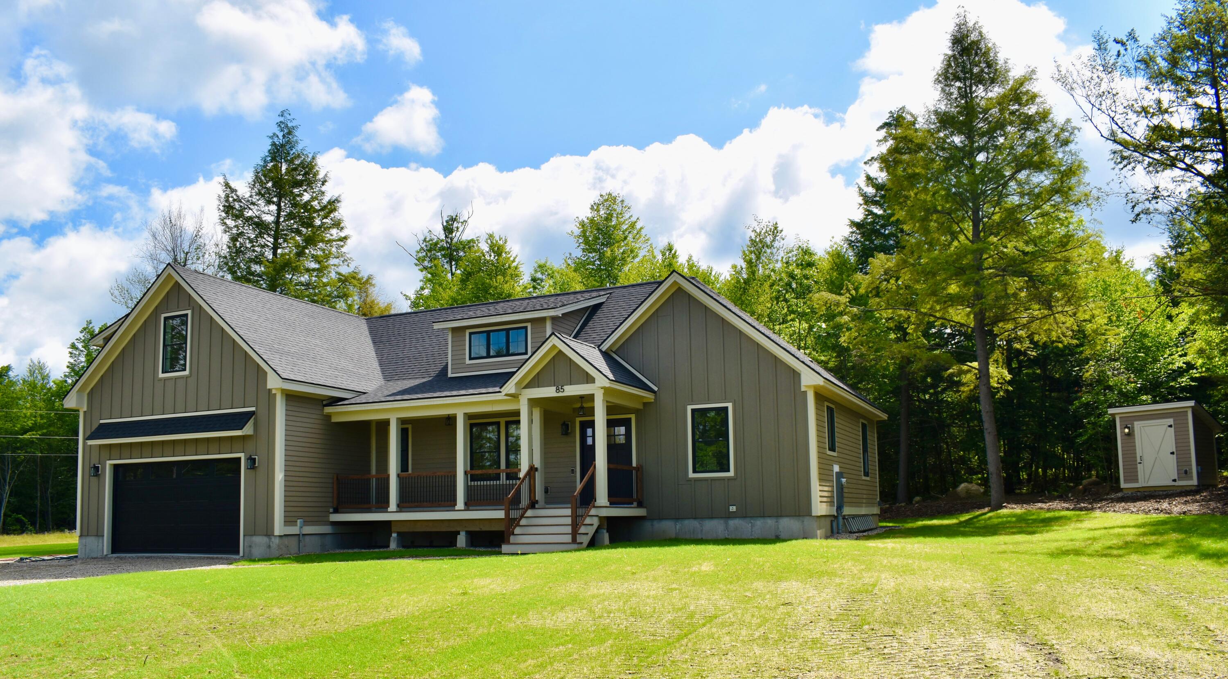
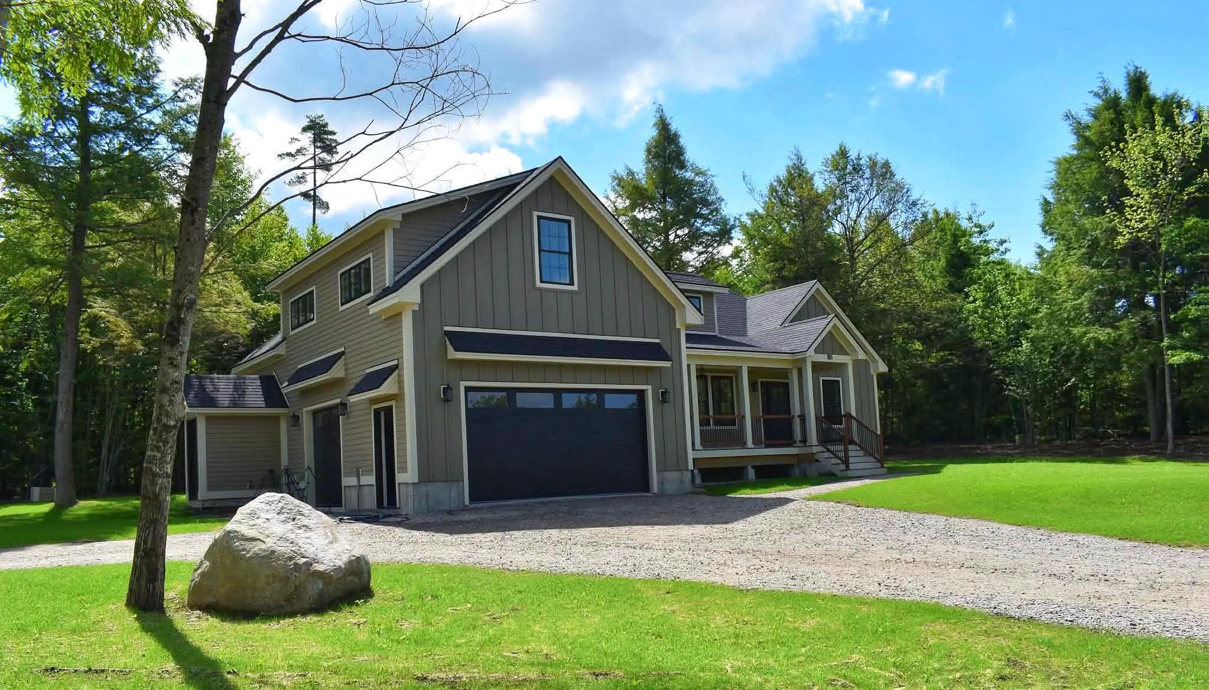
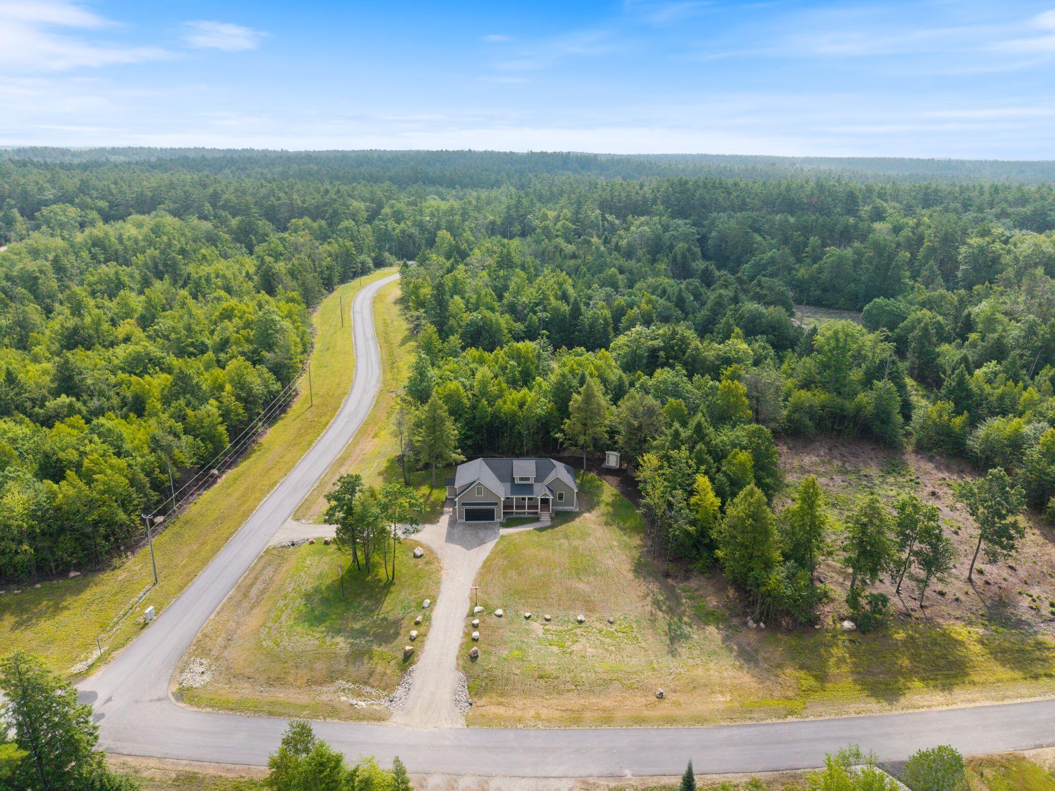
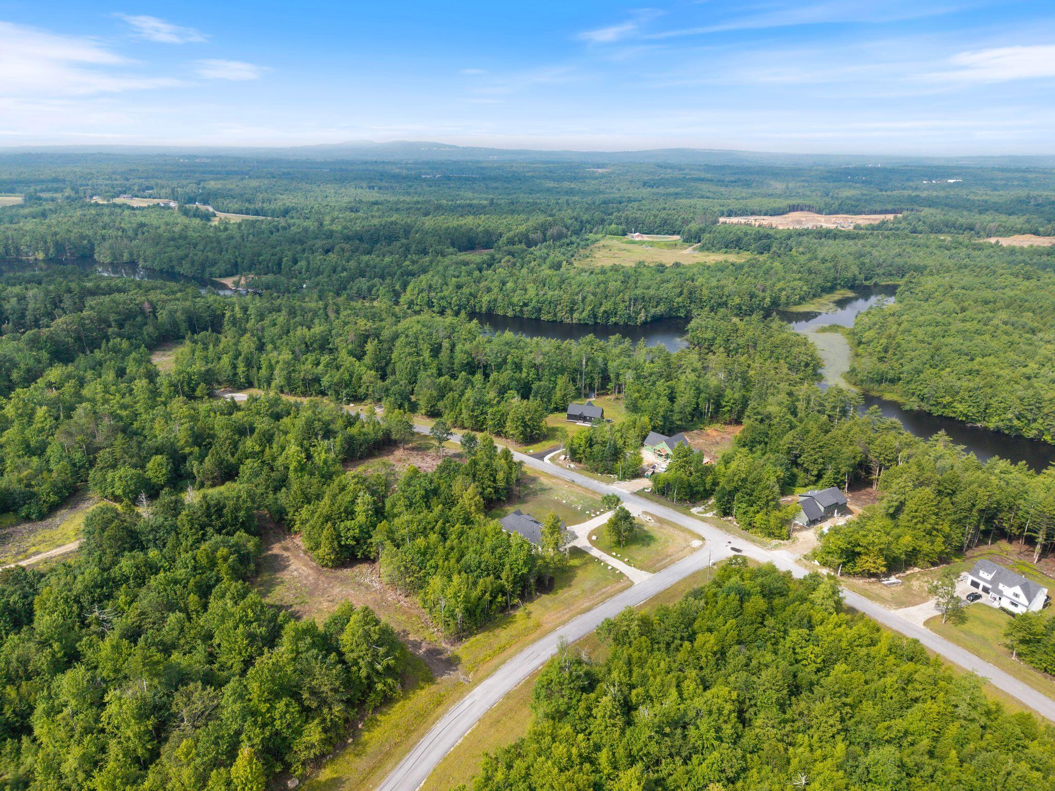
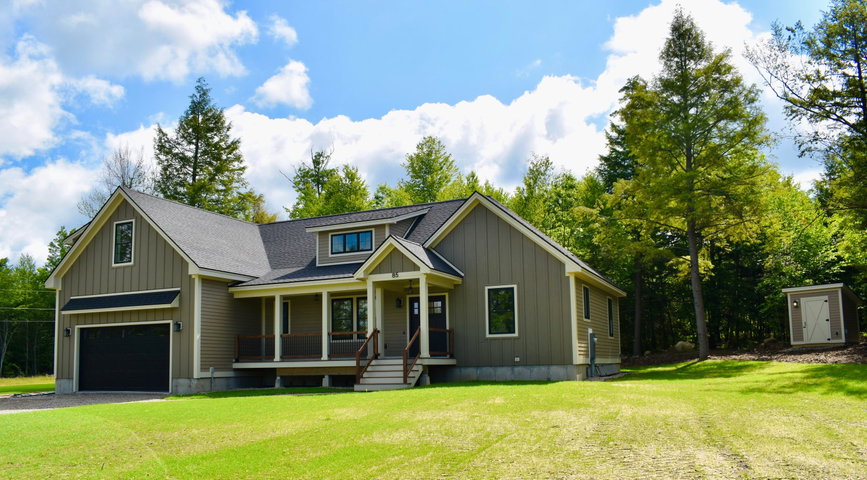
Experience elevated Maine living in this custom-finished home just footsteps from Estes Lake in Alfred. Designed for both everyday ease and four-season entertaining, it blends high-end details with exceptional efficiency.

Listed by: Coldwell Banker Realty
contact 207-967-9900
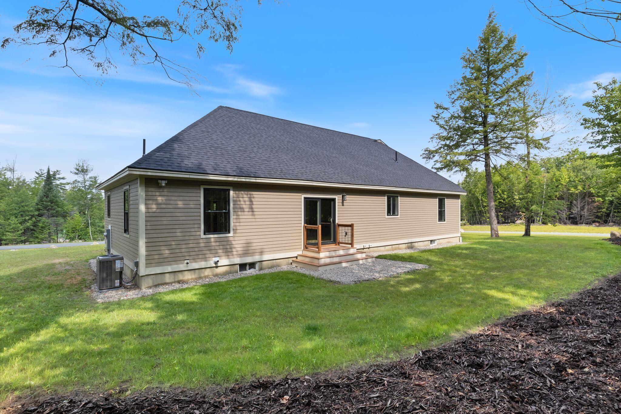
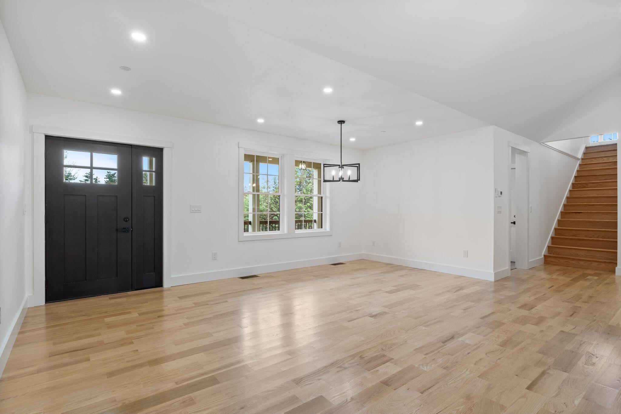
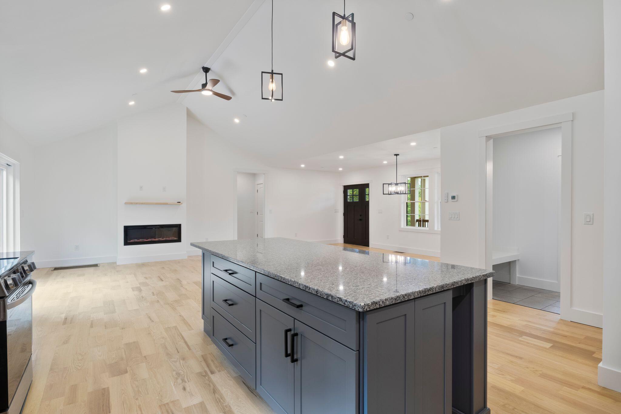
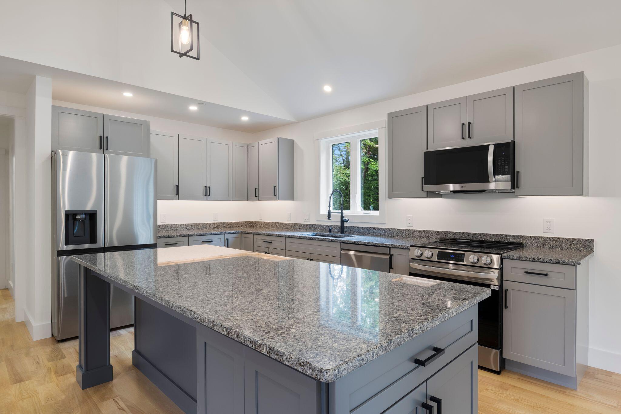
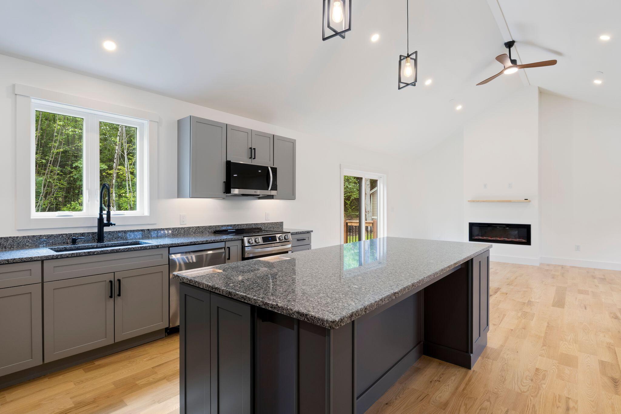
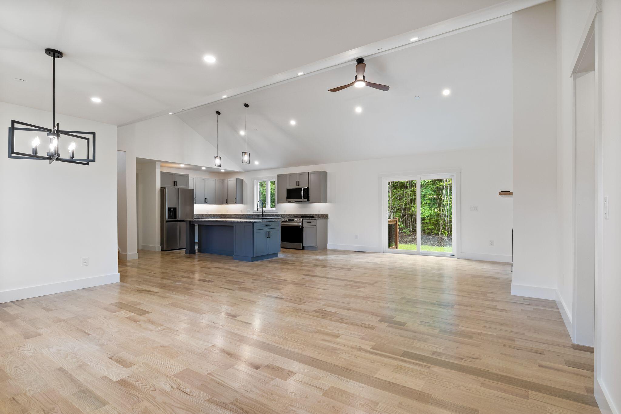
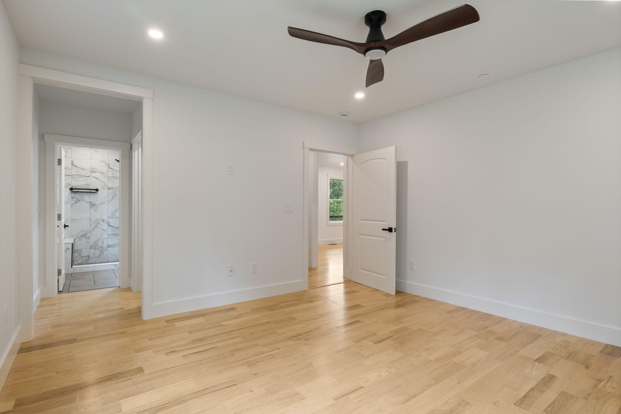
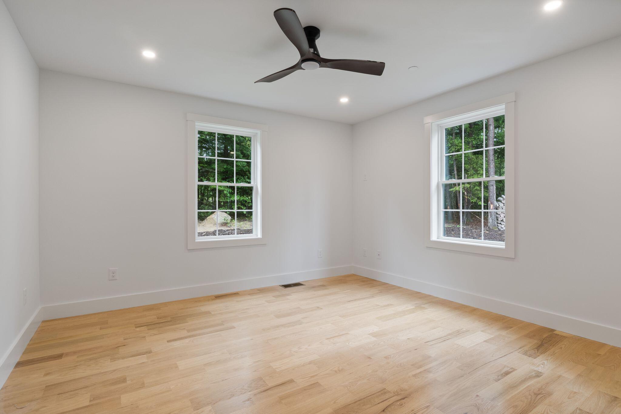
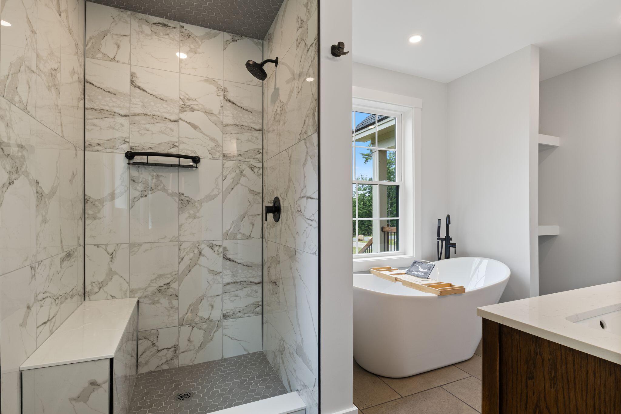
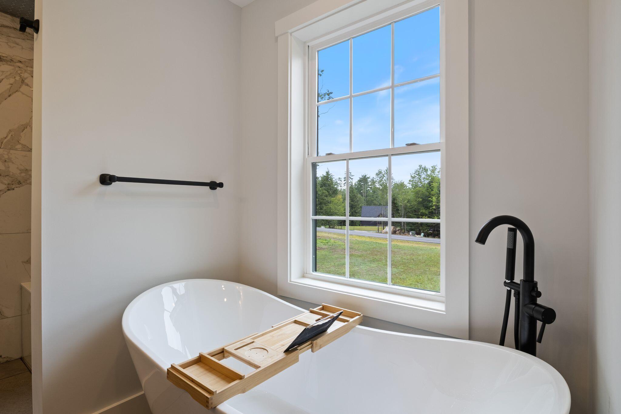
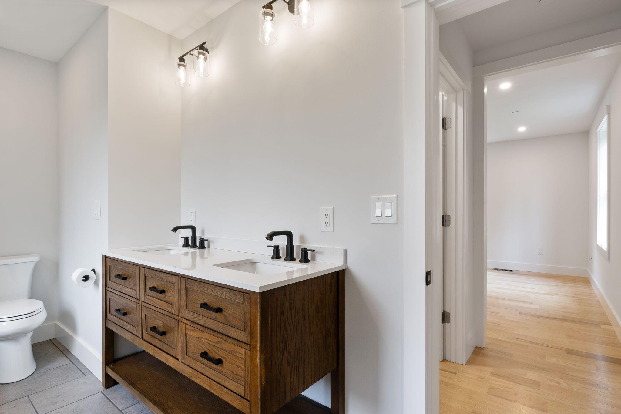
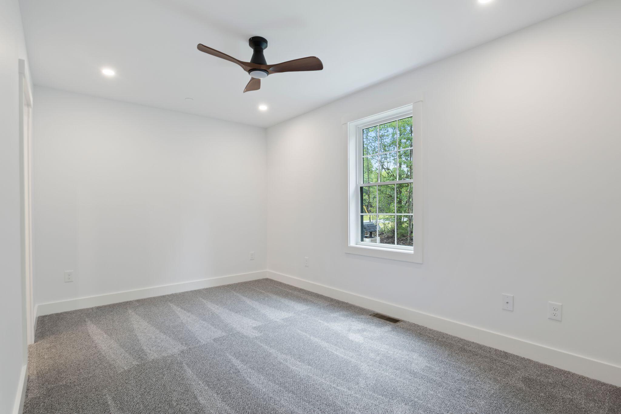
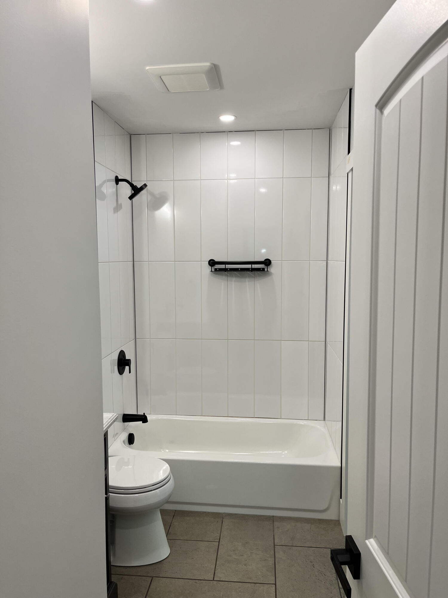
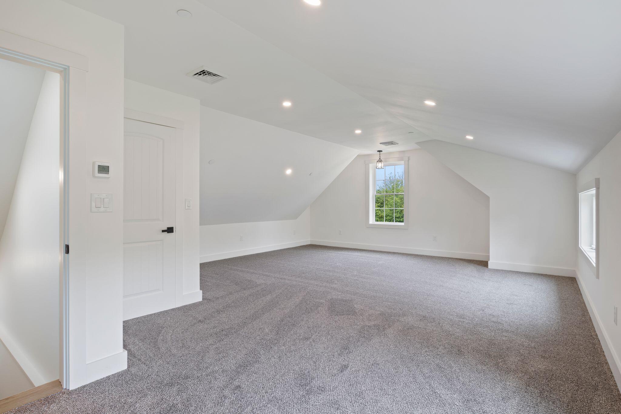
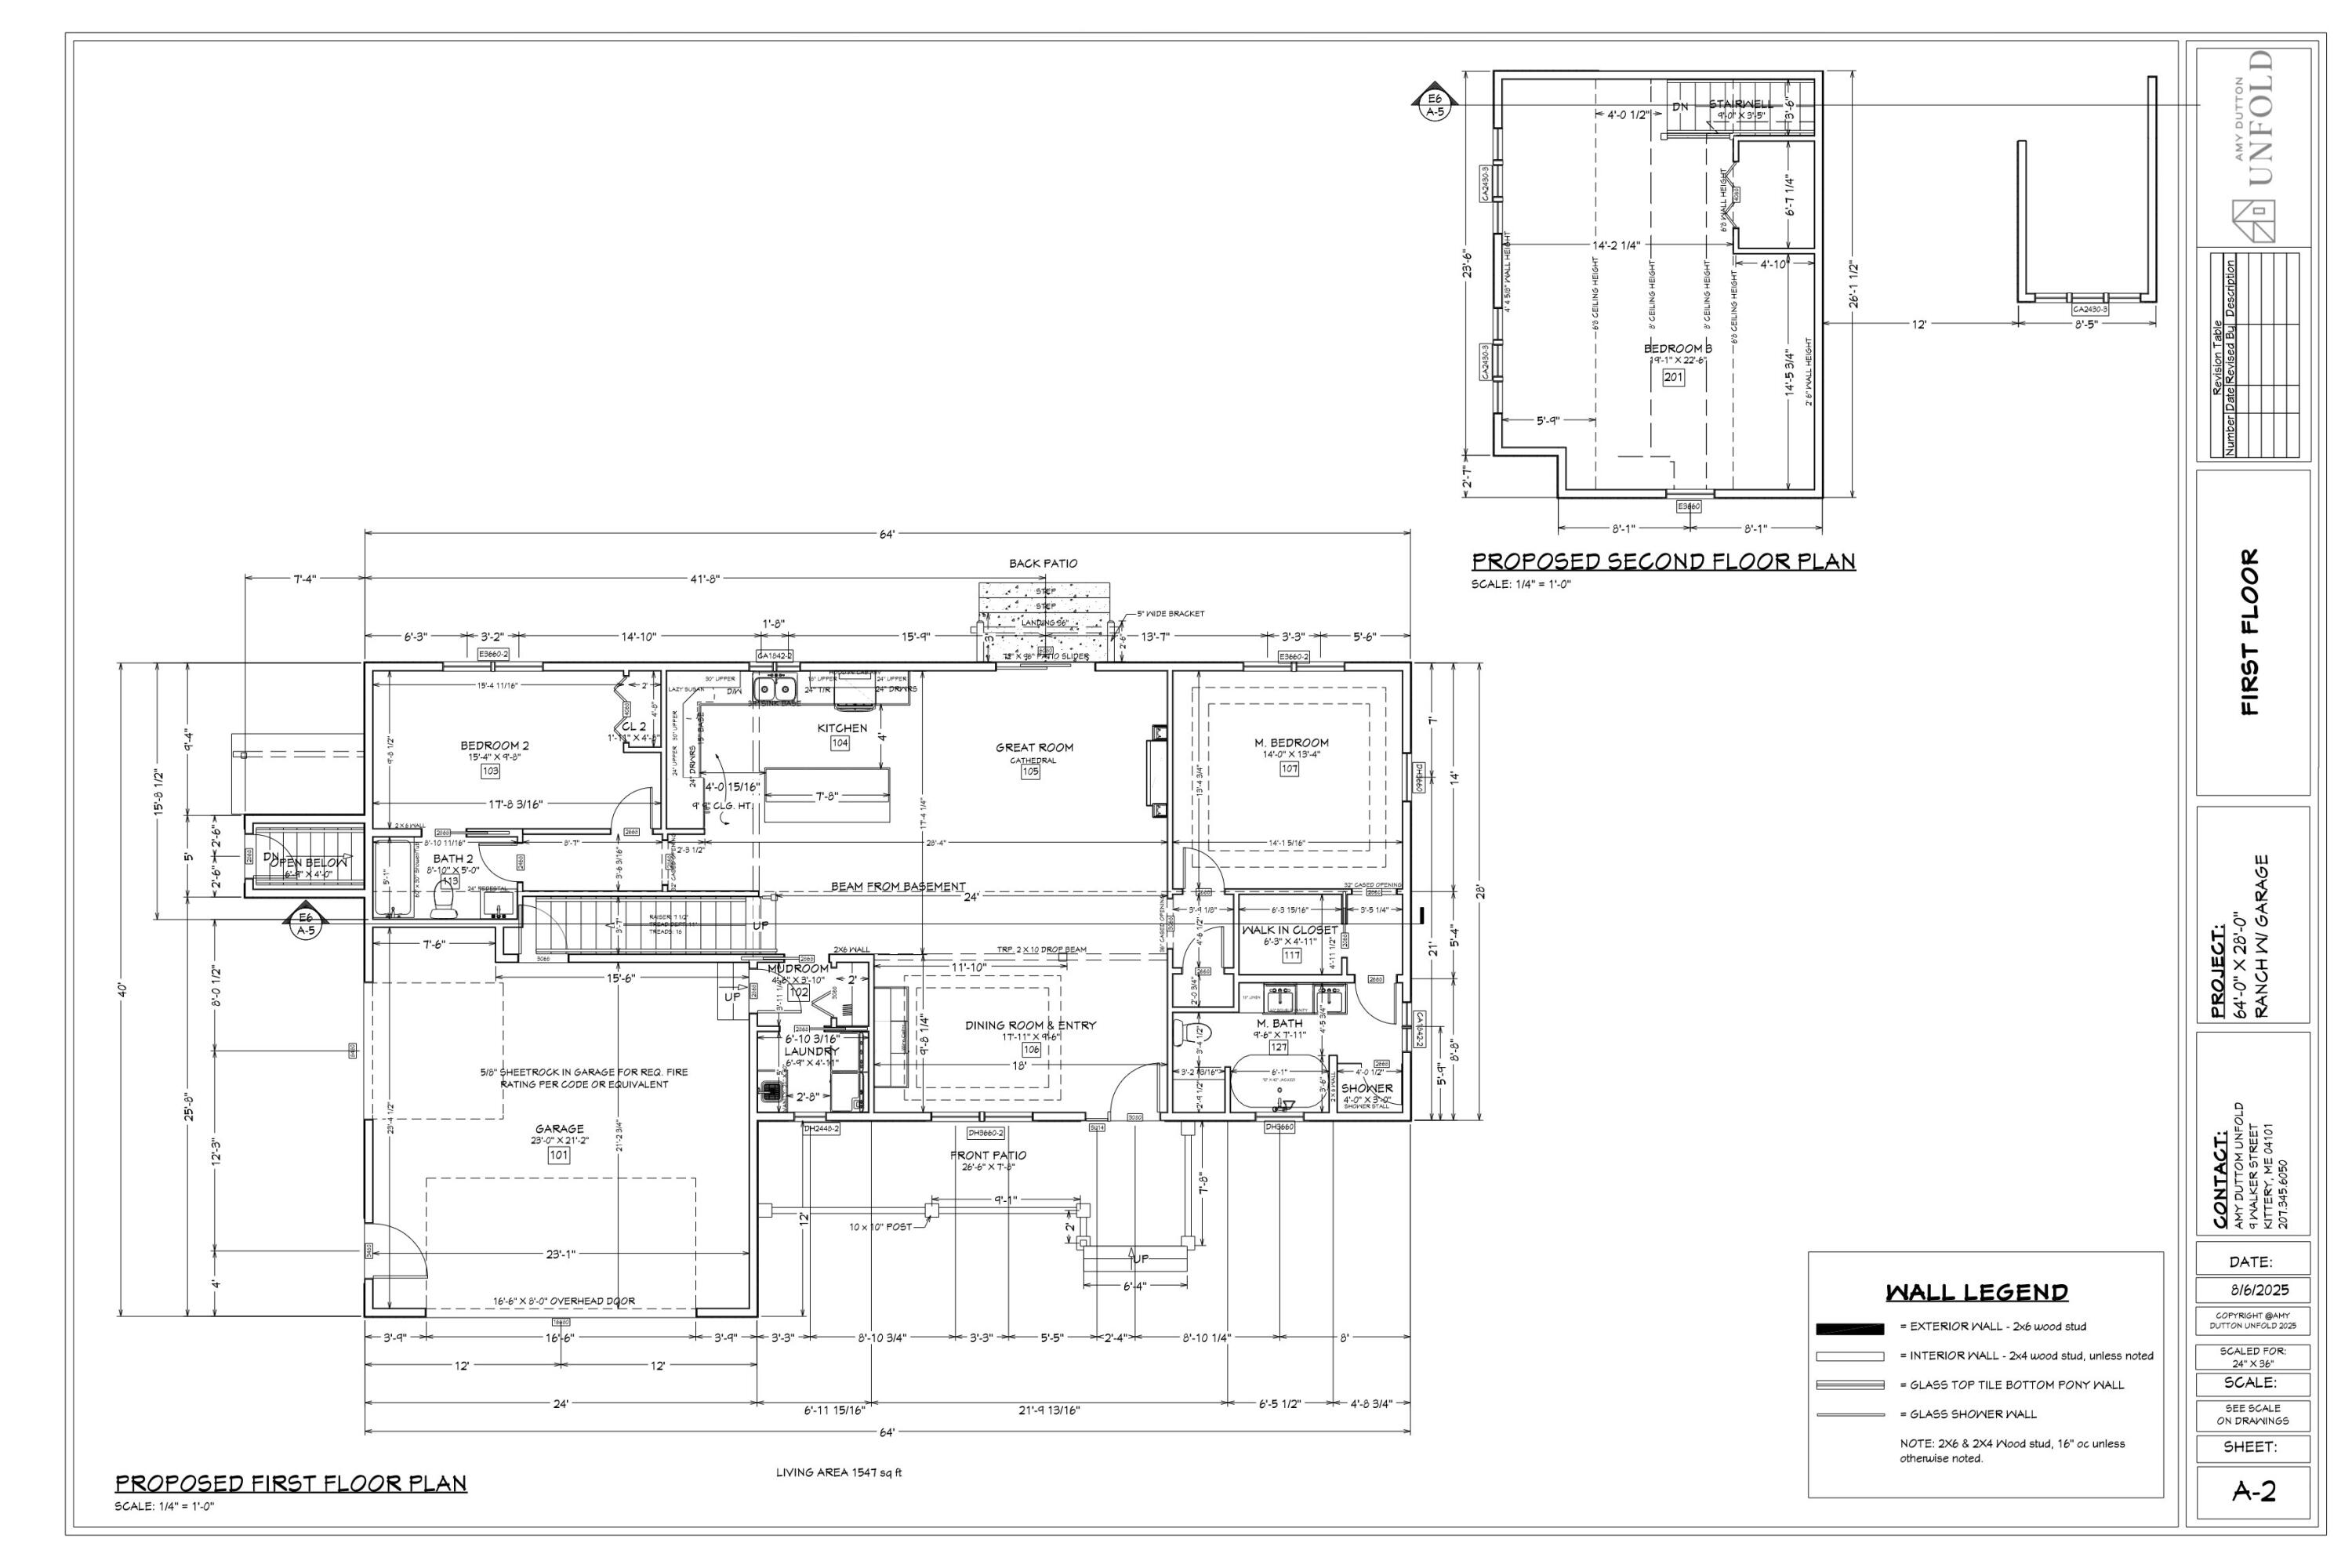
Experience elevated Maine living in this custom-finished home just footsteps from Estes Lake in Alfred. Designed for both everyday ease and four-season entertaining, it blends high-end details with exceptional efficiency. Signature Custom Finishes: Vaulted-ceiling kitchen showcases premium Mantra Omni Shaker cabinetry, granite countertops, and a substantial center island designed for gathering and entertaining. Continuous hardwood flooring through the kitchen, hallway, and first-floor master brings warmth and enduring quality. Plush carpeted upper bedroom creates a quiet, luxurious retreat. 8-foot ceilings throughout the remaining rooms enhance the bright, refined feel. Two spa-inspired full baths + convenient main-floor laundry closet add everyday sophistication. Performance Meets Comfort: 2 zone climate system featuring a 97 per cent high-efficiency condensing gas furnace with 60k BTU output and 3-ton A/C condenser. Rinnai tankless hot water system for unlimited on-demand hot water. Mathew Brothers efficiency rated windows maximize light and minimize energy expense.

Listed by: Coldwell Banker Realty

Above Grade Finished Area
1751.00
Accessibility Features
36+ Inch Doors
Appliances
Dishwasher, Microwave, Electric Range, Refrigerator
Architectural Style
Contemporary, Ranch
Association Fee
1000.00
Basement
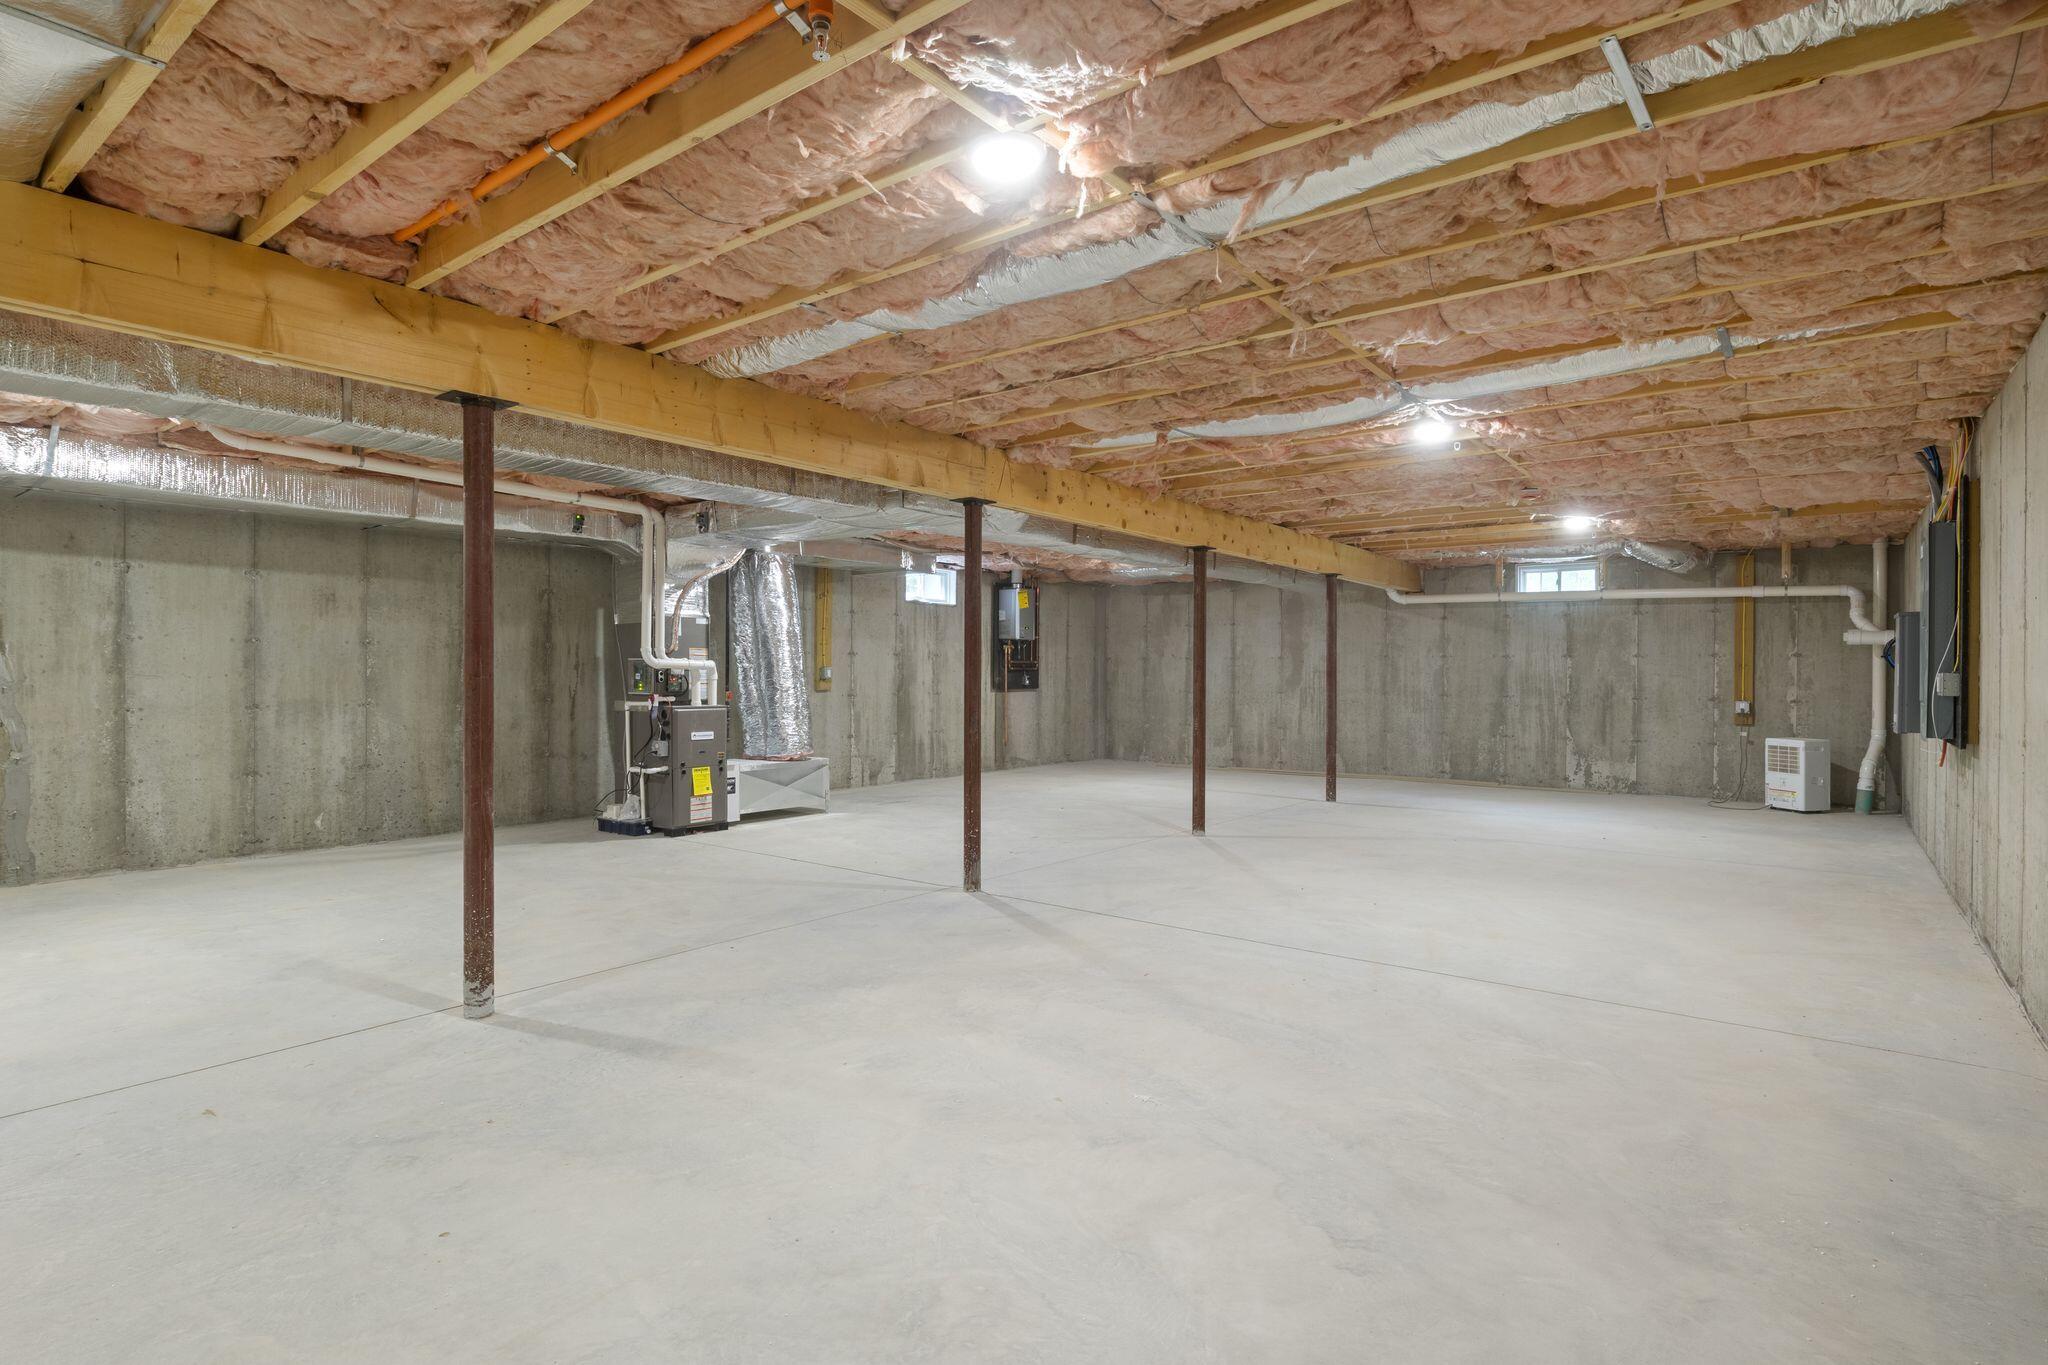
Doghouse, Walk-Out Access, Full, Unfinished
Bathrooms Full
2
Bathrooms Half
0
Bathrooms Total Integer
2
Bedrooms Total
3
Below Grade Finished Area
0.00
Body Type
Building Area Total
1751.00
Construction Materials
Wood Frame, Composition
Cooling
Central Air
Cooling Yes/No
1
Electric
Circuit Breakers
Exterior Features
Fireplaces Total
1
Flooring
Carpet, Tile, Hardwood
Foundation Details
Poured Concrete
Garage Spaces
2.00
Garage Yes/No
1
Green Energy Efficient
90% Efficient Furnace, Water Heater
Heating
Gas Bottled, Forced Air, Zoned
Heating Yes/No
1
Interior Features
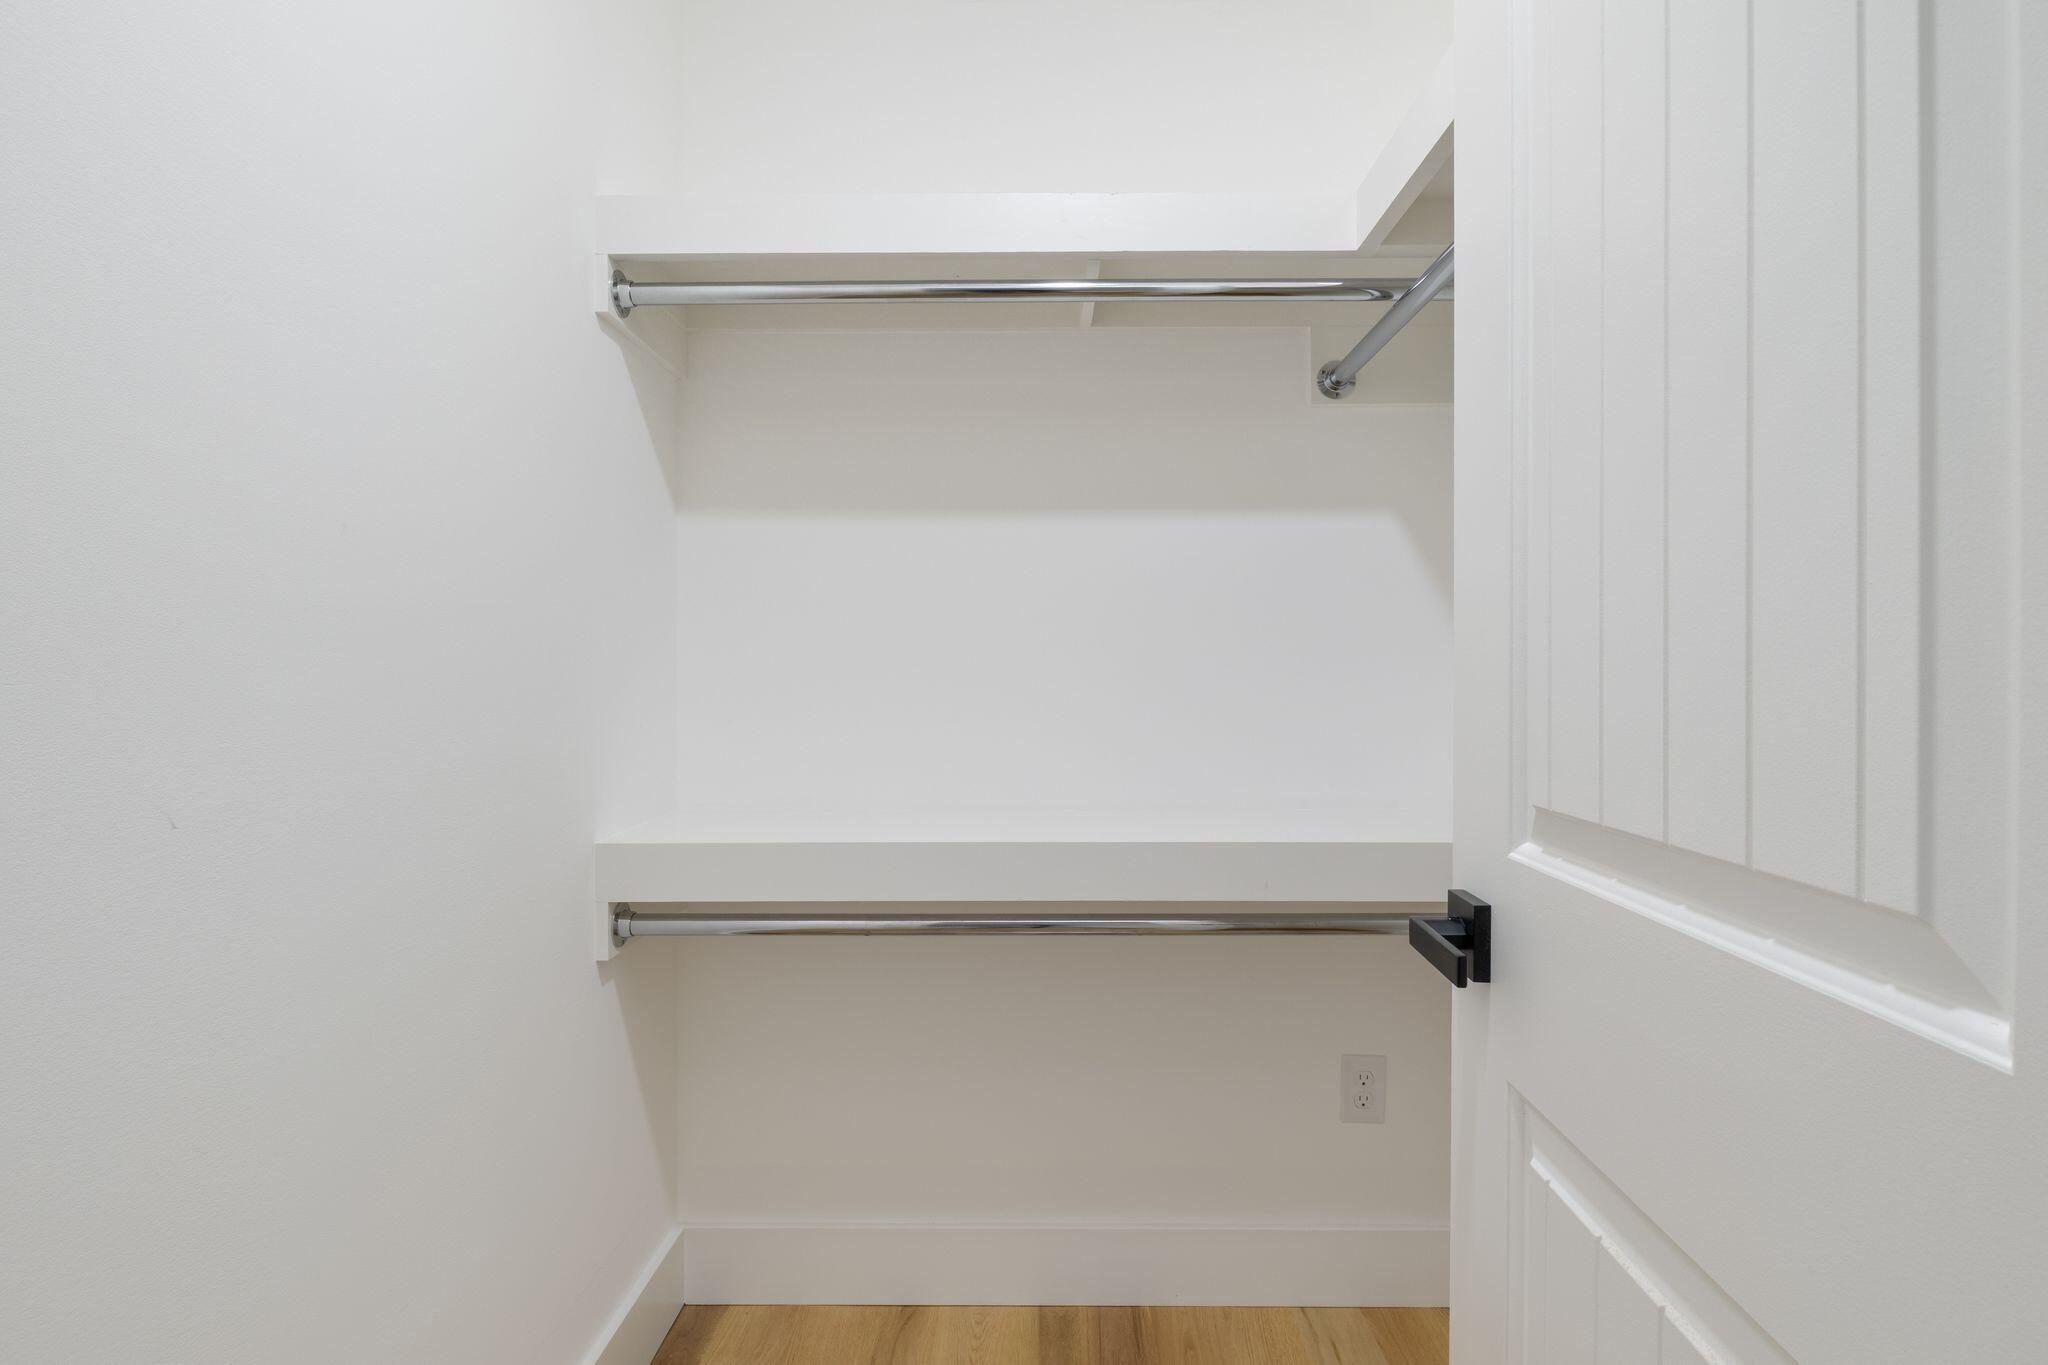
1st Floor Bedroom, 1st Floor Primary Bedroom w/Bath, Bathtub, Shower, Storage, Walk-In Closet(s), Primary Bedroom w/Bath
Laundry Features
Main Level
Lot Features
Near Shopping, Near Town, Subdivided, Corner Lot, Cul-De-Sac, Wooded
Lot Size Acres
1.5200
New Construction Yes/No
1
Other Equipment
Internet Access Available
Other Structures
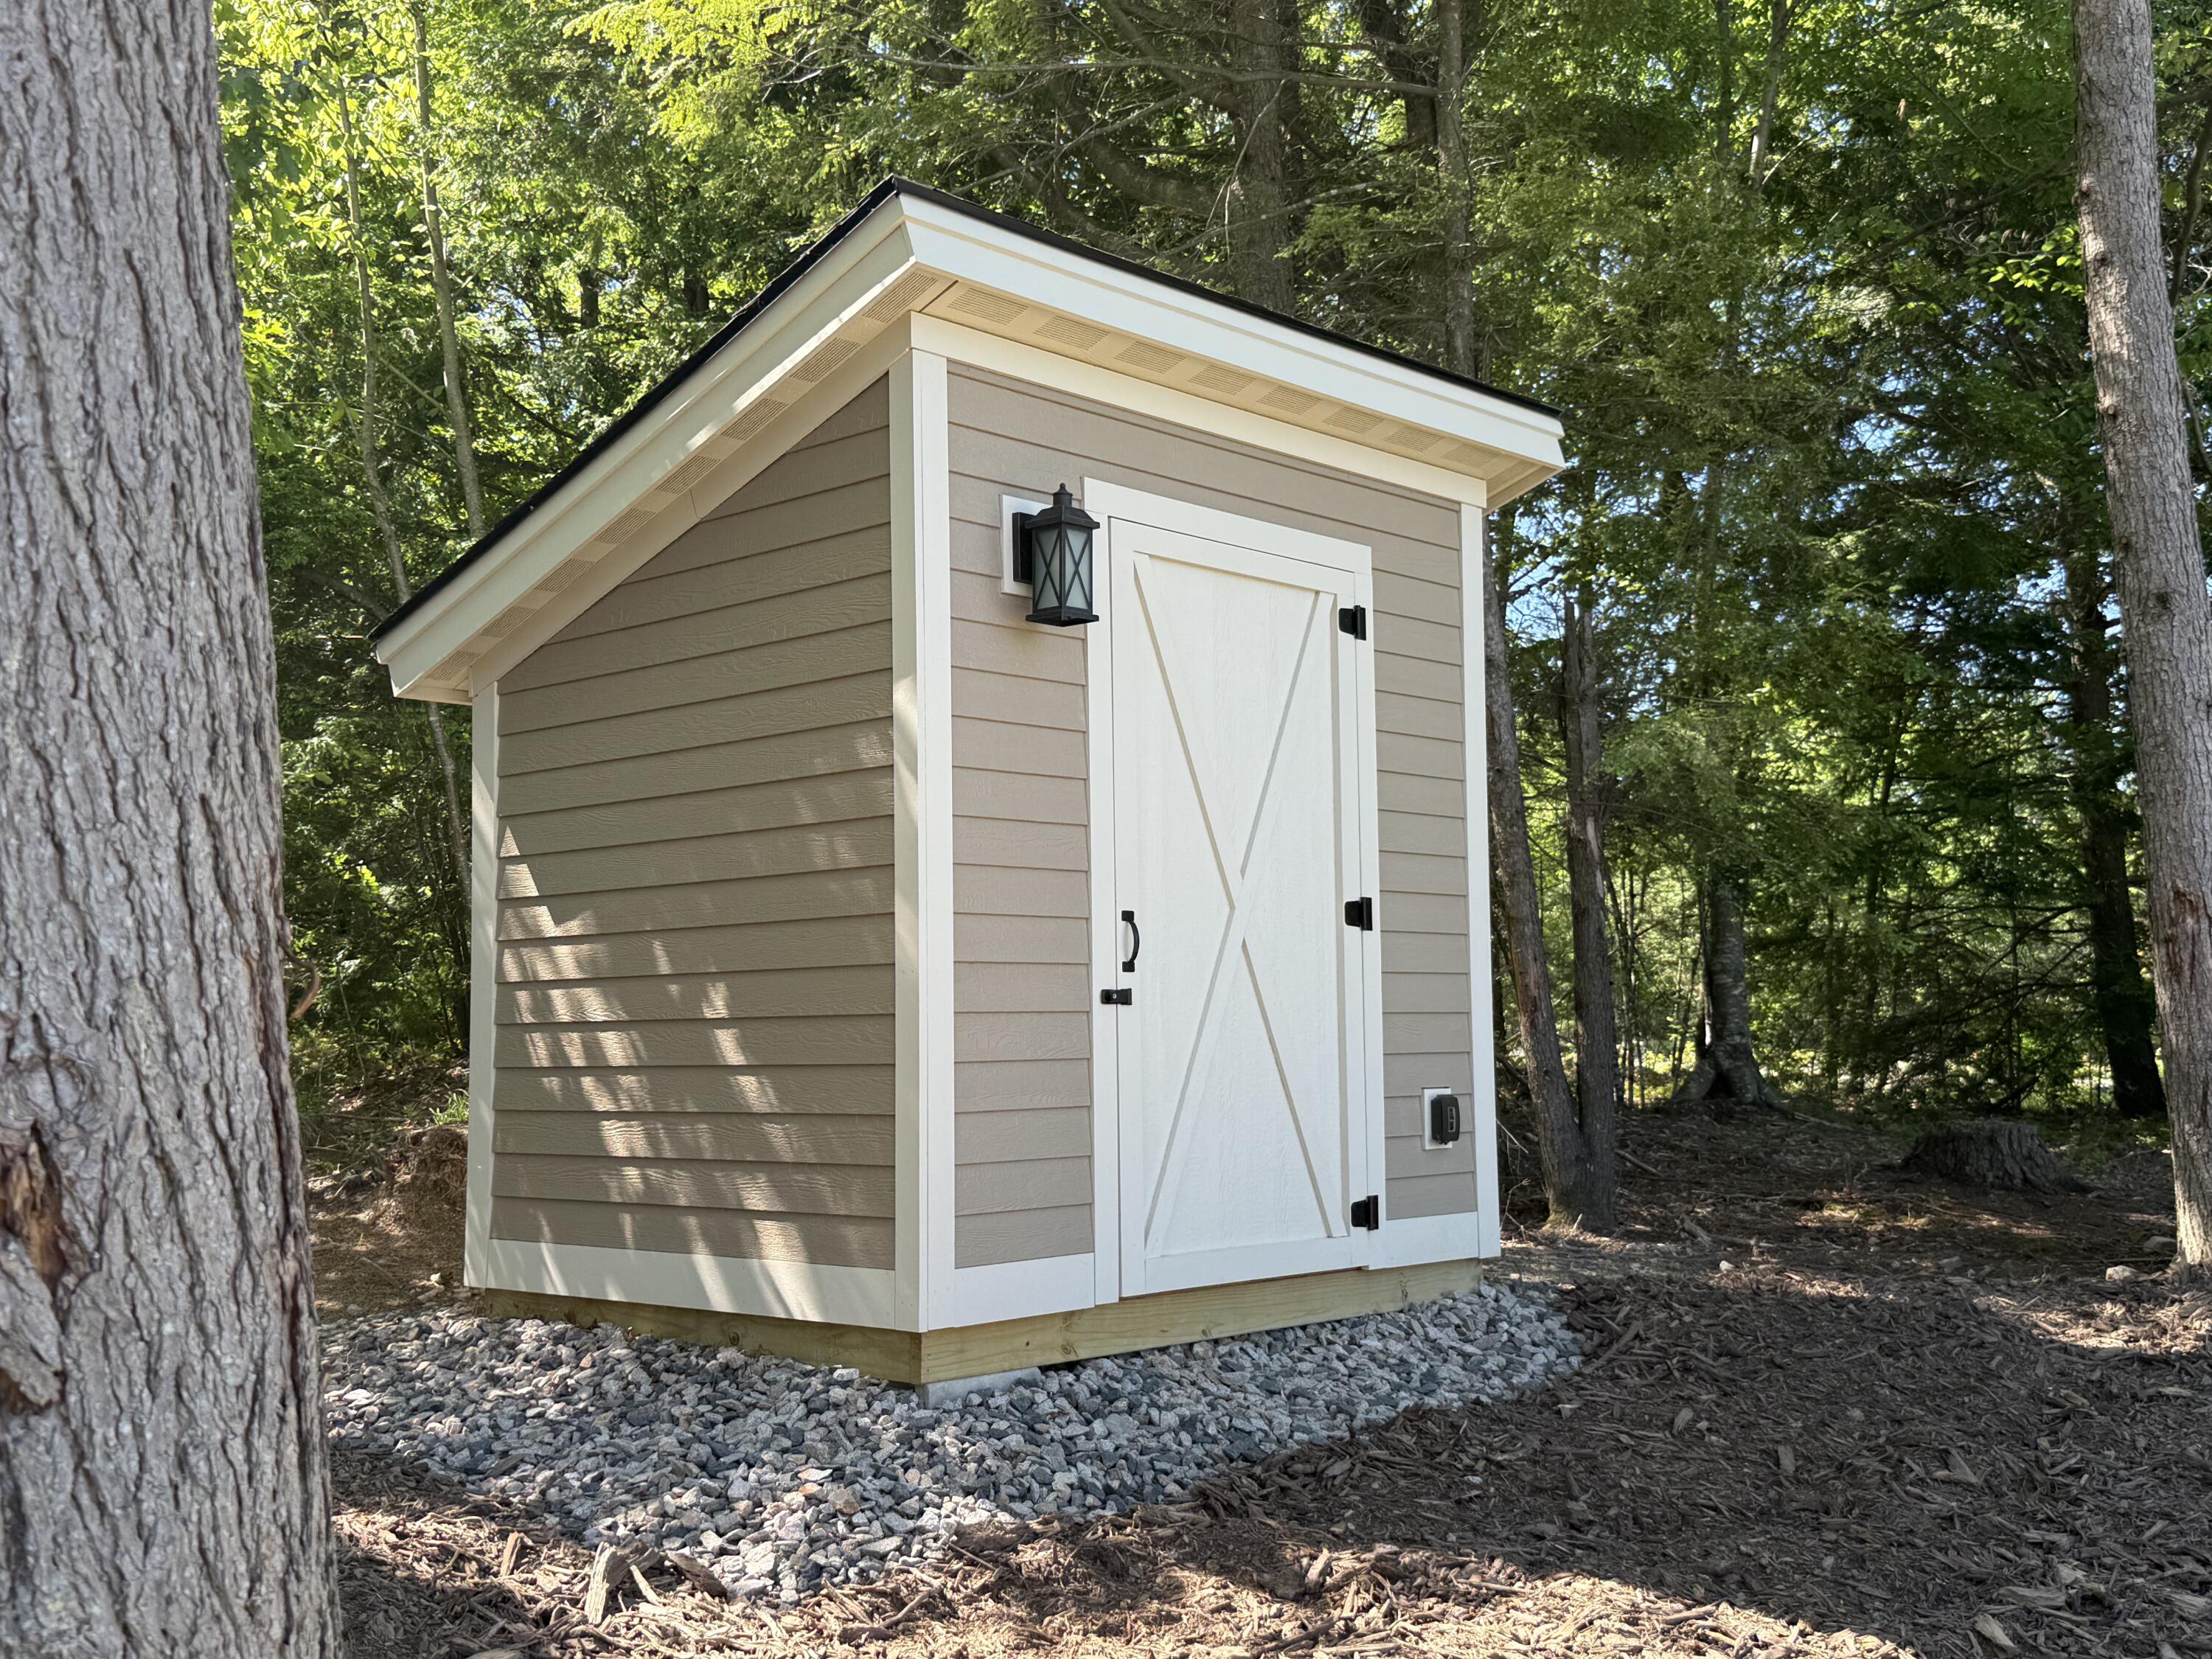
Shed(s)
Parking Features
Gravel, 1 - 4 Spaces, On Site, Inside Entrance
Patio And Porch Features
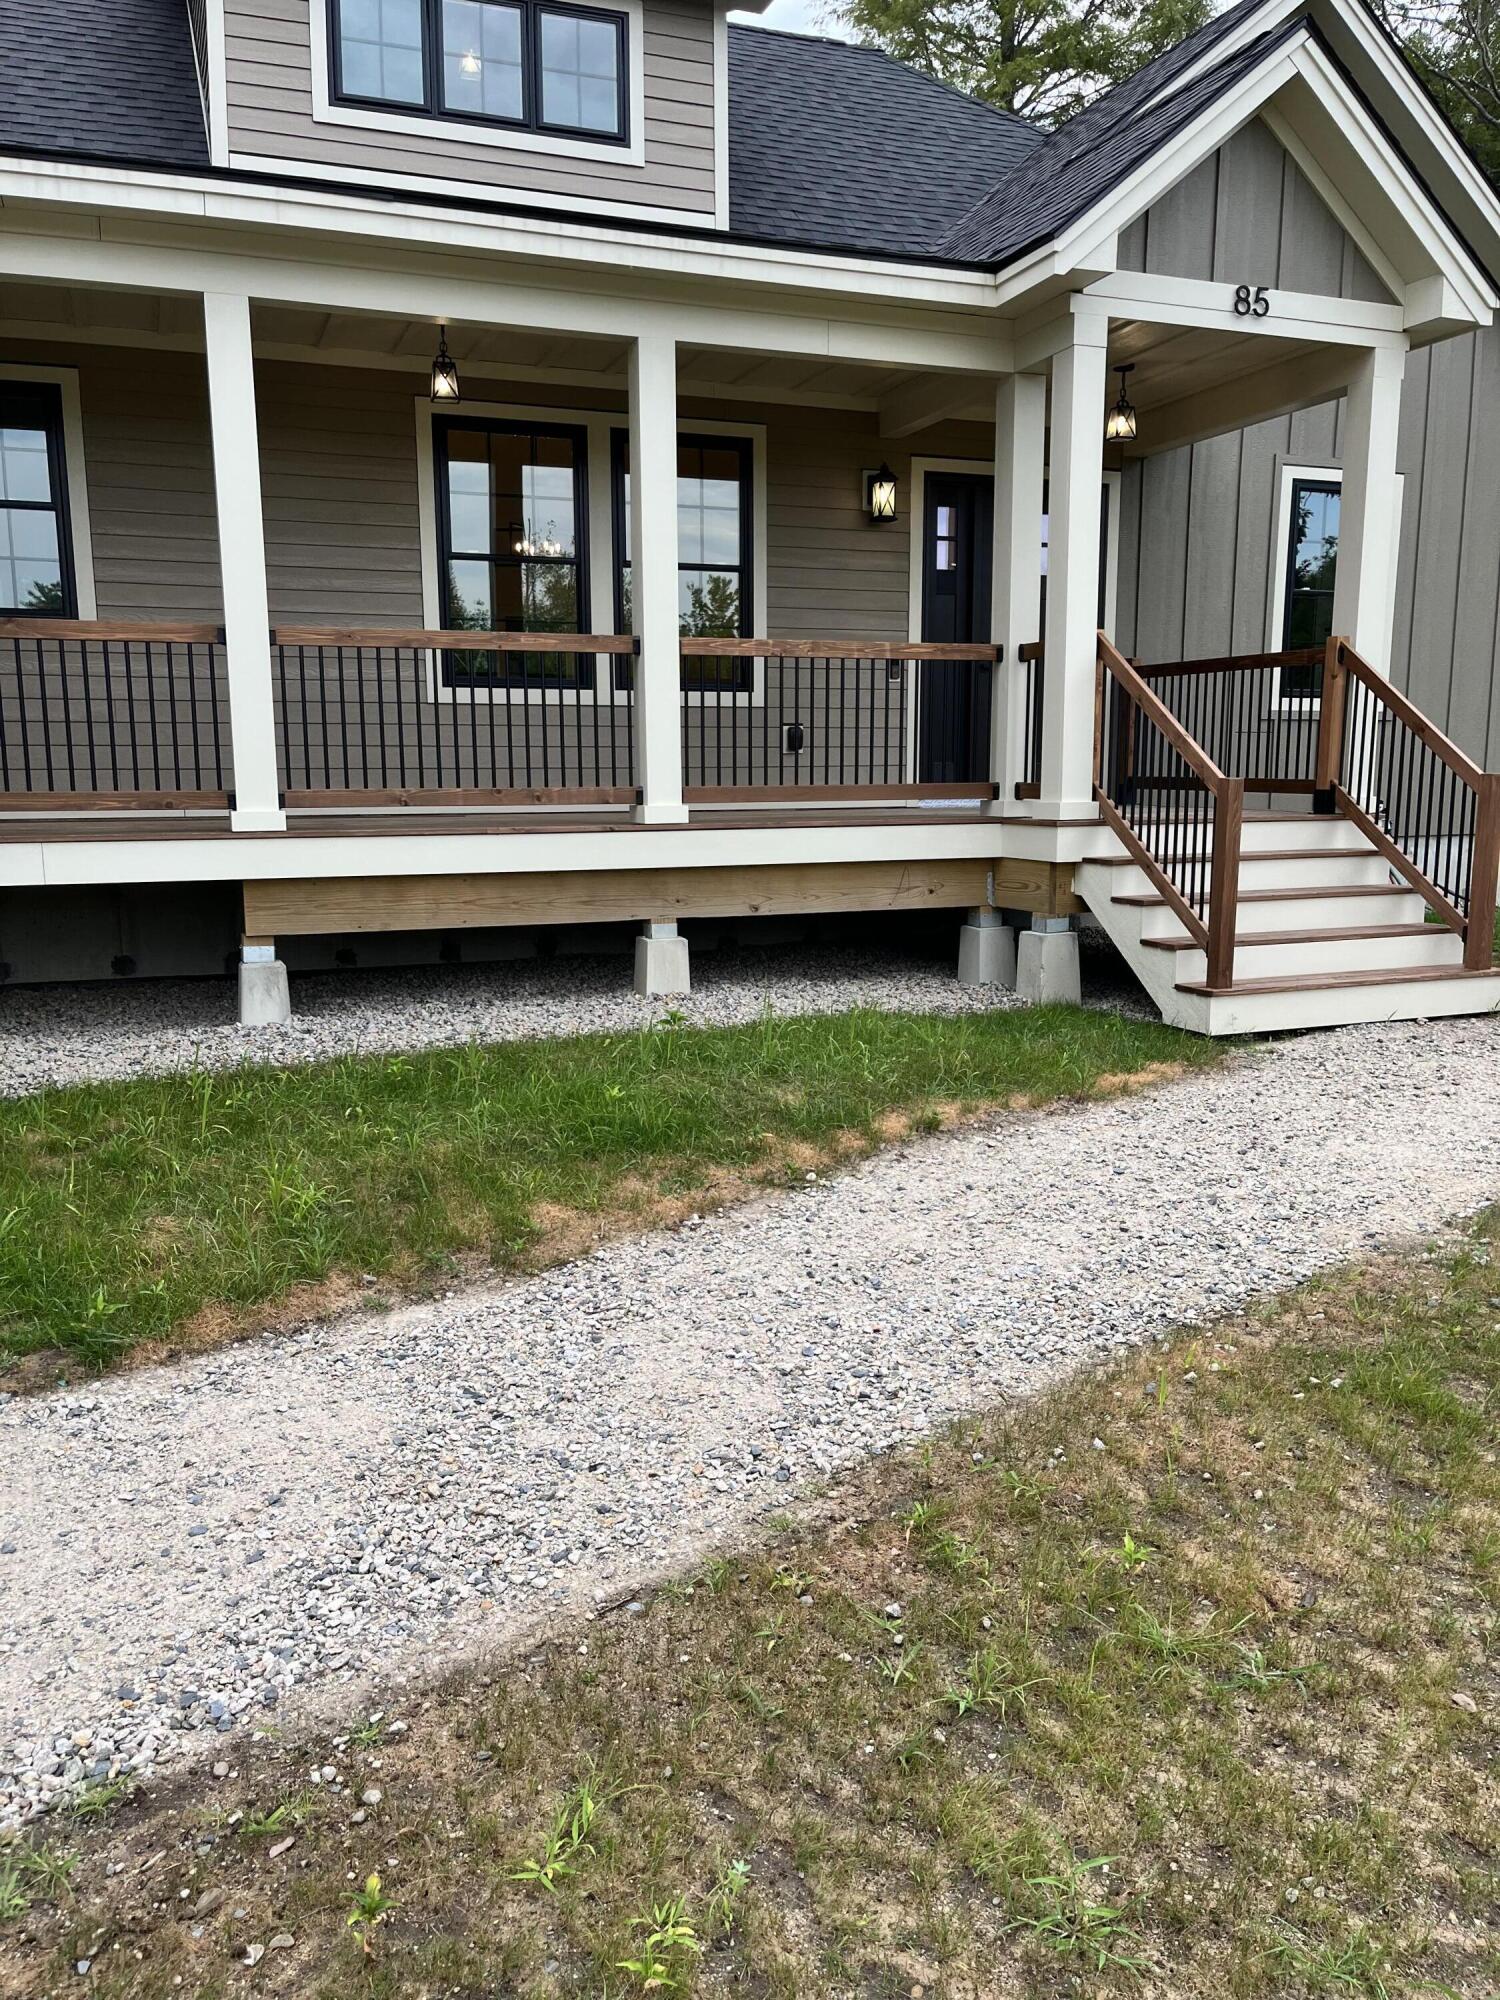
Patio, Porch
Pets Allowed
No Restrictions
Property Condition
New Construction
Roof
Composition
Rooms Total
5
Sewer
Septic Tank, Engineered Septic
Tax Annual Amount
933.97
Utilities
Water Body Name
ESTES LAKE
Water Source
Private
Waterfront Features
Nearby
Year Built
2026
Zoning
R