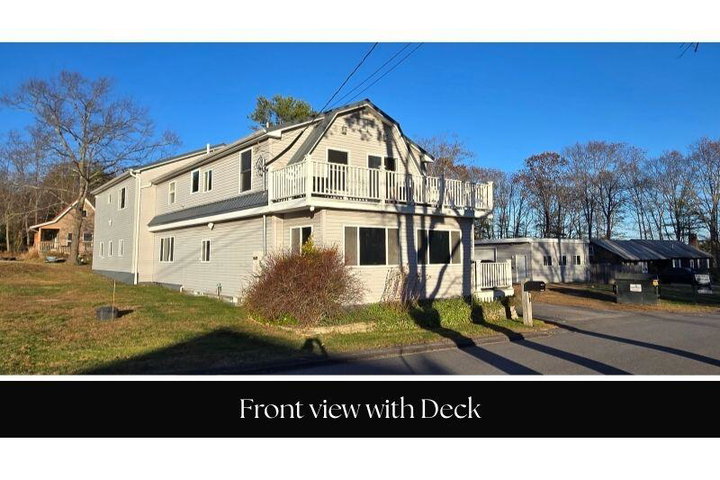
LIVE HERE. CREATE INCOME HERE. AND HAVE ROOM FOR WHAT COMES NEXT. 6 Proctor Road offers a rare opportunity for an owner-occupant looking for more than a traditional multi-family property.
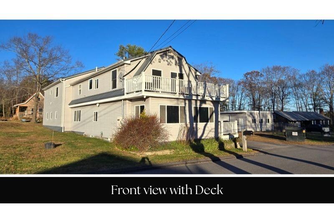
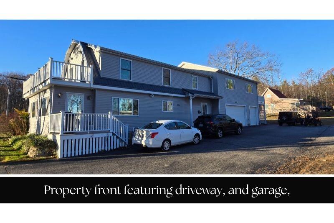
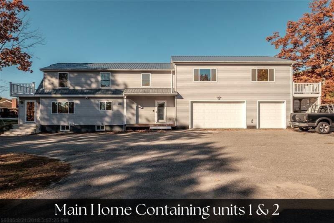
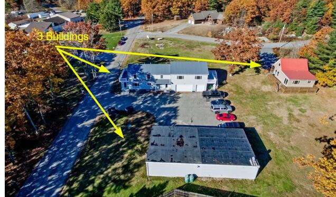
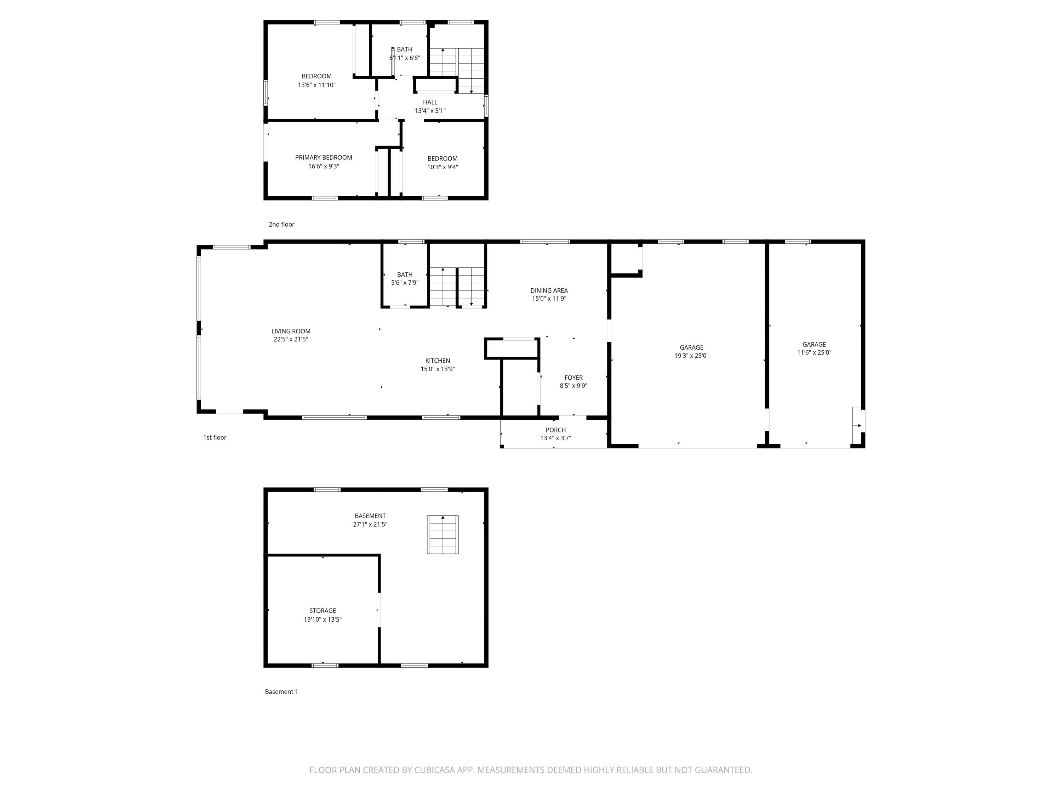
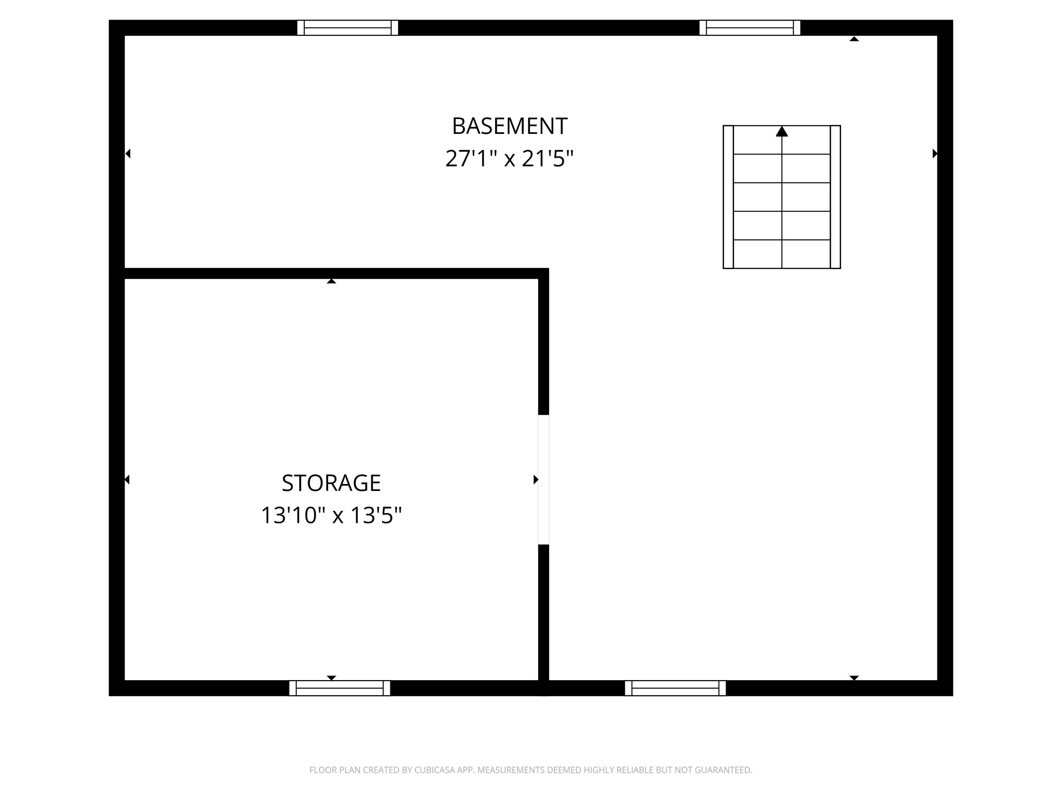
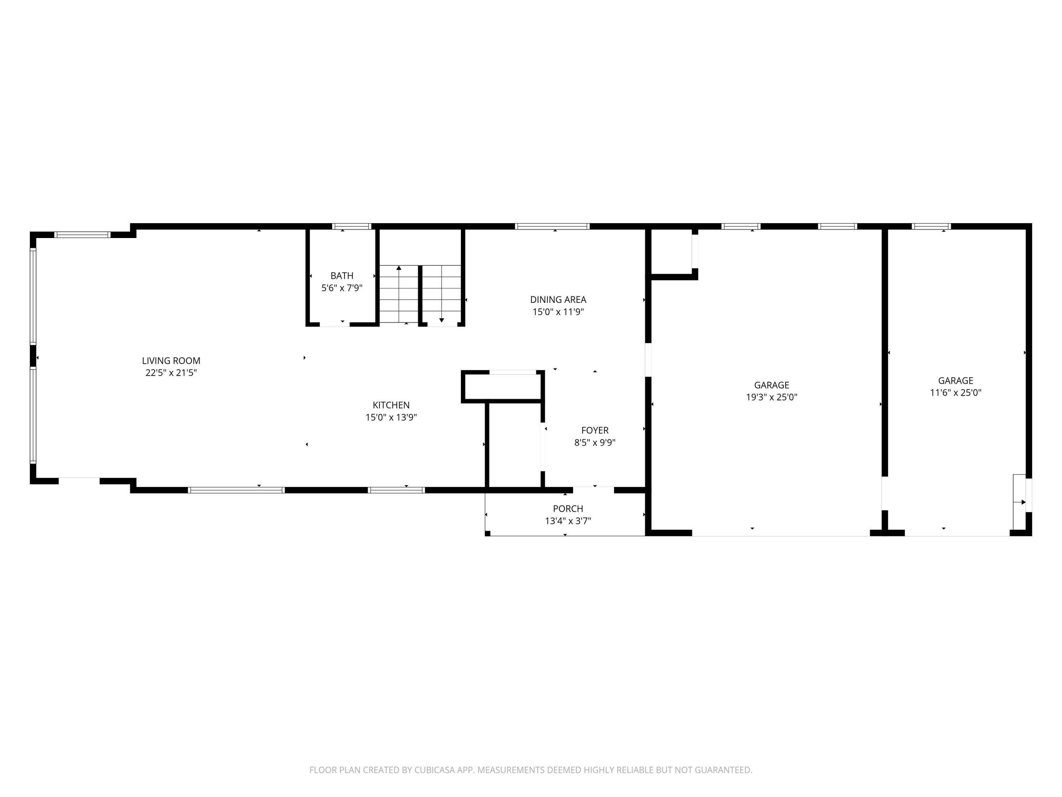
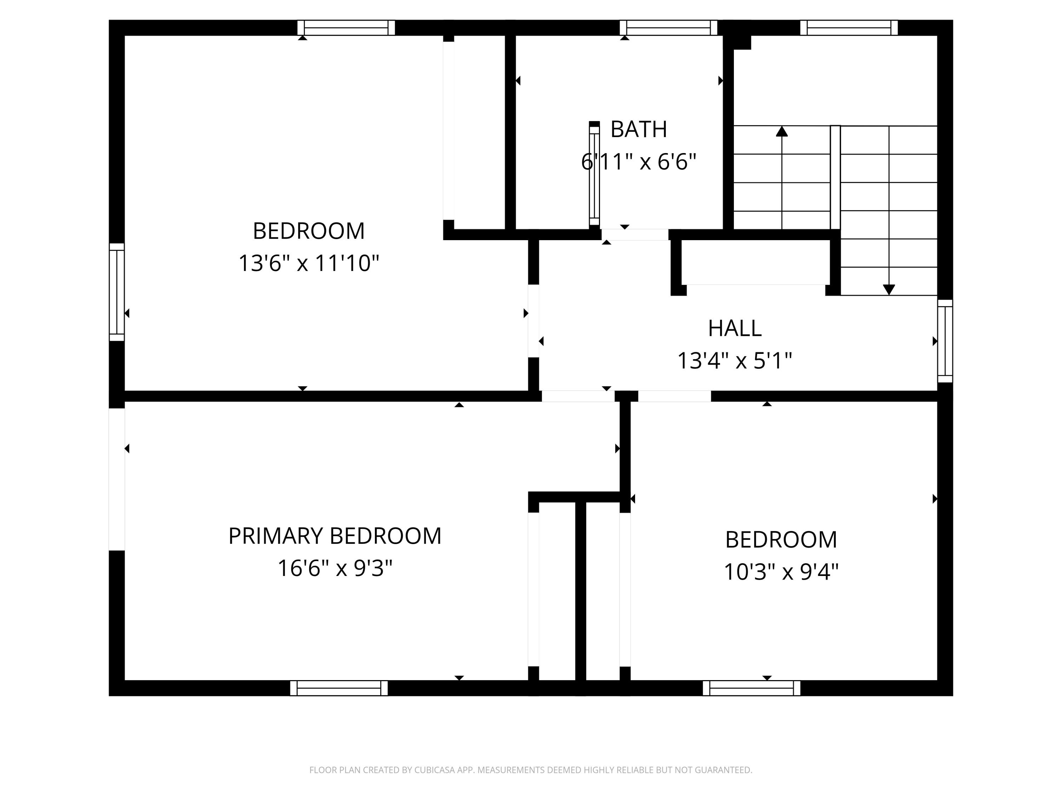
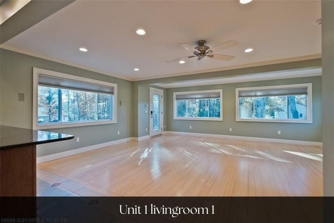
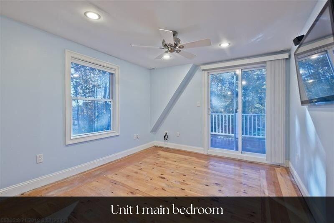
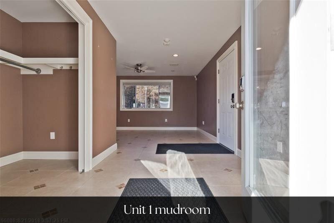
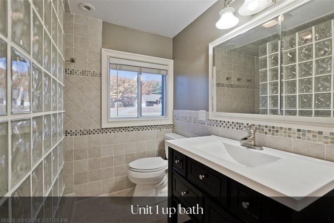
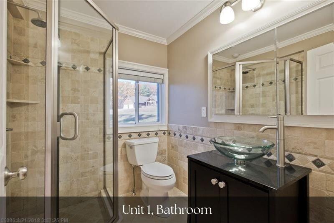
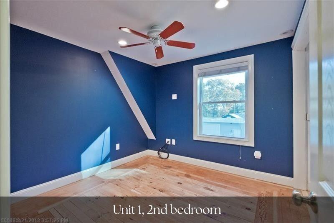
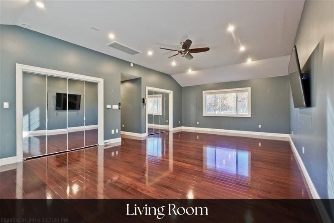
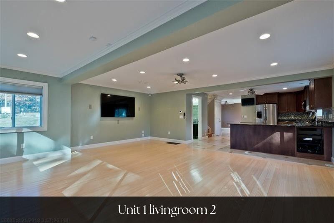
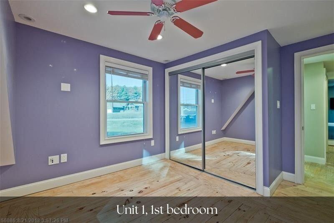
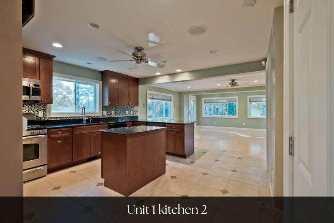
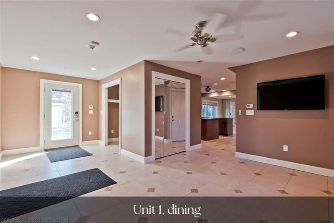
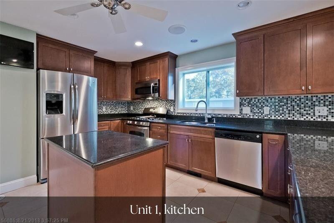
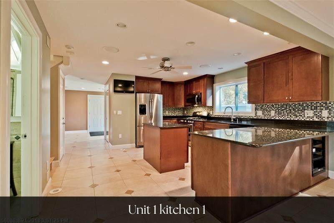
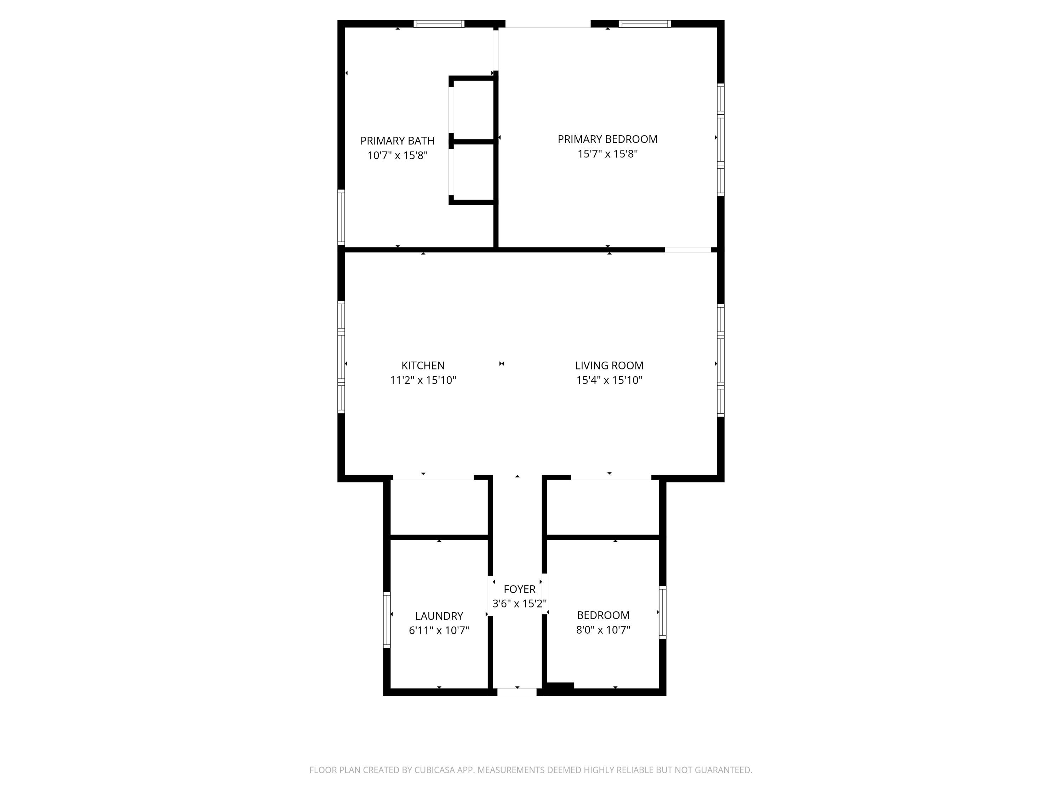
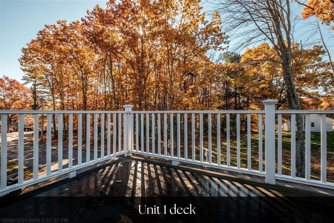
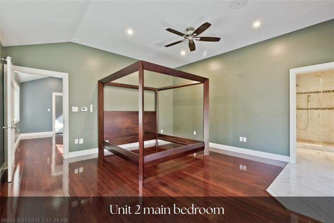
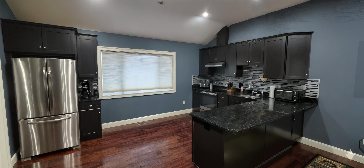
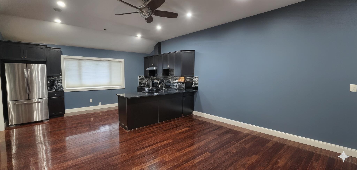
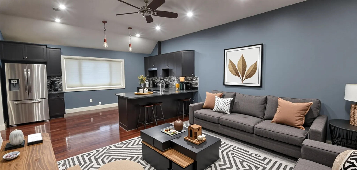
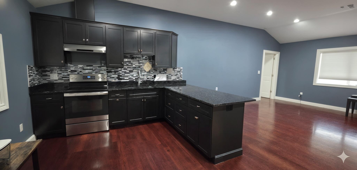
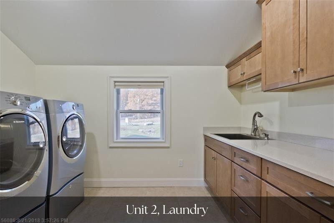
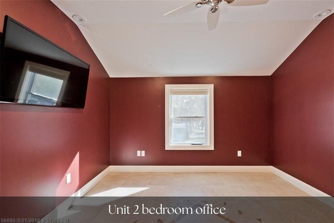
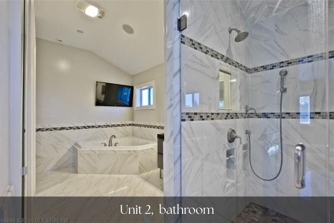
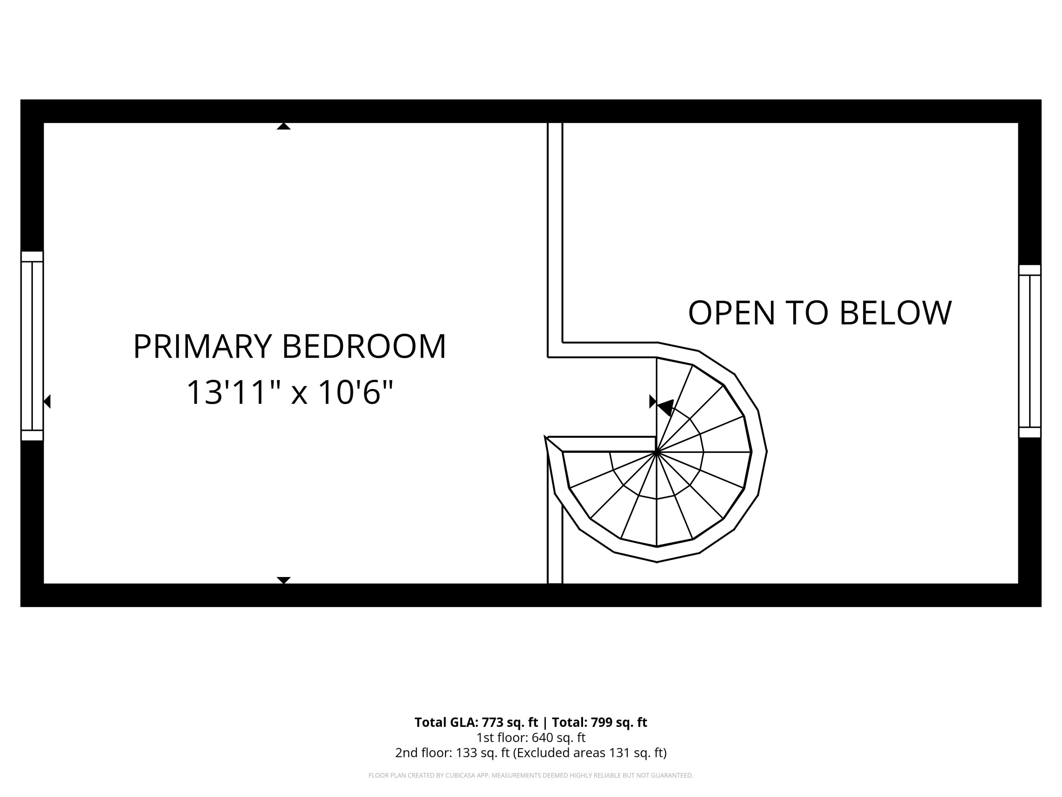
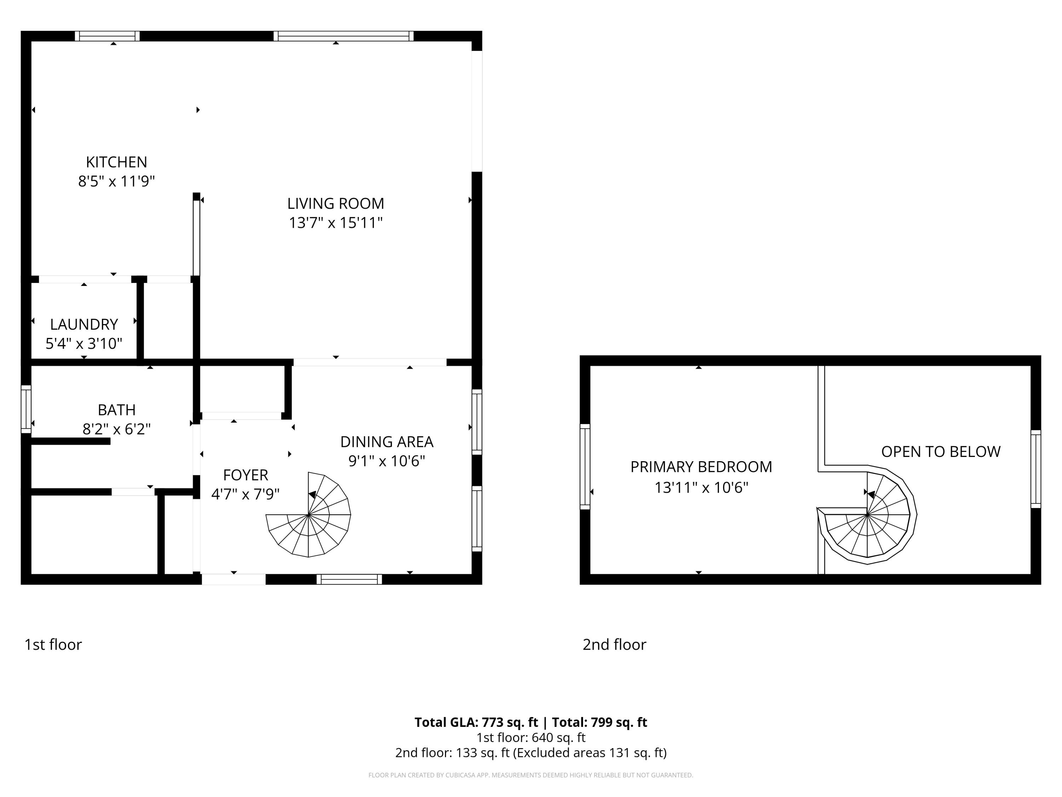
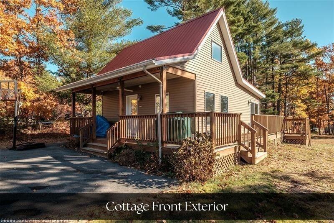
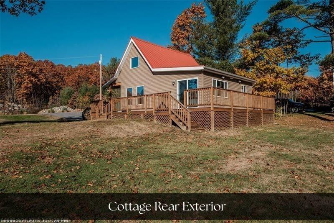
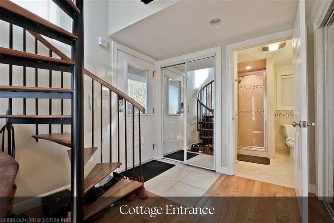
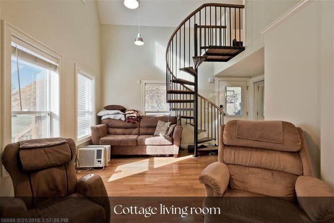
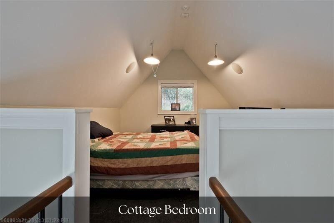
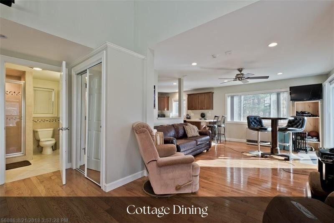
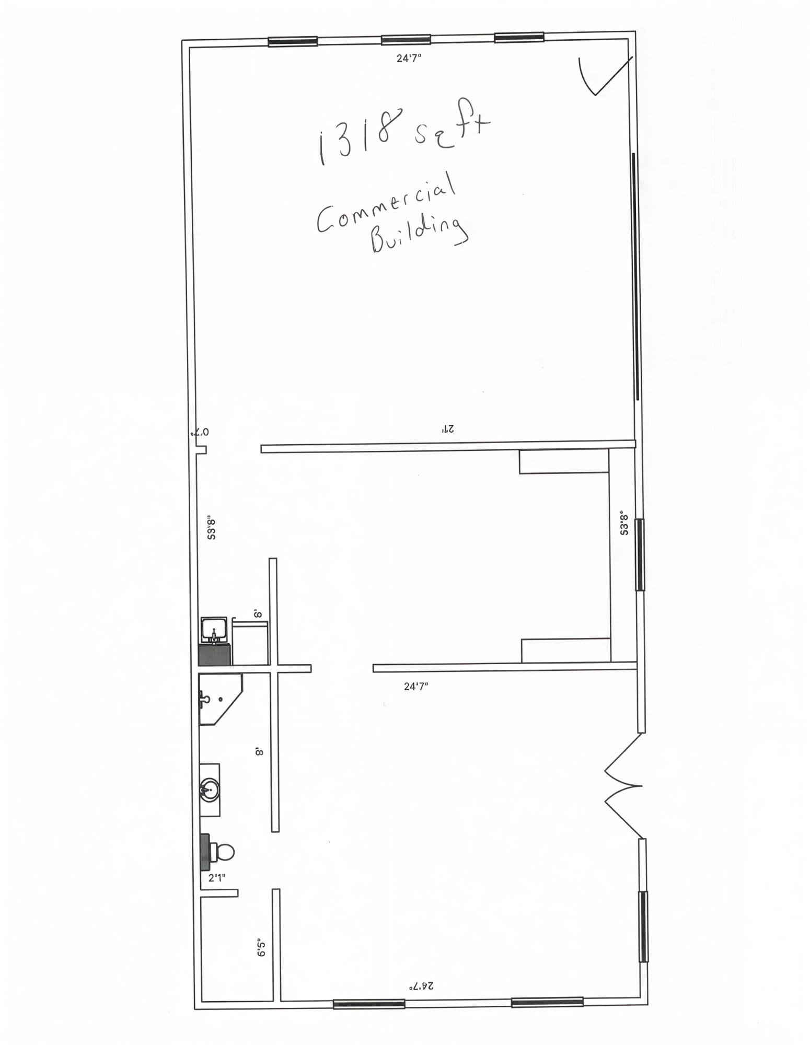
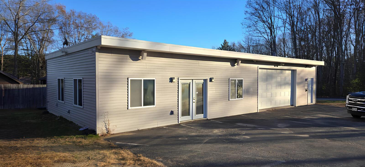
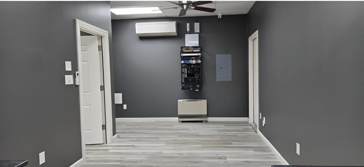
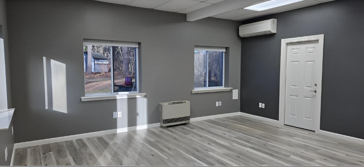
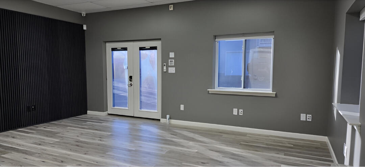
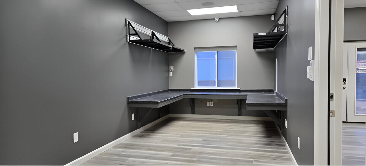
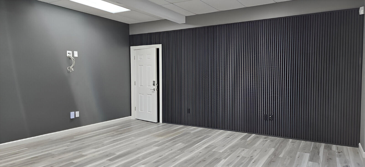
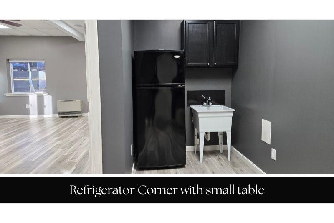
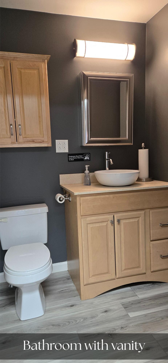
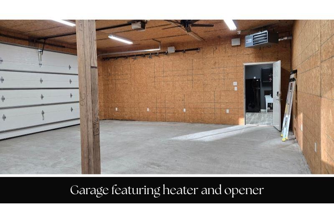
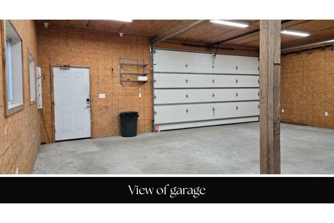
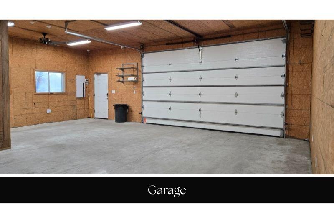
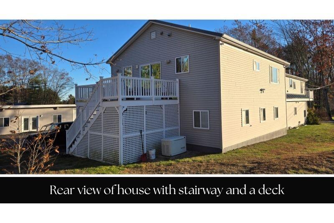
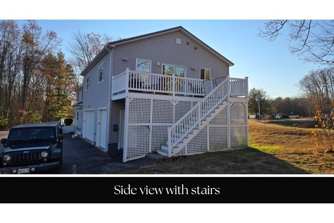
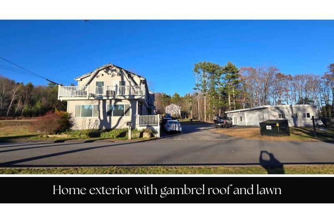
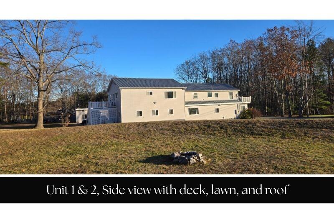
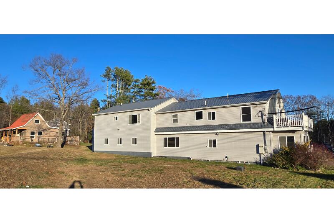
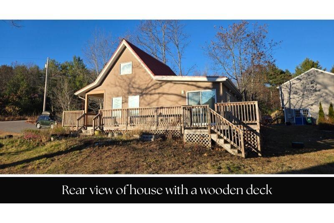
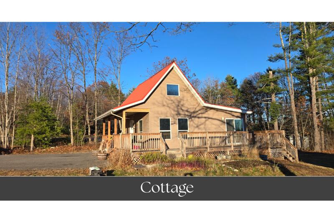
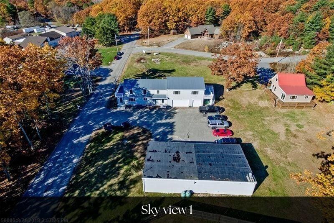
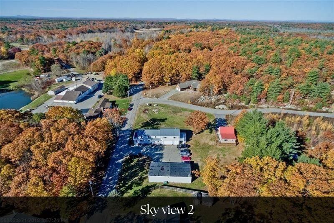
LIVE HERE. CREATE INCOME HERE. AND HAVE ROOM FOR WHAT COMES NEXT. 6 Proctor Road offers a rare opportunity for an owner-occupant looking for more than a traditional multi-family property. Set on more than an acre with three separate smart-enabled buildings, the property offers exceptional flexibility for owner occupancy, permitted rental income, multigenerational living, extended family, guests, or a family compound. The main residence features 3 bedrooms plus an in-law suite with its own kitchen, two laundry rooms, custom tiled baths, radiant heat in key areas, Viessmann heating, newer metal roof, and 20KW generator. A second detached building offers a full bath, two mini-splits, networking capabilities, 10KW generator, and was designed for future second-story expansion. A turnkey cottage adds another independent living space with washer/dryer and its own 10KW generator. Separate electric meters, smart controls, paved parking, and a 2021 leach field add versatility. Also marketed as single-family. Owner occupancy is required for the current configuration; buyers should verify intended use with the City of Biddeford. Convenient to UNE, beaches, downtown and I-95.