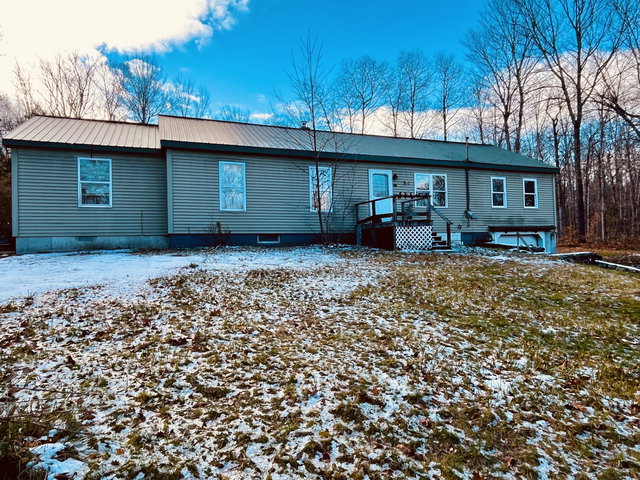
Back on the market as an Approved Short Sale Property. Discover spacious, single-level living with room to grow in this generously sized 1960s ranch, offering over 1,700 sq.
contact 2077133144
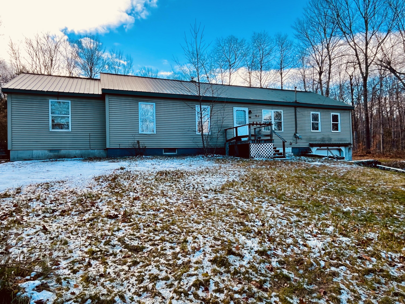
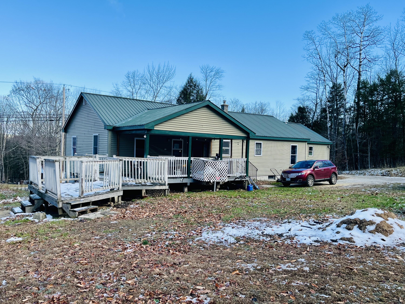
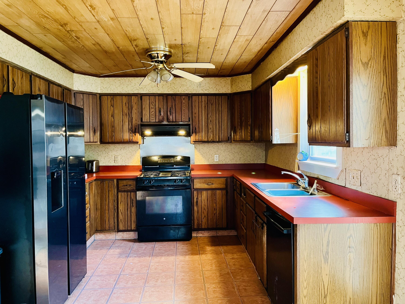
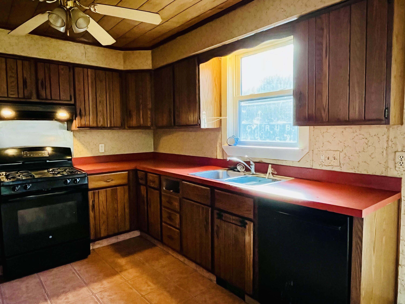
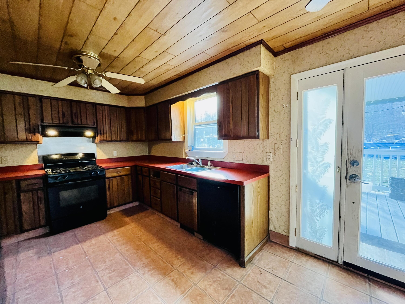
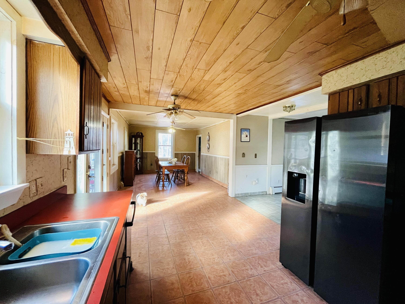
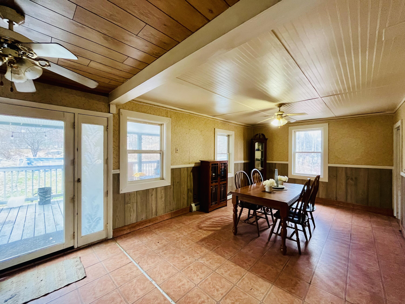
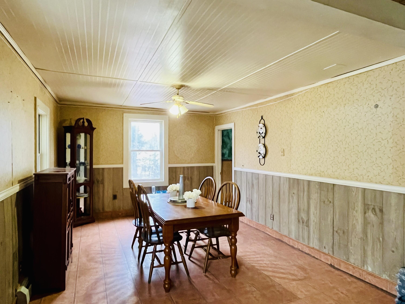
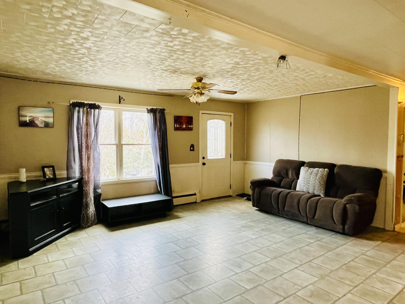
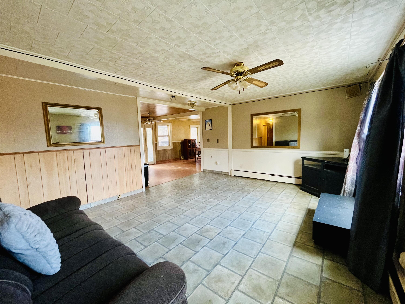
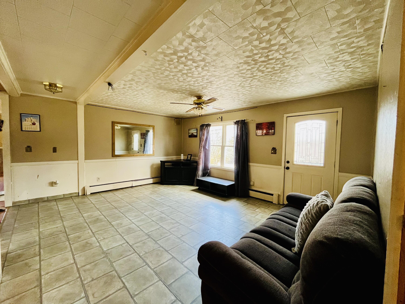
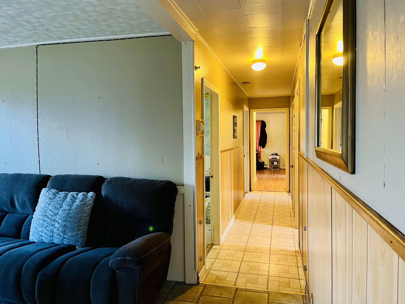
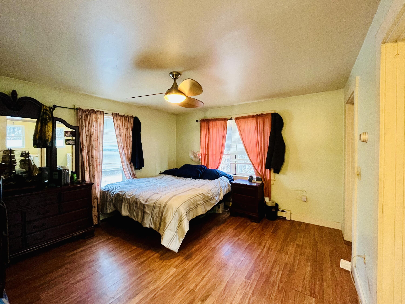
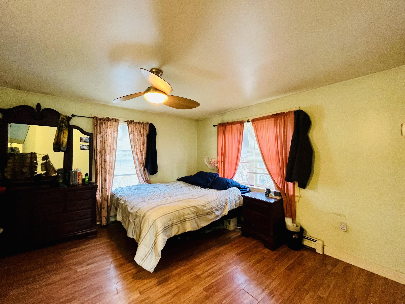
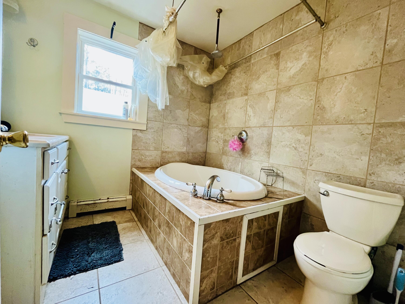
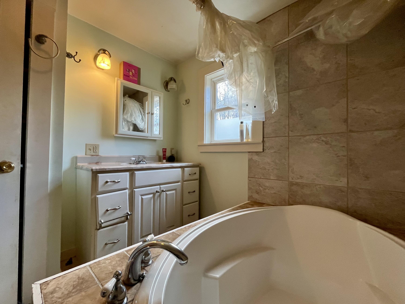
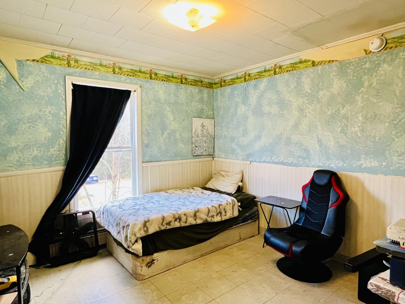
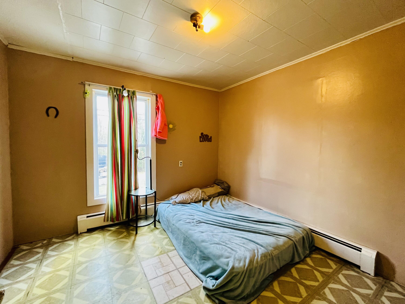
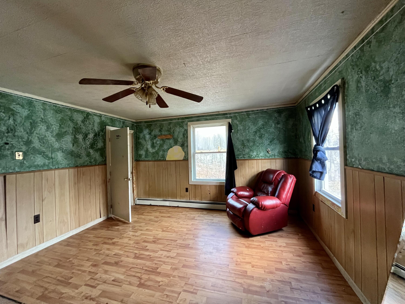
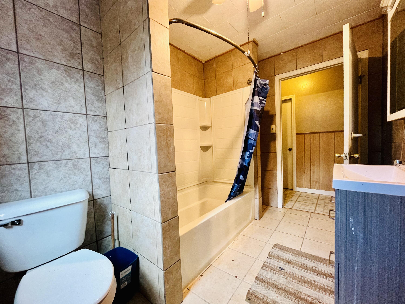
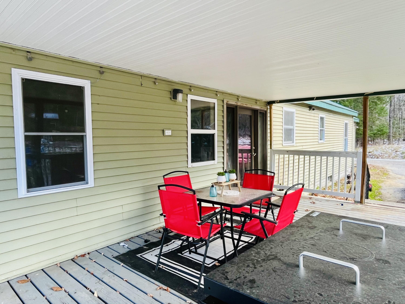
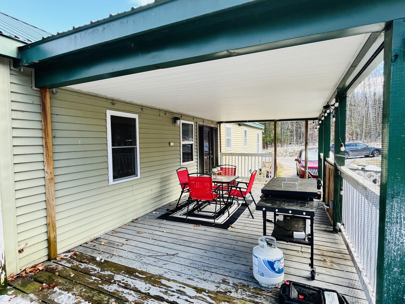
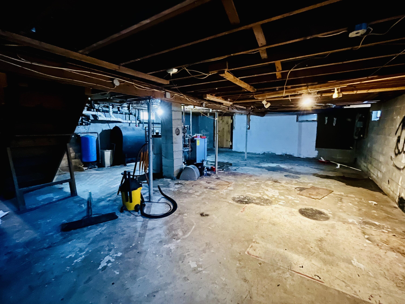
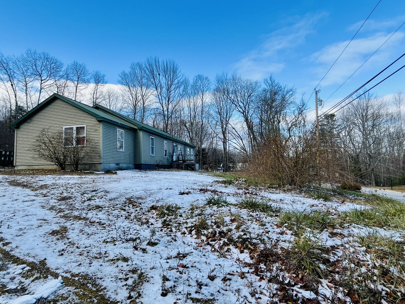
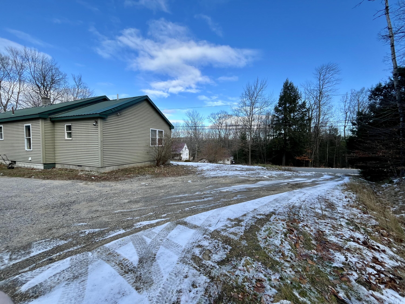
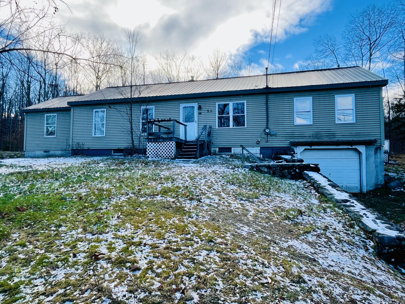
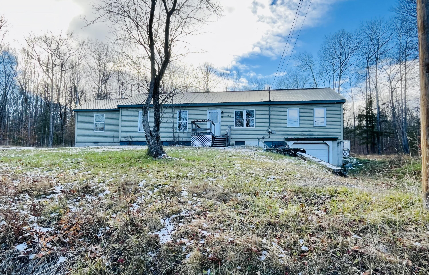
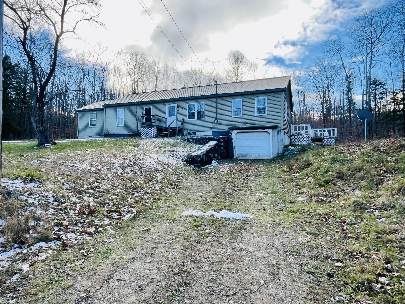
Back on the market as an Approved Short Sale Property. Discover spacious, single-level living with room to grow in this generously sized 1960s ranch, offering over 1,700 sq. ft. of comfortable living space on a beautiful, private 1-acre lot. With 4+ bedrooms (septic design for four) and two full baths, the flexible layout easily adapts to a variety of lifestyles. Inside, you'll love the welcoming floor plan featuring a separate dining room just off the kitchen--perfect for gatherings, holidays, or everyday meals. The kitchen includes newer appliances, while the large living room plus an additional bonus room provide endless possibilities for a home office, hobby space, or extra bedroom. Abundant natural light fills the home thanks to many newer double-pane windows, offering both energy efficiency and comfort. A full basement provides excellent storage and future expansion potential. Outside, enjoy practical features including an attached one-car garage, a back porch for relaxing outdoors, a durable metal roof, and a newer septic system for peace of mind. Two driveways--one leading to the garage and another wrapping around the back--offer ample parking and added convenience. This home presents an excellent opportunity for cosmetic updates, allowing a new owner to add personal touches and build instant equity. (Please note: sellers occasionally smoke indoors; any smoke odor is minimal.) Set in a rural yet accessible location, the property offers easy access to skiing, outdoor recreation, and nearby town amenities, blending country charm with everyday convenience.