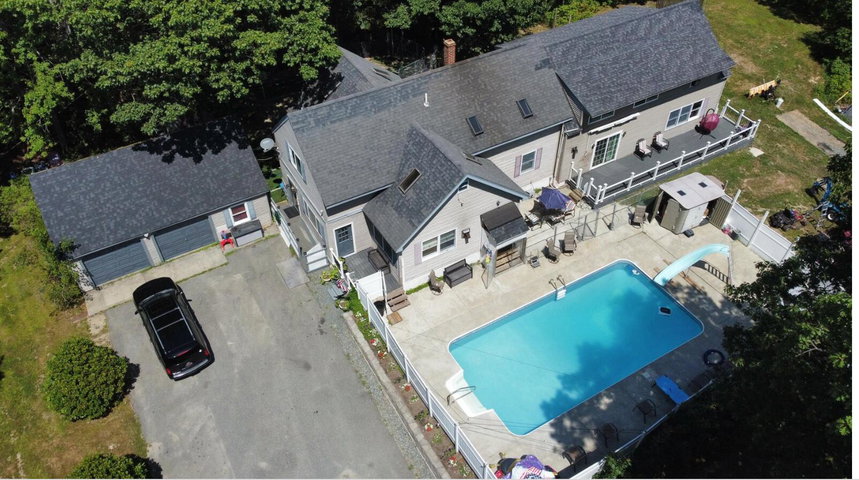
New Price, Incredible Possibilities! Discover the space, flexibility, and possibilities provided by this expansive contemporary home on 1.46 acres in Ellsworth.
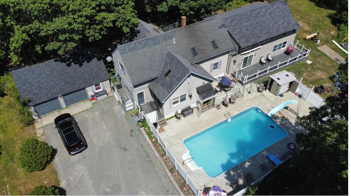
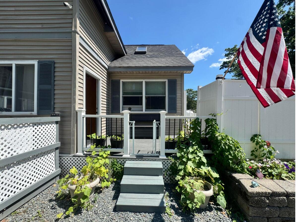
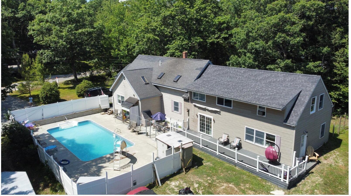
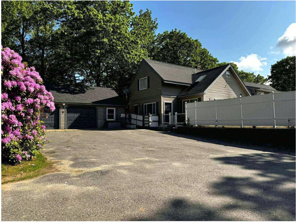
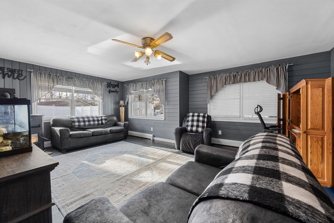
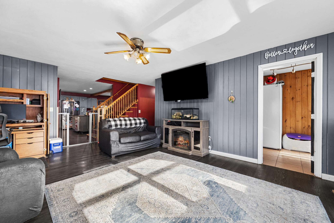
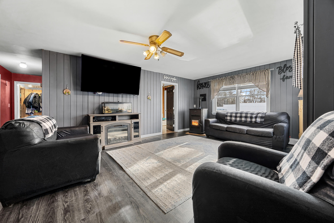
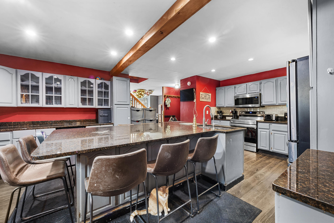
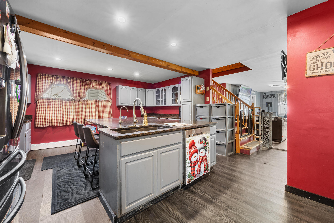
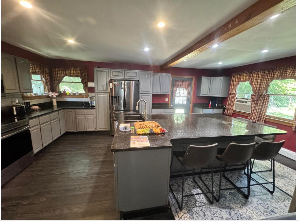
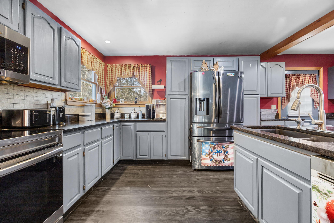
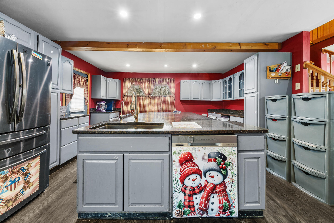
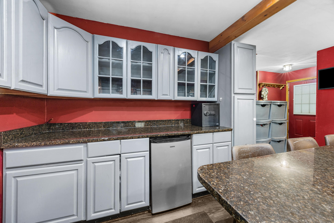
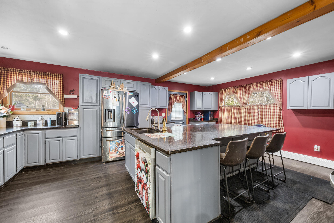
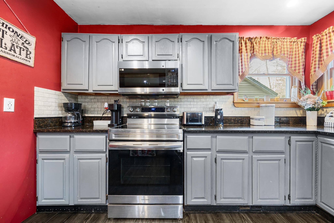
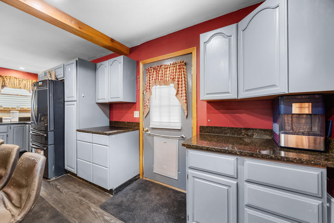
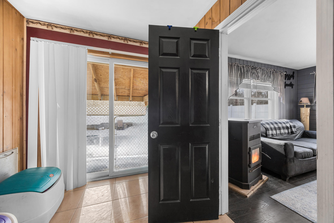
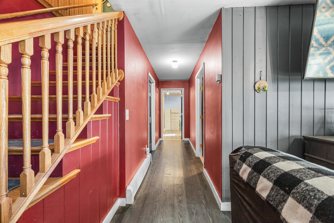
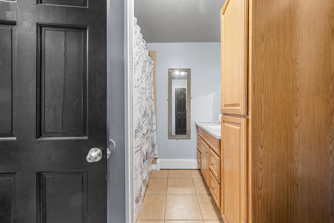
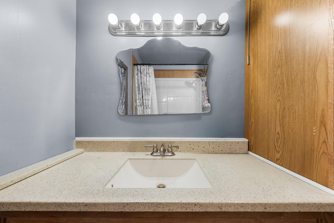
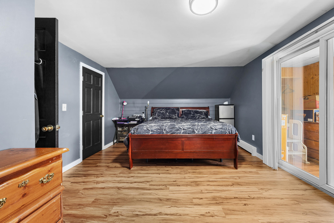
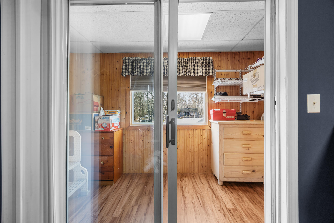
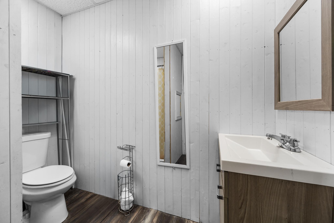
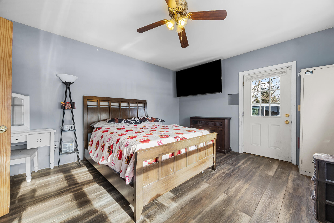
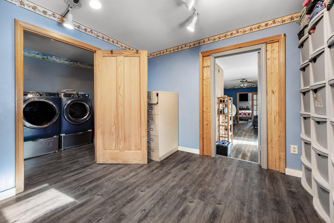
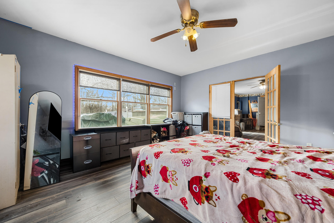
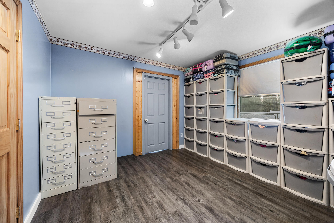
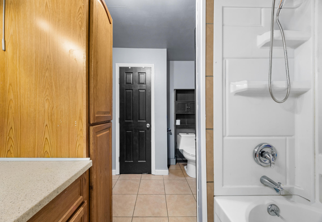
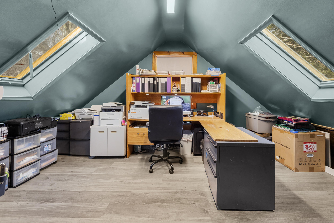
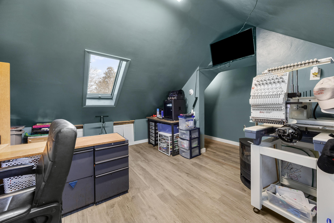
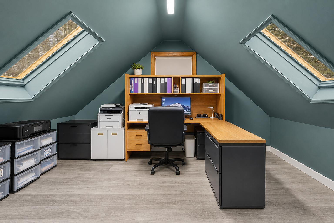
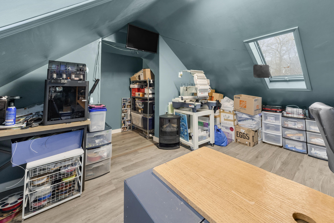
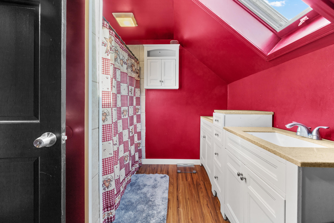
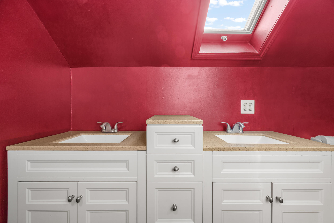
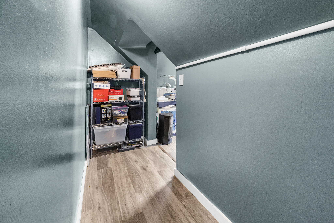
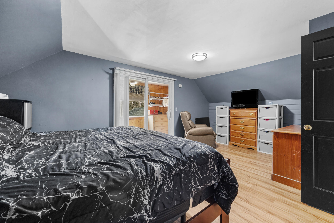
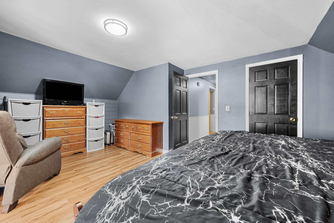
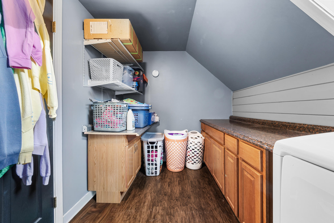
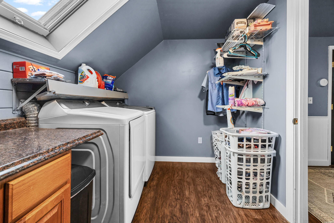
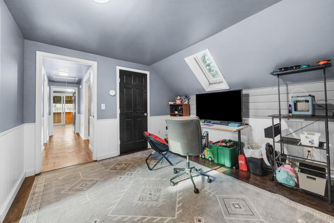
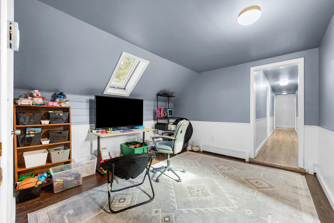
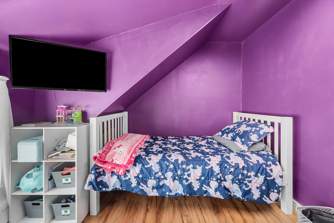
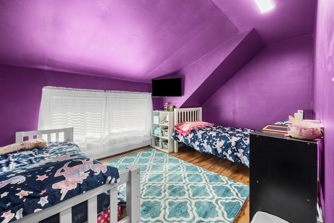
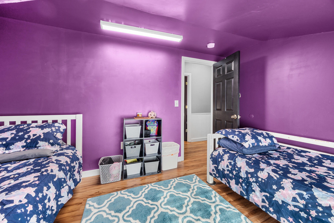
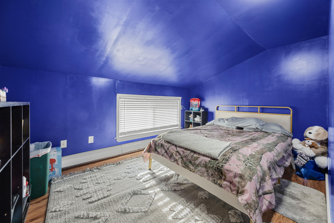
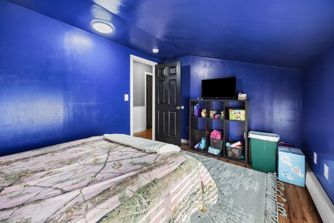
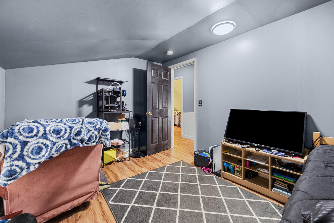
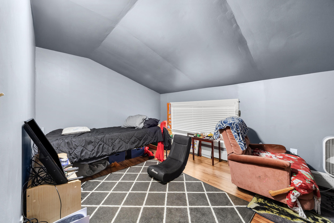
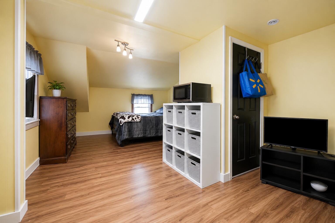
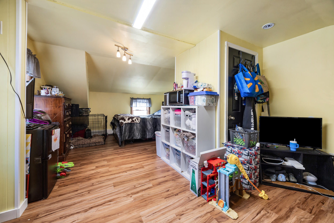
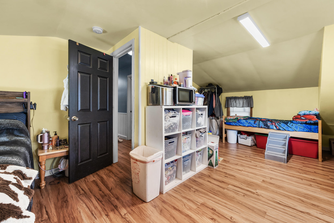
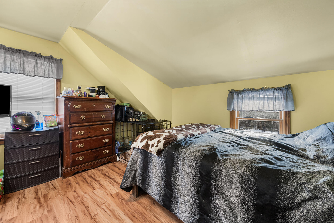
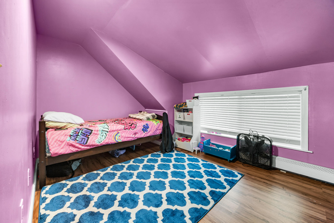
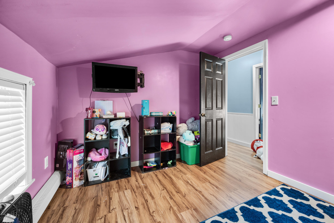
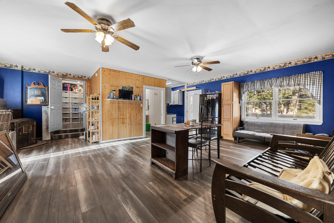
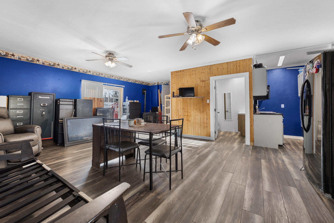
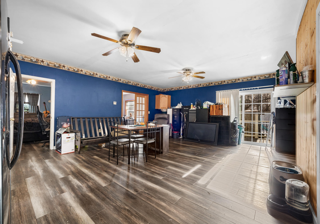
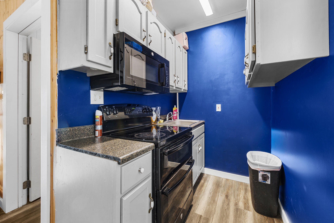
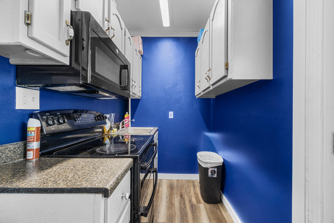
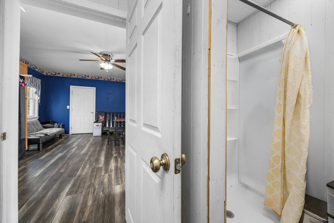
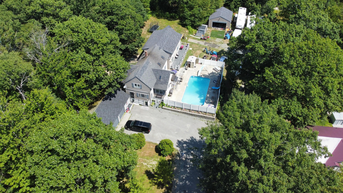
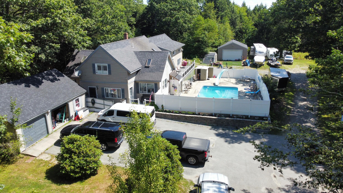
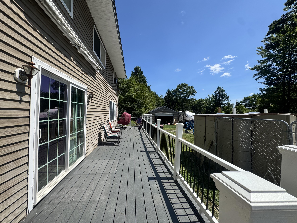
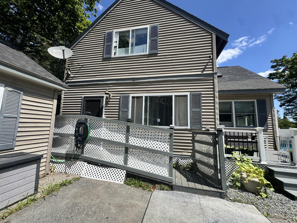
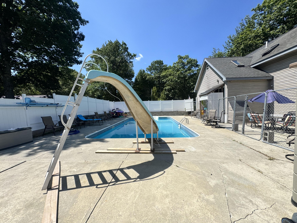
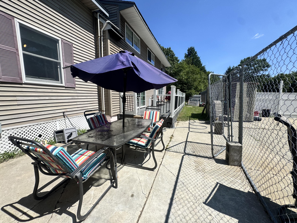
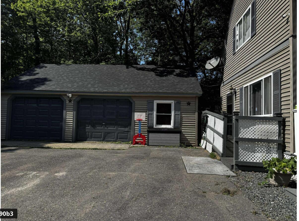
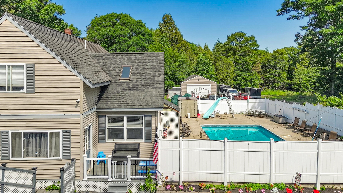
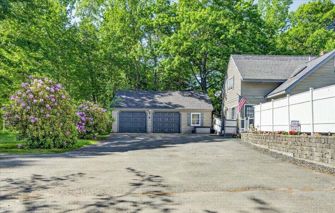
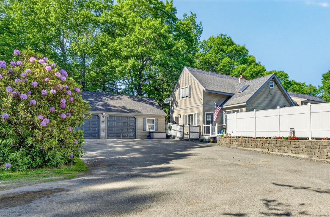
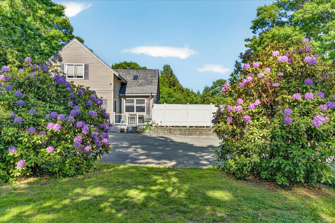
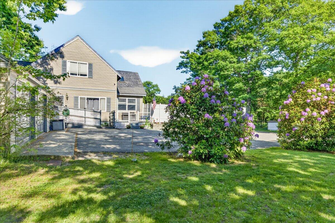
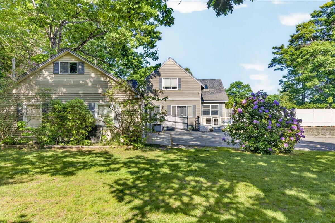
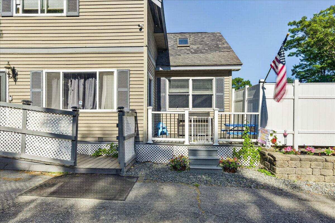
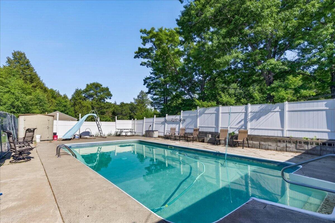
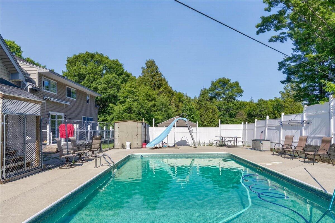
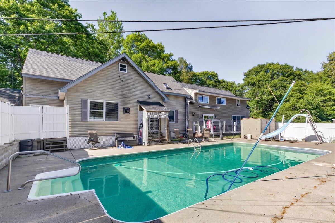
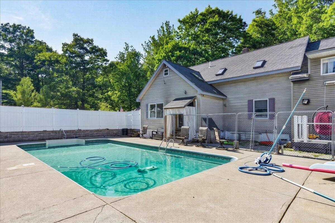
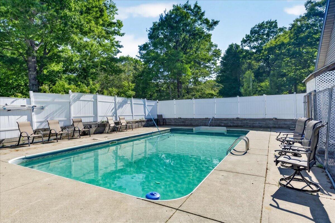
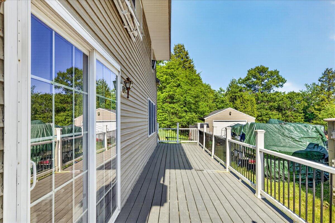
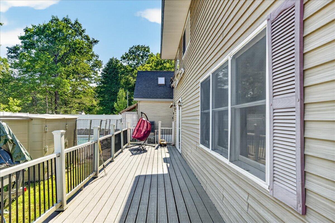
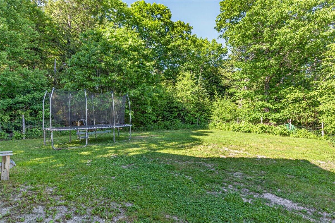
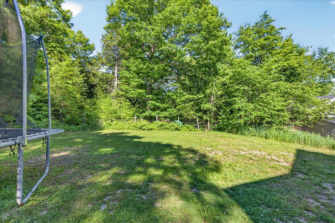
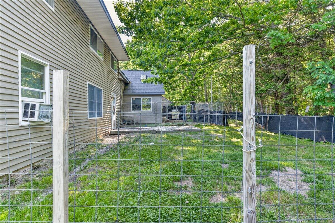
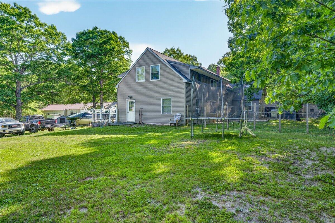
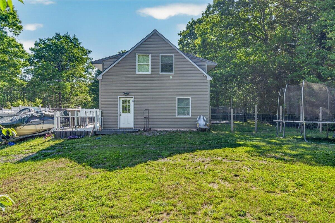
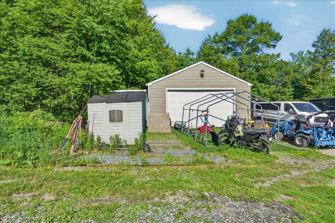
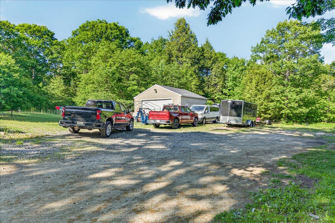
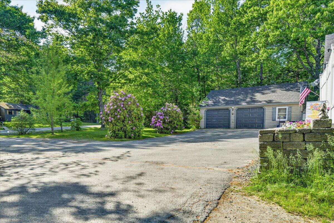
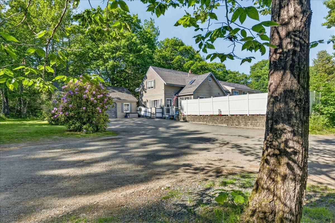
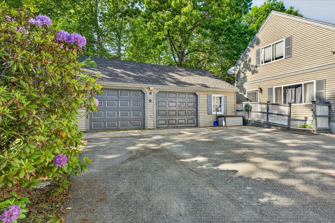
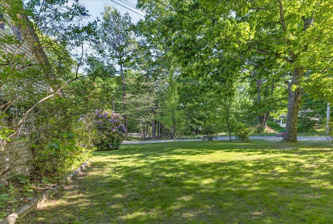
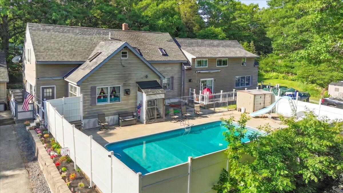
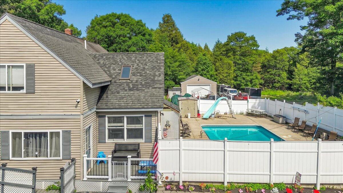
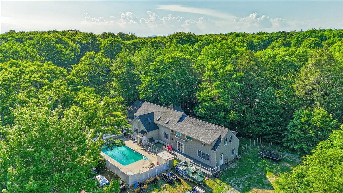
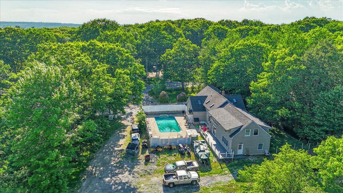
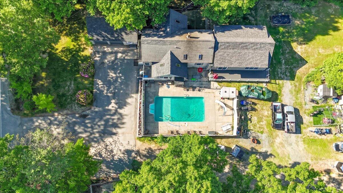
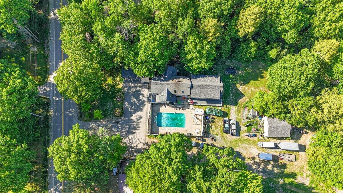
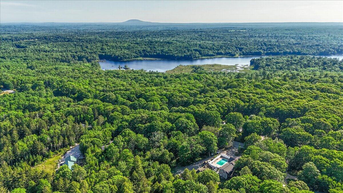
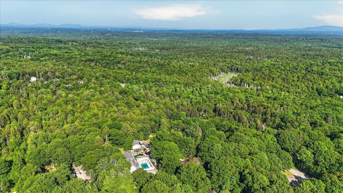
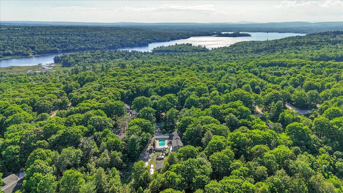
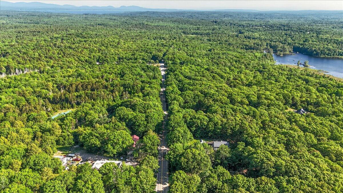
New Price, Incredible Possibilities! Discover the space, flexibility, and possibilities provided by this expansive contemporary home on 1.46 acres in Ellsworth. The main residence features a spacious, updated kitchen with a massive center island, abundant cabinetry, and direct access to the backyard. Upstairs, you'll find the primary bedroom plus five additional bedrooms, along with a large bonus room, full laundry room, and private home office. The first floor has a mudroom, kitchen, family room with a cozy pellet stove, an additional bonus room, a second full laundry room, and access to the deck overlooking a private, fenced in-ground pool area. The ground level includes a separate-entry in-law apartment, providing two bedrooms, an open living area, bonus room with kitchenette, and private bathroom--providing additional flexibility and potential rental income. The partially finished basement provides even more space with room for future expansion. Outside, the property includes two detached oversized garages with storage above, providing exceptional space for vehicles, recreational equipment, hobbies, workshop use, and additional storage. Outdoor recreation is close by, with the Patten Pond public boat launch just a short distance away and the Branch Pond public boat launch approximately five minutes away, along with numerous other recreational opportunities throughout the area. Enjoy convenient access to both town and the coast--the center of Ellsworth is approximately 6 miles away, and Bar Harbor is approximately 25 miles away. With generous living space, multiple bonus areas, an in-ground pool, additional living quarters, two oversized garages, and a convenient Ellsworth location, this property has so much potential. Schedule your showing today and explore all the possibilities!