Wells
$607,900
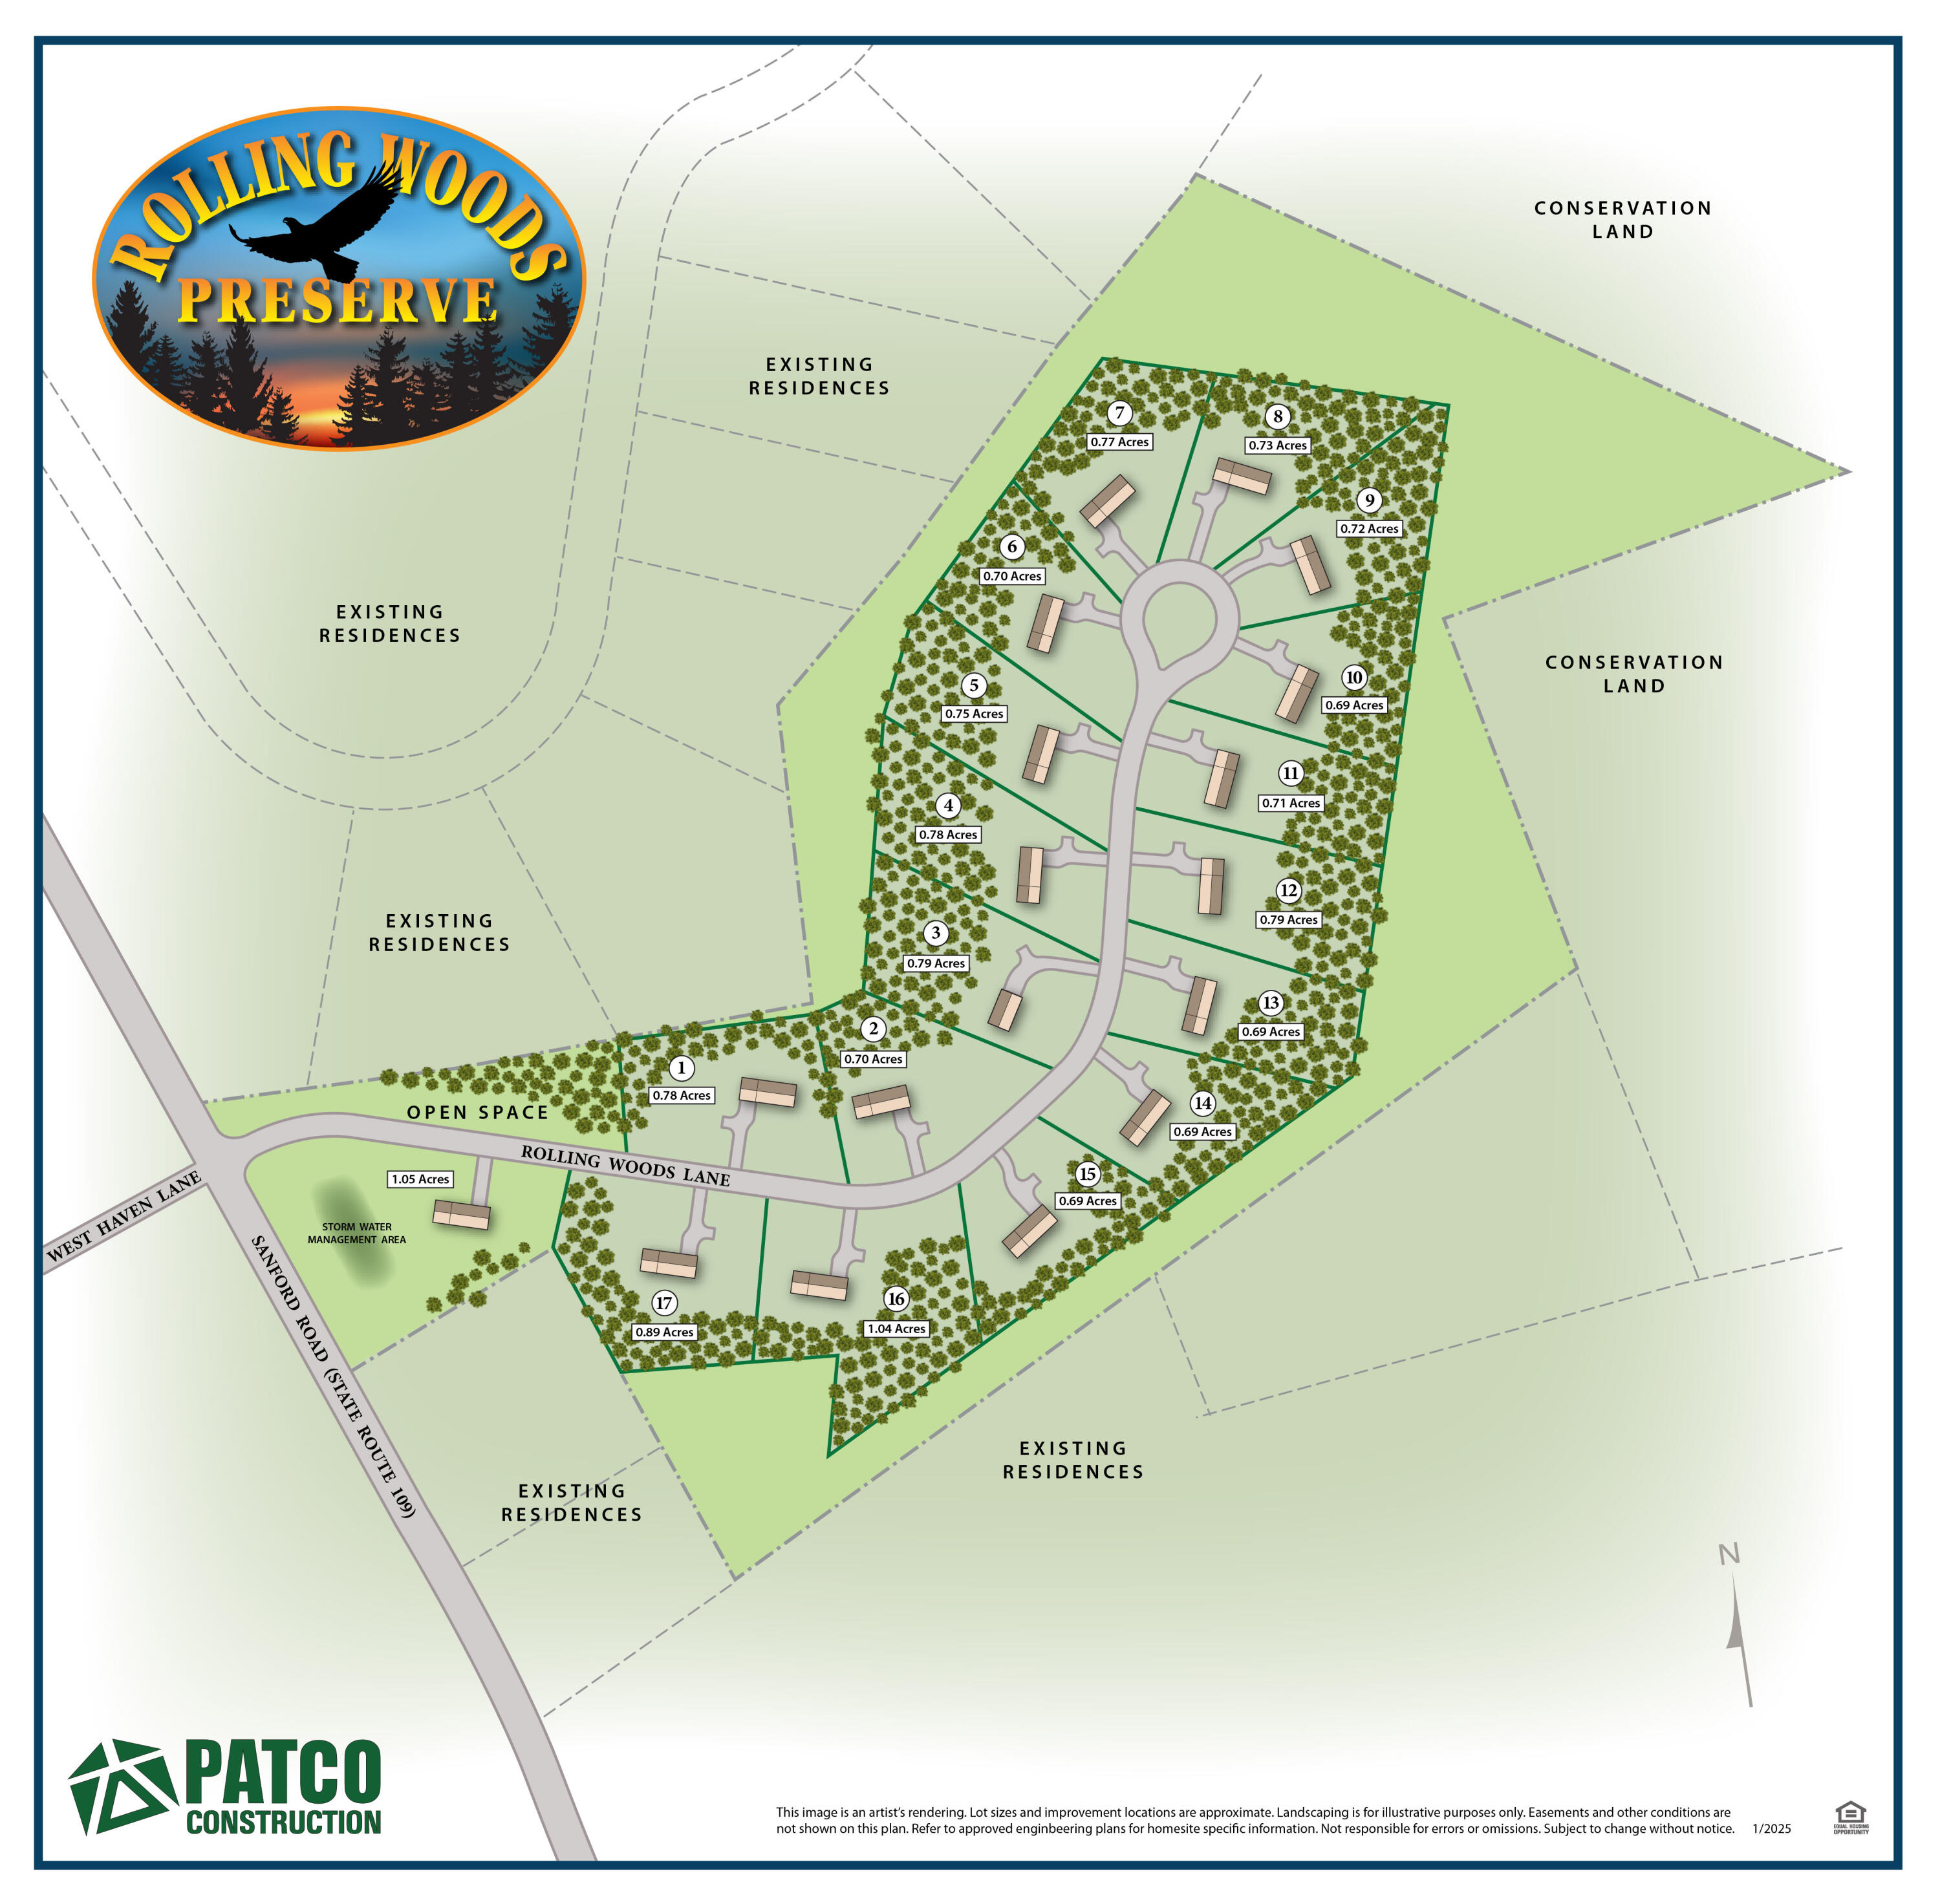
Lot 13 Rolling Woods Lane
mls: 1651124
Bedrooms: 3
Bathrooms: 2
Year Built: 2026
Sq Footage: 1,344
Lot Size: 0.69
Taxes: $1
Status: Active

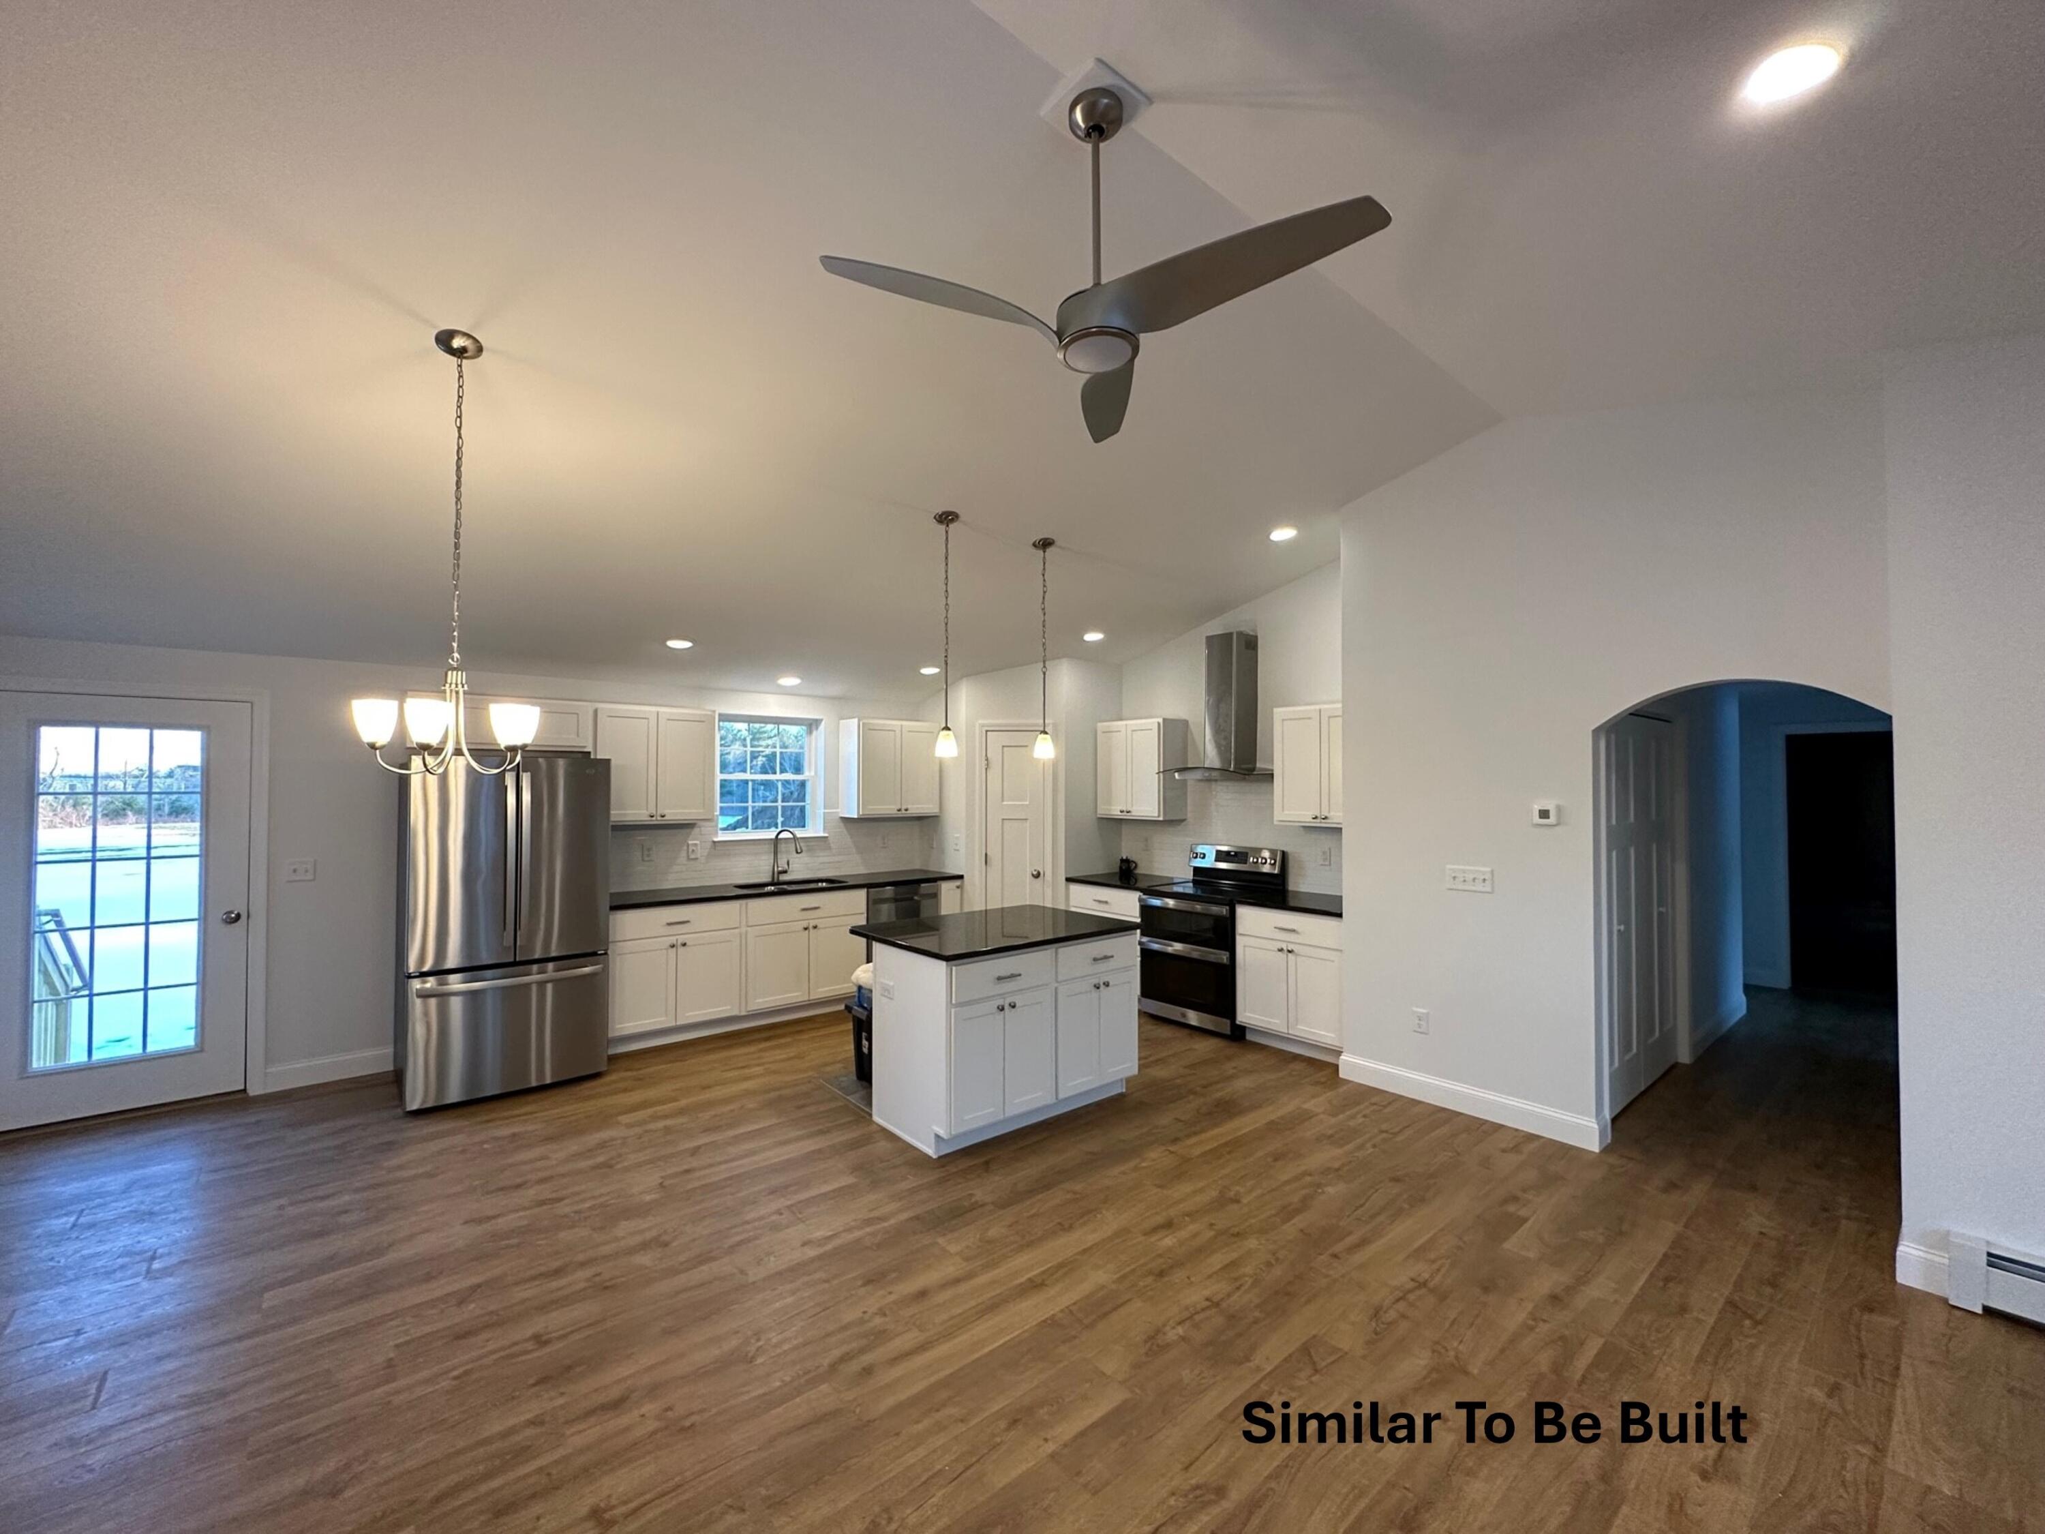
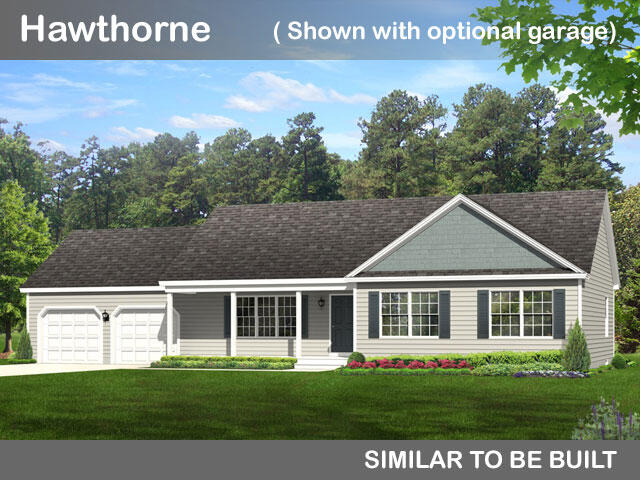
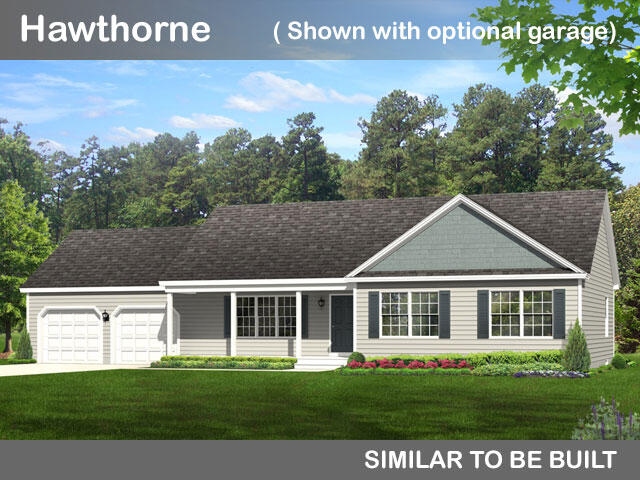
PATCO Construction offers an open concept 3 bedroom 2 bath contemporary Ranch with a welcoming front porch in Wells' newest neighborhood. The Hawthorne is a perfect blend of modern design and comfortable living.
Listed by: Better Homes & Gardens Real Estate/The Masiello Group

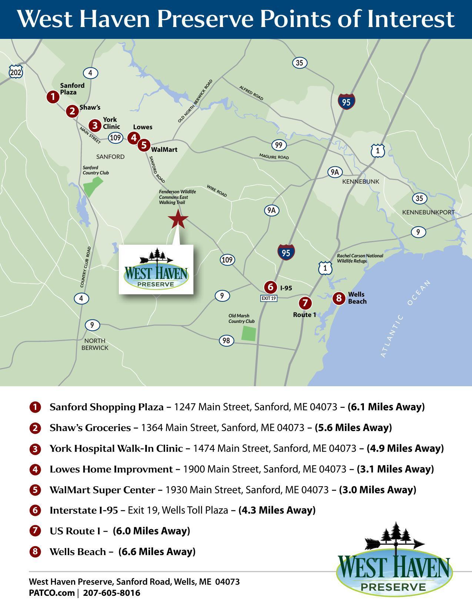
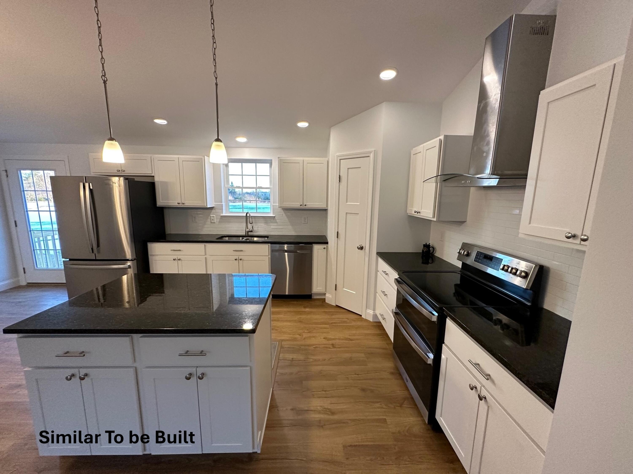
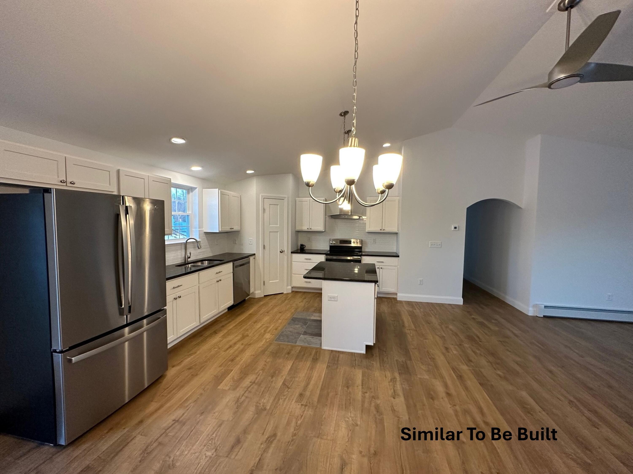
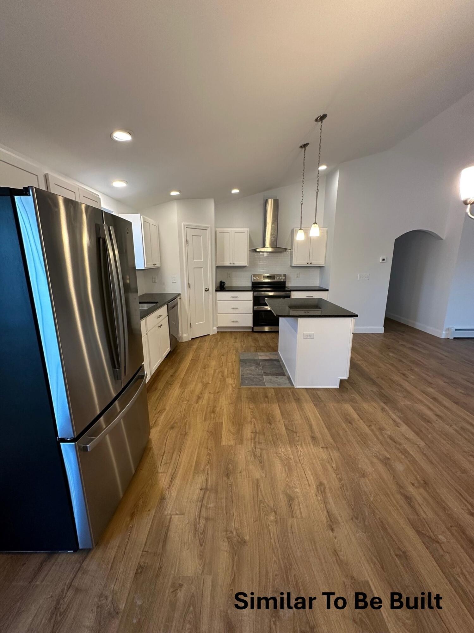
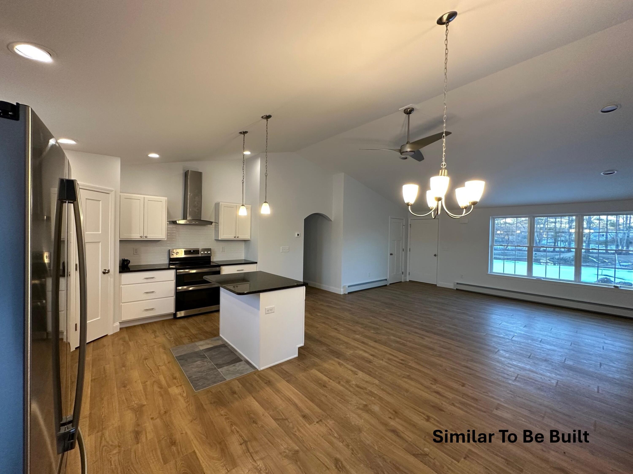
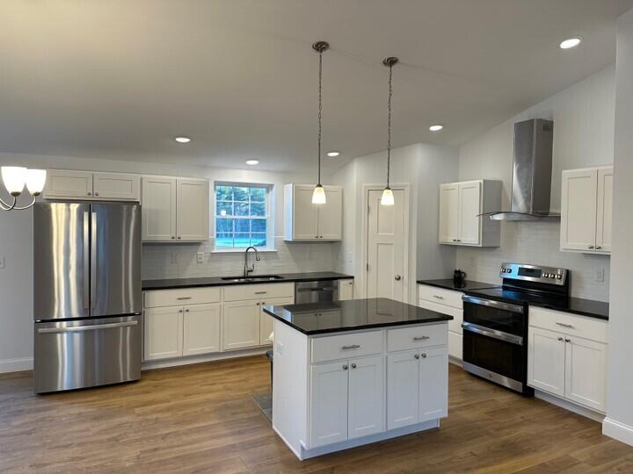
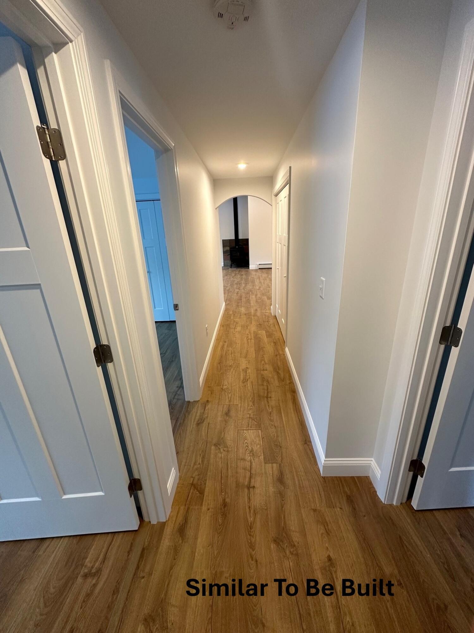
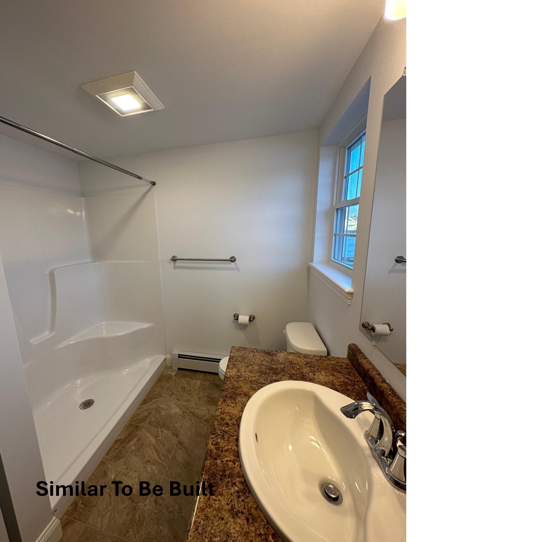
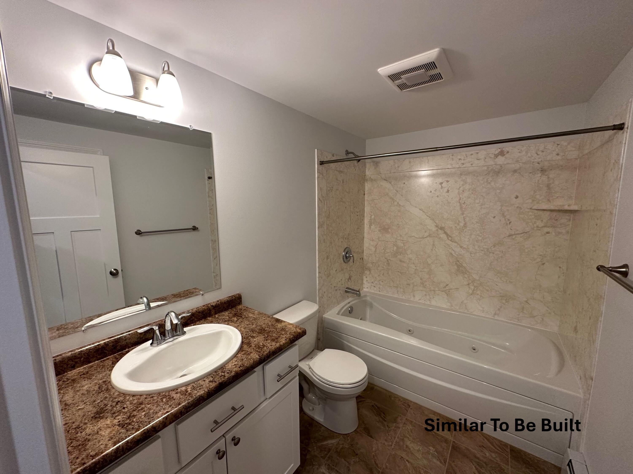
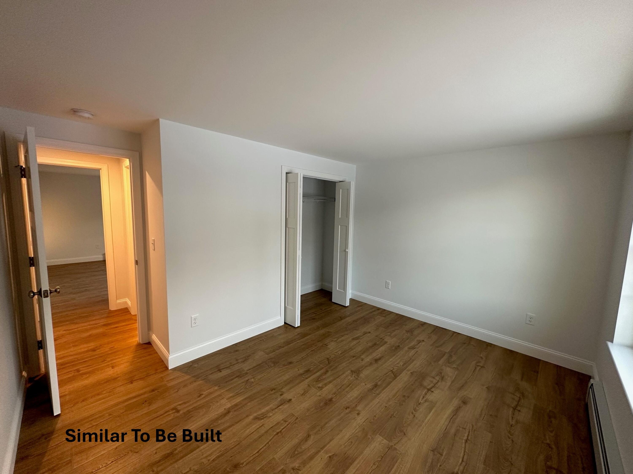
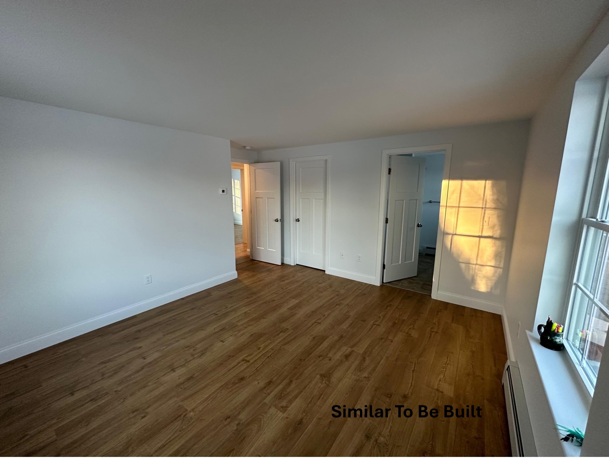
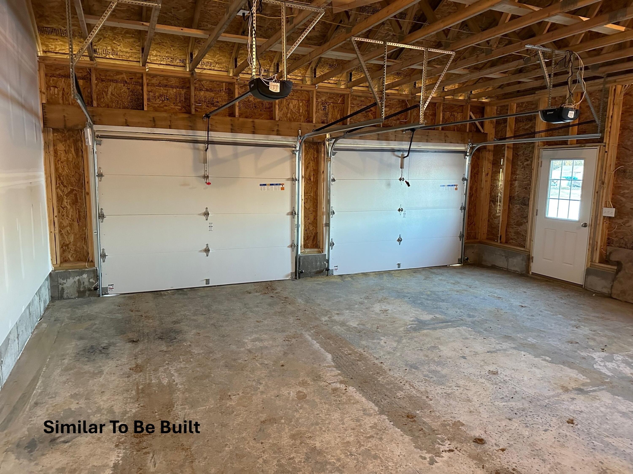
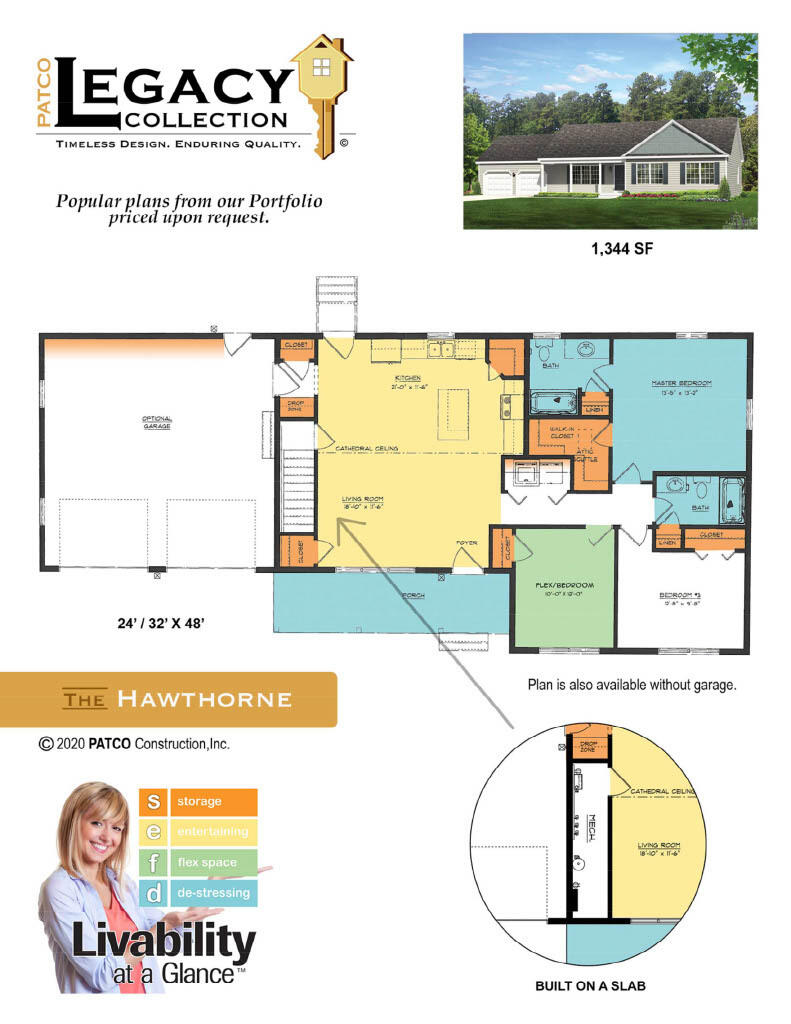
PATCO Construction offers an open concept 3 bedroom 2 bath contemporary Ranch with a welcoming front porch in Wells' newest neighborhood. The Hawthorne is a perfect blend of modern design and comfortable living. The single story layout is perfect for easy accessibility & flow throughout the home. Cathedral ceilings in the common living space create an airy, spacious atmosphere. Enjoy a large island, corner pantry and stainless appliances in the impressive kitchen. The home also includes PATCO's signature organizational drop zone, first floor laundry & a primary bedroom with ensuite bath and sizable walk-in closet. Be one of the first to call Rolling Wood's Preserve home, a short drive from beaches, shopping and restaurants. Many other designs and options available. Pictures may include upgrades not included in price. To add a 2 car garage starts at Forty-Seven Thousand.
Listed by: Better Homes & Gardens Real Estate/The Masiello Group

Above Grade Finished Area
1344.00
Accessibility Features
32 - 36 Inch Doors
Appliances
Dishwasher, Microwave, Electric Range, Refrigerator, ENERGY STAR Qualified Appliances, Tankless Water Heater
Architectural Style
Ranch
Association Fee
900.00
Basement
Bulkhead, Daylight, Full, Unfinished
Bathrooms Full
2
Bathrooms Half
0
Bathrooms Total Integer
2
Bedrooms Total
3
Below Grade Finished Area
0.00
Body Type
Building Area Total
1344.00
Construction Materials
Wood Frame, Vinyl Siding
Cooling
None
Electric
Circuit Breakers
Exterior Features
Fireplaces Total
0
Flooring
Carpet, Vinyl
Foundation Details
Poured Concrete
Garage Spaces
0.00
Green Energy Efficient
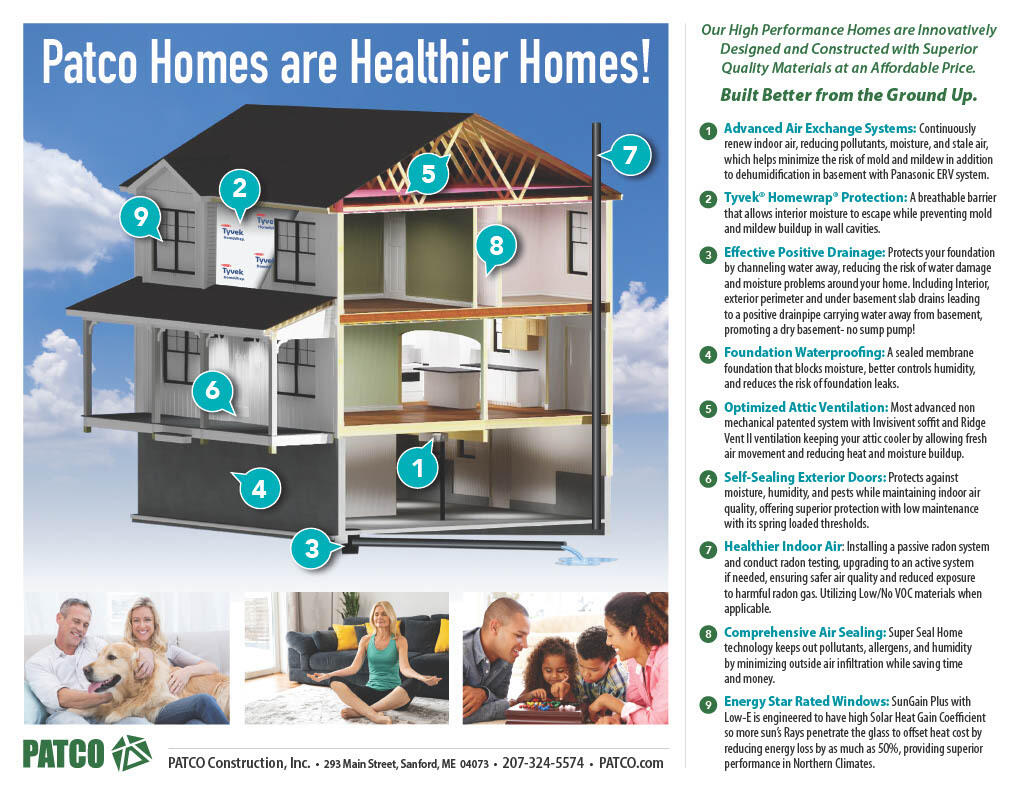
90% Efficient Furnace, Dehumidifier
Heating
Gas Bottled, Baseboard, Direct Vent Furnace, Hot Water
Heating Yes/No
1
Interior Features
1st Floor Bedroom, 1st Floor Primary Bedroom w/Bath, Bathtub, One-Floor Living, Pantry, Walk-In Closet(s), Primary Bedroom w/Bath
Laundry Features
Main Level
Lot Features
Neighborhood, Rural, Subdivided, Cul-De-Sac
Lot Size Acres
0.6900
Other Equipment
Air Radon Mitigation System
Other Structures
Parking Features
Gravel, 5 - 10 Spaces, On Site, Off Street
Patio And Porch Features
Porch
Pets Allowed
Property Condition
Roof
Shingle
Rooms Total
6
Sewer
Private Sewer
Tax Annual Amount
1.00
Utilities
Water Source
Private
Waterfront Features
Year Built
2026
Zoning
RA