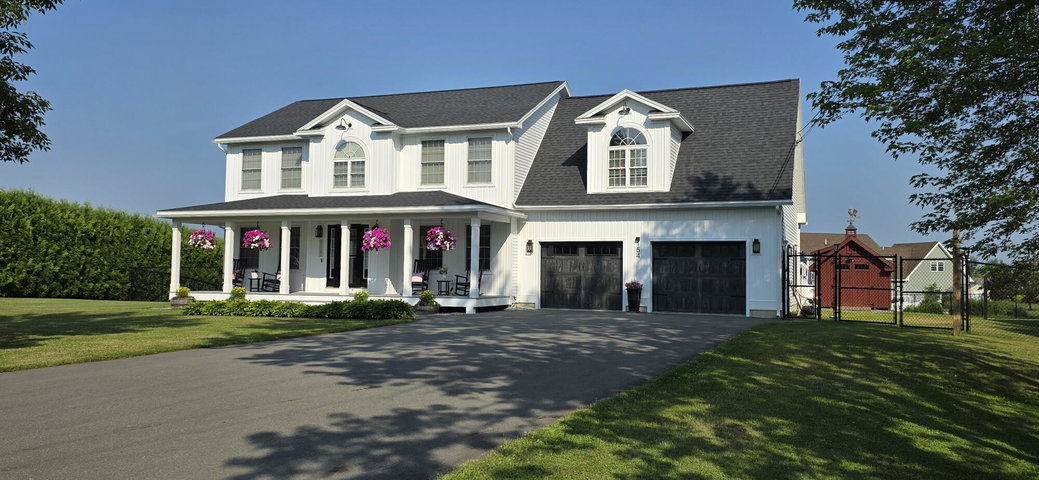
Welcome to 154 Judson Blvd in Bangor, Maine, located in the highly desirable Judson Heights neighborhood, known for its quiet streets and convenient access to shopping, schools, hospitals, and downtown Bangor.
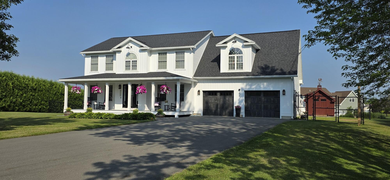
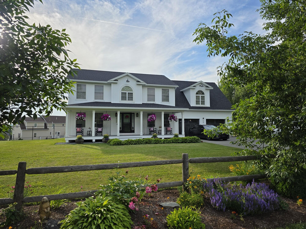
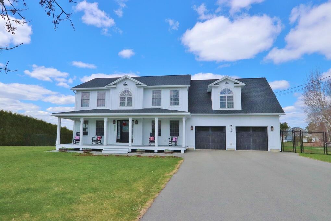
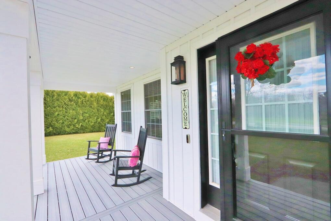
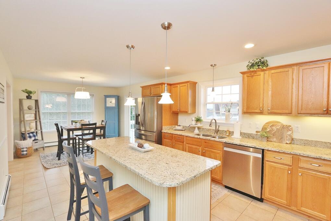
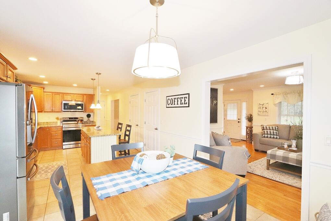
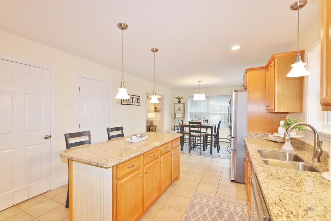
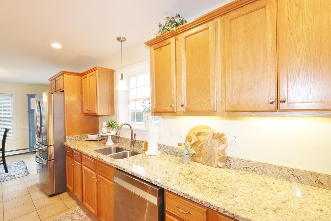
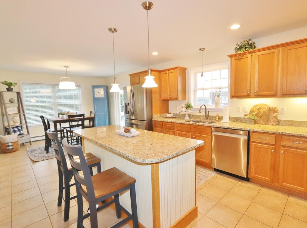
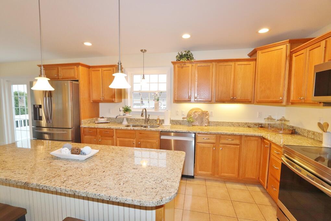
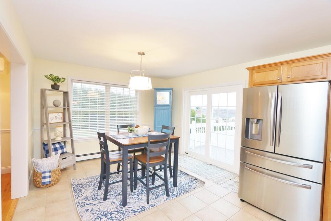
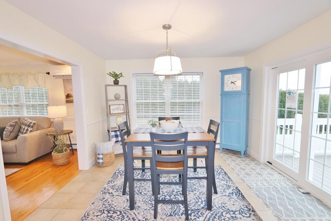
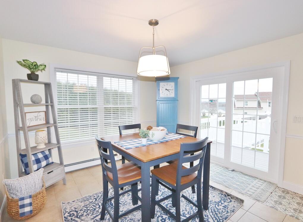
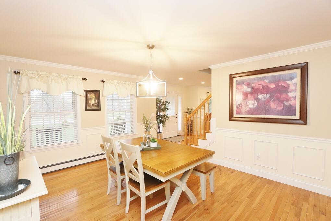
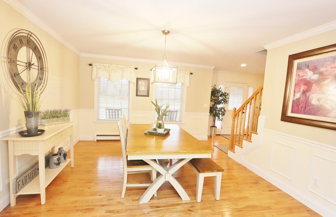
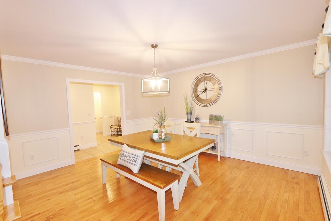
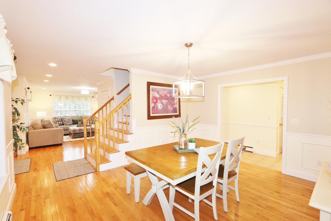
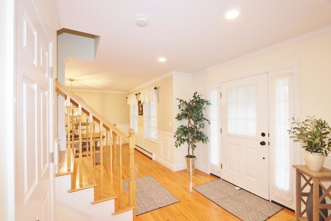
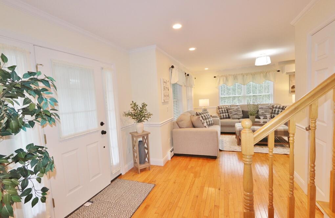
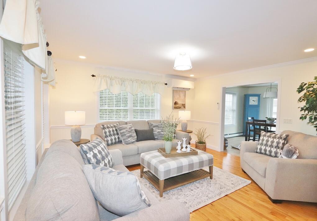
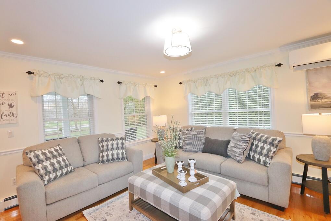
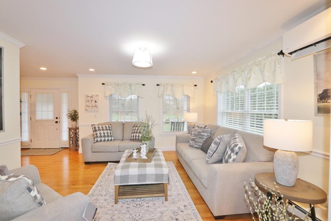
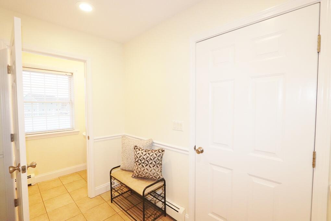
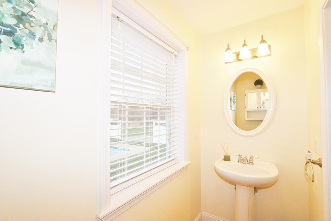
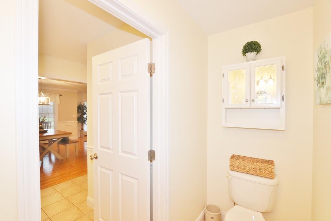
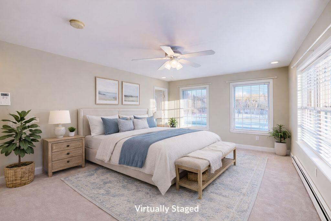
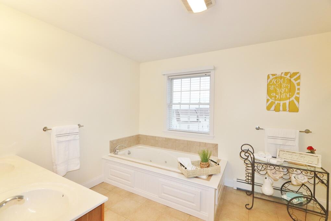
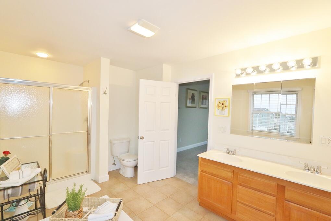
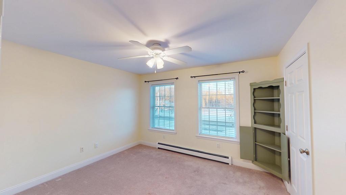
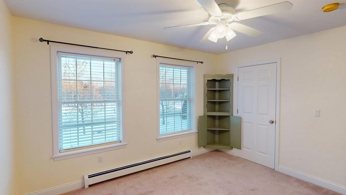
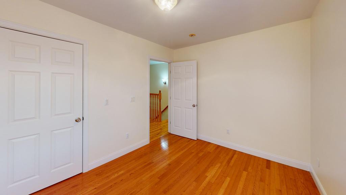
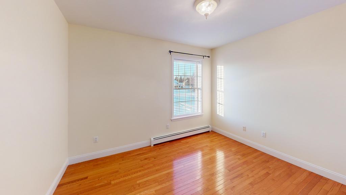
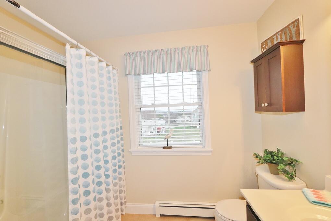
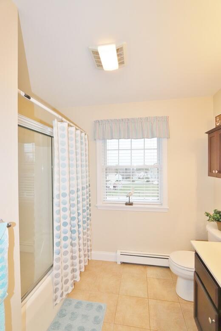
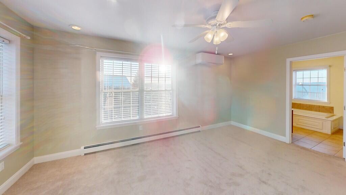
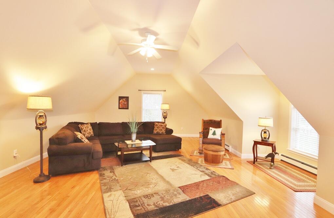
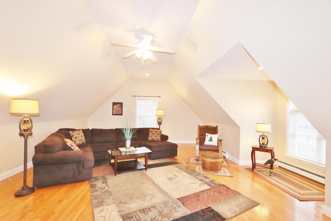
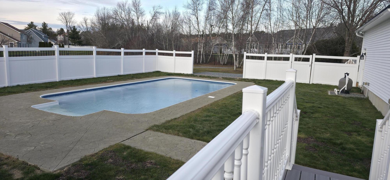
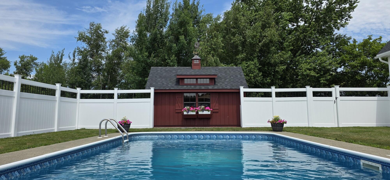
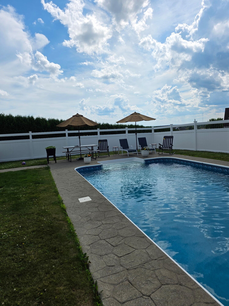
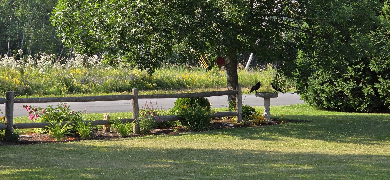
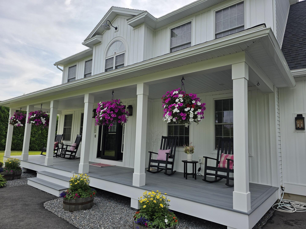
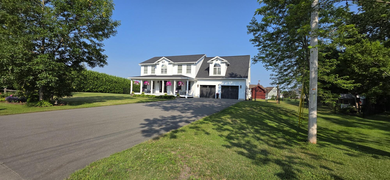
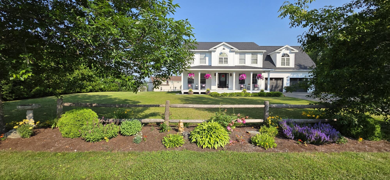
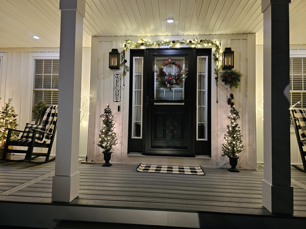
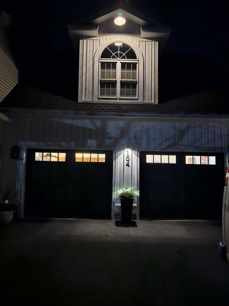

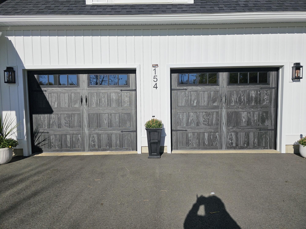
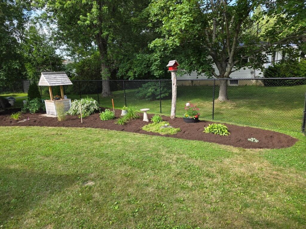
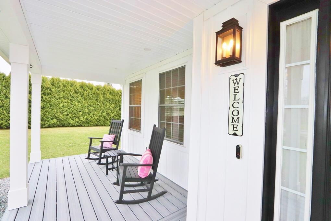
Welcome to 154 Judson Blvd in Bangor, Maine, located in the highly desirable Judson Heights neighborhood, known for its quiet streets and convenient access to shopping, schools, hospitals, and downtown Bangor. This meticulously maintained 4-bedroom, 2.5-bath home sits on a generous ¾-acre lot, offering a rare combination of space, privacy, and neighborhood appeal. Inside, the home is move-in ready, featuring gleaming hardwood floors and new carpet throughout. Recent updates add exceptional value, including a wide, welcoming front porch added in 2025, new roof shingles in 2024, new garage doors, and a replacement sliding glass door that enhances natural light and indoor-outdoor living. The fully fenced yard is ideal for pets, play, or entertaining and includes an in-ground pool with inner safety fencing and additional privacy fencing, creating a private backyard retreat. Enjoy Maine's seasons from both the front porch and rear decks, perfect for morning coffee or evening gatherings. Additional highlights include a two-car attached garage with easy entry and direct basement access, offering convenience and storage. Ideally located with easy access to I-95, this home combines outdoor amenities, thoughtful updates, and an unbeatable location. Don't miss this opportunity to own a standout home in one of Bangor's most sought-after neighborhoods—so much more to see.