Ellsworth
$539,000
162 Maddocks Avenue
mls: 1651916
Bedrooms: 3
Bathrooms: 2
Year Built: 2005
Sq Footage: 3,360
Lot Size: 0.95
Taxes: $5,949
Status: Active

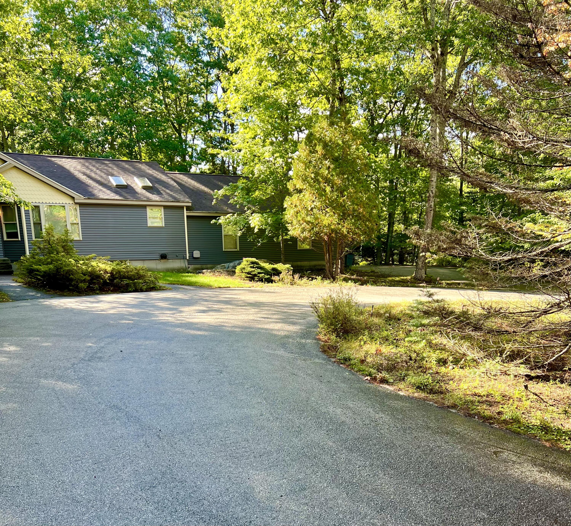
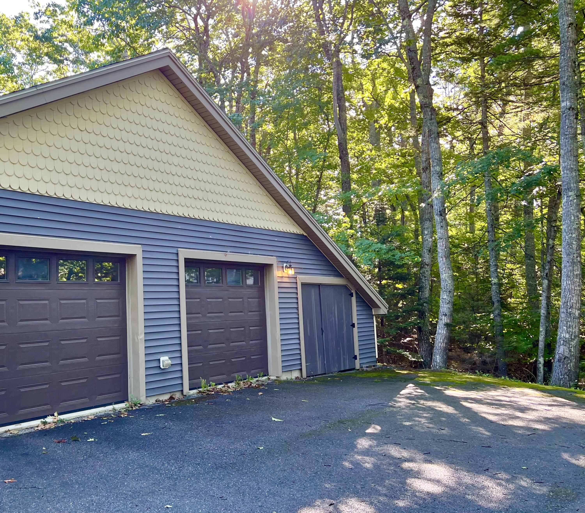
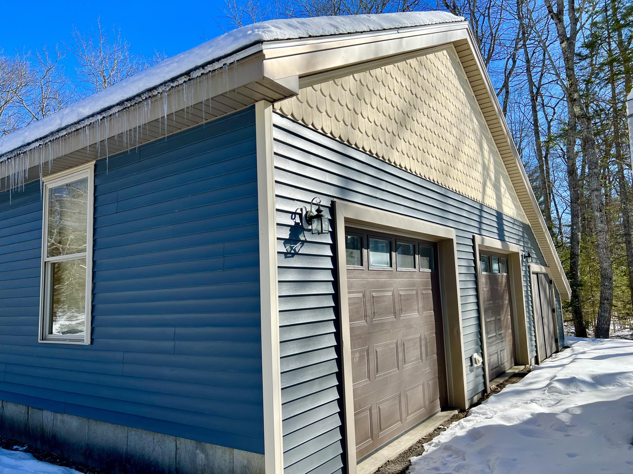
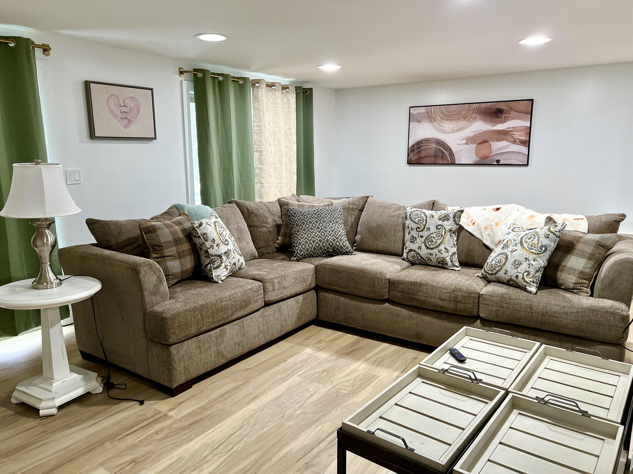
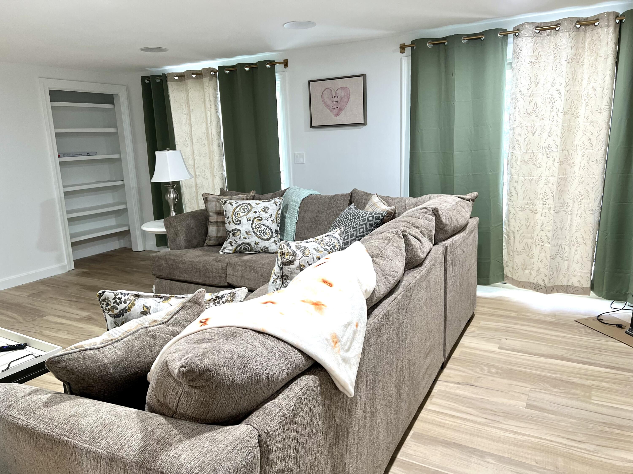
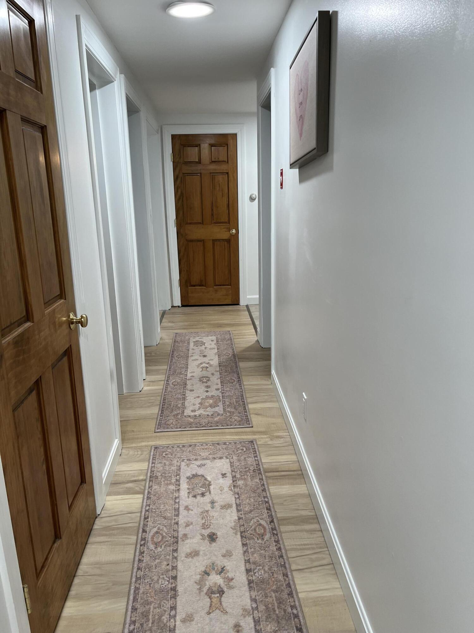
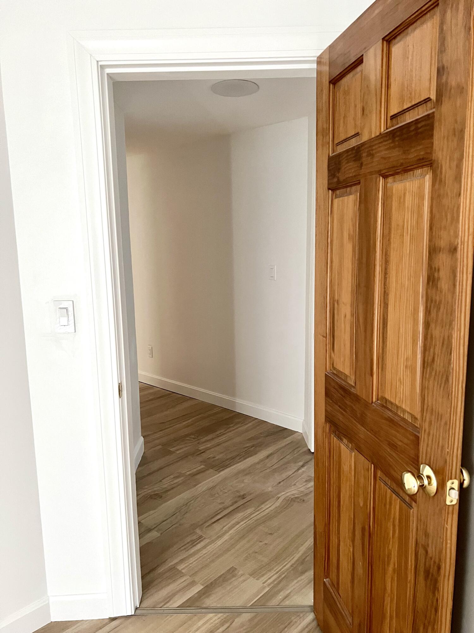
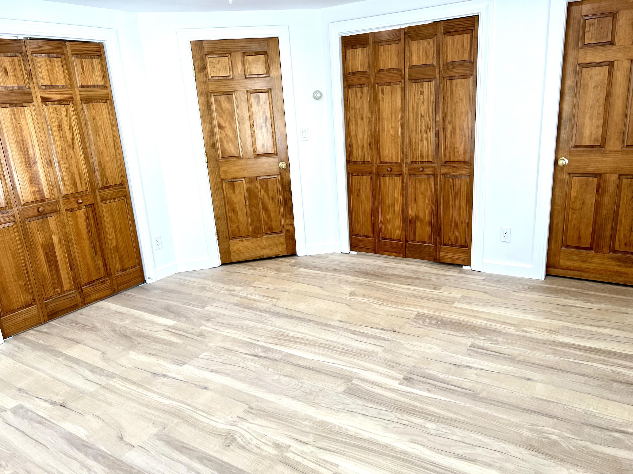
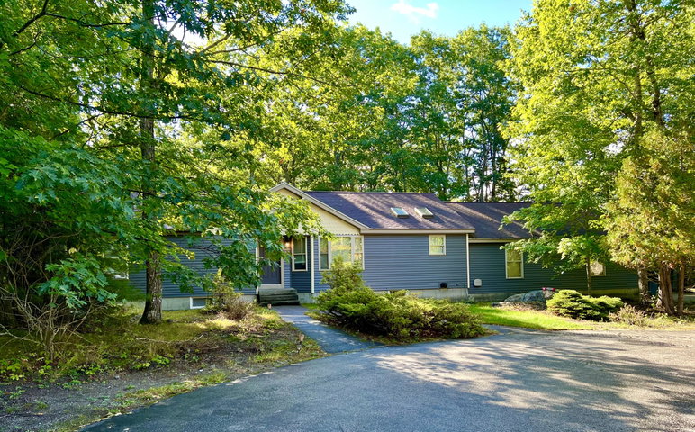
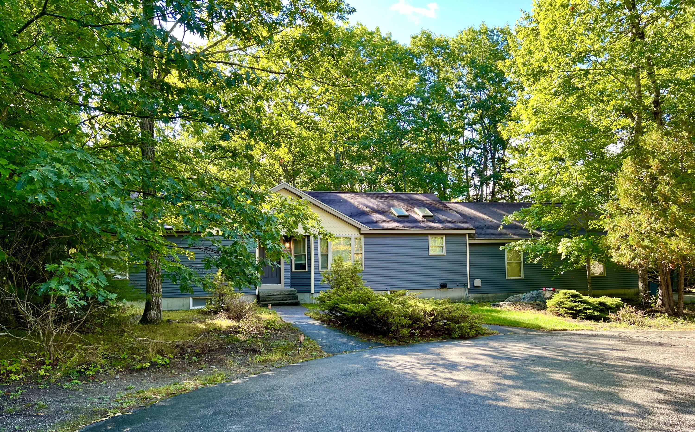
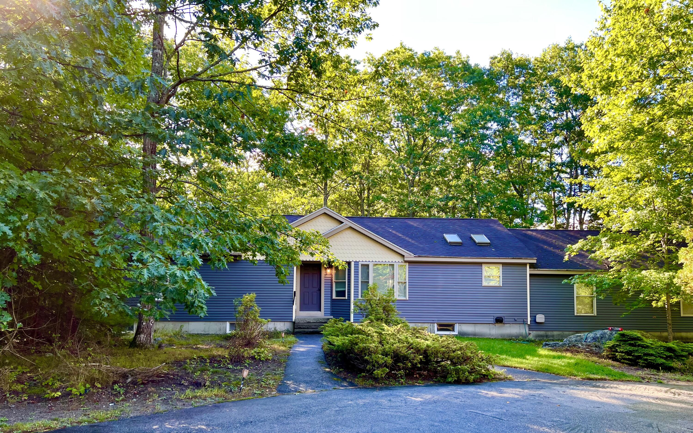
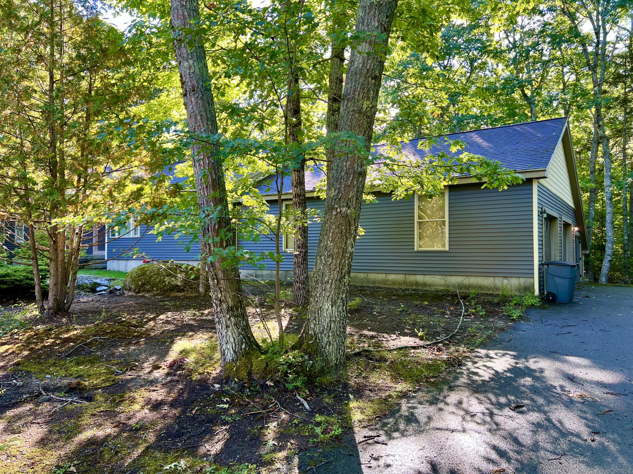
Move in ready, this gem of a find on desirable Maddocks Avenue in Ellsworth is a pristine property. Here is one level living in a newly renovated ranch that boasts an attached two car garage with extra storage space as well as a large finished basement.
Listed by: Quietside Realty

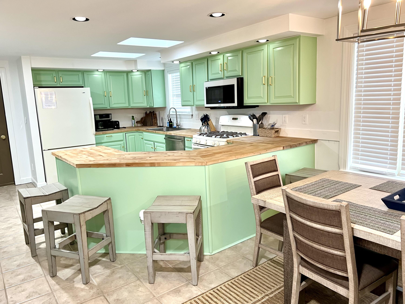
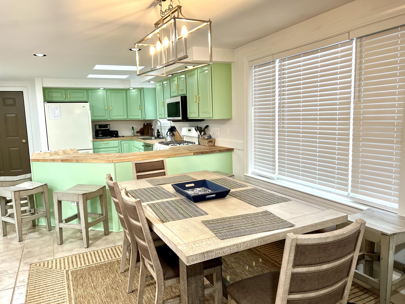
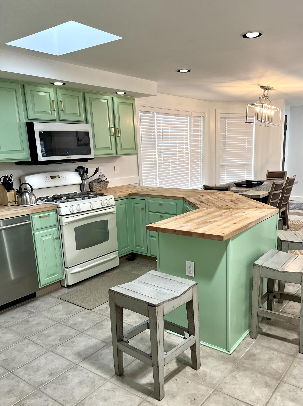
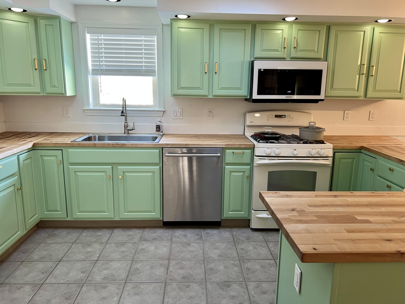
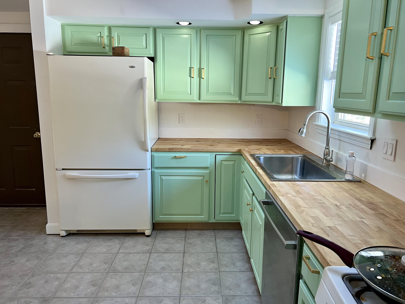
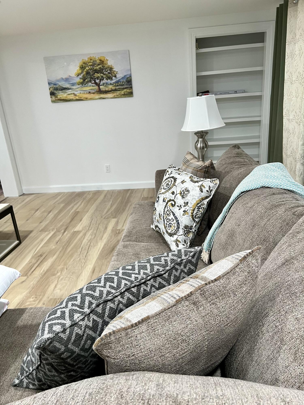
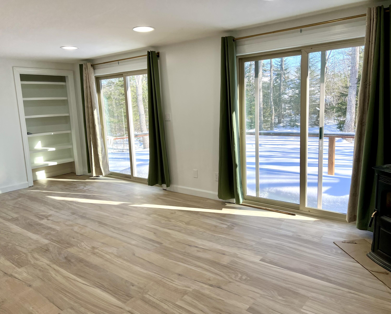
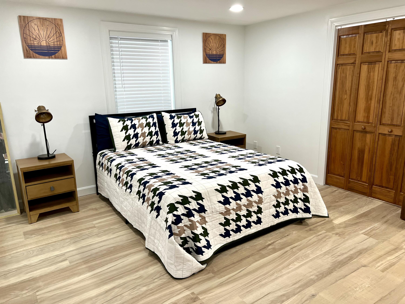
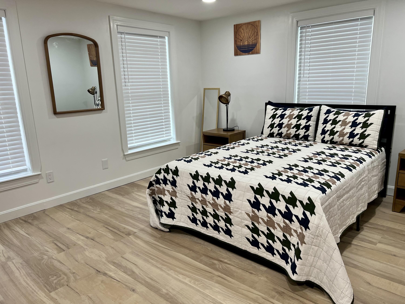
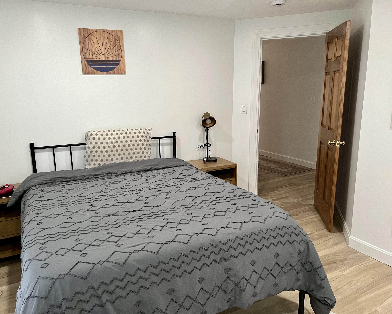
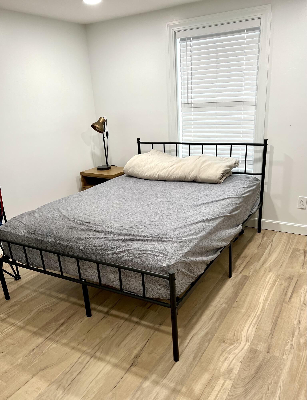
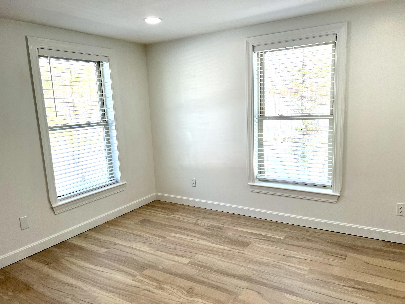
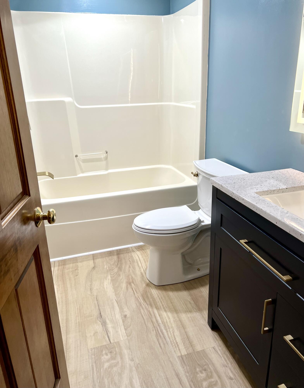
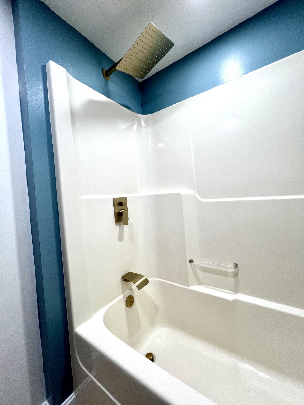
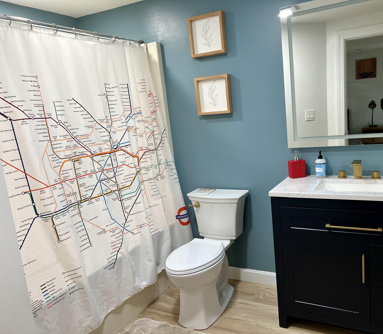
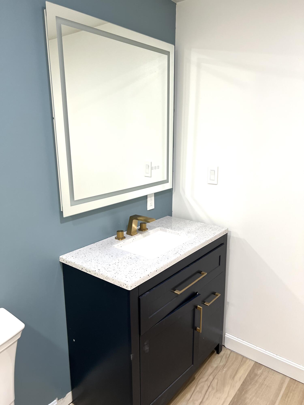
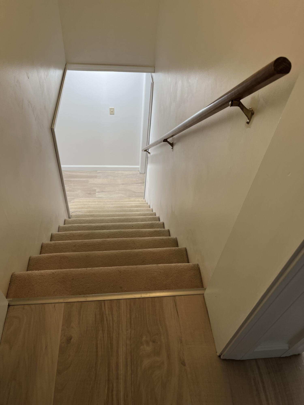
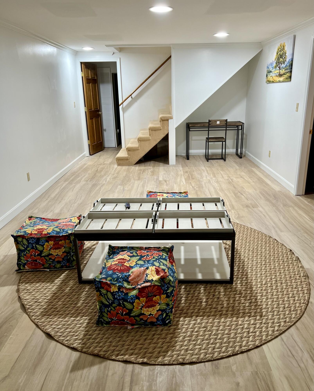
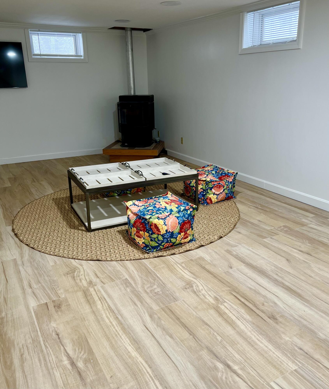
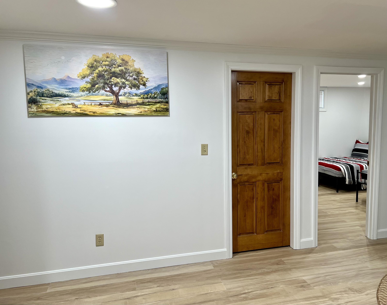
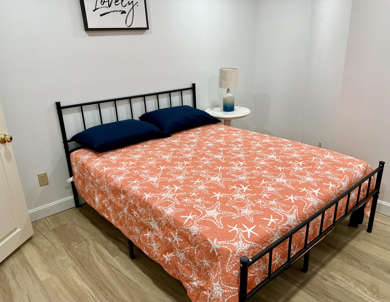
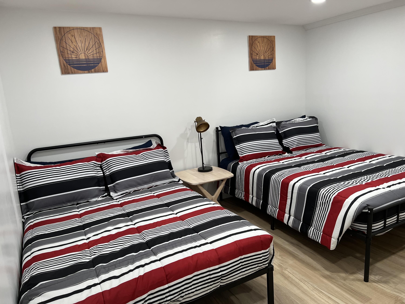
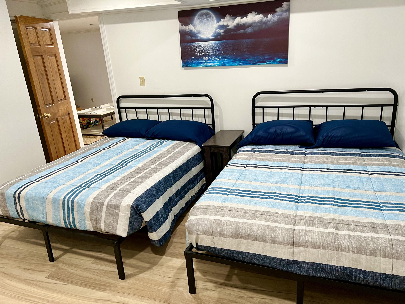
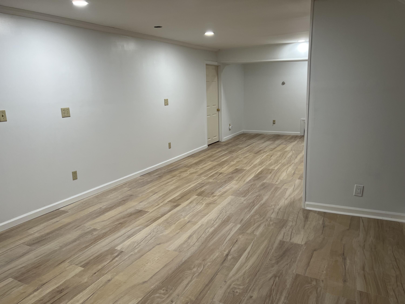
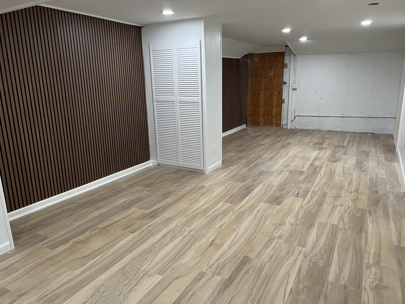
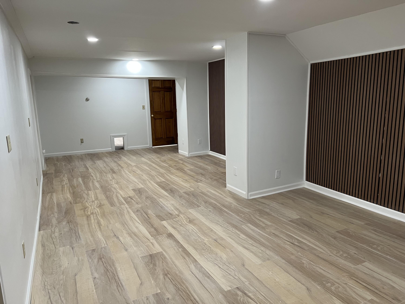
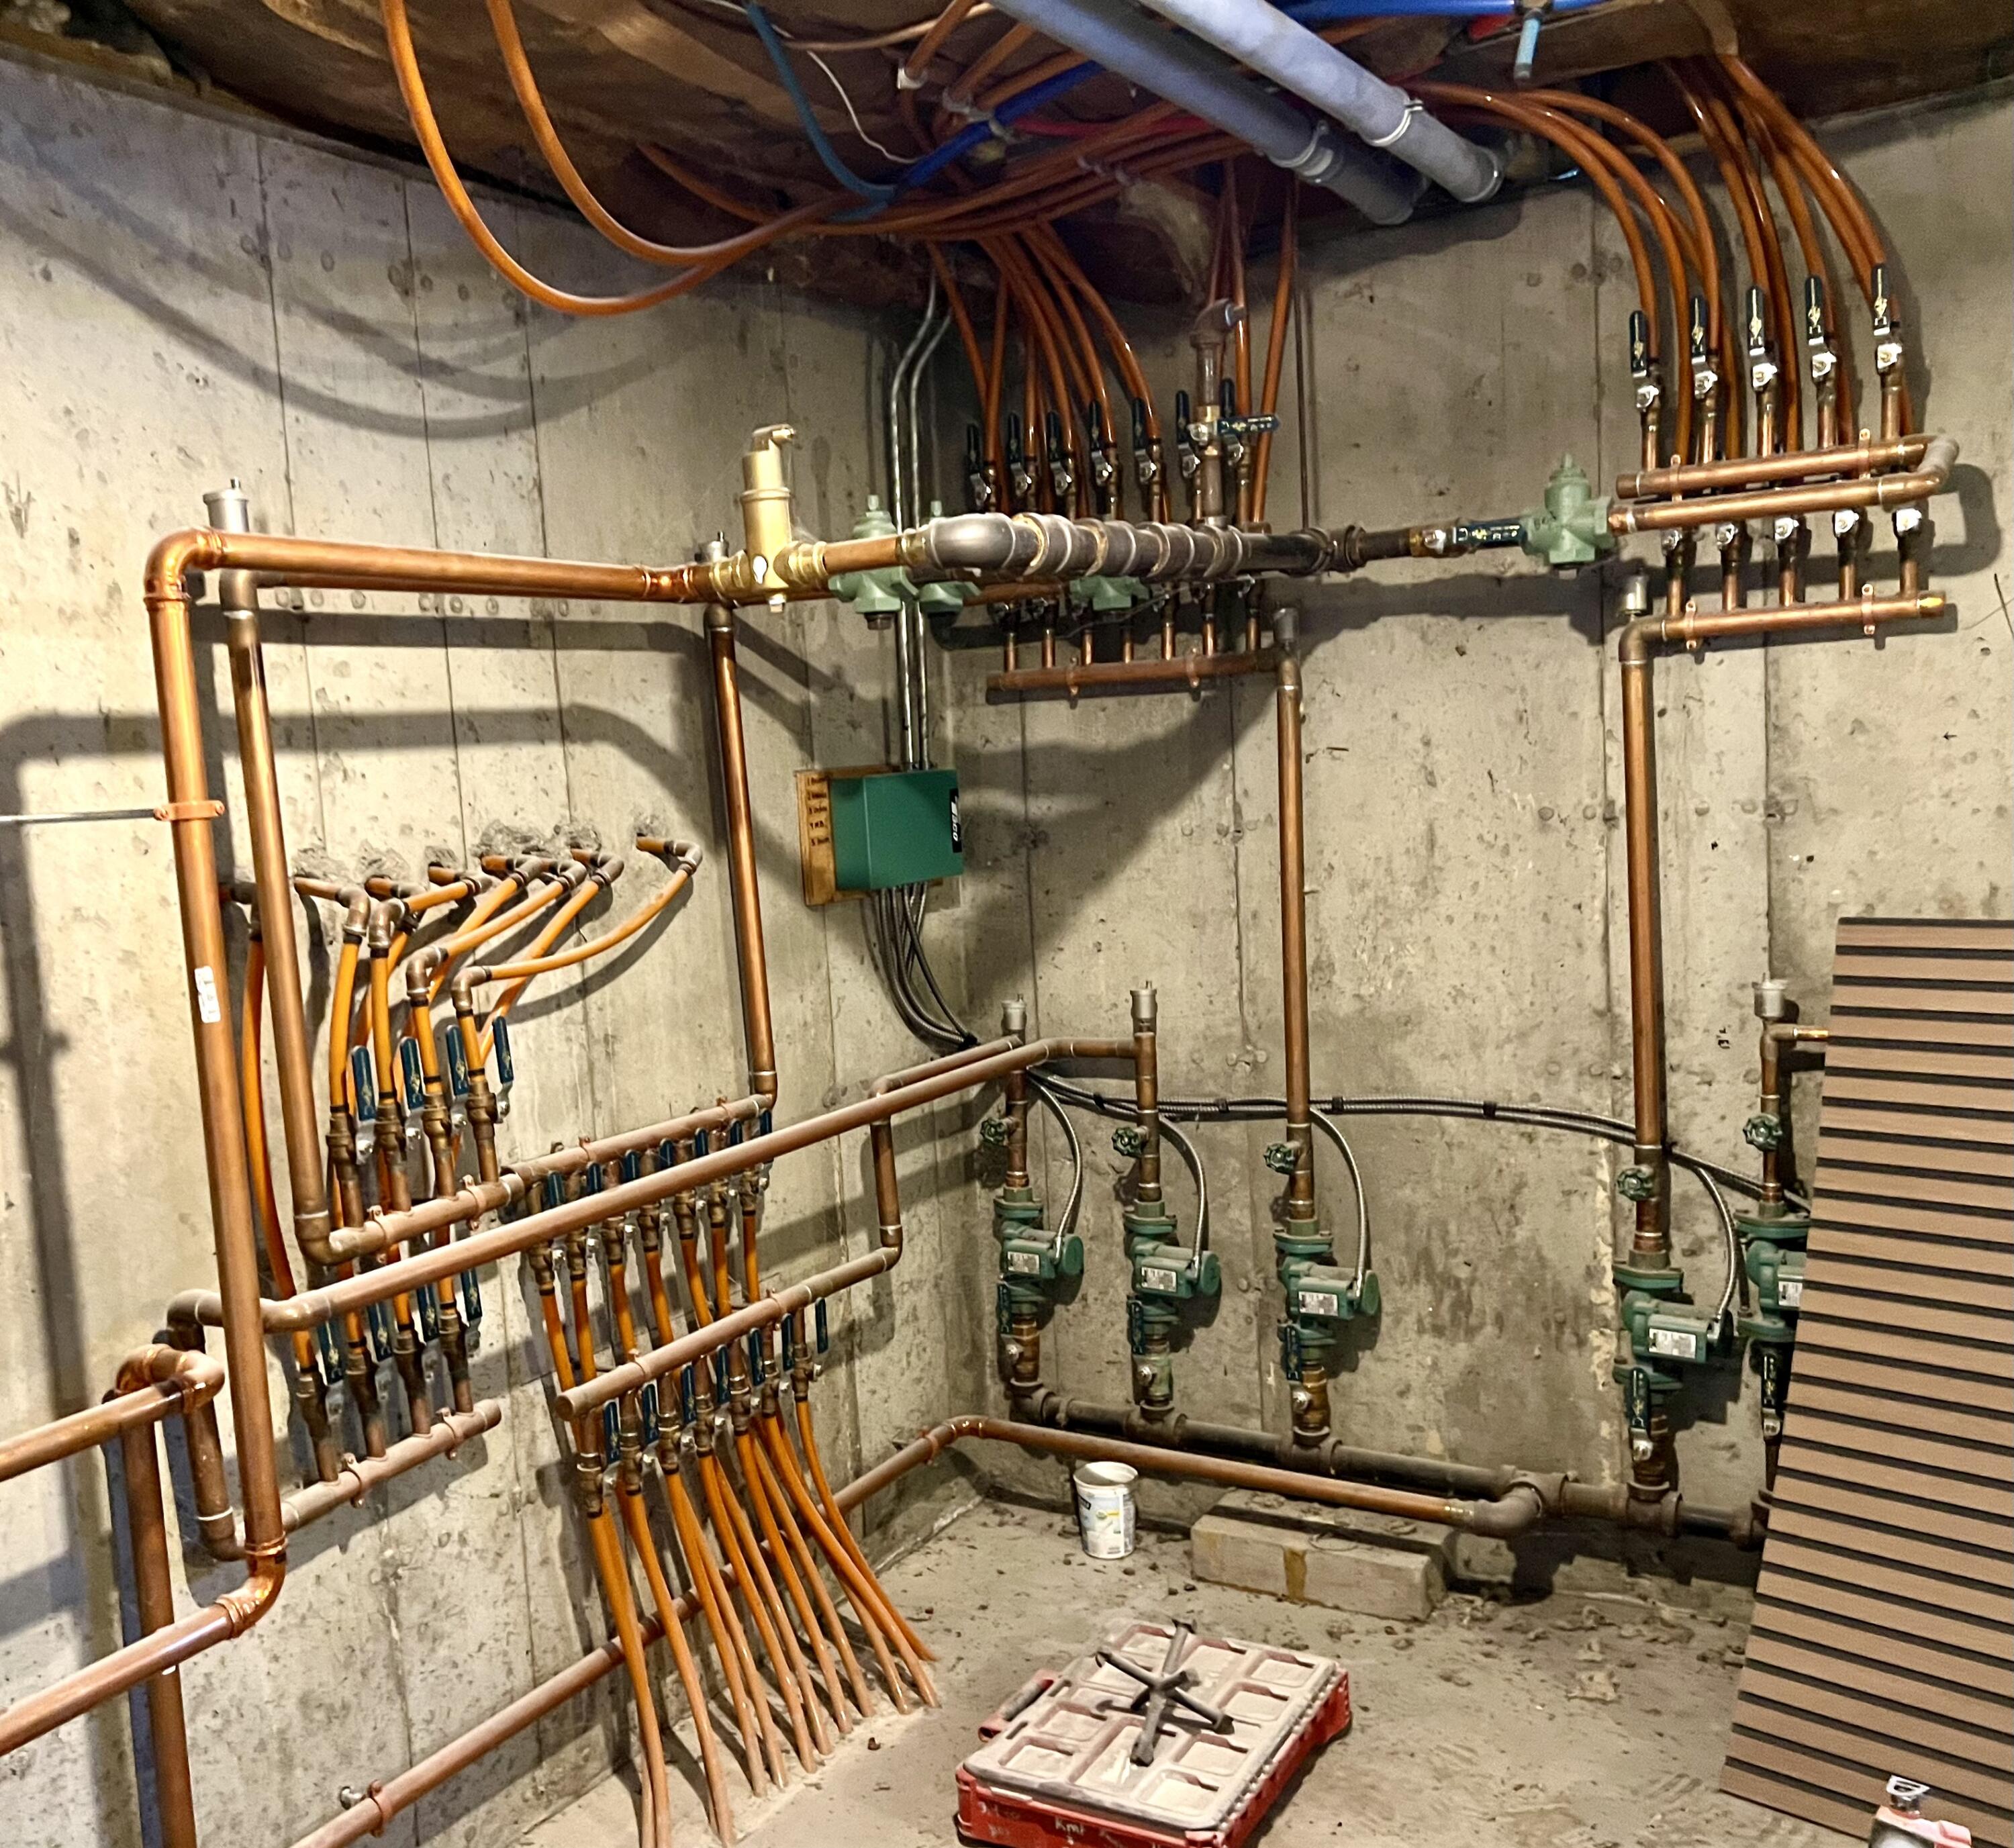
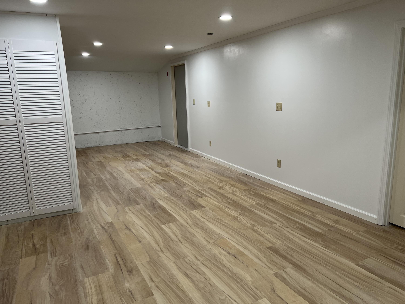
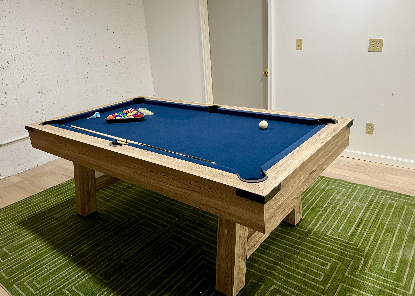
Move in ready, this gem of a find on desirable Maddocks Avenue in Ellsworth is a pristine property. Here is one level living in a newly renovated ranch that boasts an attached two car garage with extra storage space as well as a large finished basement. Recently painted inside and out, with new, modern fixtures, flooring, and lighting this property is a delight. Besides a primary en suite and the two additional bedrooms with a shared bath, there is loads of storage space. The kitchen is well appointed with a gas stove, a refrigerator, and plenty of cabinets. The open concept with the living space creates an open and airy environment warmed by radiant heat and a pellet stove. The finished basement with another pellet stove is full of possibilities. The space could contain a fourth bedroom (needs proper egress) along with a home office and/or an art studio, or perhaps a space for a pool table and seating area, so many options! Water, septic report, and building inspection all available from Fall 2025.
Listed by: Quietside Realty

Above Grade Finished Area
1680.00
Accessibility Features
Appliances
Dishwasher, Dryer, Microwave, Gas Range, Refrigerator, Washer
Architectural Style
Ranch
Basement
Interior Entry, Finished, Full
Bathrooms Full
2
Bathrooms Half
0
Bathrooms Total Integer
2
Bedrooms Total
3
Below Grade Finished Area
1680.00
Body Type
Building Area Total
3360.00
Construction Materials
Wood Frame, Vinyl Siding
Cooling
None
Electric
On Site, Circuit Breakers, Underground
Exterior Features
Fireplaces Total
0
Flooring
Carpet, Laminate, Tile
Foundation Details
Poured Concrete
Garage Spaces
2.00
Garage Yes/No
1
Green Energy Efficient
Heating
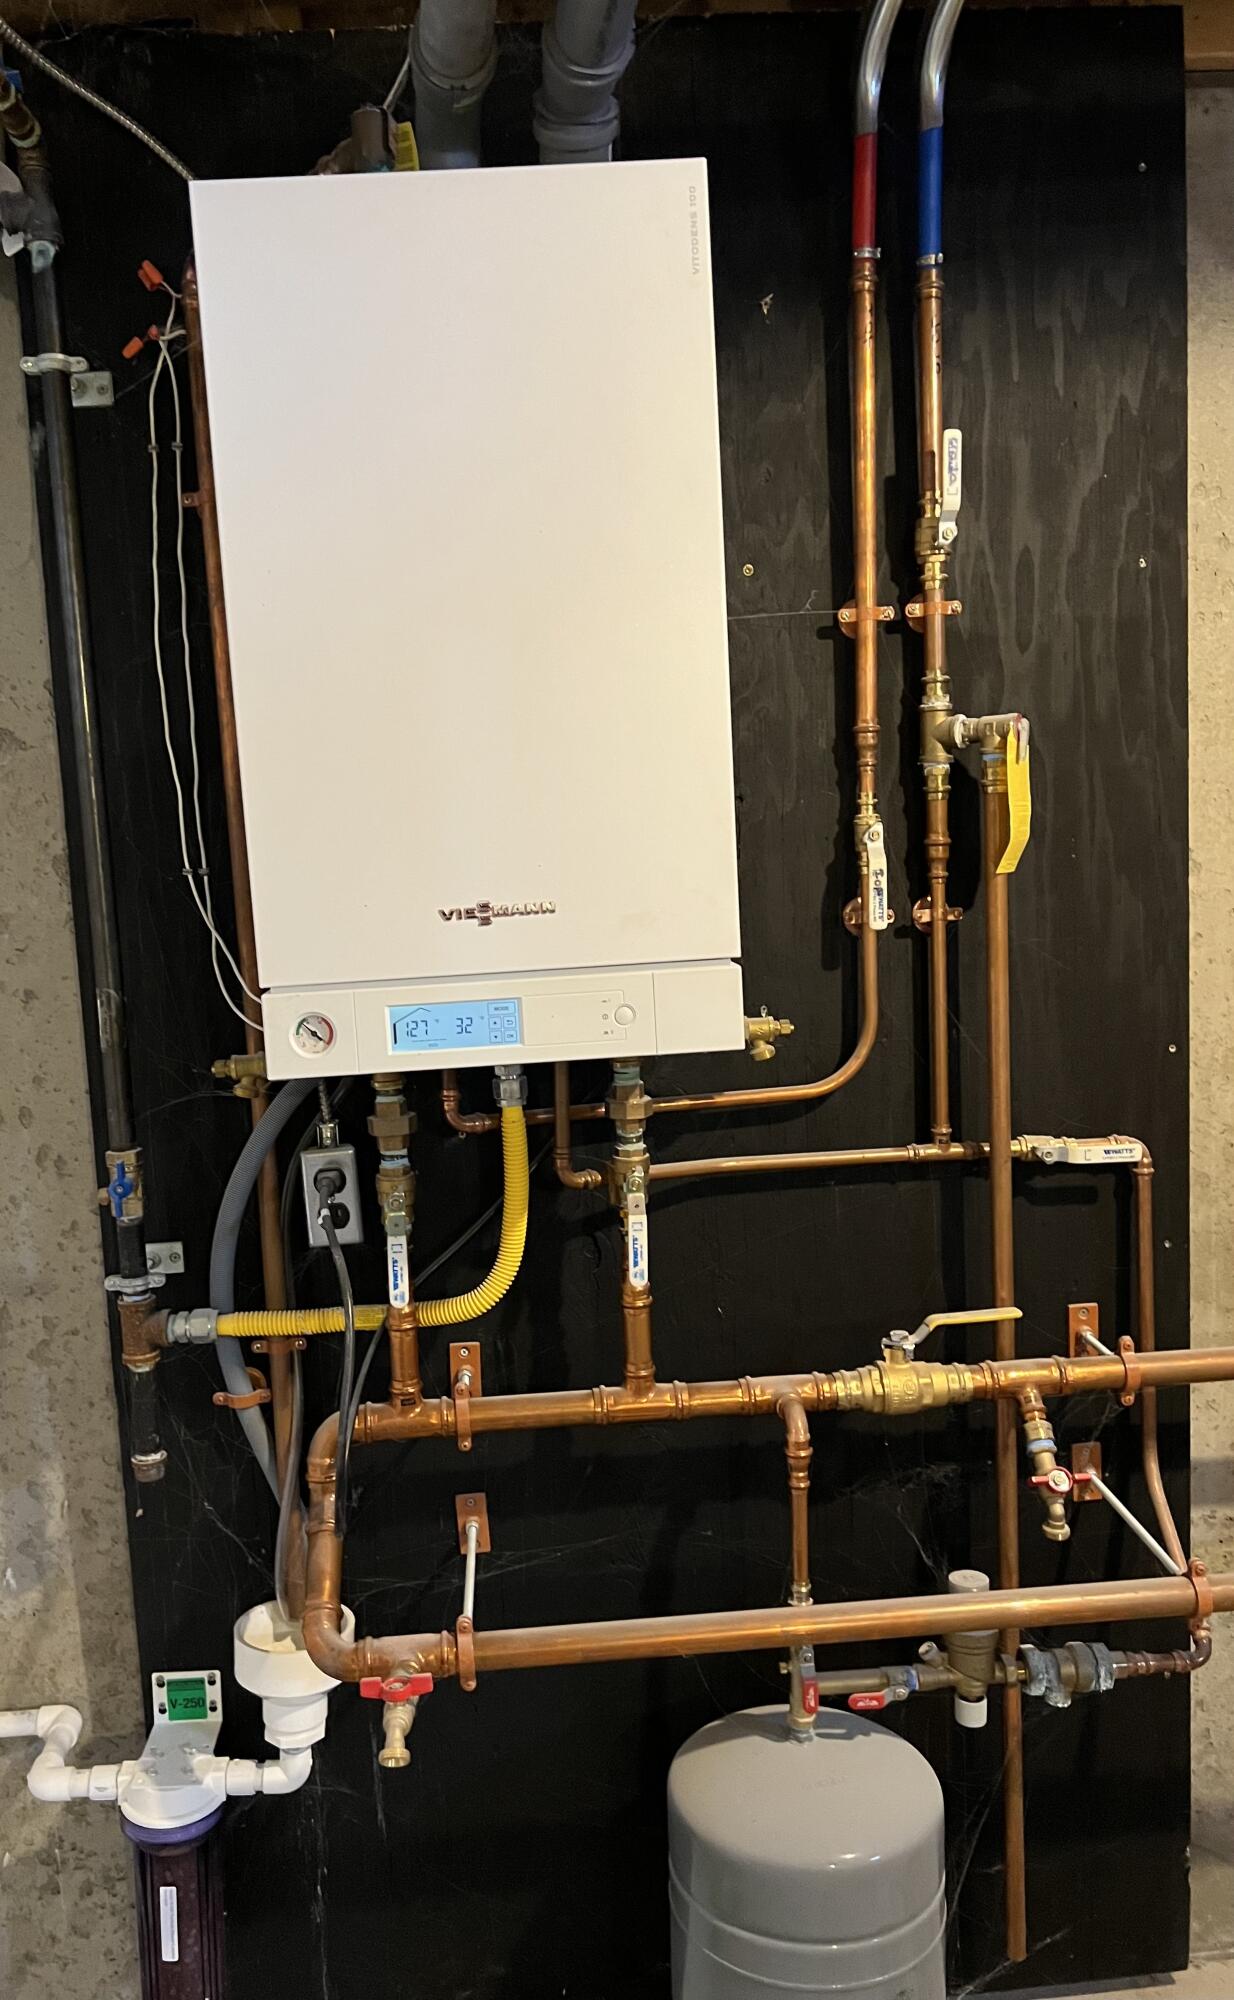
Multi-Fuel System, Pellets, Propane, Zoned, Radiant, Pellet Stove
Heating Yes/No
1
Interior Features
1st Floor Bedroom, 1st Floor Primary Bedroom w/Bath, Bathtub, Other, Shower, Storage, Primary Bedroom w/Bath
Laundry Features
Main Level, Washer Hookup
Lot Features
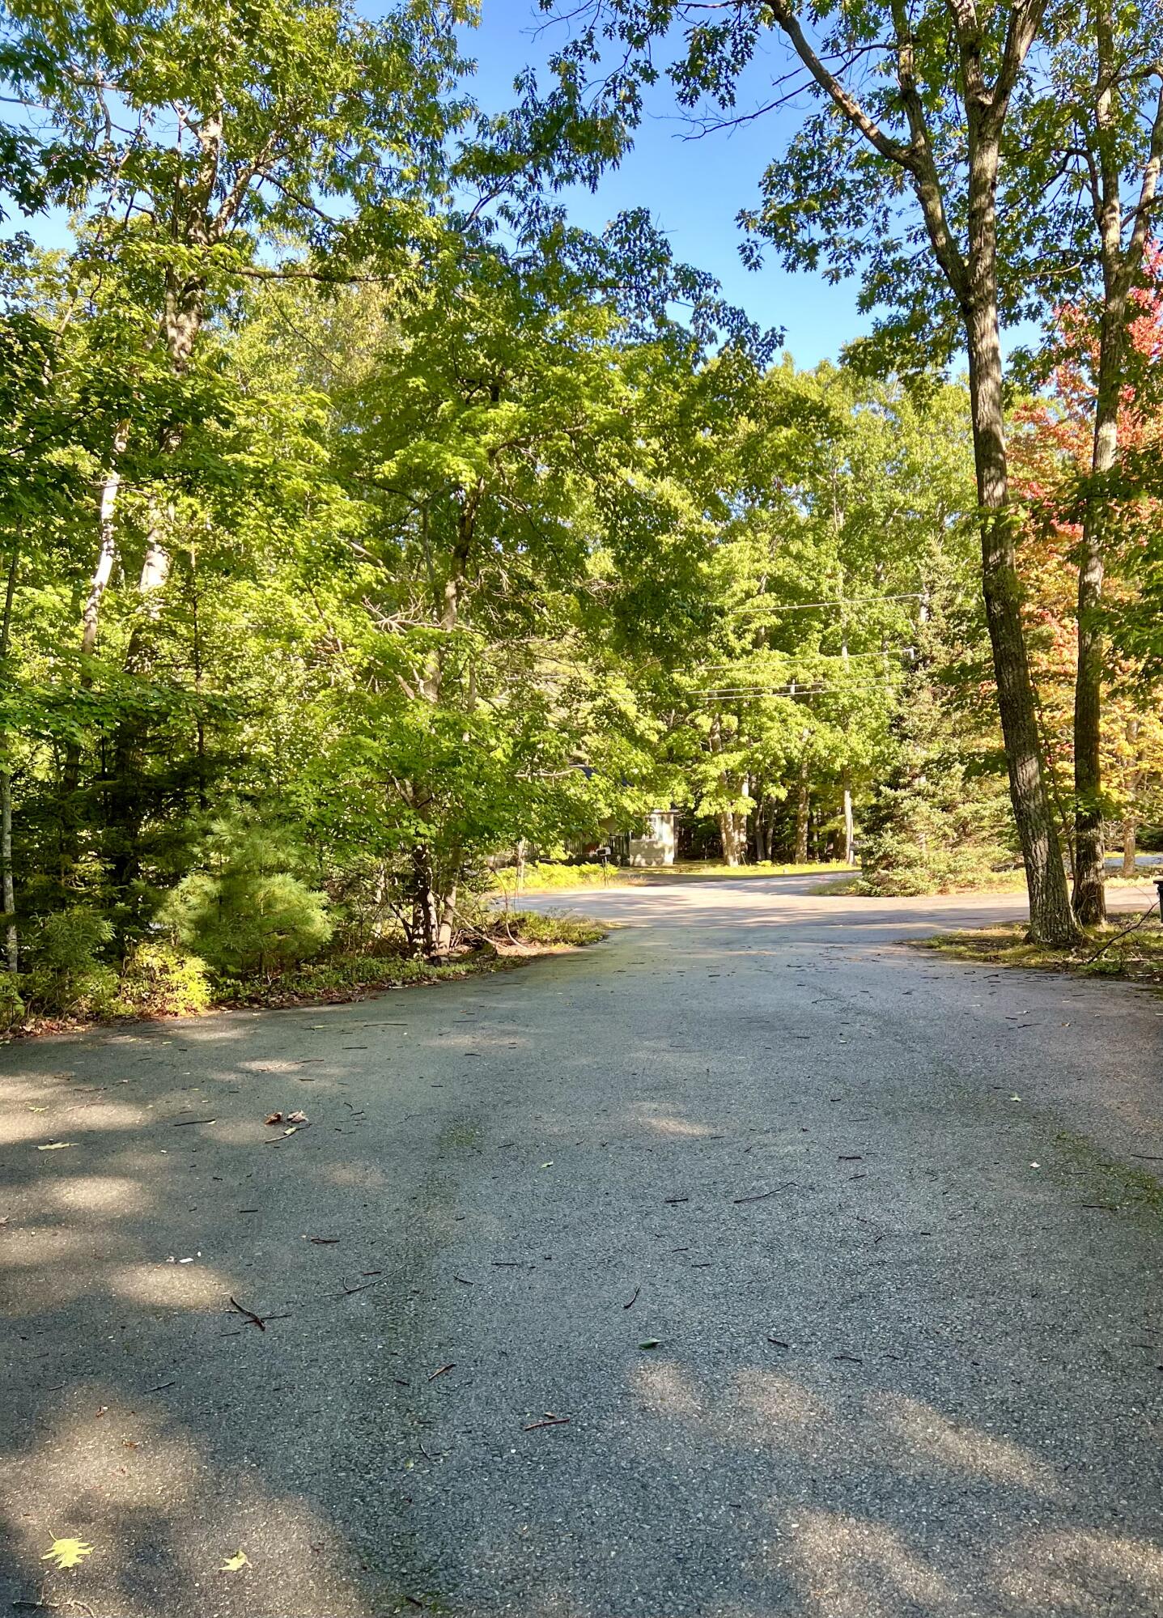
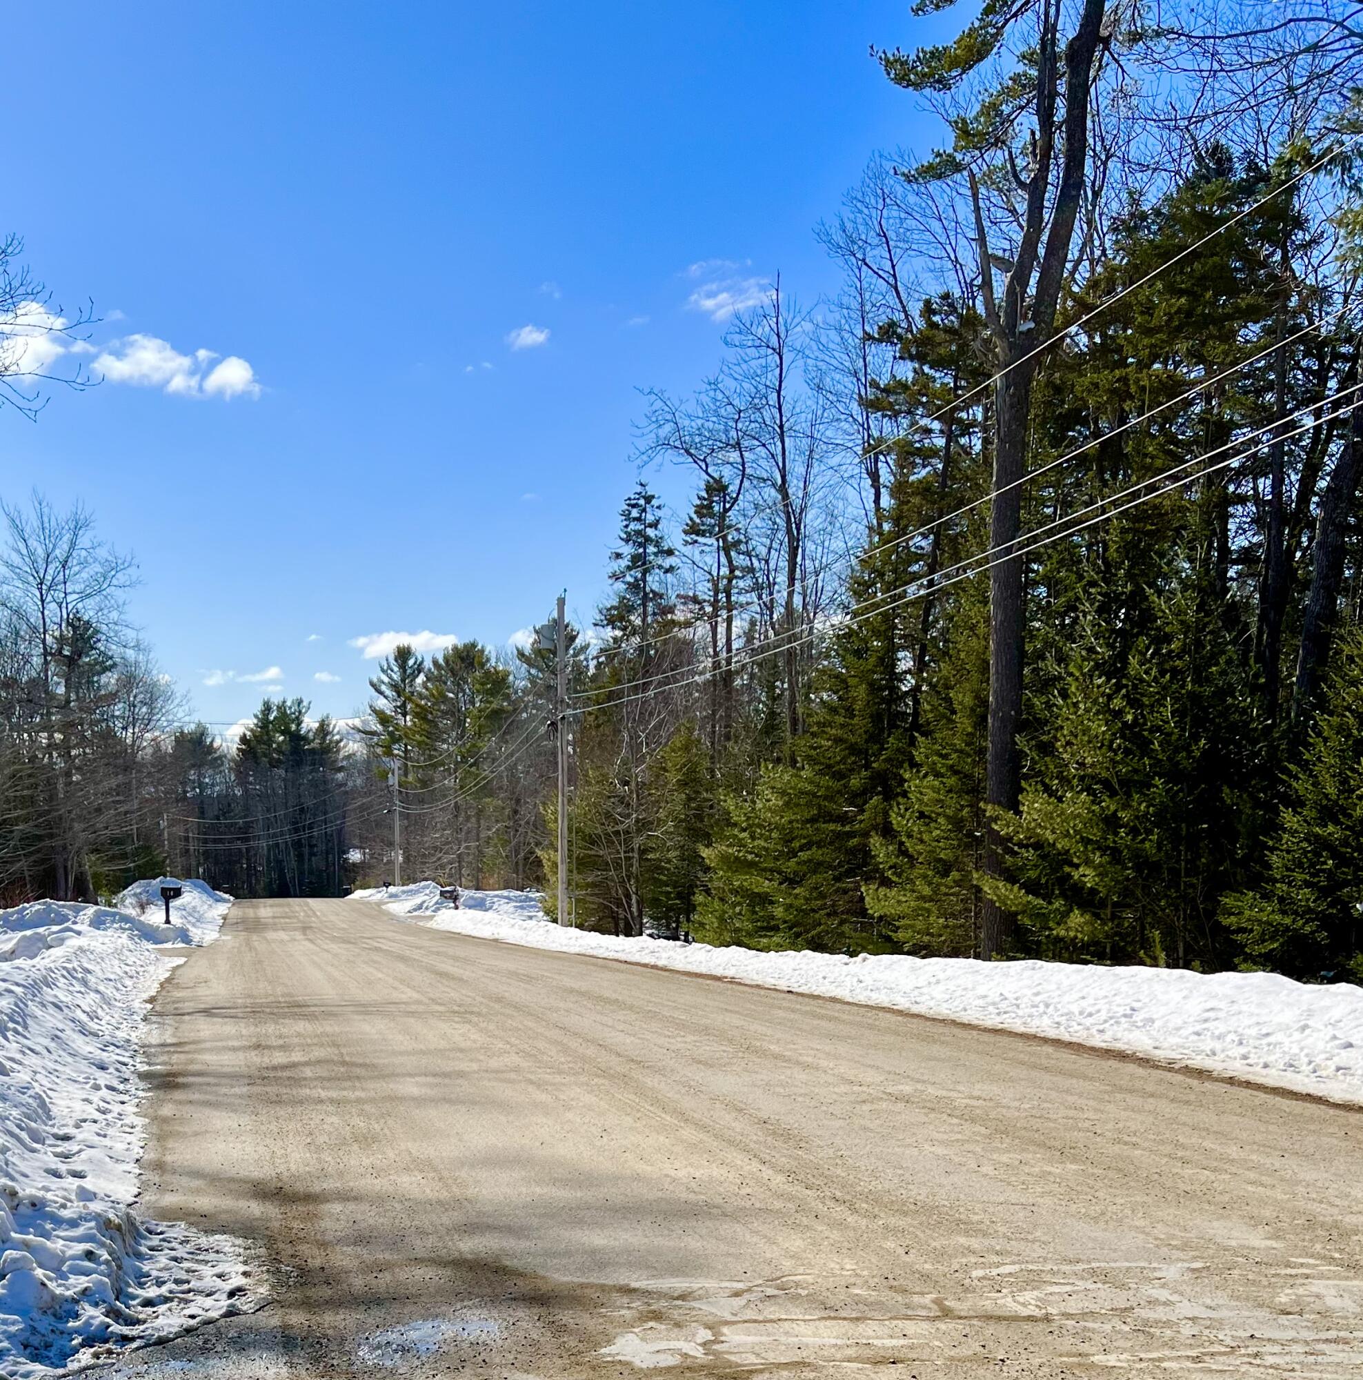
Near Shopping, Near Town, Neighborhood, Subdivided, Cul-De-Sac, Level, Rolling Slope, Wooded
Lot Size Acres
0.9500
Other Equipment
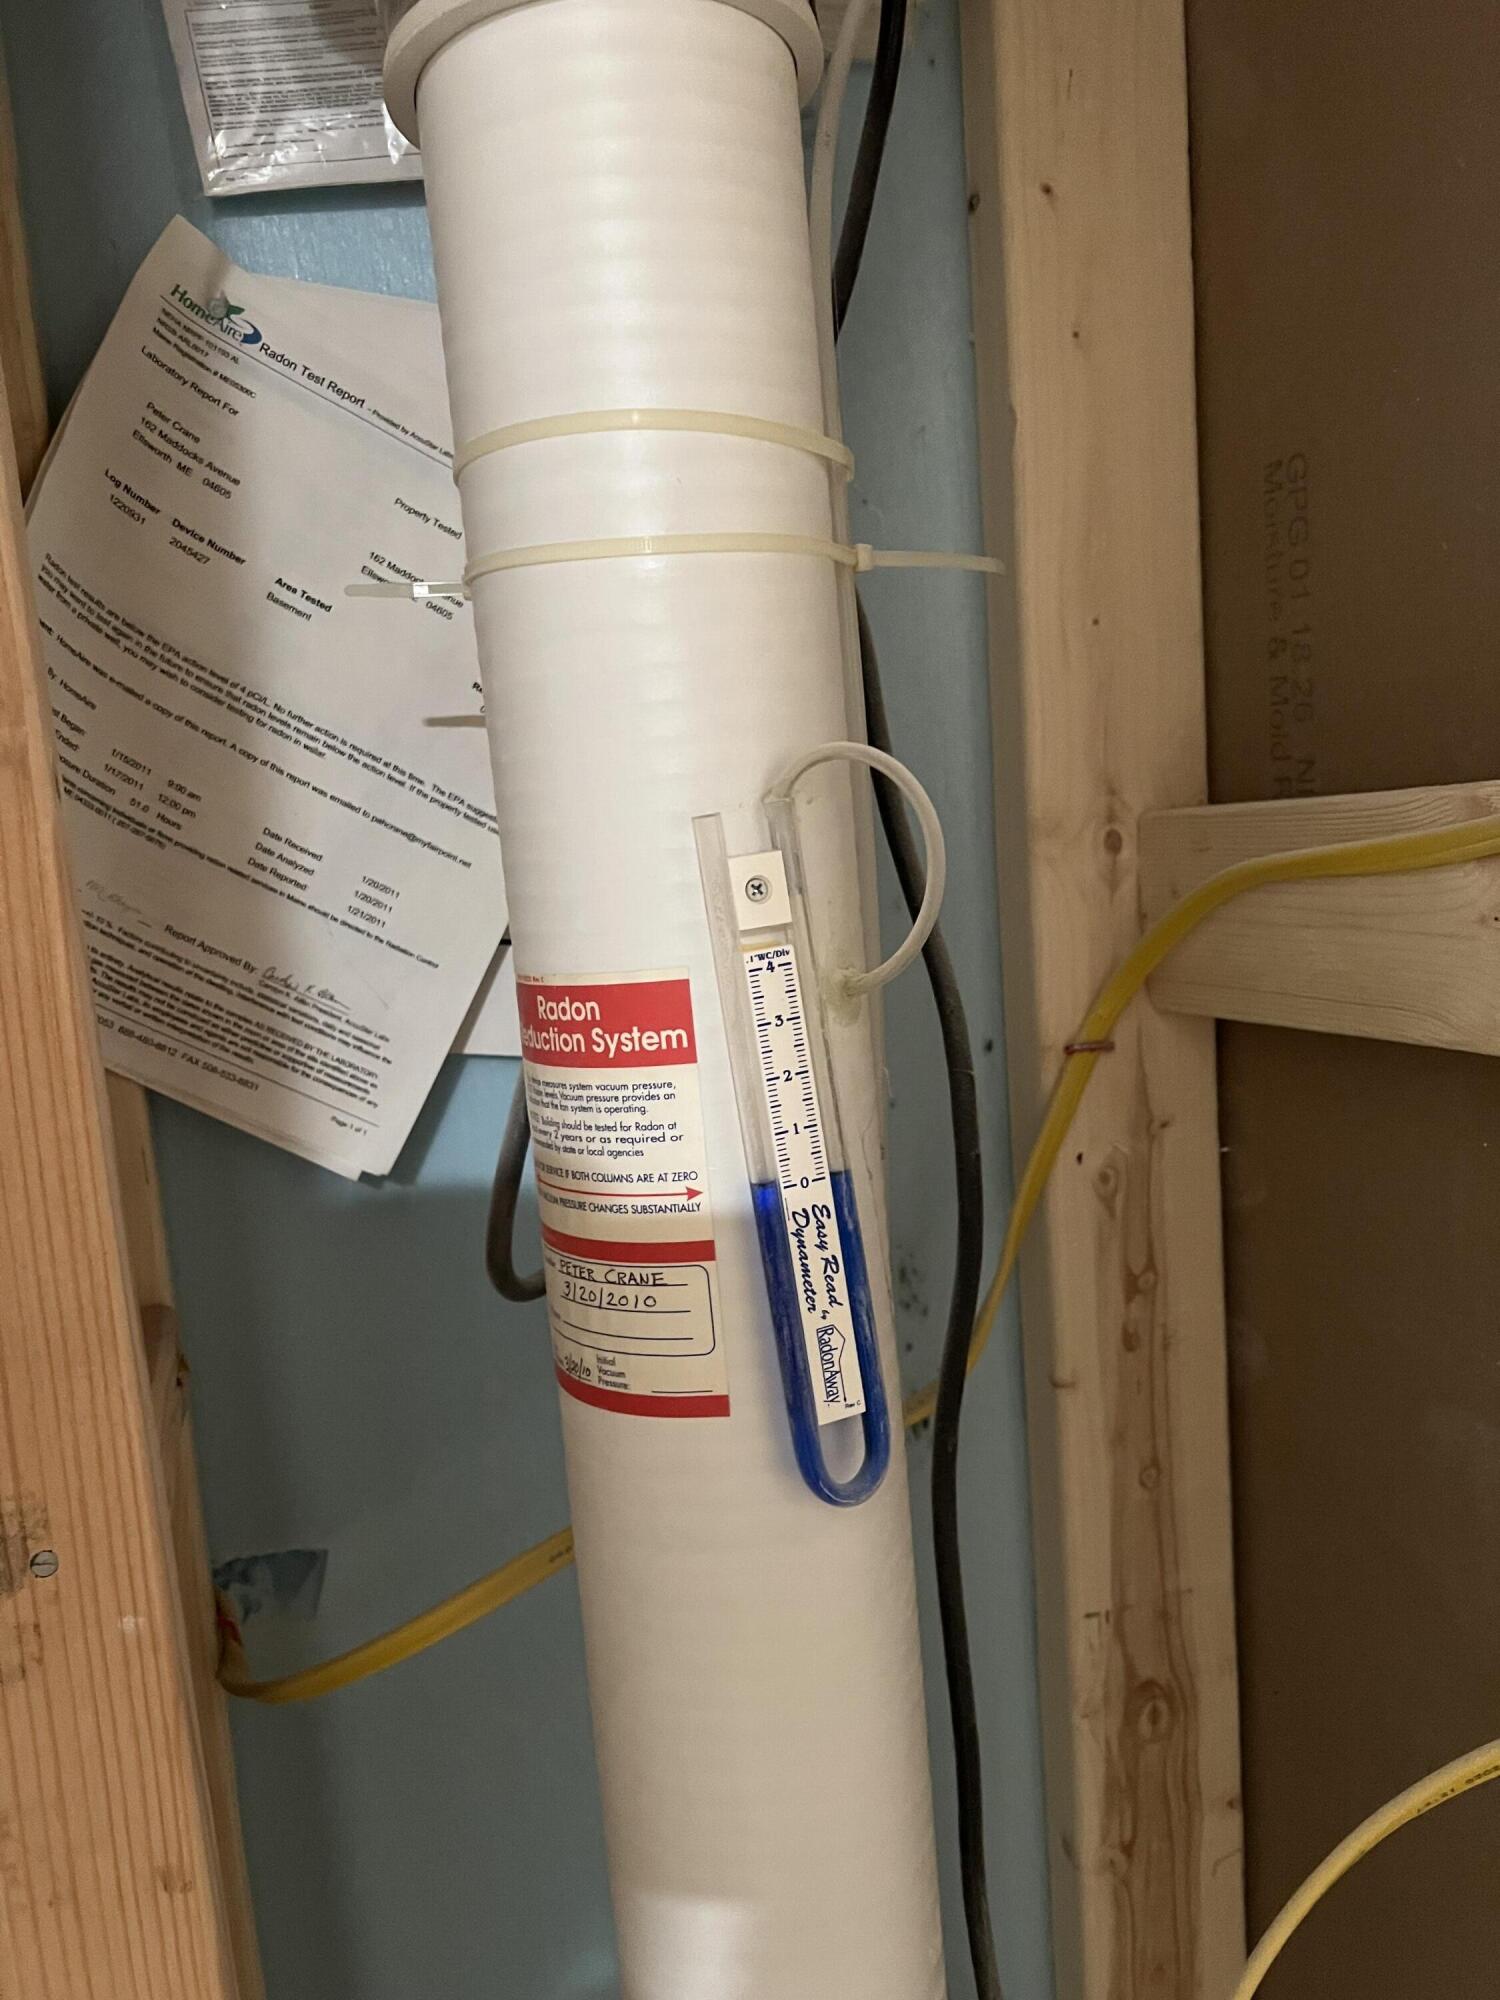
Air Radon Mitigation System, Cable, Internet Access Available
Other Structures
Shed(s)
Parking Features
Paved, 5 - 10 Spaces, On Site, Garage Door Opener, Inside Entrance
Patio And Porch Features
Deck
Pets Allowed
No Restrictions
Property Condition
Roof
Pitched, Shingle
Rooms Total
11
Sewer
Private Sewer, Septic Design Available, Septic Tank
Tax Annual Amount
5949.00
Utilities
Water Source
Private, Well
Waterfront Features
Year Built
2005
Zoning
N