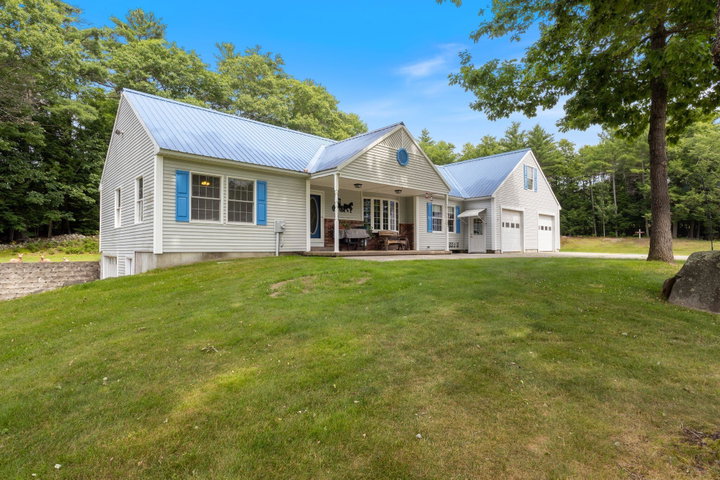
Experience the ease of one-floor living in this desirable ranch set on a peaceful 3-acre lot on a quiet private road. Offering 1414 square feet of sunlit living space, this home features a welcoming front living room with a soaring cathedral ceiling that flows seamlessly into the open kitchen with center island and adjoining dining area--perfect for both everyday living and entertaining.
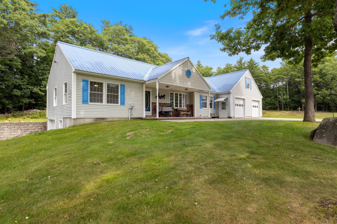
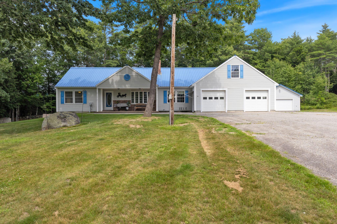
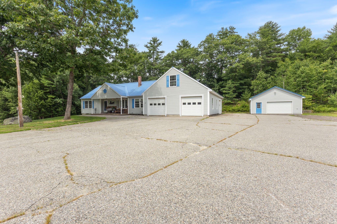
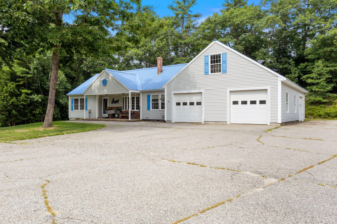
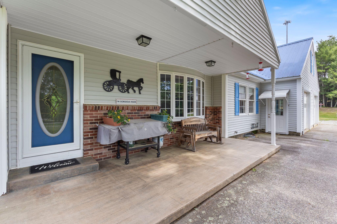
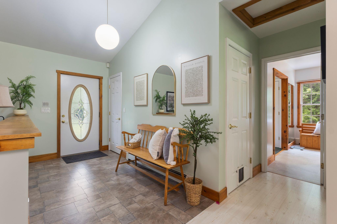
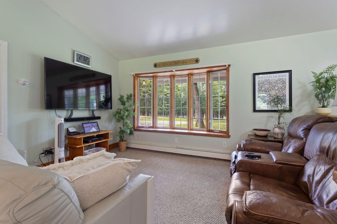
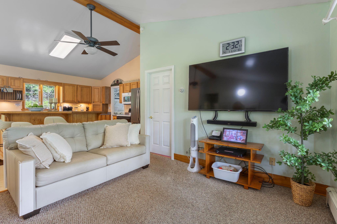
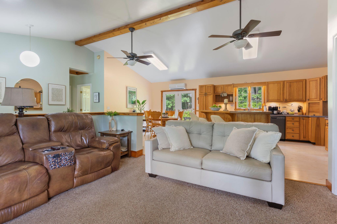
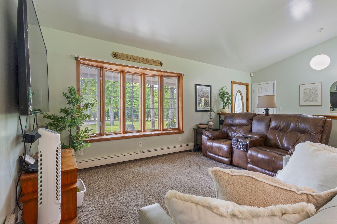
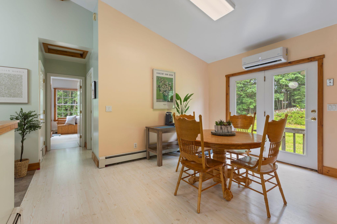
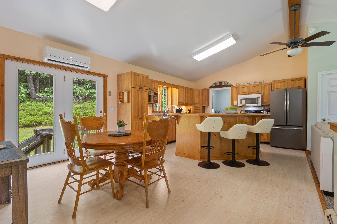
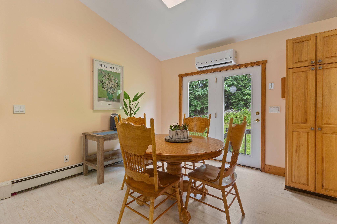
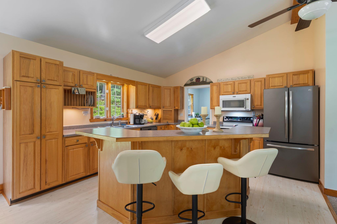
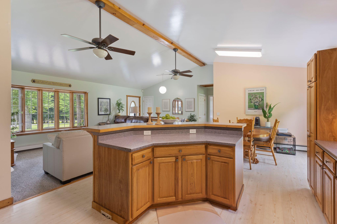
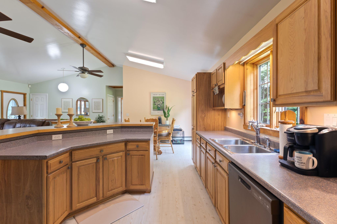
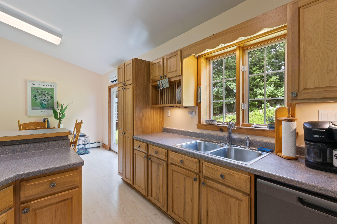
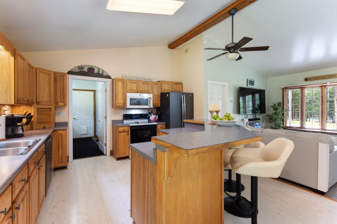
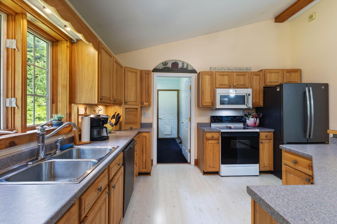
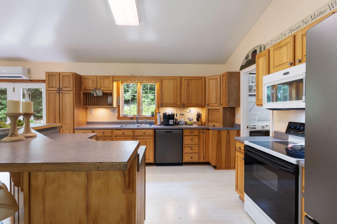
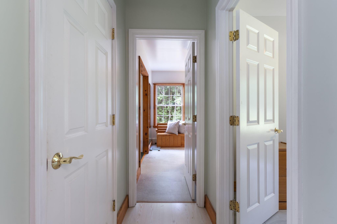
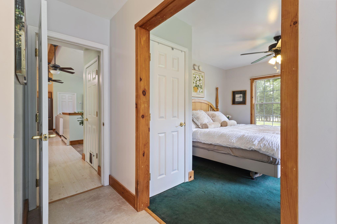
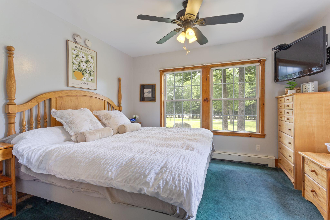
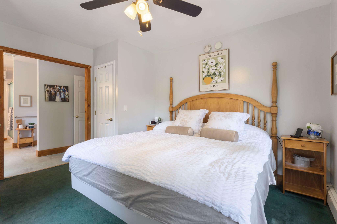
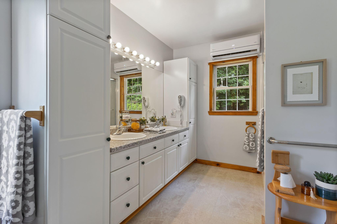
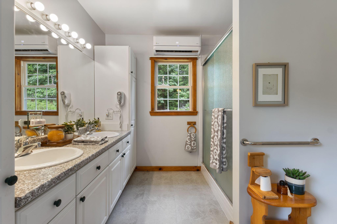
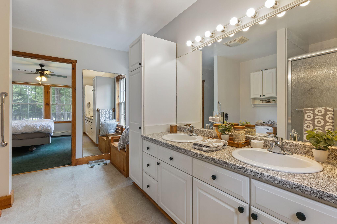
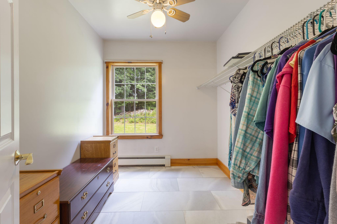
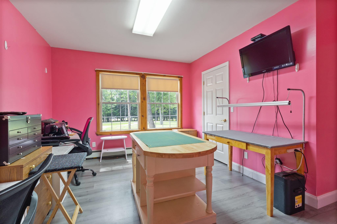
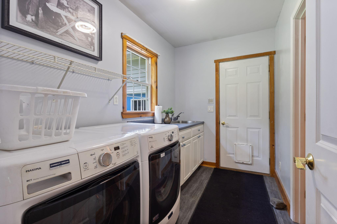
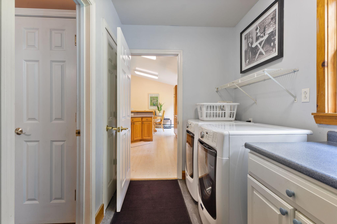
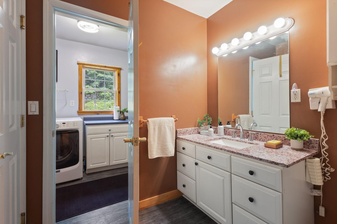
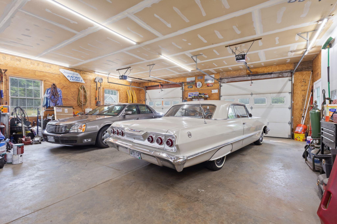
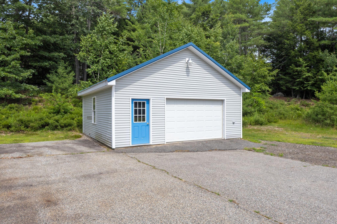
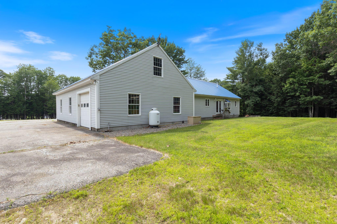
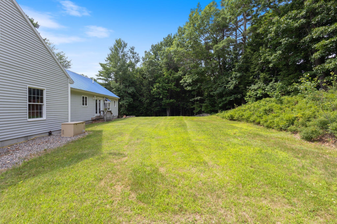
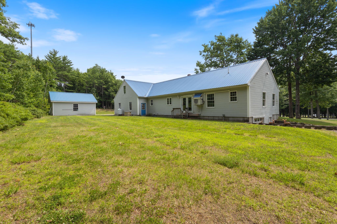
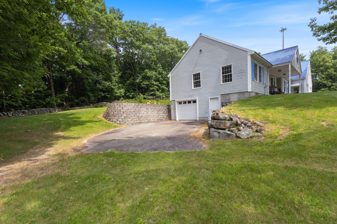
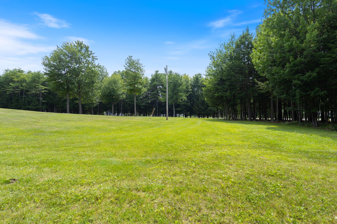
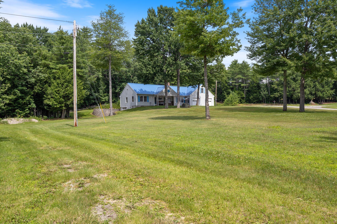
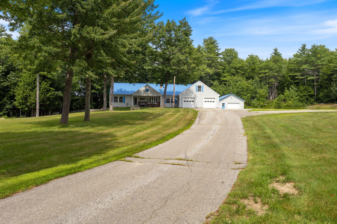
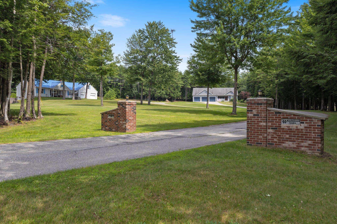
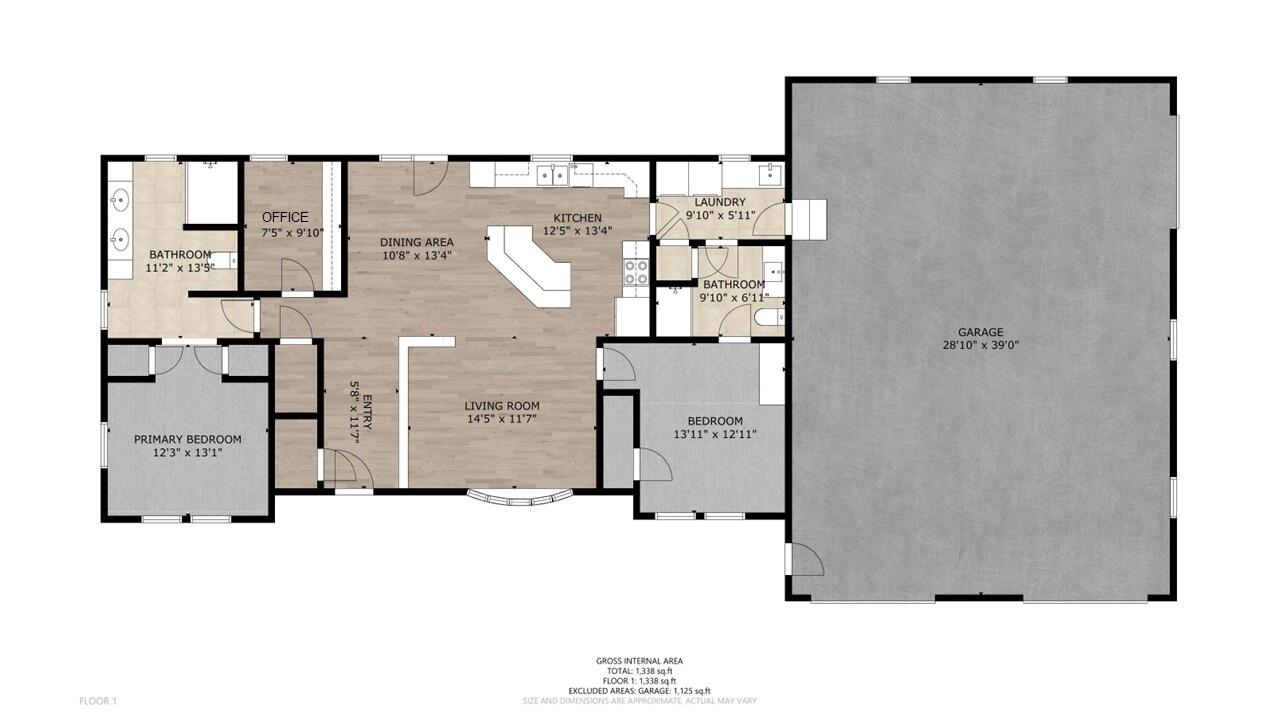
Experience the ease of one-floor living in this desirable ranch set on a peaceful 3-acre lot on a quiet private road. Offering 1414 square feet of sunlit living space, this home features a welcoming front living room with a soaring cathedral ceiling that flows seamlessly into the open kitchen with center island and adjoining dining area--perfect for both everyday living and entertaining. The primary suite includes a private ensuite bath with double sinks and an oversized walk-in shower, while a second bedroom enjoys direct access to a full bath. A practical mudroom entry featuring laundry and utility sink, completes the well-appointed floor plan. A heat pump ensures year-round comfort and efficiency. Car enthusiasts and hobbyists will be thrilled with the exceptional garage and storage options. The attached 30x40 heated three-car garage is equipped with radiant floor heat, creating the ideal workspace year-round. In addition, a detached 24x24 two-car garage and a basement with its own overhead door provide incredible flexibility for equipment or recreational toys such as boats, tractors and snowmobiles. Combining comfort, functionality, and an unbeatable setting, this property truly offers the perfect blend of lifestyle and practicality. Worry-free living with a built in propane generator.