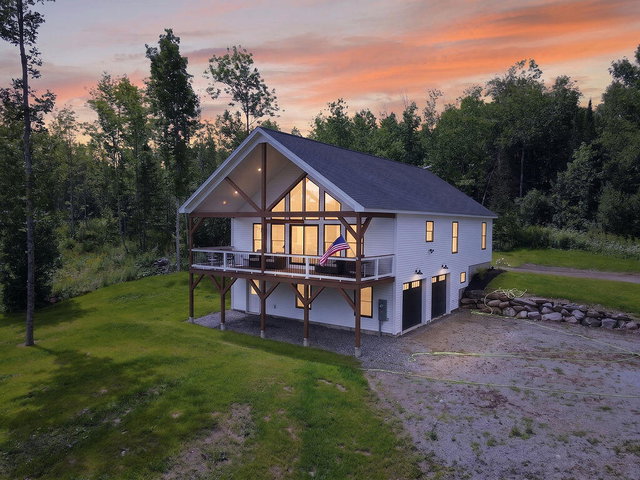
Welcome to this thoughtfully designed chalet-style home built in 2024, offering comfortable one-floor living with a warm, inviting feel. Newly landscaped grounds add to the curb appeal, setting the tone for what's inside.
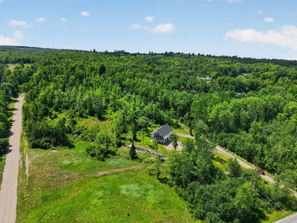
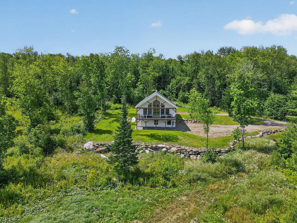
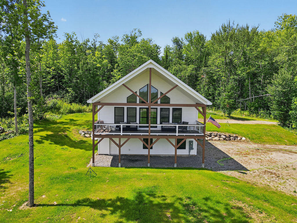
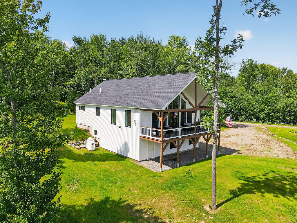
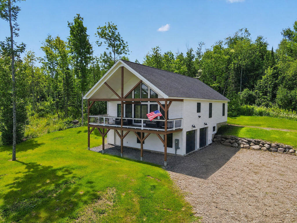
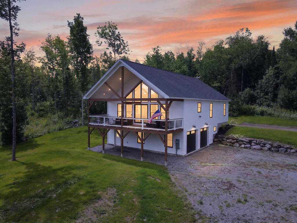
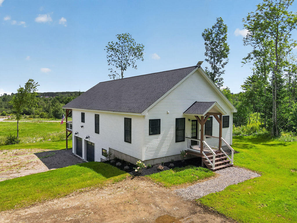
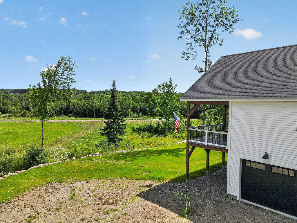
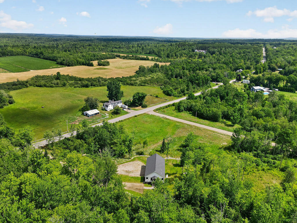
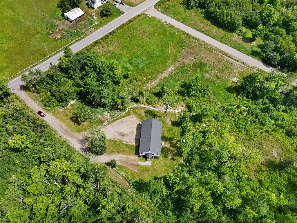
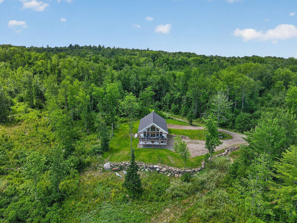
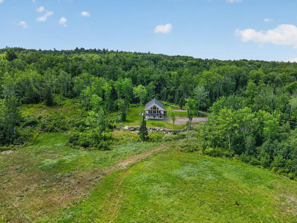
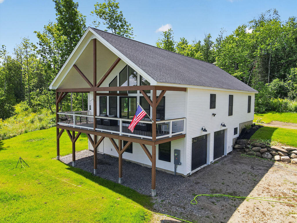
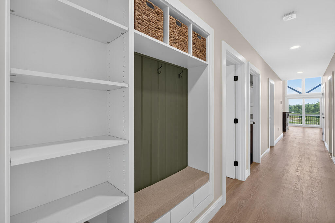
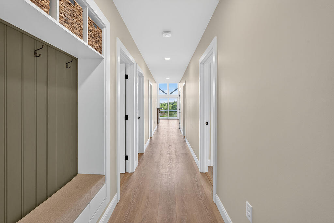
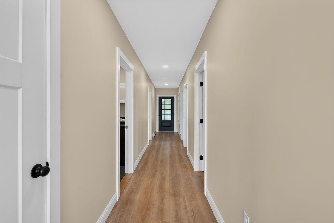
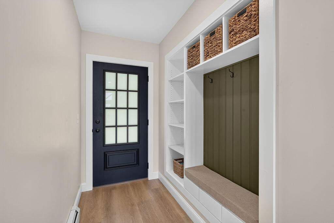
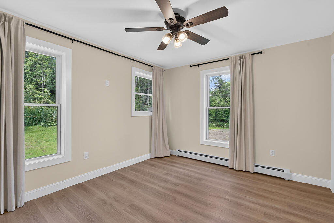
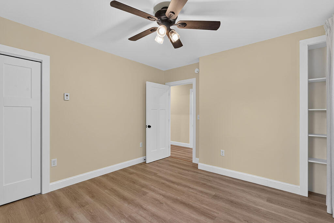
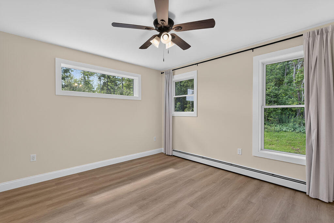
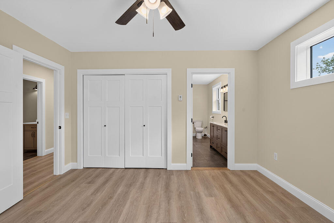
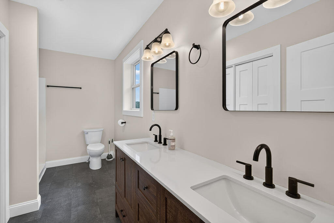
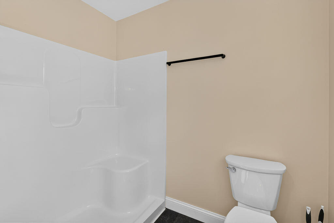
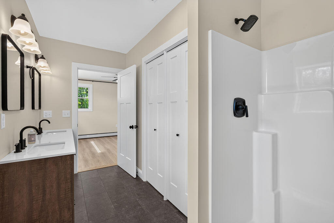
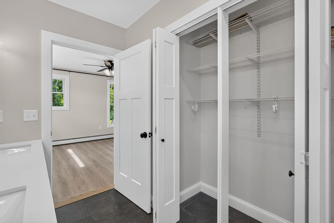
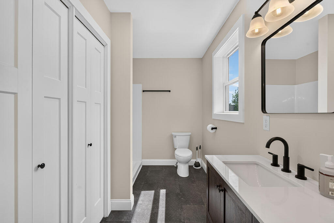
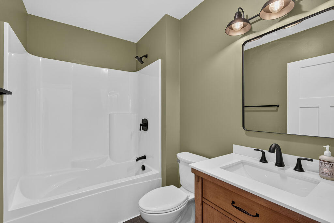
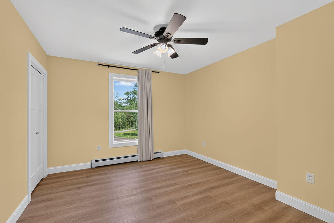
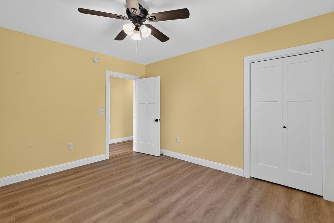
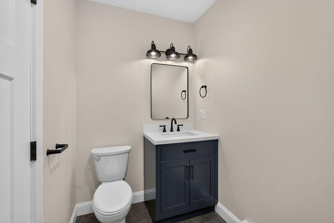
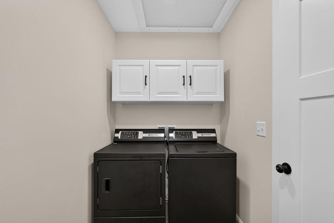
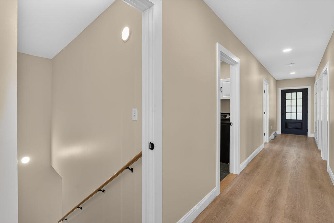
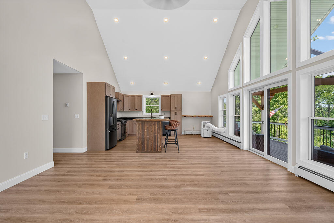
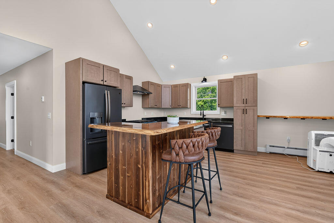
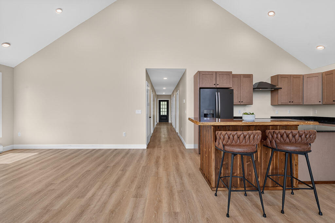
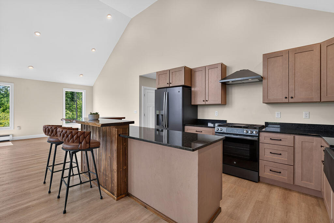
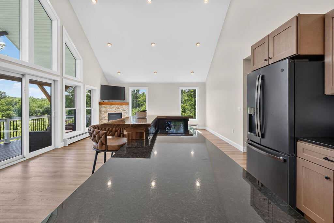
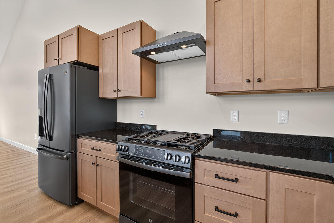
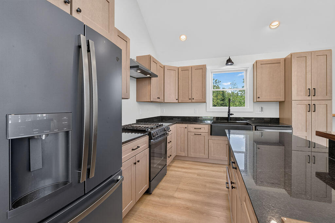
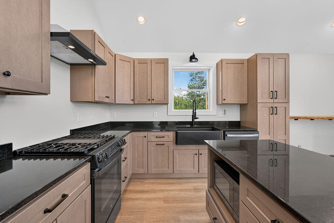
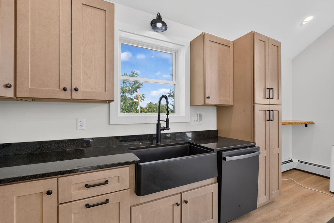
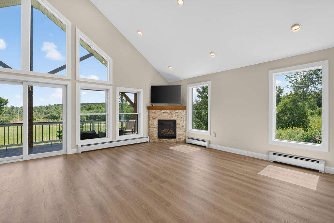
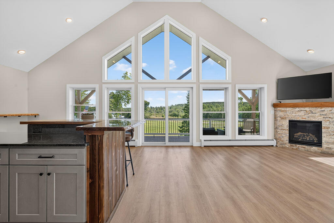
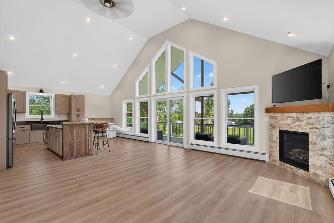
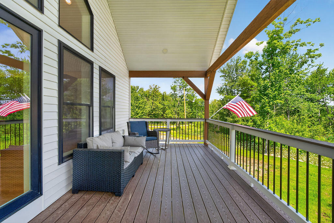
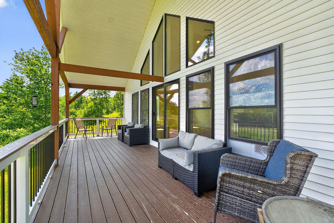
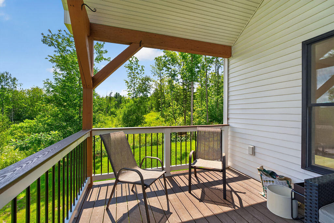
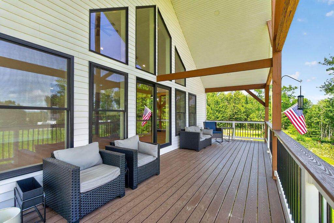
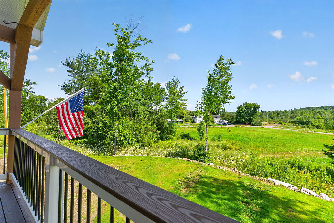
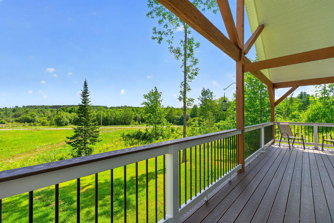
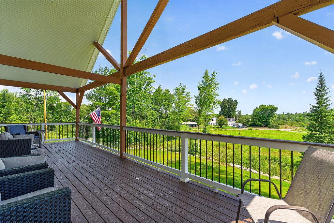
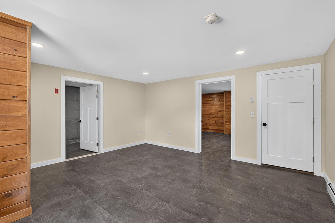
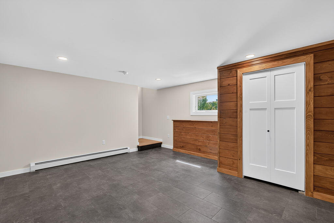
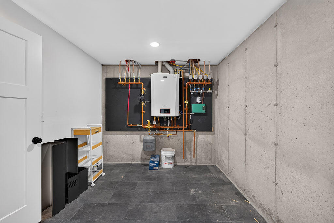
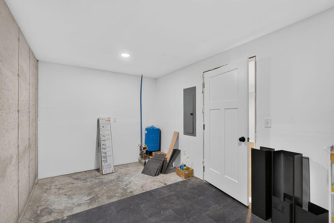
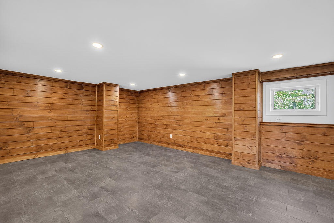
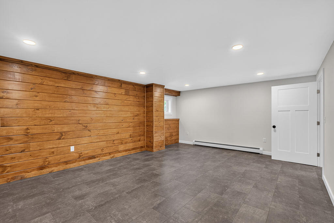
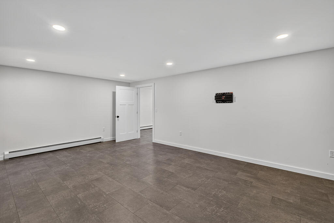
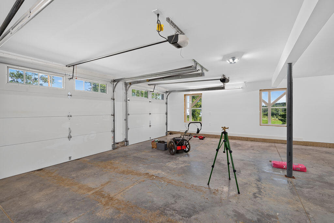
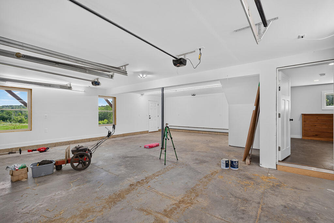
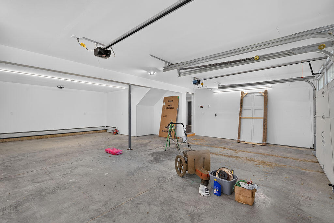
Welcome to this thoughtfully designed chalet-style home built in 2024, offering comfortable one-floor living with a warm, inviting feel. Newly landscaped grounds add to the curb appeal, setting the tone for what's inside. With 3 bedrooms and 2.5 baths, the home blends clean design with a practical layout suited for both everyday life and hosting. The main living area brings together the kitchen, dining, and living spaces beneath high ceilings and abundant natural light. The kitchen features custom cabinetry, quality finishes, and generous workspace, opening naturally to the central living and dining areas. Just off the main living space, a sprawling elevated covered front deck provides a comfortable place to relax, gather, and enjoy the surroundings. The primary suite offers a quiet retreat with a private bath, while two additional bedrooms provide flexibility for guests, family, or a home office. A nearby half bath adds everyday convenience. Downstairs, finished flex space offers room for a media area, gym, or workspace, along with additional storage. 1431 Kennebec Road is a comfortable, well-built home with the warmth and character of a modern chalet. A thoughtful layout, inviting spaces, and quality construction make this a place you'll be proud to call home.