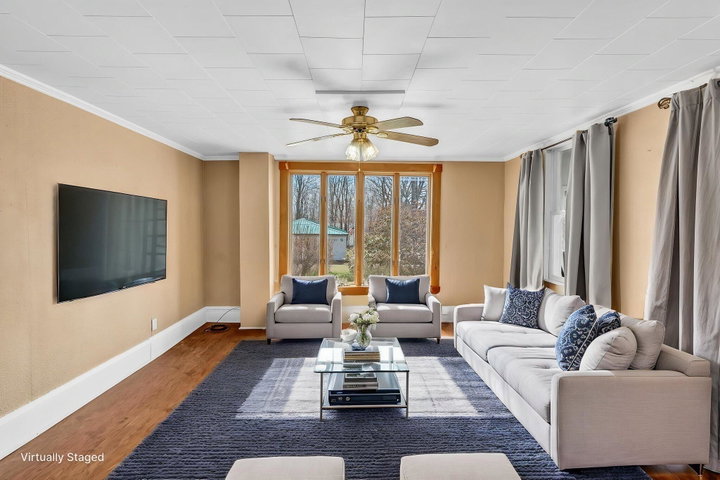
NEW PRICE! Sellers are now offering $10,000 in concessions that can be used toward closing costs, prepaid expenses, or an interest rate buy-down, creating an outstanding opportunity for buyers seeking space and value.
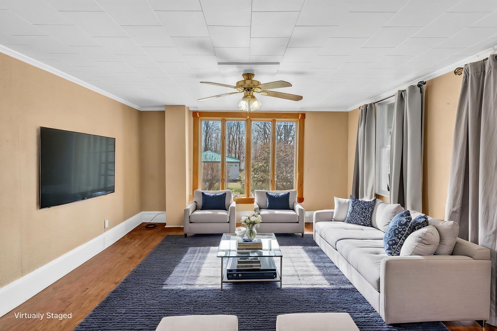
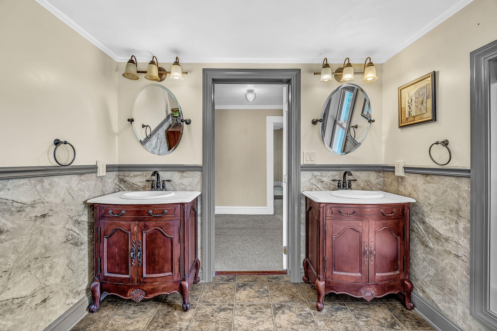
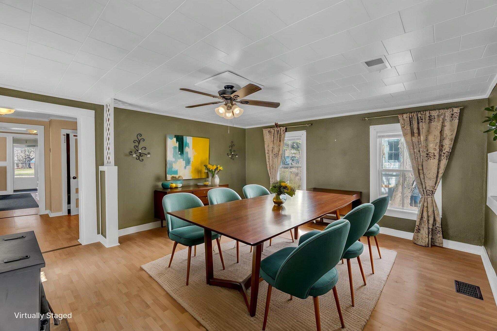
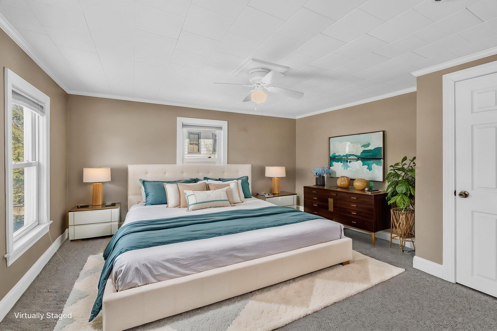
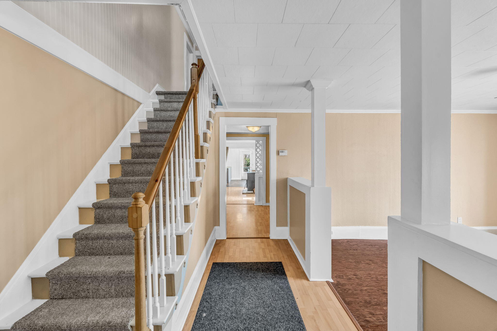
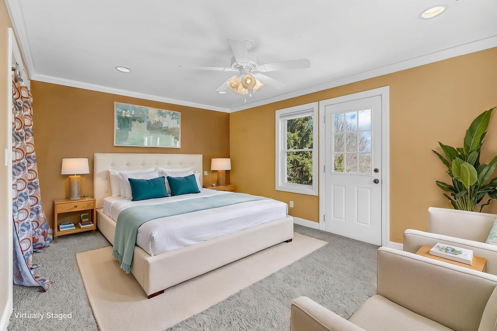
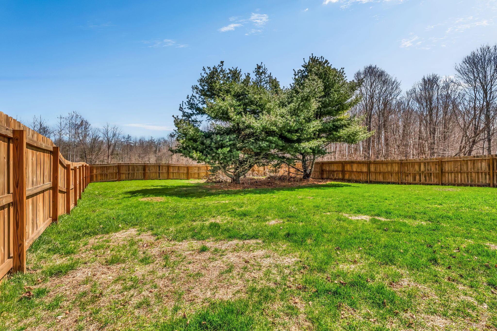
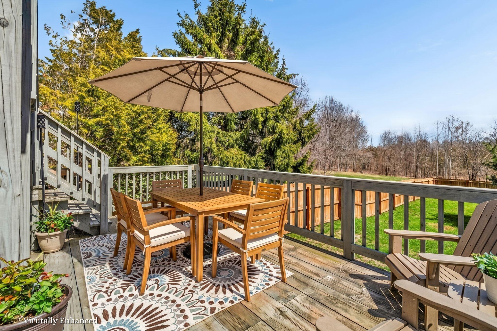
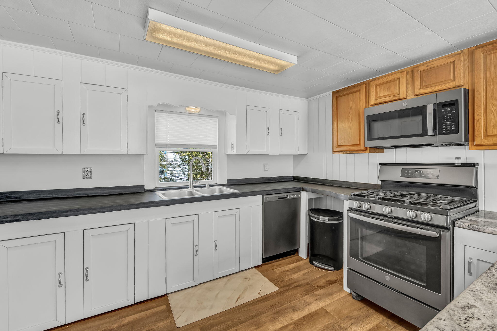
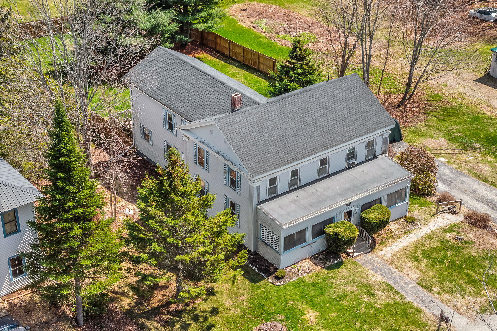
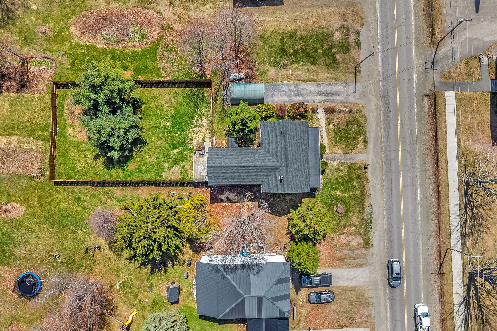
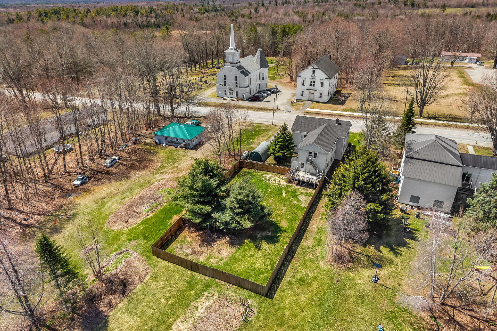
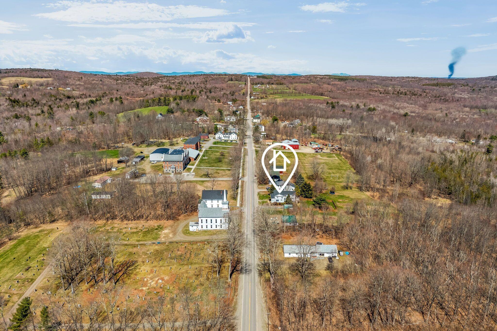
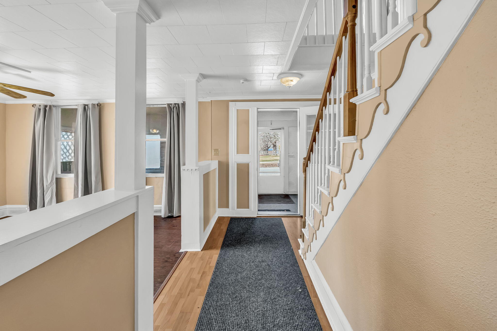
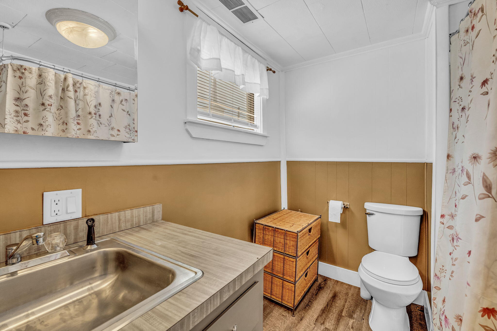
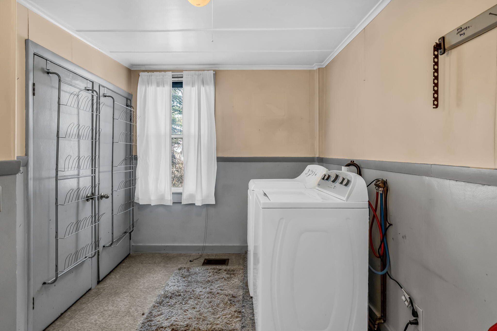
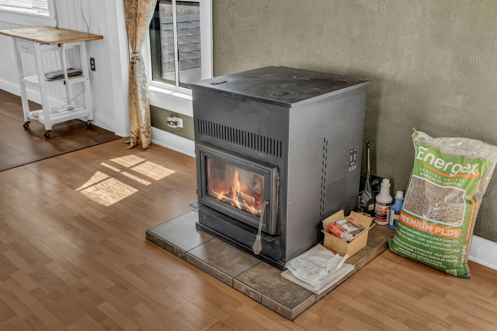
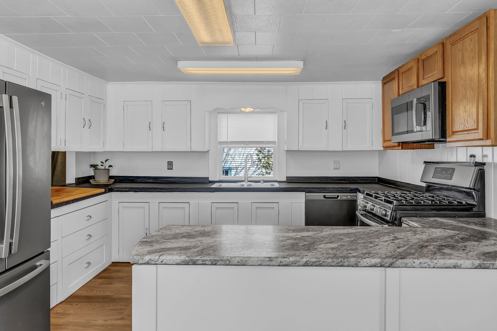
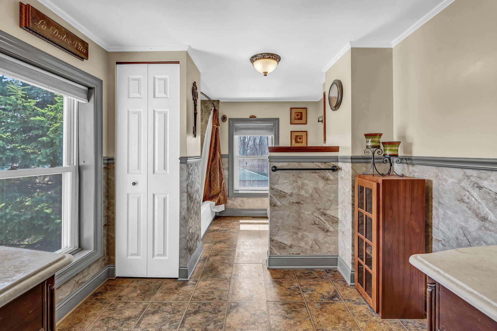
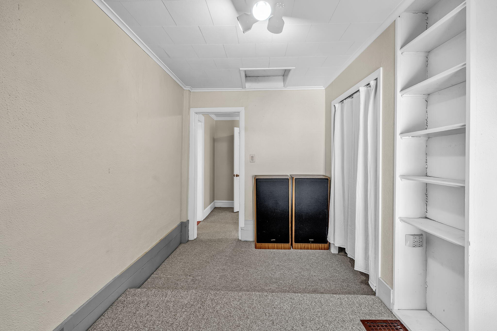
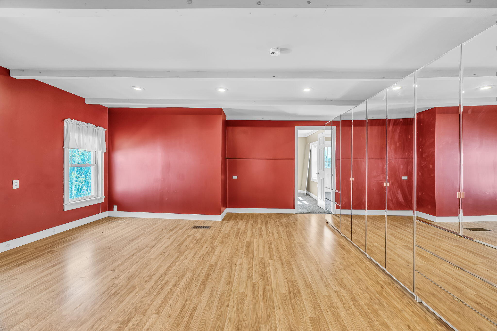
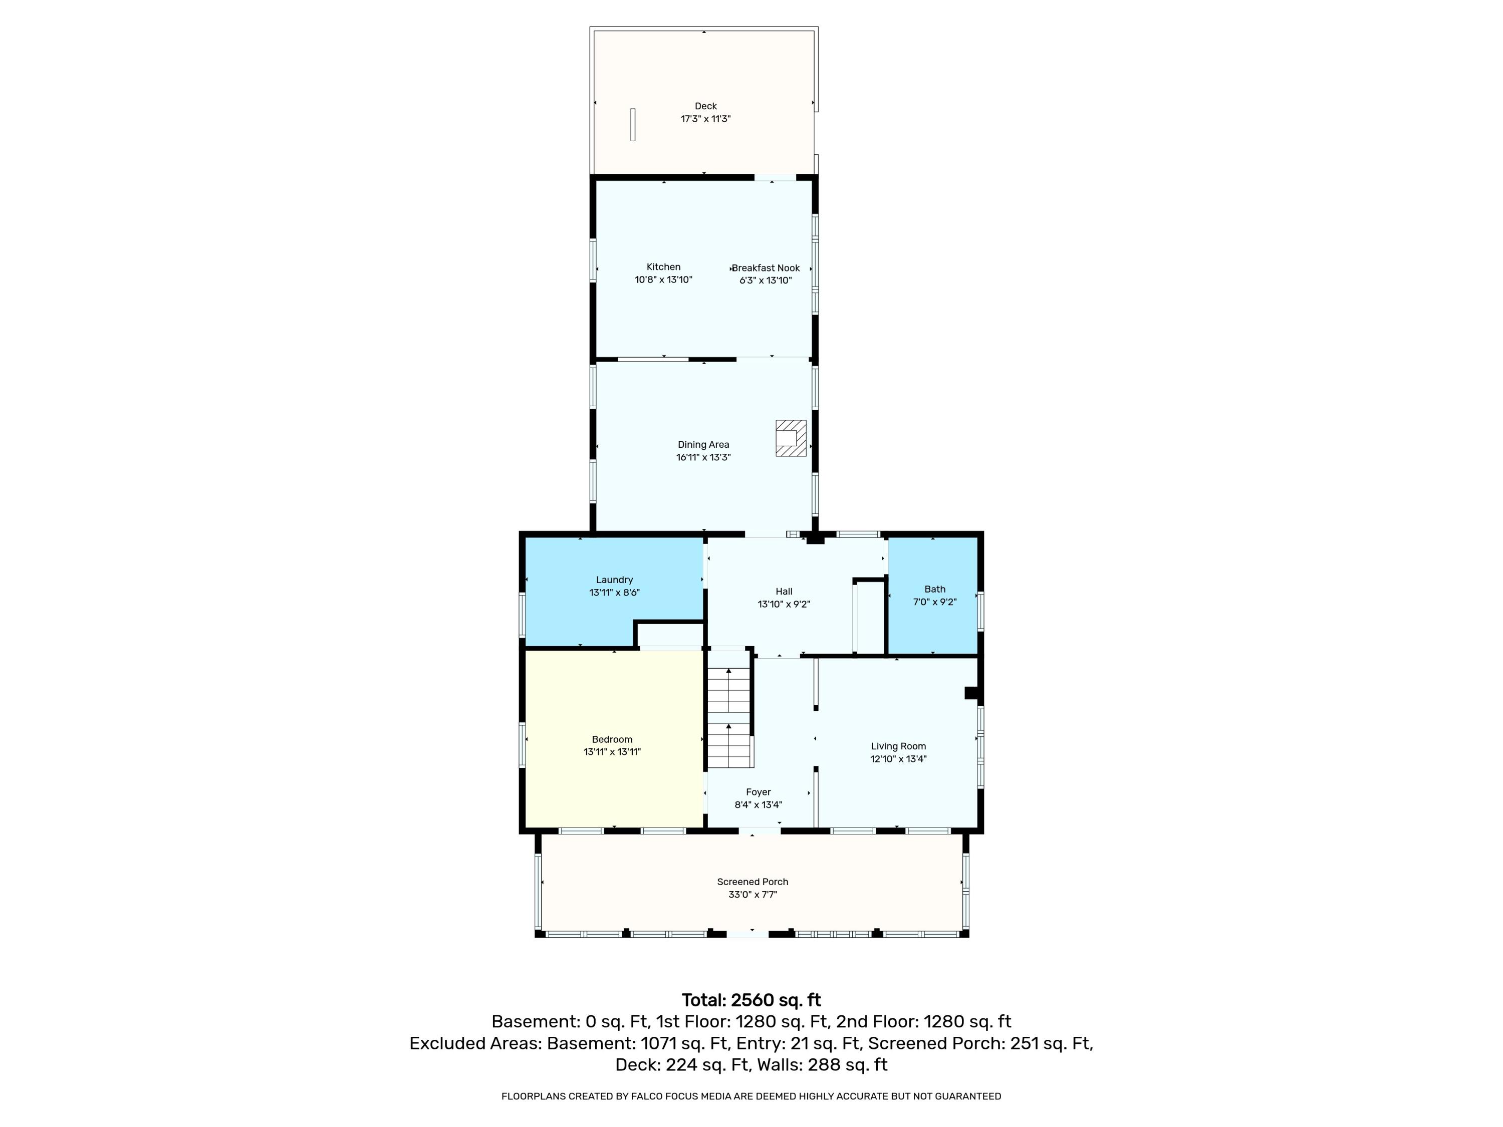
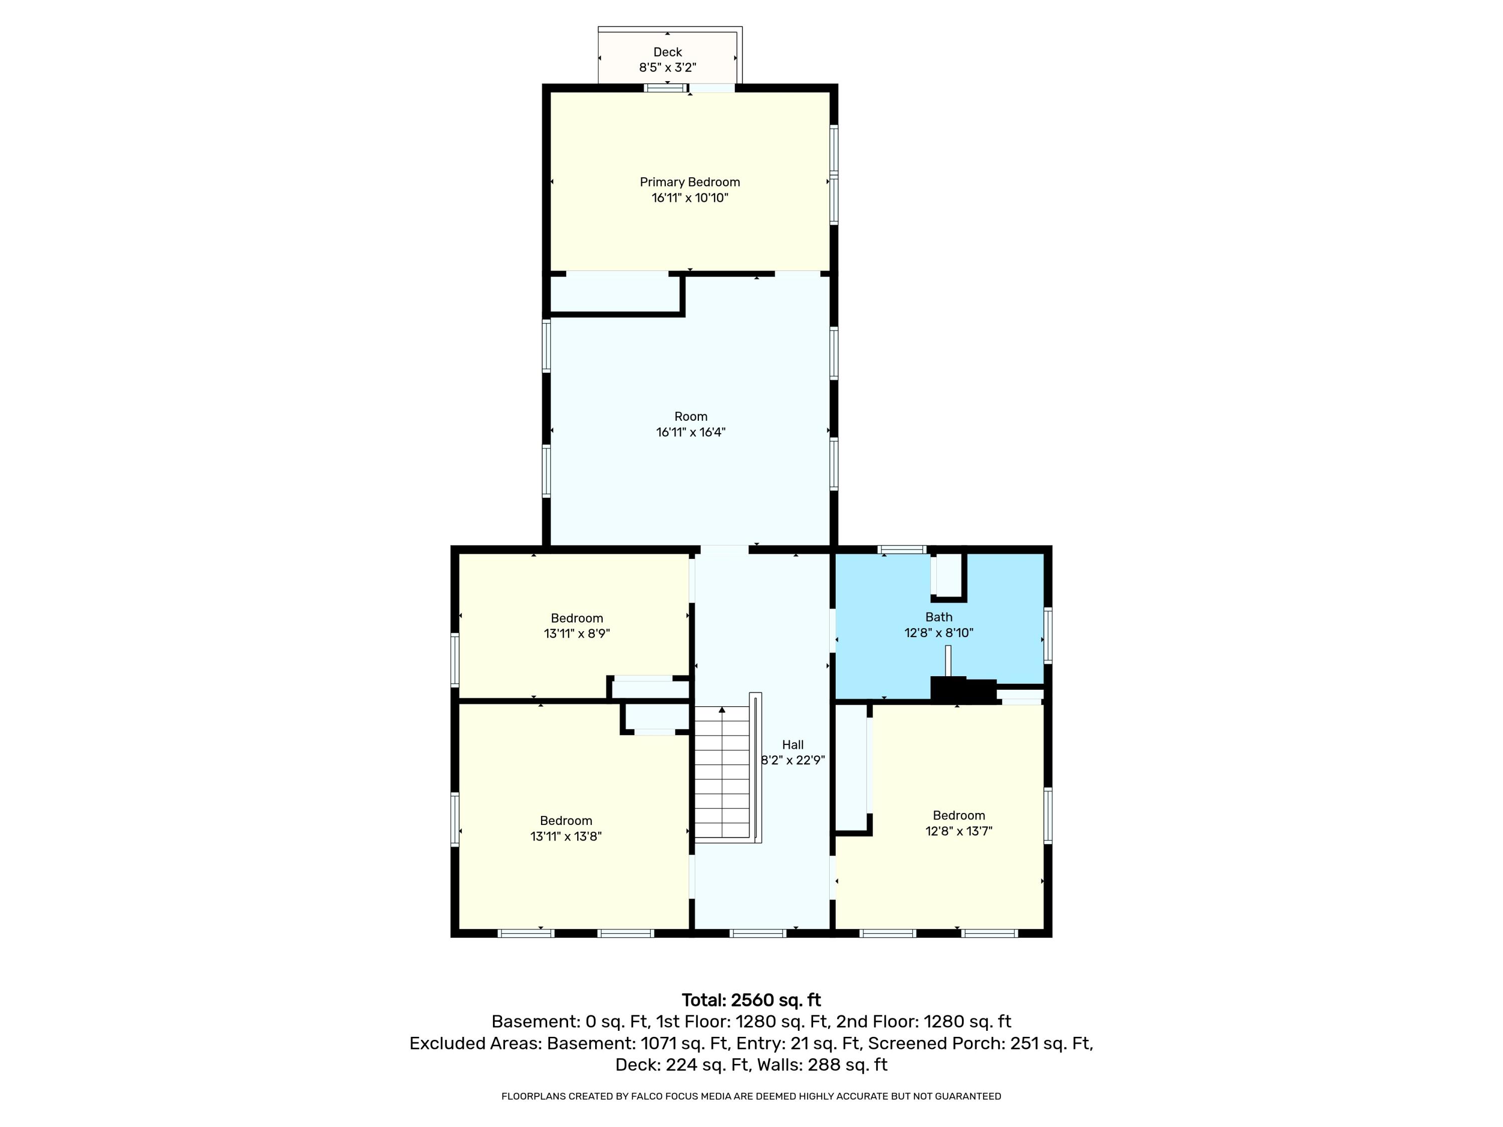
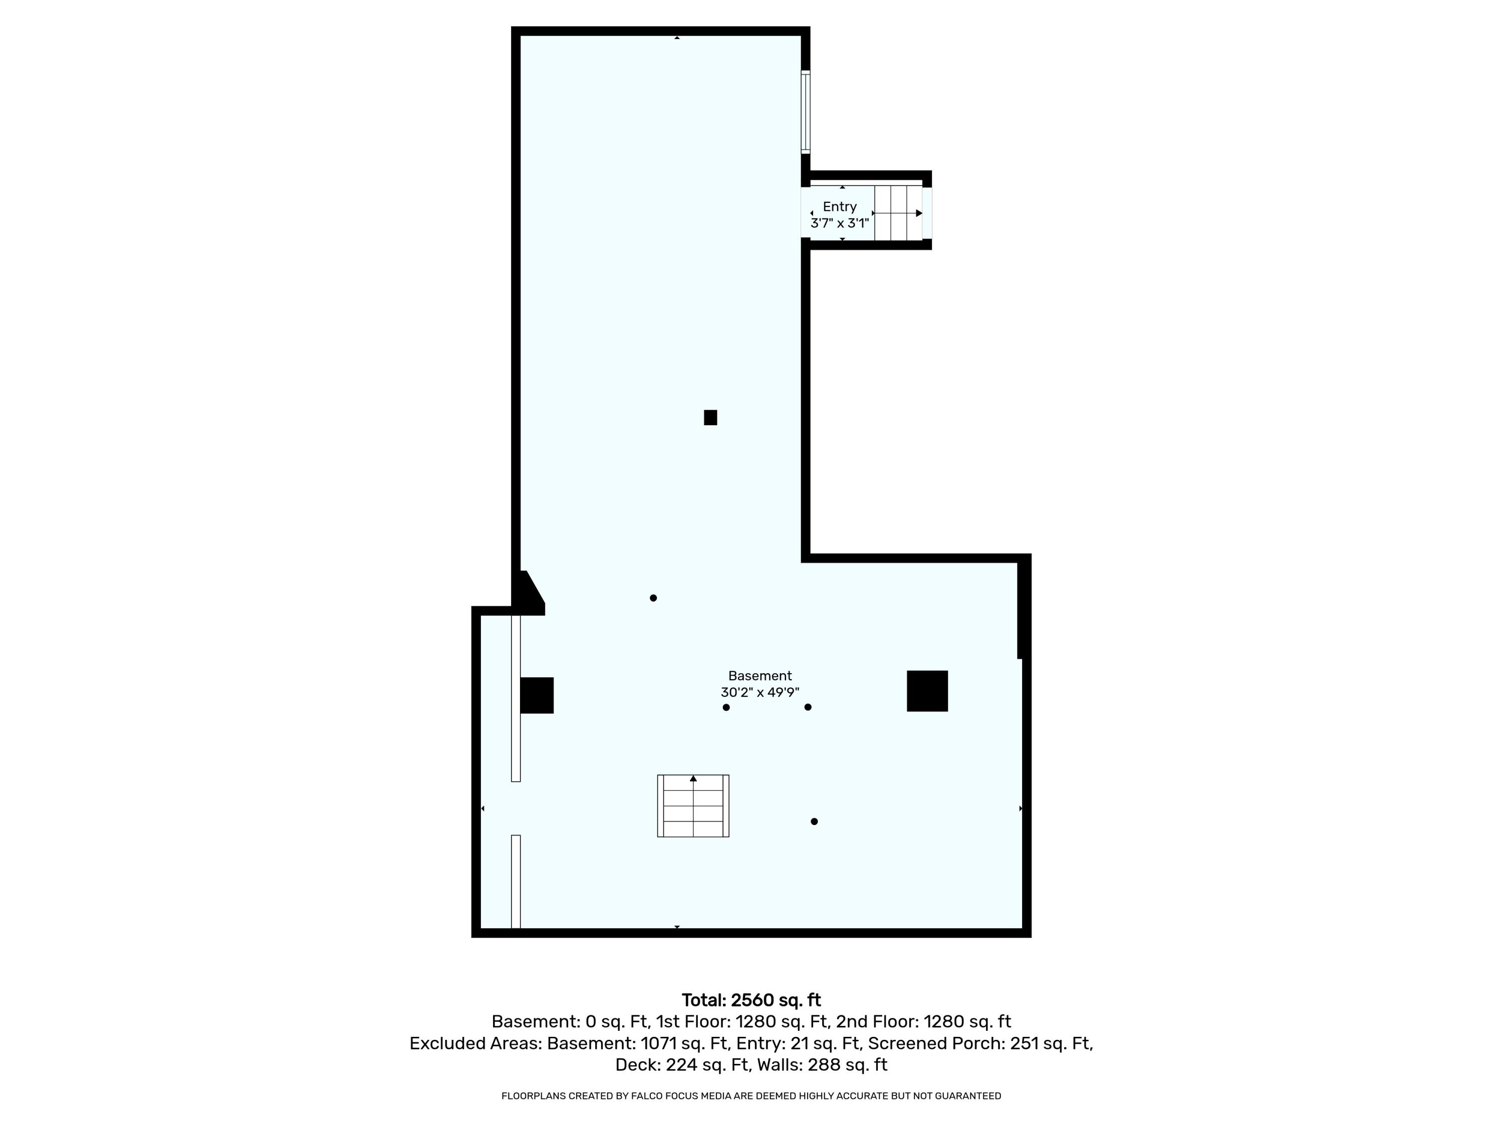
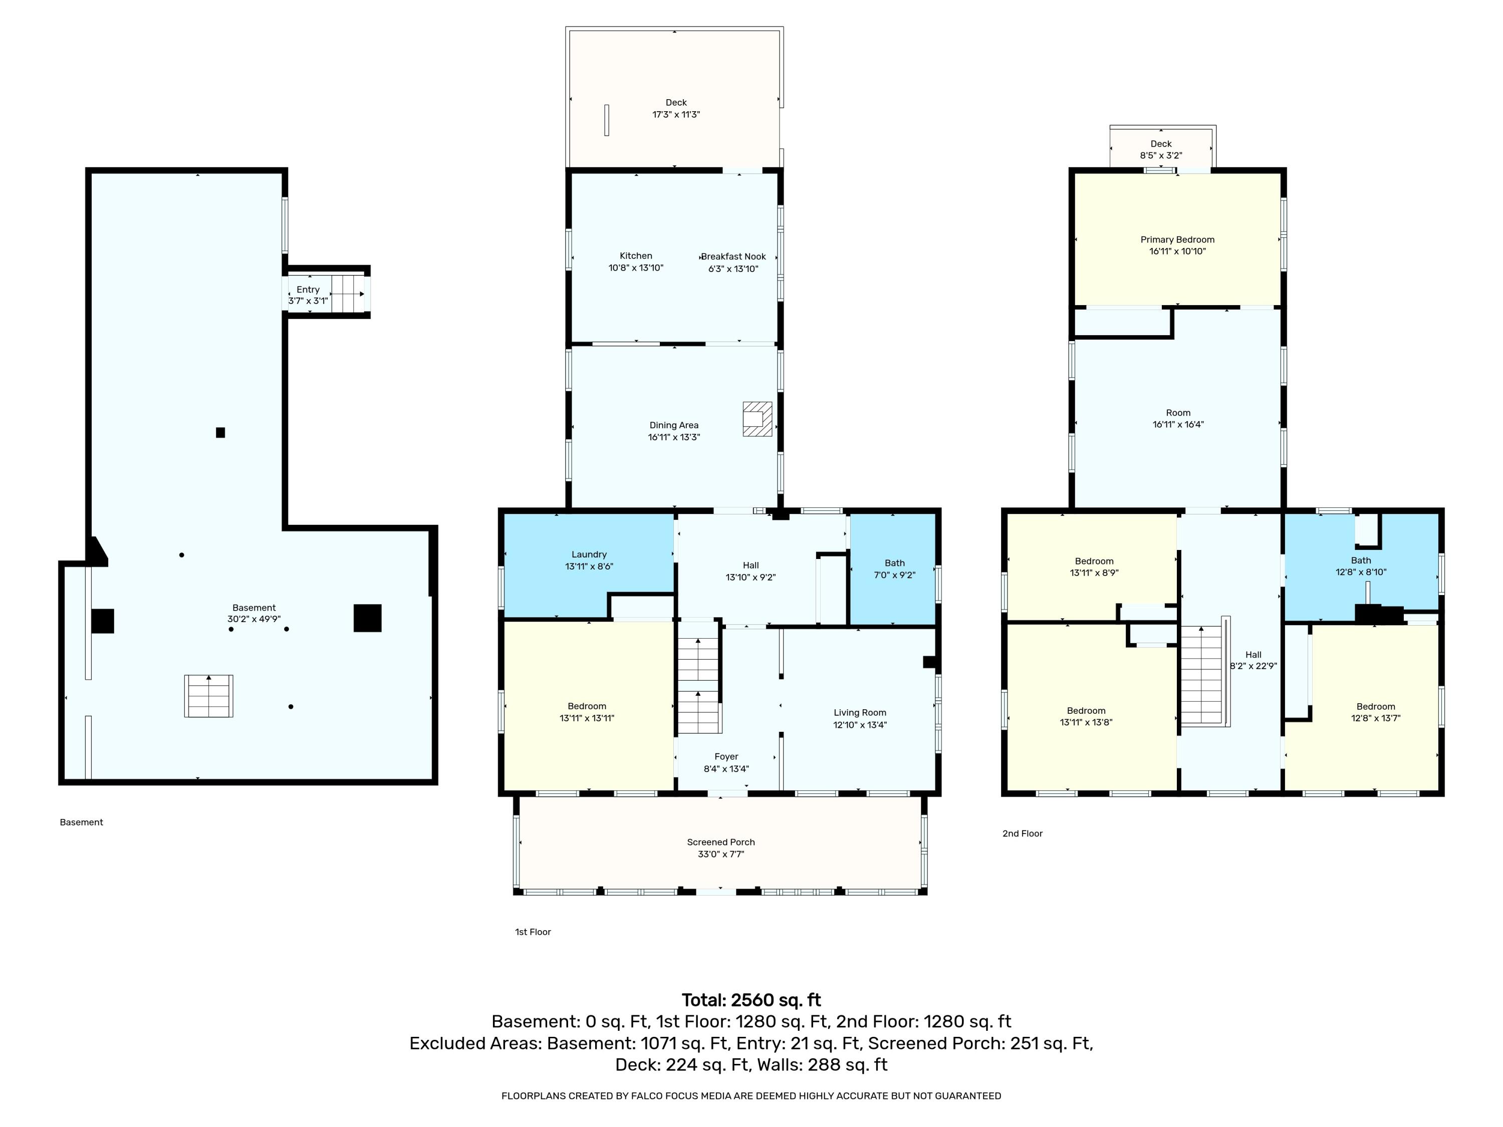


NEW PRICE! Sellers are now offering $10,000 in concessions that can be used toward closing costs, prepaid expenses, or an interest rate buy-down, creating an outstanding opportunity for buyers seeking space and value. With 2,780 square feet of living space, this move-in ready home offers 5 bedrooms, 2 full bathrooms, and a flexible layout with room for a growing family, home office space, hobbies, guests, or multi-generational living. Recent improvements include a brand-new roof (2024), a beautifully remodeled second-floor bathroom, updated bedrooms, a rebuilt deck, and a newly fenced backyard. The spacious eat-in kitchen, formal dining room, large laundry room, and generous living spaces provide plenty of room to spread out and make the home your own. Situated on 1 acre, the property offers outdoor space to enjoy while remaining conveniently located just 30 minutes to Bangor and 15 minutes to Dover-Foxcroft. If you've been searching for space, flexibility, and affordability, this property deserves a closer look. With 5 bedrooms, 2,780 square feet, and seller concessions available, it's becoming increasingly difficult to find this much home at this price point.