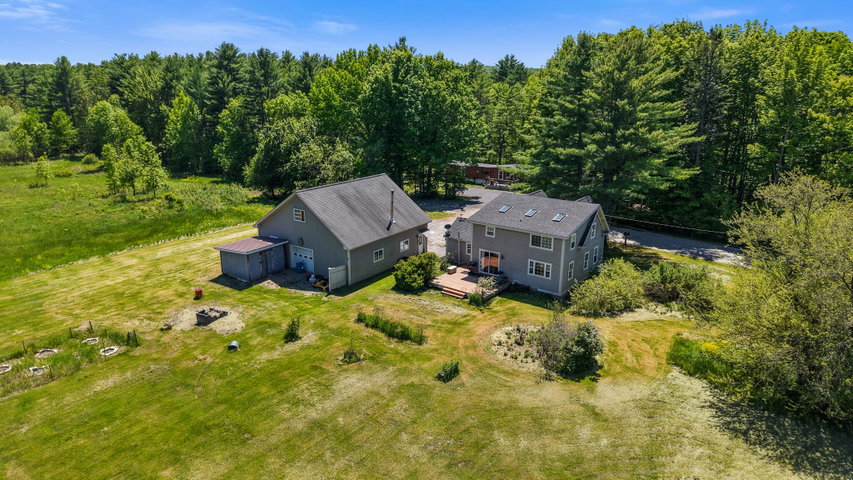
If you've been searching for the ULTIMATE GARAGE or workshop space, this HERMON property deserves your attention. Tucked at the end of a quiet dead-end street you'll find this charming 2 bedroom and 1.
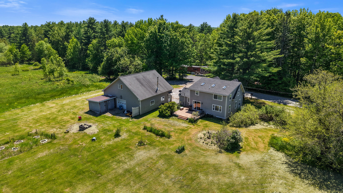
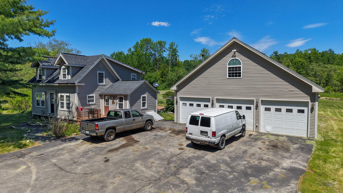
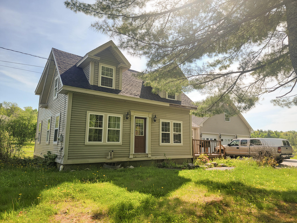
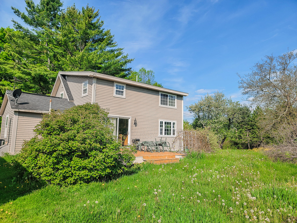
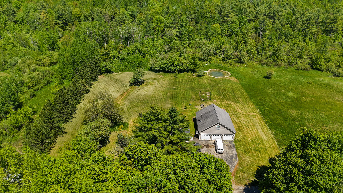
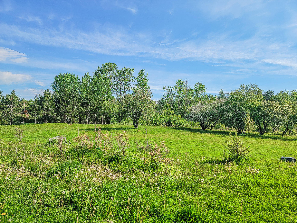
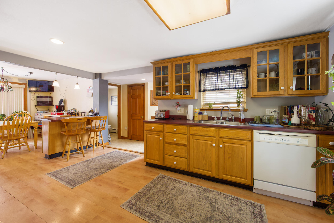
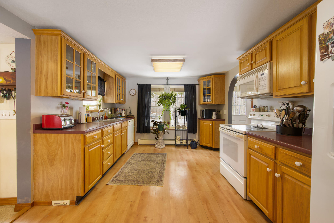
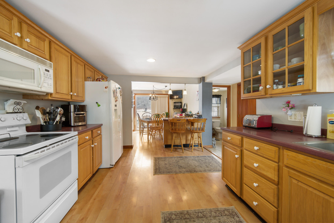
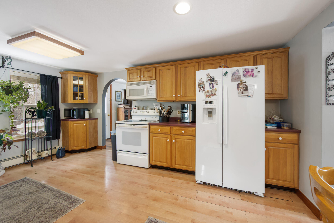
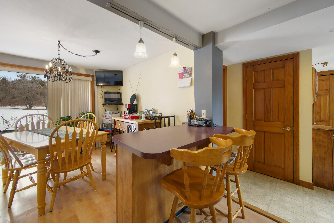
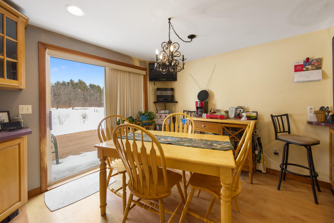
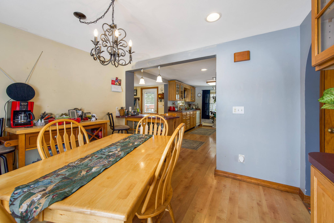
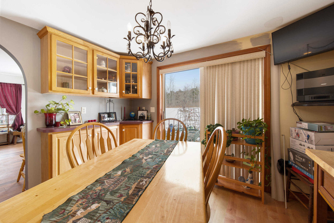
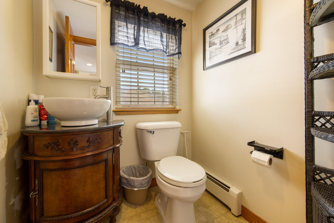
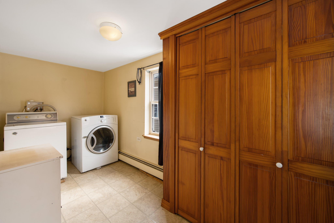
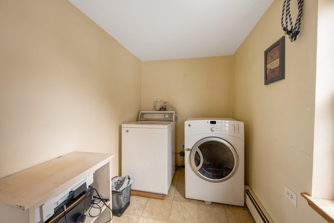
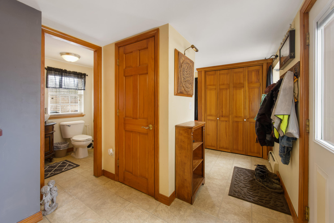
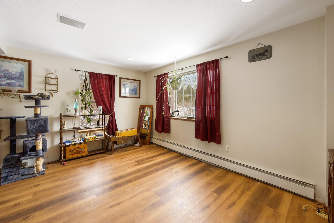
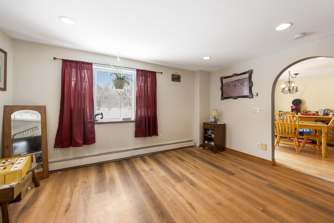
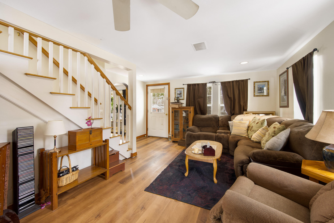
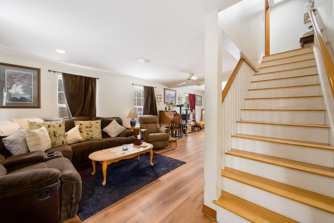
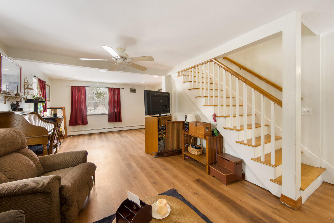
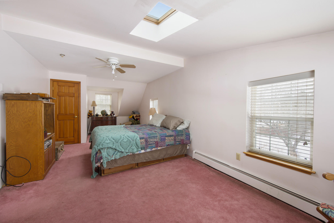
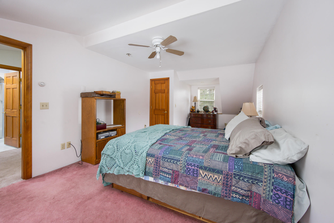
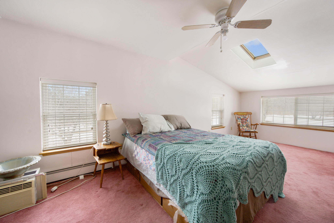
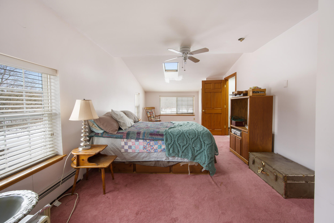
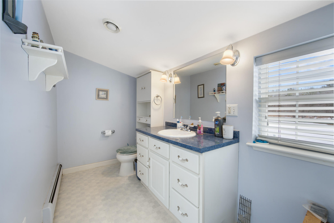
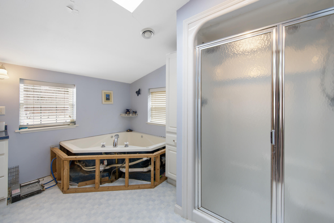
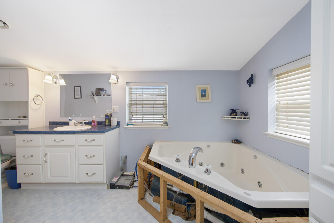
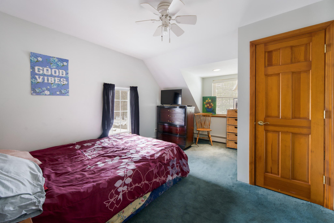
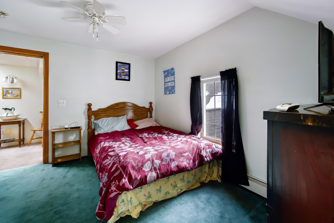
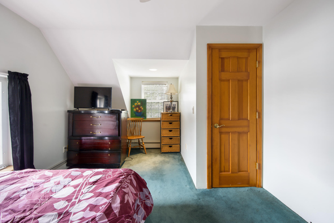
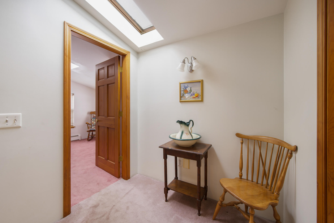
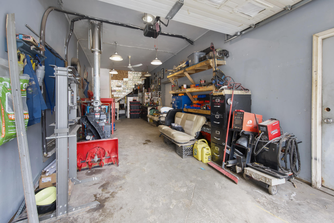
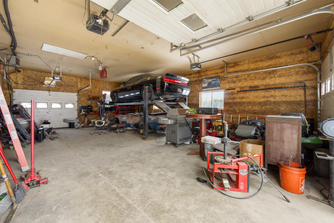
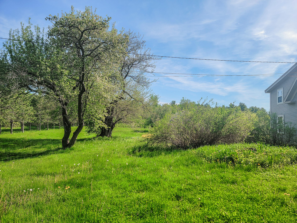
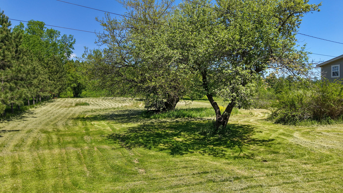
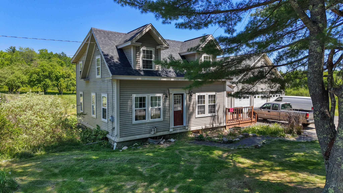
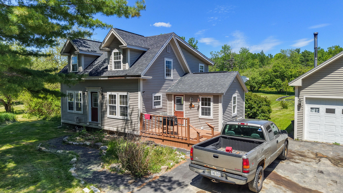
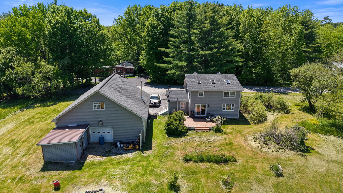
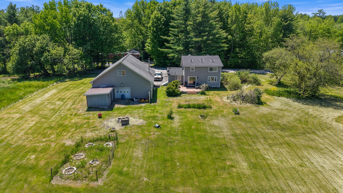
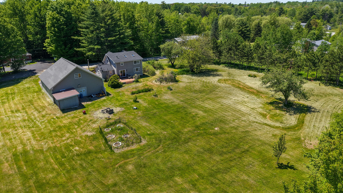
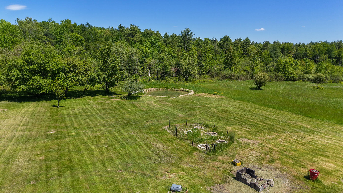
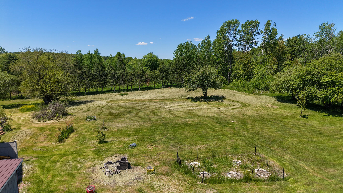
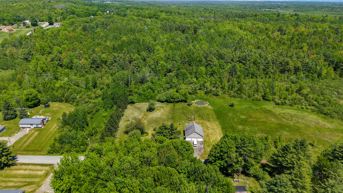
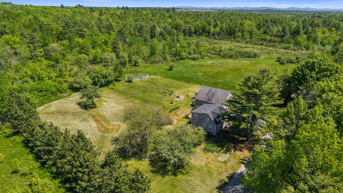
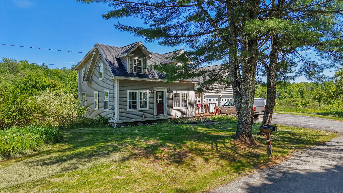
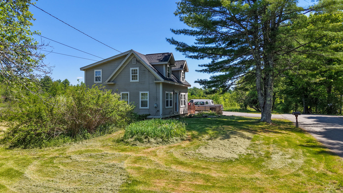
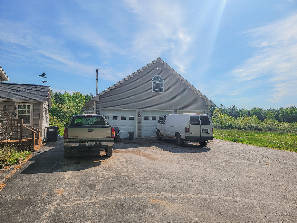
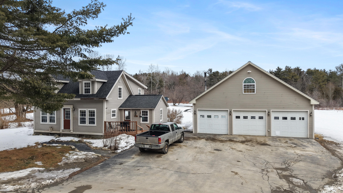
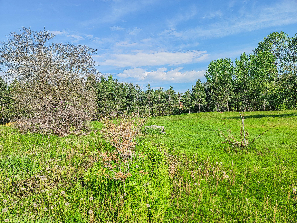
If you've been searching for the ULTIMATE GARAGE or workshop space, this HERMON property deserves your attention. Tucked at the end of a quiet dead-end street you'll find this charming 2 bedroom and 1.5 -bathroom expanded cape with an impressive 36' x 36' HEATED garage. This dream setup is ideal for mechanics, car enthusiasts, hobbyists, contractors, or anyone needing serious workspace. With four overhead doors, high ceilings suitable for a vehicle lift, and a walk-up second floor for storage or potential future finished space, the possibilities here are endless. Despite being an older home, extensive interior and exterior improvements were made about 20 years ago, giving it a more modern feel than its age might suggest. There's a few unfinished projects remaining but the home is comfortable and functional as it is. Some areas may benefit from a simple refresh--offering a great opportunity for the next owner to build equity and add their own finishing touches. With ever-changing heating costs you'll also appreciate the flexible heating options with two boilers--one fueled by wood pellets and the other by oil. The beautiful and private 1.5 acre lot is enhanced by the neighboring pastoral land- a perfect backdrop for the many wildlife visitors that pass by. The massive garage might be love at first sight--but the home, location, and possibilities will make it easy to say 'yes' to this address.