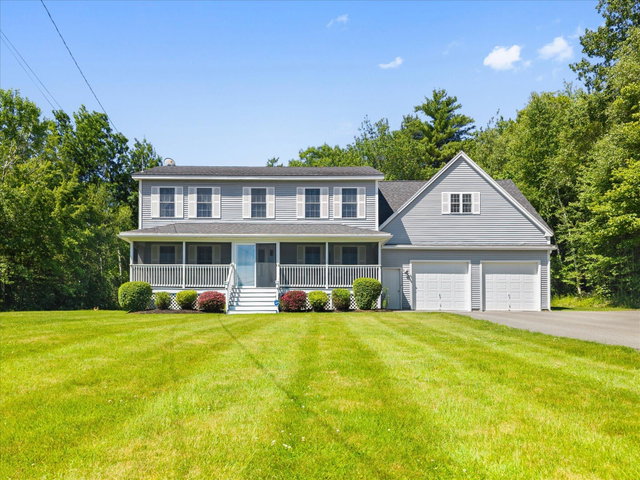
Welcome to this desirable 5-BR, 4-bath Colonial located in one of Brewer's most established and sought-after neighborhoods. Step onto the inviting screened-in porch, with the perfect spot to enjoy the outdoors.
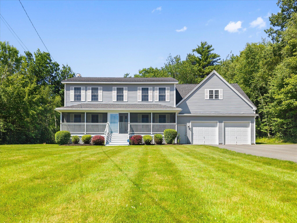
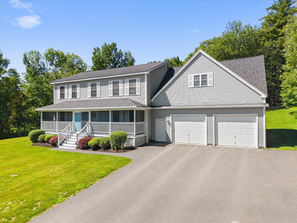
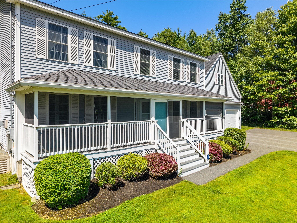
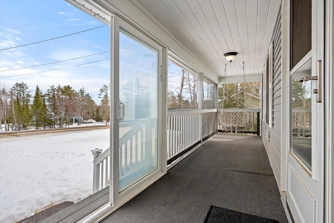
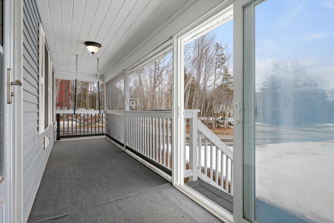
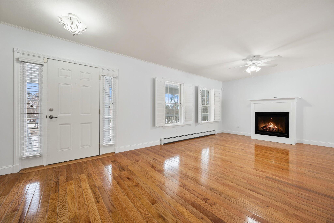
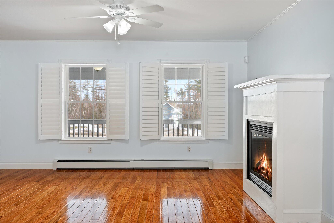
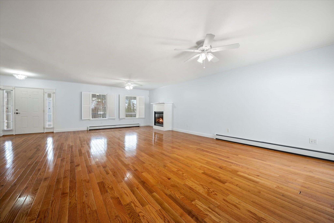
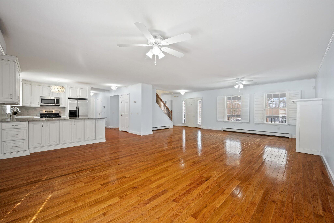
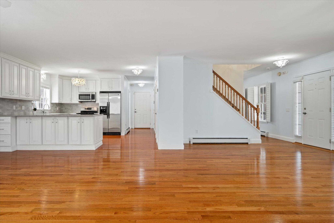
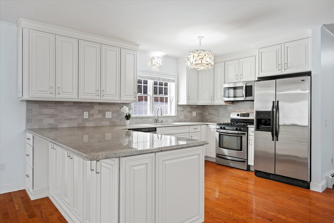
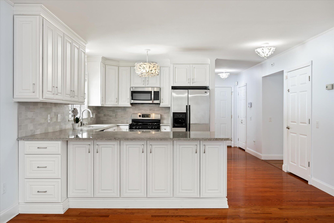
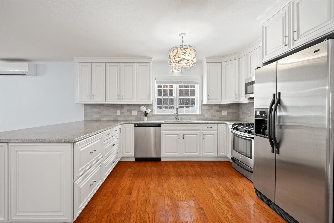
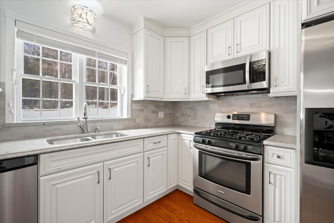
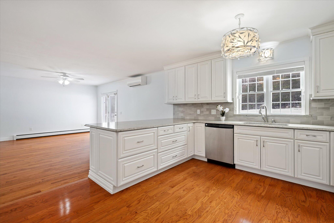
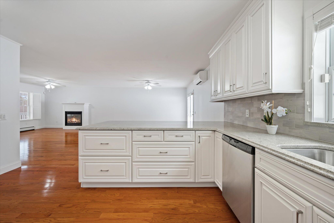
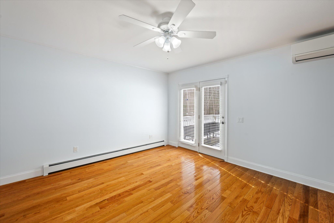
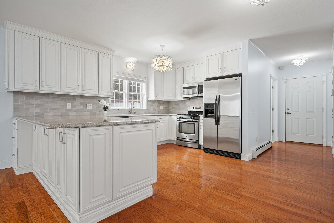
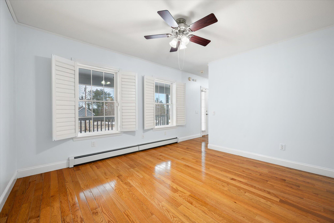
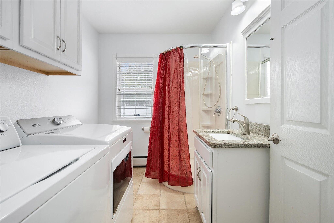
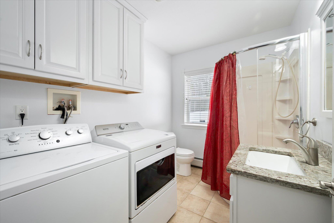
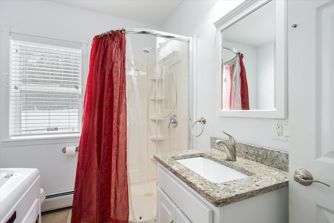
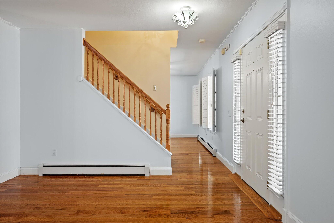
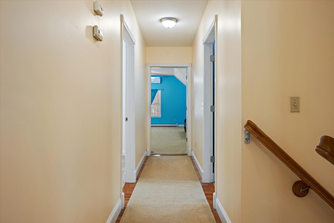
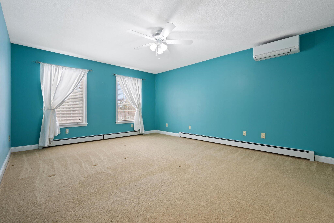
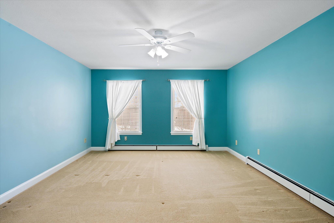
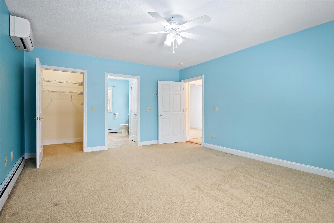
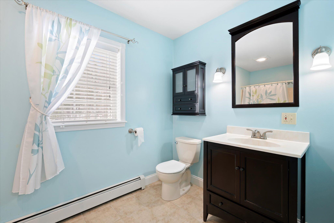
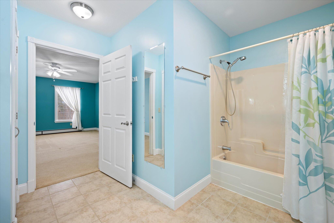
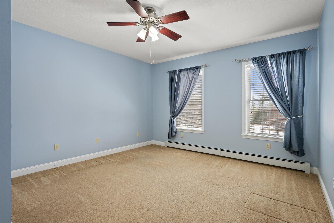
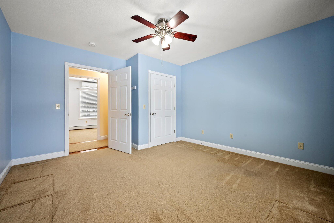
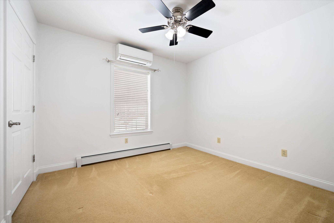
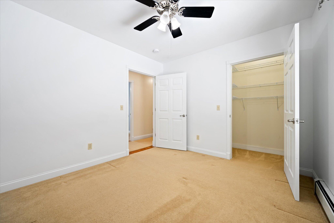
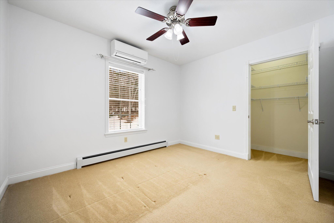
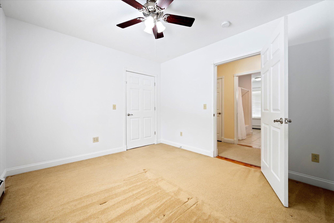
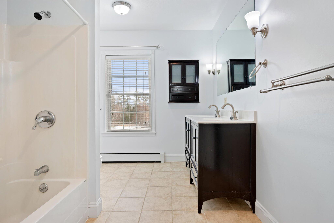
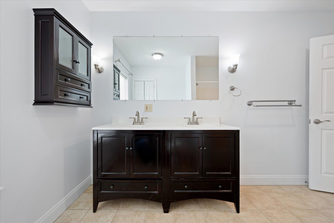
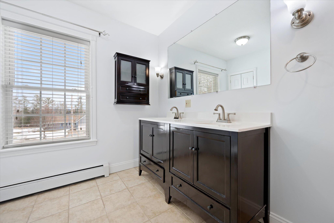
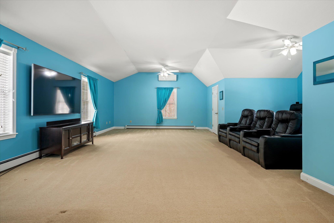
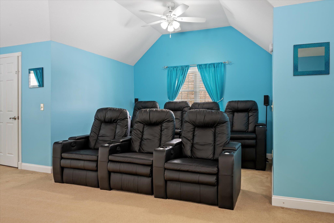
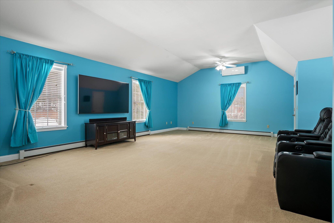
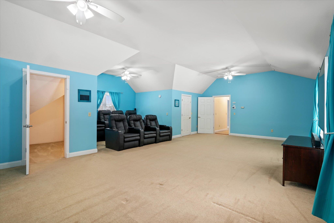
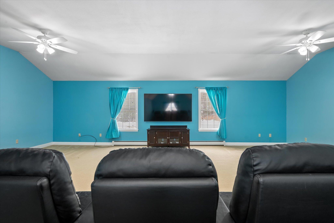
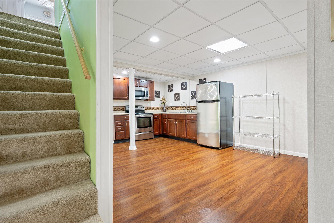
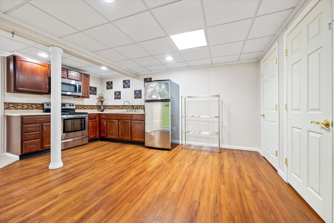
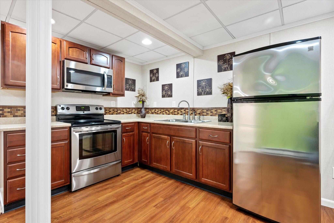
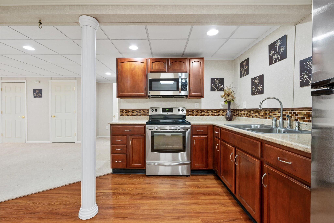
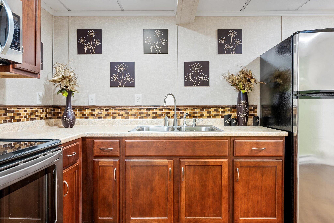
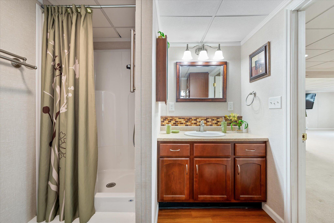
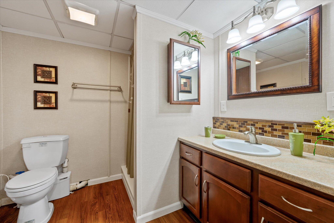
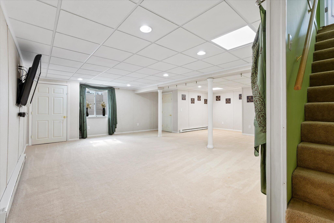
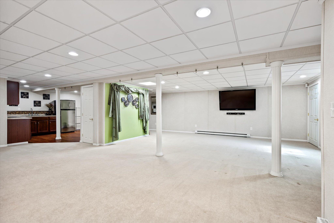
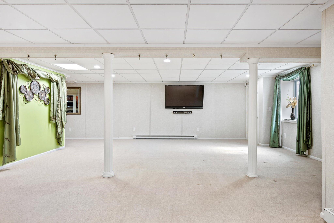
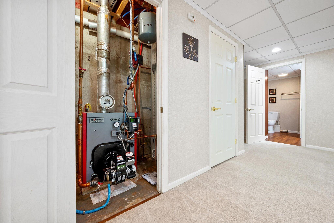
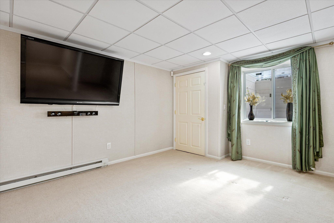
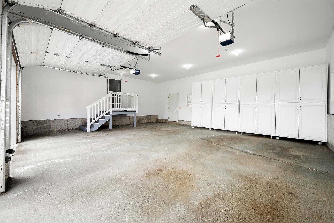
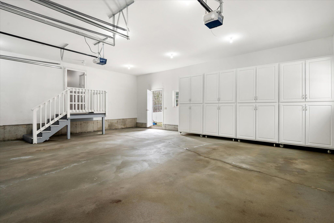
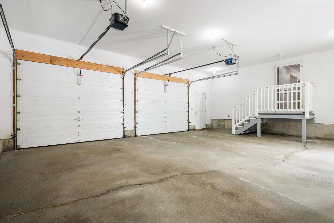
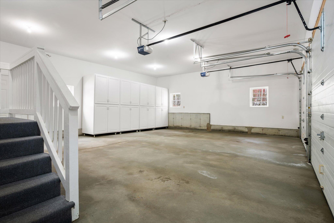
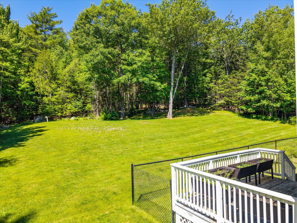
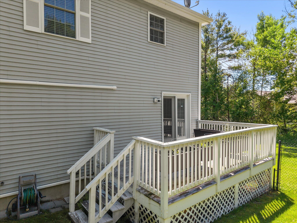
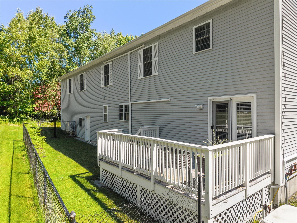
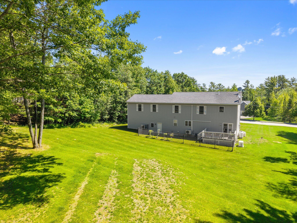
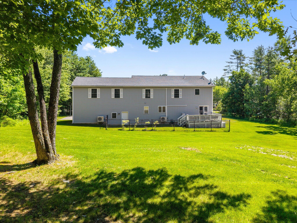
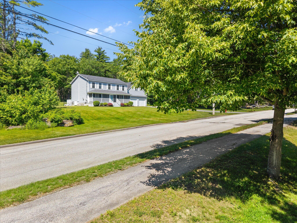
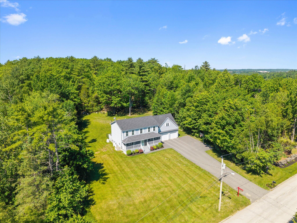
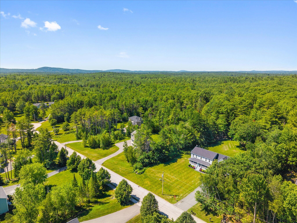
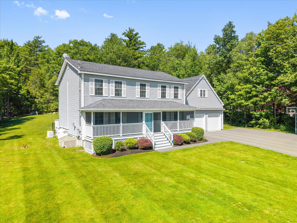
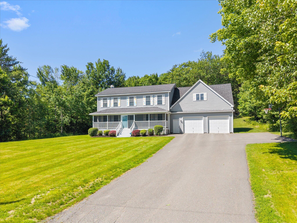
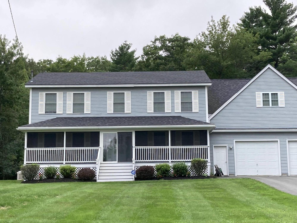
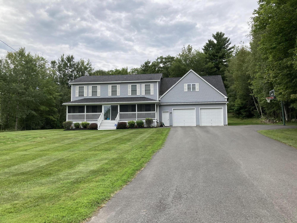
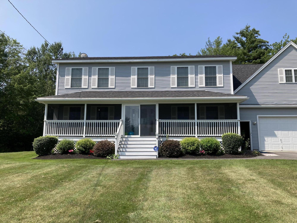
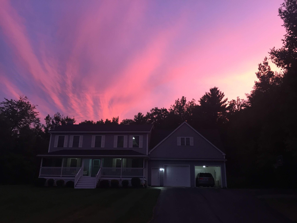
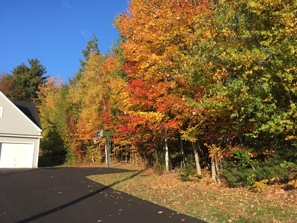
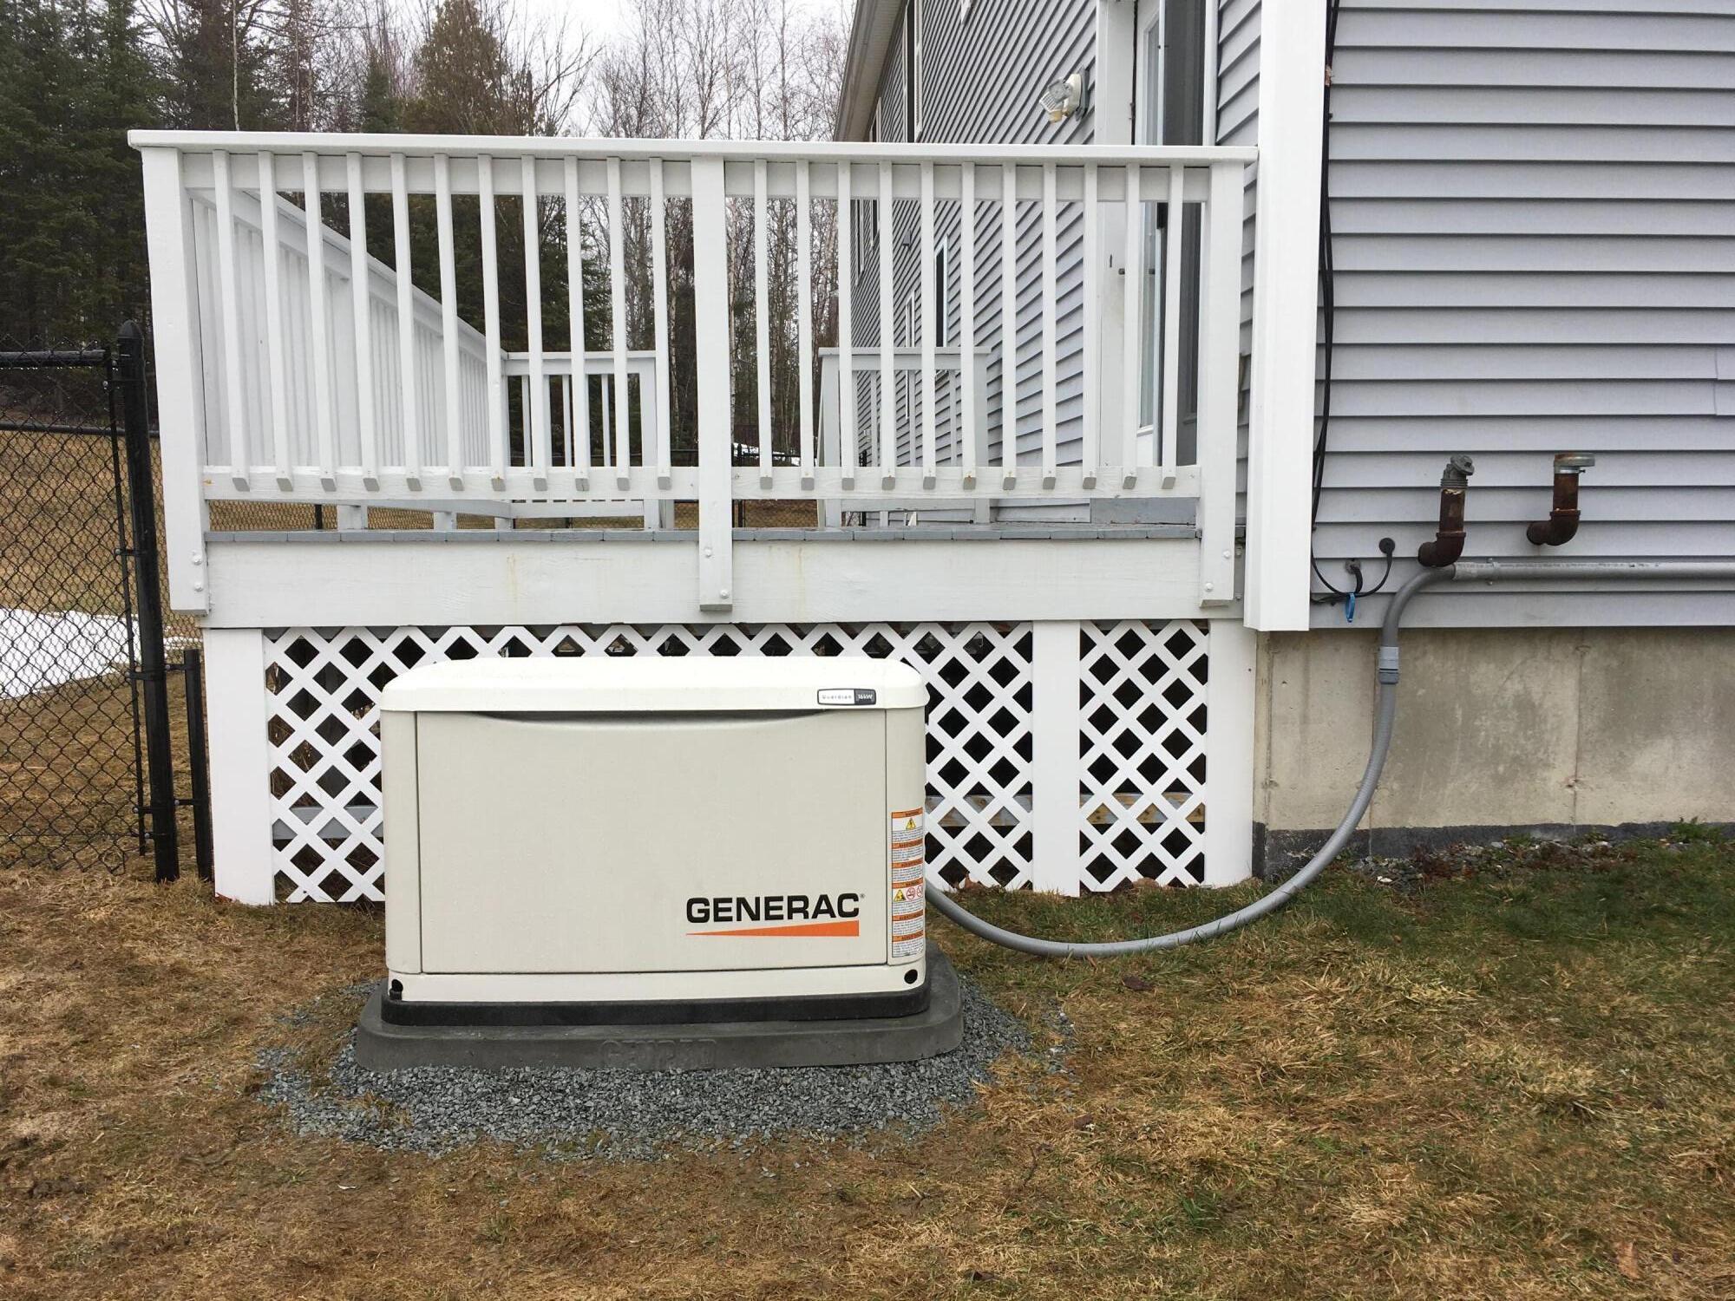
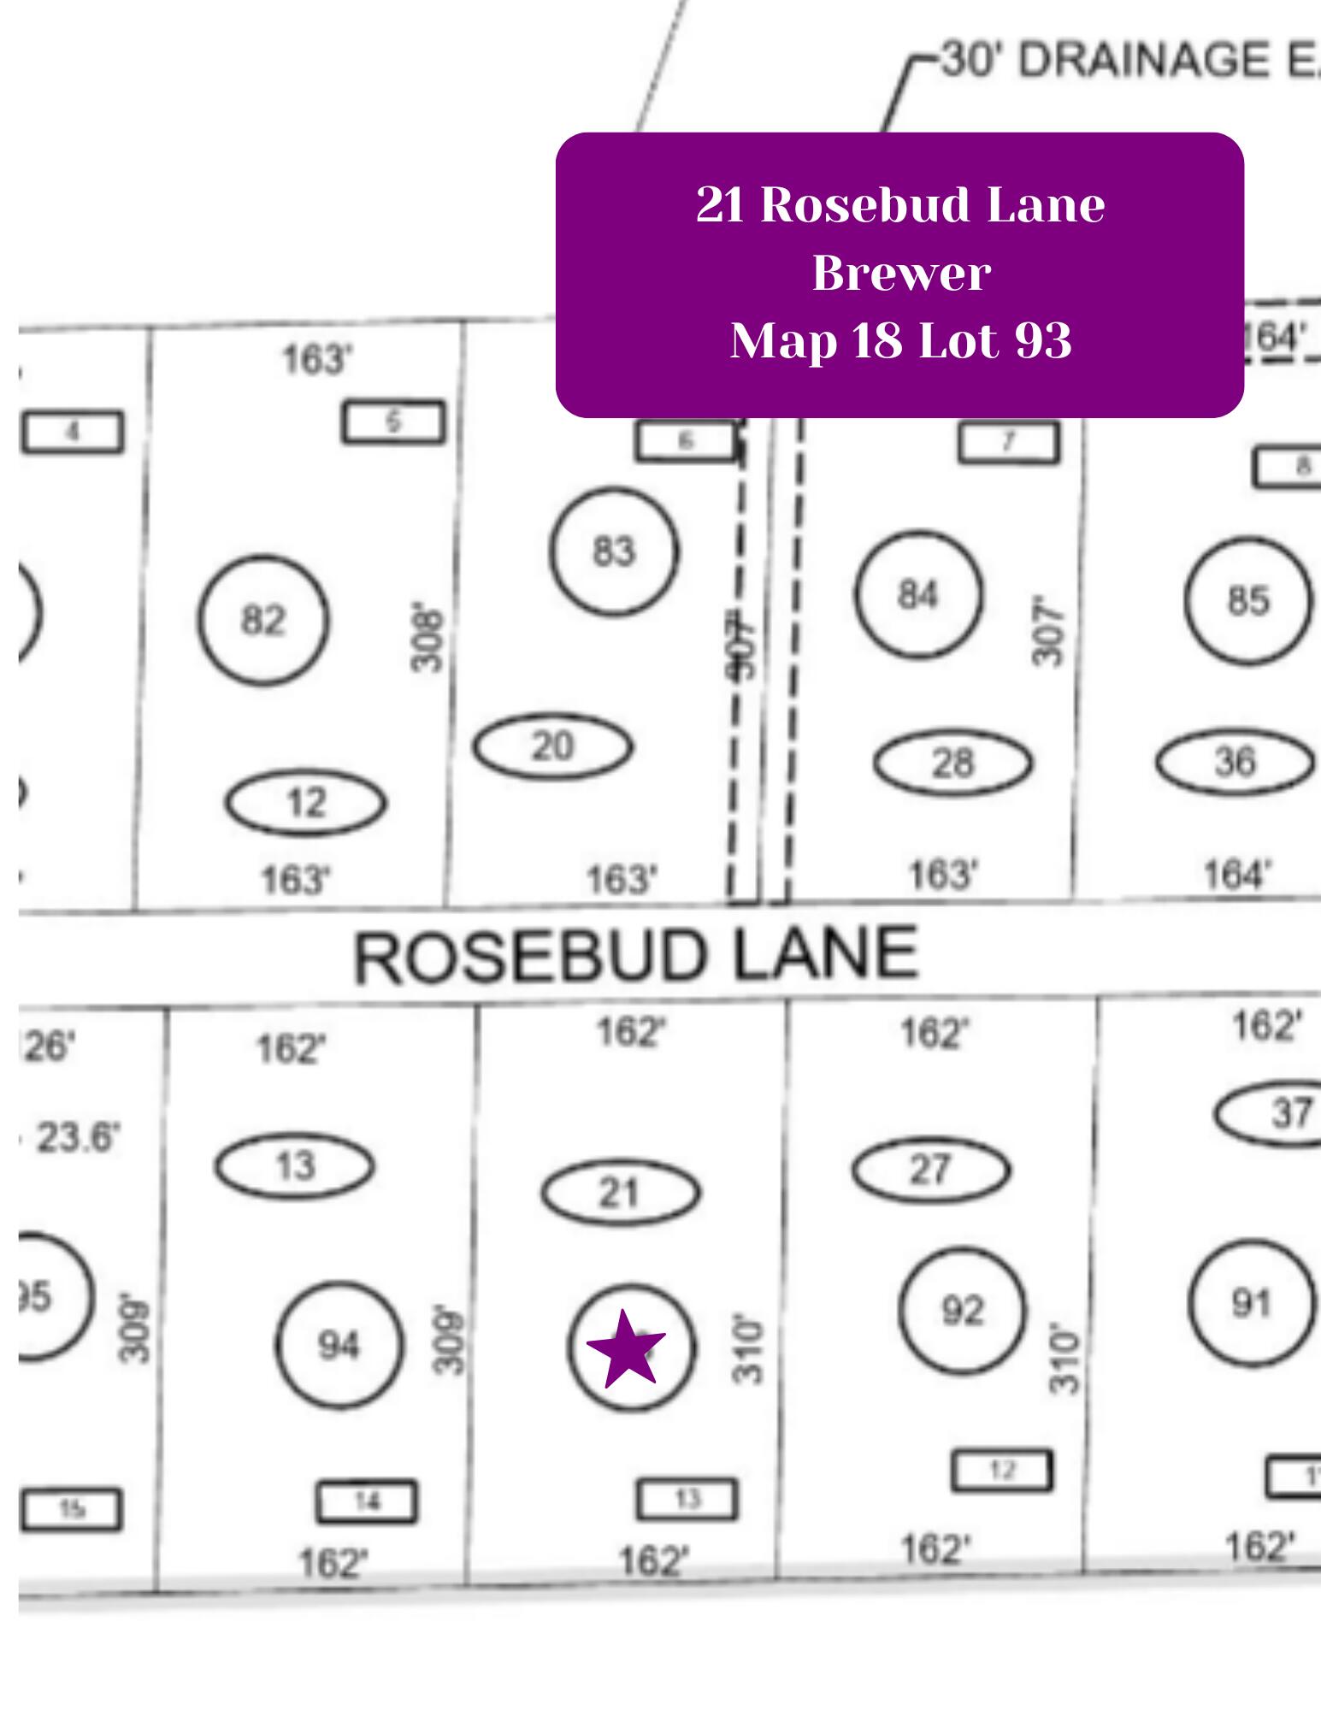
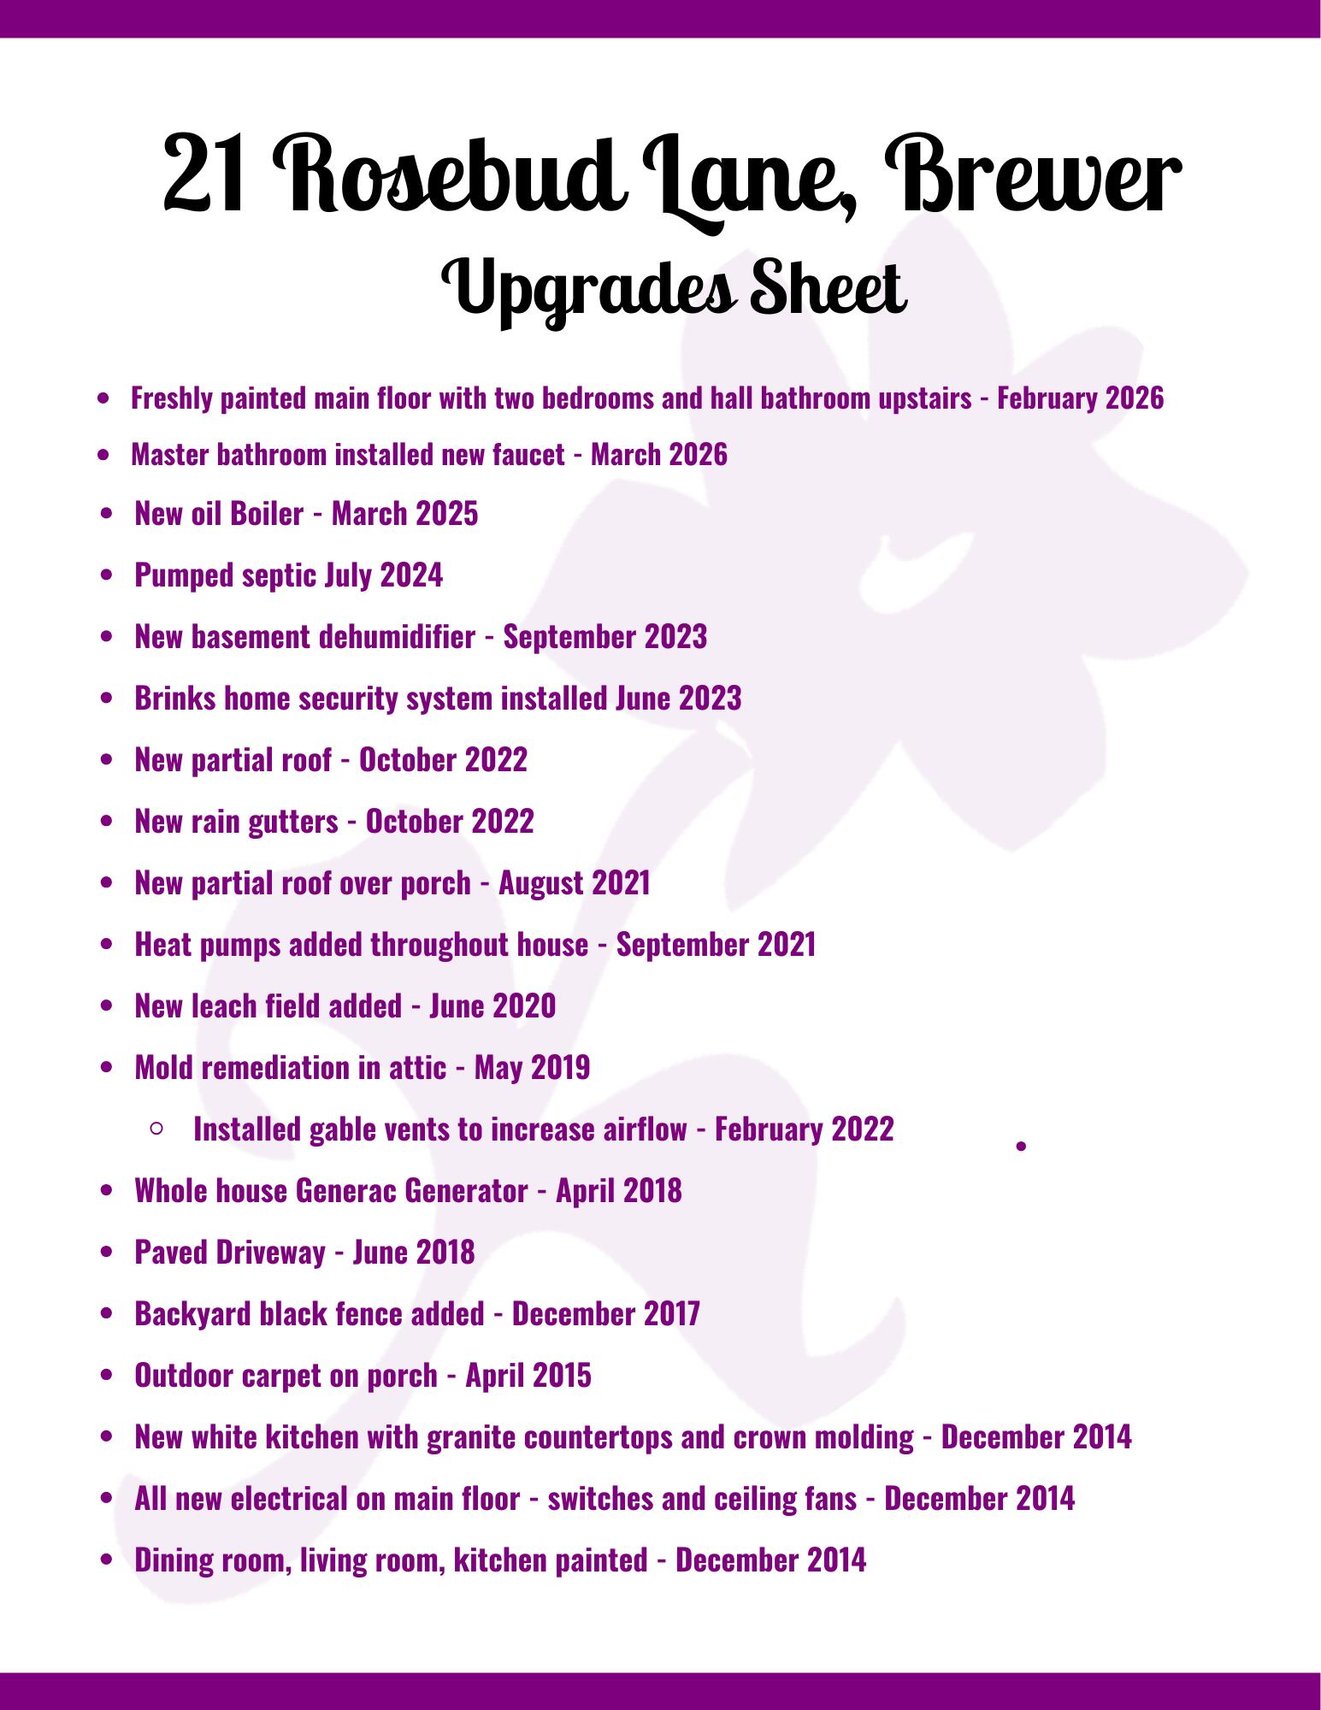
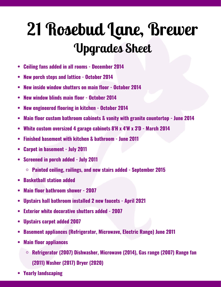
Welcome to this desirable 5-BR, 4-bath Colonial located in one of Brewer's most established and sought-after neighborhoods. Step onto the inviting screened-in porch, with the perfect spot to enjoy the outdoors. Inside, beautiful hardwood floors set the tone for the warm and welcoming interior. The main living space features an open-concept layout with a comfortable living room centered around a propane fireplace and accented by custom shutters. The beautifully remodeled kitchen is designed for both everyday living and entertainment, featuring granite countertops, crown molding, engineered hardwood flooring, and an expansive island ideal for gathering with family and friends. The first floor also includes a full bath, convenient laundry area, fresh paint throughout, and a heat pump. Upstairs, the spacious primary suite provides a peaceful retreat w/ a walk-in closet and private bath. Three additional bedrooms & a well-appointed guest bathroom featuring double vanities. A large media room creates the perfect setting for movie nights or entertaining. Four additional heat pumps on the second floor ensure personalized comfort year-round. The lower level has incredible flexibility w/ a full in-law suite featuring a kitchen and full bathroom installed in 2011 and generous living space ideal for extended family, guests, or additional private quarters. Outside, the home continues to impress with an oversized two-car garage featuring custom cabinetry for storage, a fenced-in yard, rain gutters, and a whole-house generator for peace of mind. Major mechanical updates include a new oil boiler installed in 2025 and a Brinks home security system. Conveniently located just minutes from local schools, Northern Light Hospital, parks, shopping, and more, this beautifully maintained home is ready to welcome its next owners. Be sure to request the extensive list of upgrades and improvements that make this home truly special.