Biddeford
$469,000
20 Upper Falls Road
mls: 1654743
Bedrooms: 2
Bathrooms: 1
Year Built: 2025
Sq Footage: 941
Lot Size: 0
Taxes: $2,040
Status: Active

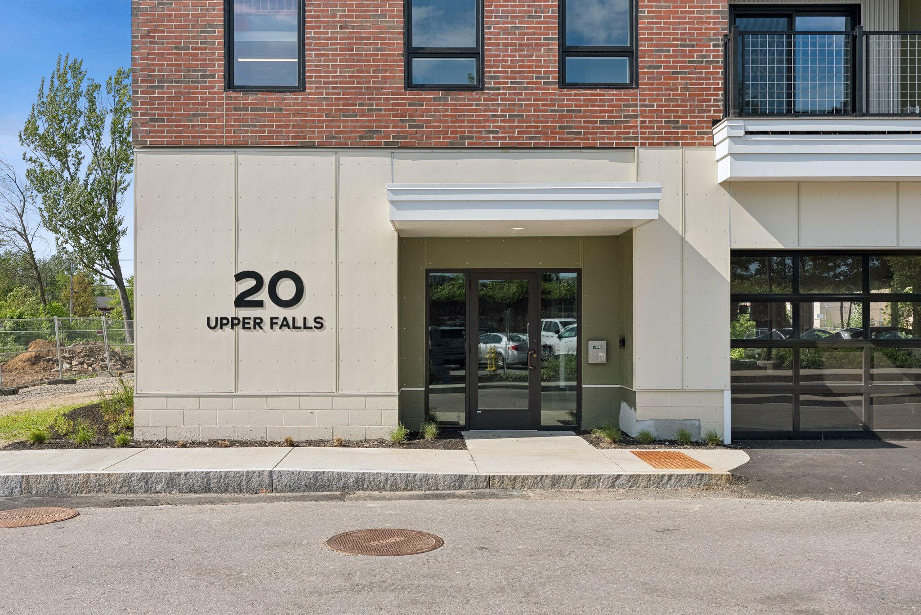
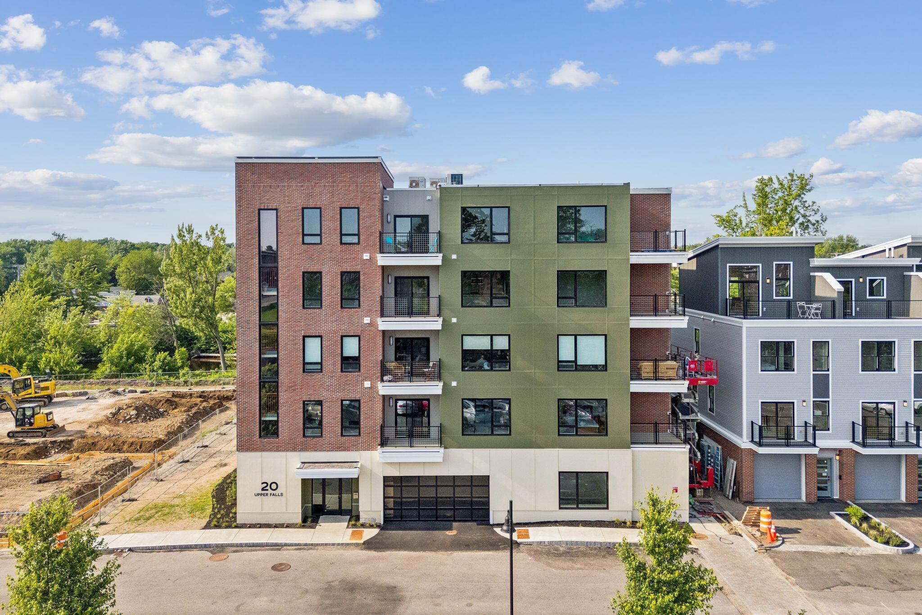
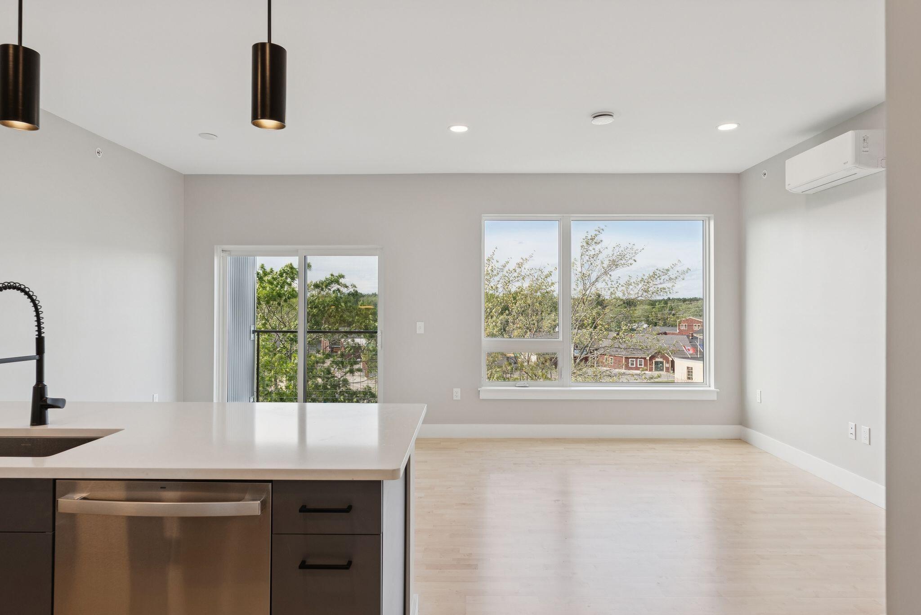
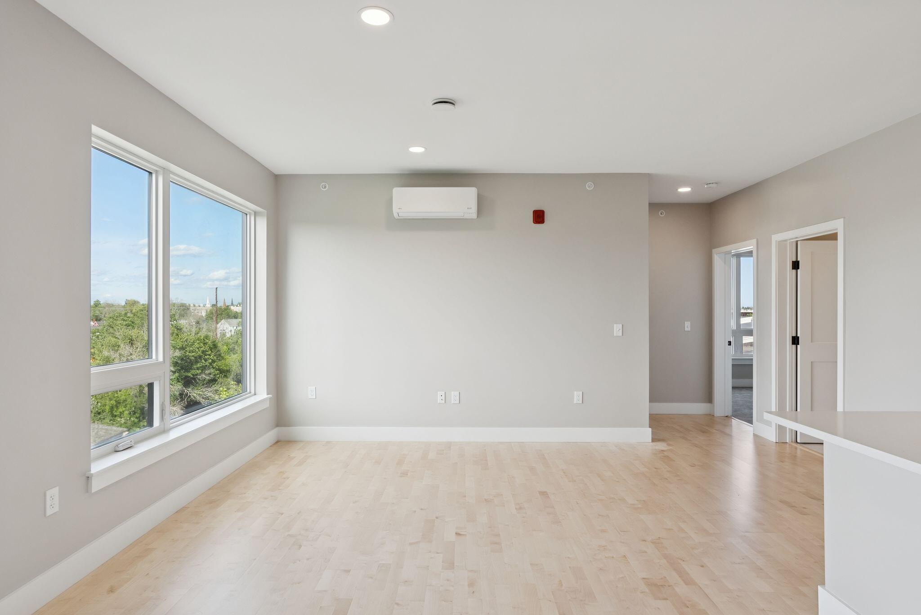
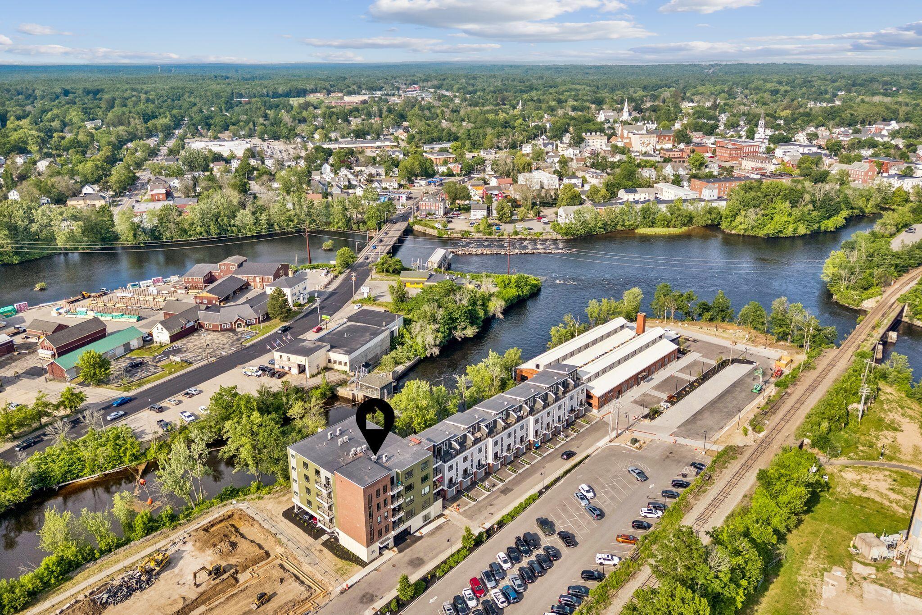
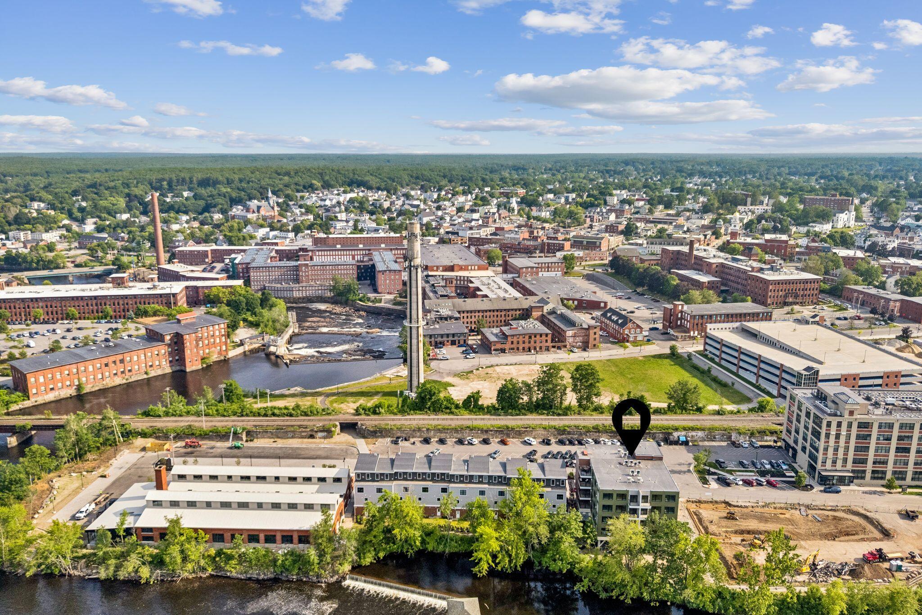
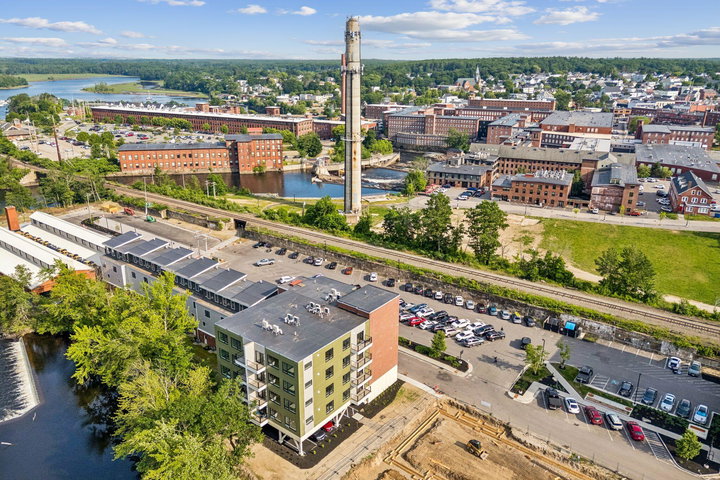
Brand-New Modern Condos with River & City Views Discover elevated urban living at The Flats at The Levee, a vibrant new condominium community in the heart of downtown Biddeford.
Listed by: Marsden Real Estate

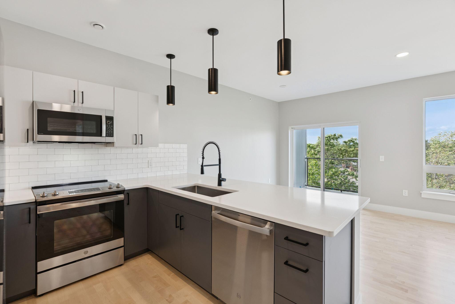
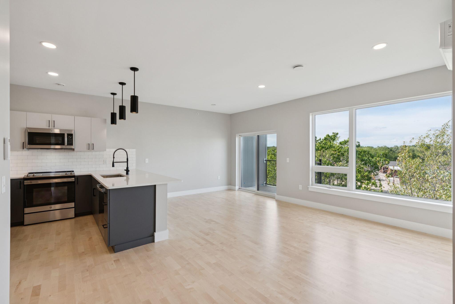
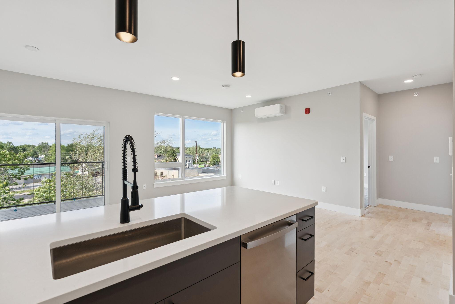
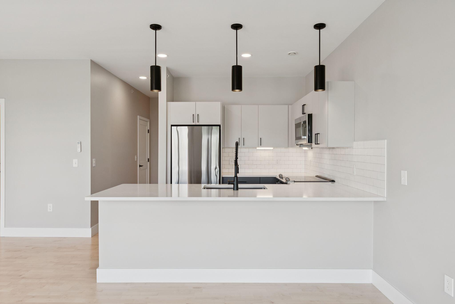
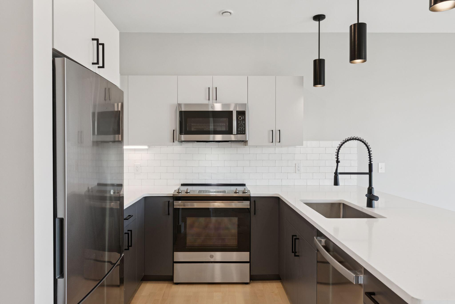
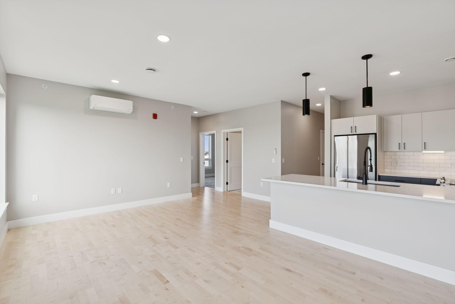
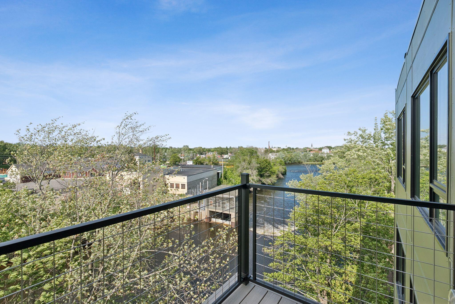
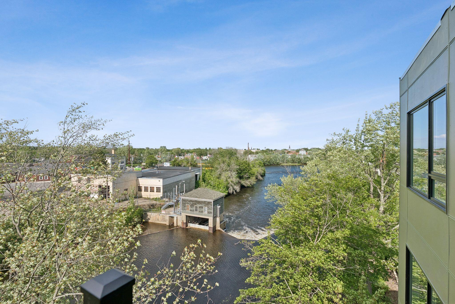
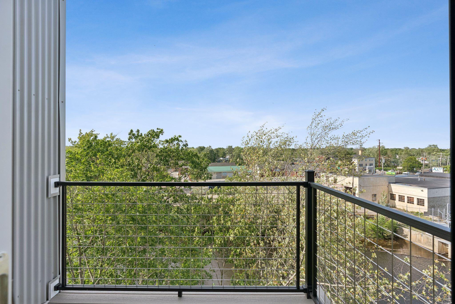
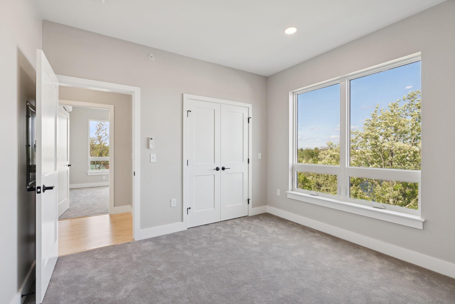
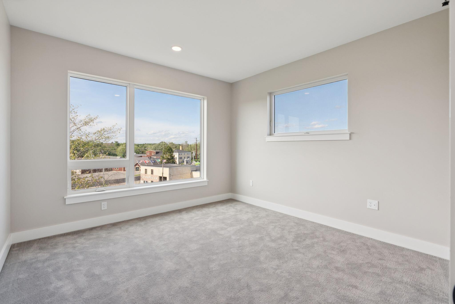
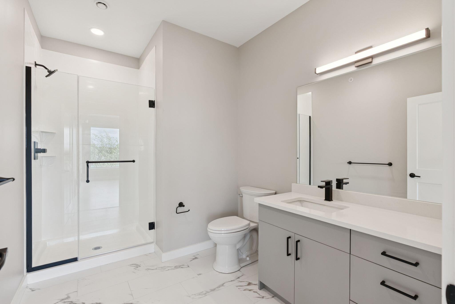
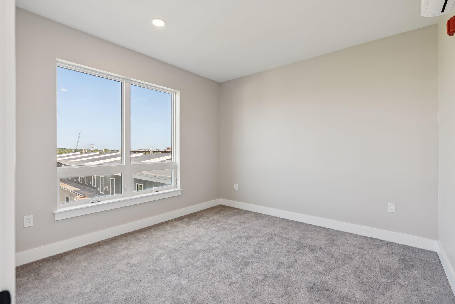
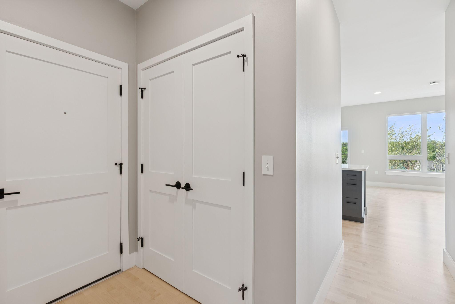
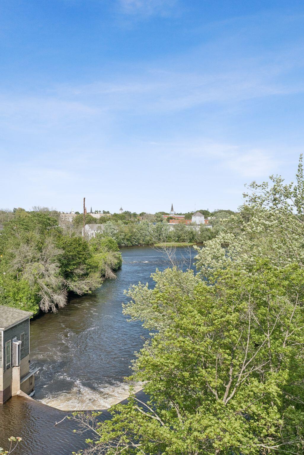
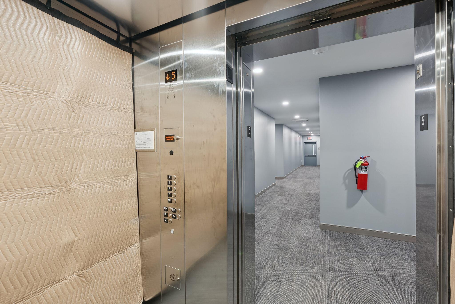
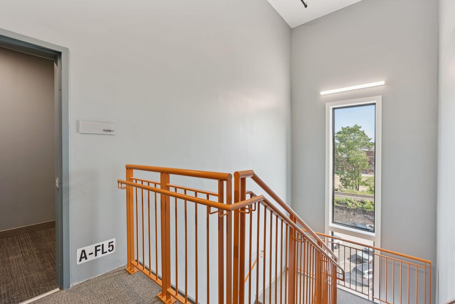
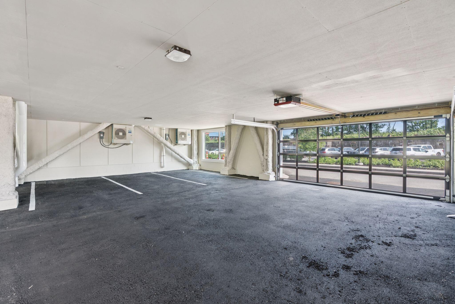
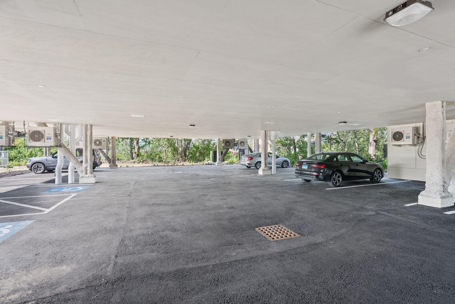
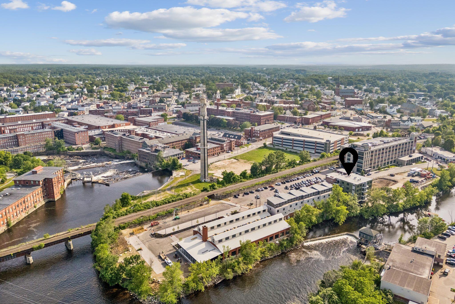
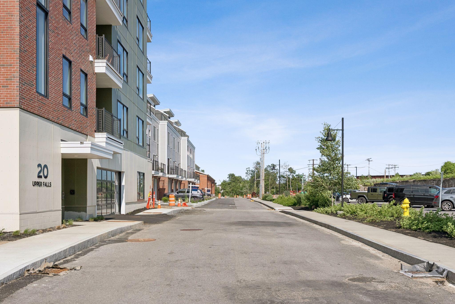
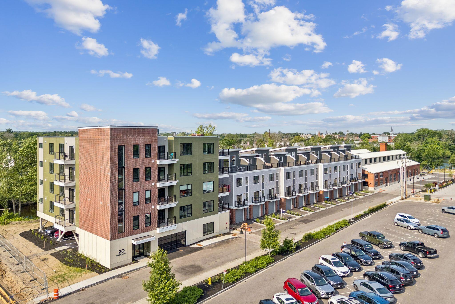
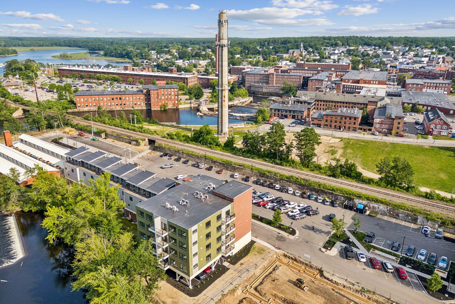
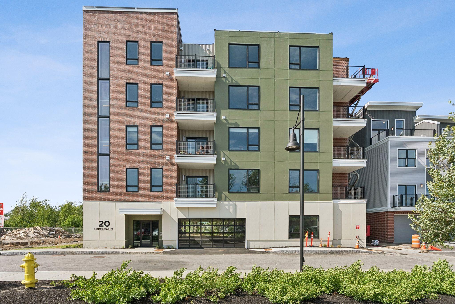
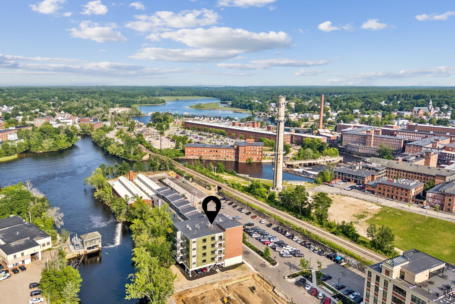
Brand-New Modern Condos with River & City Views Discover elevated urban living at The Flats at The Levee, a vibrant new condominium community in the heart of downtown Biddeford. These thoughtfully designed one- and two-bedroom residences feature sleek modern finishes, open-concept layouts, and private balconies with sweeping views of the Saco River and the downtown skyline. Enjoy the convenience of single-level living with covered parking, elevator access, and in-unit washer and dryer. Step onto your private balcony or connect directly to the RiverWalk for a scenic stroll through Biddeford's revitalized waterfront. Residents enjoy an exceptional collection of amenities, including a rooftop lounge, co-working space, and fully equipped fitness center--perfectly suited for both relaxation and productivity. All of this is just steps from historic mill buildings, local boutiques, award-winning restaurants, craft breweries, and a thriving arts and culture scene. Move-in ready--the building is complete and ready for occupancy. Schedule your private tour today and experience life at The Levee.
Listed by: Marsden Real Estate

Above Grade Finished Area
941.00
Accessibility Features
Elevator/Chair Lift, Level Entry
Appliances
Dishwasher, Microwave, Electric Range, Refrigerator, ENERGY STAR Qualified Appliances
Architectural Style
Contemporary, Other, Modern
Association Fee
305.00
Basement
Not Applicable, None, Slab
Bathrooms Full
1
Bathrooms Half
0
Bathrooms Total Integer
1
Bedrooms Total
2
Below Grade Finished Area
0.00
Body Type
Building Area Total
941.00
Construction Materials
Steel Frame, Wood Frame, Brick, Composition, Fiber Cement
Cooling
Central Air, Heat Pump
Cooling Yes/No
1
Electric
Circuit Breakers
Exterior Features
Fireplaces Total
0
Flooring
Carpet, Tile, Wood, Hardwood
Foundation Details
Slab, Poured Concrete
Garage Spaces
1.00
Garage Yes/No
1
Green Energy Efficient
Water Heater, LED Light Fixtures
Heating
Electric, Heat Pump
Heating Yes/No
1
Interior Features
1st Floor Bedroom, Elevator Passenger, One-Floor Living, Shower, Storage
Laundry Features
Main Level
Lot Features
Intown, Near Golf Course, Near Public Beach, Near Shopping, Near Turnpike/Interstate, Near Town, Neighborhood, Near Railroad, Level, Open Lot, Sidewalks, Landscaped, Near Public Transit
Lot Size Acres
0.0000
New Construction Yes/No
1
Number Of Buildings
1
Other Equipment
Internet Access Available
Other Structures
Parking Features
Common, Paved, 1 - 4 Spaces, On Site, Off Street, Electric Vehicle Charging Station(s), Carport, Inside Entrance, Underground
Patio And Porch Features
Deck
Pets Allowed
2 Pets
Property Condition
New Construction
Roof
Flat, Membrane
Rooms Total
5
Sewer
Public Sewer
Tax Annual Amount
2040.00
Utilities
Utilities On
Water Body Name
Saco River
Water Source
Public
Waterfront Features
Nearby, Oceanfront, Public, River/Brook/Stream
Waterfront Yes/No
1
Year Built
2025
Zoning
MSRD3