Cumberland
$699,900
36 Feldspar Lane
mls: 1654837
Bedrooms: 4
Bathrooms: 3
Year Built: 2026
Sq Footage: 2,224
Lot Size: 0
Taxes: $1
Status: Active

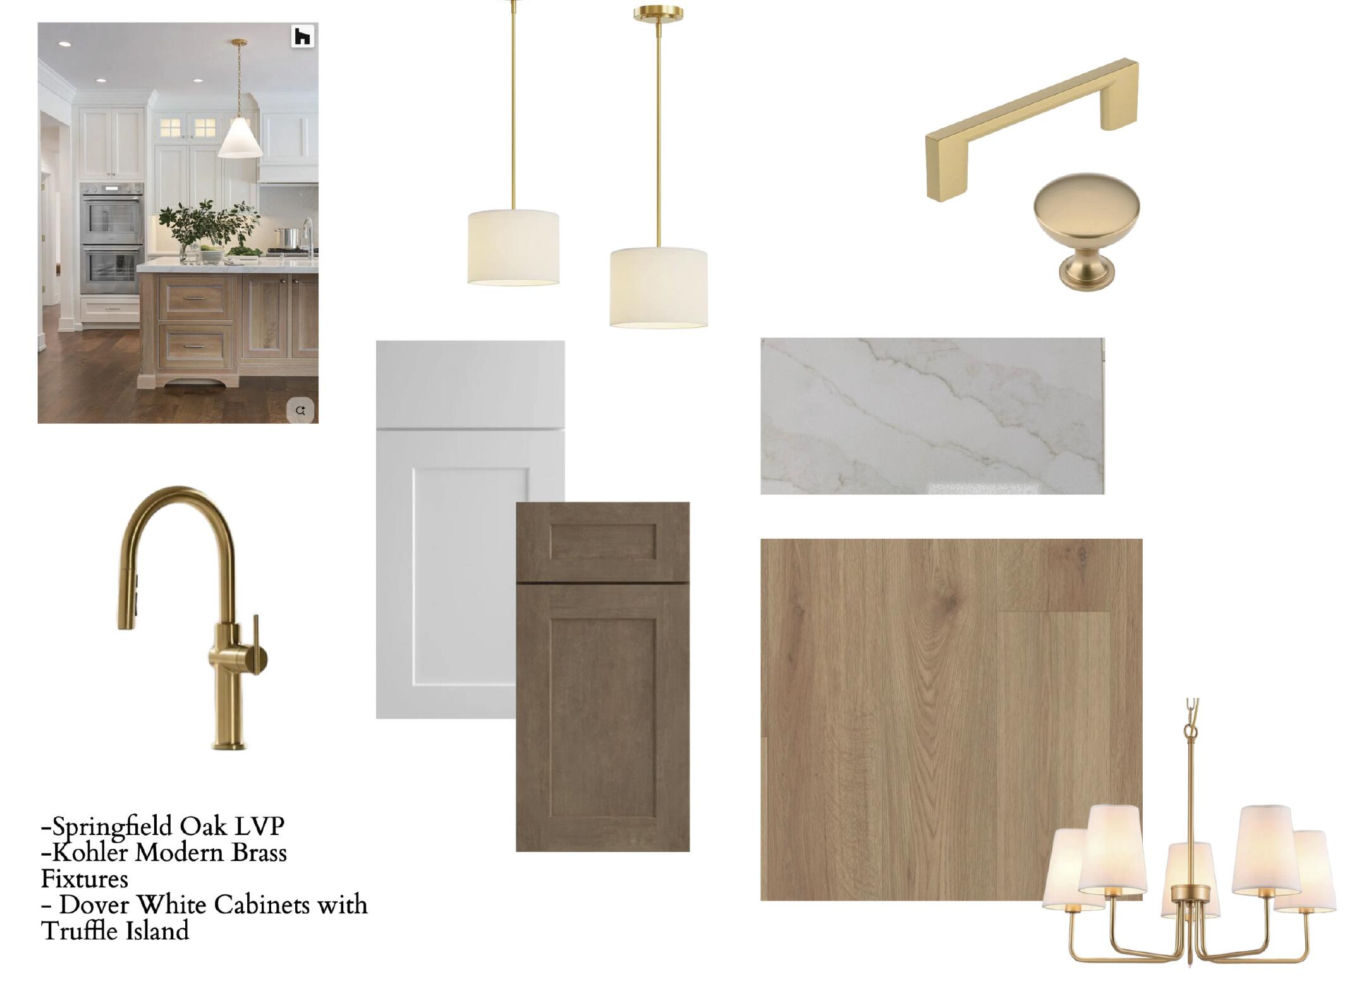
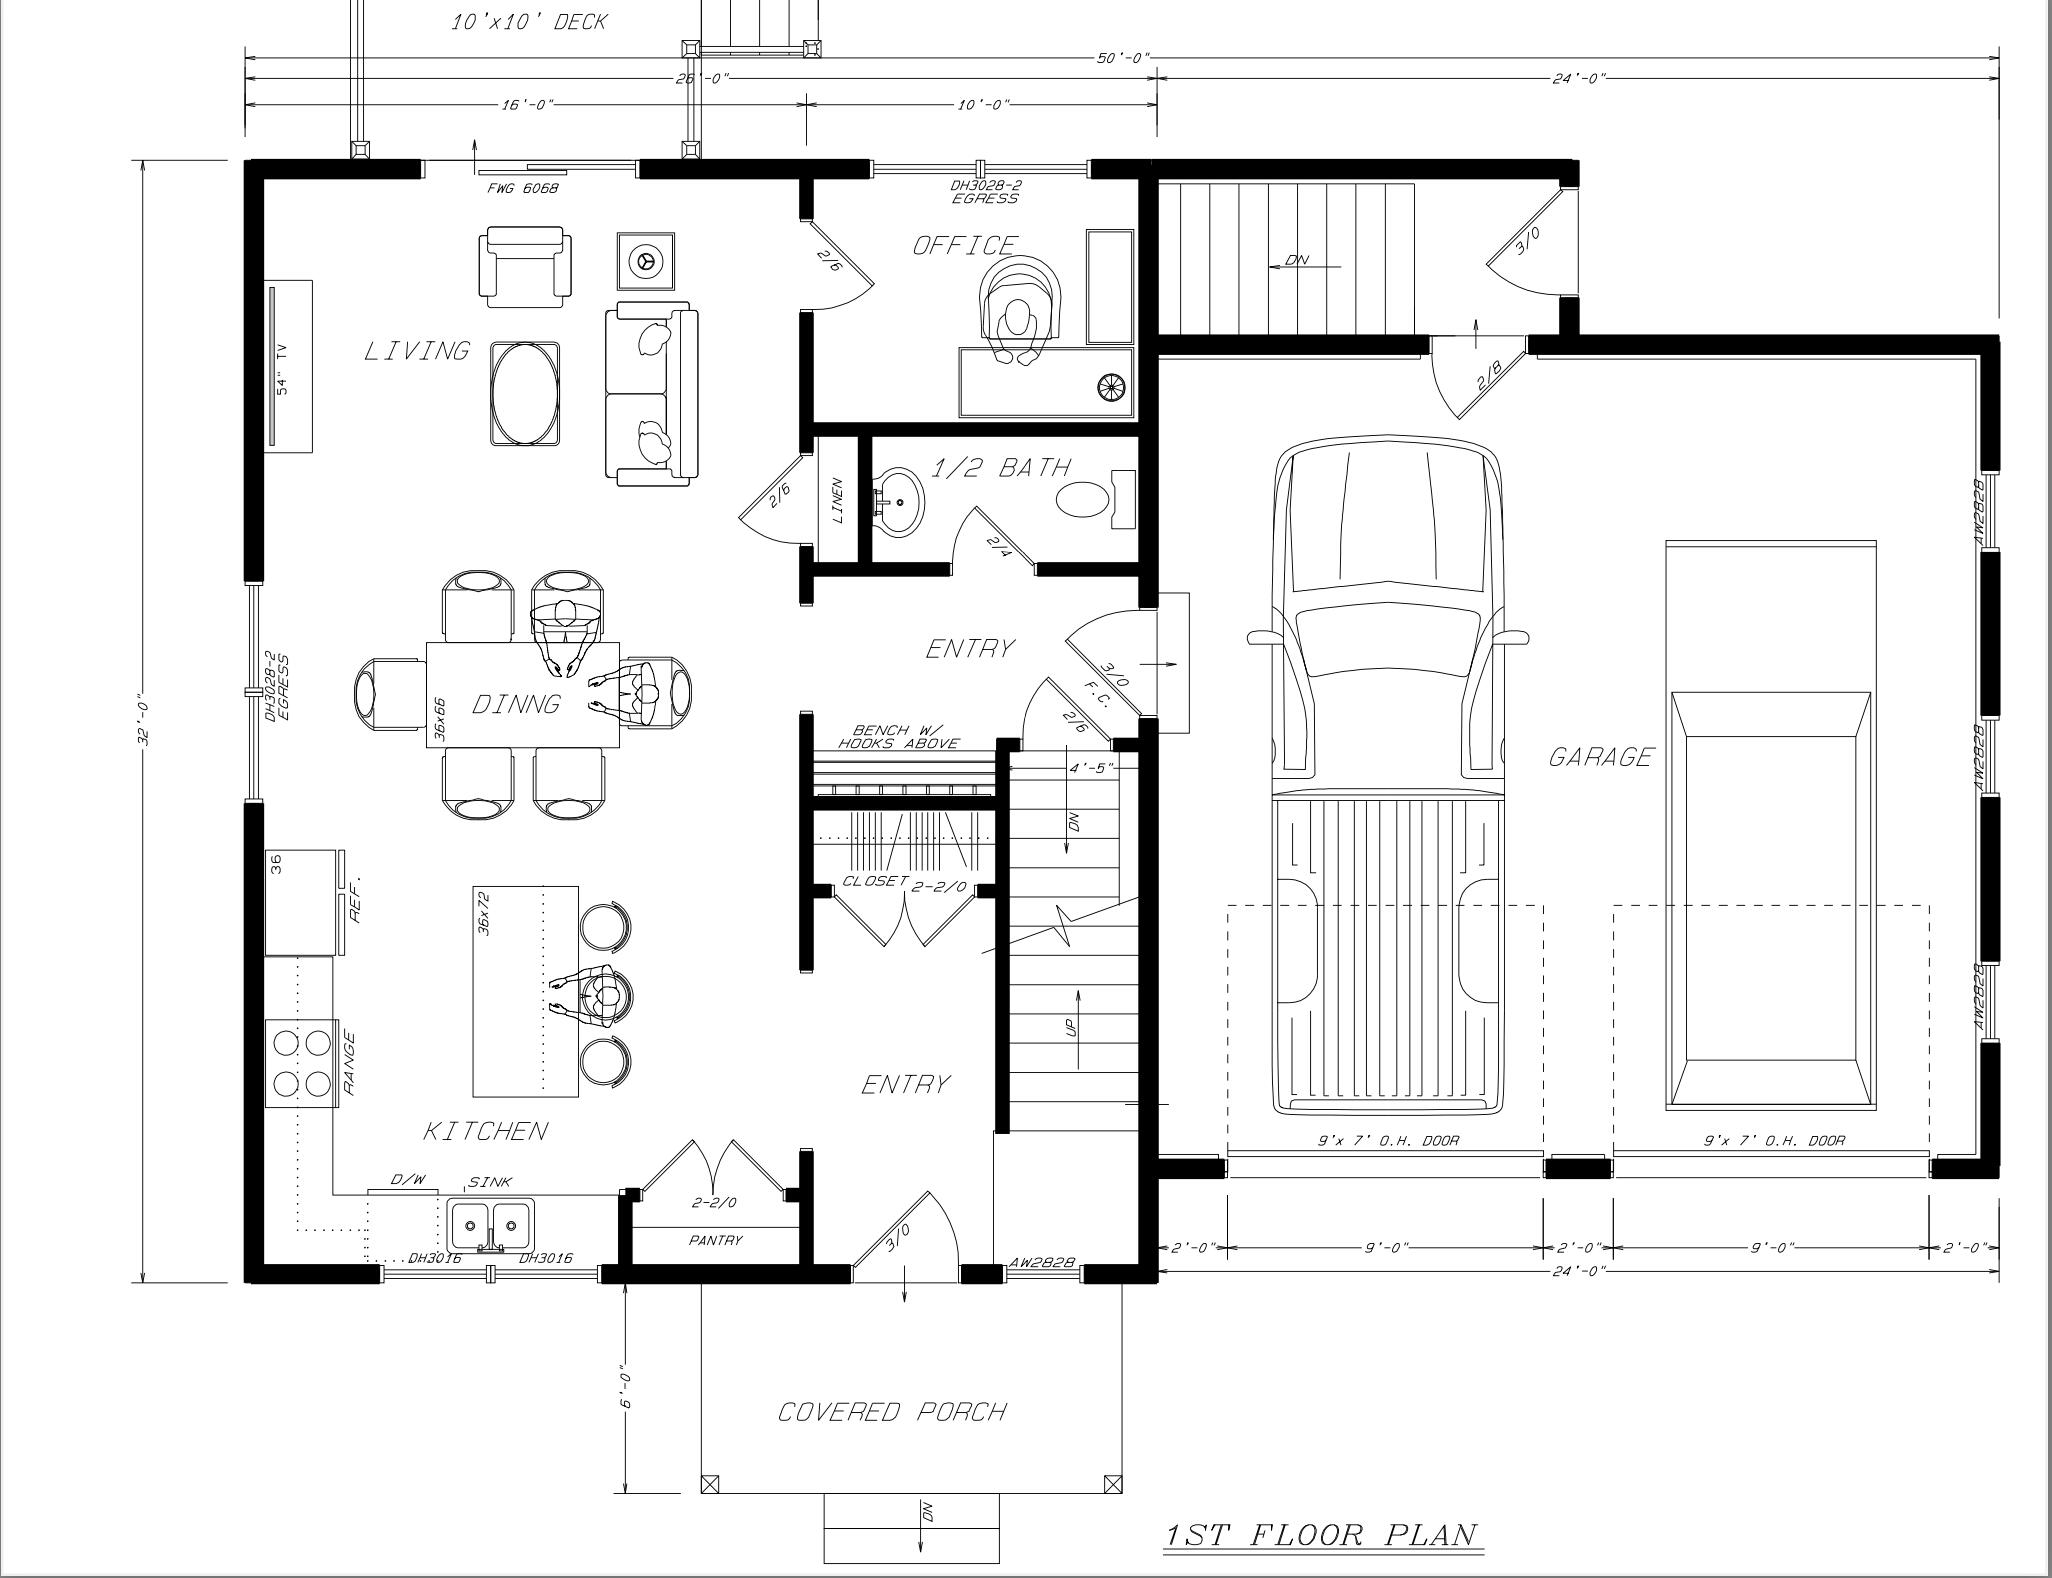
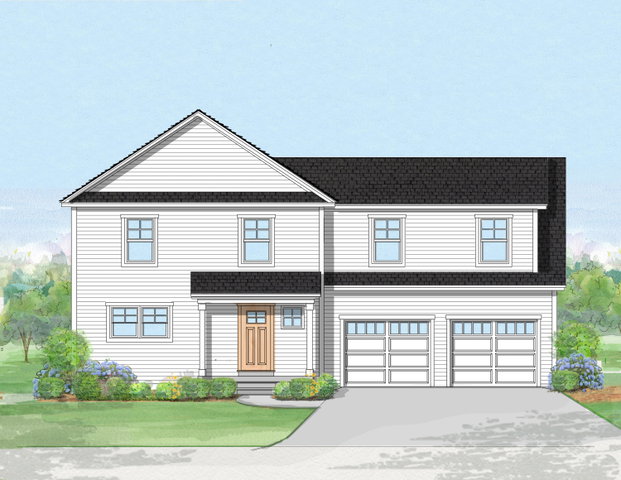
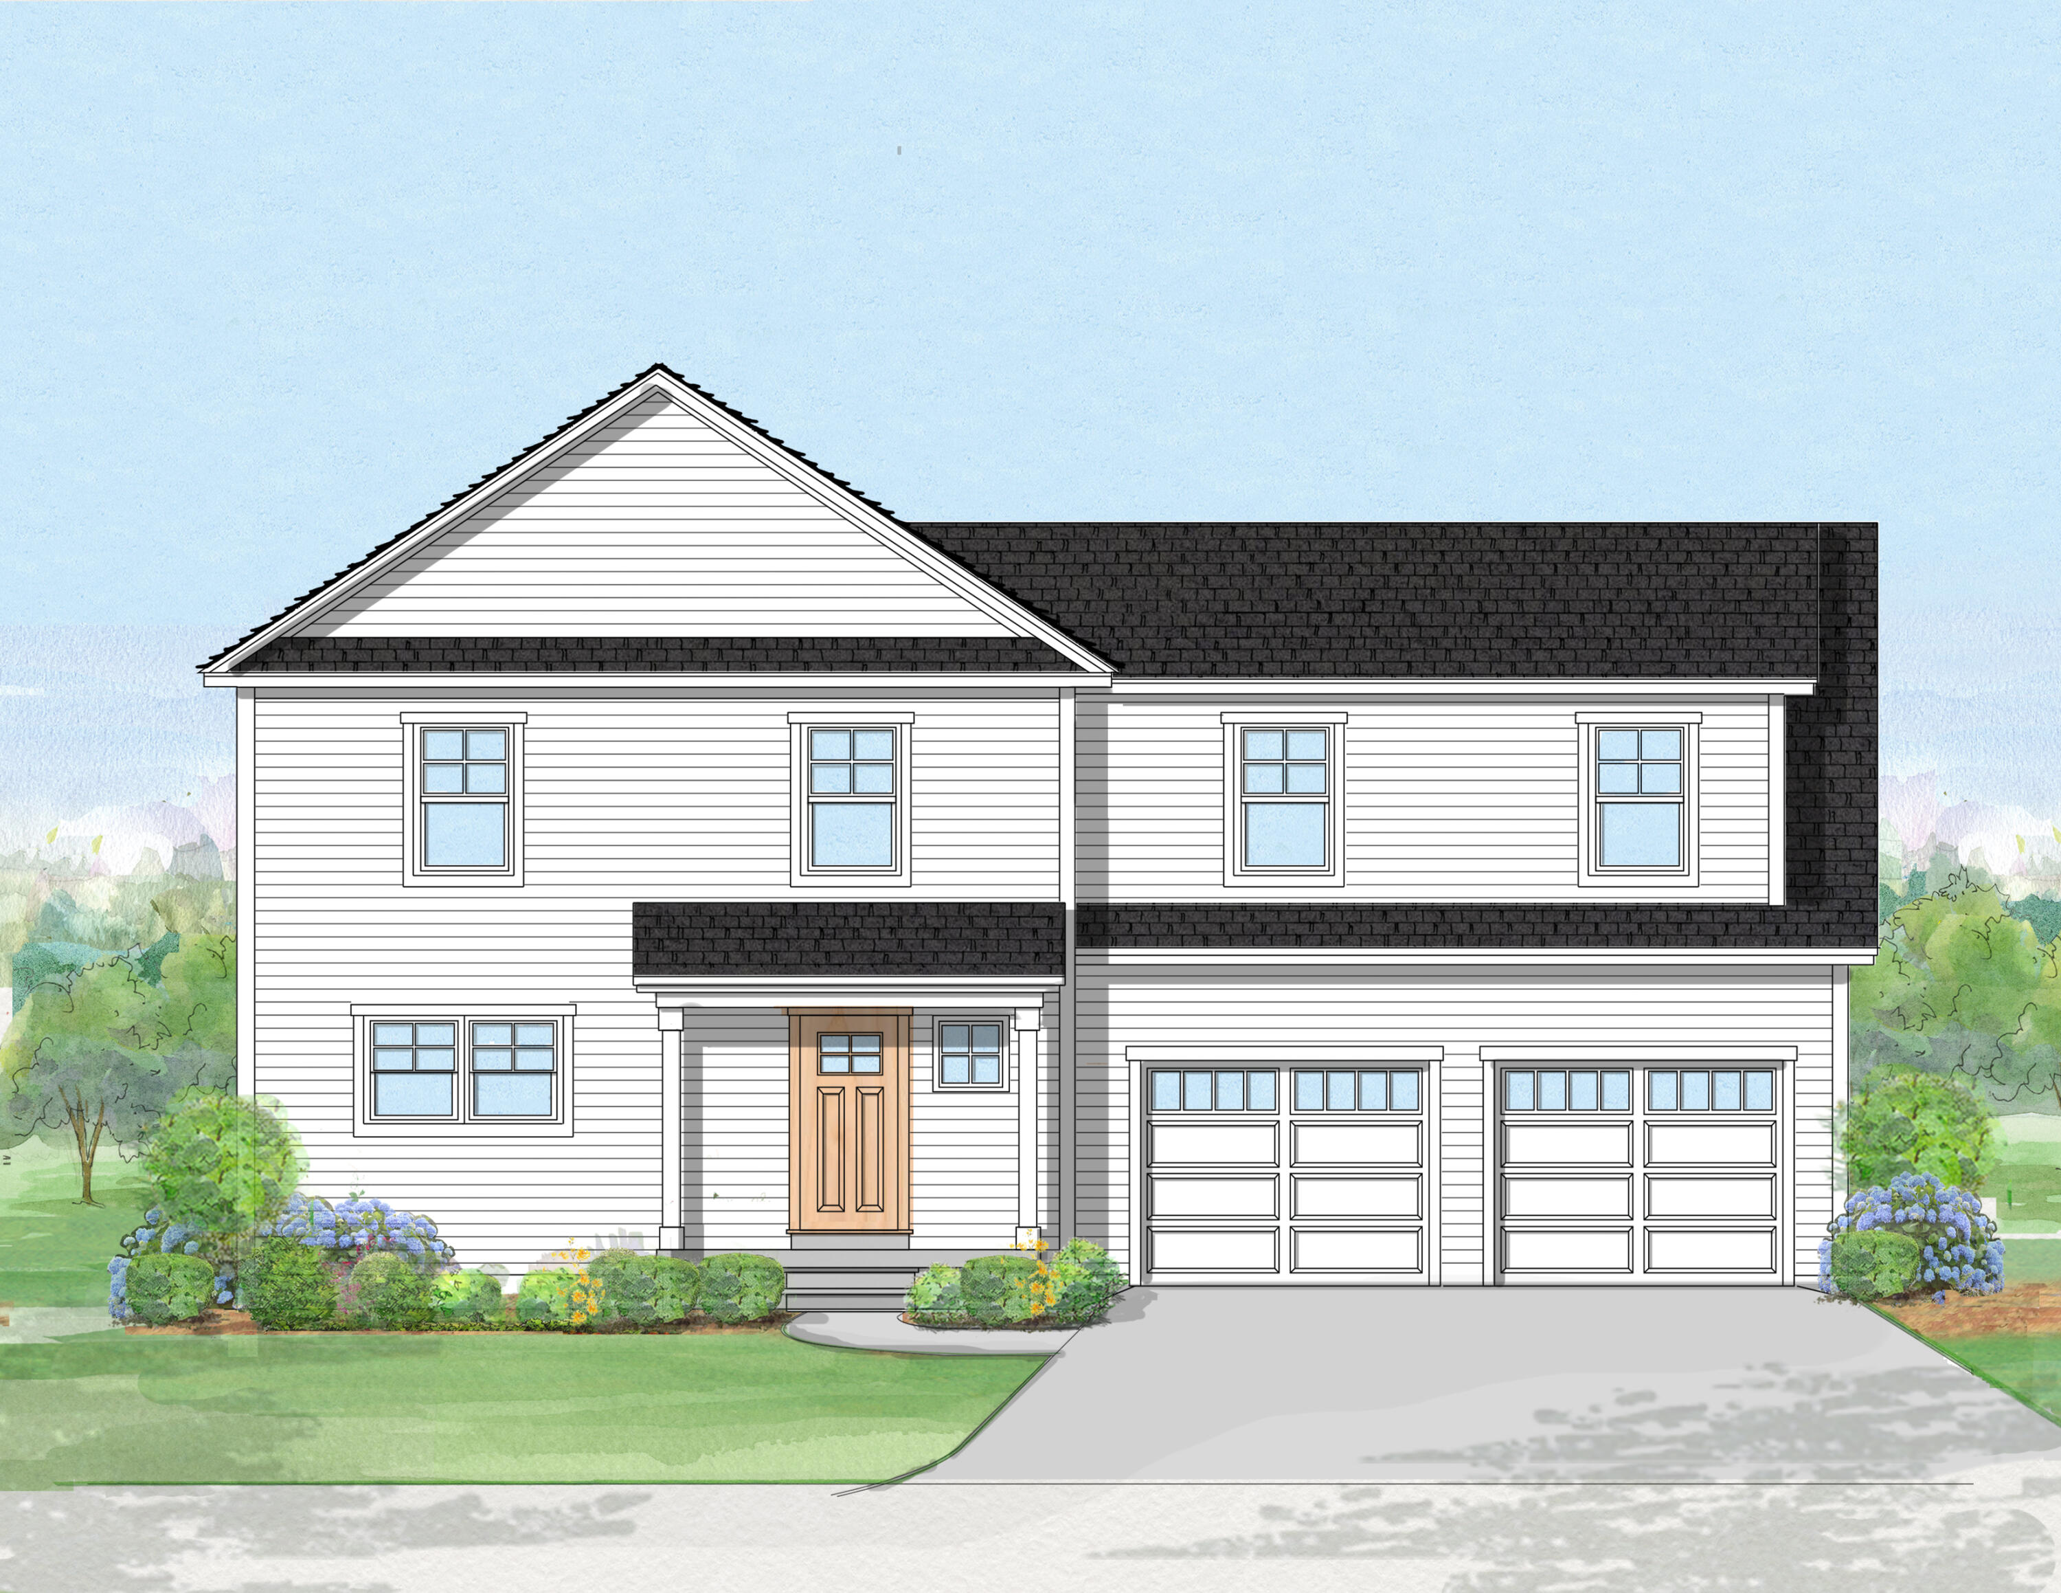
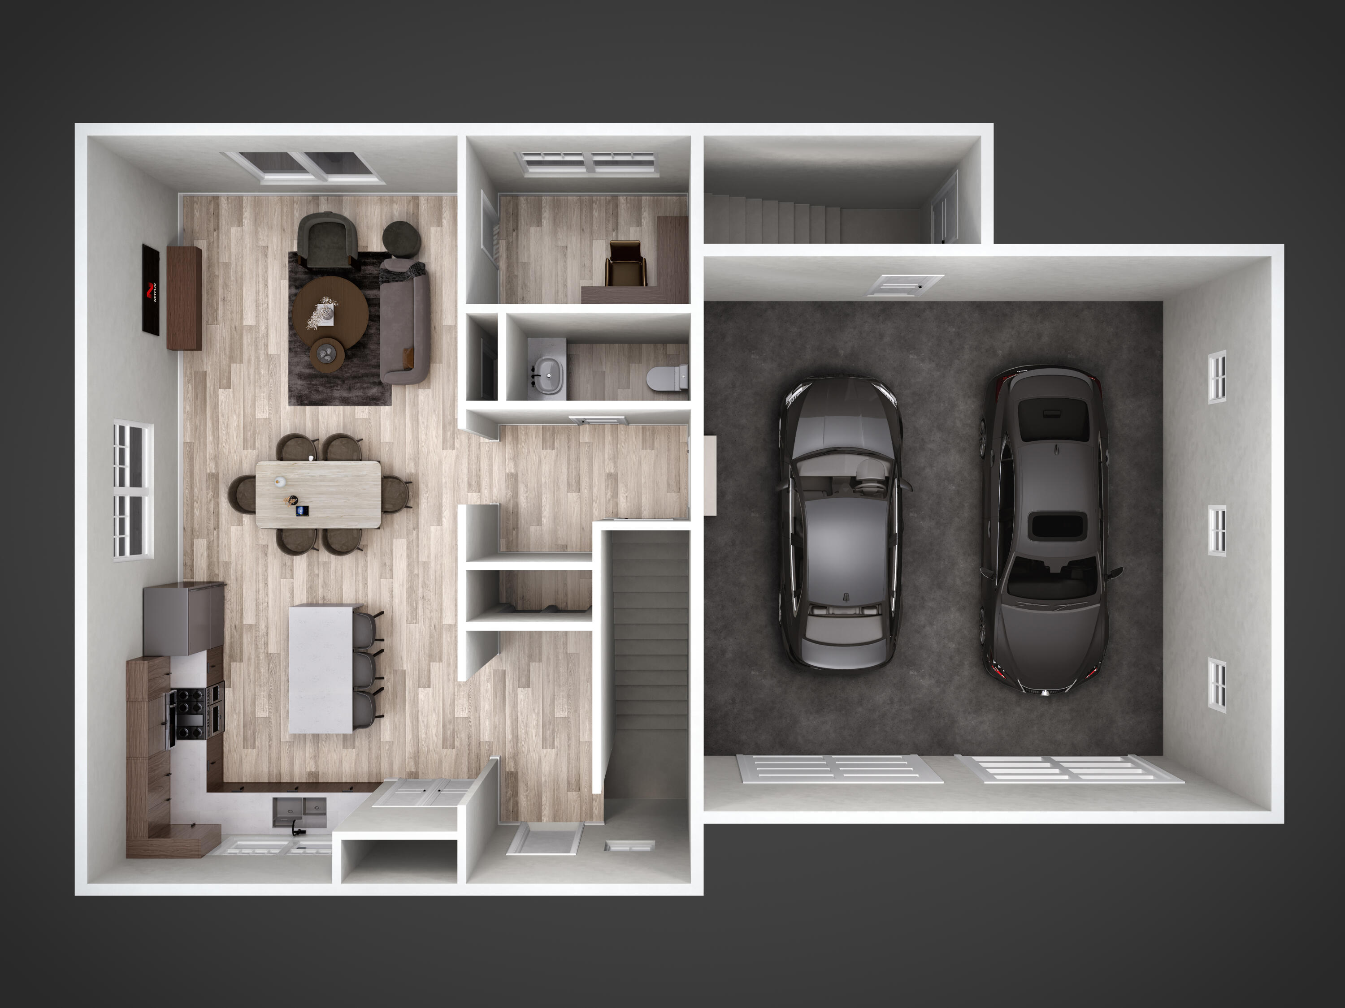
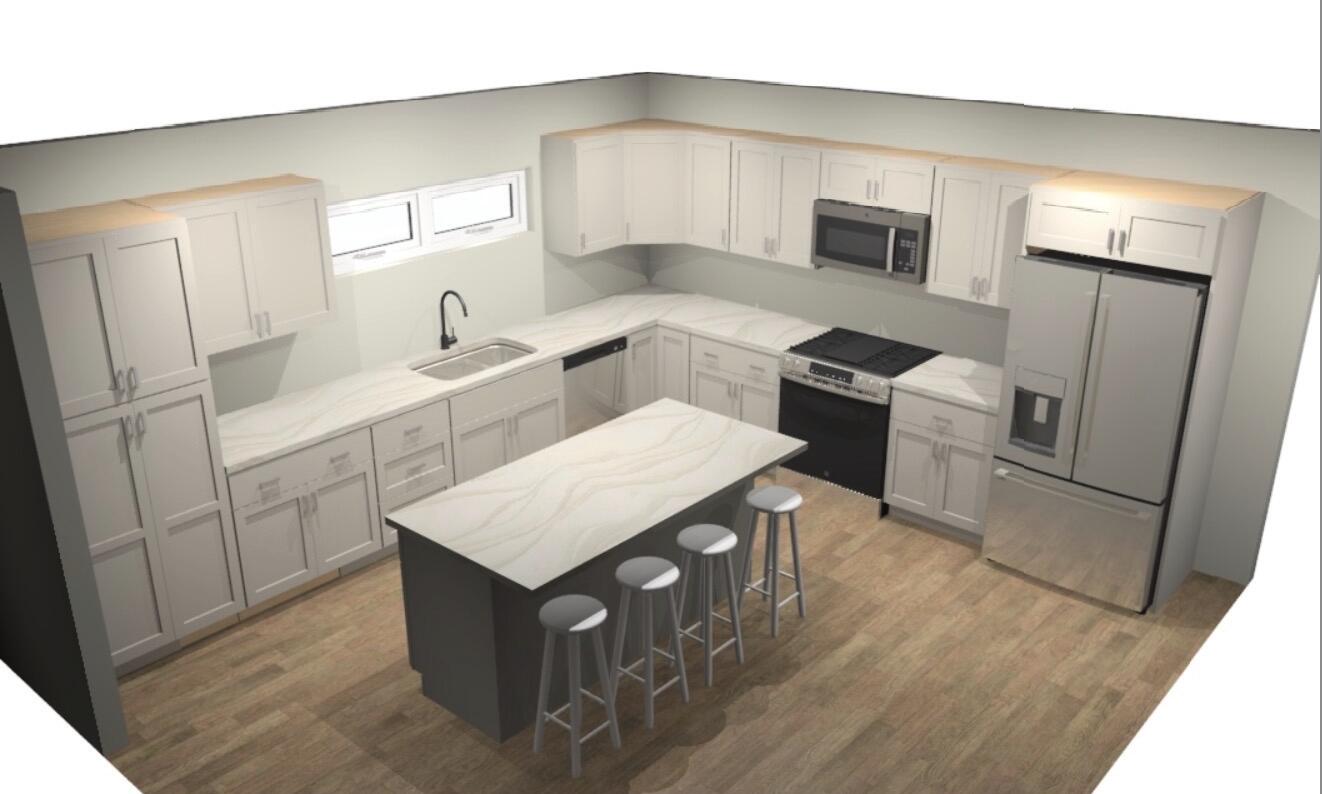
On a corner lot in Mineral Springs, the Amber is a 2,200-square-foot home that offers space to stretch out and settle in. Designed for real life, the open-concept first floor is anchored by a welcoming kitchen with pantry and open concept living and dining area.
Listed by: Portside Real Estate Group

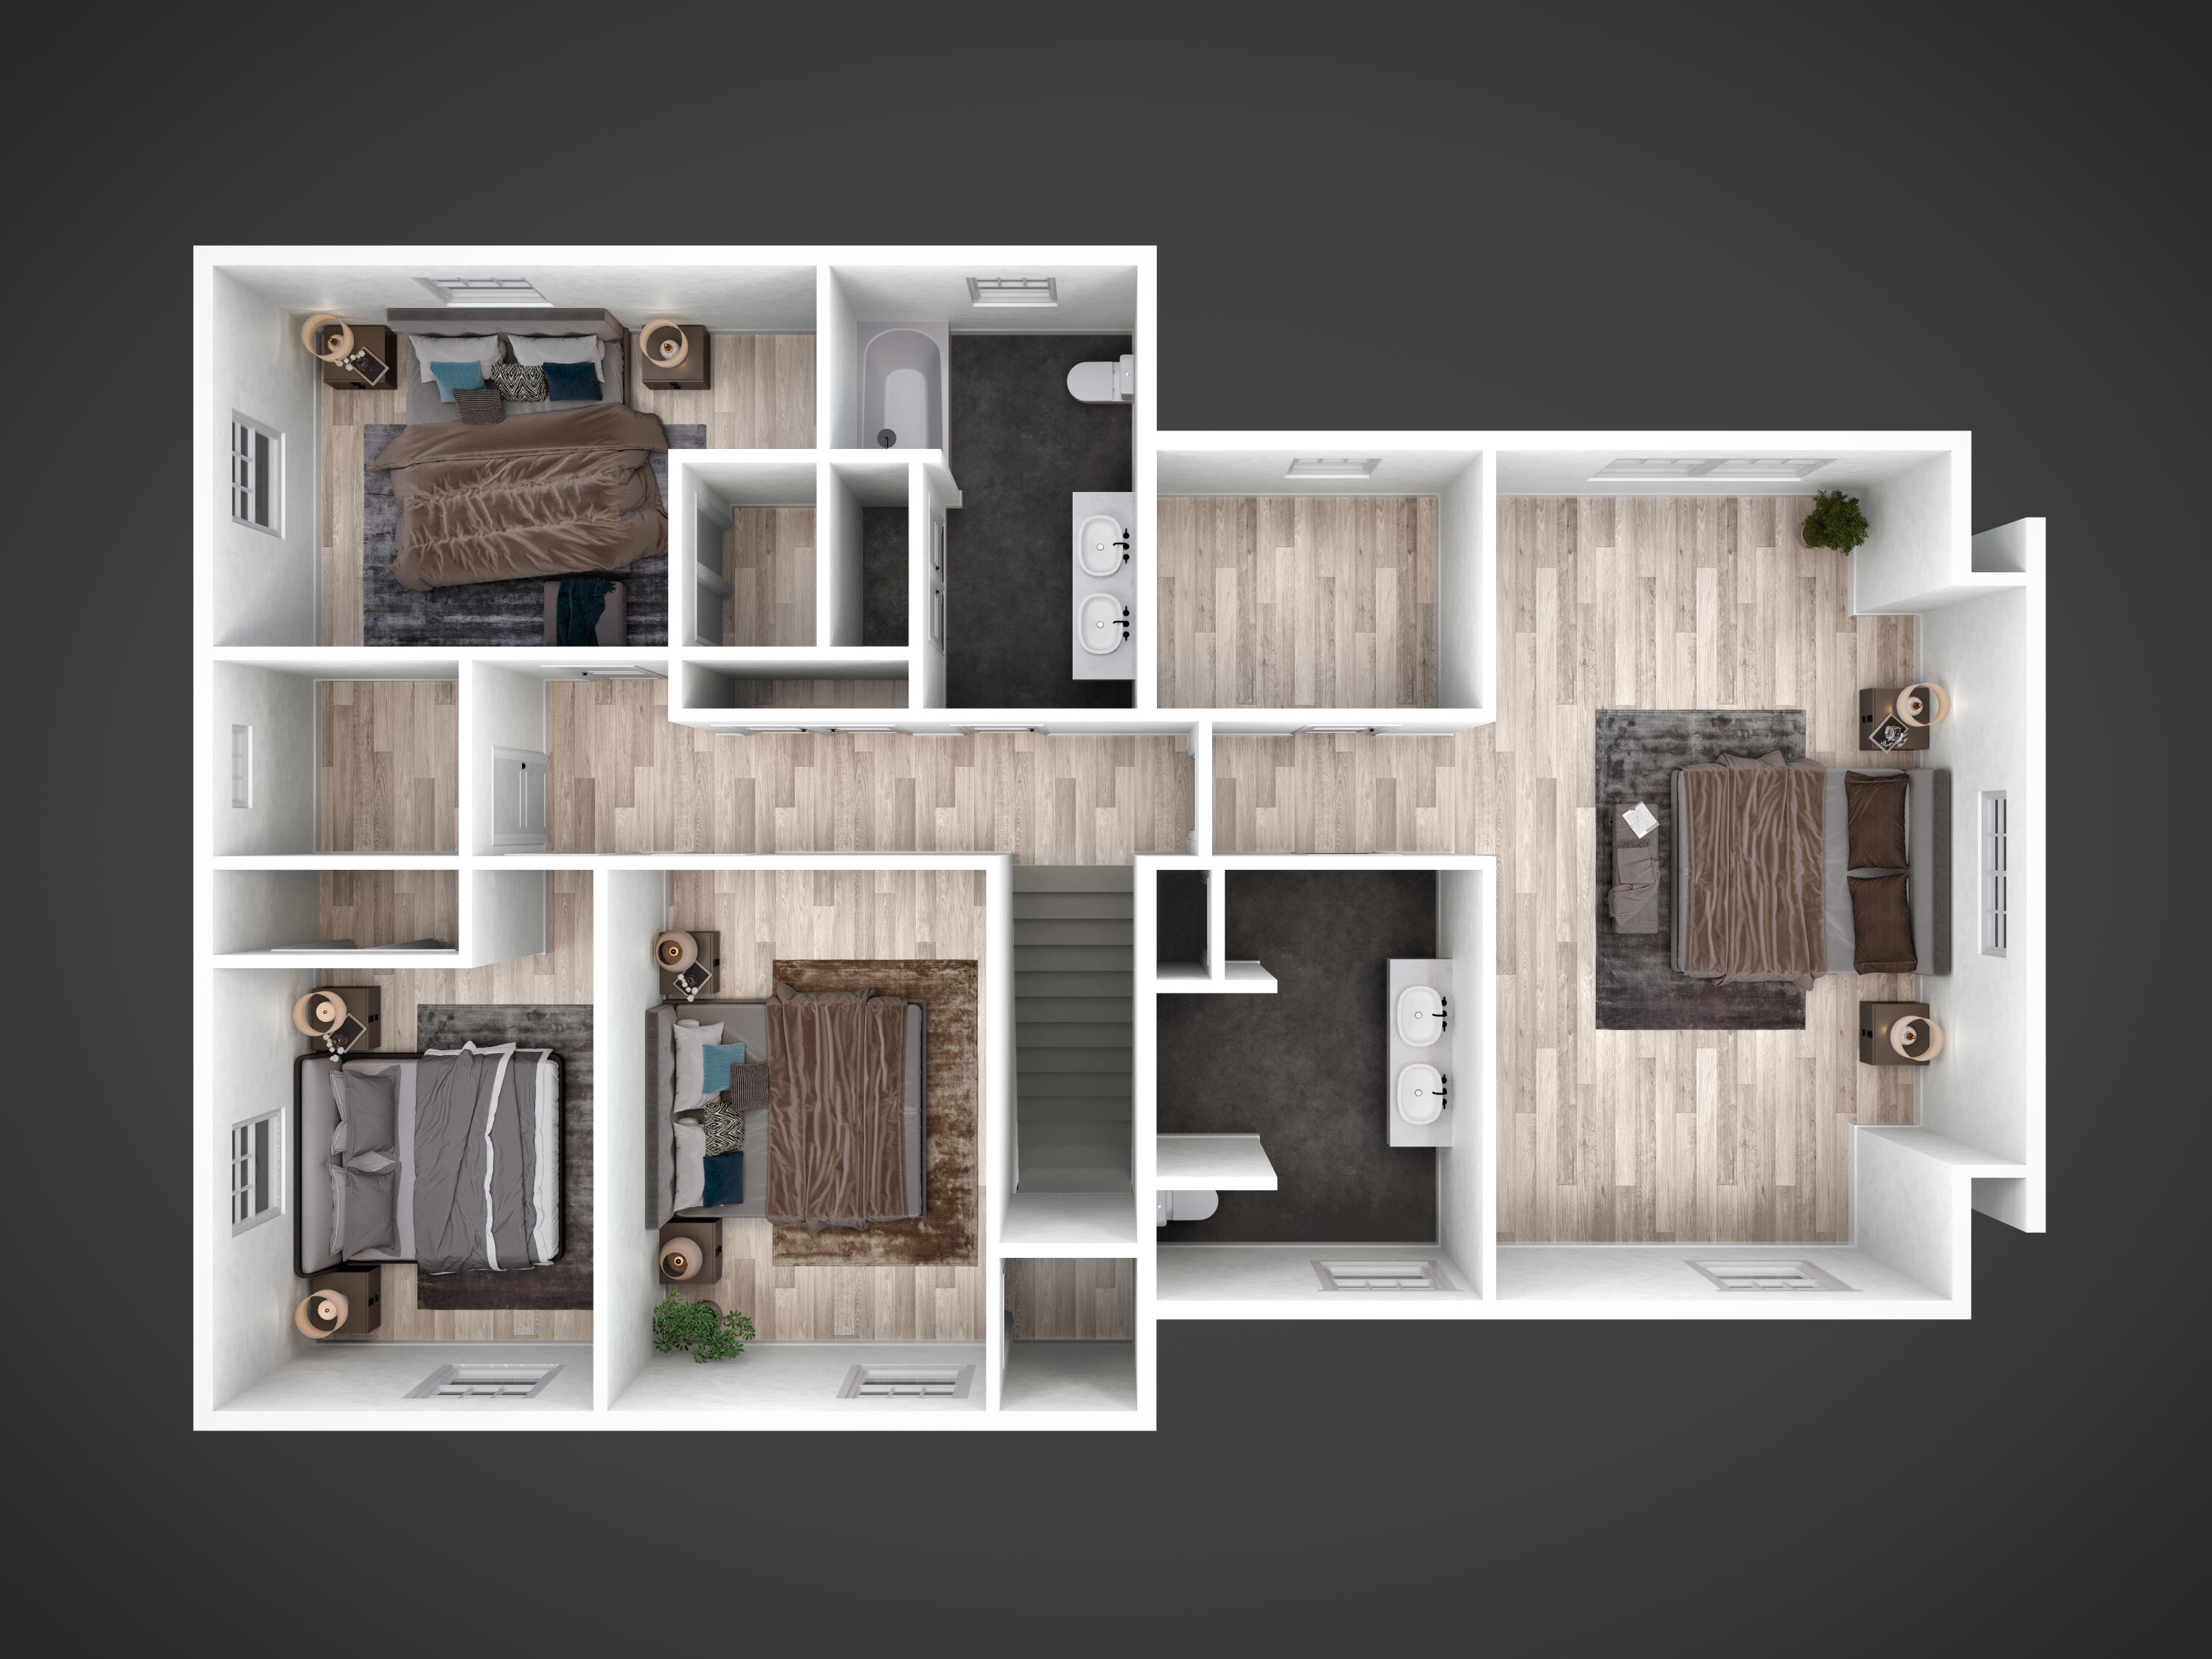
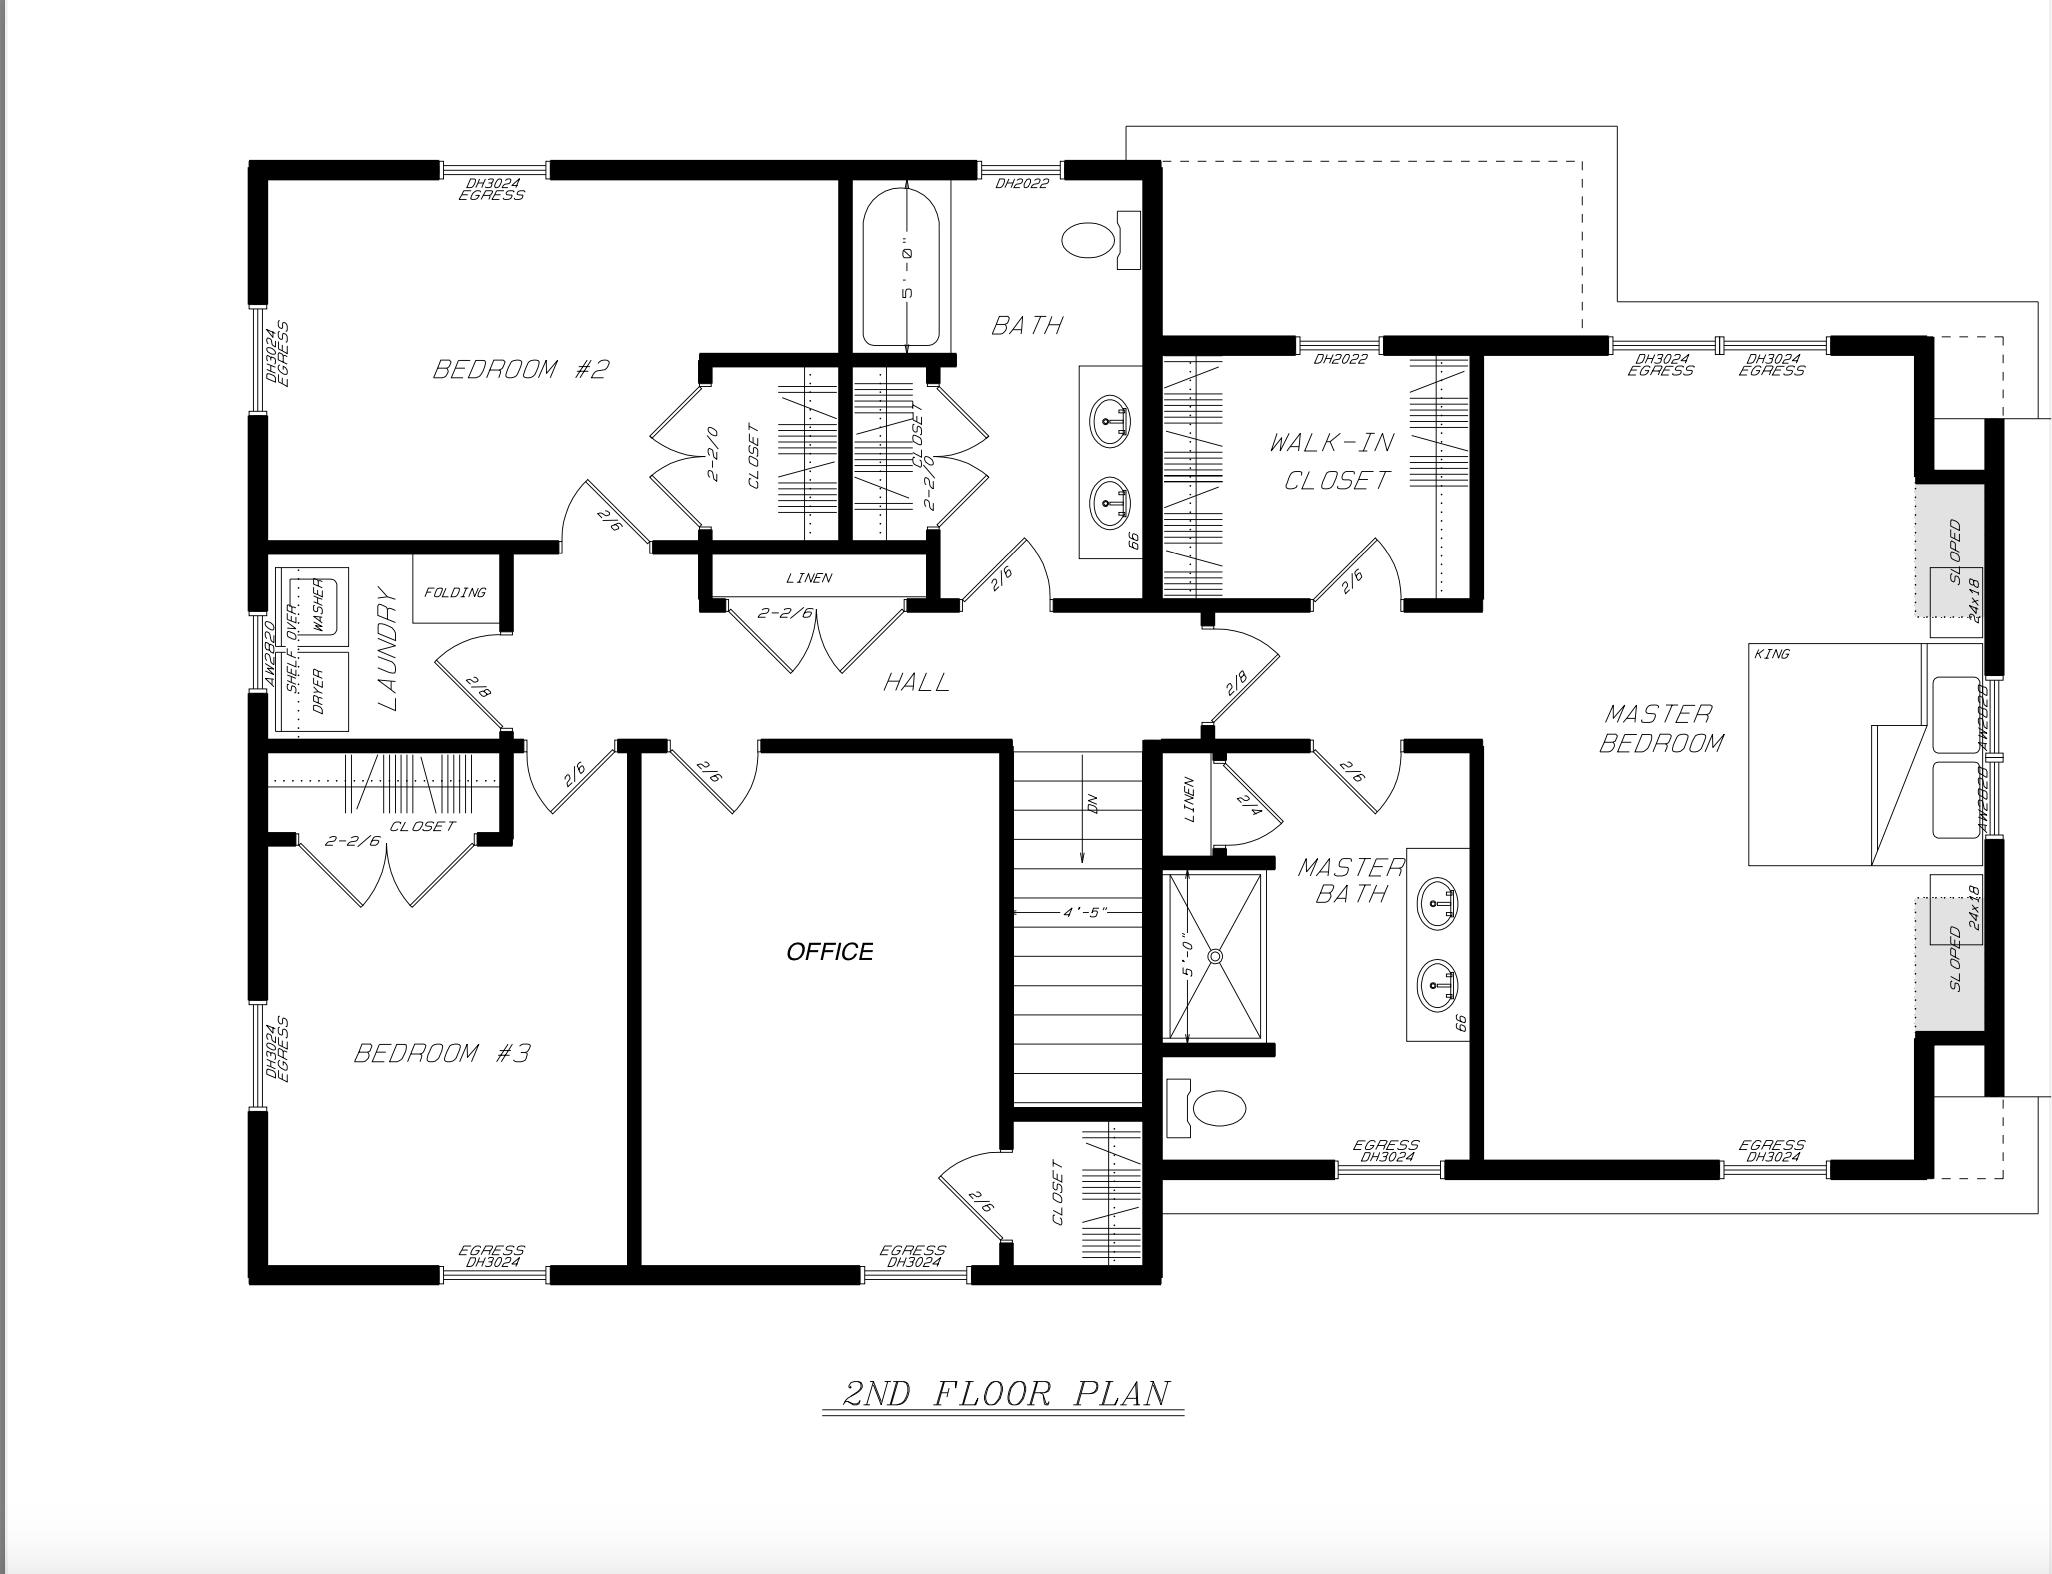
On a corner lot in Mineral Springs, the Amber is a 2,200-square-foot home that offers space to stretch out and settle in. Designed for real life, the open-concept first floor is anchored by a welcoming kitchen with pantry and open concept living and dining area. The dedicated office and mudroom make the daily routine feel effortless. Upstairs, three bedrooms--including a spacious primary suite--are joined by a flexible den, offering room for work, play, or quiet moments at home. As the largest floor plan in the neighborhood, it's a home that grows with you. Surrounded by trails, shared green space, and community amenities, Mineral Springs offers a setting that feels connected, calm, and distinctly Maine.
Listed by: Portside Real Estate Group

Above Grade Finished Area
2224.00
Accessibility Features
Appliances
Dishwasher, Microwave, Electric Range, Refrigerator
Architectural Style
Colonial
Association Fee
175.00
Basement
Interior Entry, Daylight, Full
Bathrooms Full
2
Bathrooms Half
1
Bathrooms Total Integer
3
Bedrooms Total
4
Below Grade Finished Area
0.00
Body Type
Building Area Total
2224.00
Construction Materials
Wood Frame, Vinyl Siding
Cooling
None
Electric
Circuit Breakers
Exterior Features
Fireplaces Total
0
Flooring
Vinyl, Luxury Vinyl
Foundation Details
Poured Concrete
Garage Spaces
2.00
Garage Yes/No
1
Green Energy Efficient
Heating
Gas Natural, Baseboard, Hot Water
Heating Yes/No
1
Interior Features
Pantry, Storage, Walk-In Closet(s), Primary Bedroom w/Bath
Laundry Features
Upper Level
Lot Features
Neighborhood, Level, Open Lot
Lot Size Acres
0.0000
New Construction Yes/No
1
Other Equipment
Air Radon Mitigation System
Other Structures
Parking Features
Paved, 1 - 4 Spaces, Garage Door Opener, Inside Entrance
Patio And Porch Features
Deck
Pets Allowed
Other Restrictions
Property Condition
New Construction
Roof
Shingle
Rooms Total
10
Sewer
Private Sewer, Septic Design Available
Tax Annual Amount
1.00
Utilities
Water Source
Public
Waterfront Features
Year Built
2026
Zoning
I