Brunswick
$675,000
lot 6 Crossman Drive
mls: 1655498
Bedrooms: 3
Bathrooms: 3
Year Built: 2026
Sq Footage: 1,872
Lot Size: 0.49
Taxes: $978
Status: Active

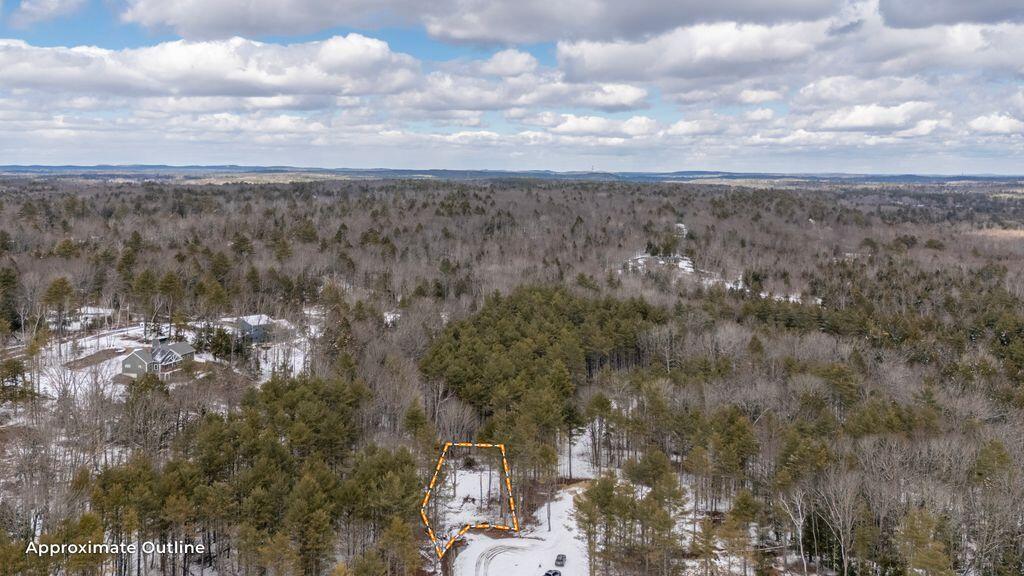
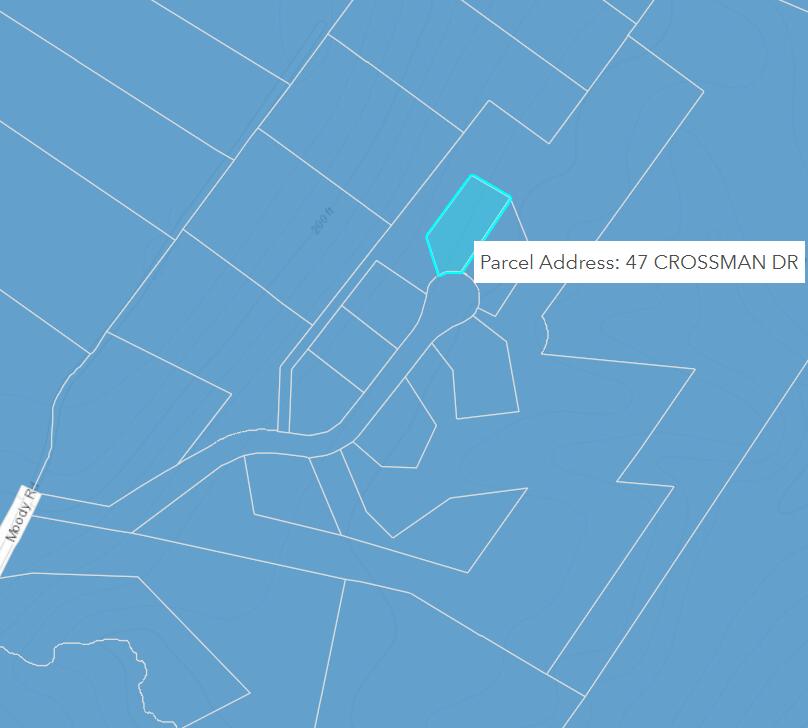
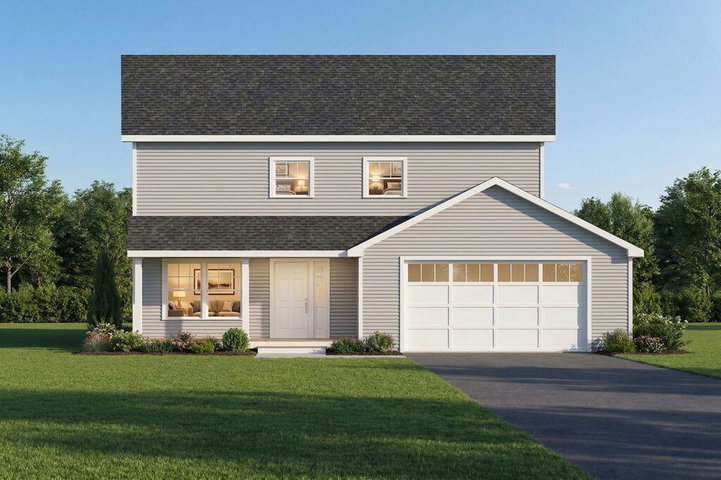
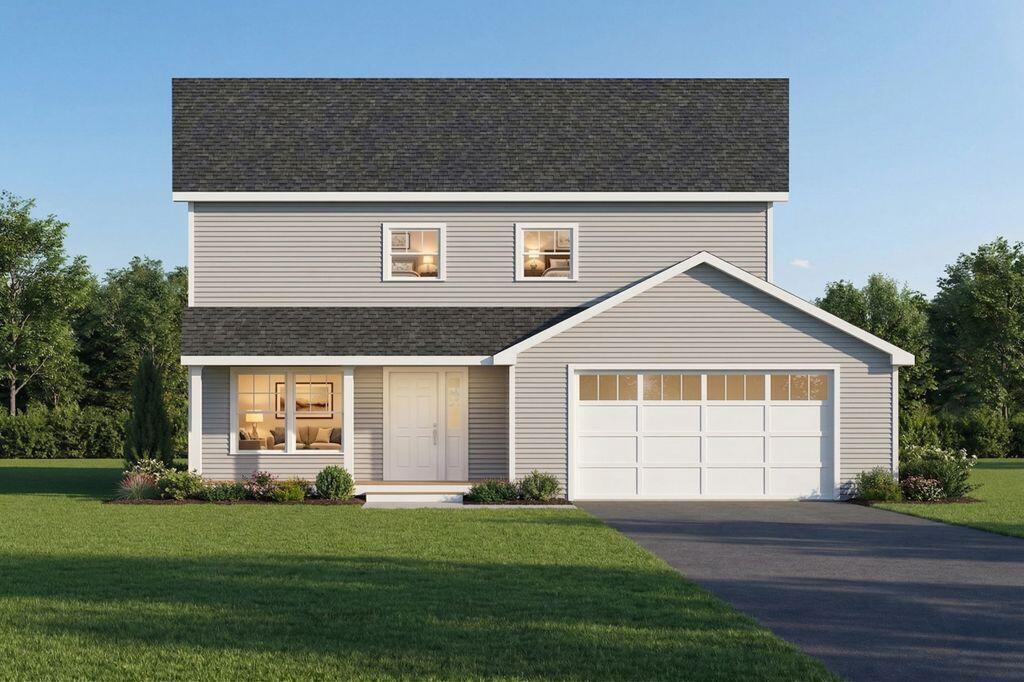
Welcome to the Crossman Drive subdivision! This stunning to-be-built 3-bedroom farmhouse offers thoughtfully designed living space on just under a half an acre at the end of a peaceful cul-de-sac.
Listed by: Landing Real Estate

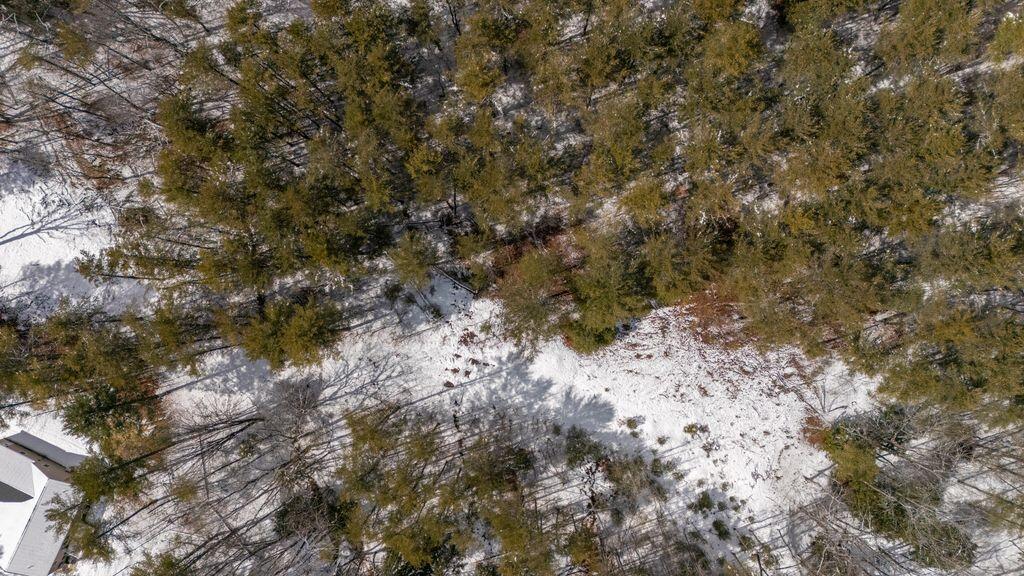
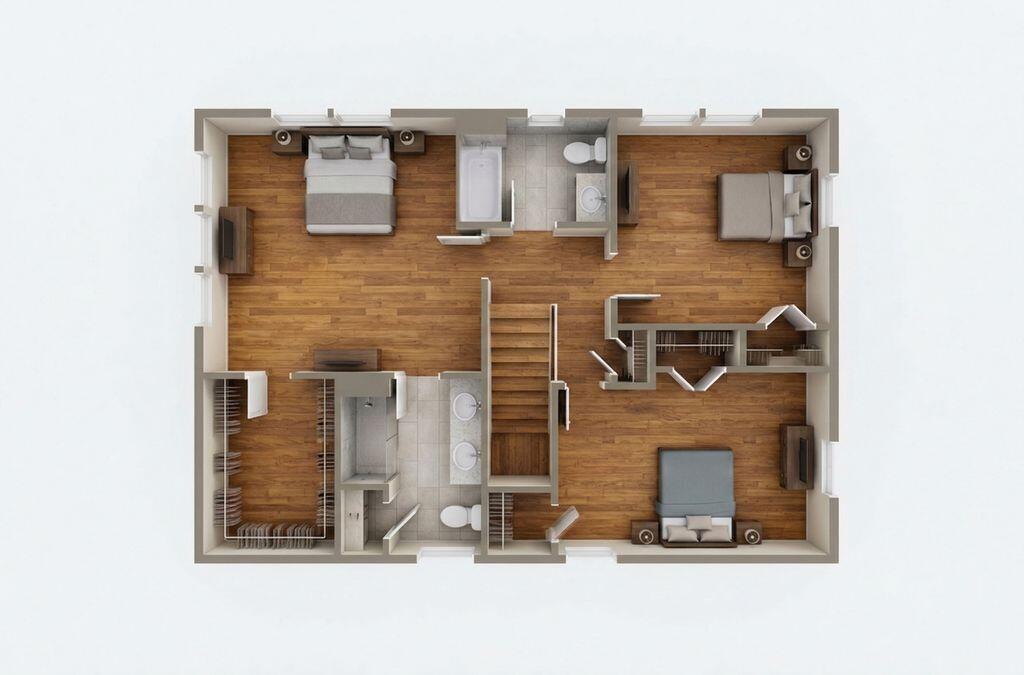
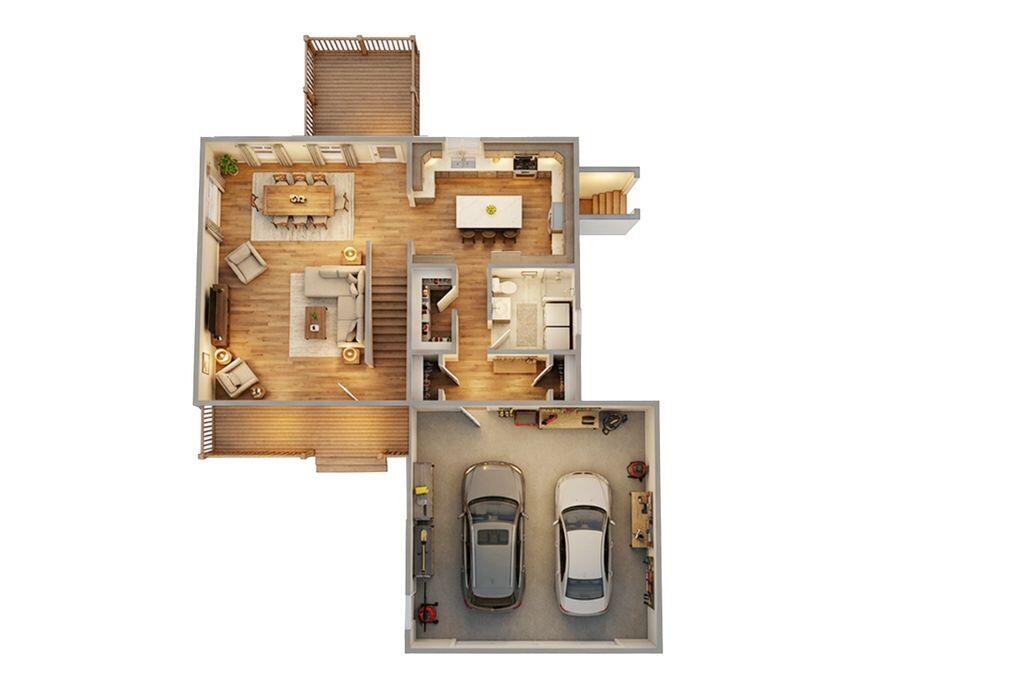
Welcome to the Crossman Drive subdivision! This stunning to-be-built 3-bedroom farmhouse offers thoughtfully designed living space on just under a half an acre at the end of a peaceful cul-de-sac. There's still time to customize your finishes--be sure to review allowances on the spec sheet. The first floor features a bright layout with a spacious living room, dining room, and a beautifully designed kitchen with granite countertops, hardwood floors, a large pantry, and a convenient mudroom. Upstairs, you'll find all three bedrooms, including the spacious primary bedroom featuring a full bath and a generous walk-in closet. The other two well-appointed bedrooms and another full bathroom are also on the second floor, offering comfort and convenience for family or guests. The attached two-car garage provides direct entry for added ease. Located just 10 minutes from downtown Brunswick, you'll enjoy quick access to shopping, dining, and entertainment, along with easy commuting via nearby highway routes. Don't miss the opportunity to make this exceptional farmhouse your own--with the added bonus of selecting your final finishes.
Listed by: Landing Real Estate

Above Grade Finished Area
1872.00
Accessibility Features
Appliances
Architectural Style
Farmhouse
Association Fee
1.00
Basement
Bulkhead, Full, Unfinished
Bathrooms Full
2
Bathrooms Half
1
Bathrooms Total Integer
3
Bedrooms Total
3
Below Grade Finished Area
0.00
Body Type
Building Area Total
1872.00
Construction Materials
Wood Frame, Vinyl Siding
Cooling
Heat Pump
Cooling Yes/No
1
Electric
Circuit Breakers
Exterior Features
Fireplaces Total
0
Flooring
Tile, Wood
Foundation Details
Poured Concrete
Garage Spaces
2.00
Garage Yes/No
1
Green Energy Efficient
Heating
Electric, Heat Pump
Heating Yes/No
1
Interior Features
Pantry, Walk-In Closet(s)
Laundry Features
Main Level
Lot Features
Abuts Conservation, Near Golf Course, Near Turnpike/Interstate, Neighborhood, Rural, Cul-De-Sac, Level, Wooded
Lot Size Acres
0.4900
Other Equipment
Other Structures
Parking Features
Gravel, 1 - 4 Spaces, Inside Entrance
Patio And Porch Features
Deck
Pets Allowed
Property Condition
Roof
Composition
Rooms Total
6
Sewer
Private Sewer, Septic Design Available
Tax Annual Amount
978.28
Utilities
Water Source
Private
Waterfront Features
Year Built
2026
Zoning
RF