Arundel
$899,900
52 Jasper Lane
mls: 1655857
Bedrooms: 4
Bathrooms: 3
Year Built: 2026
Sq Footage: 2,602
Lot Size: 1.19
Taxes: $1
Status: Active

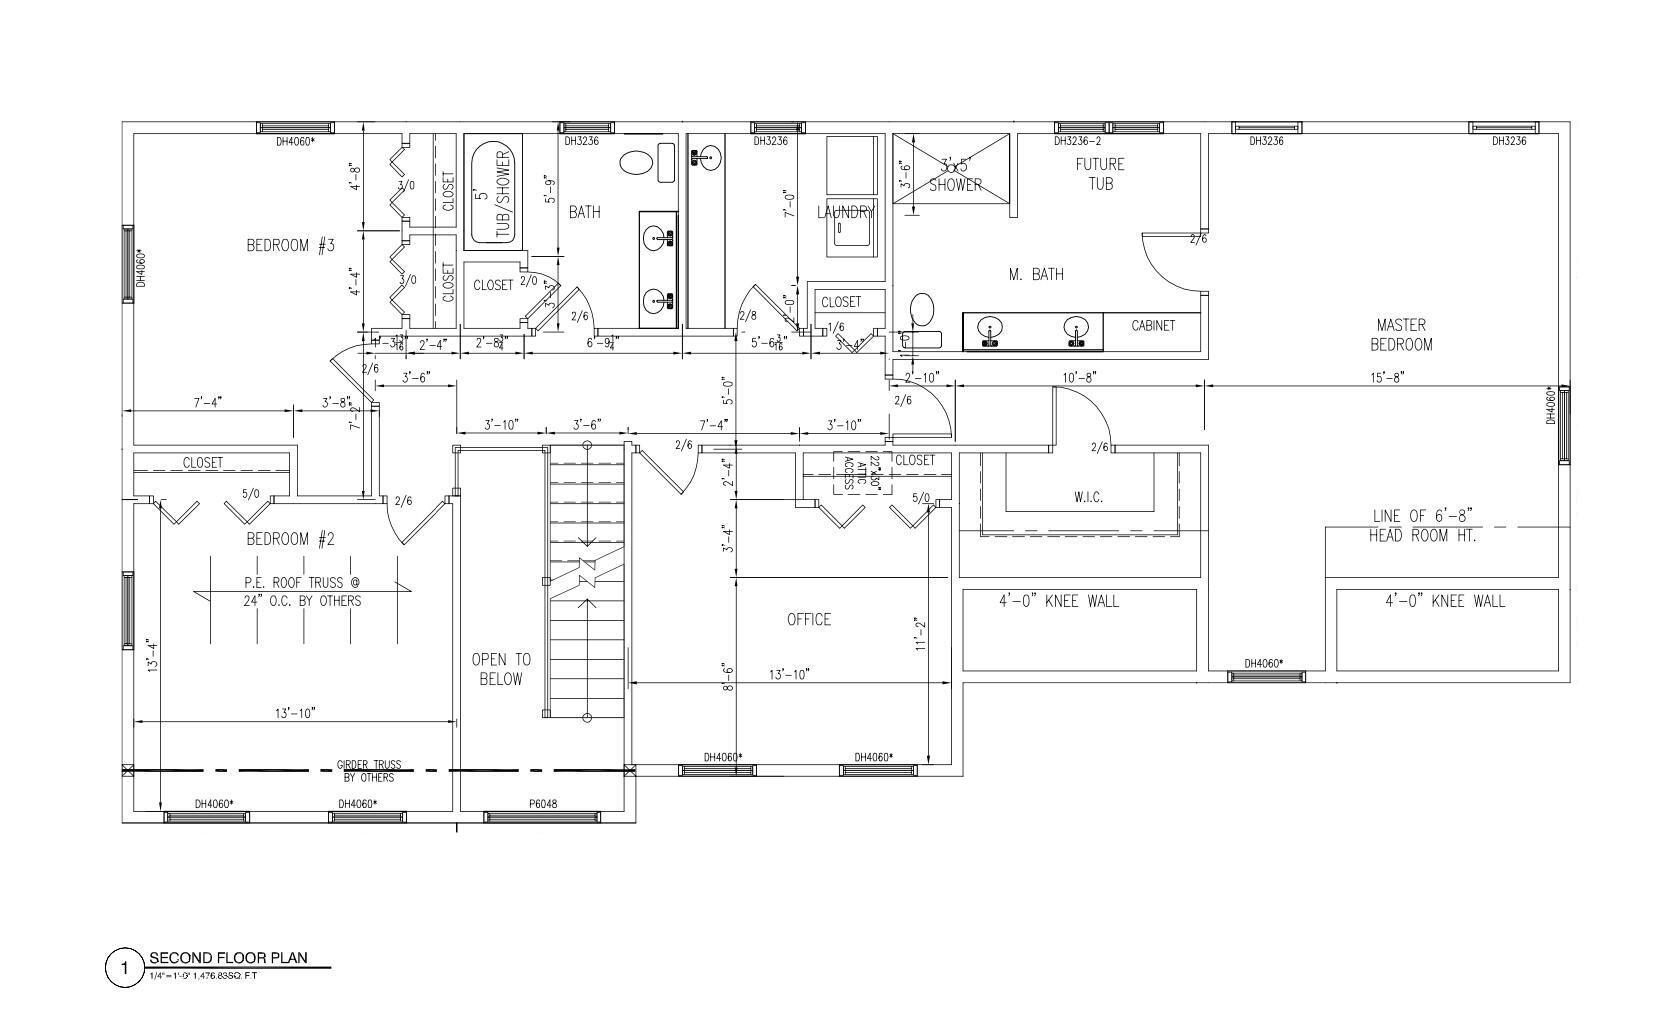
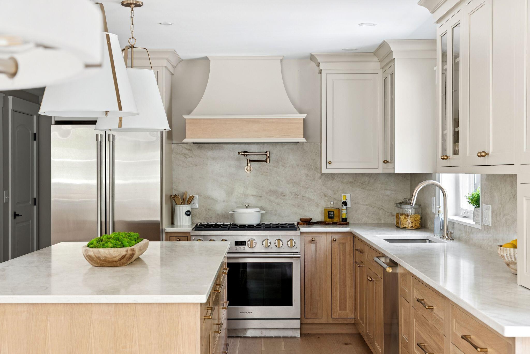
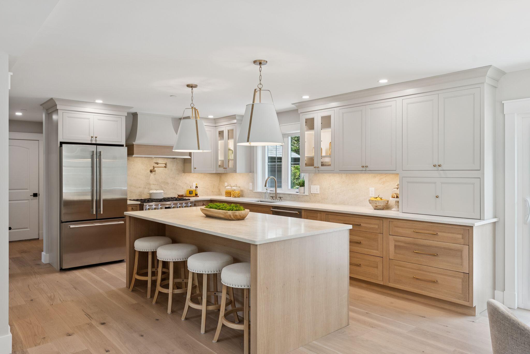
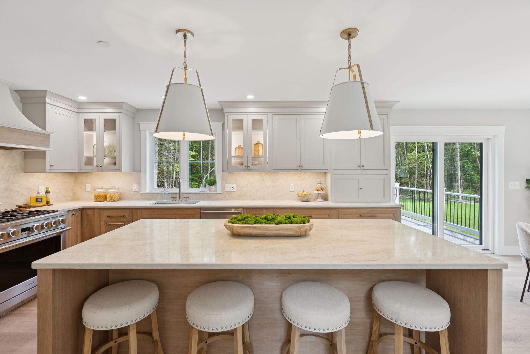
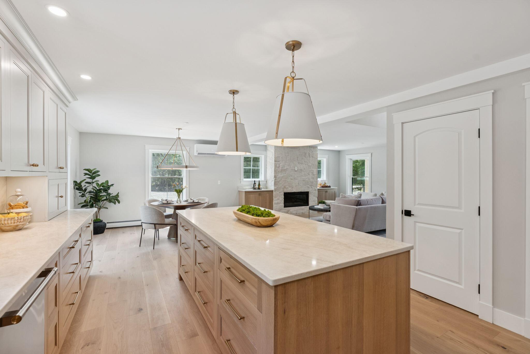
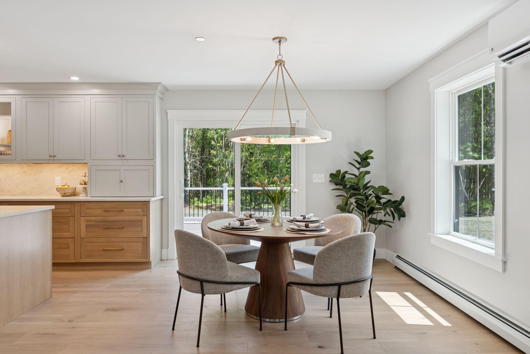
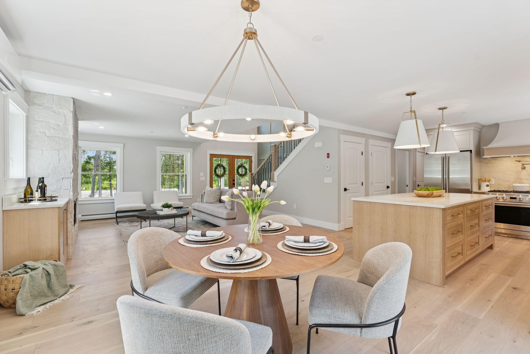
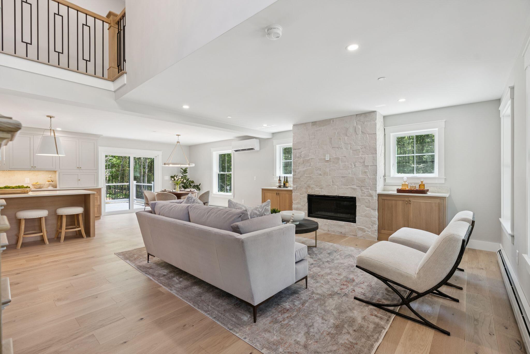
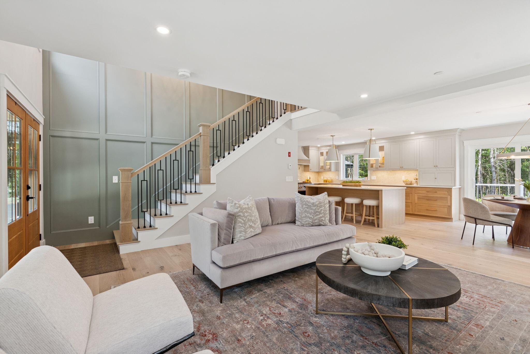
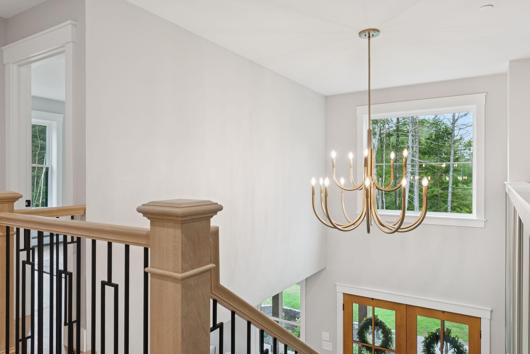
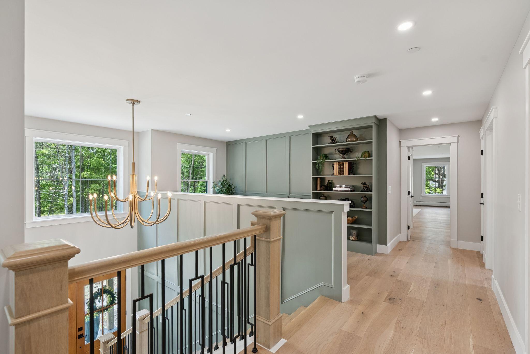
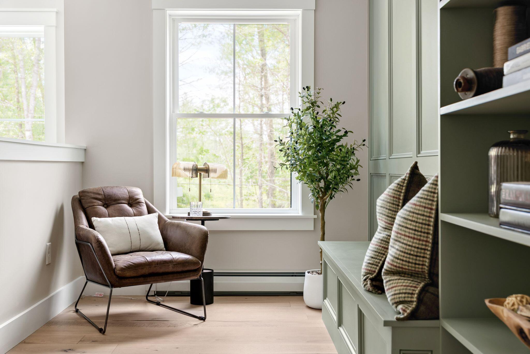
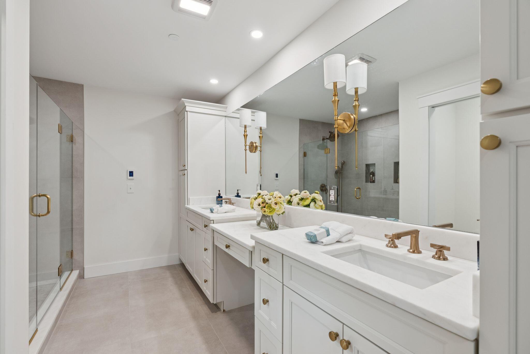
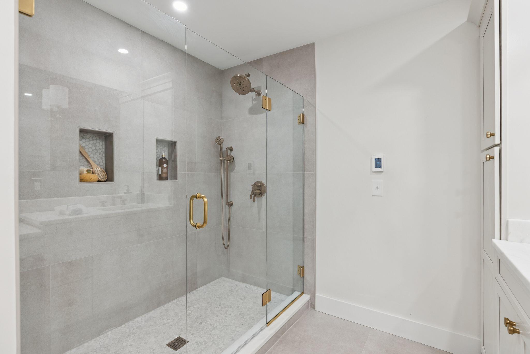
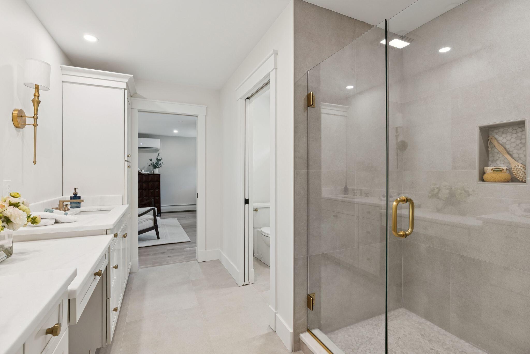
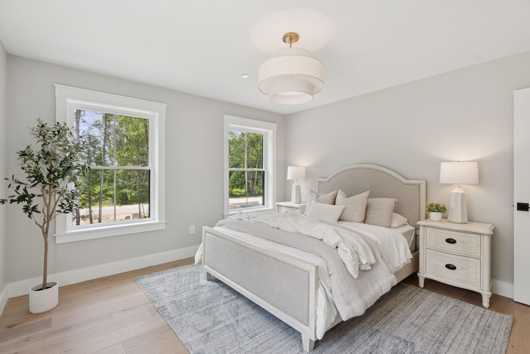
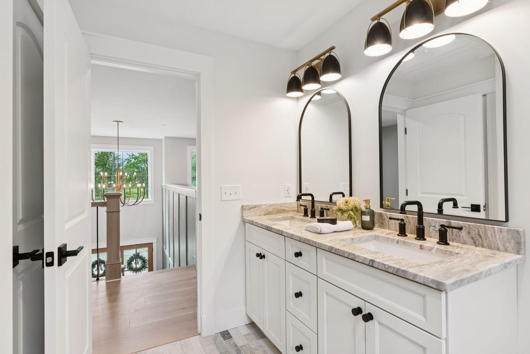
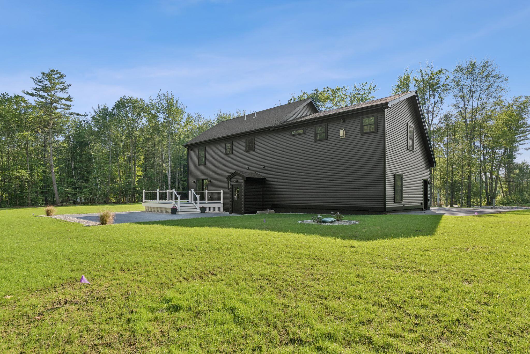
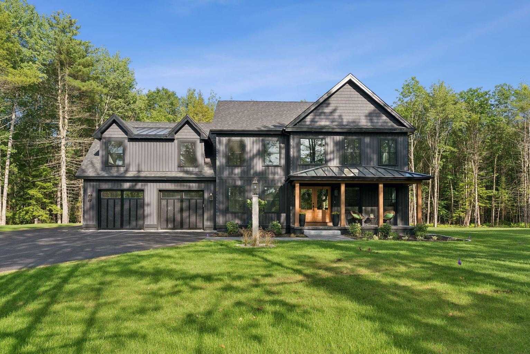
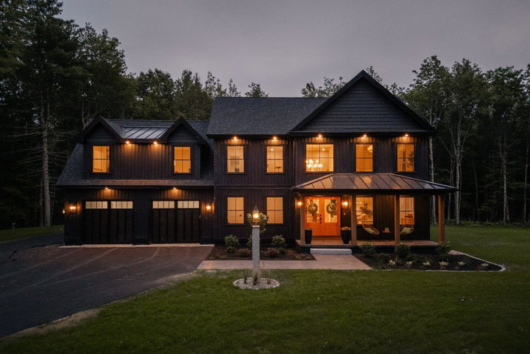
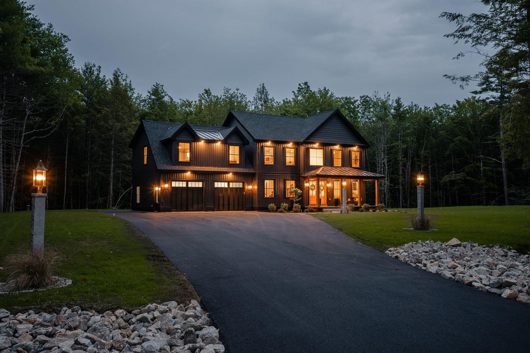
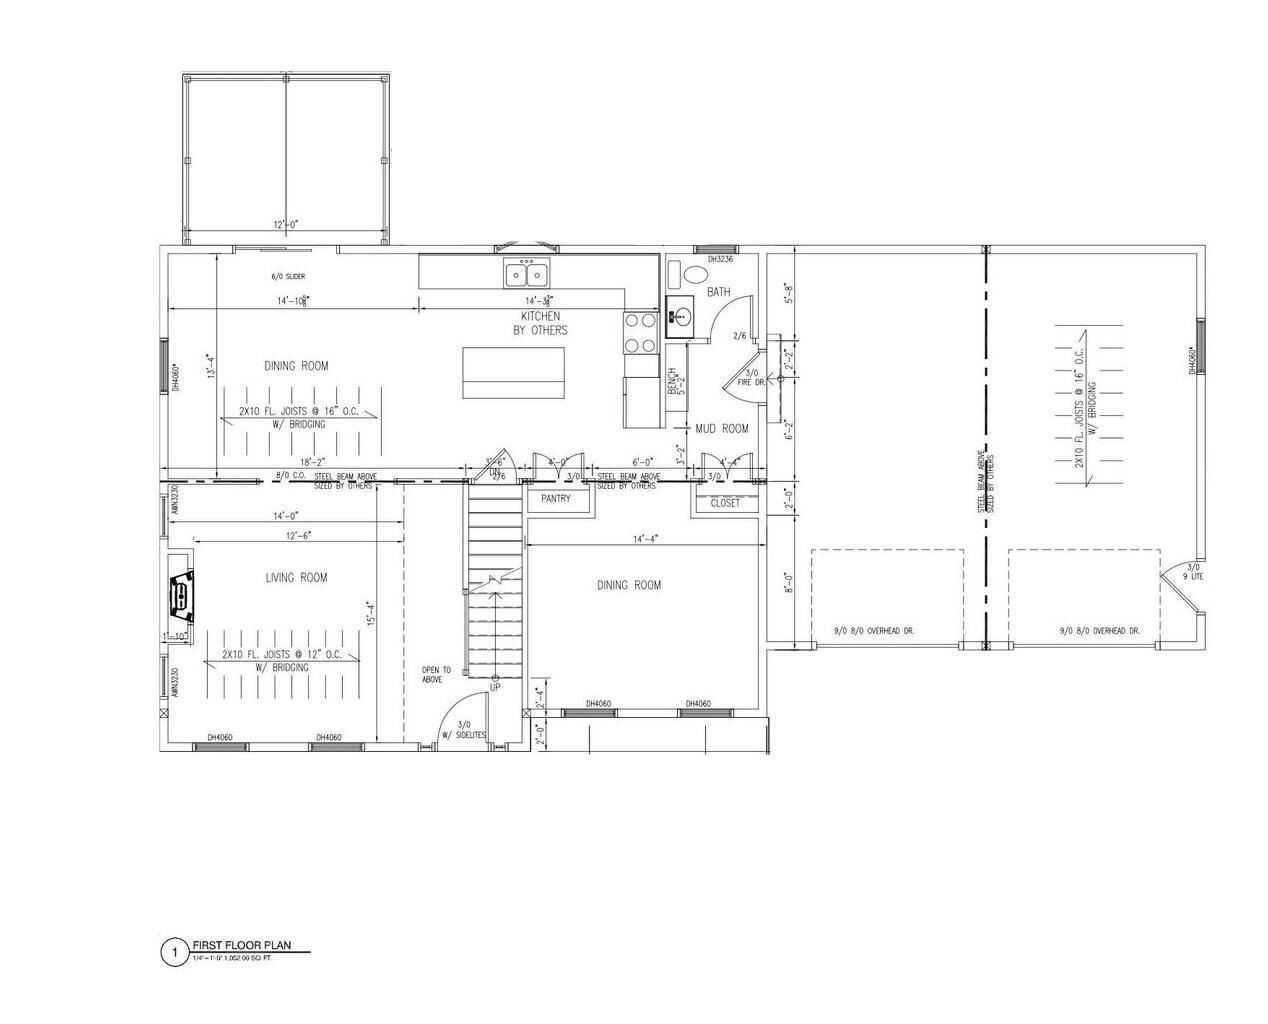
An exceptional opportunity to own a custom new build with elevated style and personal expression at the forefront. Designed with a refined balance of sophistication and livability, the home offers a first-floor bedroom with three additional bedrooms upstairs, three full bathrooms, expansive gathering spaces, a walk-in food pantry, venetian range hood - complemented by the living room's propane fireplace with venetian surround, and a seamless open layout suited for both quiet everyday living and effortless entertaining.
Listed by: Portside Real Estate Group

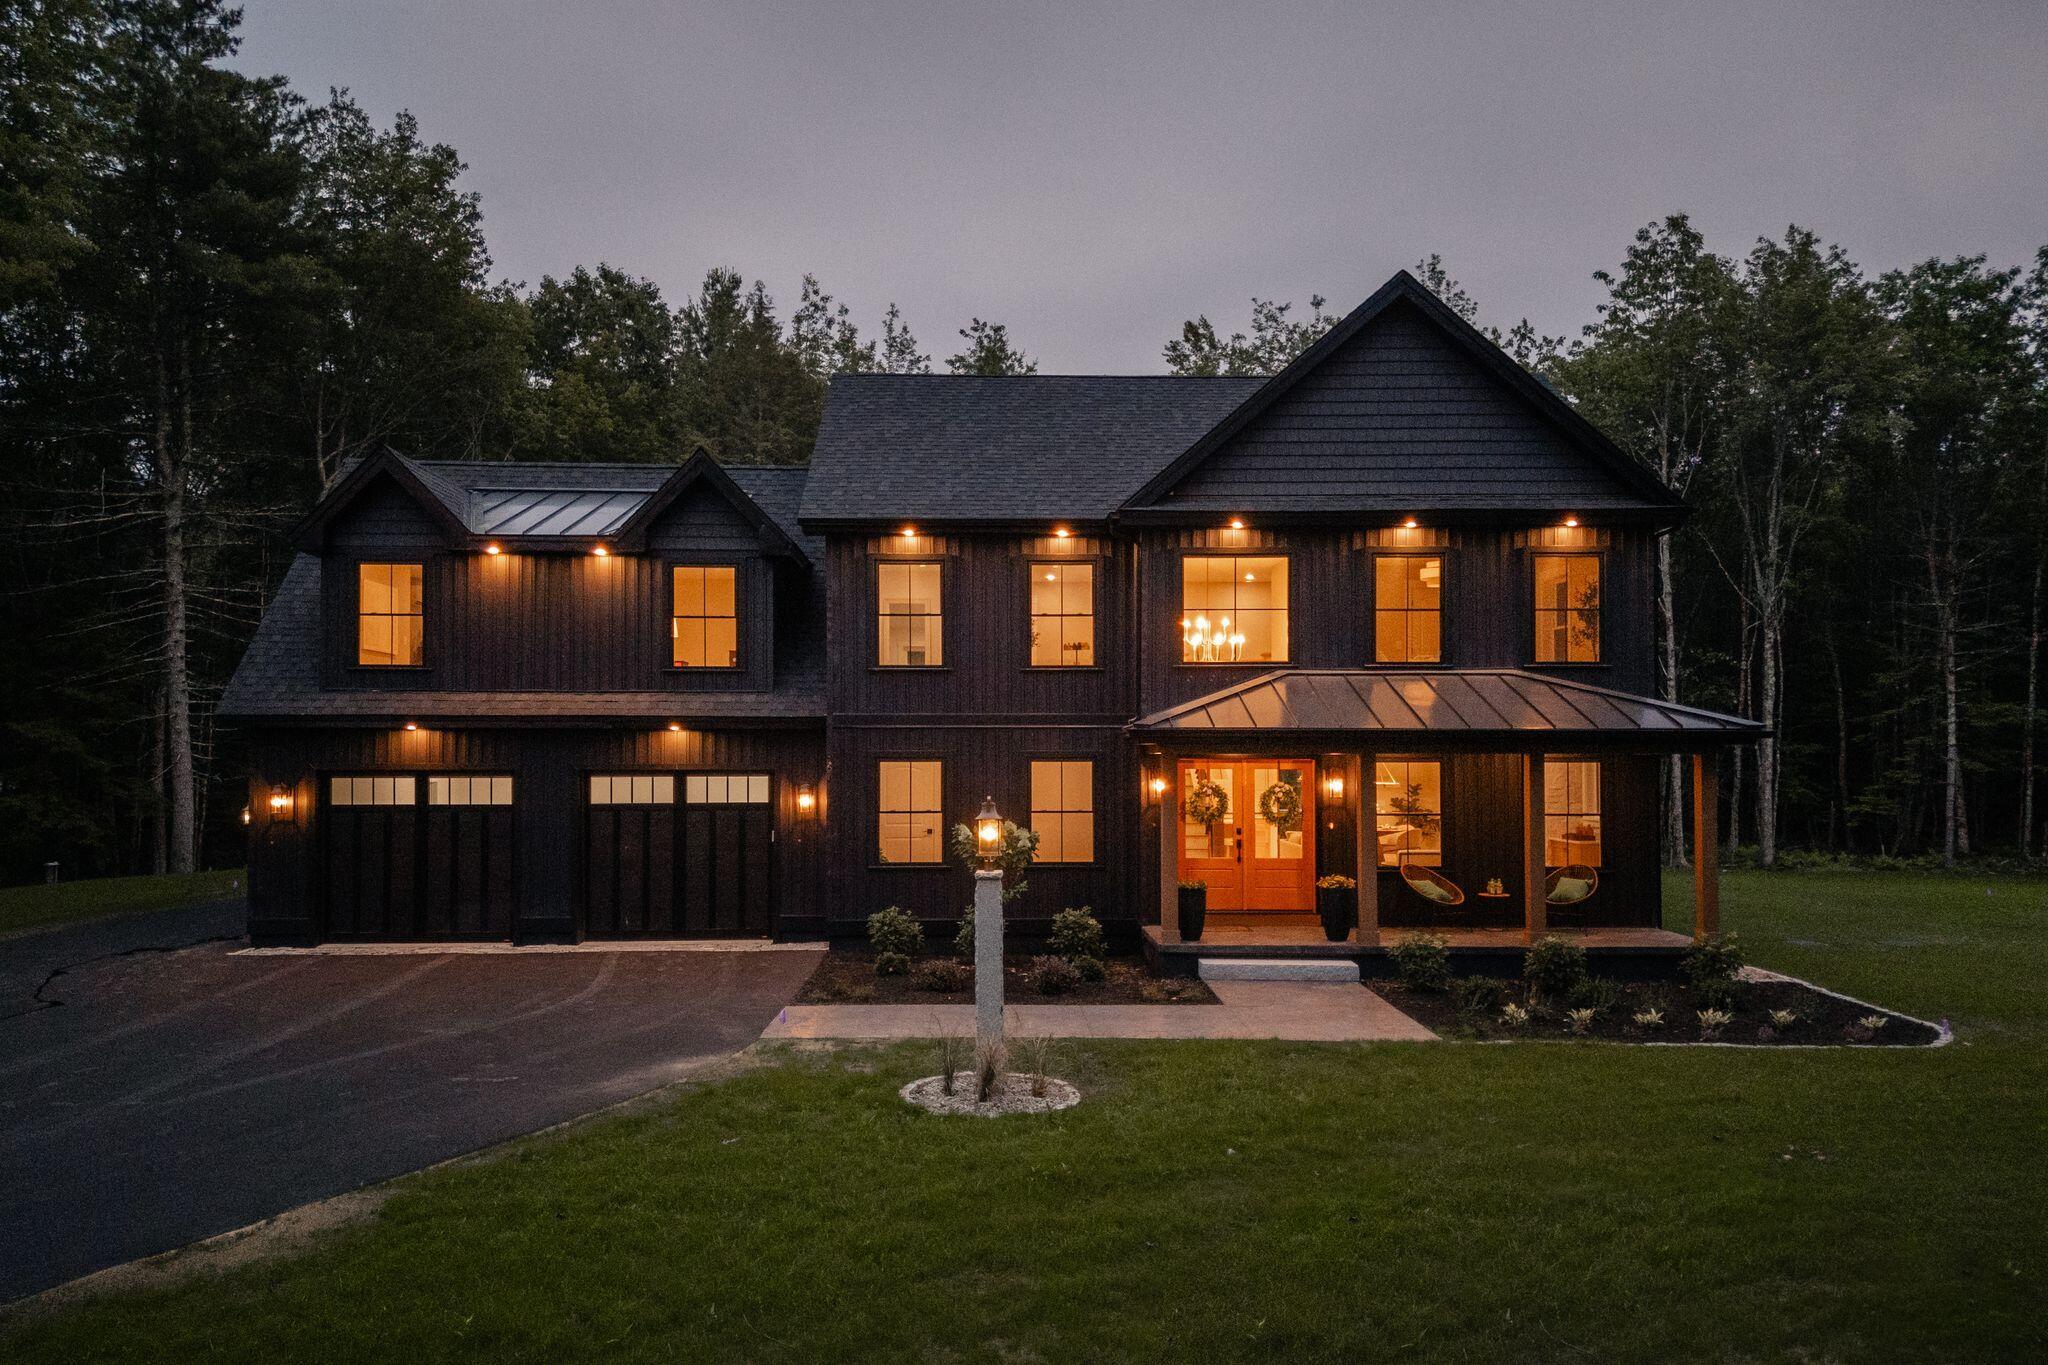
An exceptional opportunity to own a custom new build with elevated style and personal expression at the forefront. Designed with a refined balance of sophistication and livability, the home offers a first-floor bedroom with three additional bedrooms upstairs, three full bathrooms, expansive gathering spaces, a walk-in food pantry, venetian range hood - complemented by the living room's propane fireplace with venetian surround, and a seamless open layout suited for both quiet everyday living and effortless entertaining. Tucked within a peaceful neighborhood setting with convenient access to local beaches, golf, dining, and commuter routes, this is a rare chance to own a brand new home that feels both timeless and entirely your own. Make it yours!
Listed by: Portside Real Estate Group

Above Grade Finished Area
2602.00
Accessibility Features
Appliances
Architectural Style
Colonial
Association Fee
900.00
Basement
Doghouse, Walk-Out Access, Full, Sump Pump, Unfinished
Bathrooms Full
3
Bathrooms Half
0
Bathrooms Total Integer
3
Bedrooms Total
4
Below Grade Finished Area
0.00
Body Type
Building Area Total
2602.00
Construction Materials
Wood Frame, Vinyl Siding
Cooling
Heat Pump
Cooling Yes/No
1
Electric
Circuit Breakers, Underground
Exterior Features
Fireplaces Total
1
Flooring
Tile, Engineered Hardwood
Foundation Details
Poured Concrete
Garage Spaces
2.00
Garage Yes/No
1
Green Energy Efficient
90% Efficient Furnace, LED Light Fixtures, Thermostat
Heating
Electric, Gas Bottled, Propane, Baseboard, Heat Pump, Hot Water, Zoned
Heating Yes/No
1
Interior Features
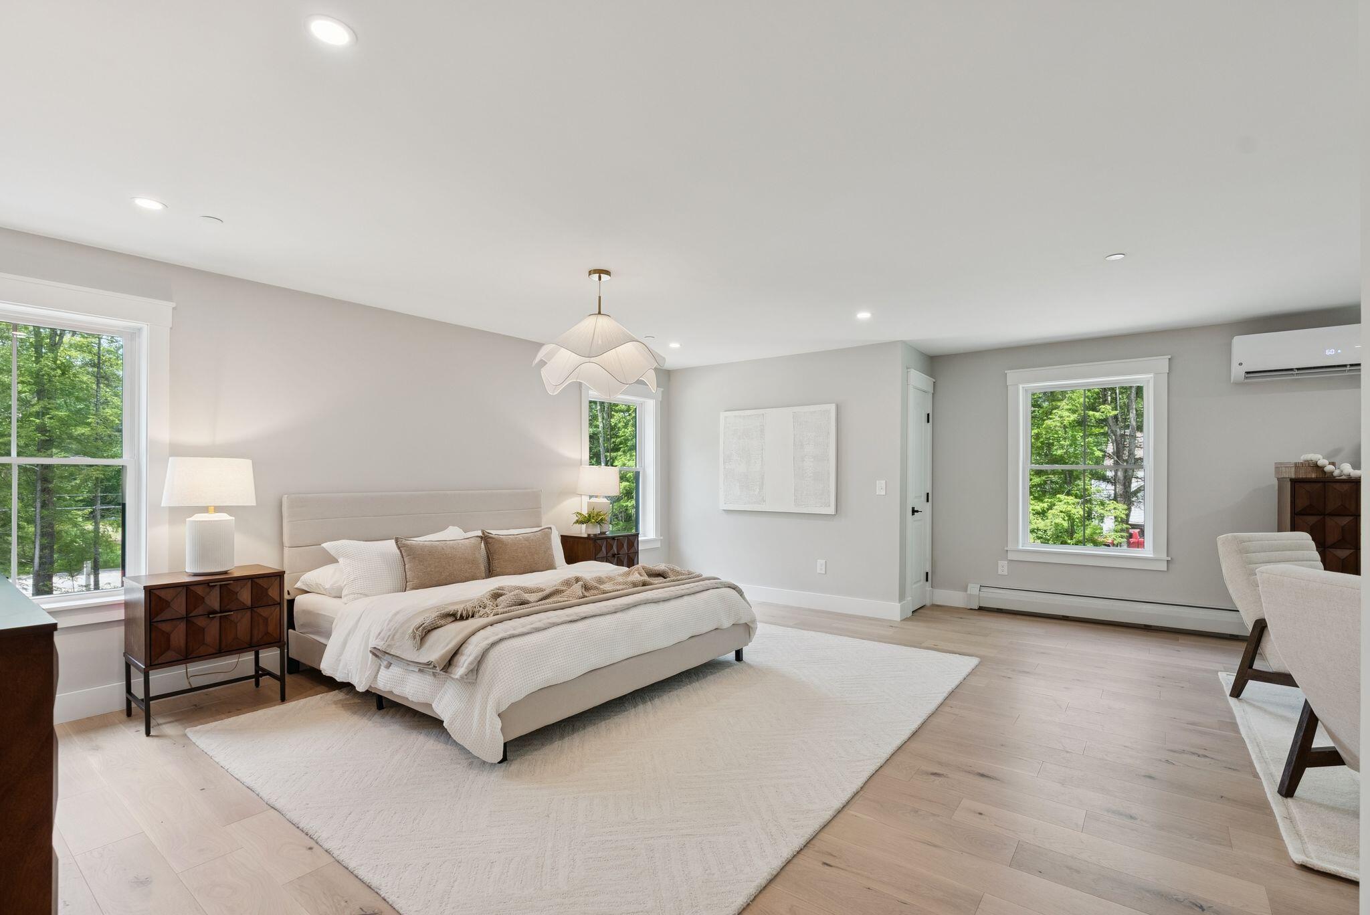
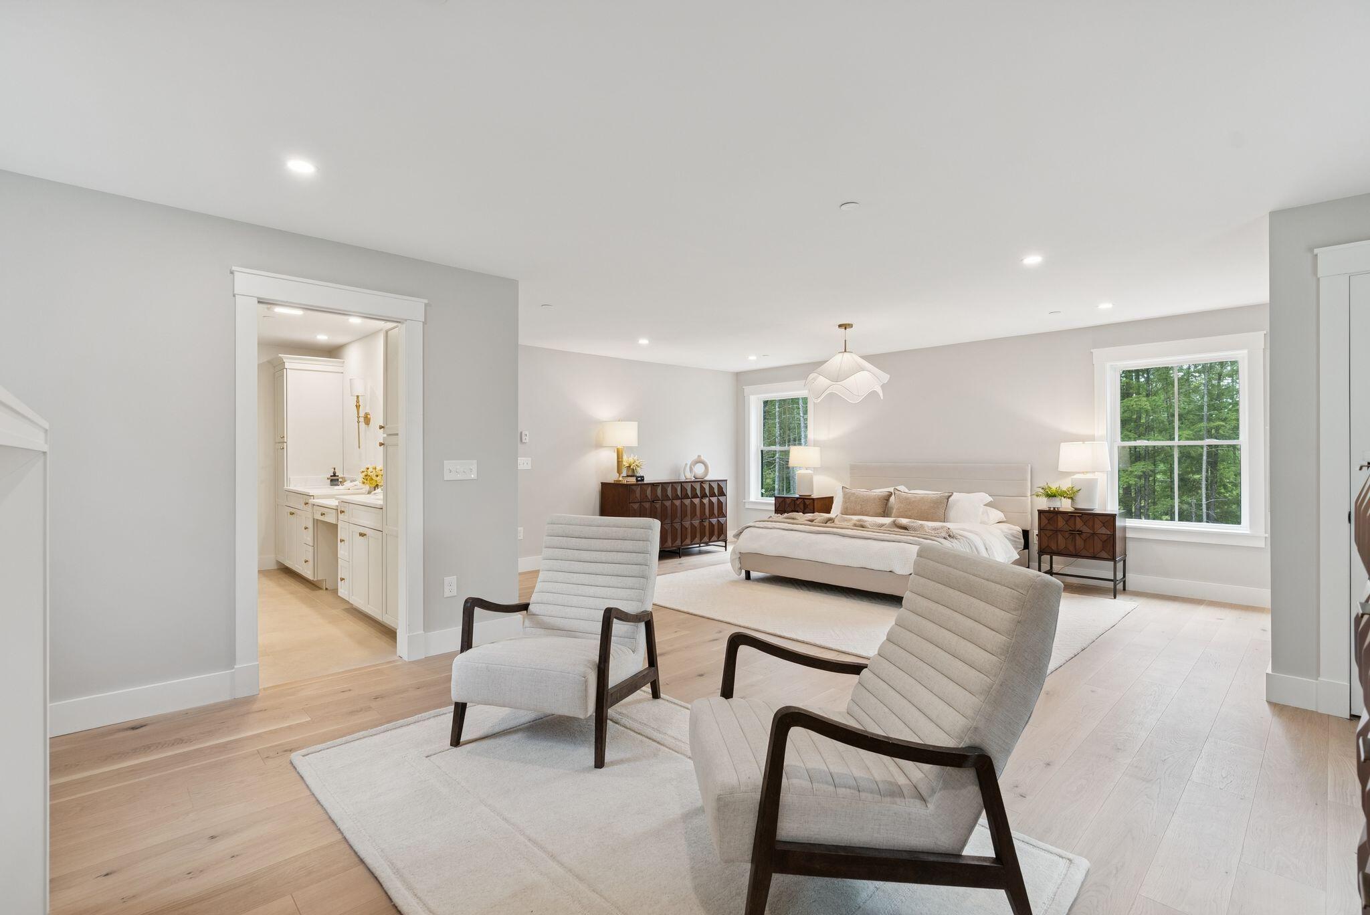
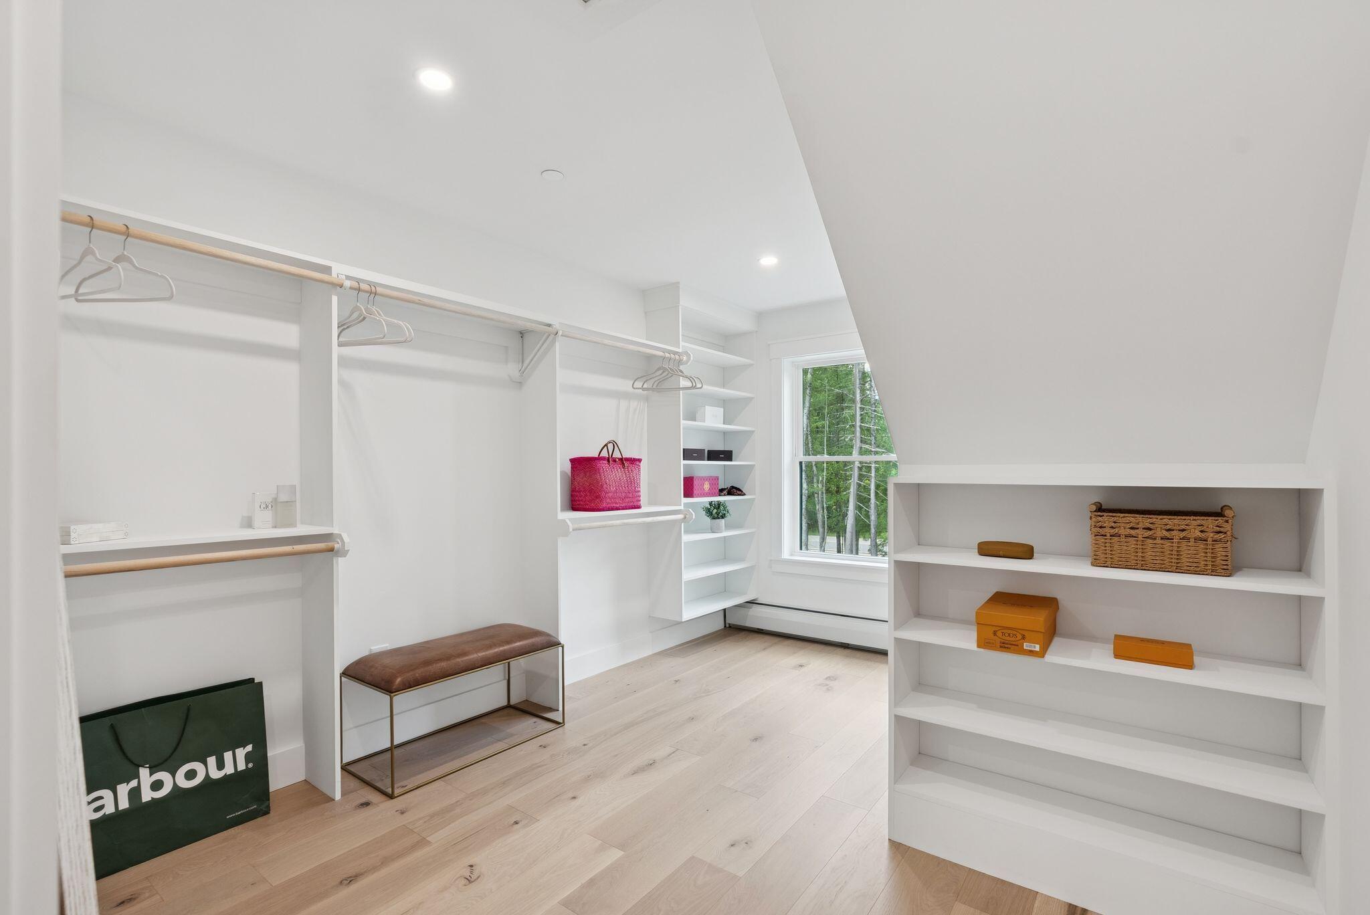
1st Floor Bedroom, Attic, Bathtub, Pantry, Shower, Storage, Walk-In Closet(s), Primary Bedroom w/Bath
Laundry Features
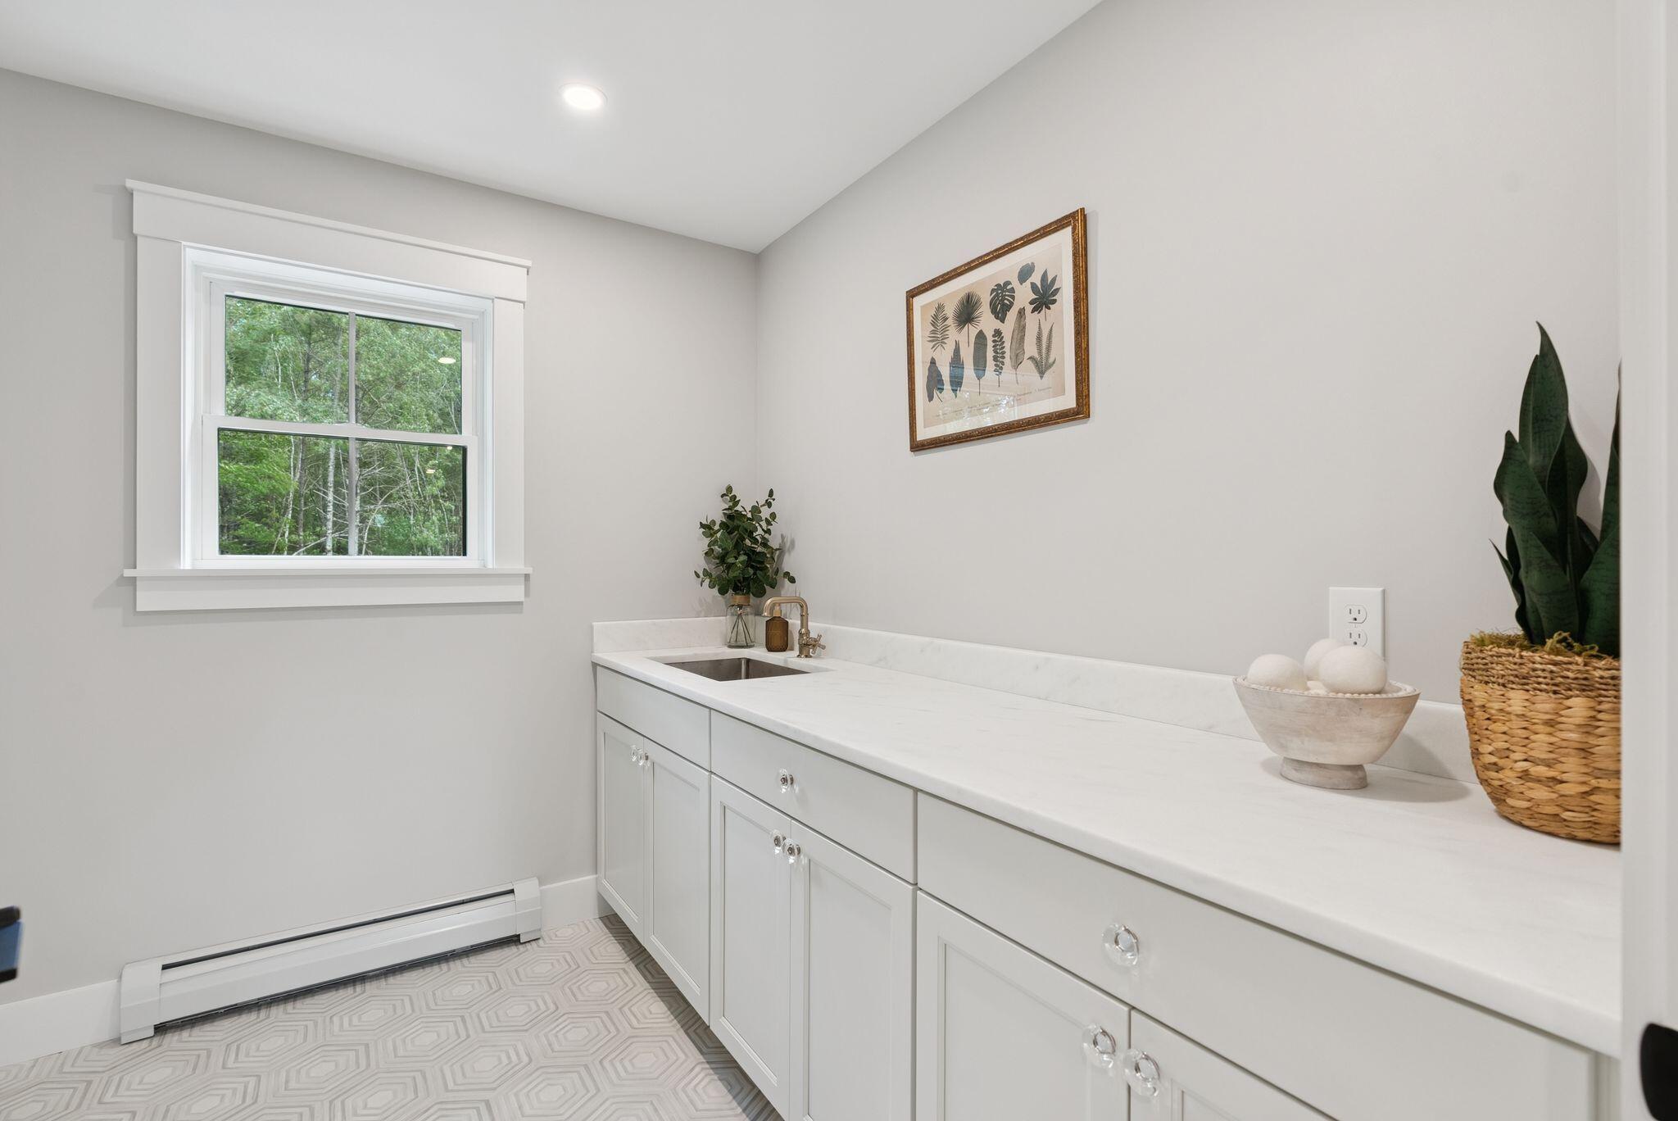
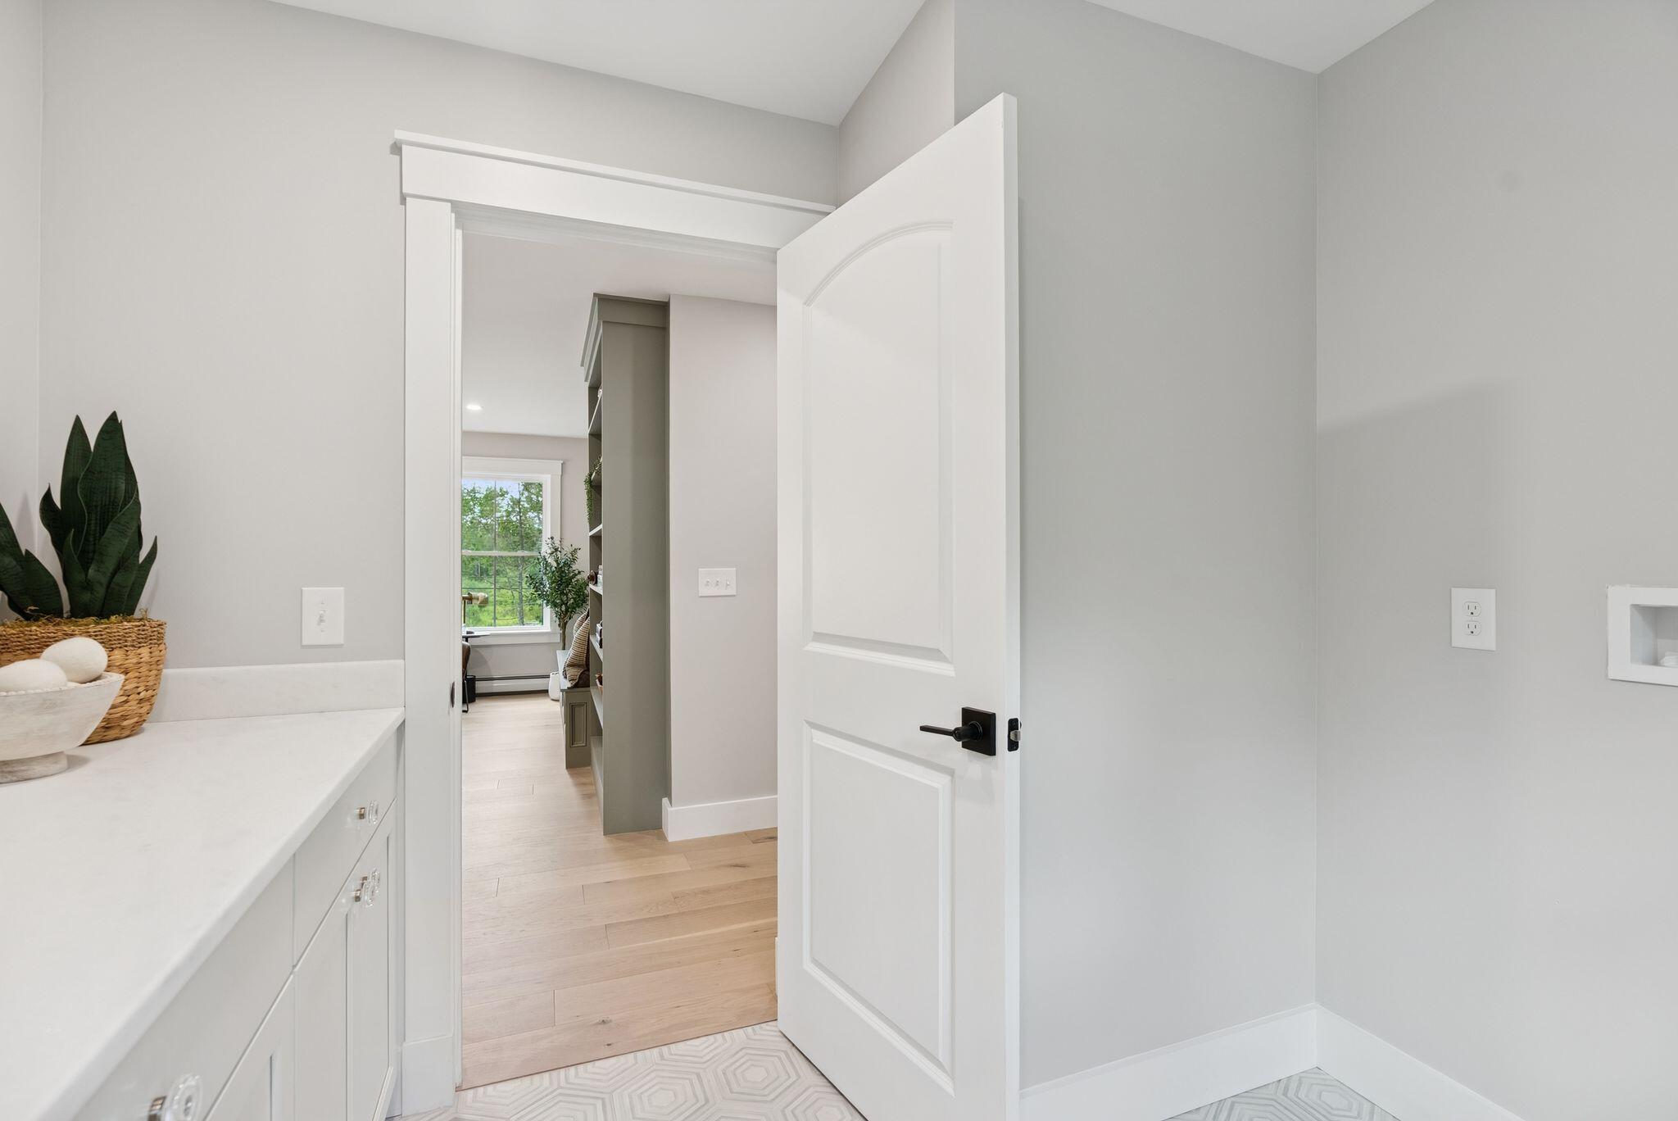
Upper Level, Washer Hookup
Lot Features
Irrigation System, Abuts Conservation, Near Shopping, Near Turnpike/Interstate, Near Town, Neighborhood, Subdivided, Cul-De-Sac, Level, Open Lot, Wooded
Lot Size Acres
1.1900
Other Equipment
Internet Access Available
Other Structures
Parking Features
Paved, 1 - 4 Spaces, On Site, Off Street, Garage Door Opener, Inside Entrance
Patio And Porch Features
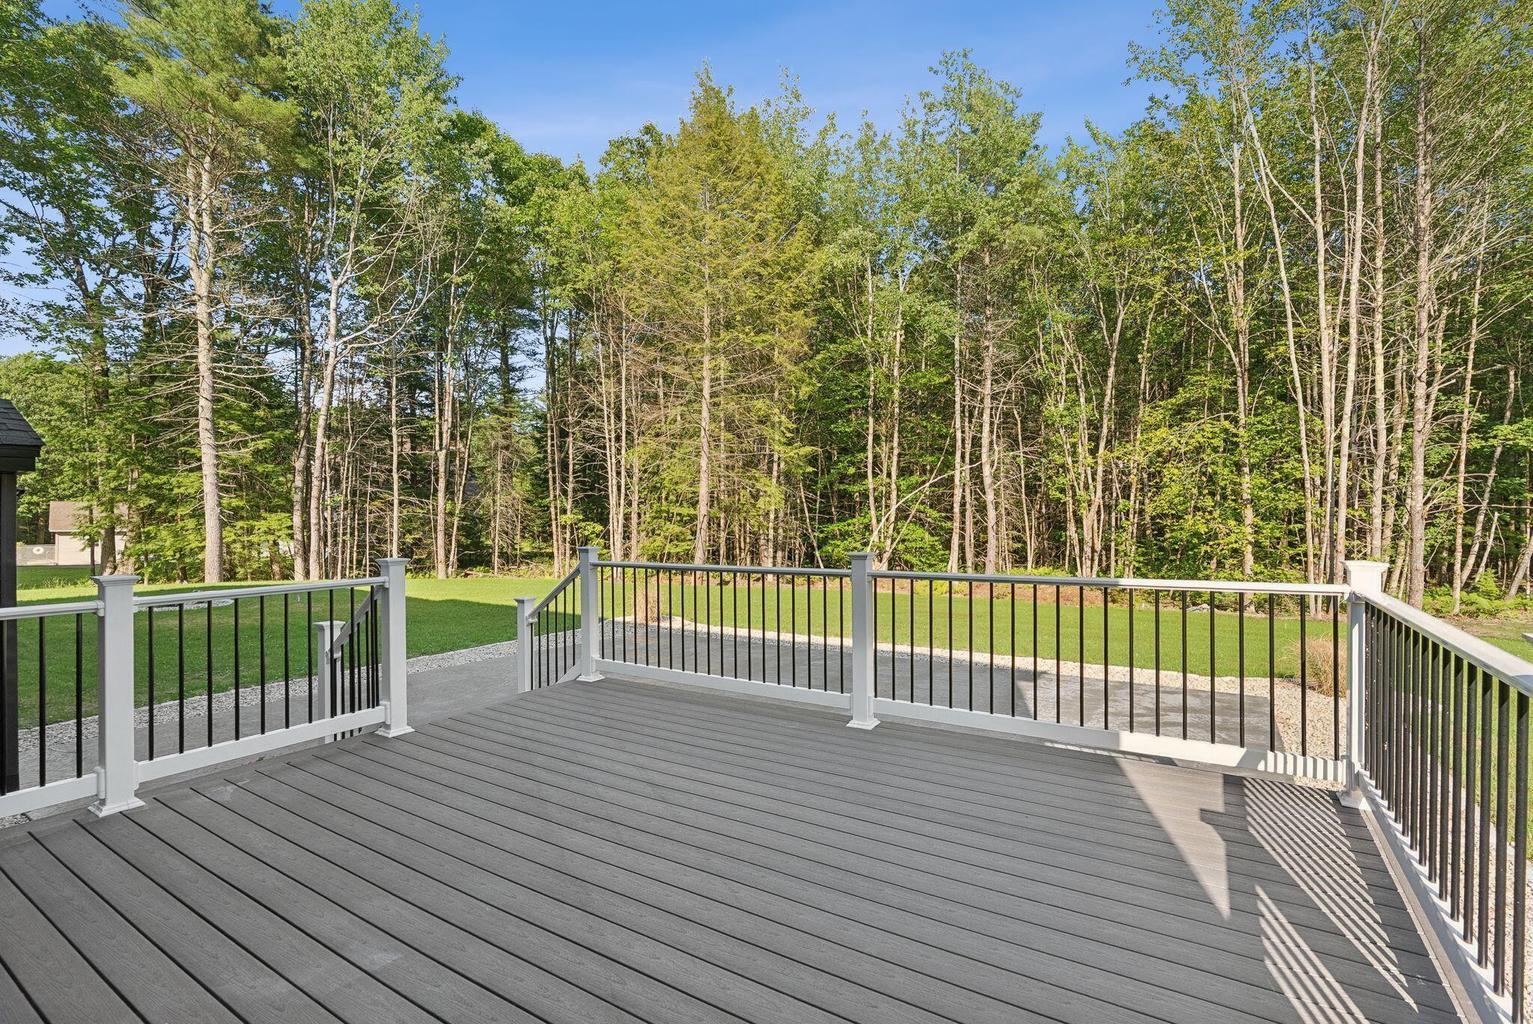
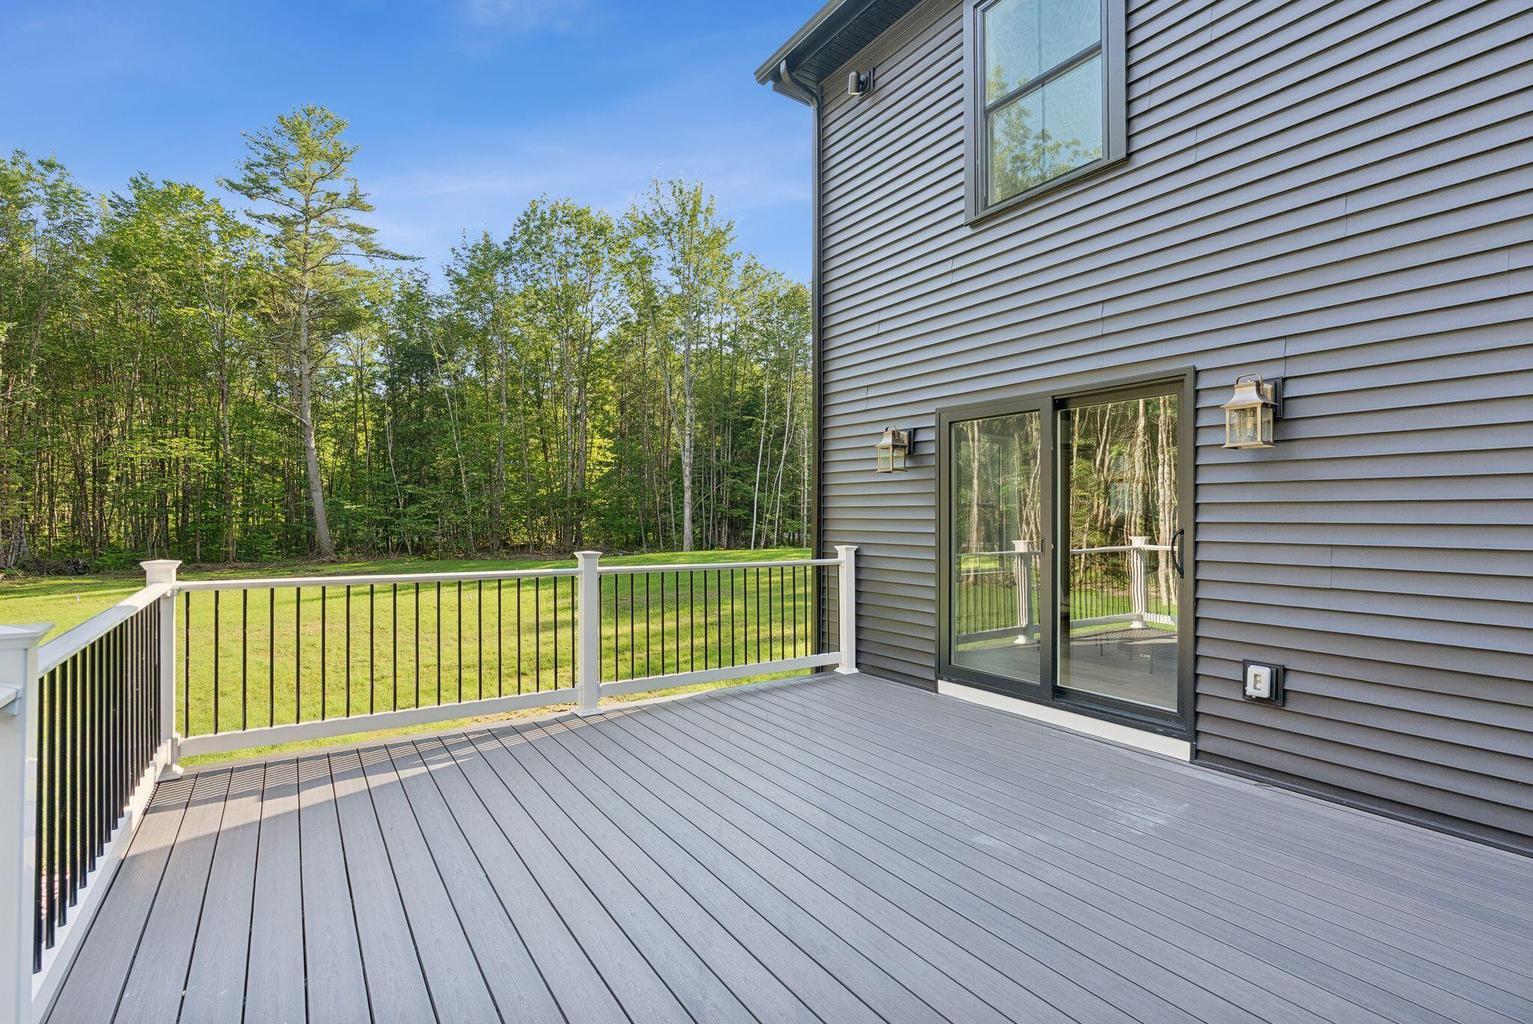
Deck, Patio, Porch
Pets Allowed
Property Condition
Roof
Metal, Shingle
Rooms Total
9
Sewer
Private Sewer
Tax Annual Amount
1.00
Utilities
Water Source
Private
Waterfront Features
Year Built
2026
Zoning
RD