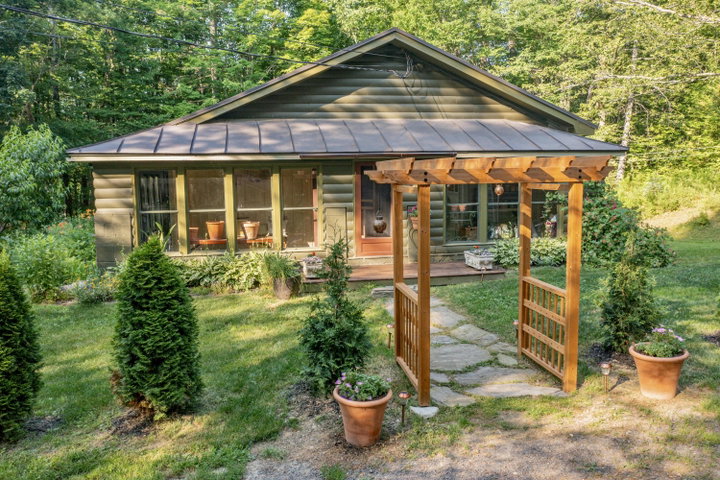
Tucked behind a tree lined stretch of Pitcher Road, this one of a kind of property is quietly waiting for the right buyer. Close enough to Belfast's arts scene, waterfront, and restaurants to feel connected, yet removed enough to feel like your own world.
contact belfast@jaretcohn.com
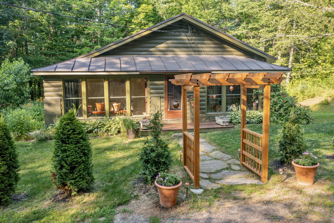
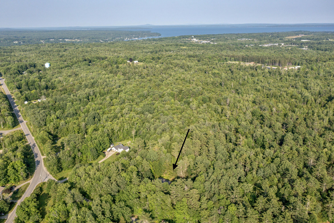
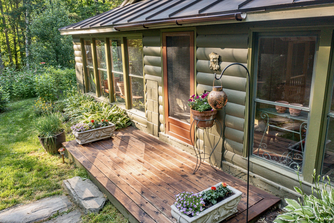
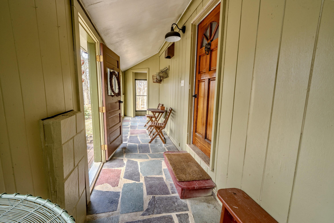
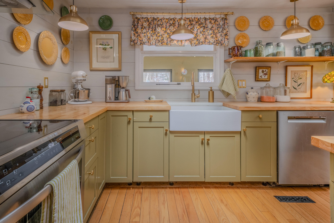
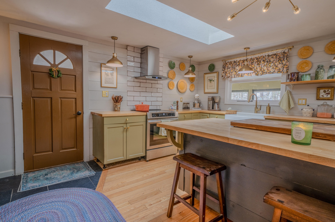
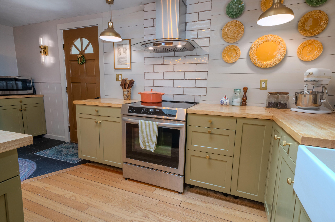
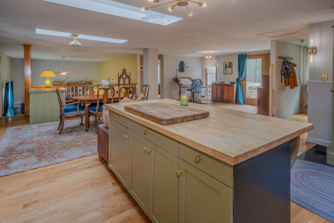
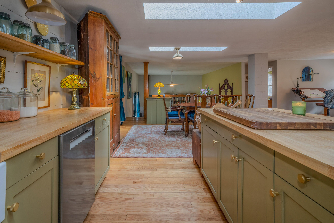
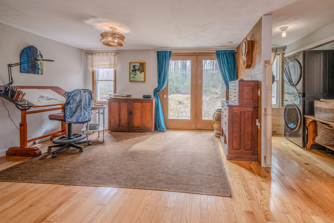
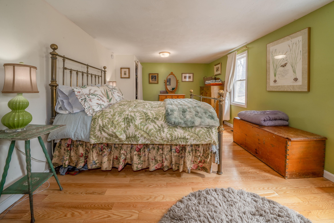
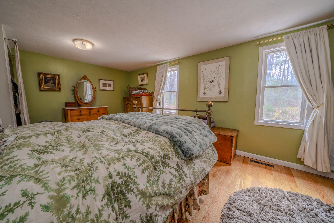
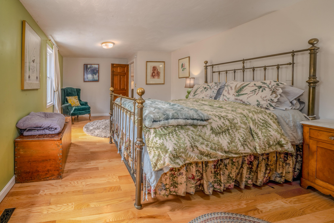
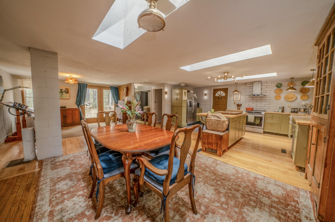
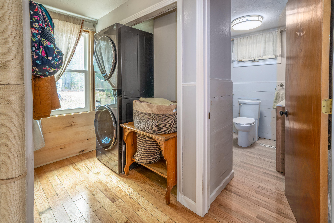
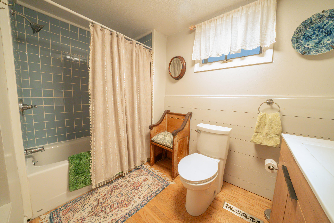
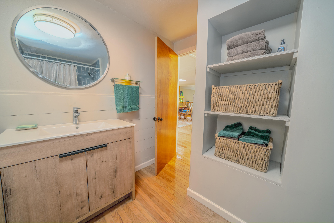
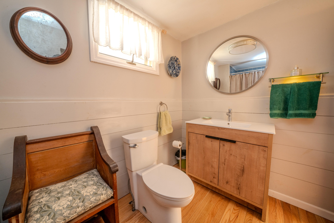
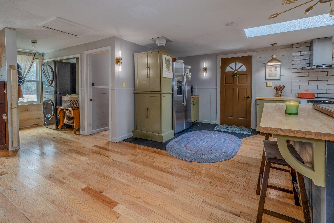
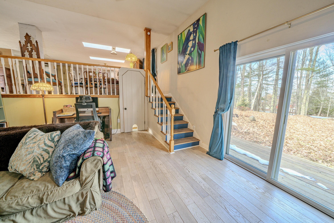
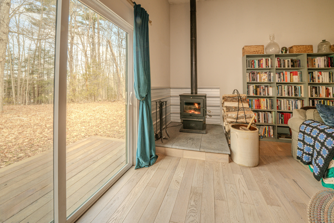
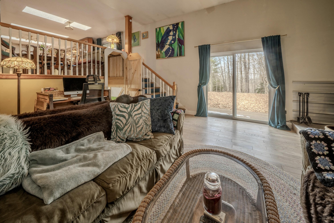
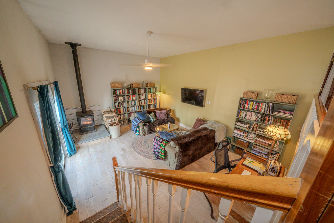
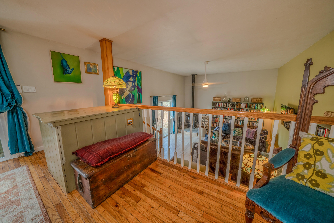
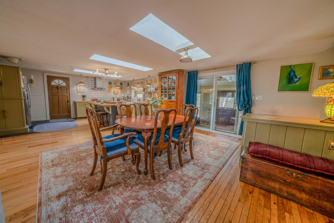
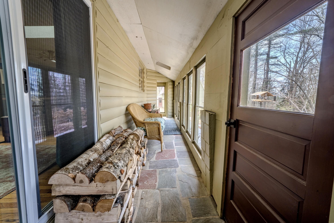
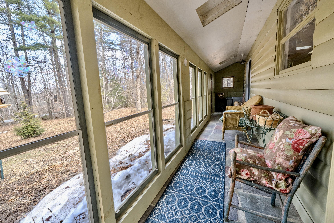
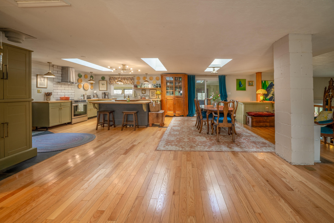
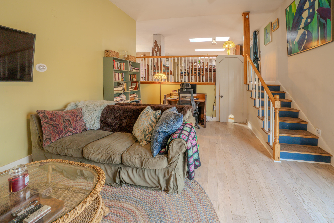
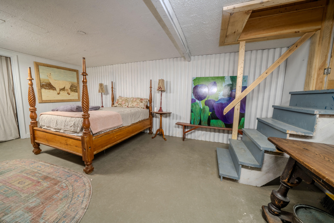
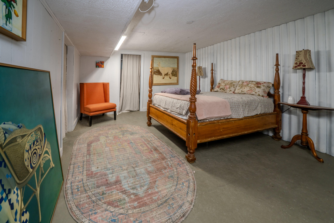
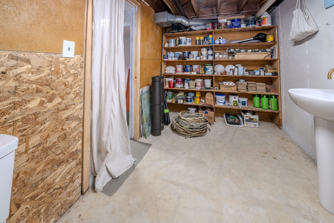
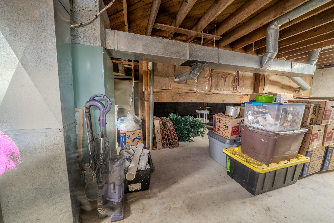
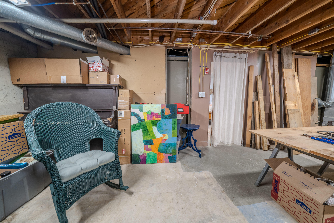
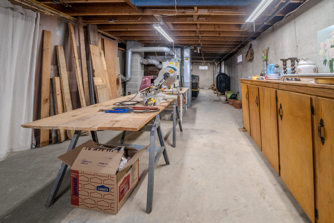
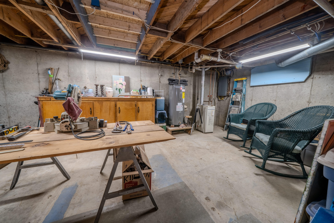
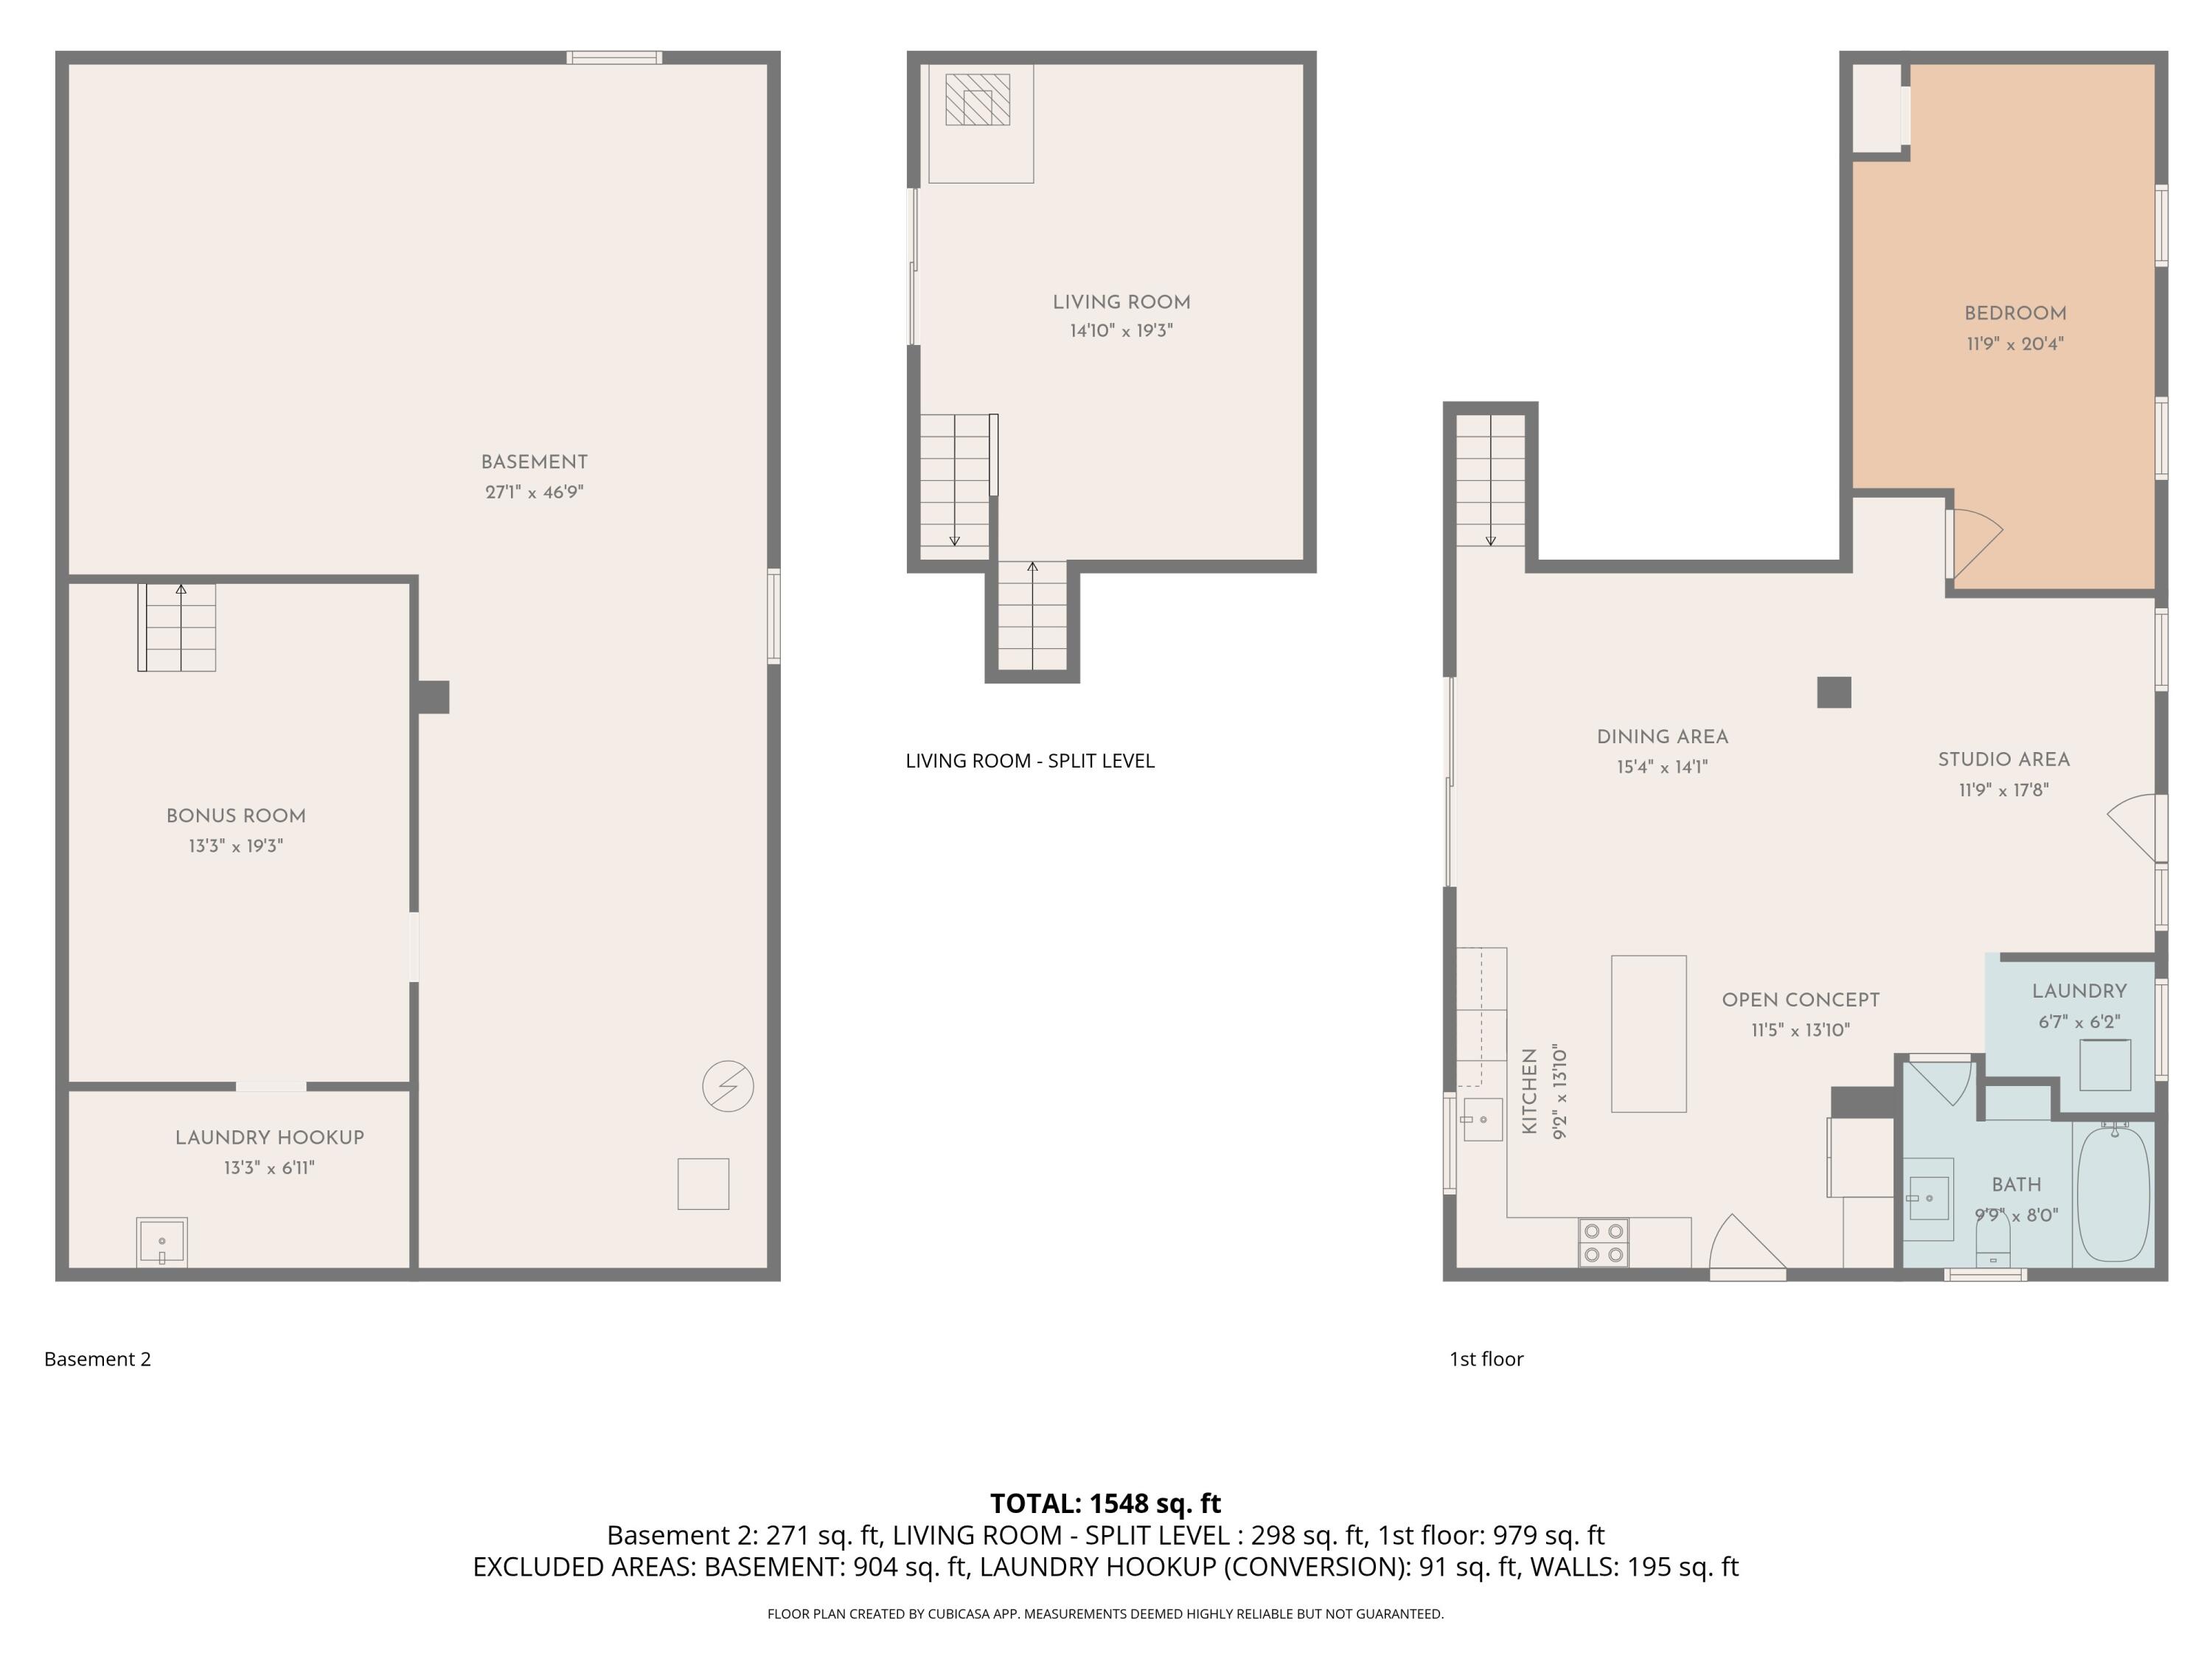
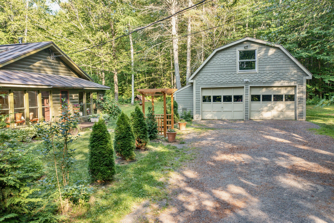
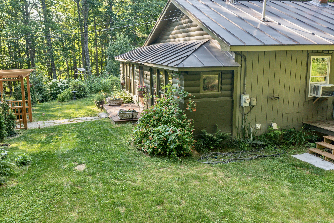
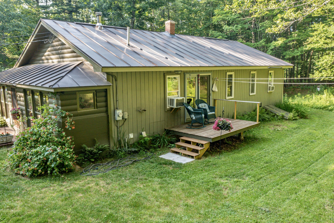
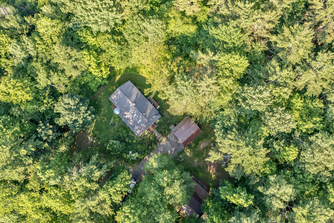
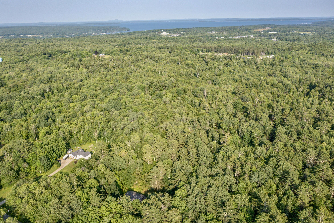
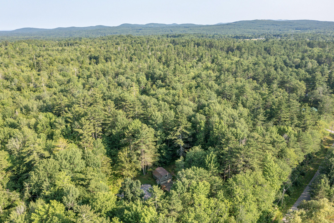
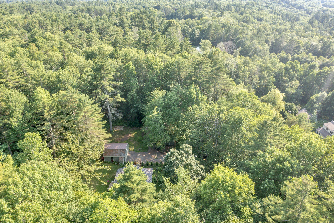
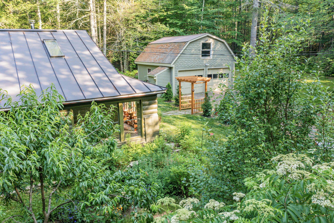
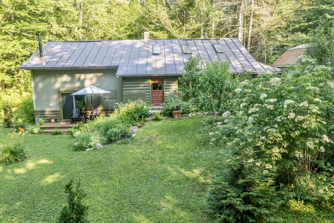
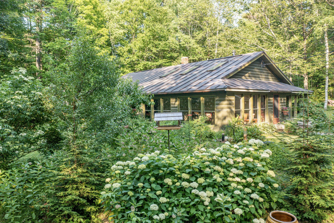
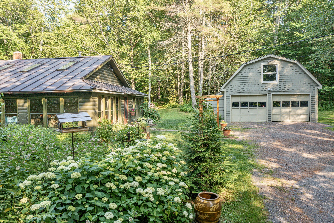
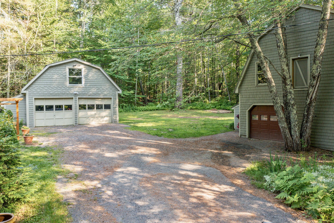
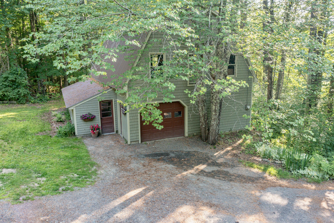
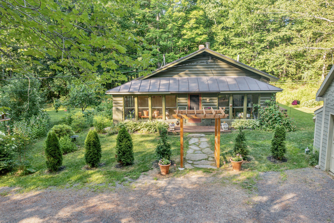
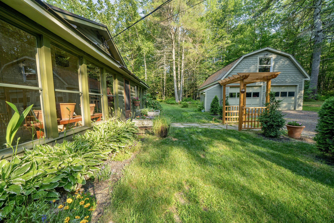
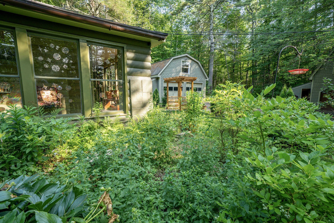
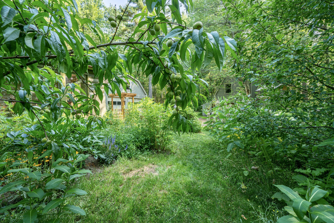
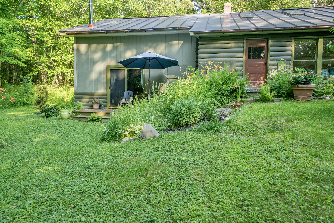
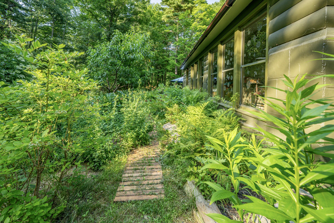
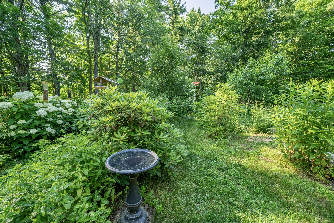
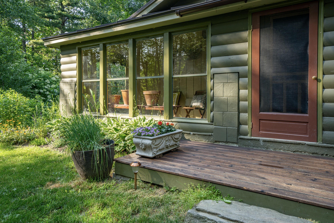
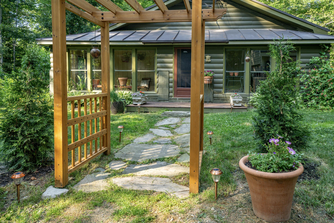
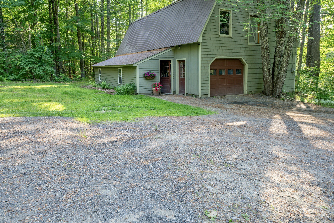
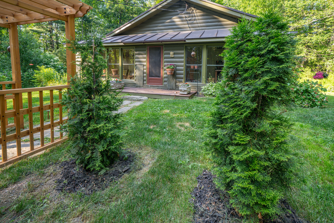
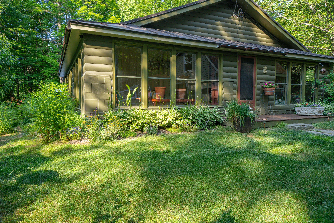
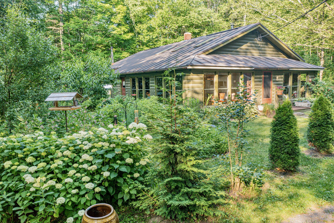
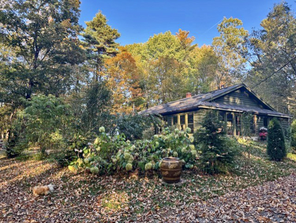
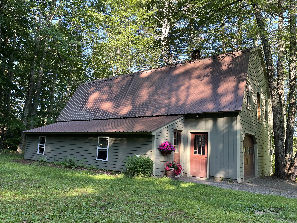
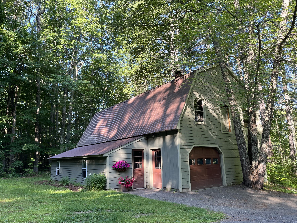
Tucked behind a tree lined stretch of Pitcher Road, this one of a kind of property is quietly waiting for the right buyer. Close enough to Belfast's arts scene, waterfront, and restaurants to feel connected, yet removed enough to feel like your own world. The property is 3.726 surveyed, pinned and recorded private acres with wooded paths, old pines, perennial gardens, and views from the sun porch and the yard and gardens that shifts beautifully with every season. The updated ranch features a flowing, open floor plan styled with intention and spaces that feel larger than their footprint. Beautiful wood flooring, upgraded appliances, and careful renovations throughout. The work is already done, with one floor living capability, move in and start living! Then there's the Barn. Two full floors of open, heated, versatile space in a 28x46 structure that has housed a business and could house your next chapter. Sculptor, woodworker, craftsperson, or an artist would find inspiration here. The additional detached two-car garage adds even more flexibility with upper-level square footage for storage or hobbies. A three bedroom septic system and water hooked up in the garage offers room for growth or expansion. Belfast is one of New England's most celebrated small cities, with art galleries, live theater and music, great dining, and Penobscot Bay. This property gives you access to all of it, without surrendering the solitude.