Eliot
$529,900
64 Village Drive
mls: 1656863
Bedrooms: 2
Bathrooms: 2
Year Built: 2018
Sq Footage: 1,448
Lot Size: 0.6
Taxes: $4,947
Status: Active Under Contract

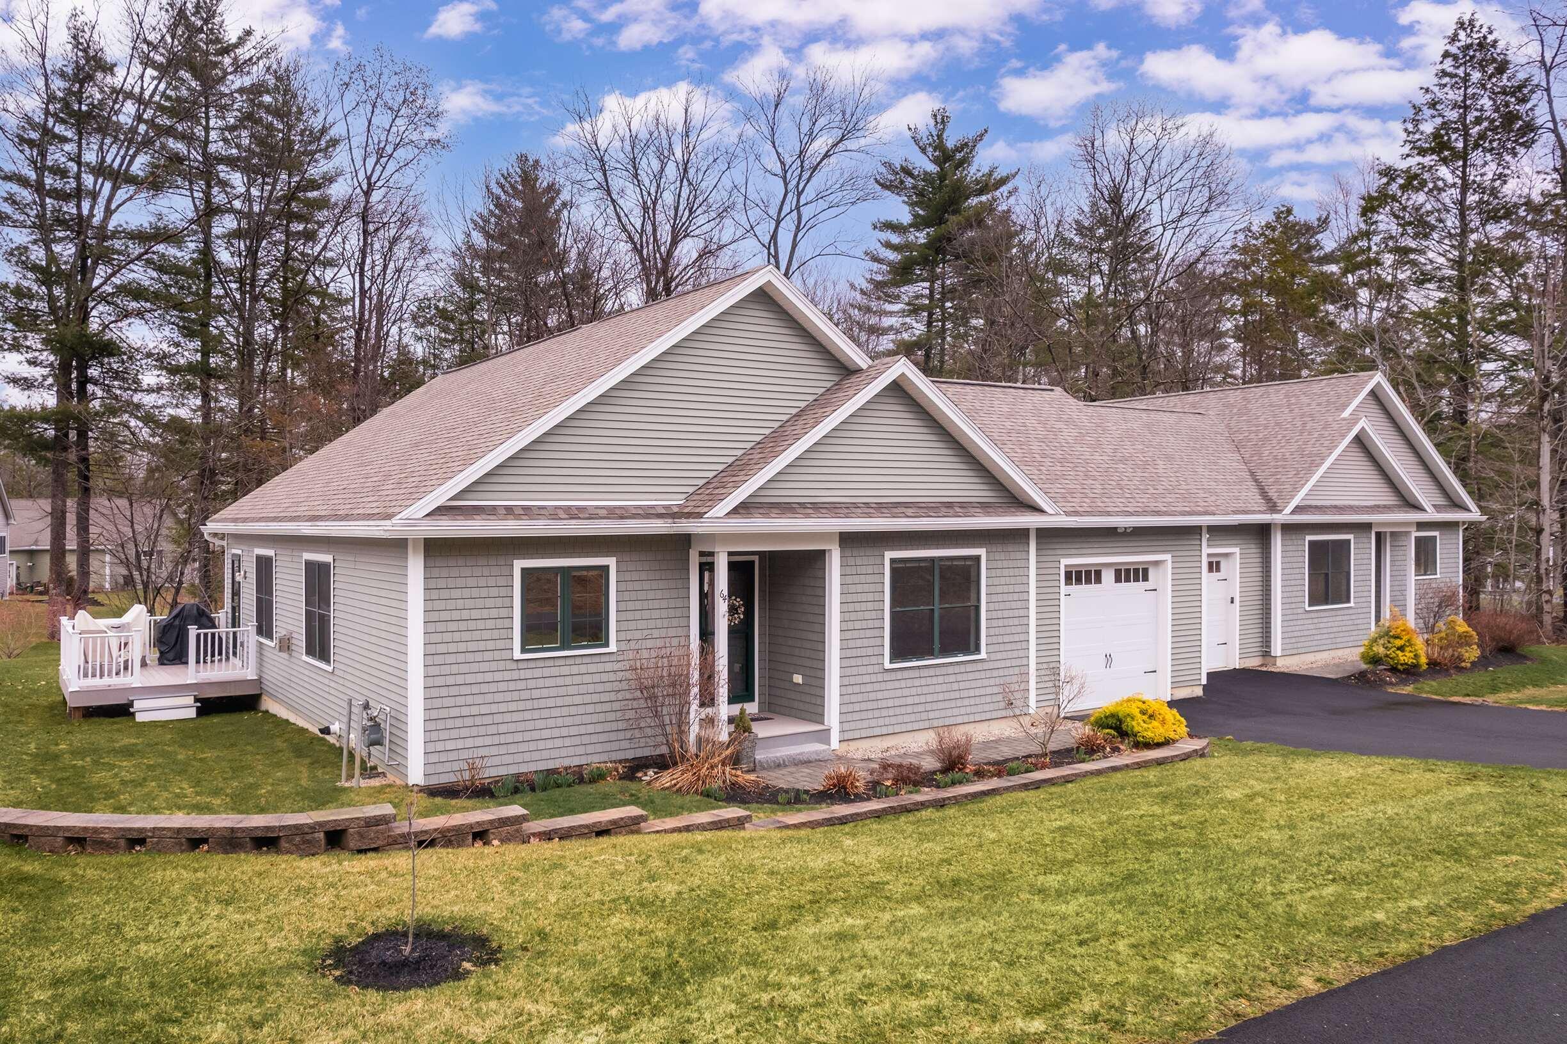
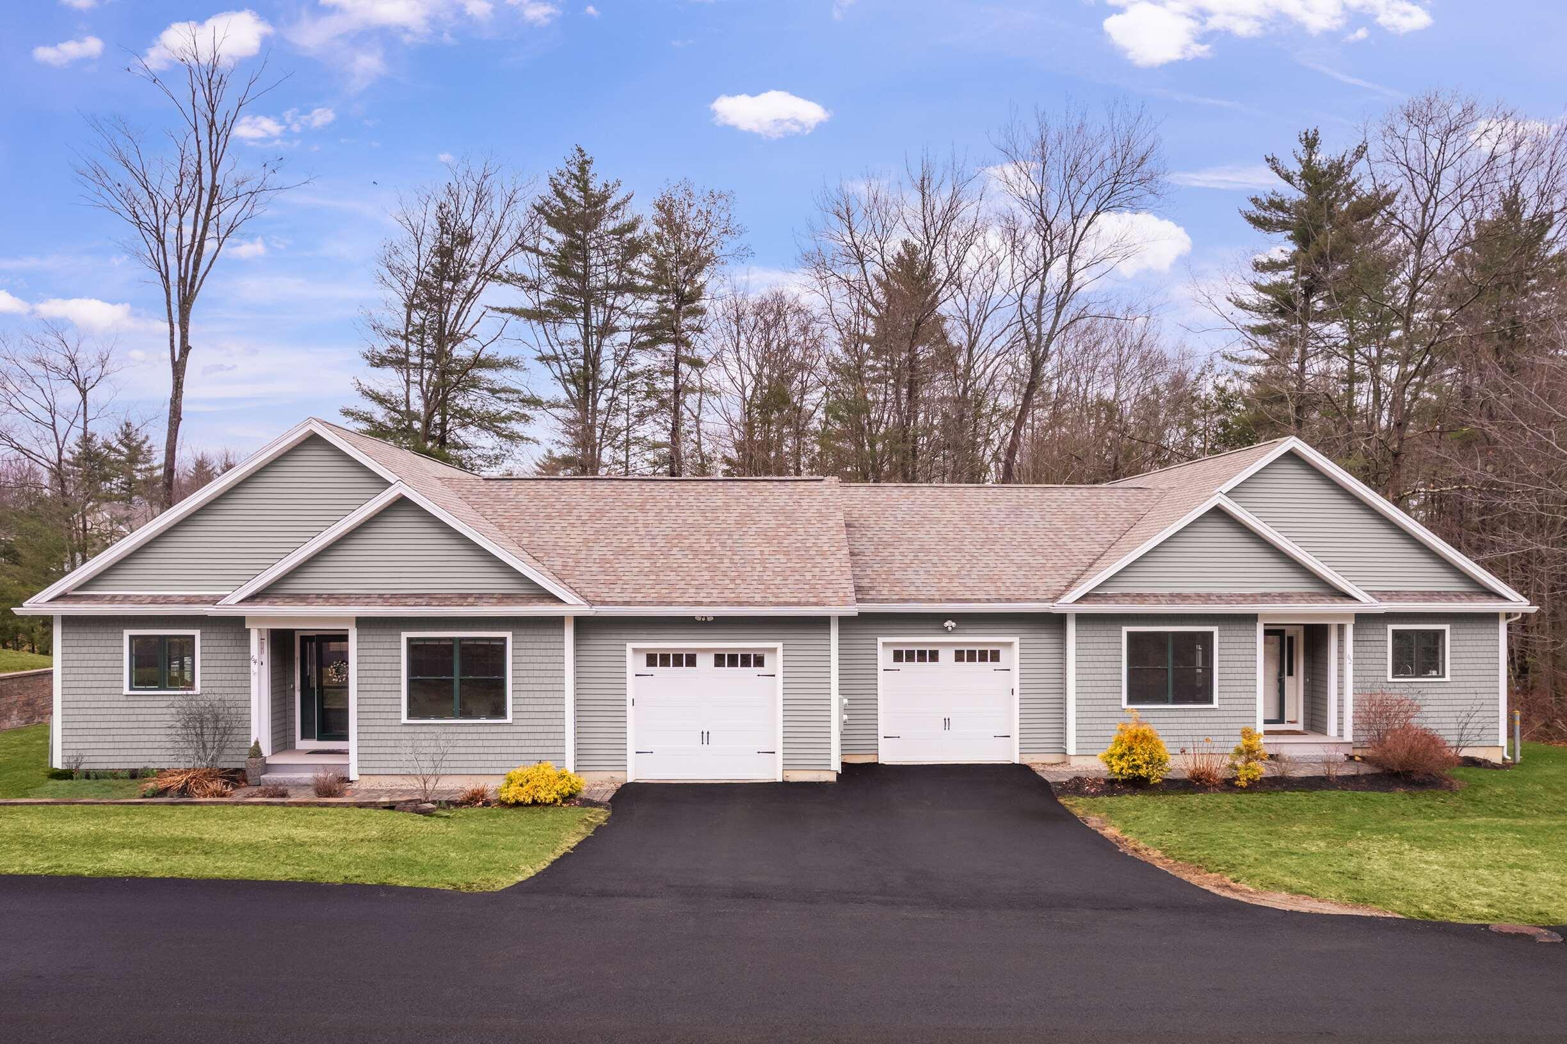
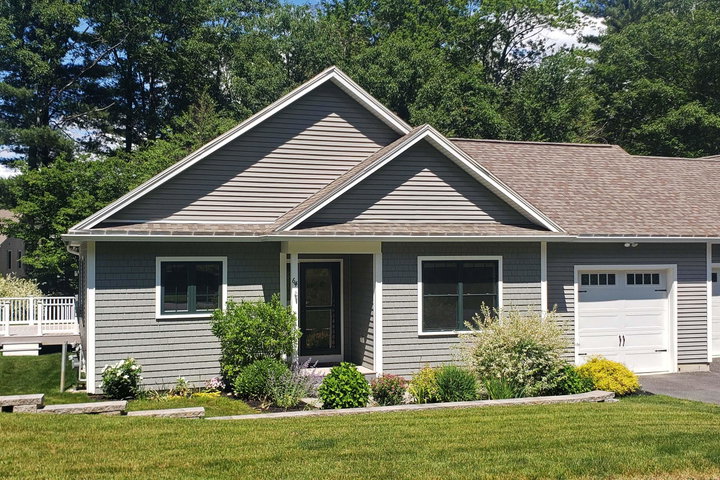
Rare offering at one of Southern Maine's most desirable 55+ communities in Eliot. The Village at Great Brook offers its residents a peaceful setting minutes to thriving downtown Portsmouth along with area shops and restaurants.

Listed by: Anne Erwin Sotheby's International Realty
contact 207-363-6640
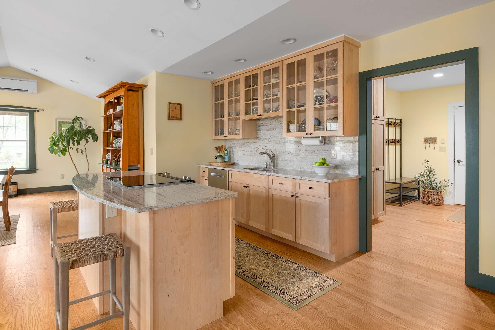
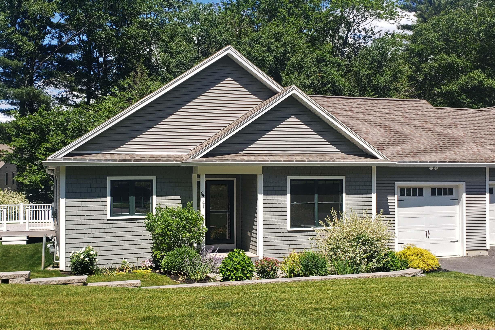
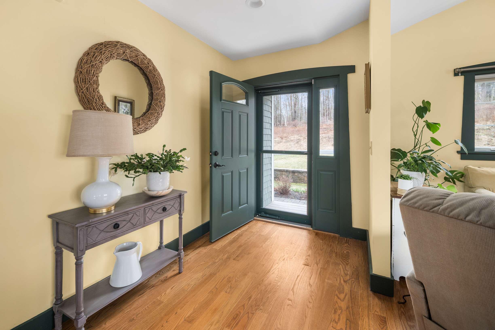
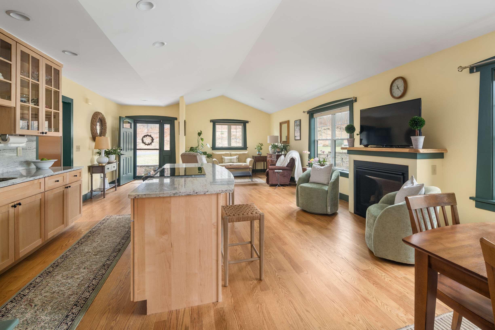
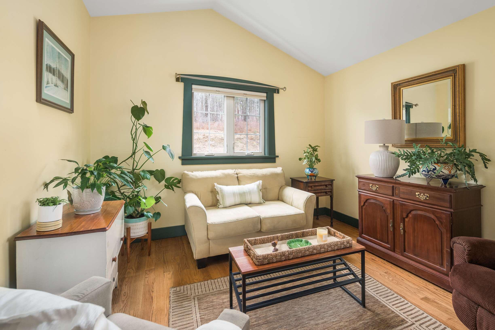
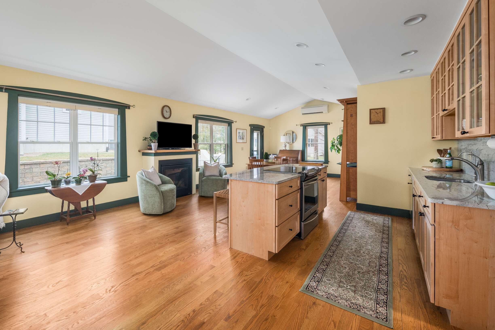
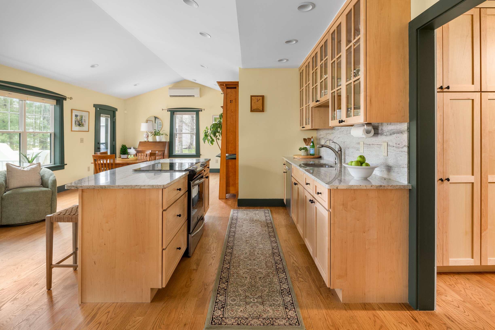
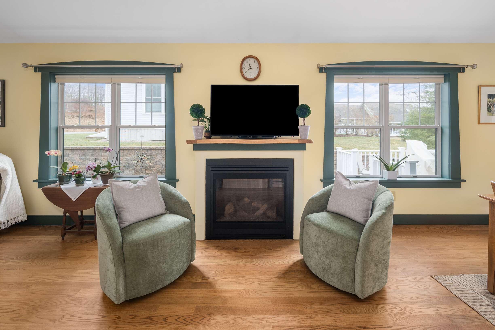
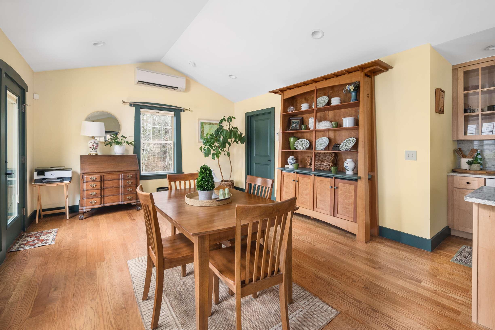
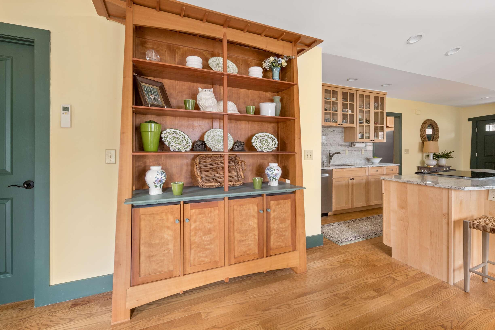
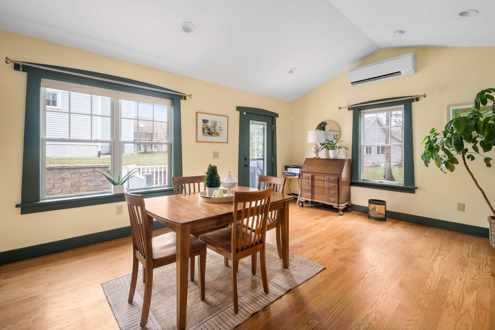
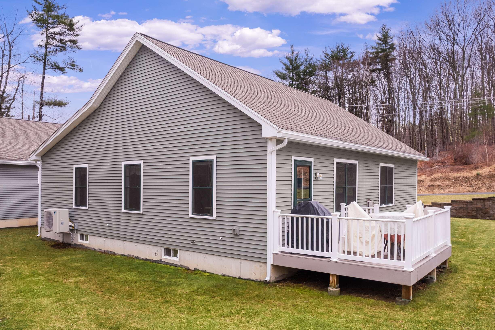
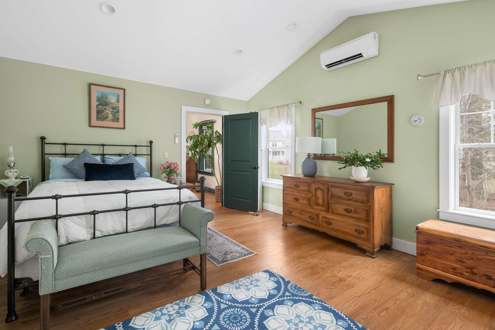
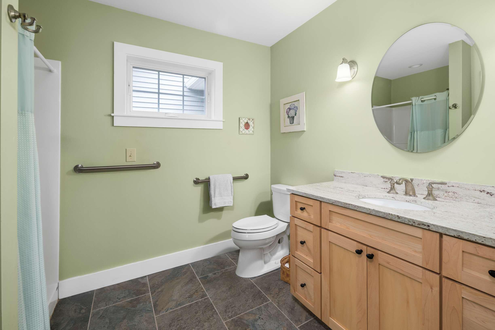
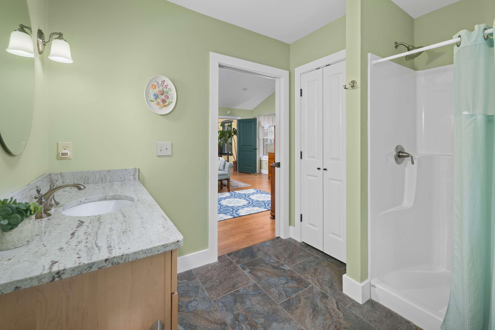
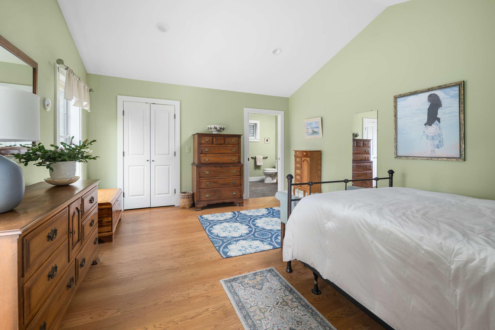
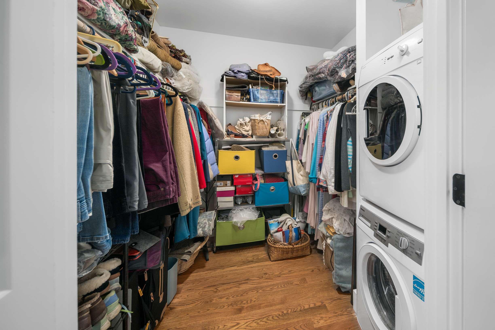
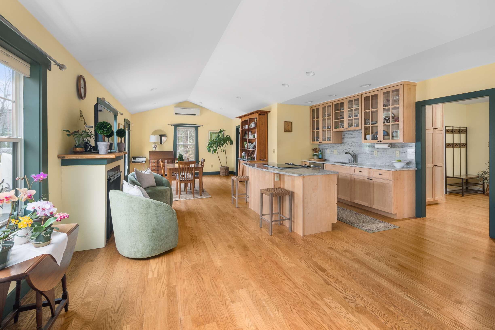
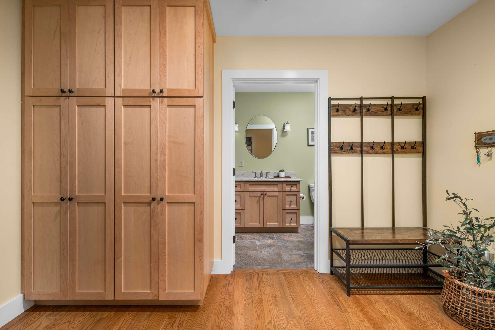
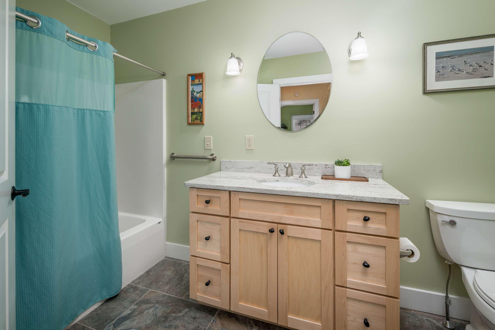
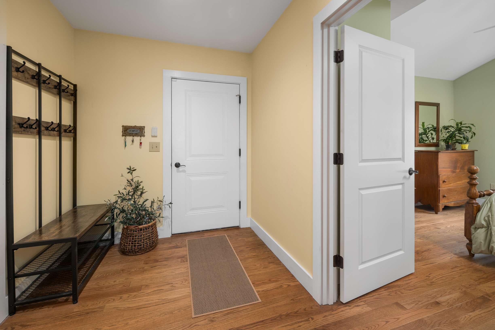
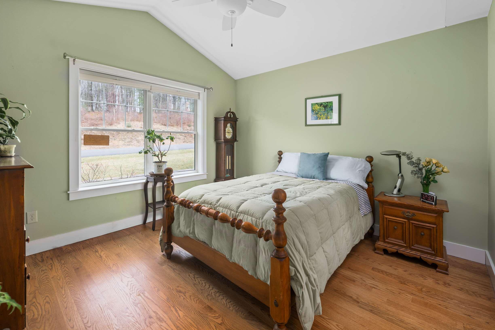
Rare offering at one of Southern Maine's most desirable 55+ communities in Eliot. The Village at Great Brook offers its residents a peaceful setting minutes to thriving downtown Portsmouth along with area shops and restaurants. This 2-bedroom, 2 bath one-level condo has been impeccably maintained and features a flexible open-concept floor plan. The inviting living room features vaulted ceilings and gleaming hardwood floors. The open sitting area features a cozy gas fireplace and the well-appointed kitchen with granite countertops and center island along with the adjacent dining room with a door to the side deck provide ample room for entertaining guests. The spacious primary bedroom offers a walk-in closet, laundry and an en-suite full bath with shower. The guest bedroom, additional full bath, mudroom with custom built-ins and the one-car attached garage make this the perfect space for year-round or seasonal living. Enjoy beautifully maintained grounds and a vibrant community too.

Listed by: Anne Erwin Sotheby's International Realty

Above Grade Finished Area
1448.00
Accessibility Features
Appliances
Dishwasher, Dryer, Electric Range, Refrigerator, Washer
Architectural Style
Contemporary, Ranch
Association Fee
500.00
Basement
Interior Entry, Crawl Space
Bathrooms Full
2
Bathrooms Half
0
Bathrooms Total Integer
2
Bedrooms Total
2
Below Grade Finished Area
0.00
Body Type
Building Area Total
1448.00
Construction Materials
Wood Frame, Vinyl Siding
Cooling
Heat Pump
Cooling Yes/No
1
Electric
Circuit Breakers
Exterior Features
Fireplaces Total
1
Flooring
Tile, Wood
Foundation Details
Poured Concrete
Garage Spaces
1.00
Garage Yes/No
1
Green Energy Efficient
Heating
Electric, Gas Natural, Heat Pump
Heating Yes/No
1
Interior Features
1st Floor Primary Bedroom w/Bath, Bathtub, One-Floor Living, Shower, Storage, Walk-In Closet(s), Primary Bedroom w/Bath
Laundry Features
Main Level
Lot Features
Near Shopping, Near Turnpike/Interstate, Near Town, Subdivided, Level, Landscaped
Lot Size Acres
0.6000
Other Equipment
Internet Access Available
Other Structures
Parking Features
Paved, 1 - 4 Spaces, On Site, Garage Door Opener, Inside Entrance
Patio And Porch Features
Deck
Pets Allowed
Property Condition
Roof
Shingle
Rooms Total
5
Sewer
Public Sewer, Quasi-Public
Tax Annual Amount
4947.00
Utilities
Water Source
Public
Waterfront Features
Year Built
2018
Zoning
C/l