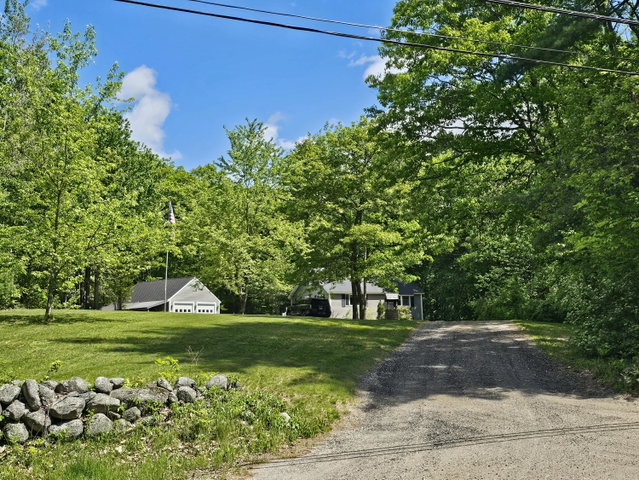
Amazing 4 bedroom , completely furnished! Lots of privacy and gorgeous yard. Setting way off the road, this home is perfect for any family.
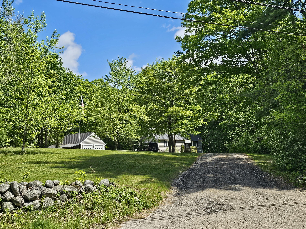
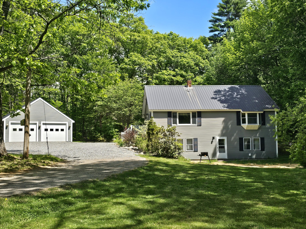
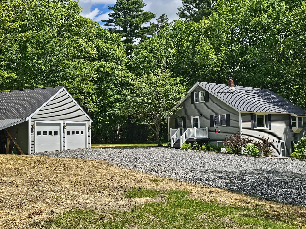
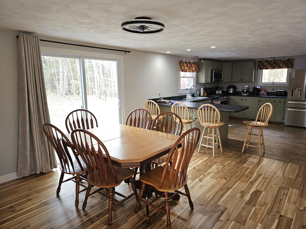
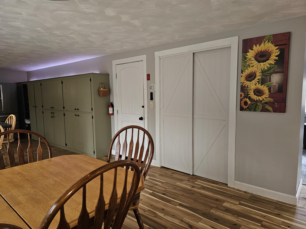
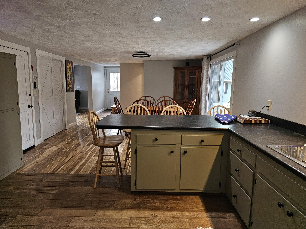
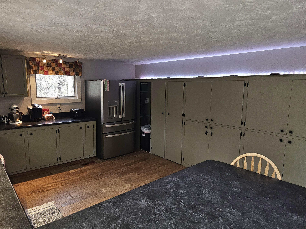
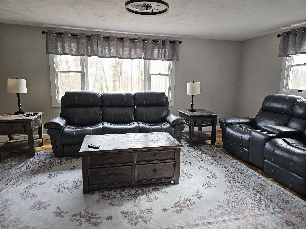
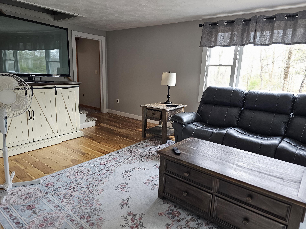
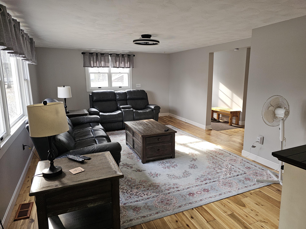
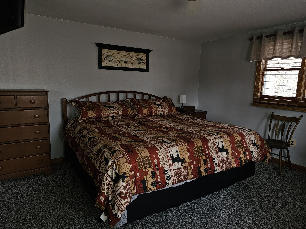
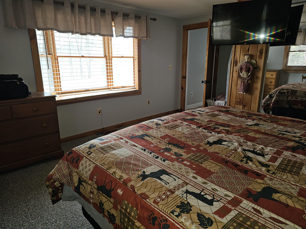
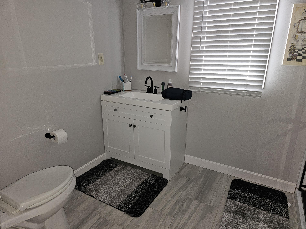
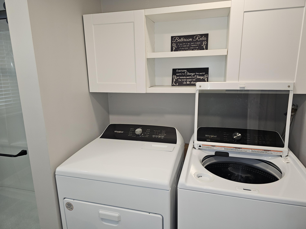
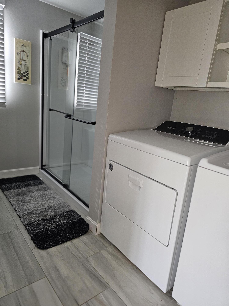
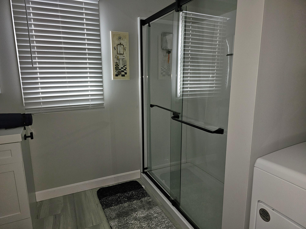
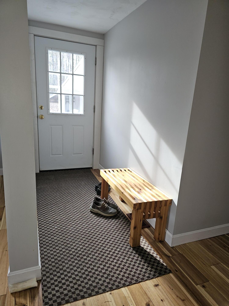
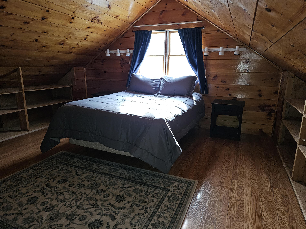
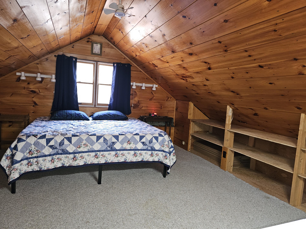
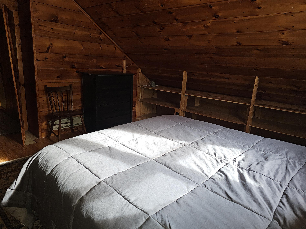
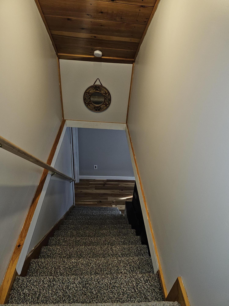
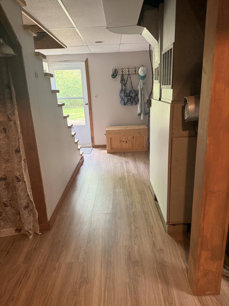
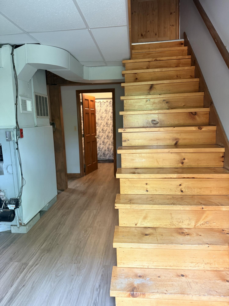
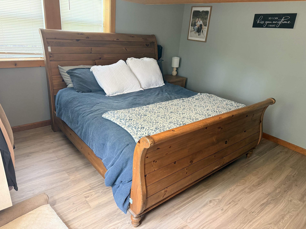
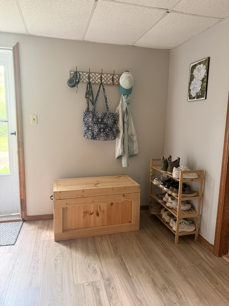
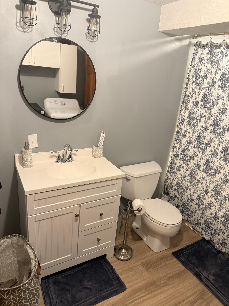
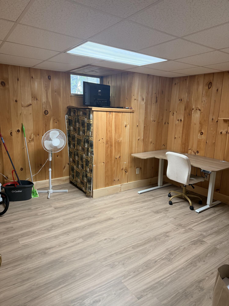
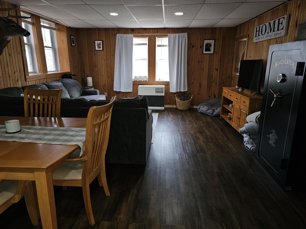
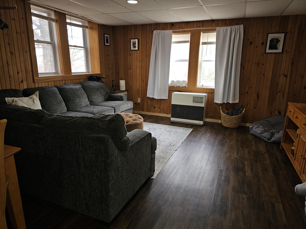
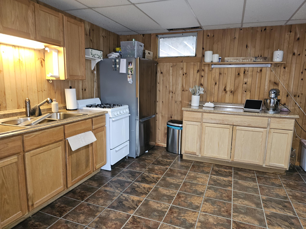
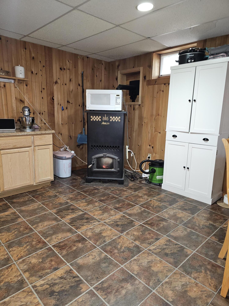
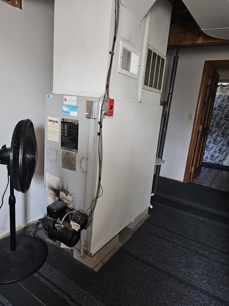
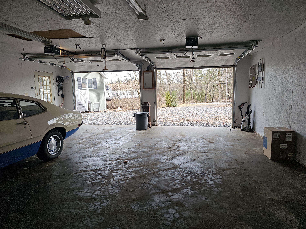
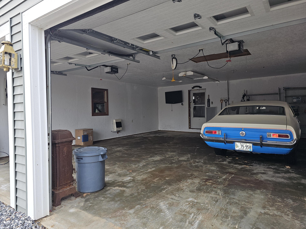
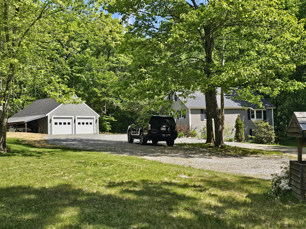
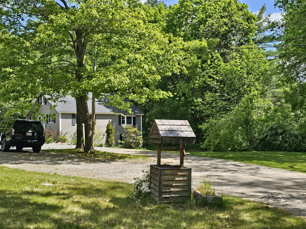
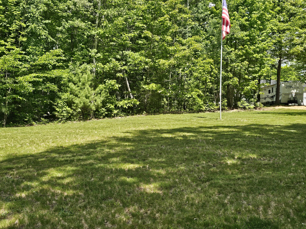
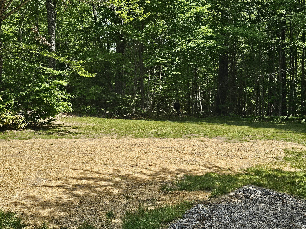
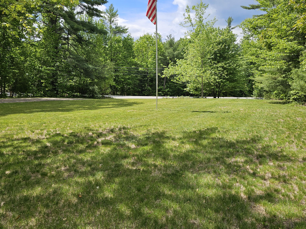
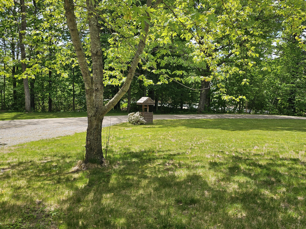
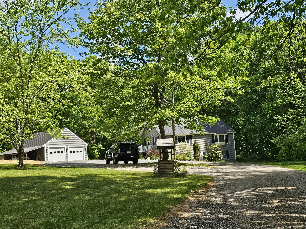
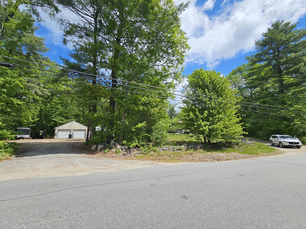
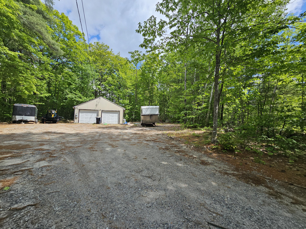
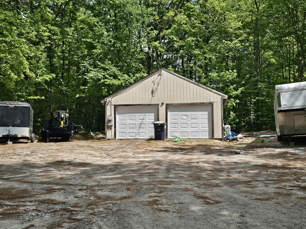
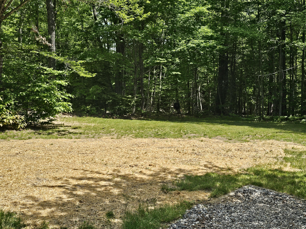
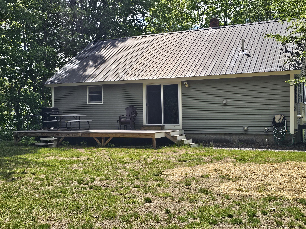
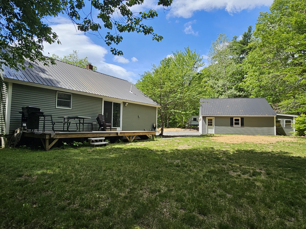
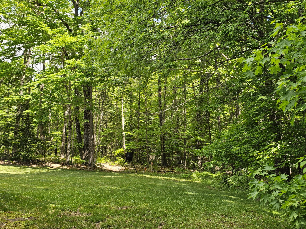
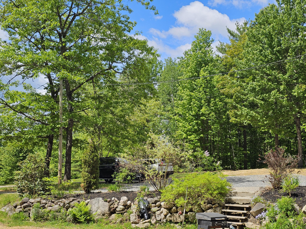
Amazing 4 bedroom , completely furnished! Lots of privacy and gorgeous yard. Setting way off the road, this home is perfect for any family. ** In-law unit possibility with a second kitchen and living room in the finished basement. The home features a large kitchen . Plenty of room for a center island if desired. Lots of cabinets that offer a ton of storage. Large dining room that has a sliding door the opens to rear deck , overlooking the private back yard. Spacious living room, all furnished. Good lighting and wall space. First floor master bedroom and 2 large bedrooms on the second floor. Spacious full bath with laundry on the first floor. All appliance and furniture is included! This home has a beautifully finished basement, consisting of a large living room or family room, kitchen with a great, self feeding pellet stove, bedroom and an office that could be used as another bedroom. Plus another full bath with laundry. Lots of space for any family. Close to all the lakes and town amenities. Detached , insulated garage w/ wall heater and an overhang great for storing another vehicle or boat plus an addition off the back that is perfect for storing extra equipment, etc. (this garage is next to the house) A 2nd garage that is all insulated and has its own driveway. Great for a business set up if desired. A very short walk to Zakelo beach on Long Lake! ** Crystal Lake Park and boat launch, a 5 minute drive and Naples Causeway just a short drive away. All town amenities very close by including skiing at Pleasant mountain, ITS trails, boating, water skiing and more. Beautiful area. Move in ready!