Wells
$650,000
33 Heritage Drive
mls: 1657181
Bedrooms: 4
Bathrooms: 3
Year Built: 2009
Sq Footage: 2,015
Lot Size: 0.36
Taxes: $3,446
Status: Active Under Contract

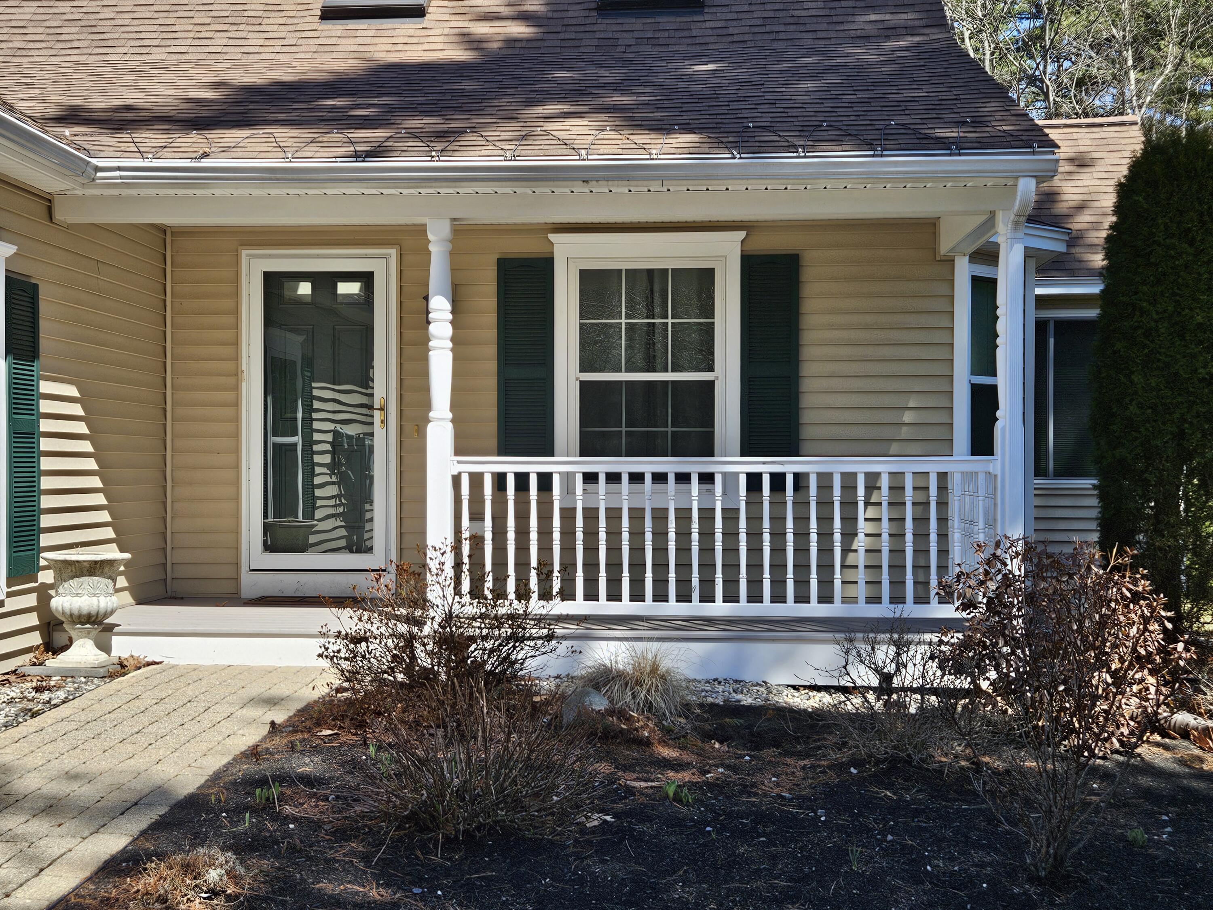
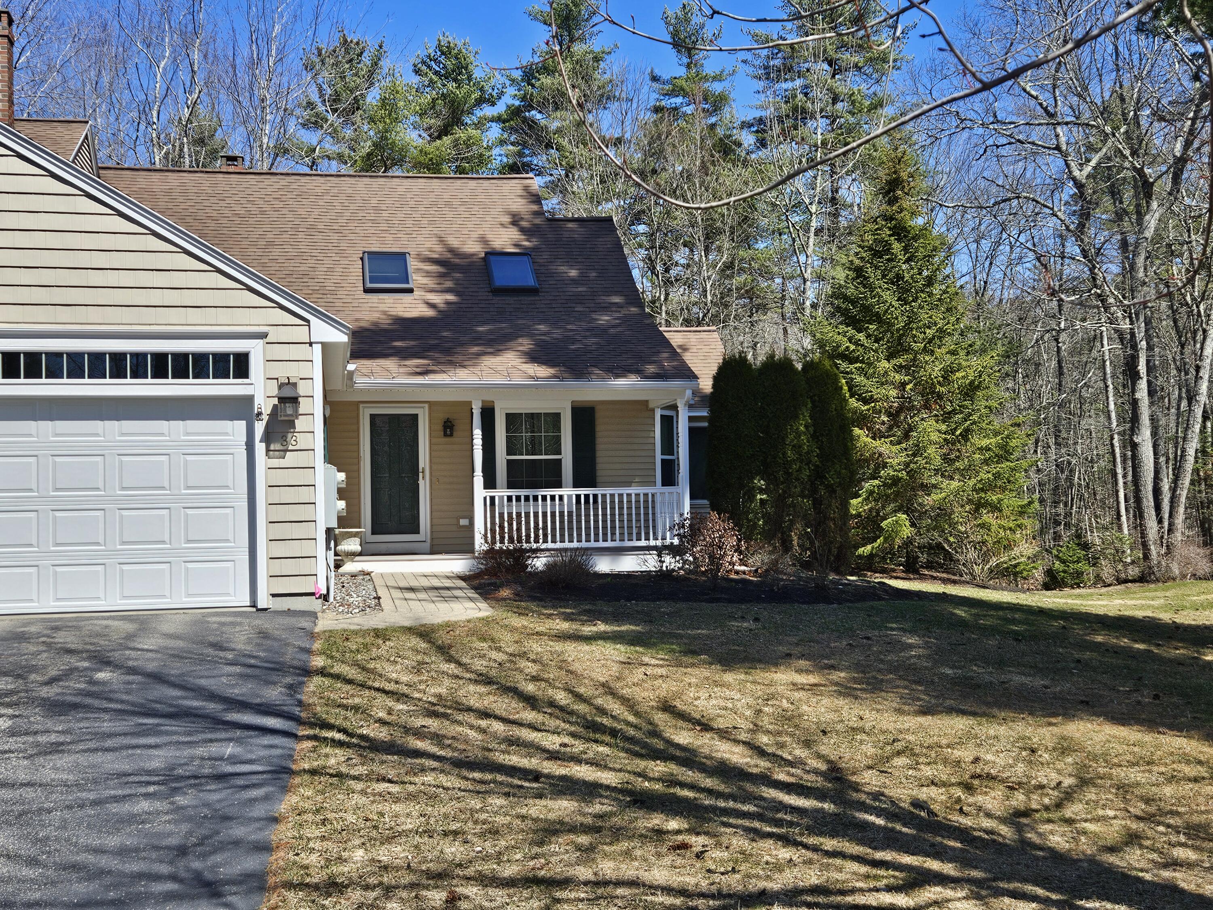
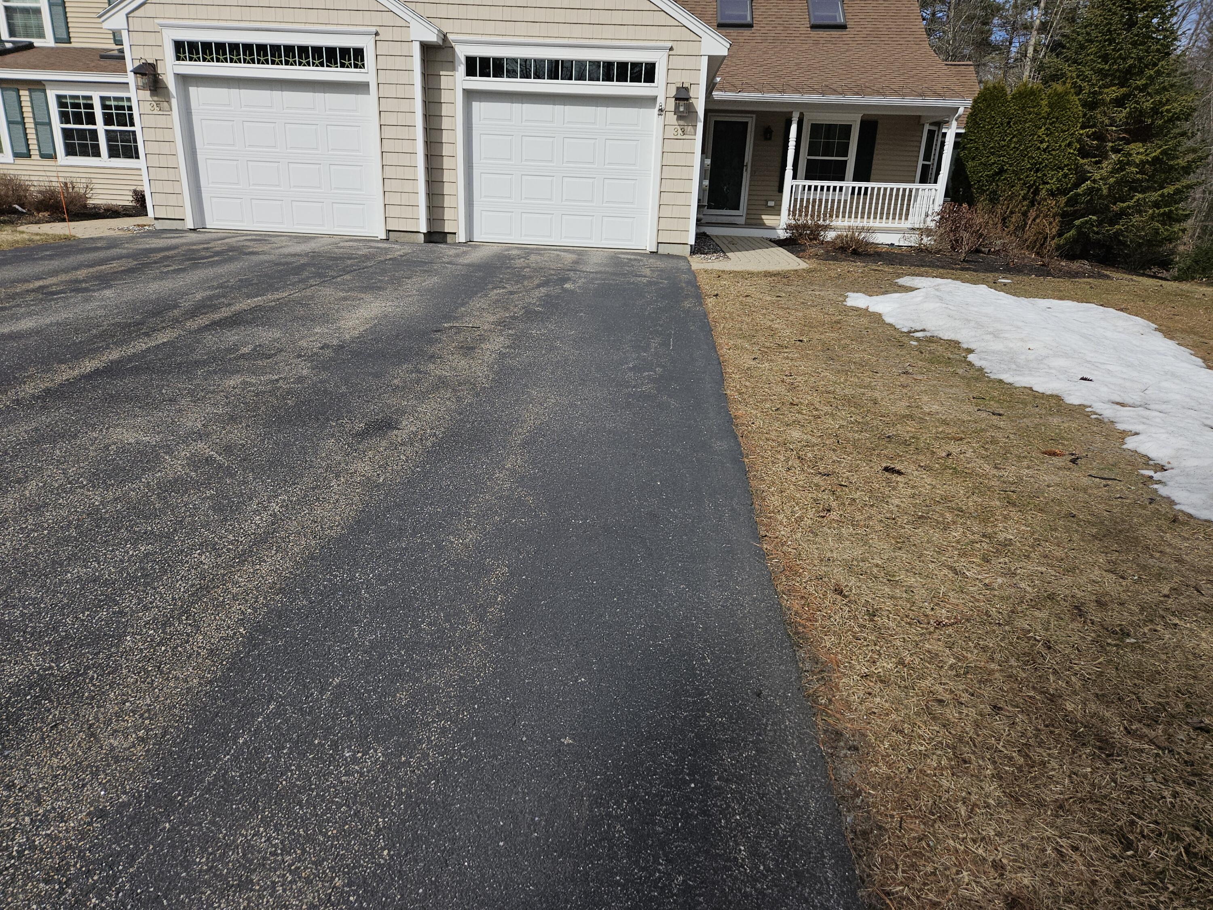
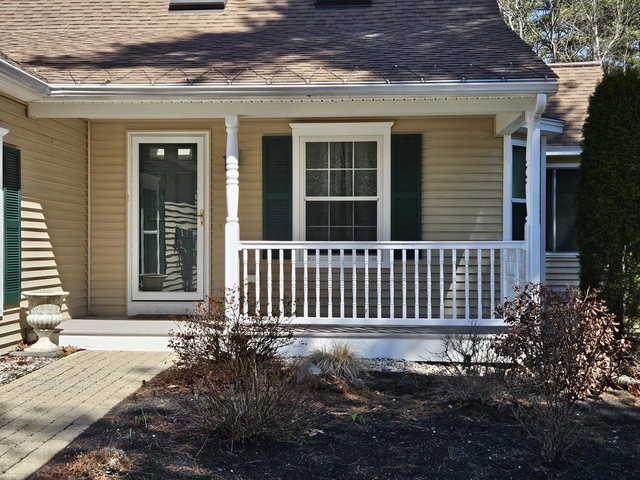
Remarkable space in this comfortable condo located in this popular community at River Bend Woods. A welcoming open concept living space as you step onto the front porch and enter the front door.

Listed by: Coldwell Banker Realty
contact 207-967-9900
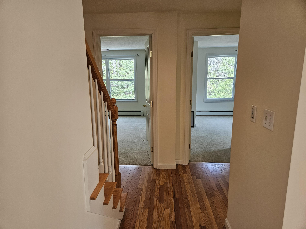
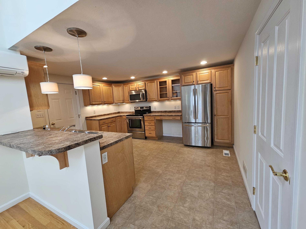
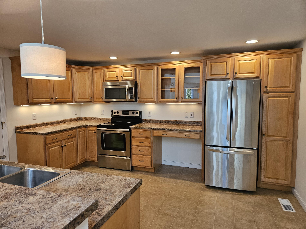
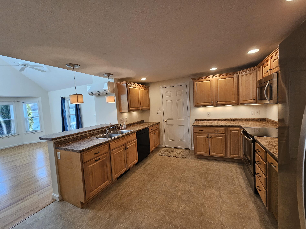
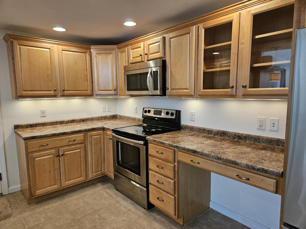
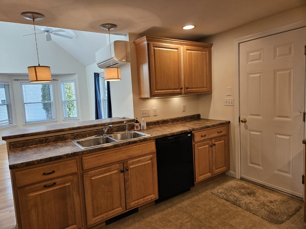
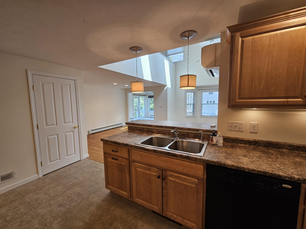
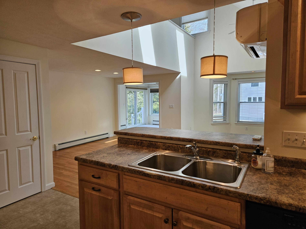
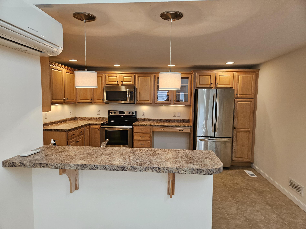
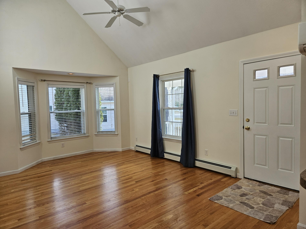
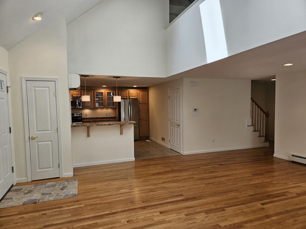
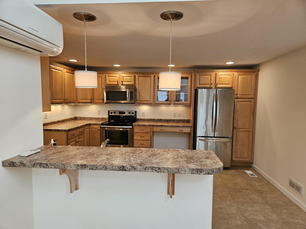
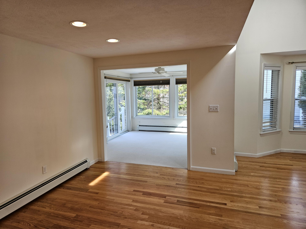
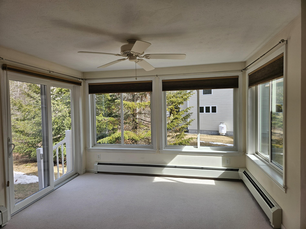
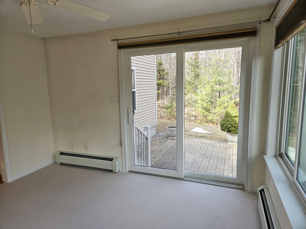
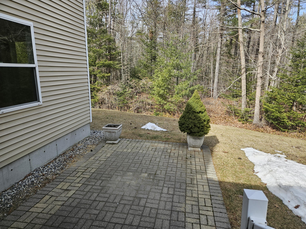
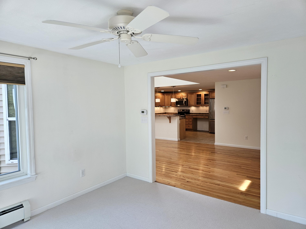
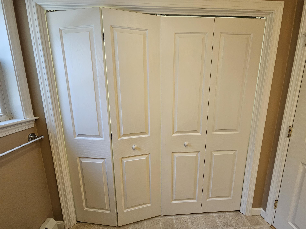
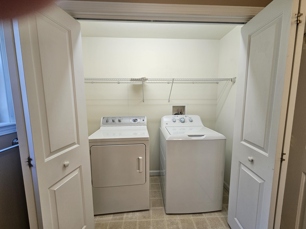
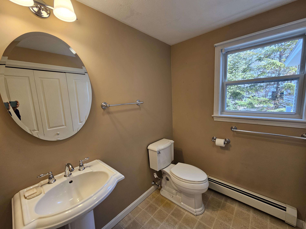
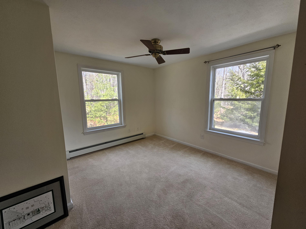
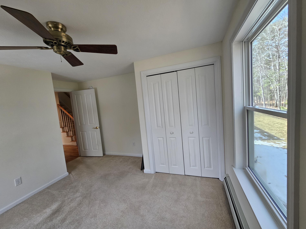
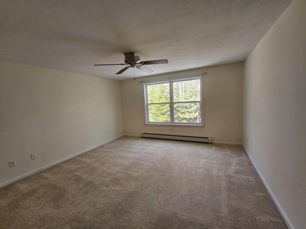
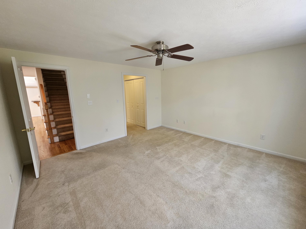
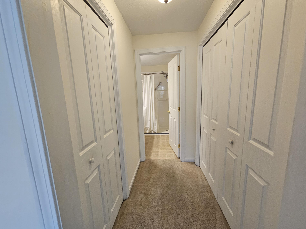
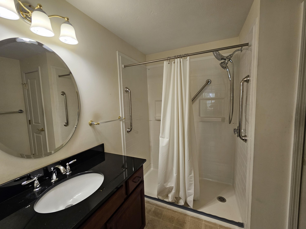
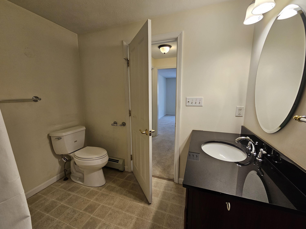
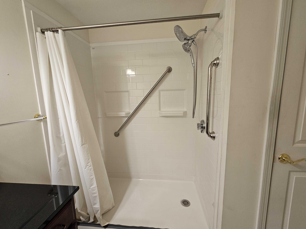
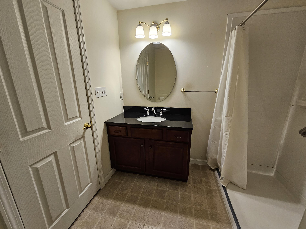
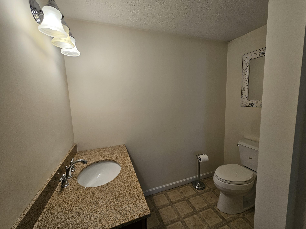
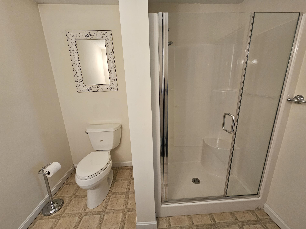
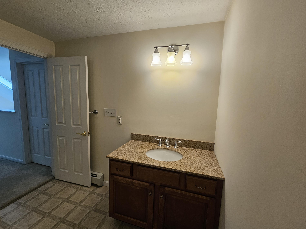
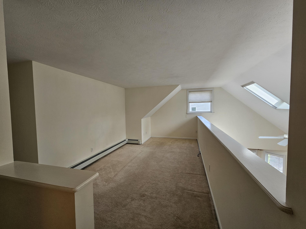
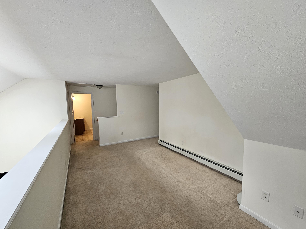
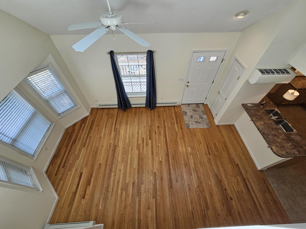
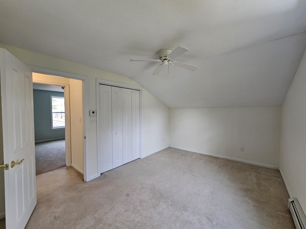
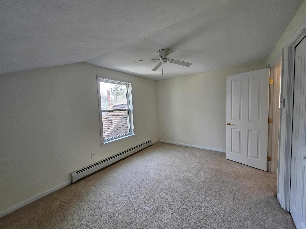
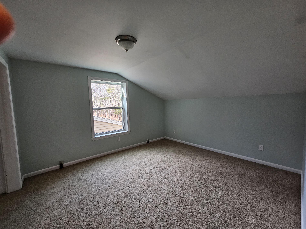
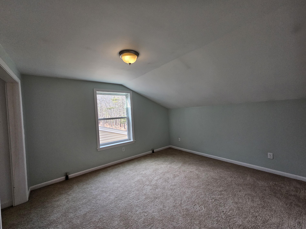
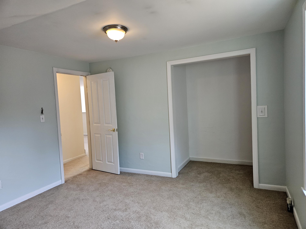
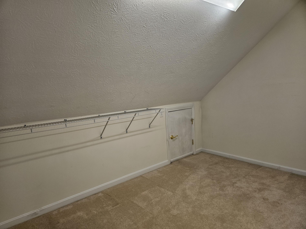
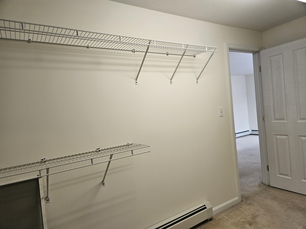
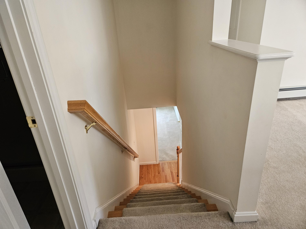
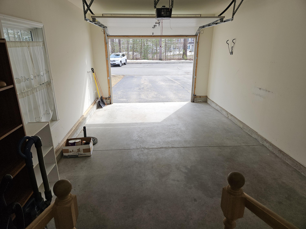
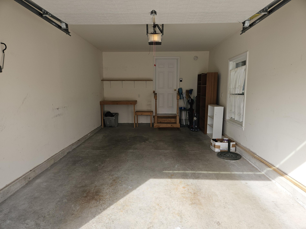
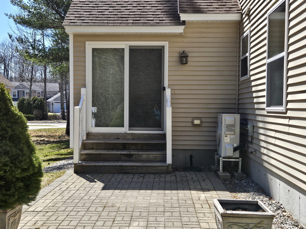
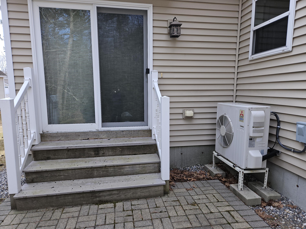
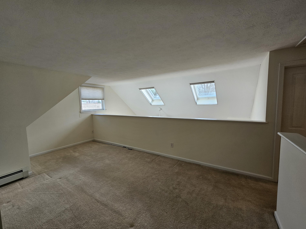
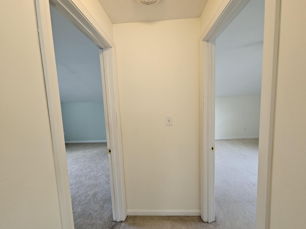
Remarkable space in this comfortable condo located in this popular community at River Bend Woods. A welcoming open concept living space as you step onto the front porch and enter the front door. On the left, a large open kitchen with a sit-down counter, access to the garage, plenty of cabinet space and a little desk to work on your recipes. A large open living/dining area that leads to a good size heated sunroom that opens onto an expanded patio for your summer outdoor dining and entertaining space. In the back of the first floor is a ½ bath with a washer and dryer and 2 bedrooms, a smaller bedroom/office/den and then the 1st floor primary bedroom with double closets and a bath with a step-in shower. The 2nd level has a good size loft that looks over the 1st floor living area and 2 skylights to brighten up the space, a full bath with a shower, and off the loft a walk-in closet that has access to the storage area over the garage for all those extra items like holiday decorations etc. Walk down the hall and find 2 more carpeted bedrooms, one just needing the heating hooked up, the piping is all there. Riverbend Woods has hiking trails and the Wells Reserve just up the road is a wonderful preserve with trails, beach access, many scheduled events and in winters XC skiing. Within just a few miles are Drakes Island beach, Laudholm beach, Parsons's beach, and Wells beach. The area is also close to all the shopping and restaurants offered in this coastal town.

Listed by: Coldwell Banker Realty

Above Grade Finished Area
2015.00
Accessibility Features
Appliances
Dishwasher, Disposal, Dryer, Electric Range, Refrigerator, Washer, ENERGY STAR Qualified Appliances
Architectural Style
Contemporary
Association Fee
395.00
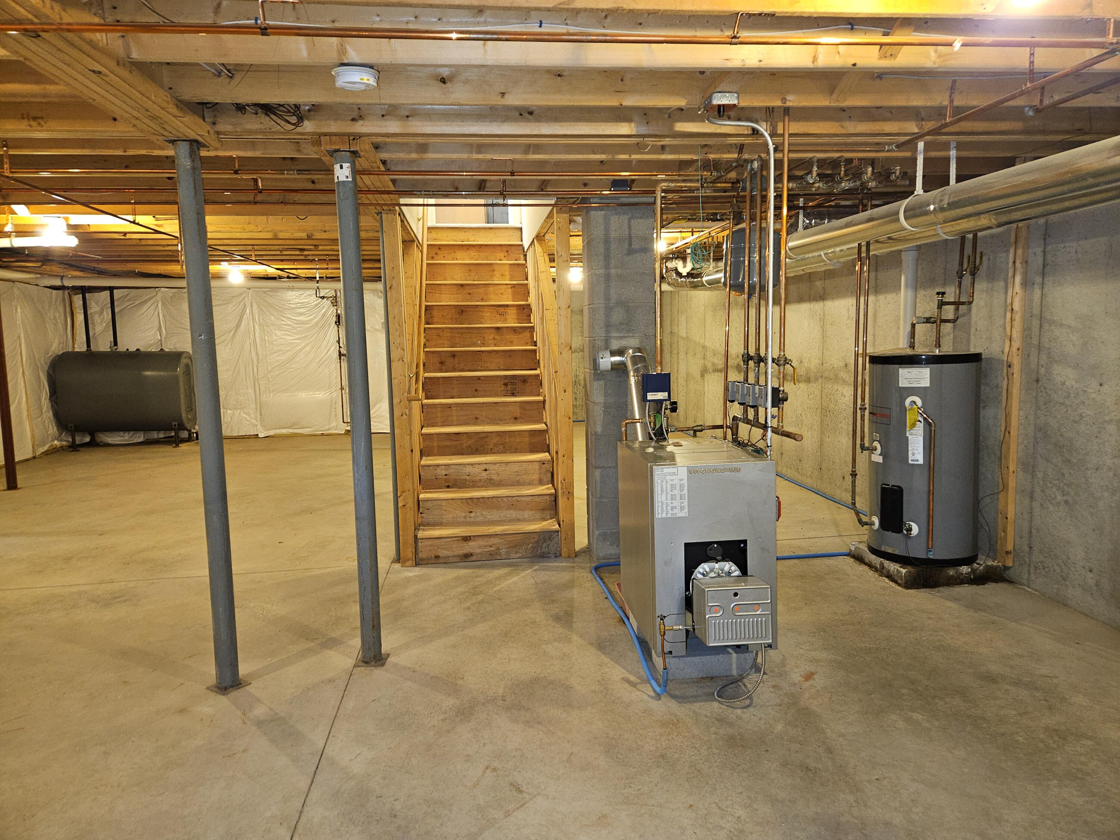
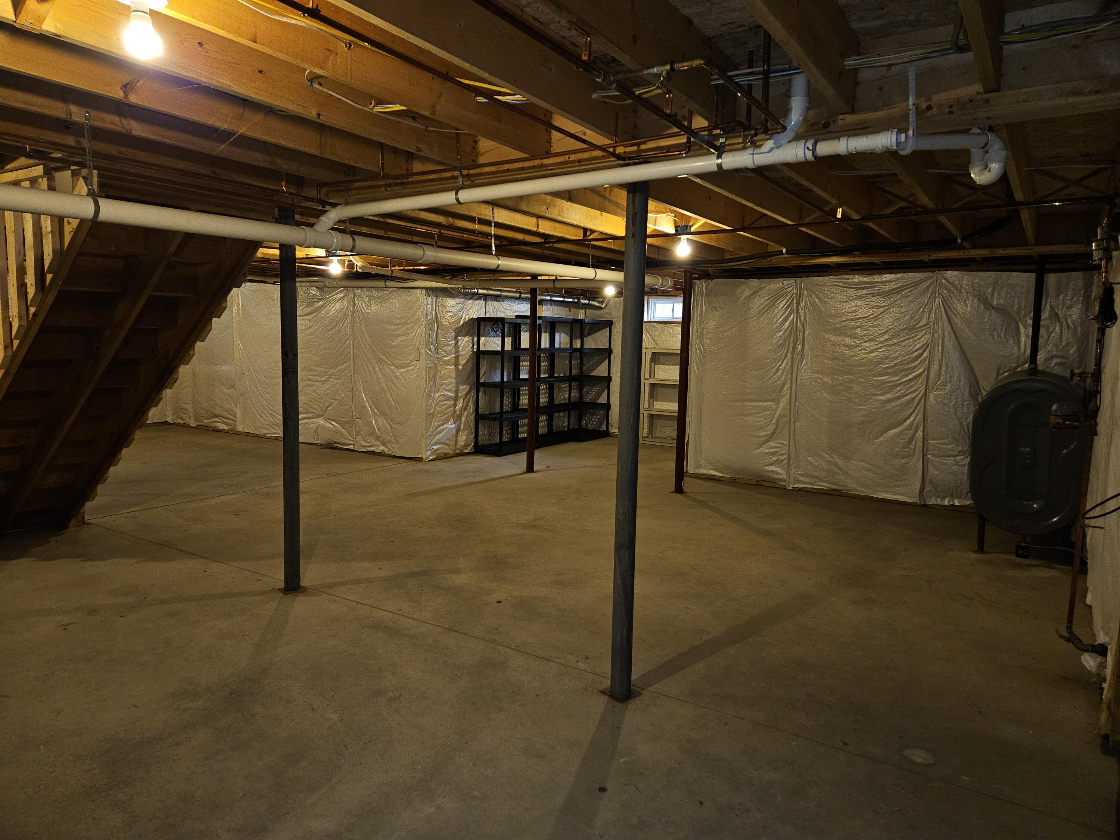
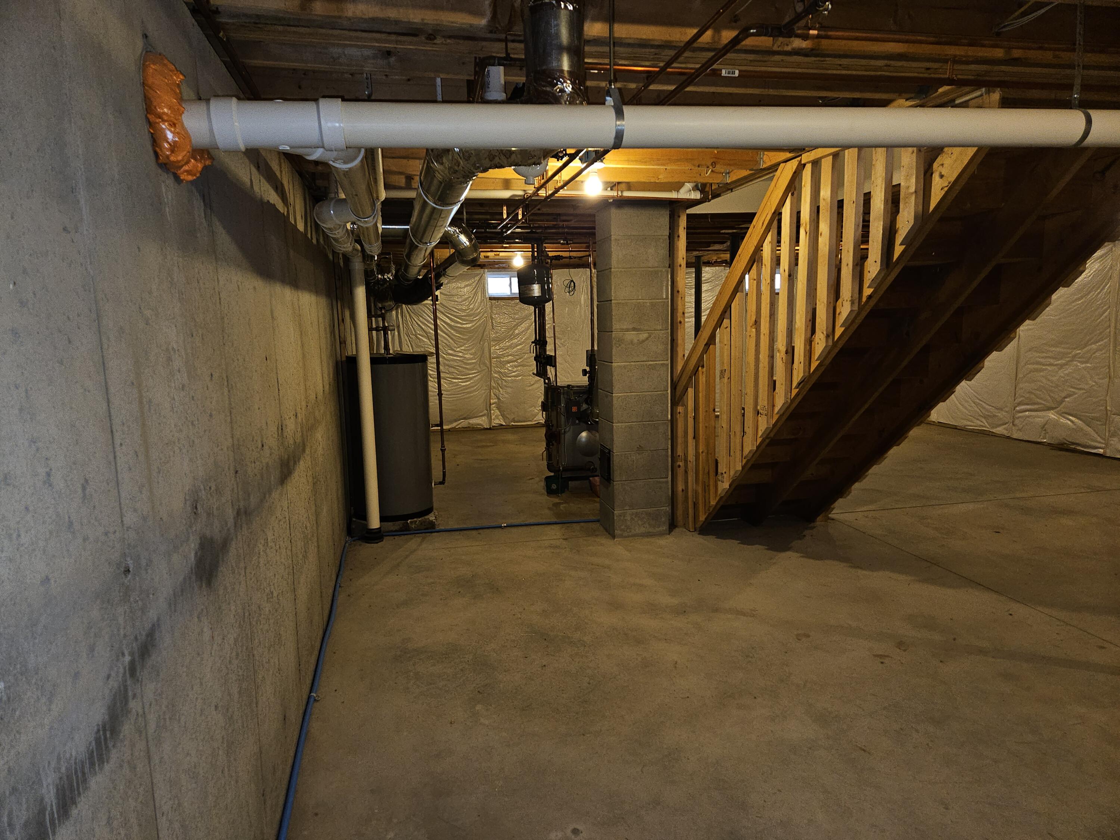
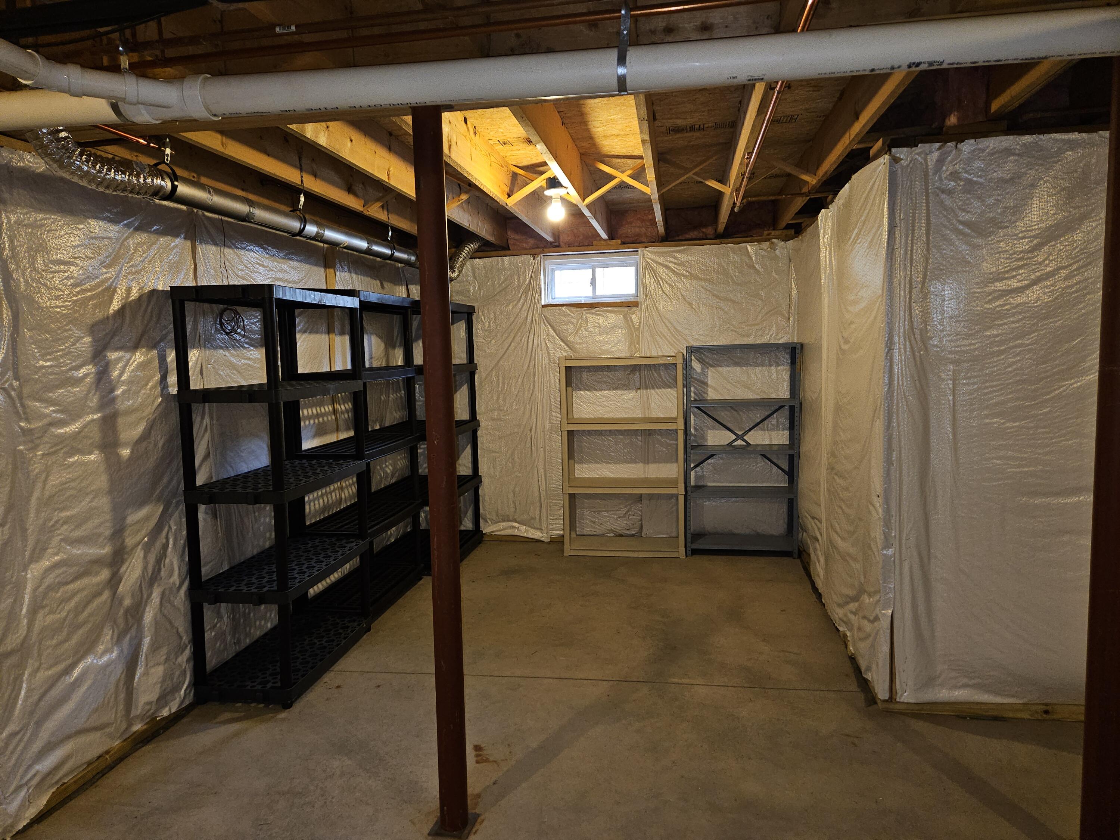
Basement
Interior Entry, Full, Unfinished
Bathrooms Full
2
Bathrooms Half
1
Bathrooms Total Integer
3
Bedrooms Total
4
Below Grade Finished Area
0.00
Body Type
Building Area Total
2015.00
Construction Materials
Wood Frame, Clapboard, Vinyl Siding
Cooling
Heat Pump, Wall Unit(s)
Cooling Yes/No
1
Electric
On Site, Circuit Breakers, Underground
Exterior Features
Fireplaces Total
0
Flooring
Carpet, Vinyl, Hardwood
Foundation Details
Poured Concrete
Garage Spaces
1.00
Garage Yes/No
1
Green Energy Efficient
Water Heater, Insulated Foundation, Thermostat
Heating
Electric, Oil, Baseboard, Heat Pump, Hot Water, Zoned
Heating Yes/No
1
Interior Features
1st Floor Bedroom, 1st Floor Primary Bedroom w/Bath, Attic, One-Floor Living, Pantry, Shower, Walk-In Closet(s), Primary Bedroom w/Bath
Laundry Features
Main Level
Lot Features
Interior Lot, Near Country Club, Near Golf Course, Near Public Beach, Near Shopping, Near Turnpike/Interstate, Near Town, Neighborhood, Subdivided, Near Railroad, Open Lot, Right of Way, Sidewalks, Landscaped, Wooded
Lot Size Acres
0.3600
Other Equipment
Cable, Internet Access Available
Other Structures
Parking Features
Paved, 1 - 4 Spaces, On Site, Other Parking, Off Street, Garage Door Opener, Inside Entrance
Patio And Porch Features
Patio
Pets Allowed
2 Pets
Property Condition
Roof
Pitched, Shingle, Tar/Gravel
Rooms Total
8
Sewer
Public Sewer
Tax Annual Amount
3445.51
Utilities
Utilities On
Water Source
Public
Waterfront Features
Beach Rights, Nearby, Public
Year Built
2009
Zoning
R