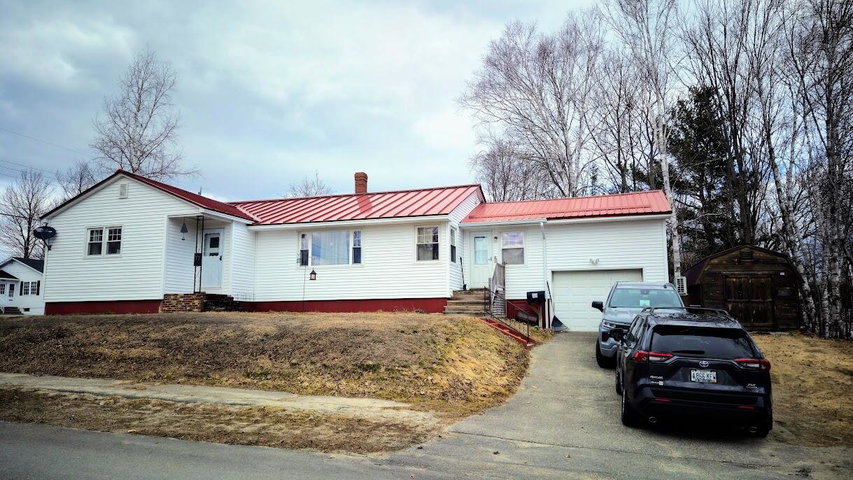
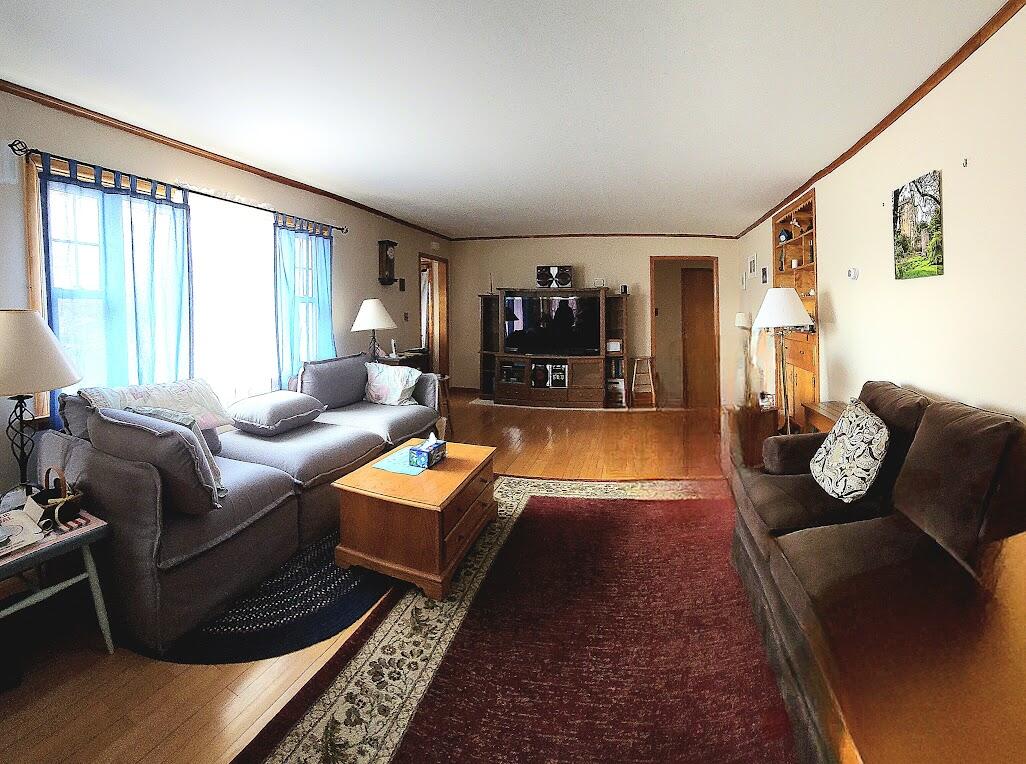
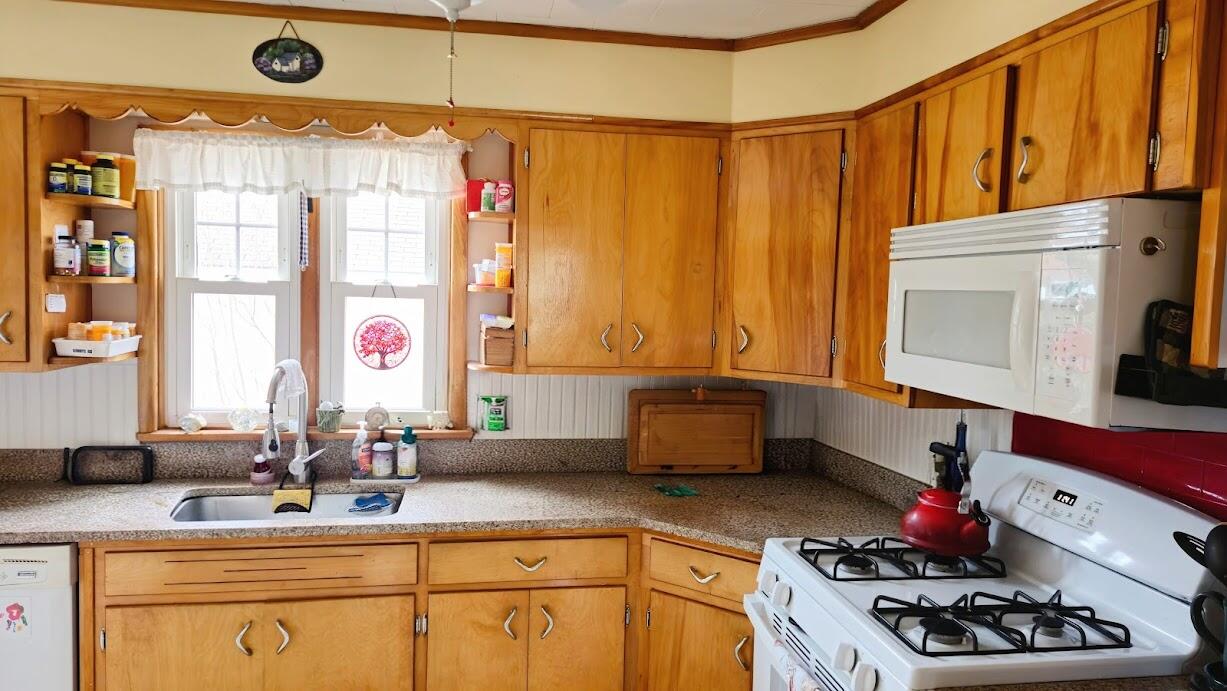
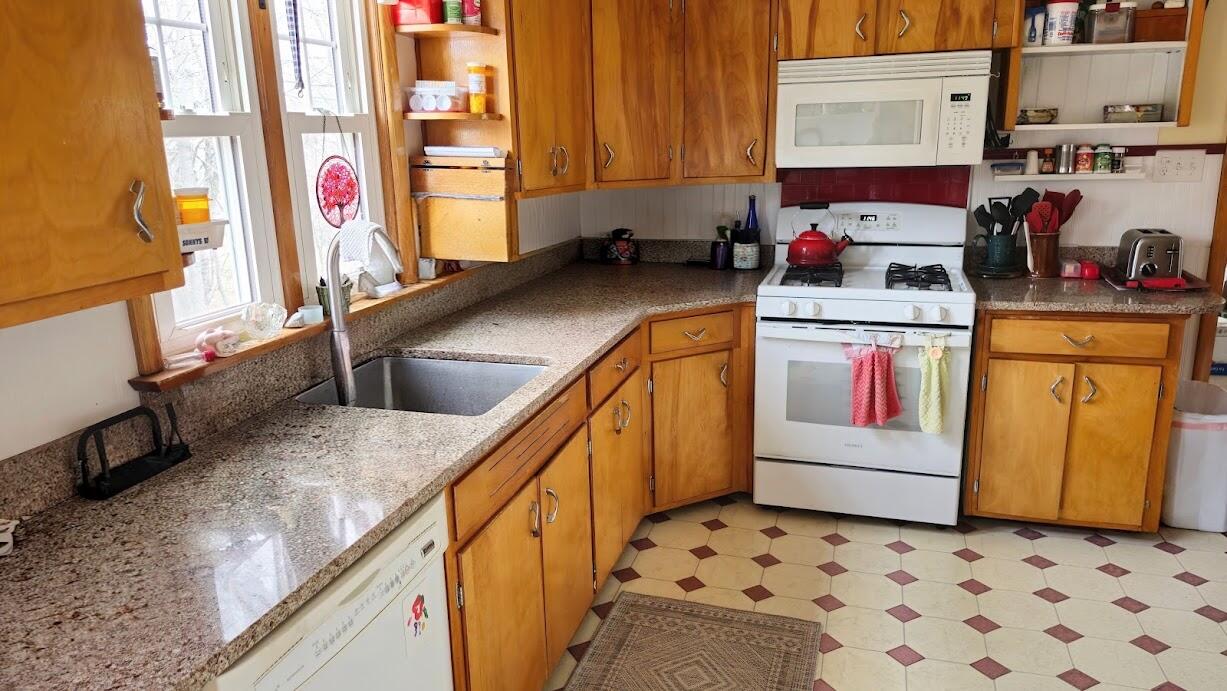
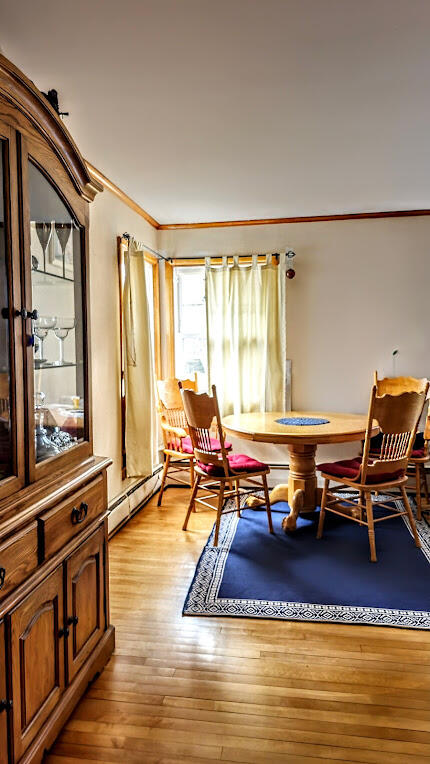
NEW PRICE!! 3 BED RANCH on beautiful level corner lot. Very well maintained, efficient, economical and filled with comfort and amenities. Lovely wood floors, metal roof, vinyl siding, on demand hot water, first floor laundry, big spacious rooms, excellent kitchen with custom quartz countertops and many cupboards and cabinets, replacement windows including 9 more brand new windows (installed by Renewal by Andersen), BBHW boiler for heating, heat pump for heating and cooling, full dry basement with walk out access and extra tall ceilings, plenty of storage complete with built-ins, workshop bench and great layout! Add a breezeway, a formal entry, an attached garage and paved driveway with direct access to the home, a private back yard and an oversized outbuilding too! COME SEE!!
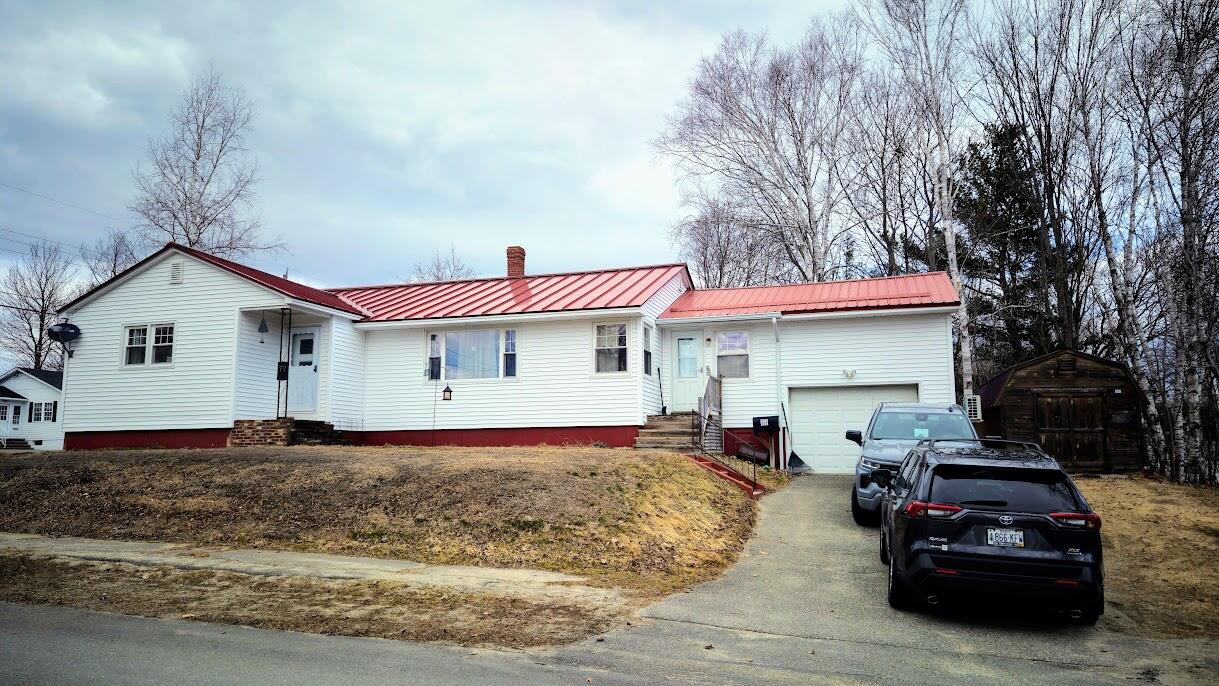
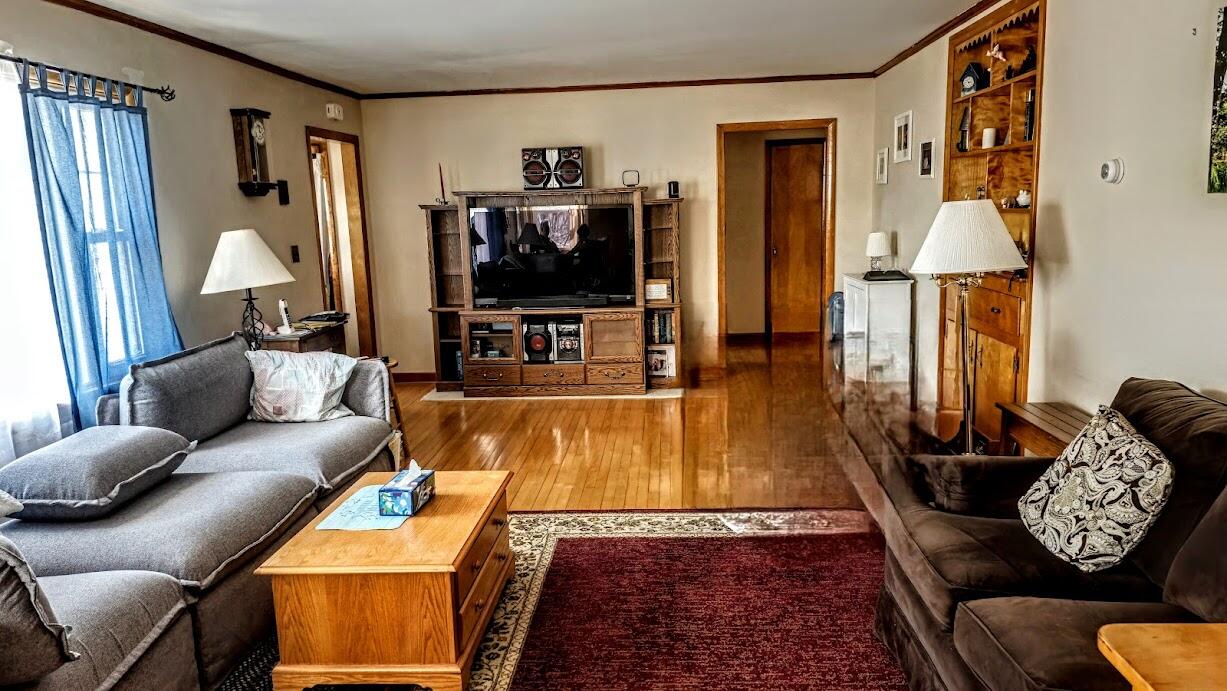

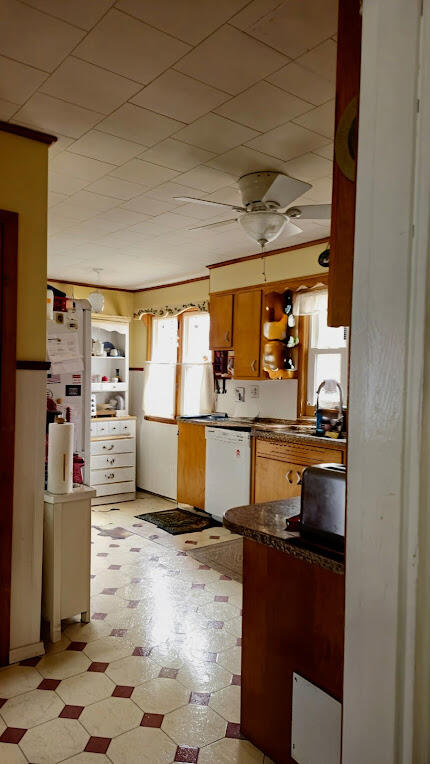
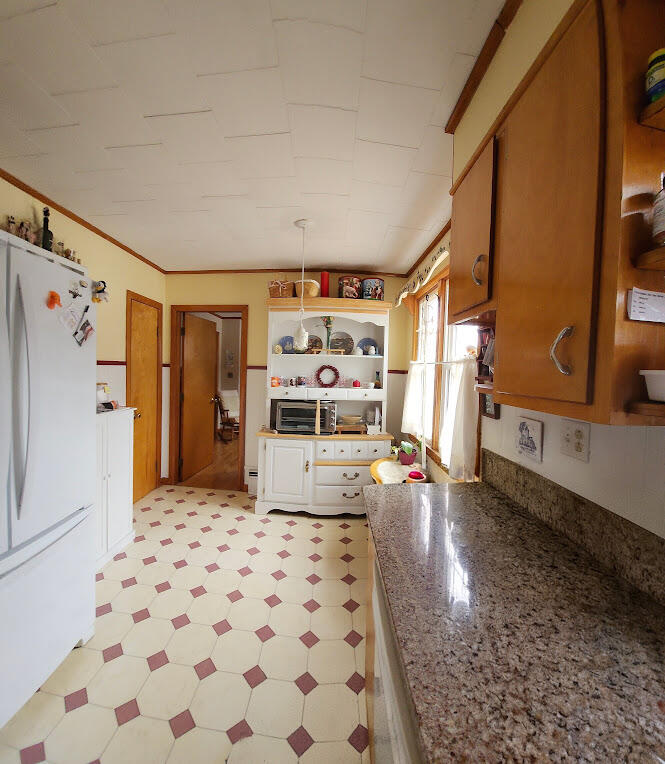



NEW PRICE!! 3 BED RANCH on beautiful level corner lot. Very well maintained, efficient, economical and filled with comfort and amenities. Lovely wood floors, metal roof, vinyl siding, on demand hot water, first floor laundry, big spacious rooms, excellent kitchen with custom quartz countertops and many cupboards and cabinets, replacement windows including 9 more brand new windows (installed by Renewal by Andersen), BBHW boiler for heating, heat pump for heating and cooling, full dry basement with walk out access and extra tall ceilings, plenty of storage complete with built-ins, workshop bench and great layout! Add a breezeway, a formal entry, an attached garage and paved driveway with direct access to the home, a private back yard and an oversized outbuilding too! COME SEE!!