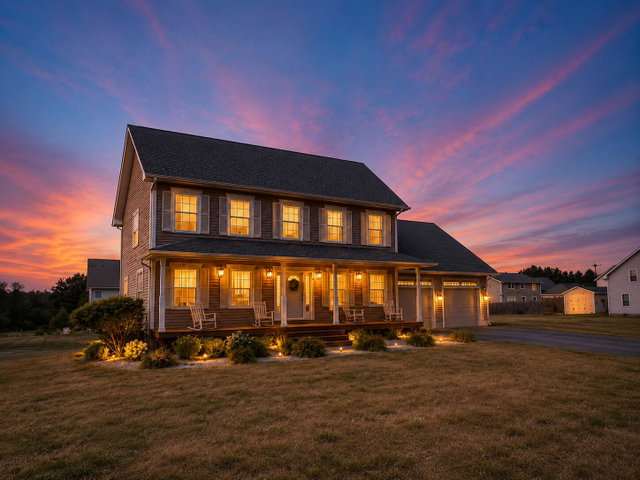
Located in the highly desirable Rolling Meadow subdivision in Bangor, this elegant home offers both style and convenience on over a third of an acre.
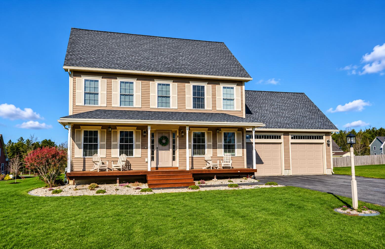

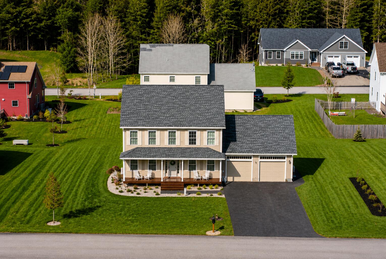

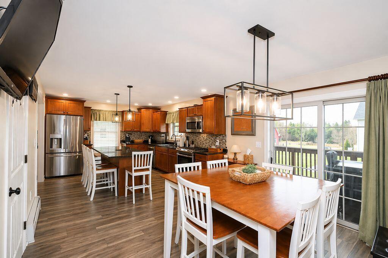
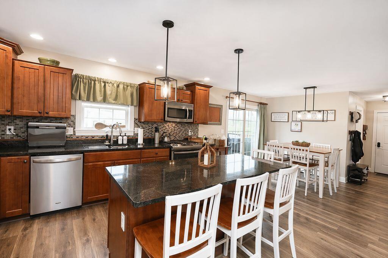
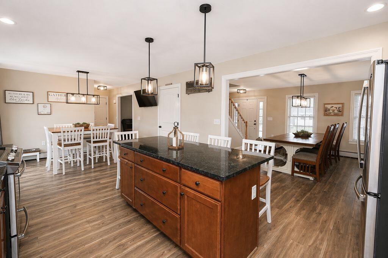
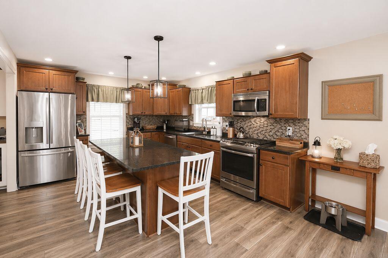
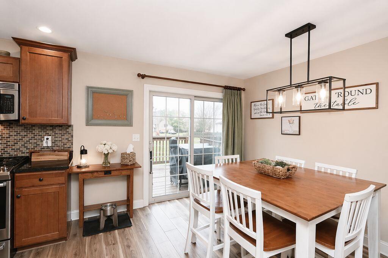
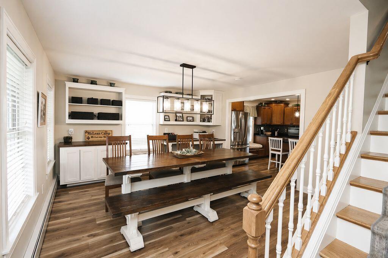
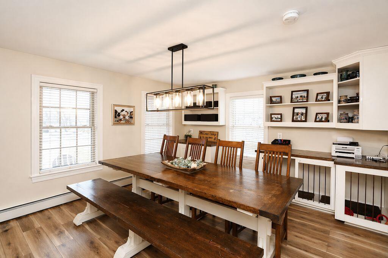
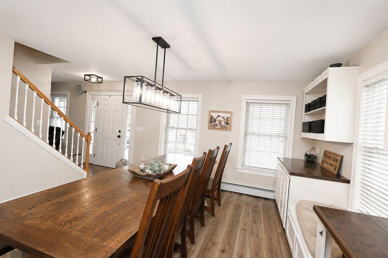
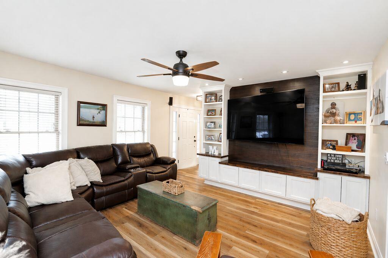
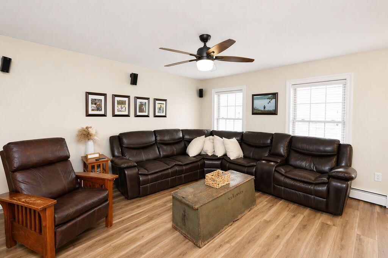
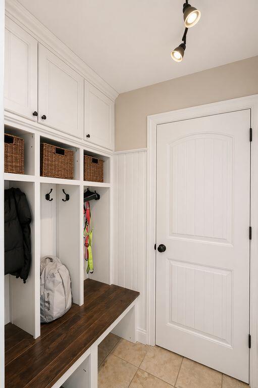
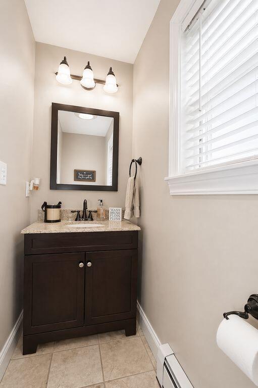
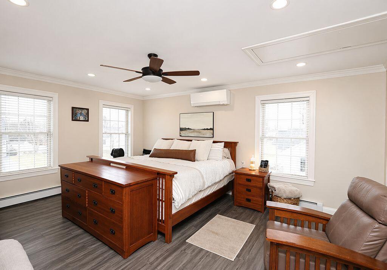
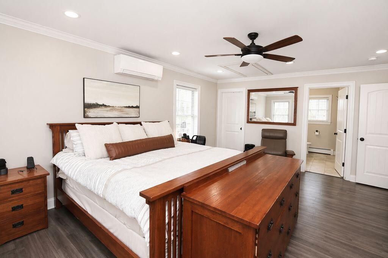
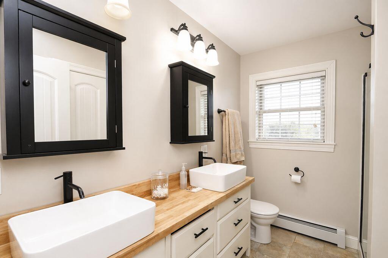
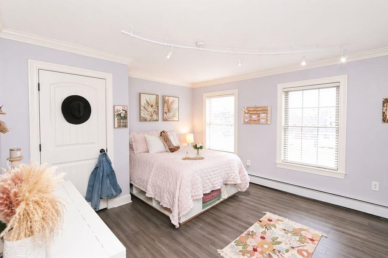
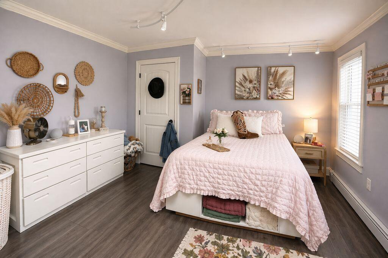
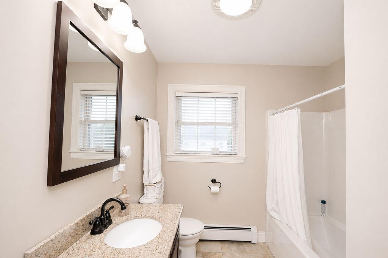
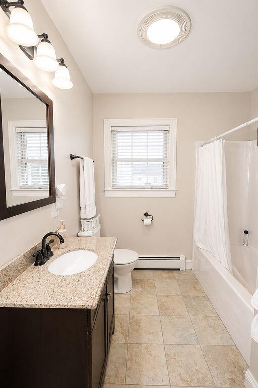
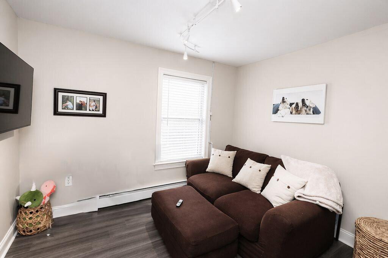
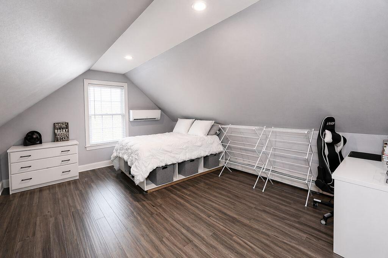
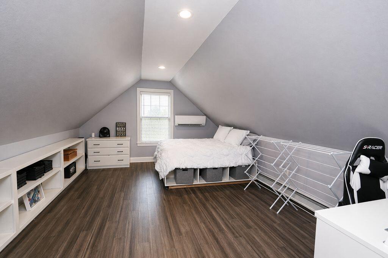
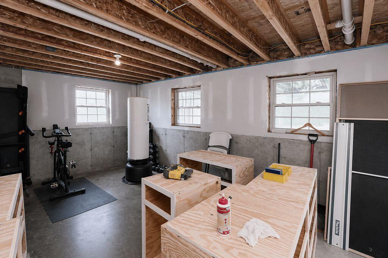
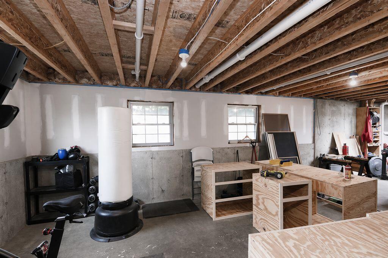

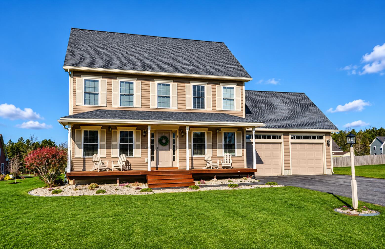
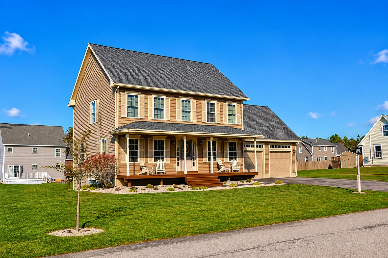
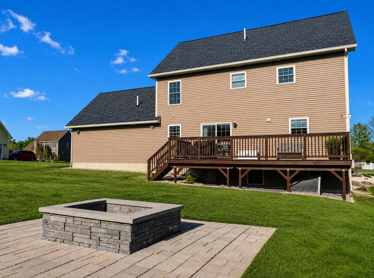
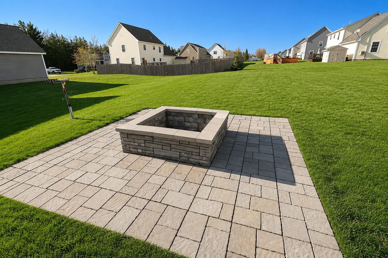
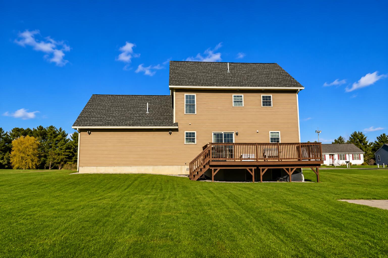
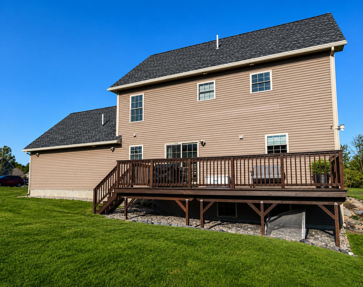
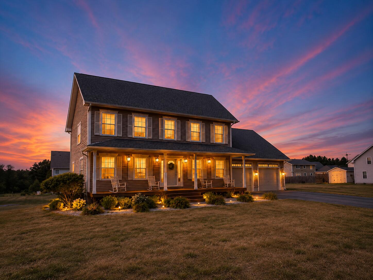
Located in the highly desirable Rolling Meadow subdivision in Bangor, this elegant home offers both style and convenience on over a third of an acre. From the inviting farmhouse-style front porch to the sunny back deck, every detail has been thoughtfully designed for comfort and enjoyment. Inside, you'll find a bright open-concept layout featuring an updated kitchen with granite countertops and stainless steel appliances. The living room is enhanced by custom built-in bookcases and the dining room also includes beautifully crafted, custom-built dog kennels--perfectly integrated for pet lovers. The spacious primary suite features a large walk-in shower, while all bathrooms have been tastefully updated with granite vanity tops with modern vessel sinks. Four total bedrooms give you room for guests and family alike. Throughout the home, you'll find durable and attractive vinyl plank and tile flooring. A standout feature is the mudroom/coat room with custom 'locker-style' storage, along with a convenient half bath. In total, the home offers three bathrooms, including two full baths on the second floor. The daylight basement provides excellent potential for future finished space. The attached two-car garage offers direct entry and automatic openers for added ease. Step outside to enjoy the fire pit and a thoughtfully sculpted yard that transforms into a private hockey rink in the winter--perfect for year-round outdoor living. Additional highlights include a generator, efficient heat pumps, and a new natural gas boiler. Ideally located near both hospitals, with an easy commute to UMaine and Husson University, this home offers the perfect blend of comfort, function, and location.