Bucksport
$499,000
76 Kenney Drive
mls: 1659134
Bedrooms: 2
Bathrooms: 2
Year Built: 2023
Sq Footage: 1,200
Lot Size: 3.3
Taxes: $4,703
Status: Active

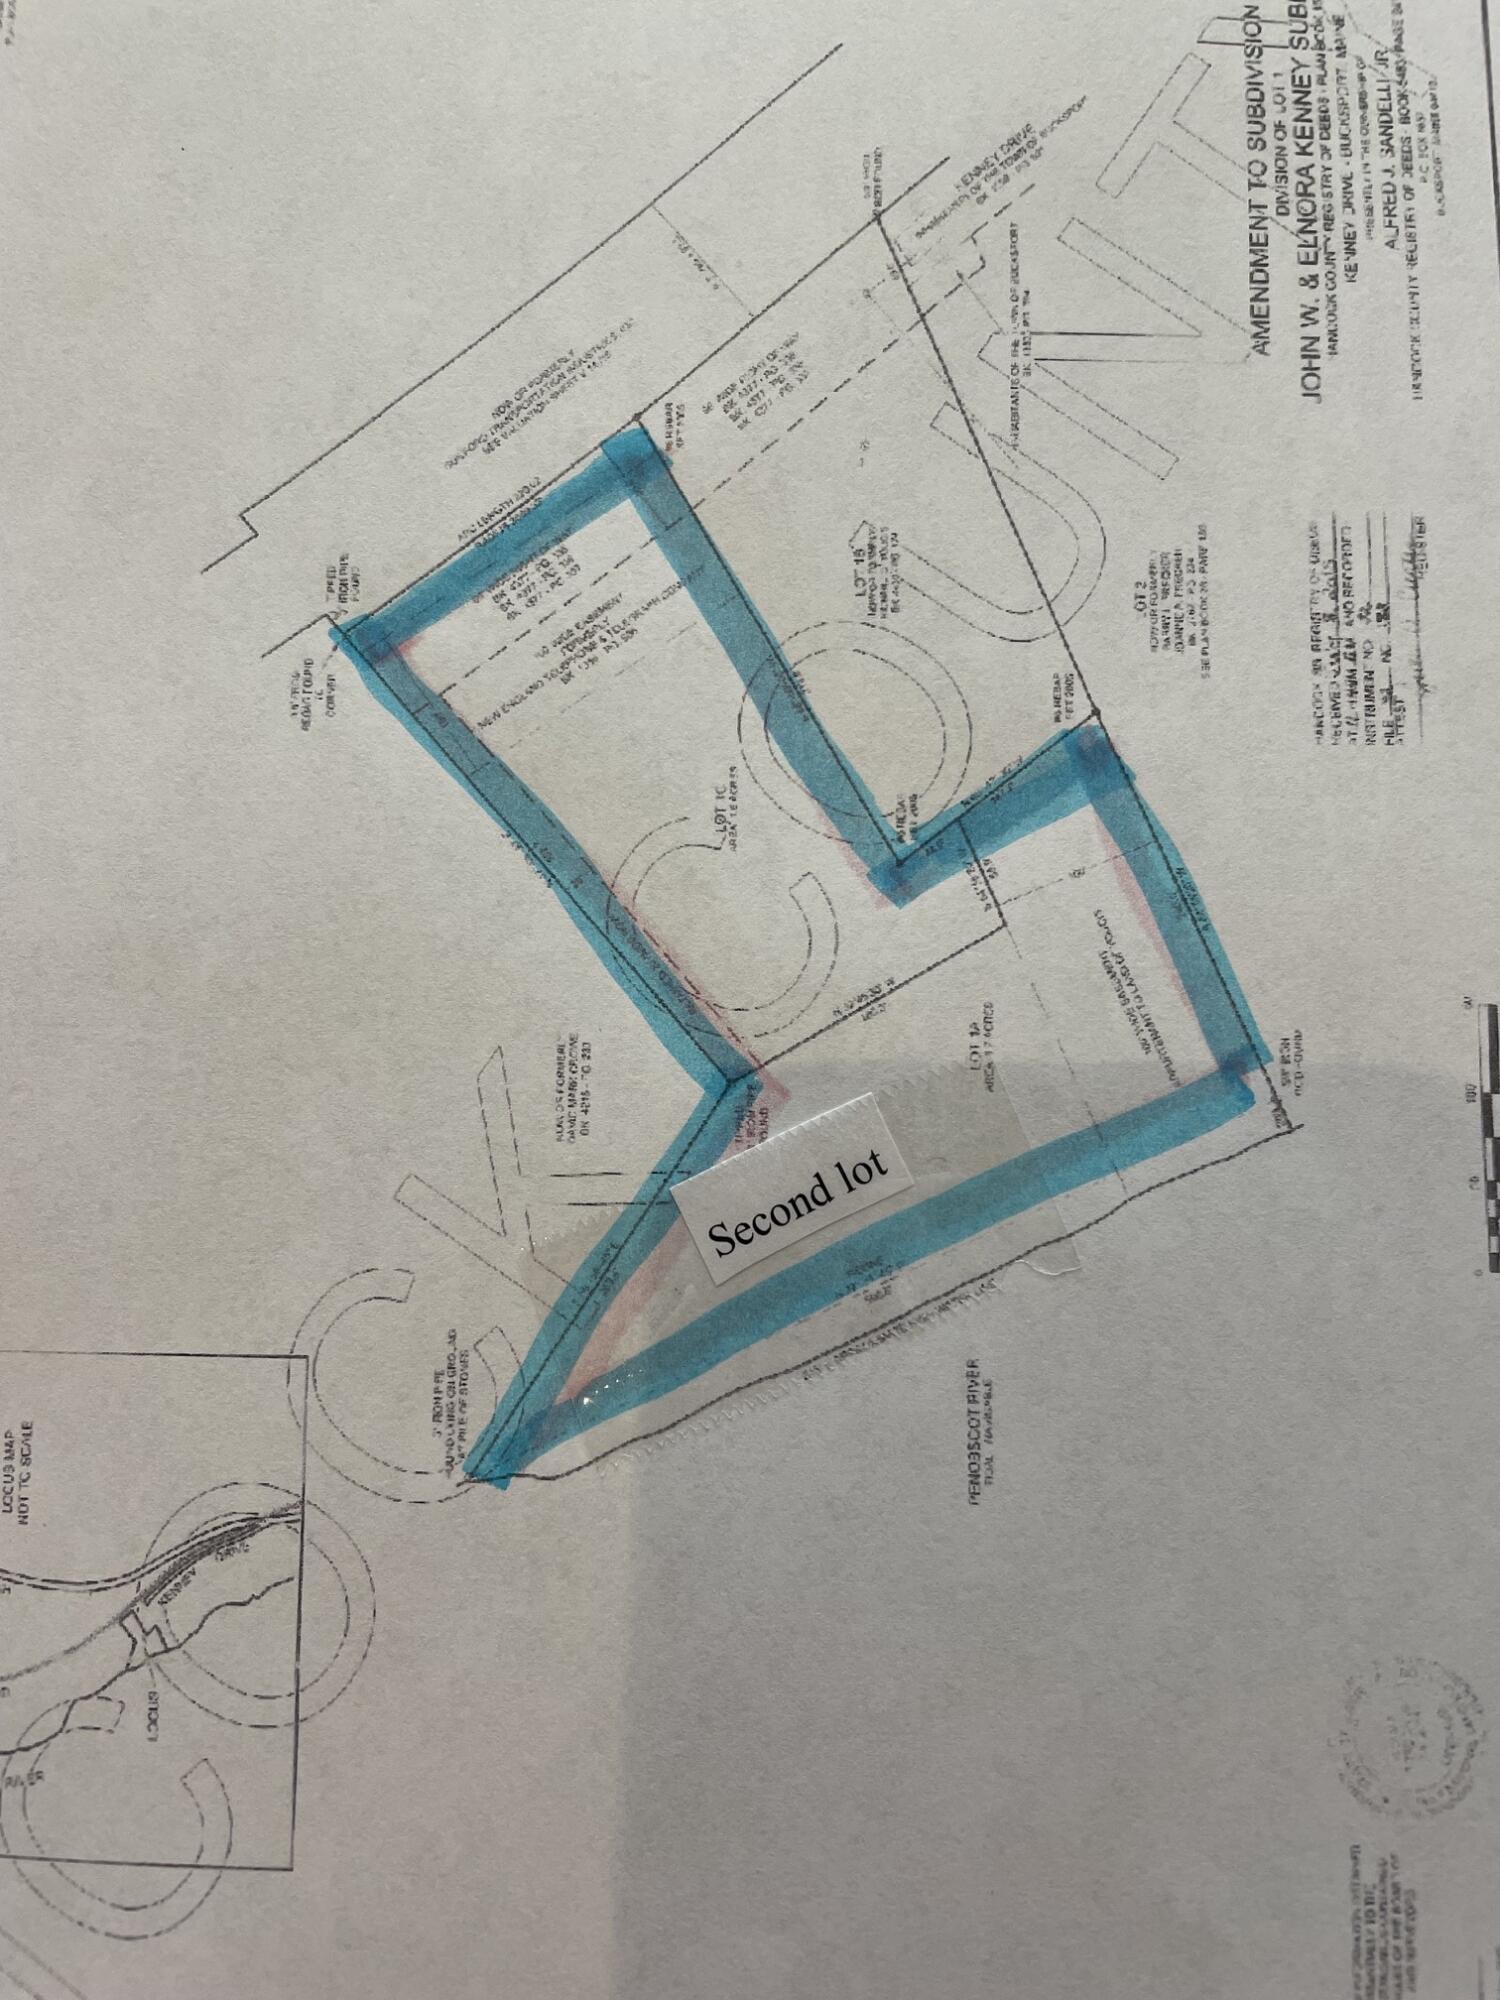
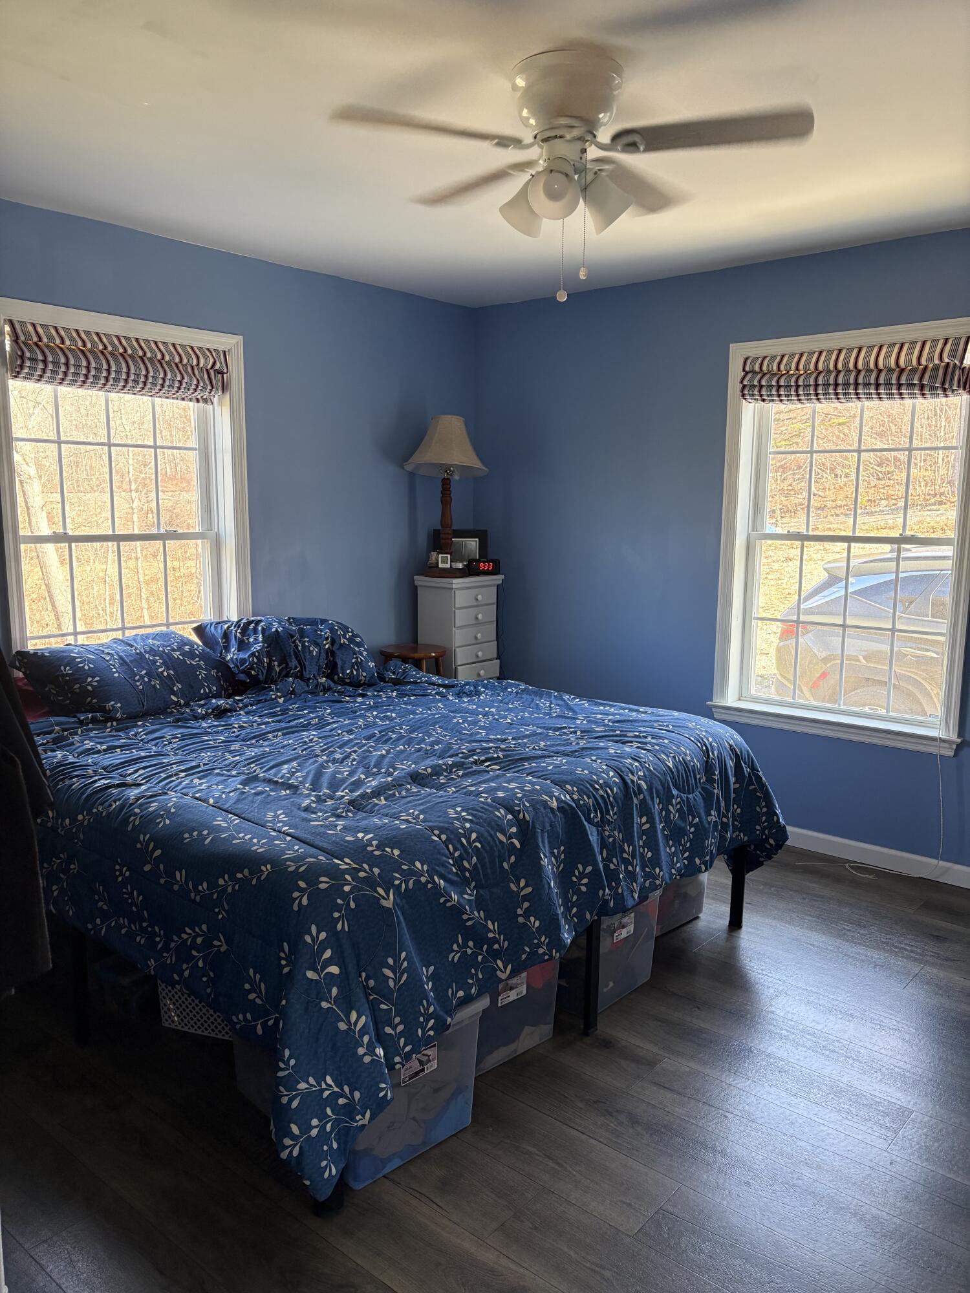
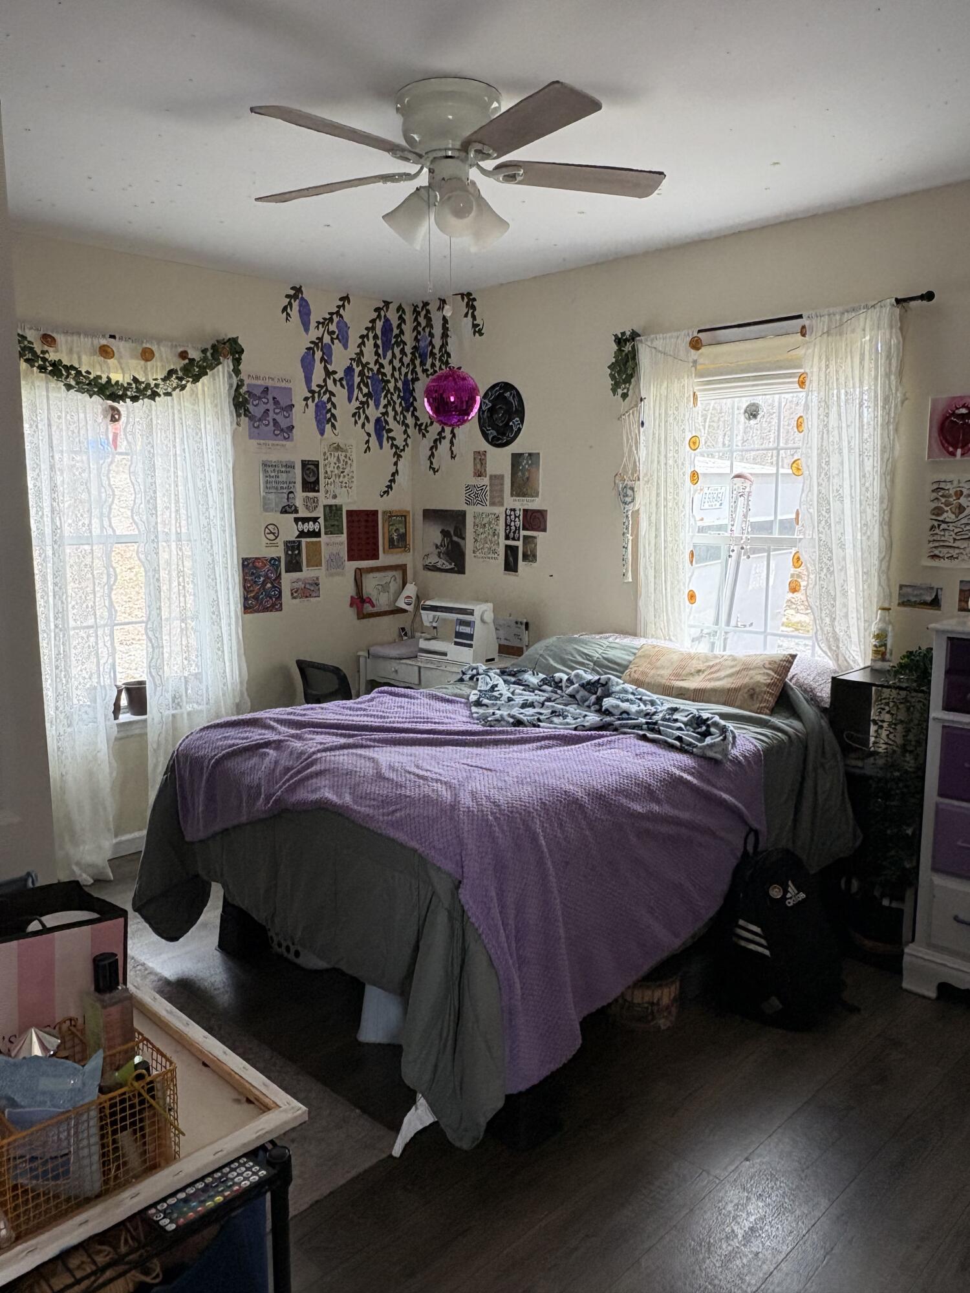
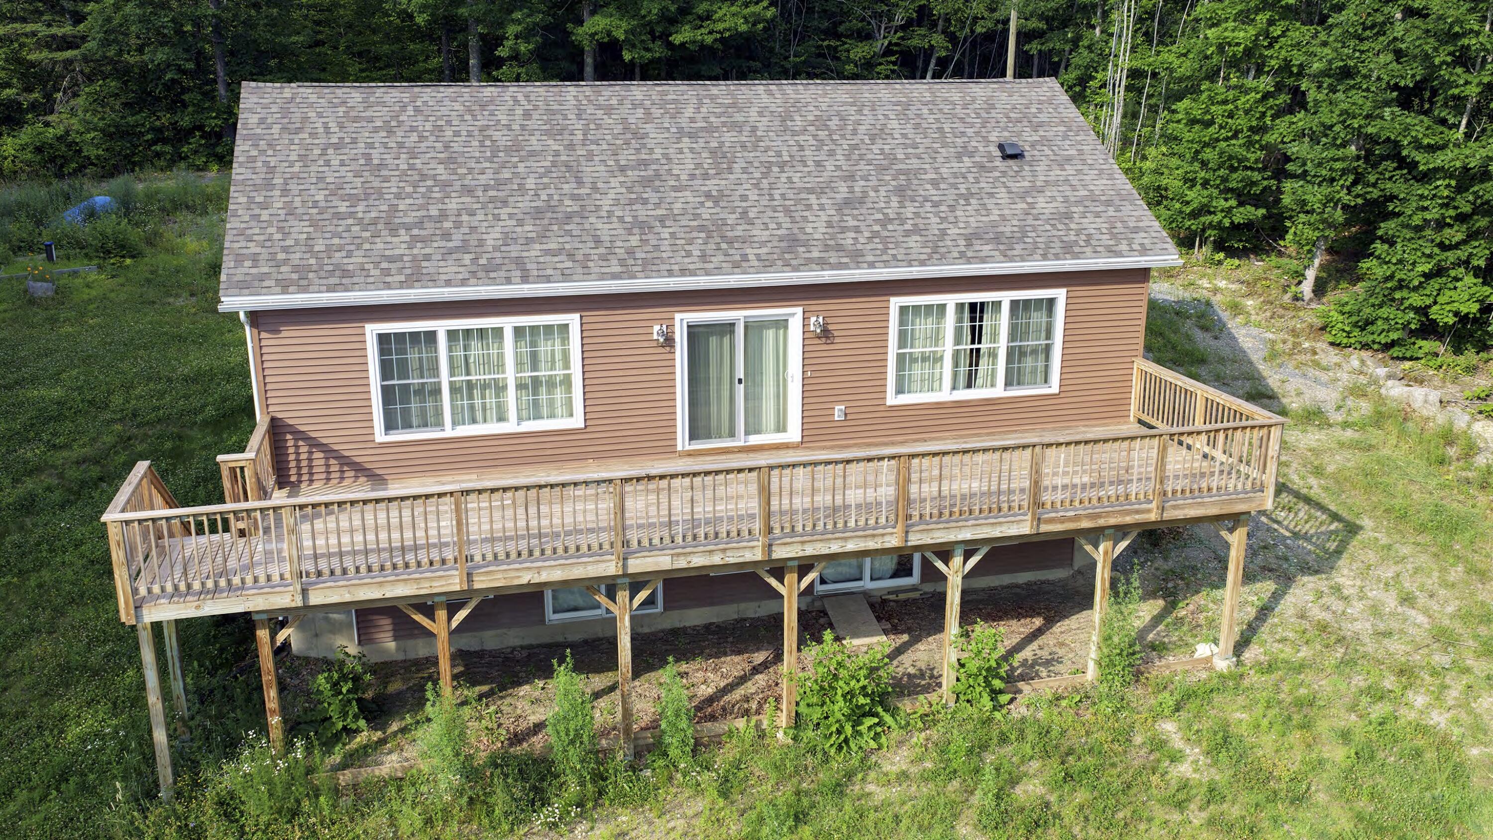
MOTIVATED SELLER: WATER FRONT HOME WITH A SECOND WATER FRONT LOT INCLUDED. This beautifully crafted home, built in 2023, offers the perfect blend of modern comfort, natural beauty, and future potential.
Listed by: Saltmeadow Properties, Inc.

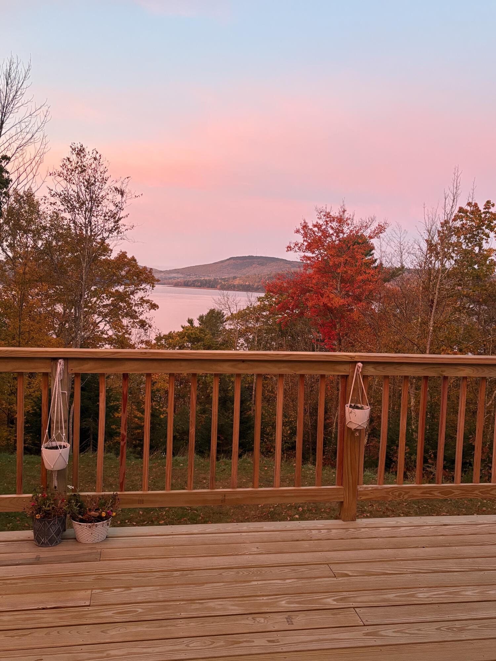
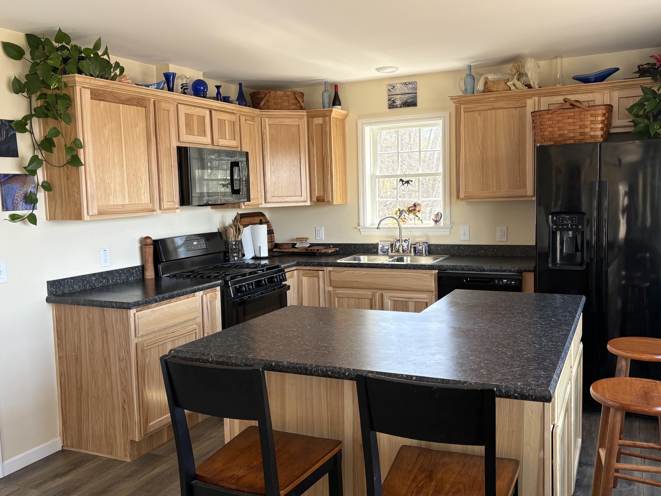
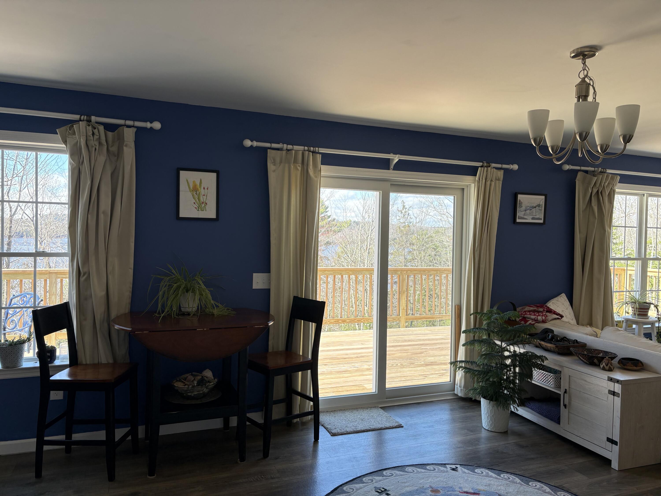
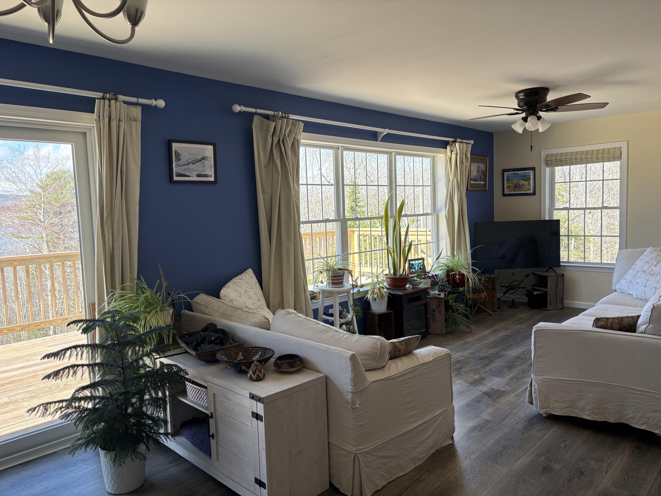
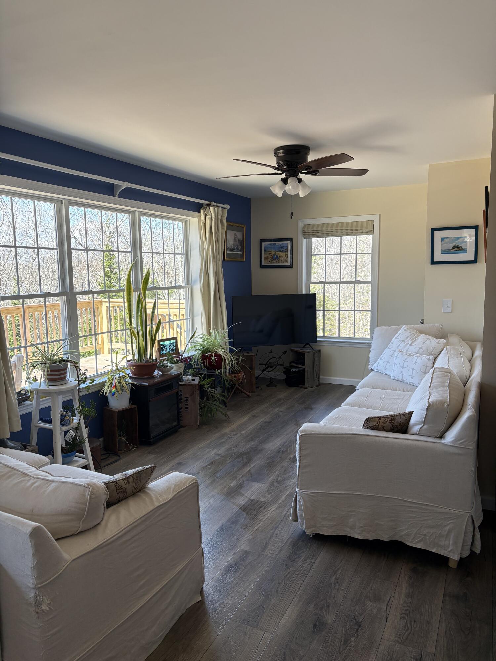
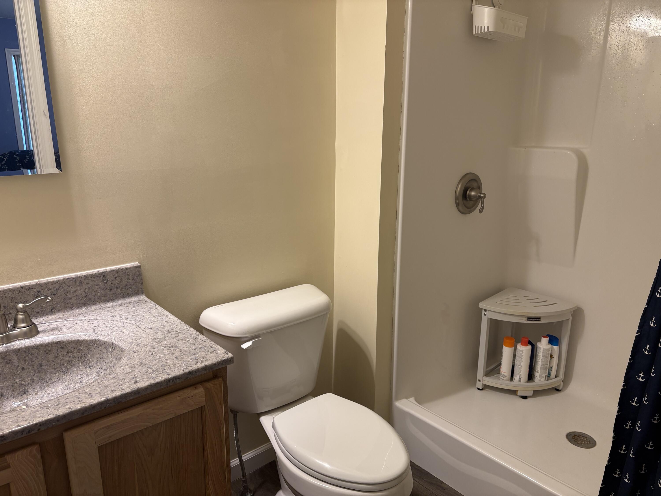
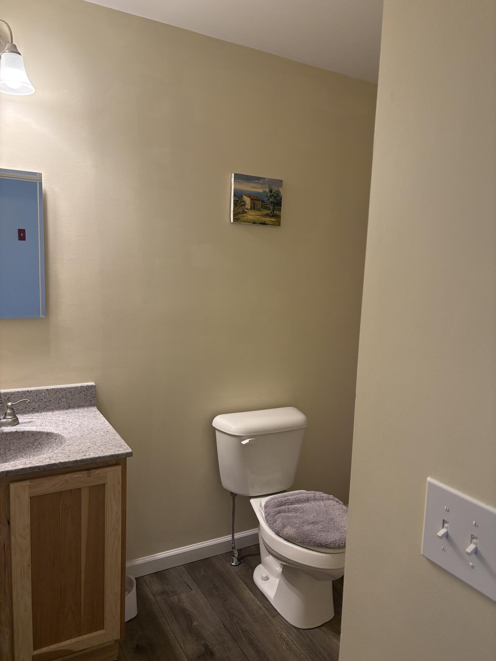
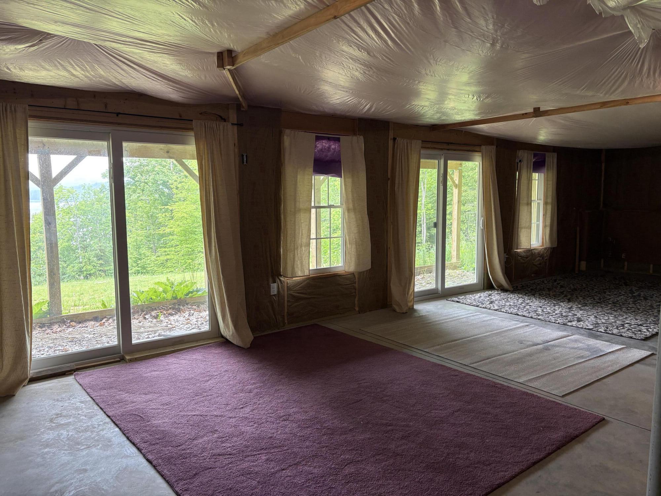
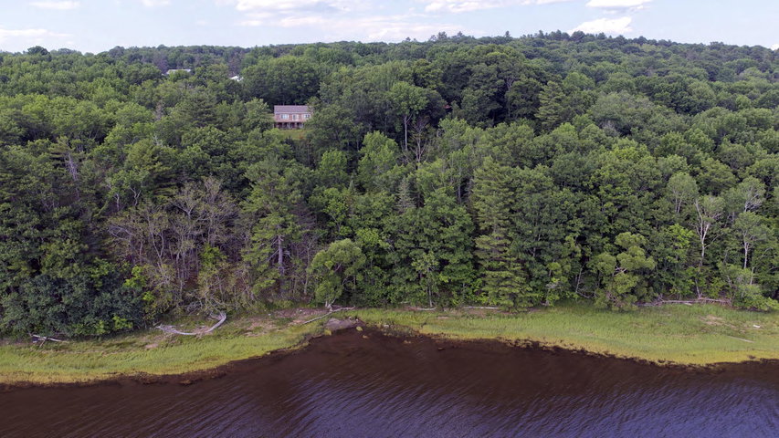
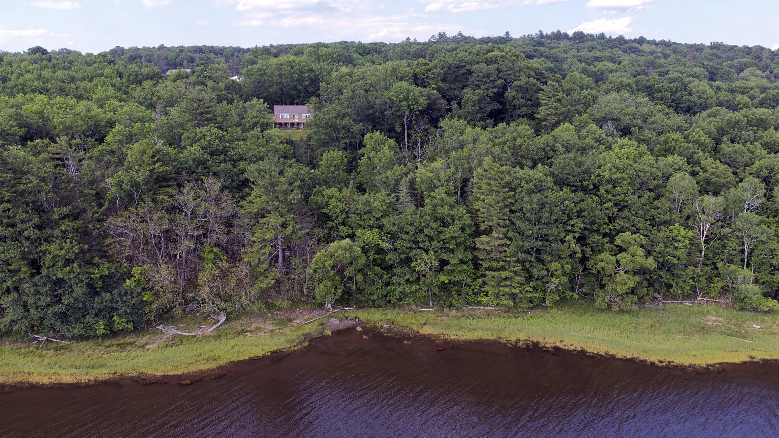
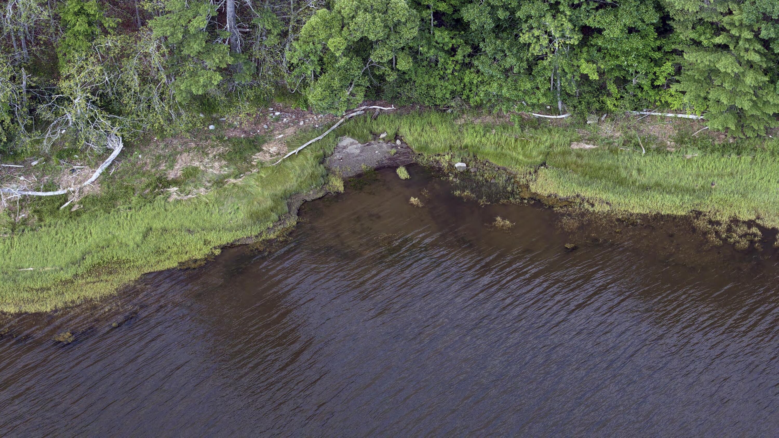
MOTIVATED SELLER: WATER FRONT HOME WITH A SECOND WATER FRONT LOT INCLUDED. This beautifully crafted home, built in 2023, offers the perfect blend of modern comfort, natural beauty, and future potential. Currently designed with two bedrooms, the property is already set up for expansion, with plumbing stubbed into the basement and a septic system engineered for a 4 bedroom home, making it easy to grow with your needs. Set on an exceptional piece of land, the property includes an additional buildable lot with shore frontage( 500' total) along the Penobscot River. Enjoy breathtaking river views from the home along with stunning sunsets that make every evening feel special. The surrounding landscape is rich with wildlife, offering a peaceful nature-filled setting. Despite its serene and private feel, the home is conveniently located just minutes from the town of Bucksport giving you the best of both worlds. Accessibility without sacrificing tranquility. About a 20minute commute to Bangor, 25 to Ellsworth and 20 minutes to Belfast.
Listed by: Saltmeadow Properties, Inc.

Above Grade Finished Area
1200.00
Accessibility Features
Appliances
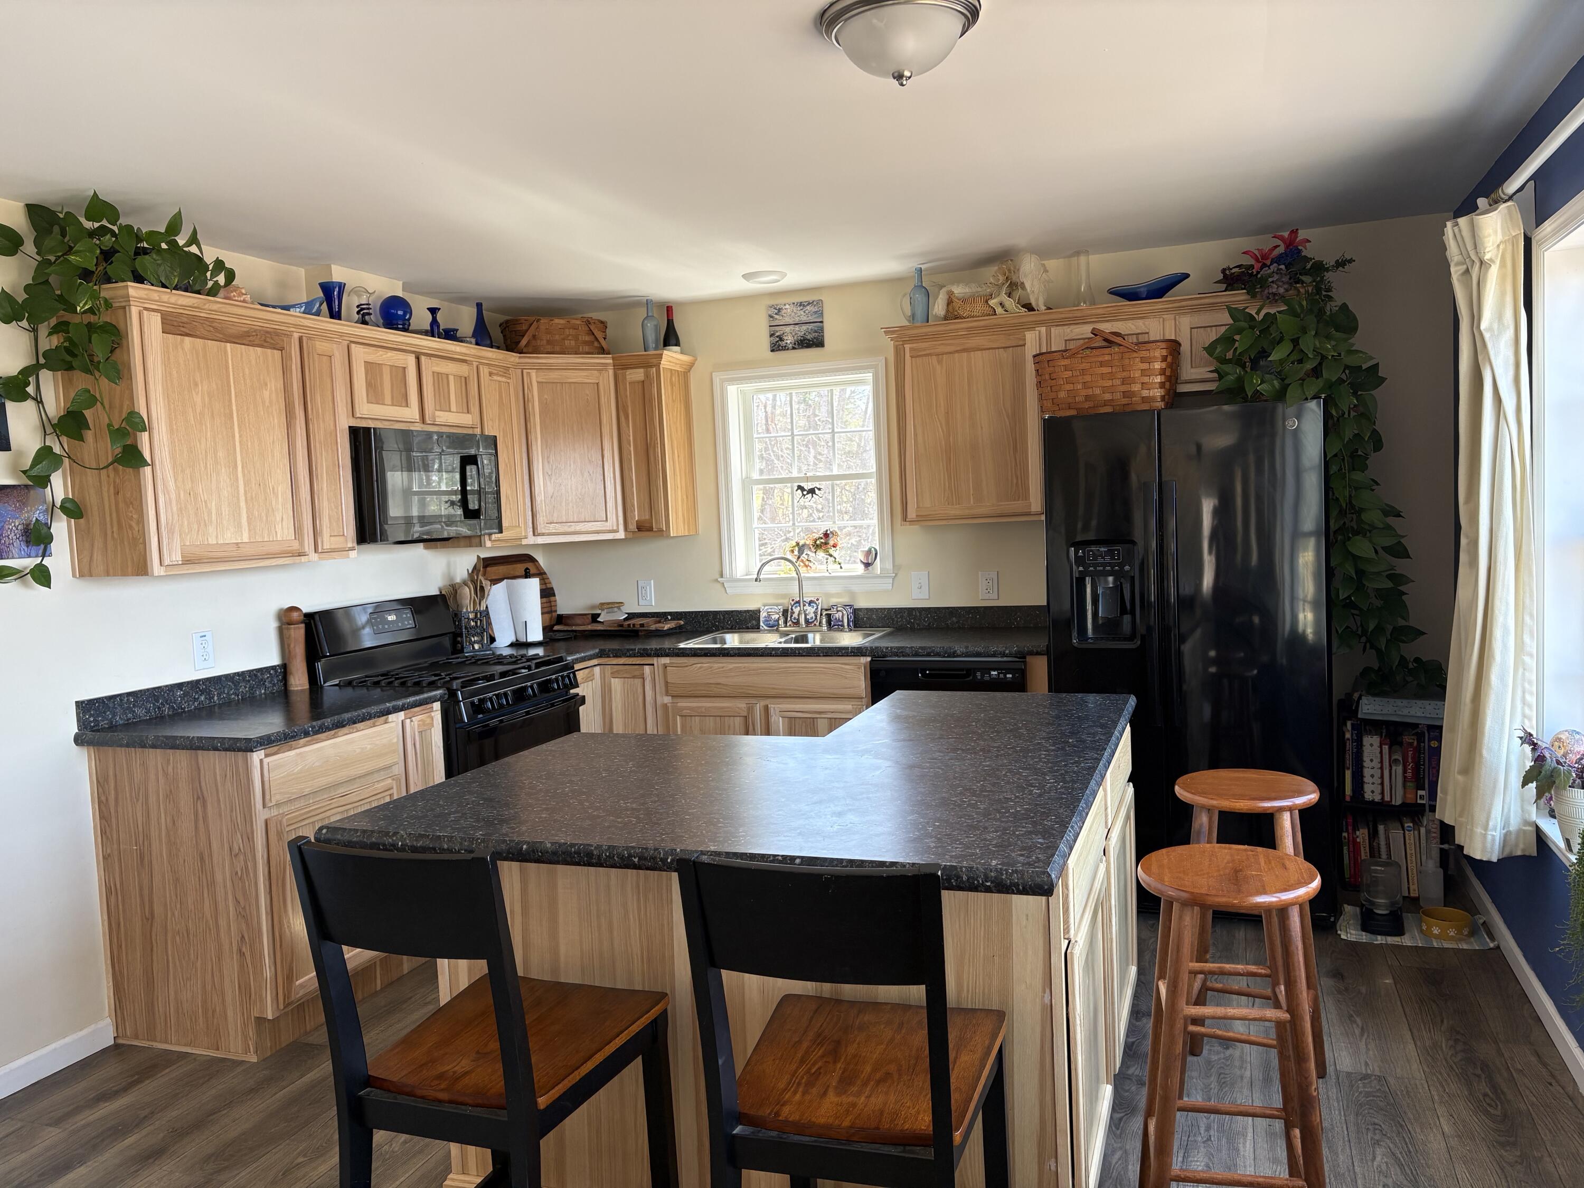
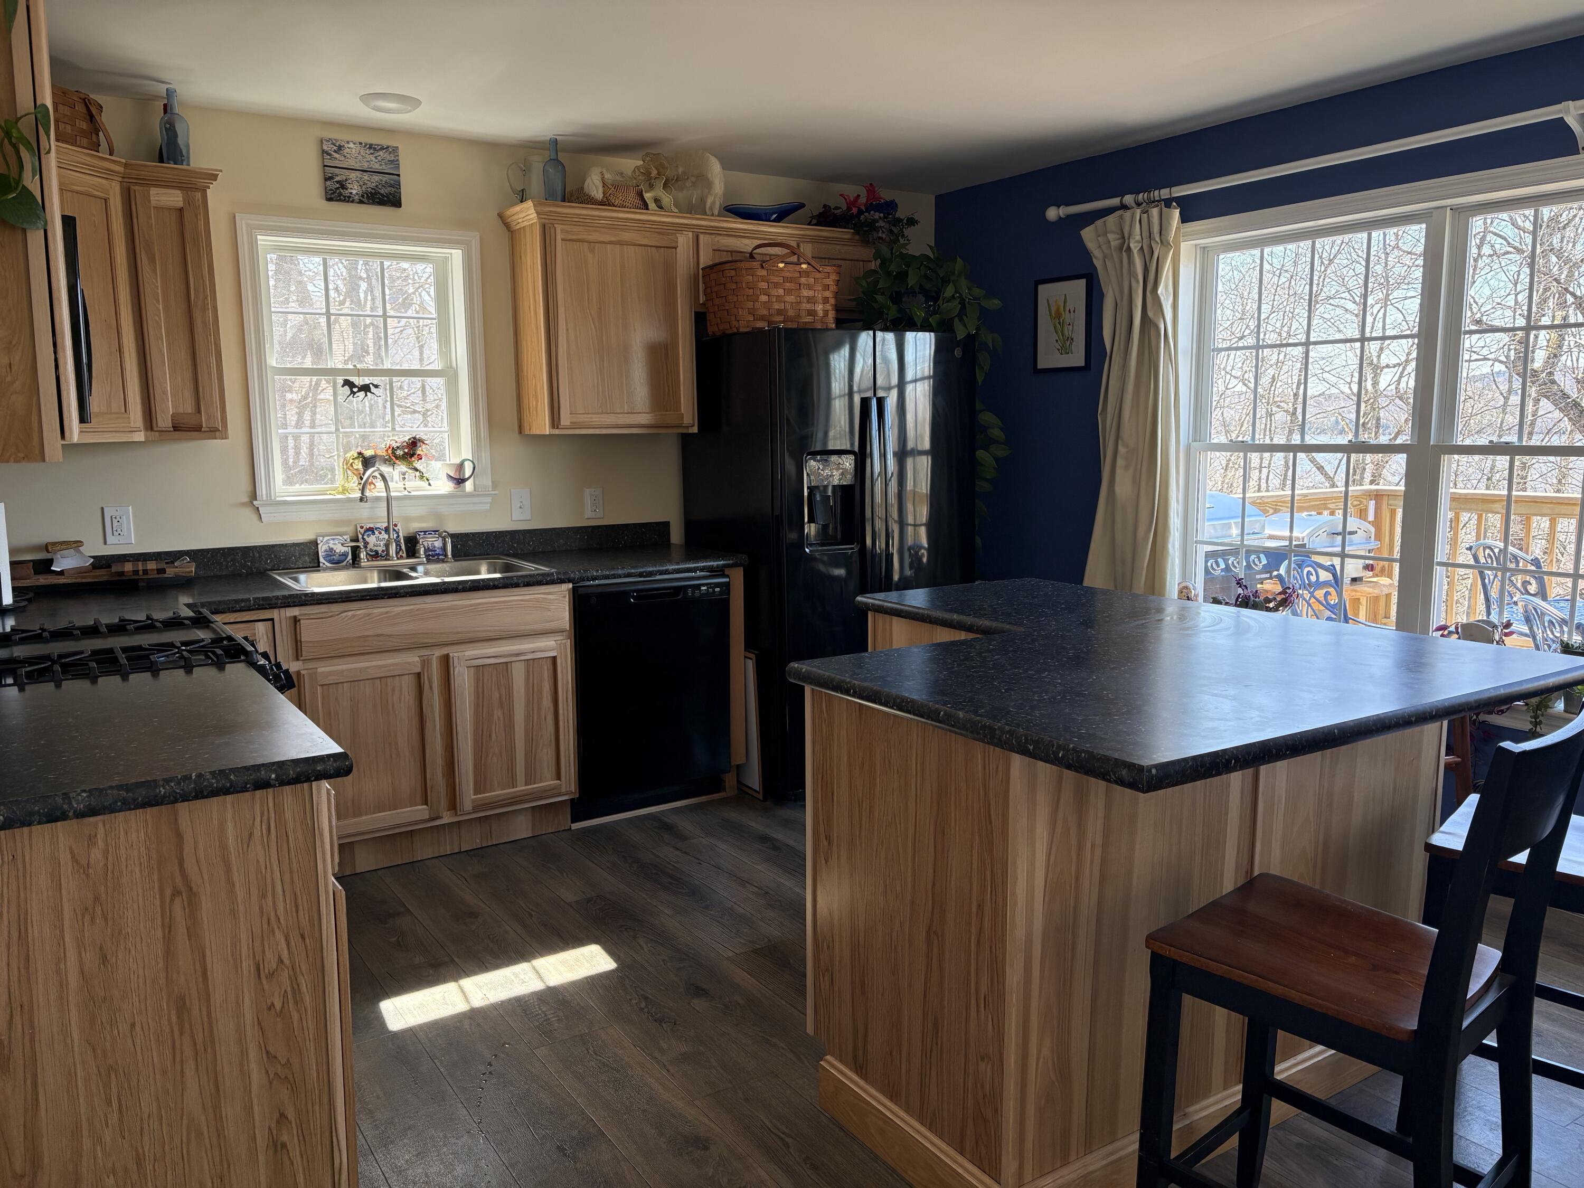
Dishwasher, Dryer, Gas Range, Refrigerator, Washer
Architectural Style
Contemporary
Basement
Interior Entry, Walk-Out Access, Daylight, Full
Bathrooms Full
2
Bathrooms Half
0
Bathrooms Total Integer
2
Bedrooms Total
2
Below Grade Finished Area
0.00
Body Type
Building Area Total
1200.00
Construction Materials
Wood Frame, Vinyl Siding
Cooling
None
Electric
Circuit Breakers
Exterior Features
Fireplaces Total
0
Flooring
Carpet
Foundation Details
Poured Concrete
Garage Spaces
0.00
Green Energy Efficient
Heating
Gas Bottled, Radiant
Heating Yes/No
1
Interior Features
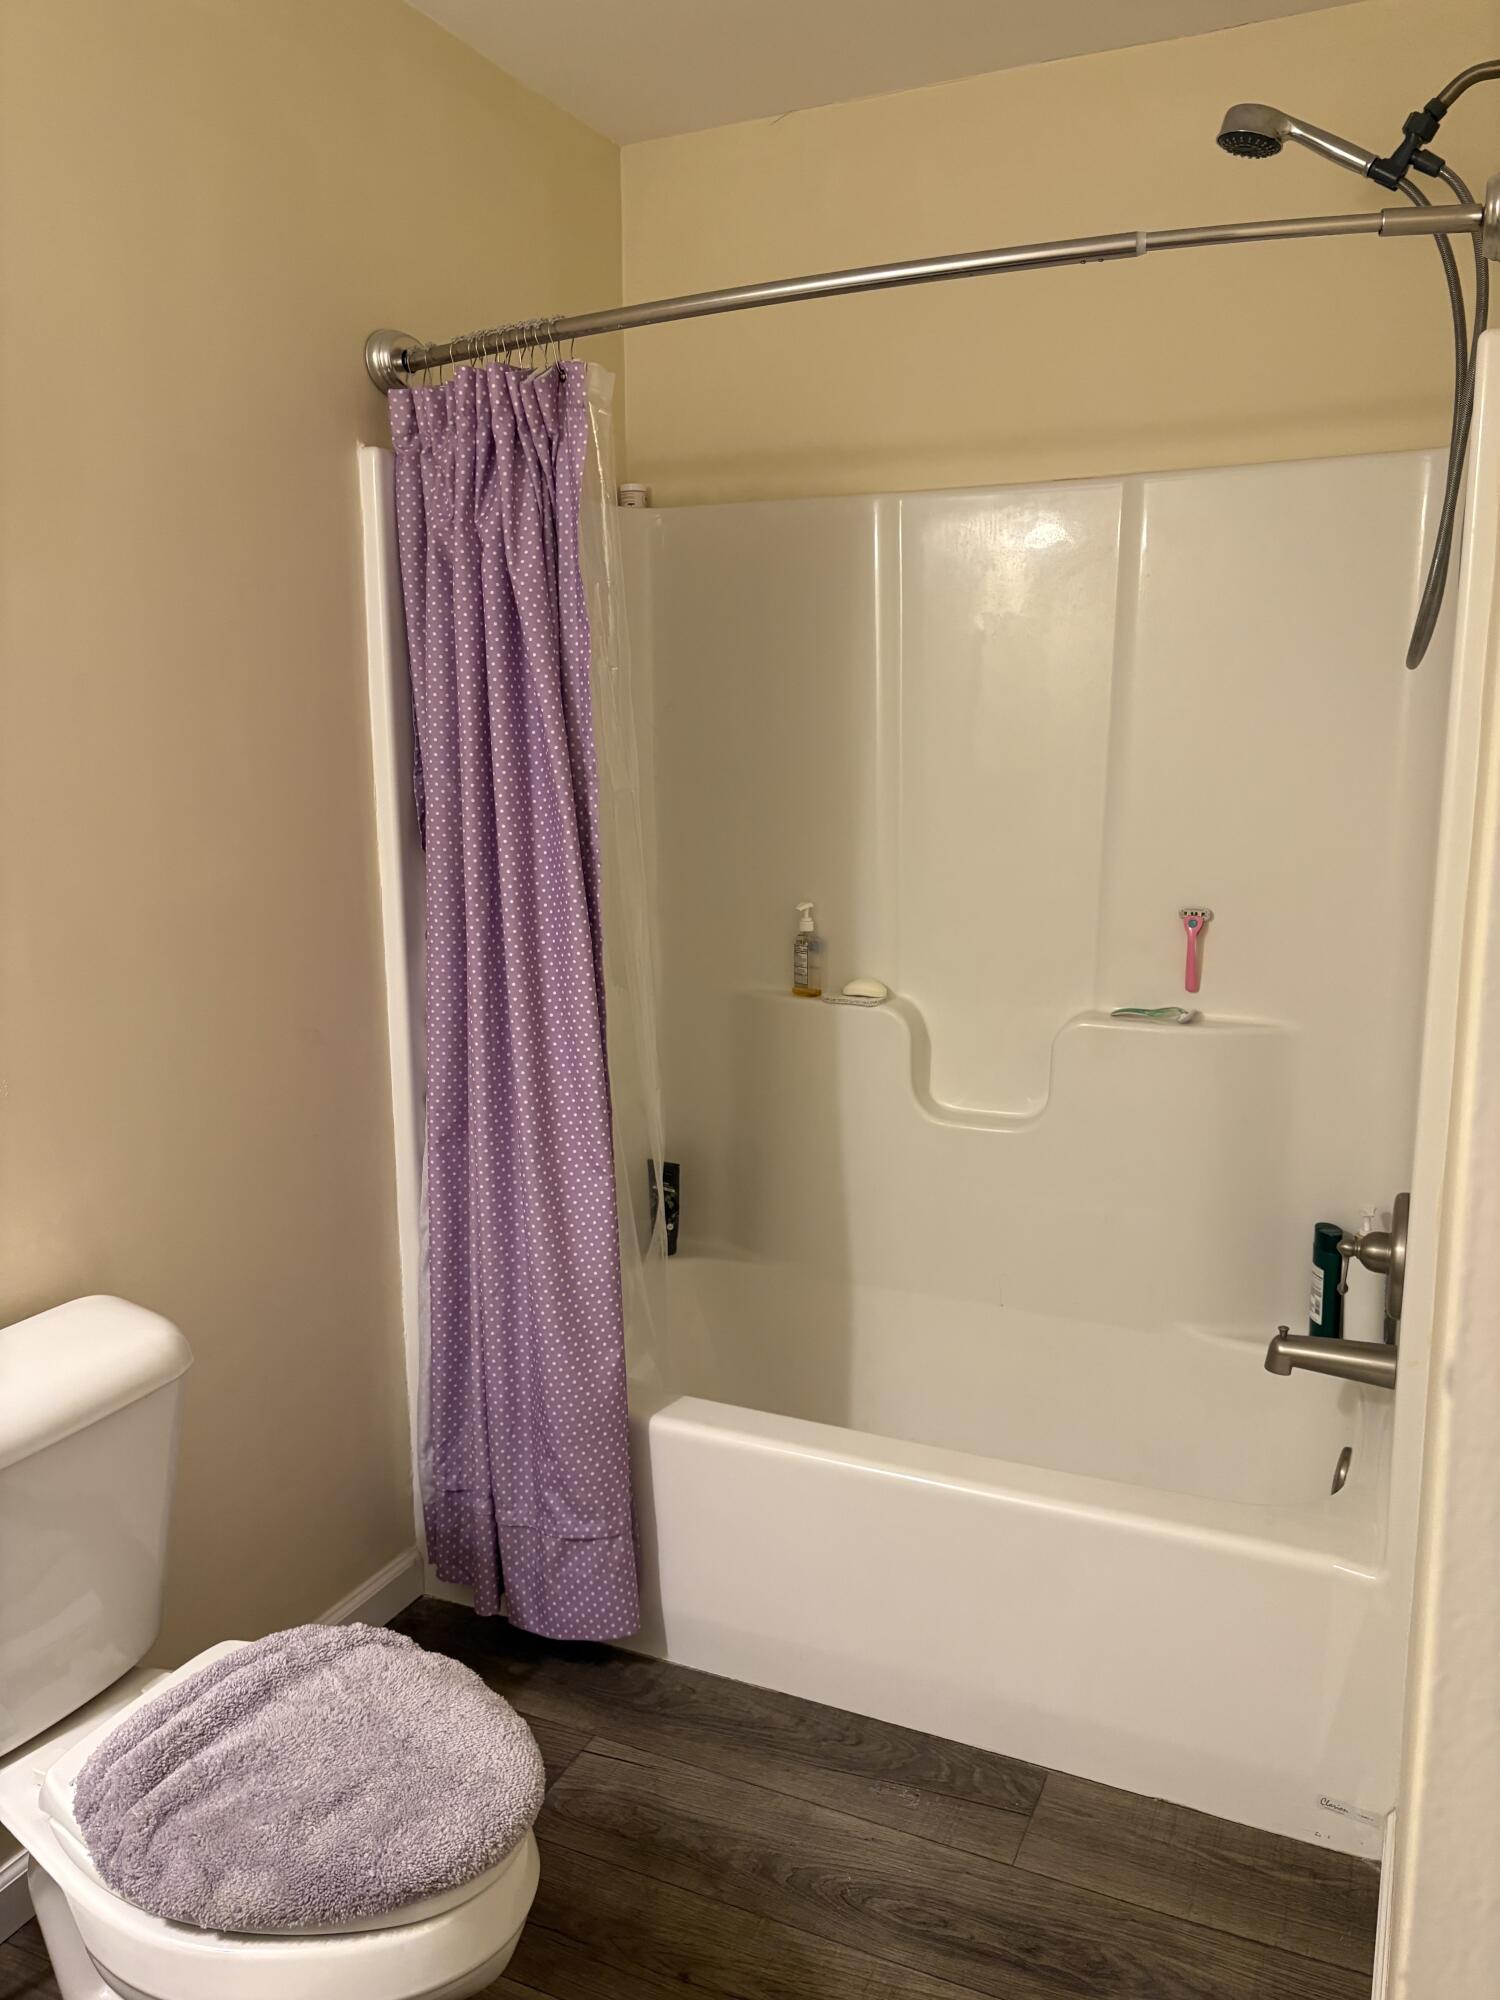
1st Floor Bedroom, 1st Floor Primary Bedroom w/Bath, Bathtub, One-Floor Living
Laundry Features
Main Level, Washer Hookup
Lot Features
Rural, Subdivided, Open Lot, Rolling Slope, Wooded
Lot Size Acres
3.3000
Other Equipment
Other Structures
Parking Features
Gravel, 1 - 4 Spaces
Patio And Porch Features
Deck
Pets Allowed
Property Condition
Roof
Composition
Rooms Total
5
Sewer
Engineered Septic
Tax Annual Amount
4703.00
Utilities
Water Body Name
Penobscot River
Water Source
Private
Waterfront Features
Waterfront Deep, Waterfront Tidal
Waterfront Yes/No
1
Year Built
2023
Zoning
Shorelands