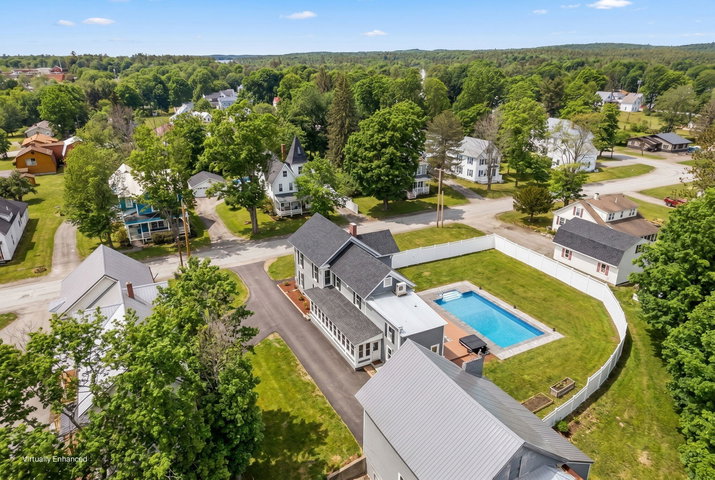
37 Spring Street is setting a new standard for in-town living in Dover-Foxcroft, offering a rare blend of modern updates, versatile living space, and standout amenities, all with convenient access to Bangor and the Moosehead Lake region.
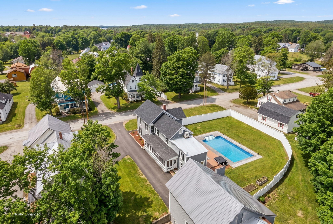
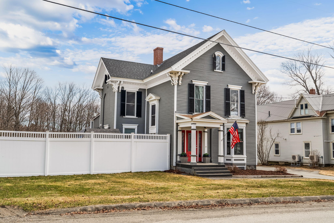
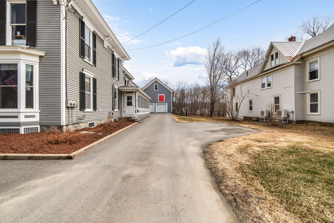
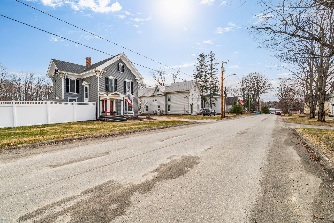
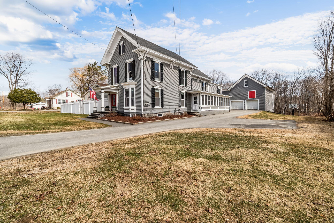
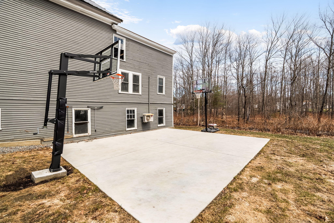
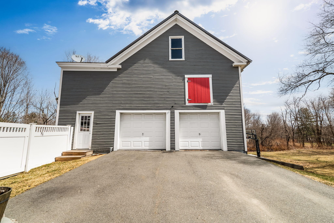
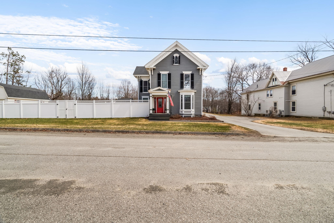


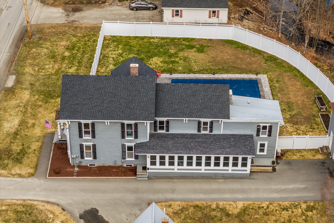

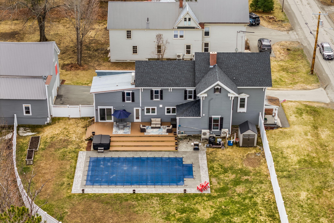
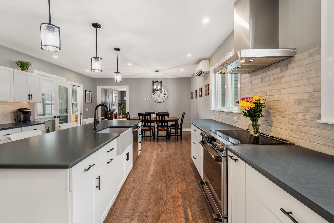
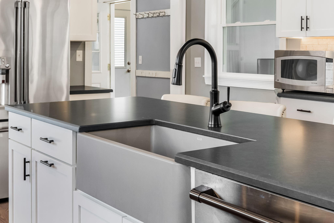
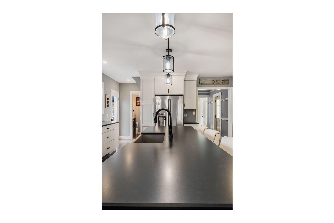
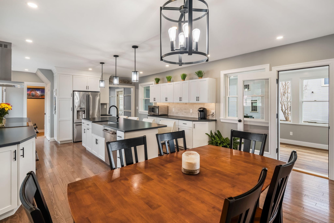
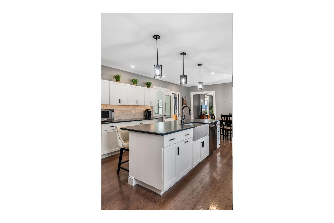
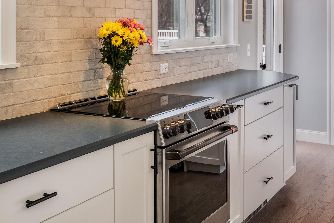
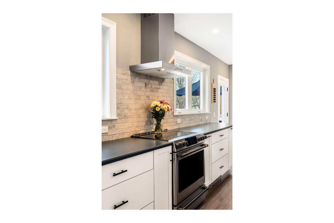
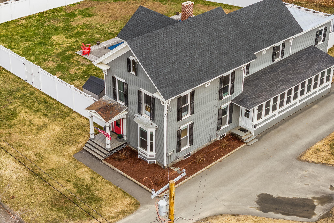
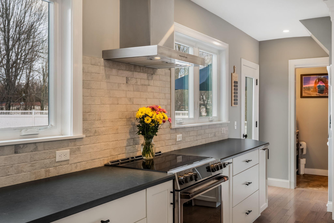
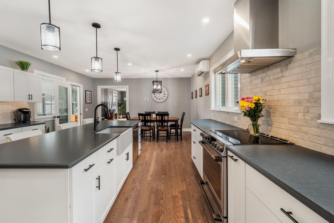
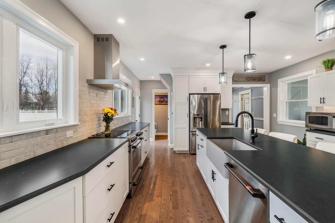
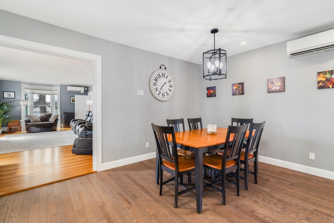
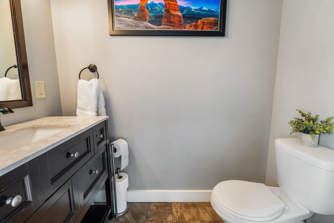
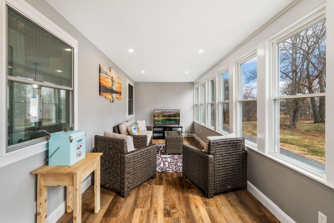
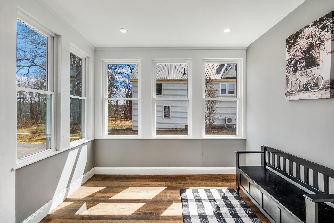
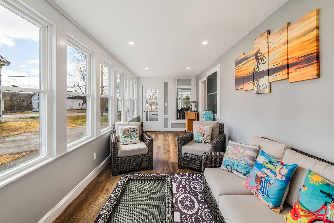
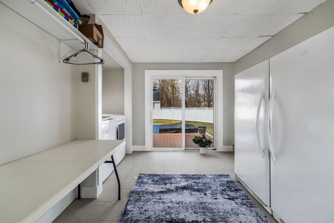
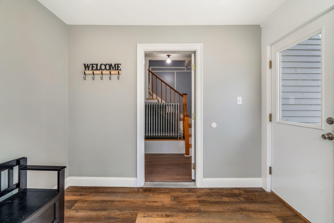
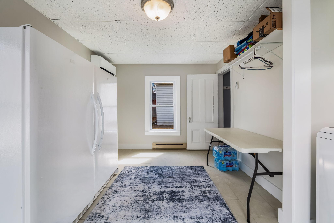
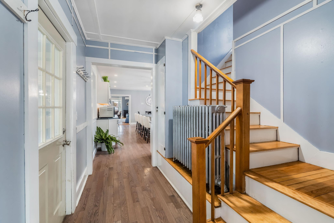
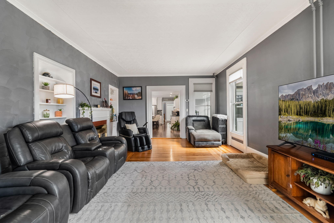
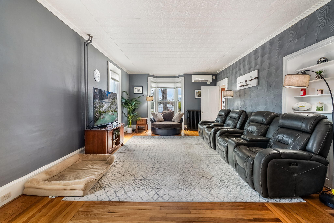

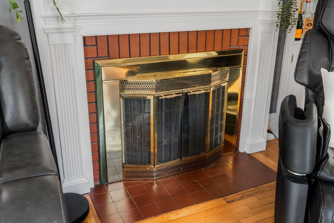
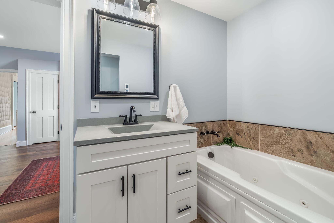
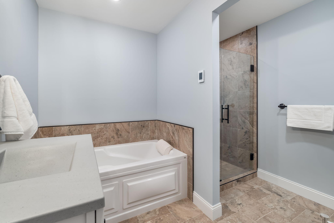
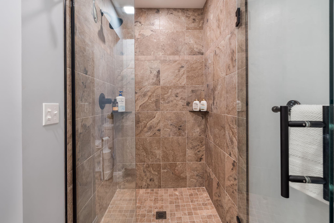
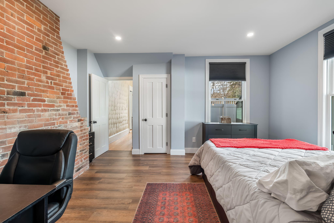
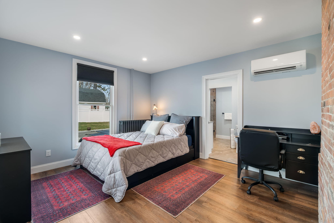
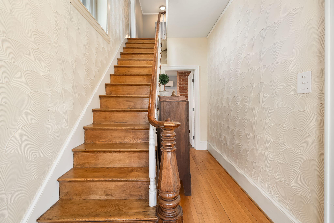
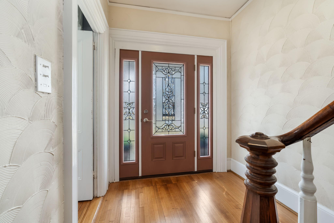
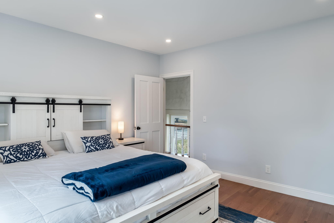
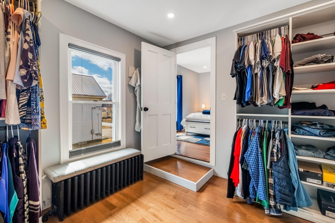
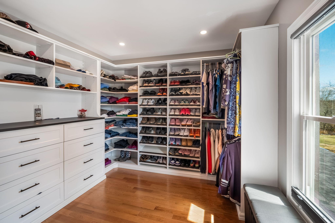
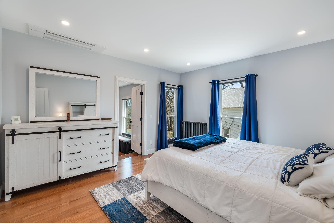
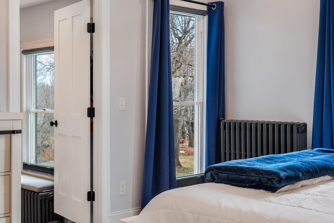
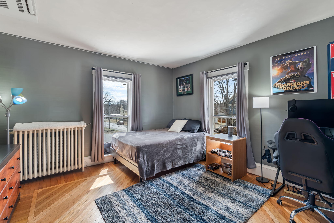
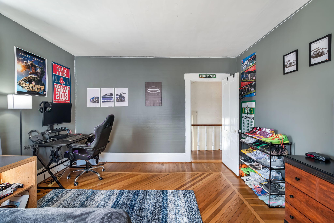
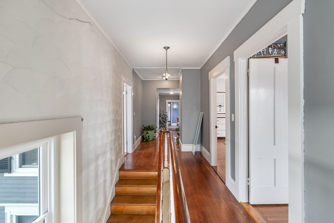
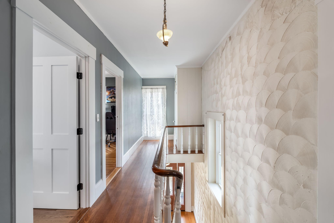
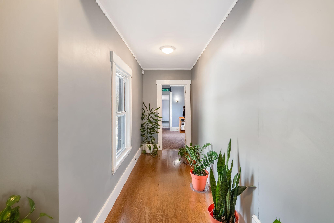
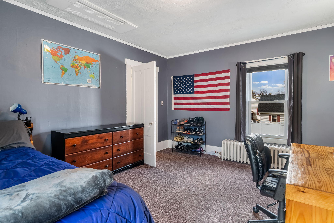
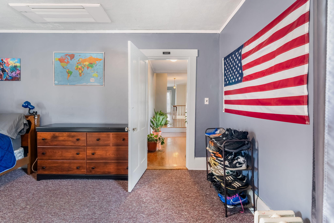
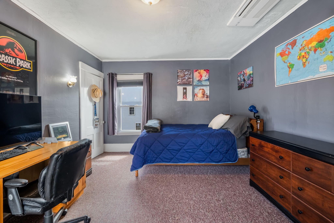
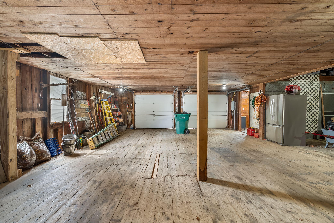
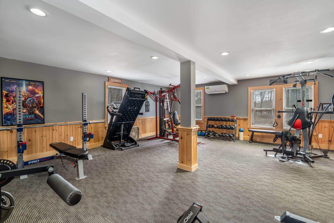
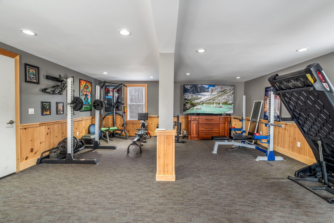

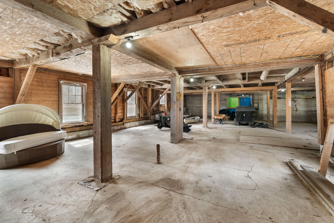
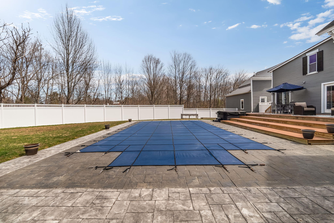
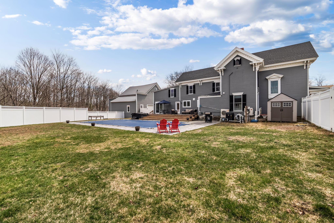
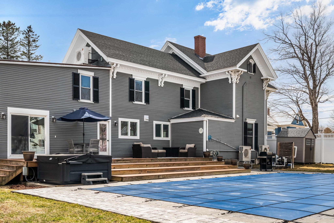
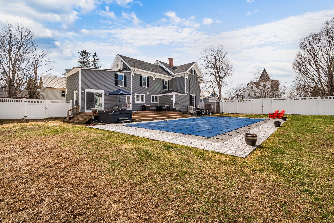
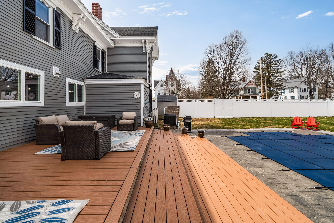
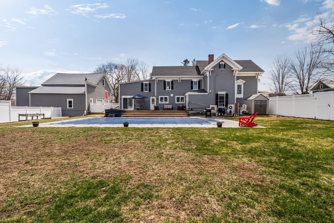
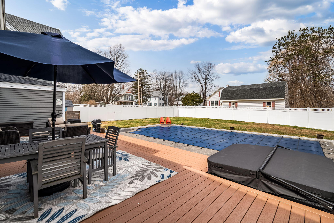
37 Spring Street is setting a new standard for in-town living in Dover-Foxcroft, offering a rare blend of modern updates, versatile living space, and standout amenities, all with convenient access to Bangor and the Moosehead Lake region. This four-bedroom, two-and-a-half-bath home has been thoughtfully updated with a focus on quality and functionality. The fully remodeled kitchen, completed in January 2023, is a true centerpiece featuring soapstone countertops, extensive sleek cabinet space, high-end appliances, and an oversized island designed for both everyday living and entertaining. Abundant storage and a well-designed layout make this space as practical as it is impressive. The layout offers flexibility with the option for a primary suite/bedroom on either level. The first-floor option includes a full bathroom with a jetted tub, separate tiled shower, and heated floor. Upstairs, an additional primary option features a custom walk-in closet. Both showers are tiled, and additional comfort features include heated tile bathroom floors, heated towel rack connected to the furnace system, and a rain shower-head in the upstairs bathroom. Outdoor amenities include a saltwater heated pool, hot tub, and basketball court, creating a functional backyard retreat. A fenced in yard adds privacy. The barn adds excellent versatility with space for vehicle parking, additional storage above and below, an electric vehicle charger, and a finished in-home exercise room. With its level of updates, flexible layout, and rare combination of in-town amenities, 37 Spring Street stands out as a truly exceptional offering in today's Dover-Foxcroft market.