Bangor
$455,000
40 Kathryn Lane
mls: 1659655
Bedrooms: 2
Bathrooms: 3
Year Built: 2012
Sq Footage: 2,280
Lot Size: 0
Taxes: $6,405
Status: Active

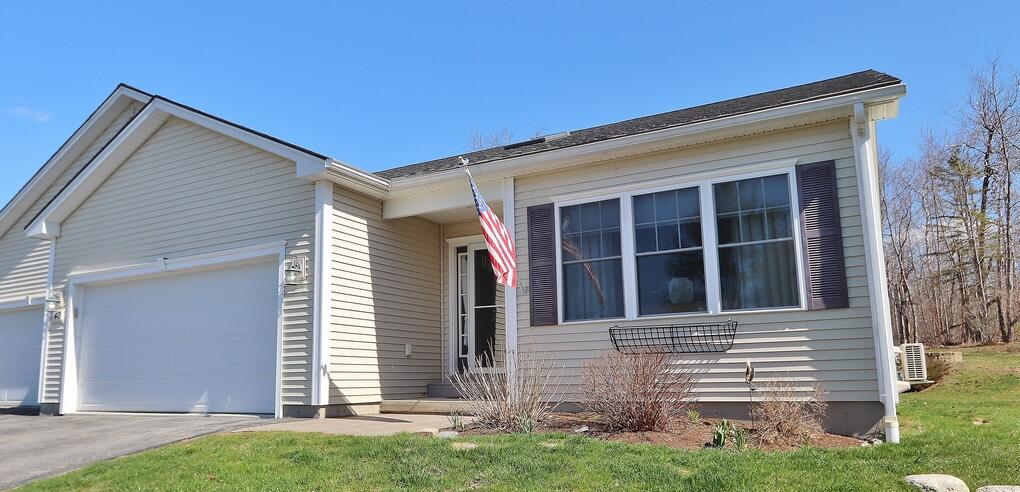
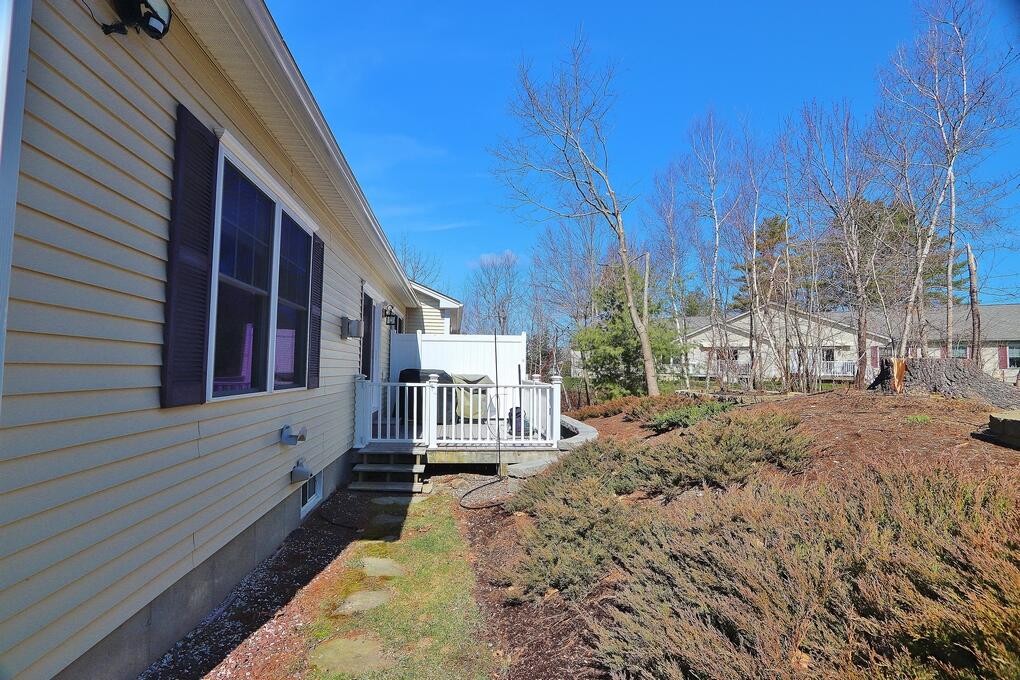
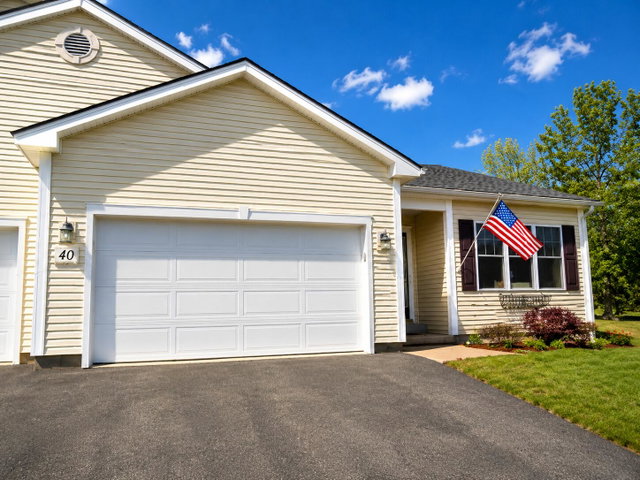
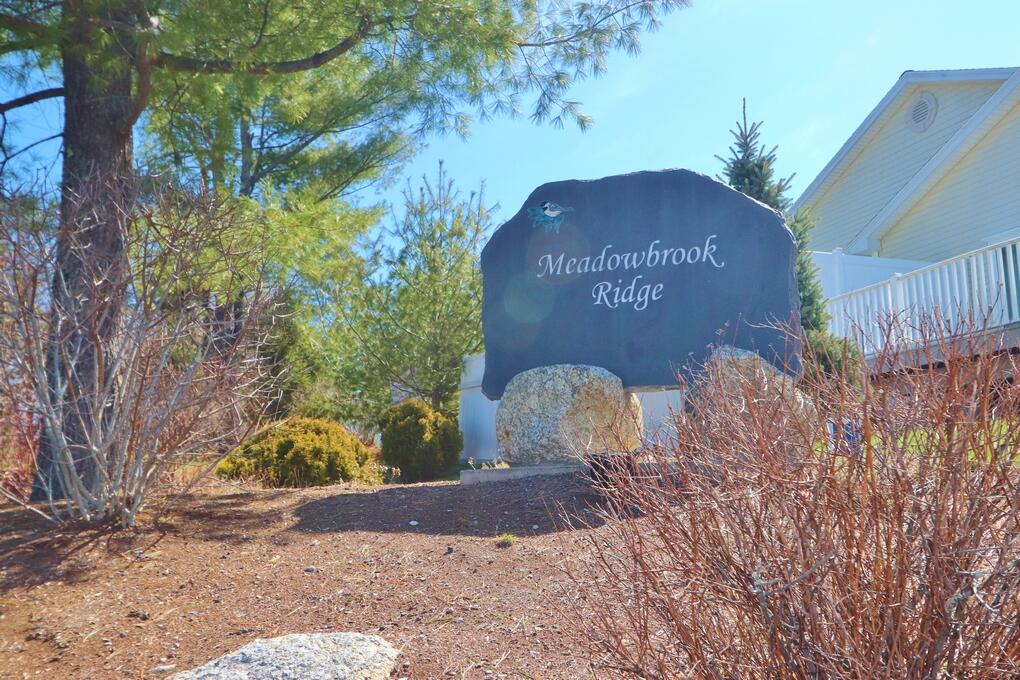
Located in the desirable Meadowbrook Ridge subdivision in Bangor, this impeccably maintained home combines comfort, style, and low-maintenance living in a peaceful community setting.
Listed by: ERA Dawson-Bradford Co.

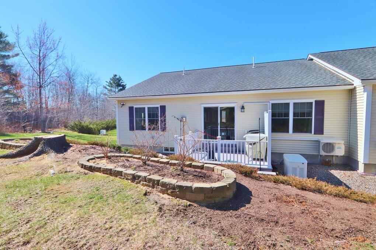
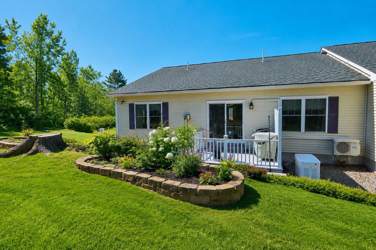
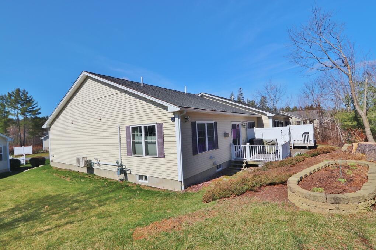
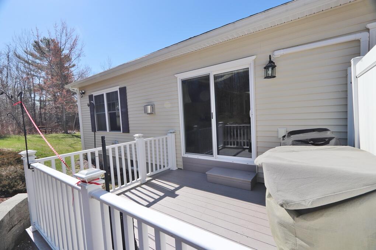
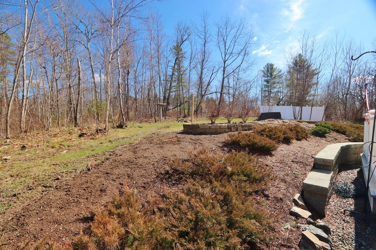
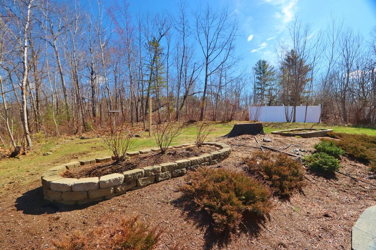
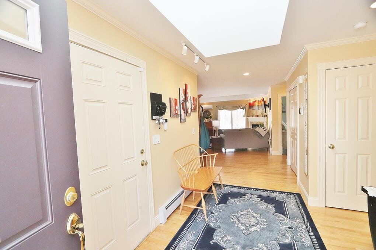
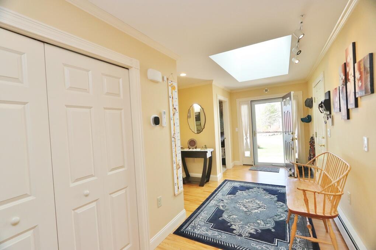
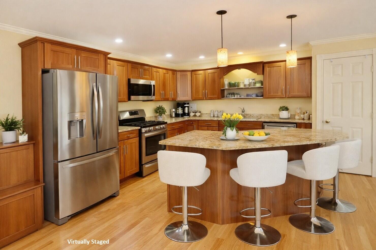
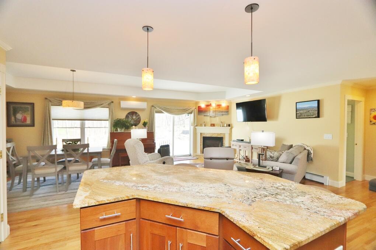
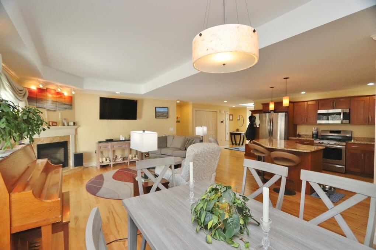
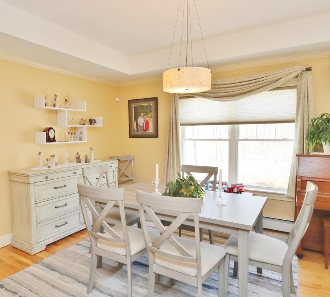
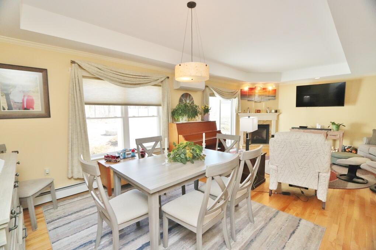
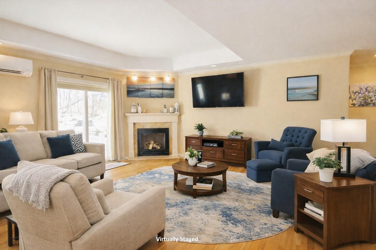
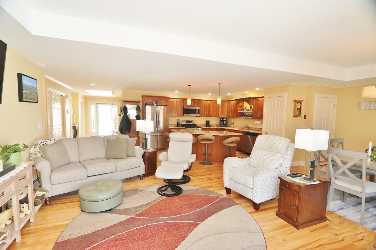
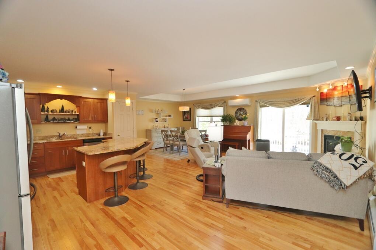
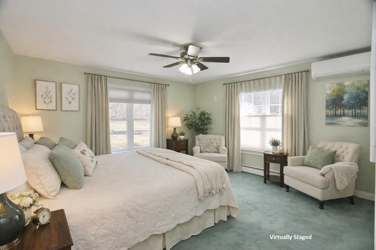
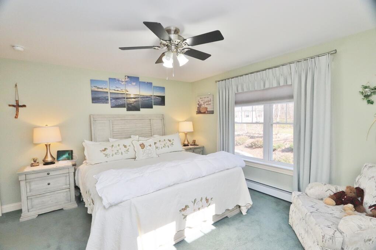
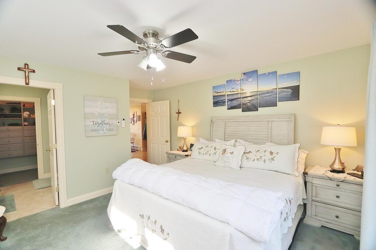
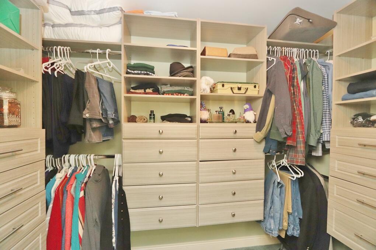
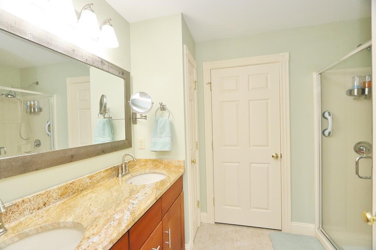
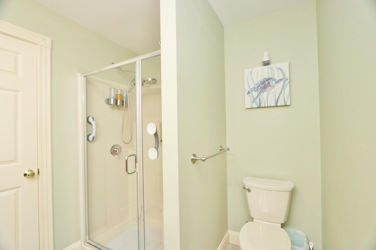
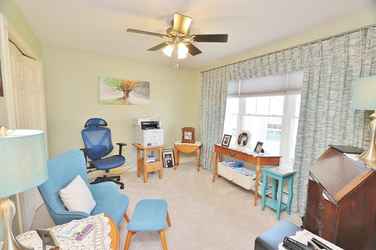
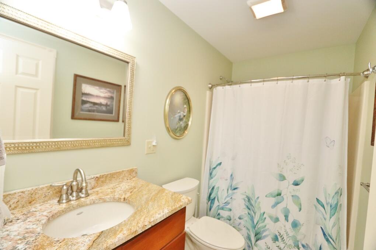
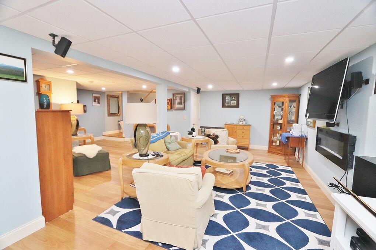
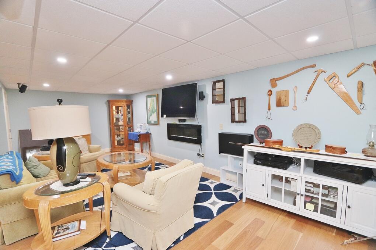
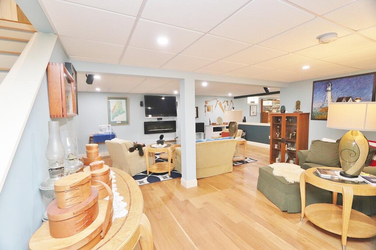
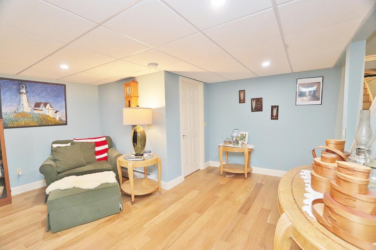
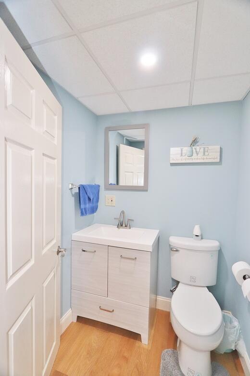
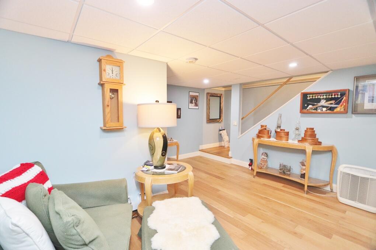
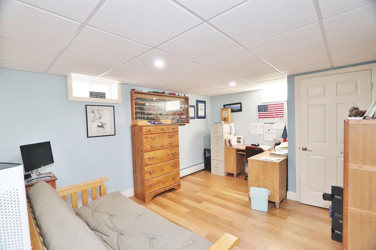
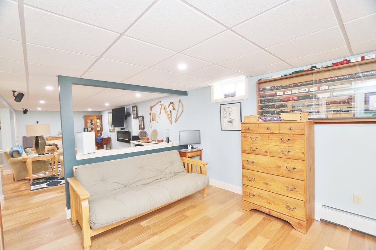
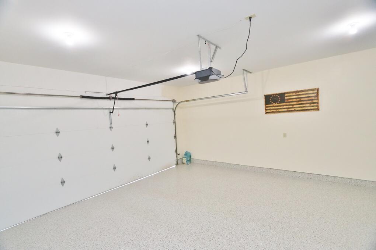
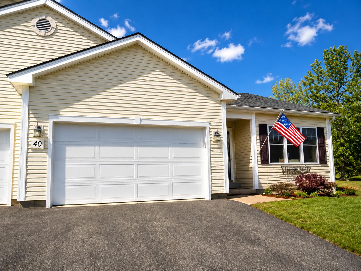
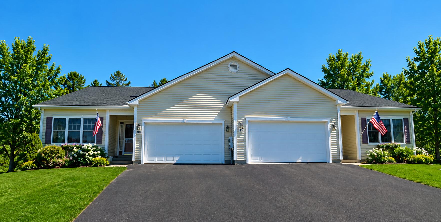
Located in the desirable Meadowbrook Ridge subdivision in Bangor, this impeccably maintained home combines comfort, style, and low-maintenance living in a peaceful community setting. This two-bedroom, two-and-a-half-bath residence offers one-level living with high-end finishes and beautifully landscaped surroundings--perfect for those seeking convenience without compromise. Interior features include: A bright and open floor plan with hardwood floors throughout A chef's kitchen with cherry cabinetry, granite countertops, and a sunny skylight Spacious living and dining areas leading to a private deck A primary suite with custom closet furniture and a luxurious en-suite bath The finished lower level provides: A large family room Home office or hobby space Half bath Ample storage and/or workshop potential Additional highlights: 2-car attached garage with epoxy flooring Elegant custom window shades Association fee includes lawn mowing and snow removal, offering truly care-free living Quiet, professionally managed subdivision Just minutes from Bangor's hospitals, universities, and shopping centers, this home is ideal for professionals, downsizers, or anyone seeking luxury, privacy, and convenience in one of Bangor's most established communities.
Listed by: ERA Dawson-Bradford Co.

Above Grade Finished Area
1380.00
Accessibility Features
32 - 36 Inch Doors
Appliances
Dishwasher, Dryer, Microwave, Gas Range, Refrigerator, Washer
Architectural Style
Ranch
Association Fee
343.33
Basement
Interior Entry, Finished, Full
Bathrooms Full
2
Bathrooms Half
1
Bathrooms Total Integer
3
Bedrooms Total
2
Below Grade Finished Area
900.00
Body Type
Building Area Total
2280.00
Construction Materials
Wood Frame, Vinyl Siding
Cooling
Heat Pump
Cooling Yes/No
1
Electric
Circuit Breakers
Exterior Features
Fireplaces Total
1
Flooring
Carpet, Tile, Wood
Foundation Details
Poured Concrete
Garage Spaces
2.00
Garage Yes/No
1
Green Energy Efficient
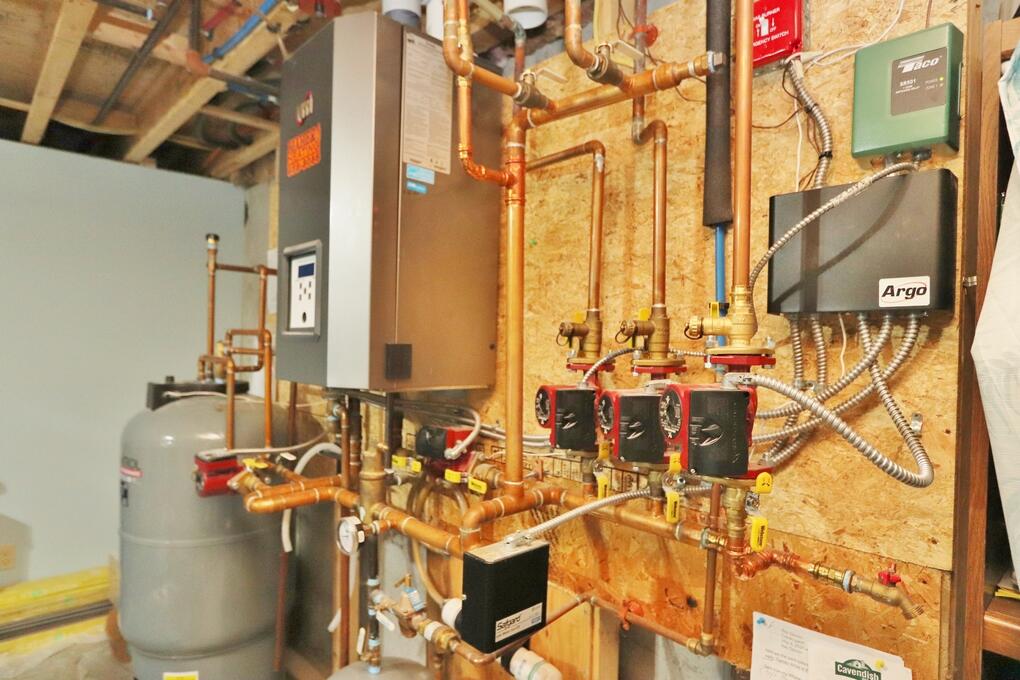
90% Efficient Furnace, Ceiling Fans
Heating
Electric, Gas Natural, Baseboard, Direct Vent Furnace, Heat Pump, Hot Water
Heating Yes/No
1
Interior Features
1st Floor Bedroom, 1st Floor Primary Bedroom w/Bath, Bathtub, One-Floor Living, Shower, Walk-In Closet(s), Primary Bedroom w/Bath
Laundry Features
Main Level
Lot Features
Intown, Near Golf Course, Near Shopping, Near Turnpike/Interstate, Neighborhood, Cul-De-Sac, Open Lot, Rolling Slope, Landscaped, Wooded
Lot Size Acres
0.0000
Other Equipment
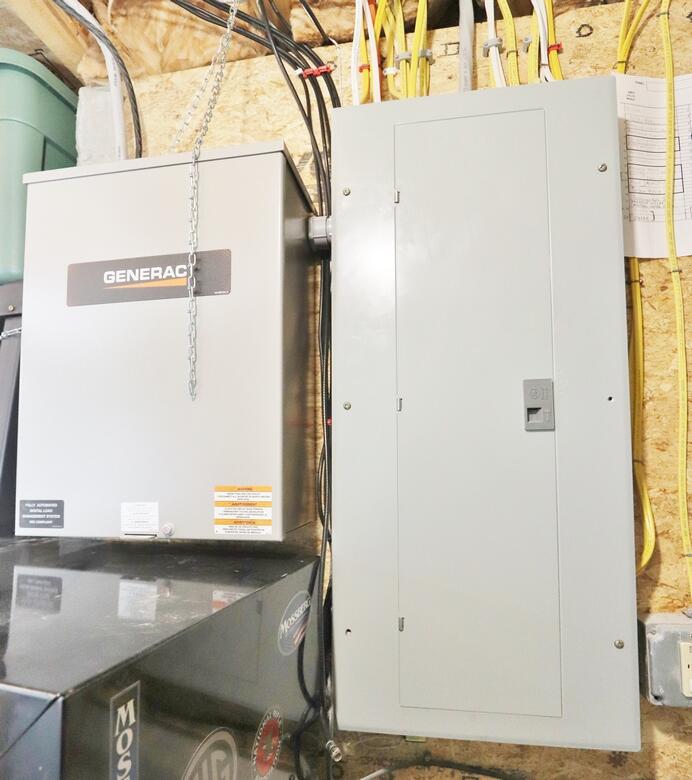
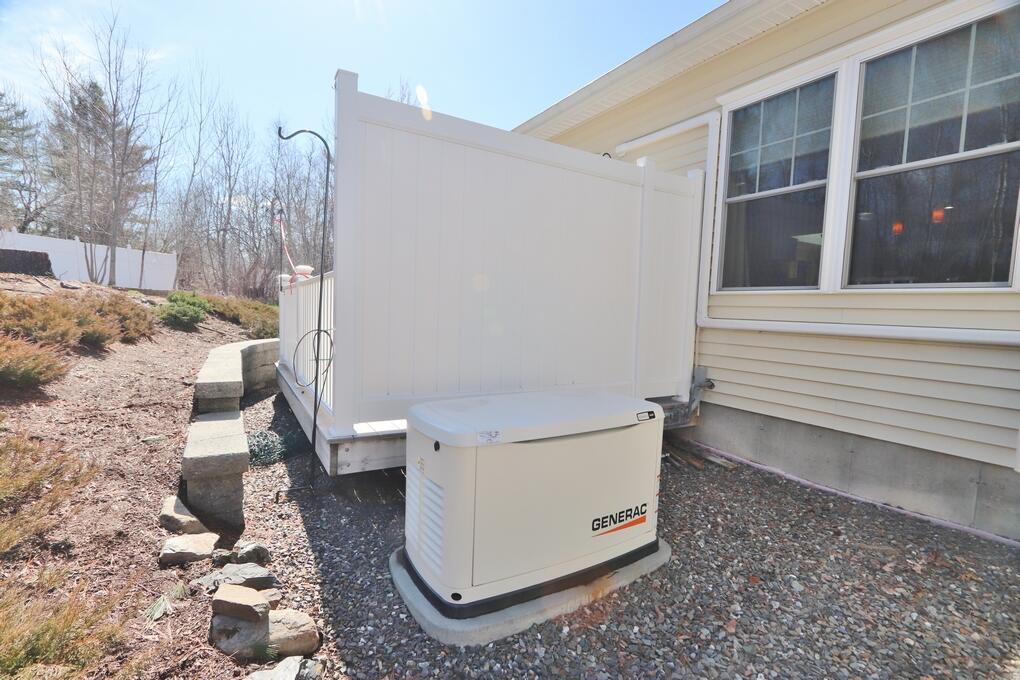
Air Radon Mitigation System, Generator
Other Structures
Parking Features
Paved, 1 - 4 Spaces, Garage Door Opener, Inside Entrance
Patio And Porch Features
Deck
Pets Allowed
Other Restrictions
Property Condition
Roof
Pitched, Shingle
Rooms Total
7
Sewer
Public Sewer
Tax Annual Amount
6405.00
Utilities
Yes
Water Source
Public
Waterfront Features
River/Brook/Stream
Year Built
2012
Zoning
LDR