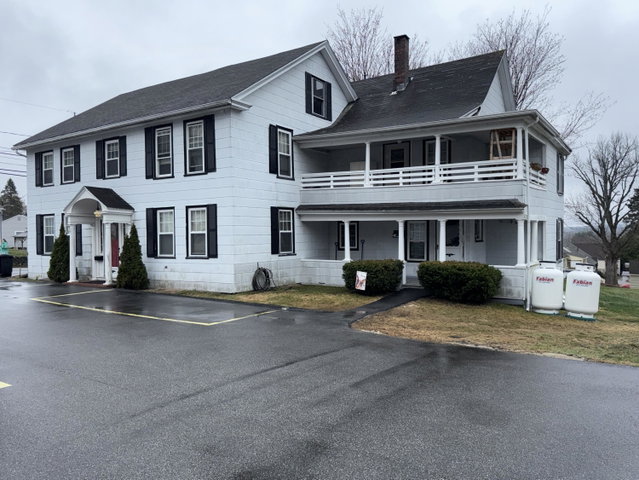
Stunning Owner-Occupied Opportunity - Spacious 3-Unit Property with Exceptional Features Absolutely beautiful and well-maintained three-unit property, ideal for owner occupancy or investment.
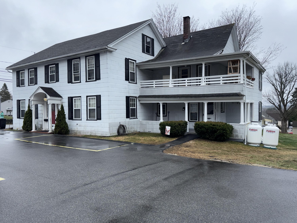
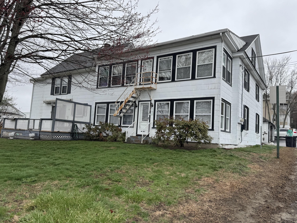
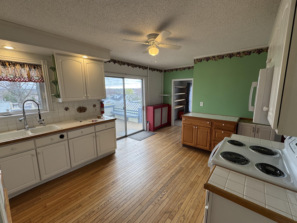
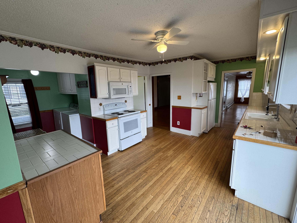
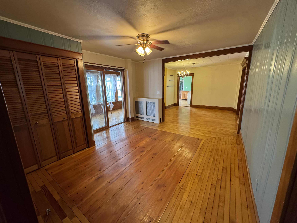
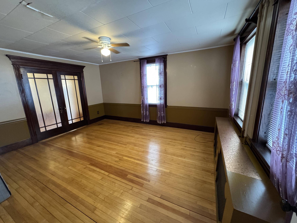
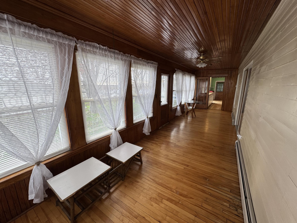
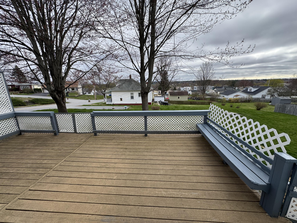
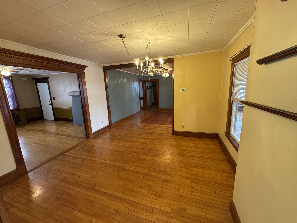
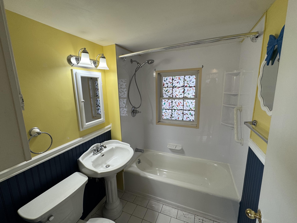
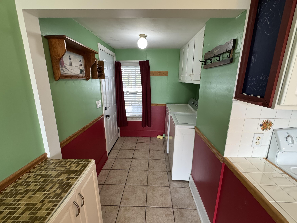
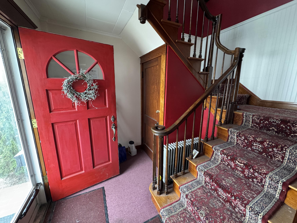
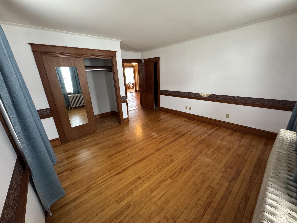
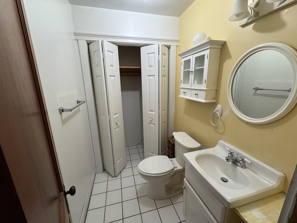
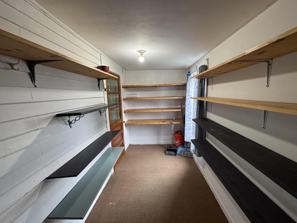
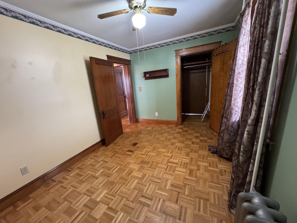
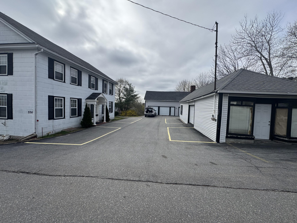
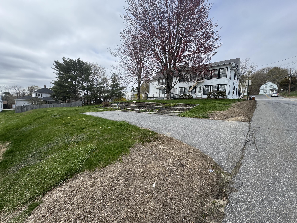
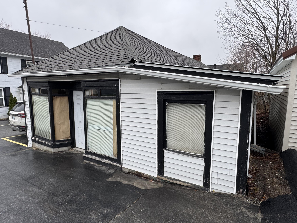
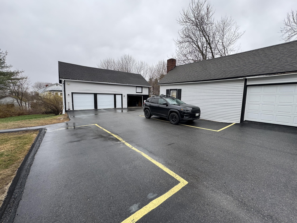
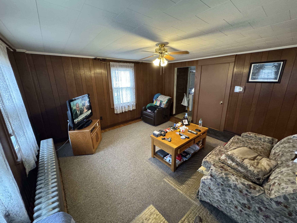
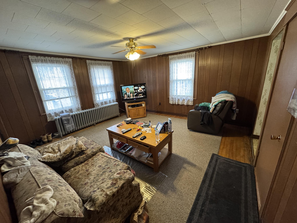
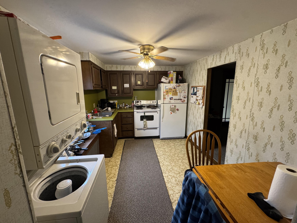
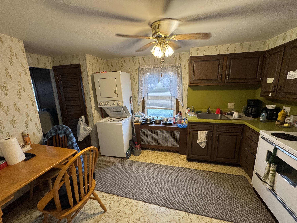
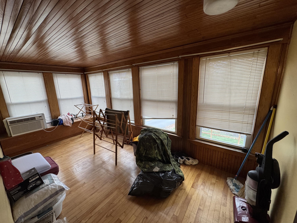
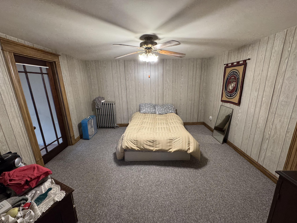
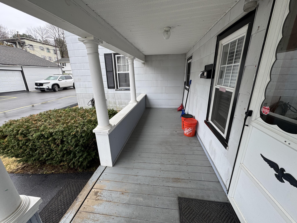
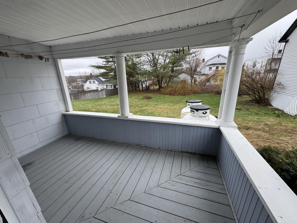
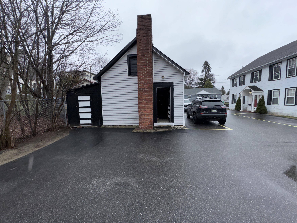
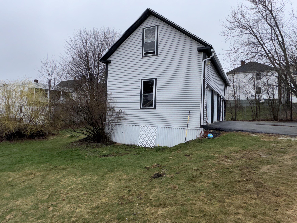
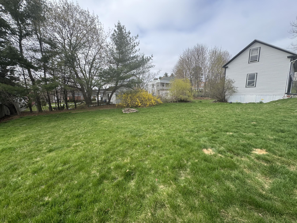
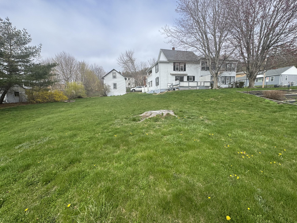
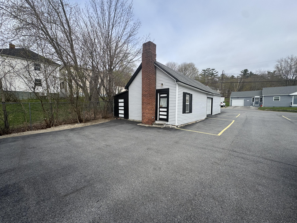
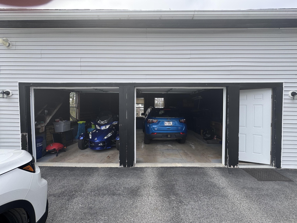
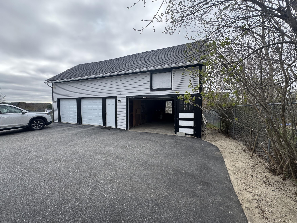
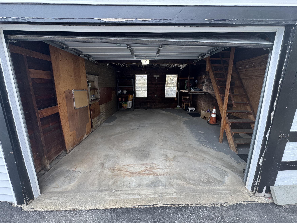
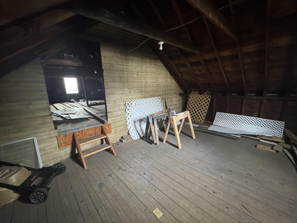
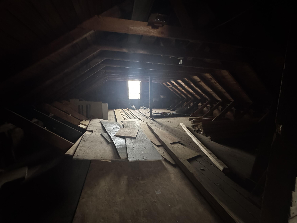
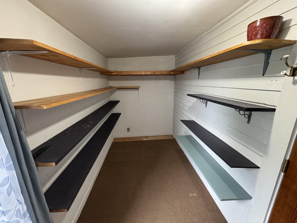
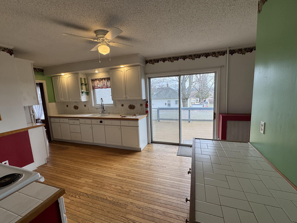
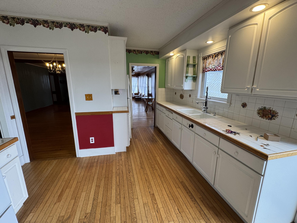
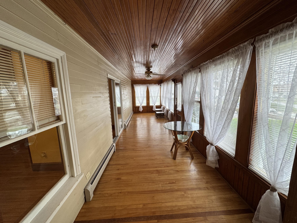
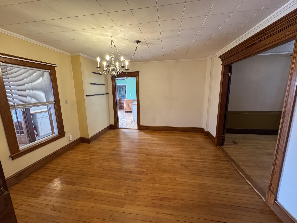
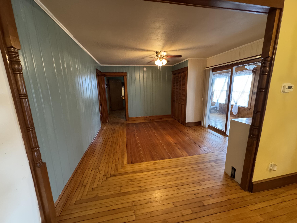
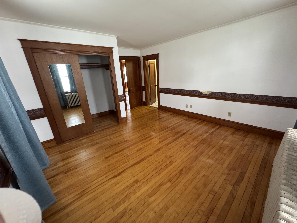
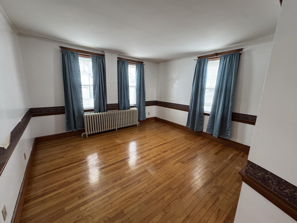
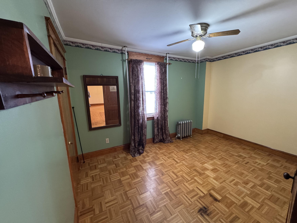
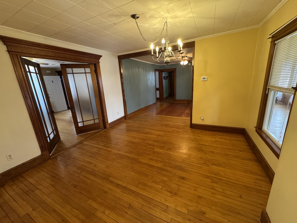
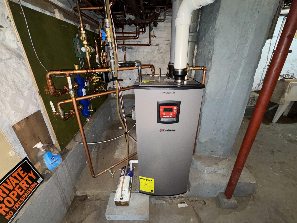
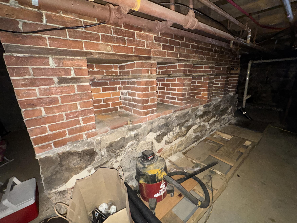
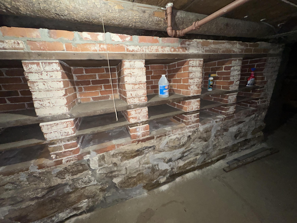
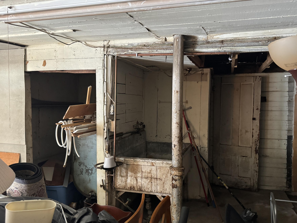
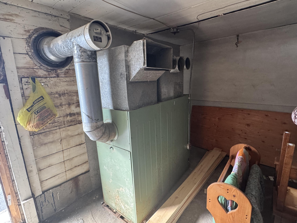
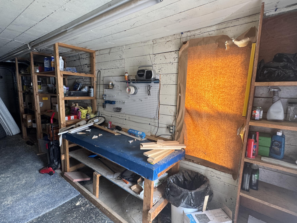
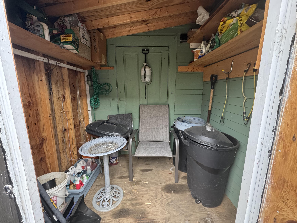
Stunning Owner-Occupied Opportunity - Spacious 3-Unit Property with Exceptional Features Absolutely beautiful and well-maintained three-unit property, ideal for owner occupancy or investment. The first-floor unit offers exceptional living space with 2-3 bedrooms, 1.5 baths, (one bedroom has the 1/2 bath) gleaming hardwood floors, a heated sun porch, dedicated laundry area, a huge walk-in pantry, and direct basement access. Enjoy indoor-outdoor living with a slider off the kitchen leading to a private deck, along with a charming covered front porch. The two additional units are thoughtfully designed one-bedroom apartments, each featuring stackable washer/dryer units, private porch access, and their own garage bay--making them highly desirable for tenants. Situated on just over half an acre, this property truly stands out with its extensive outdoor and auxiliary space. Highlights include a massive three-car garage with approximately 840 sq. ft. of space above--perfect for potential ADU conversion--as well as a 1,063 sq. ft. outbuilding that was formerly used as a shop and includes an additional garage bay. The property also boasts a large, paved driveway with five marked parking spaces, a separate paved area to the left of the home for RV parking, garden beds, and a brand-new hot water boiler installed in 2025. A rare opportunity offering space, flexibility, and income potential--all in one impressive package.