Winter Harbor
$375,000
112 Hillcrest Drive
mls: 1660080
Bedrooms: 3
Bathrooms: 1
Year Built: 1978
Sq Footage: 2,451
Lot Size: 2.3
Taxes: $2,255
Status: Active Under Contract

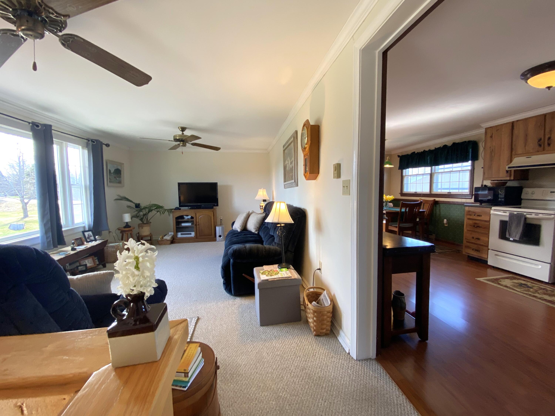
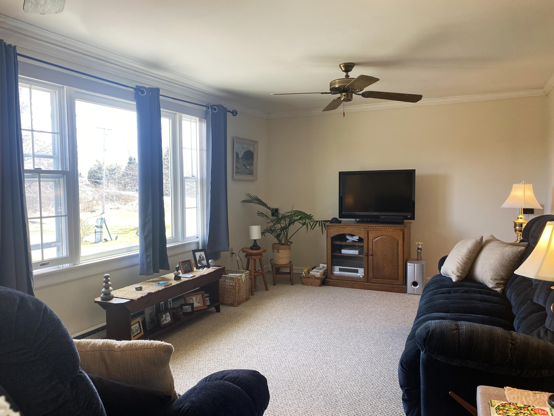
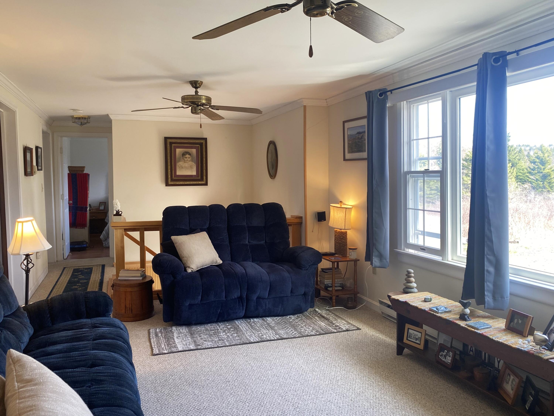
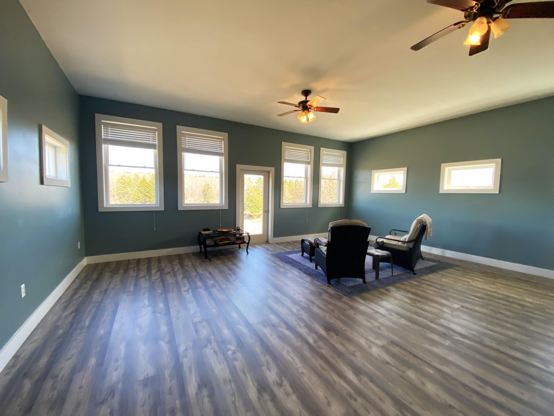
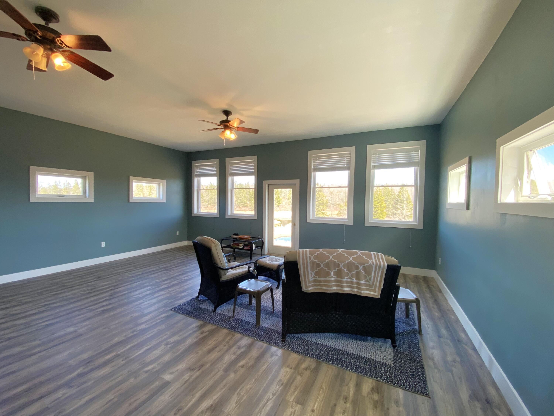
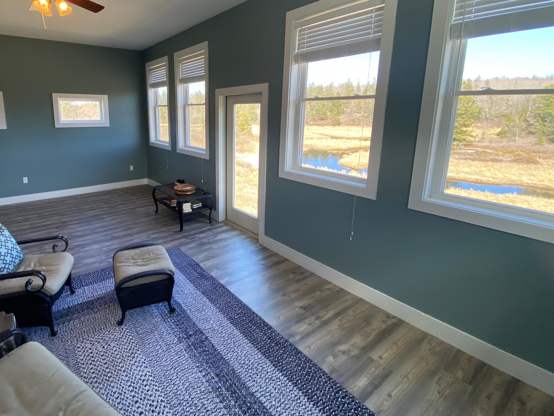
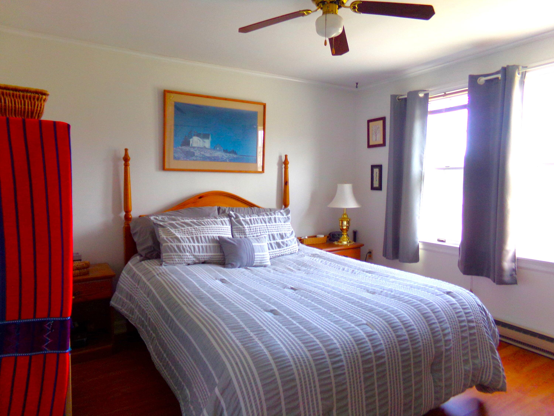
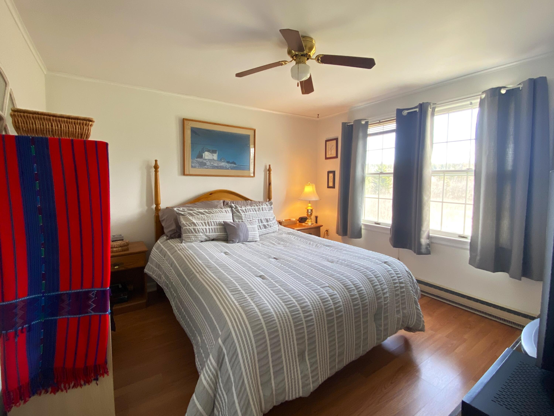
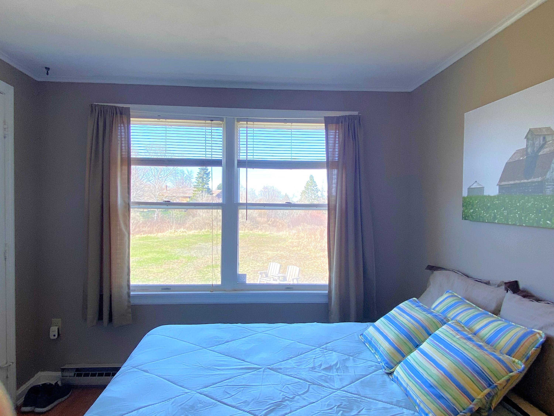
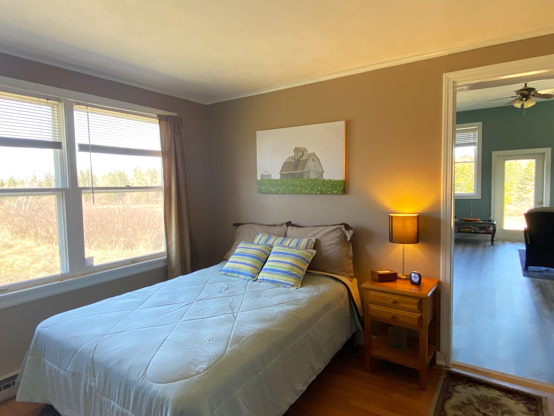
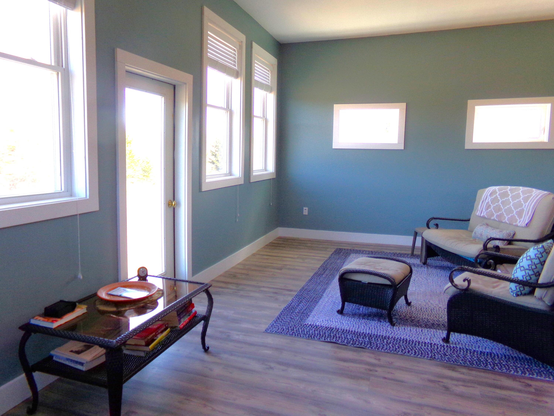
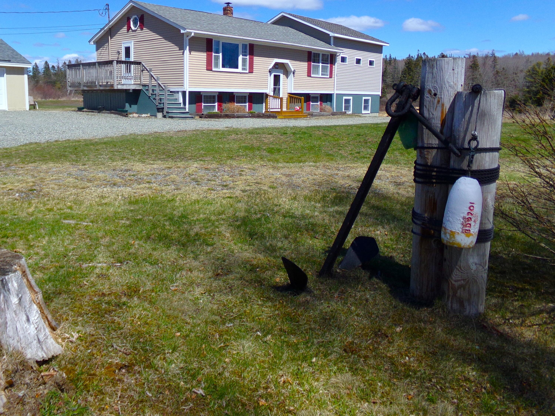
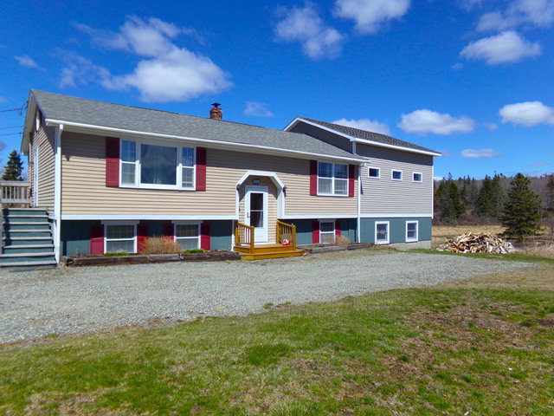
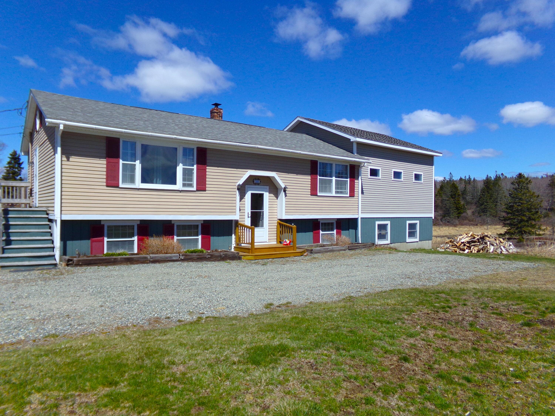
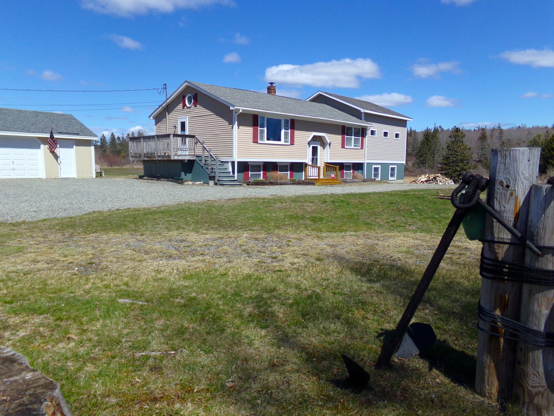
Inviting 3 bedroom home with a thoughtful floorplan, plus an addition offering a sizeable great room perfect for large gatherings or for your favorite activity/hobby.
Listed by: Portside Real Estate Group

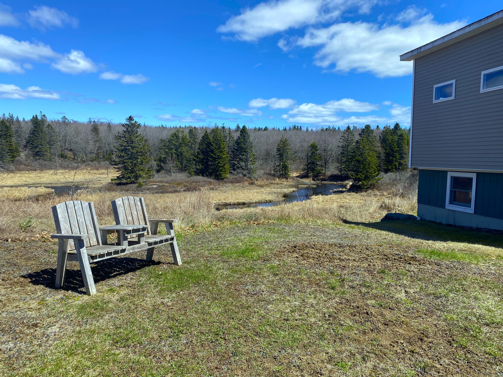
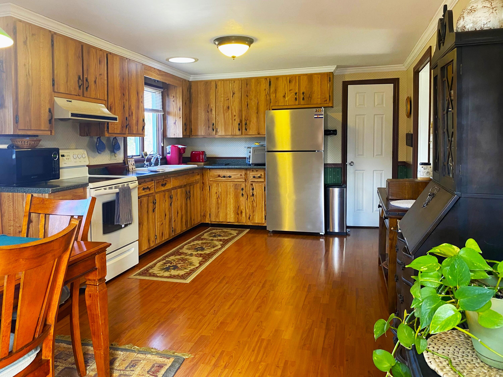
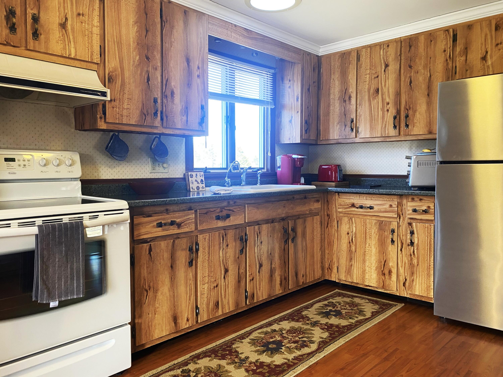
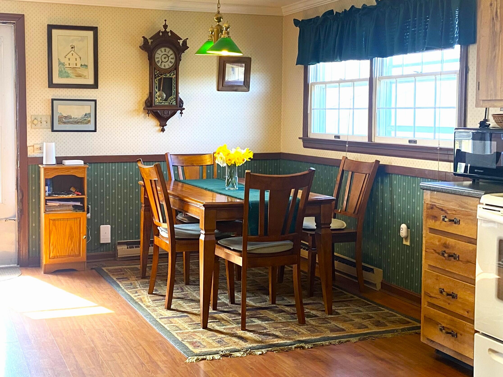
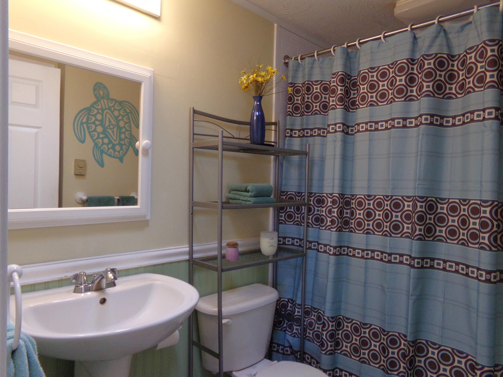
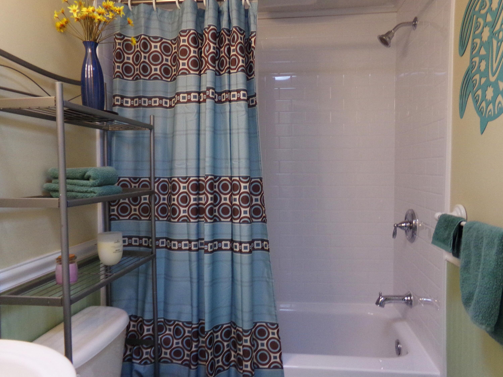
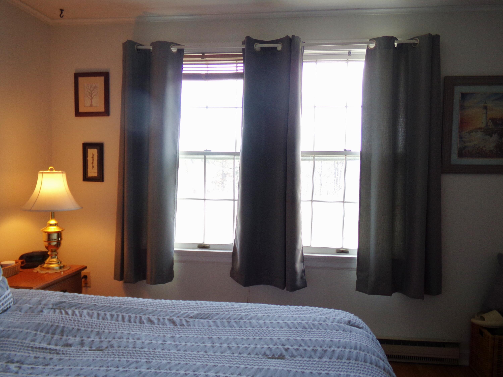
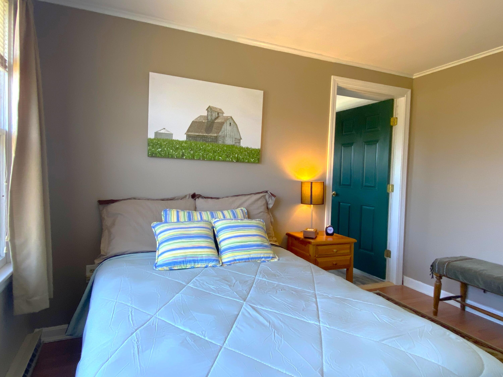
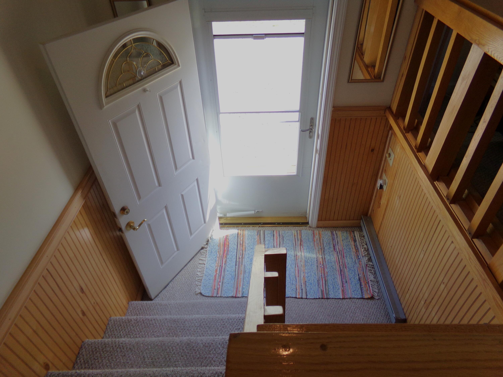
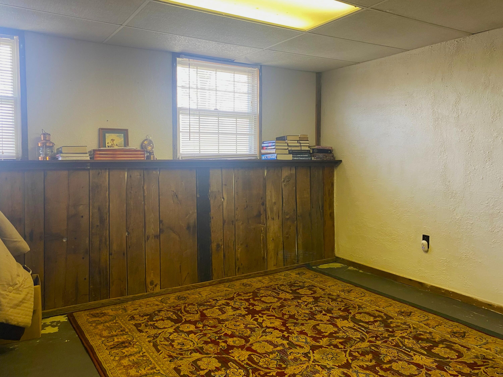
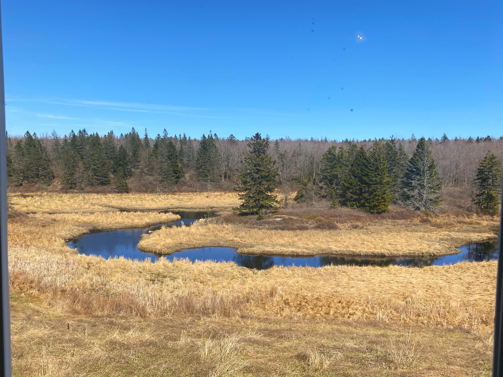
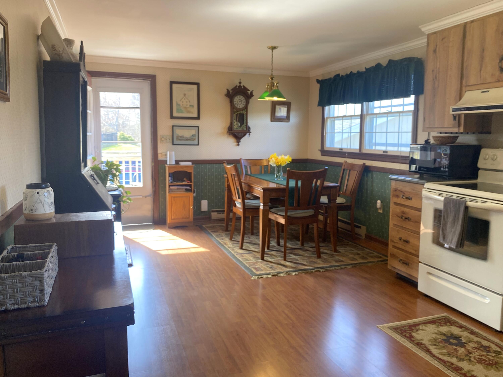
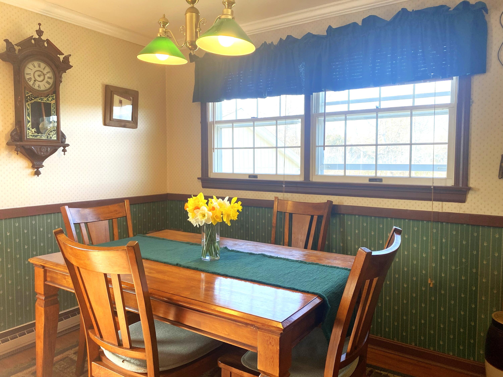
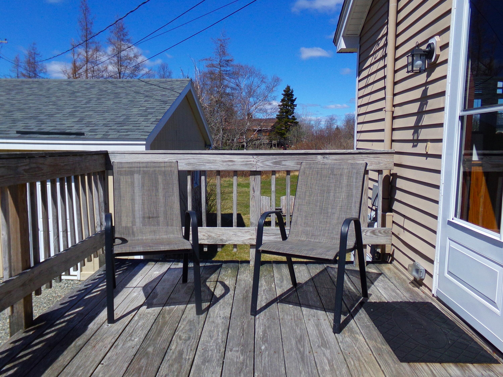
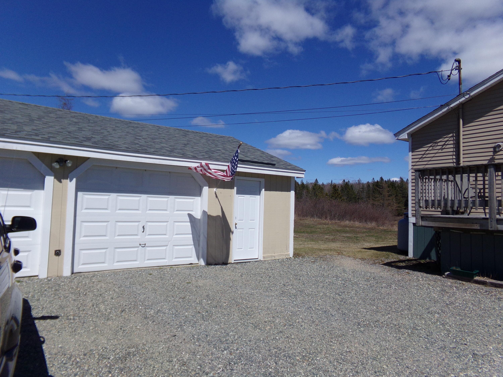
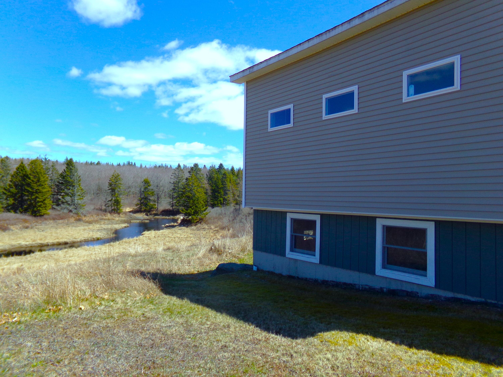
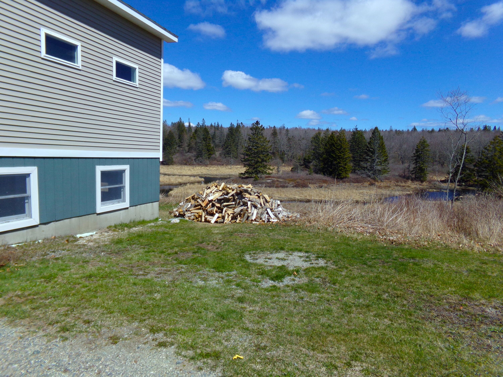
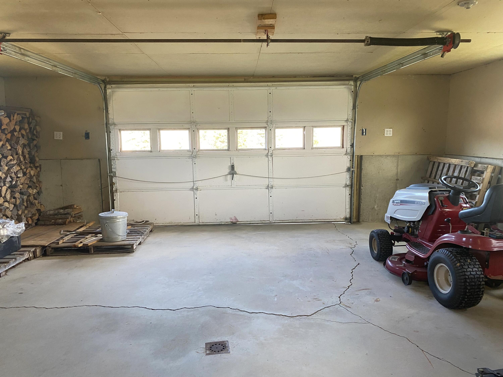
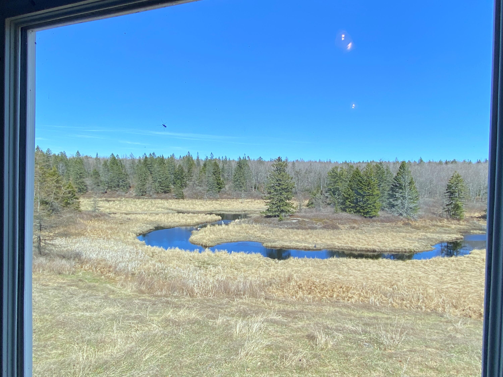
Inviting 3 bedroom home with a thoughtful floorplan, plus an addition offering a sizeable great room perfect for large gatherings or for your favorite activity/hobby. This well-maintained home combines all of the conveniences of an in-town location with the privacy of a quiet street and the tranquility of having a picturesque stream for the back property line. The living room and eat-in kitchen are both spacious and have ample natural lighting. The first two bedrooms are on the main floor. Use the one finished room below grade as a 3rd bedroom or use it alternatively as your office, extended storage, or workout space. The basement level also includes a large unfinished space that can serve as a 3rd garage space, a workshop, or storage for larger items such as kayaks. Winter Harbor is a great community whether you seek a year round home or a vacation destination. And, this desirable town is a home to the Schoodic Section of Acadia National Park (with miles of shoreline) and several local restaurants. Enjoy all that is offered by this enchanting property sited along a quaint quiet street and bounded in the back by the lovely Mill Stream.
Listed by: Portside Real Estate Group

Above Grade Finished Area
2176.00
Accessibility Features
Appliances
Dryer, Electric Range, Refrigerator, Washer
Architectural Style
Raised Ranch
Basement
Bulkhead, Interior Entry, Finished, Full, Unfinished
Bathrooms Full
1
Bathrooms Half
0
Bathrooms Total Integer
1
Bedrooms Total
3
Below Grade Finished Area
275.00
Body Type
Building Area Total
2451.00
Construction Materials
Wood Frame, Vinyl Siding
Cooling
None
Electric
Circuit Breakers
Exterior Features
Fireplaces Total
0
Flooring
Laminate, Linoleum
Foundation Details
Poured Concrete
Garage Spaces
2.00
Garage Yes/No
1
Green Energy Efficient
Heating
Electric, Propane, Wood, Baseboard, Direct Vent Heater, Wood Stove
Heating Yes/No
1
Interior Features
1st Floor Bedroom, Bathtub, Shower, Storage
Laundry Features
Lot Features
Intown, Level, Open Lot, Rolling Slope, Wooded
Lot Size Acres
2.3000
Other Equipment
Other Structures
Parking Features
Gravel, 5 - 10 Spaces
Patio And Porch Features
Deck
Pets Allowed
Property Condition
Roof
Fiberglass, Shingle
Rooms Total
6
Sewer
Septic Tank
Tax Annual Amount
2255.00
Utilities
Water Body Name
Mill Stream
Water Source
Private, Well
Waterfront Features
Waterfront Yes/No
1
Year Built
1978
Zoning
shoreland