Denmark
$579,000
99 W Main Street
mls: 1660085
Bedrooms: 3
Bathrooms: 2
Year Built: 1866
Sq Footage: 1,866
Lot Size: 6
Taxes: $3,381
Status: Active

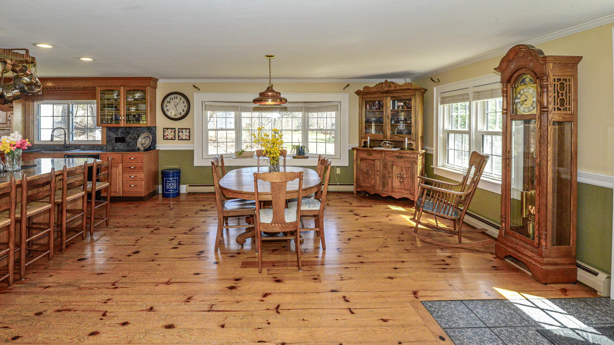
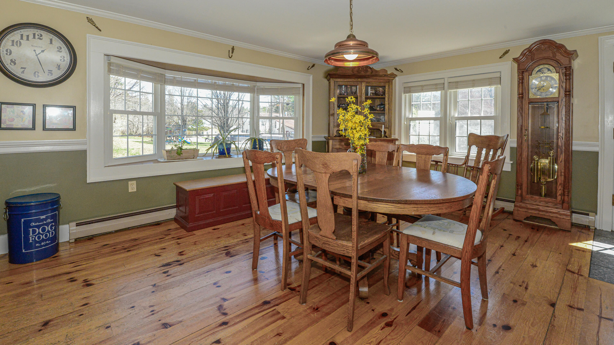
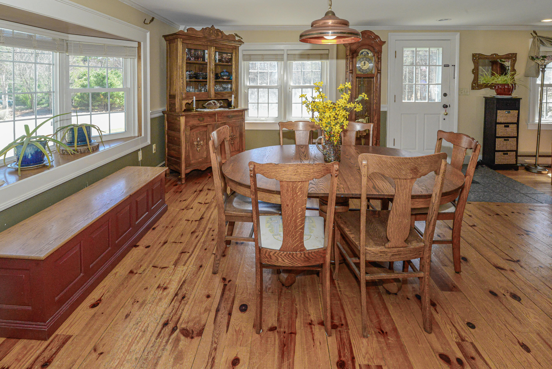
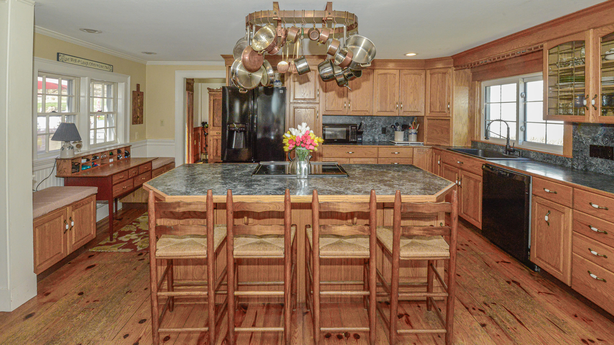
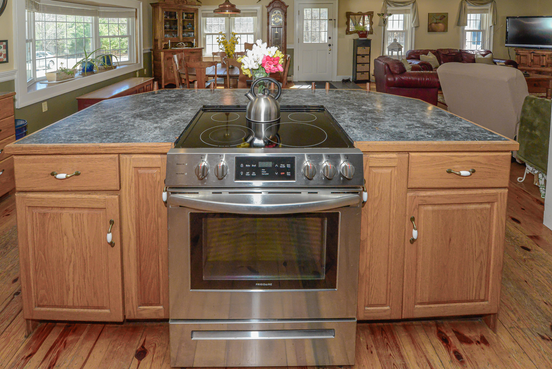
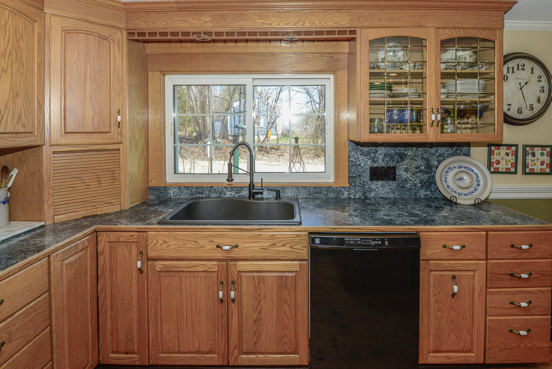
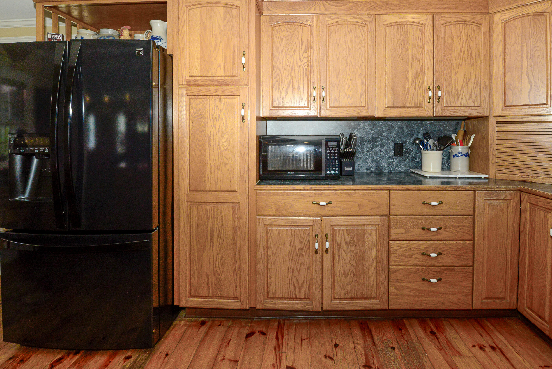
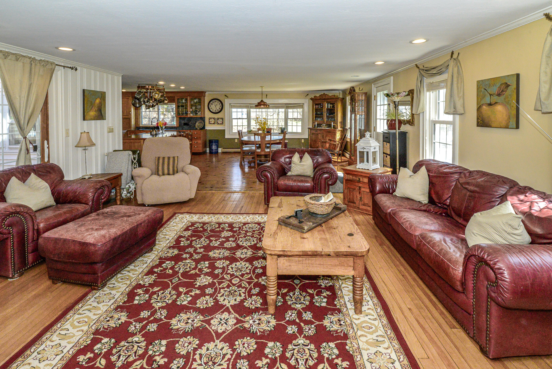
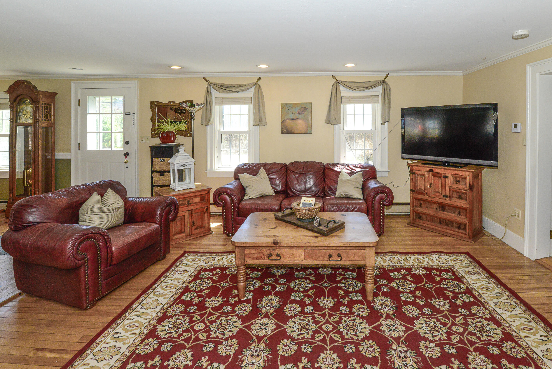
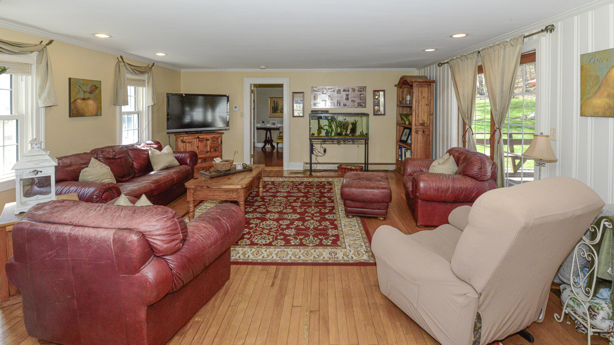
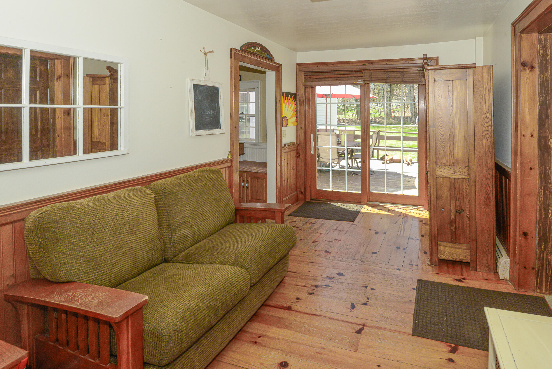
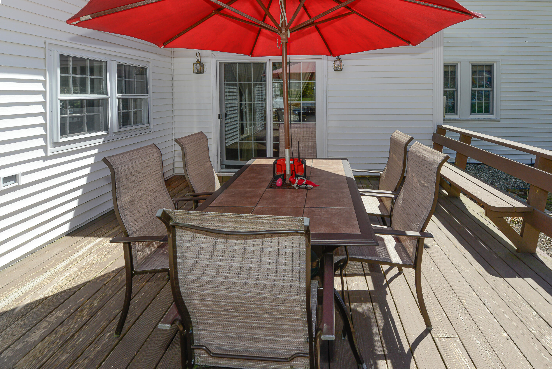
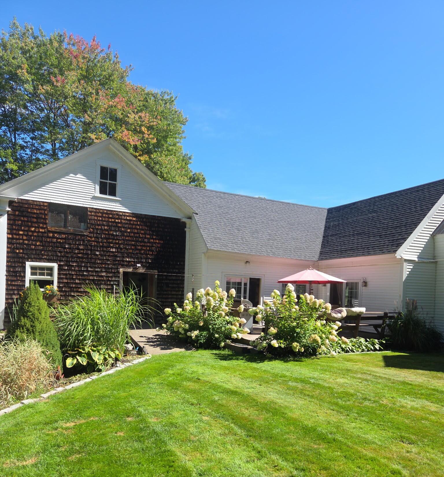
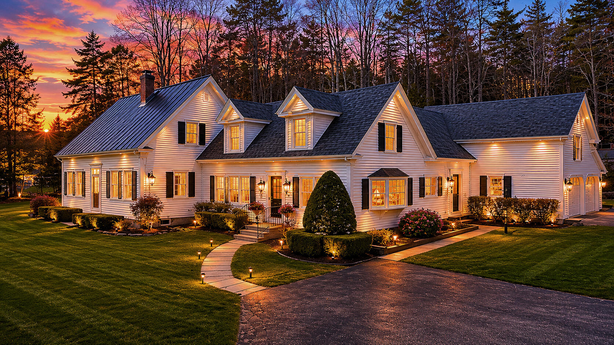
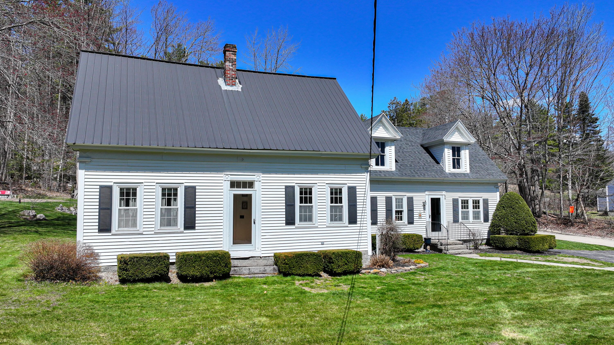
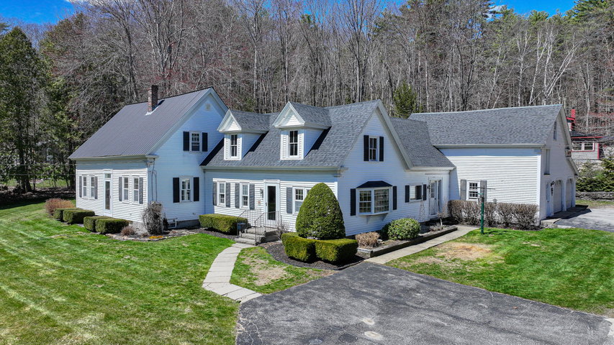
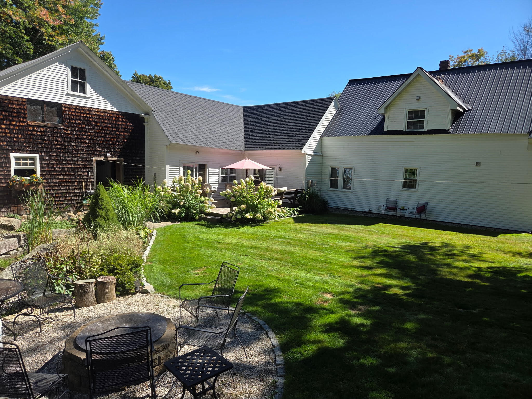
A very well-maintained Antique 3-bedroom 2 bath home on 6 acres which has been updated throughout! The spacious open concept kitchen/dining room/family room direct access to deck in the backyard with plenty of vinyl windows which allows all the natural light in with beautiful wood floors.
Listed by: EXP Realty

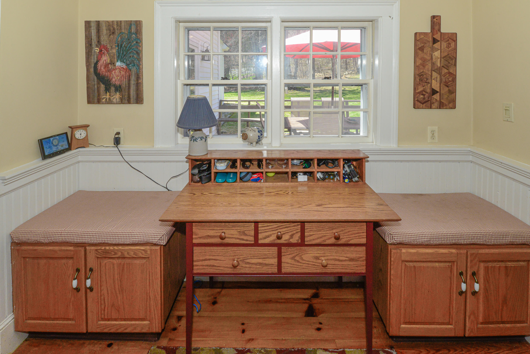
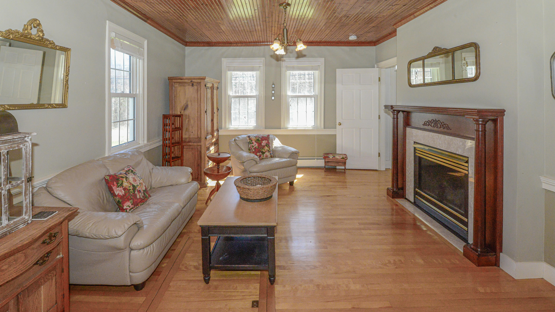
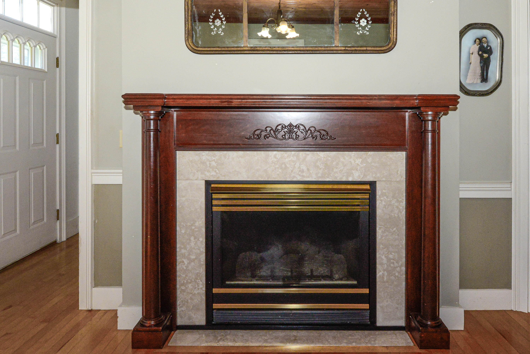
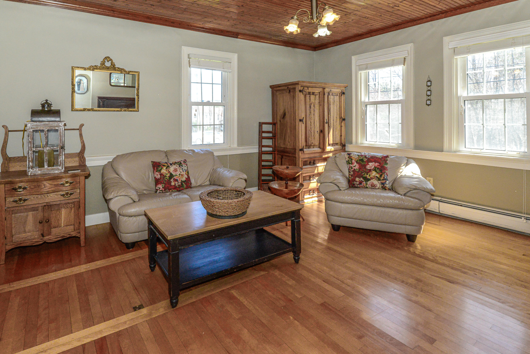
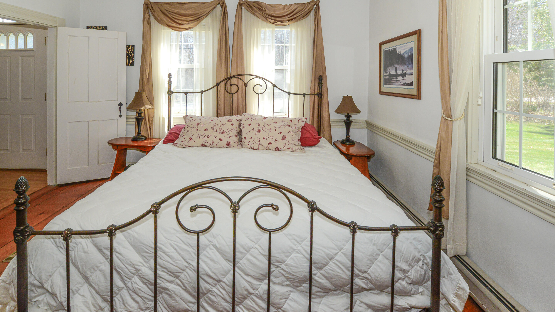
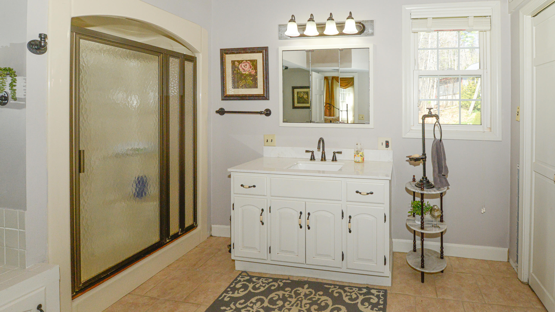
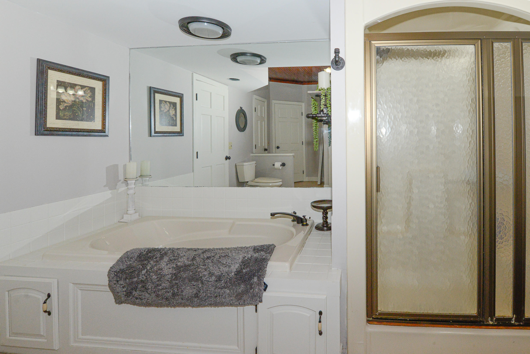
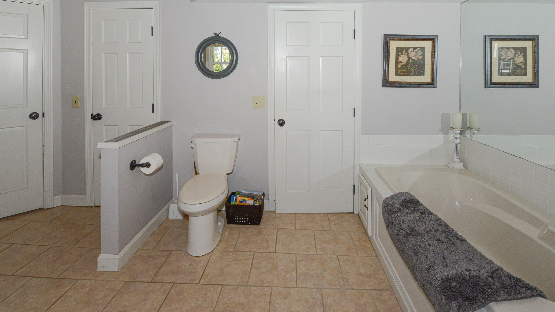
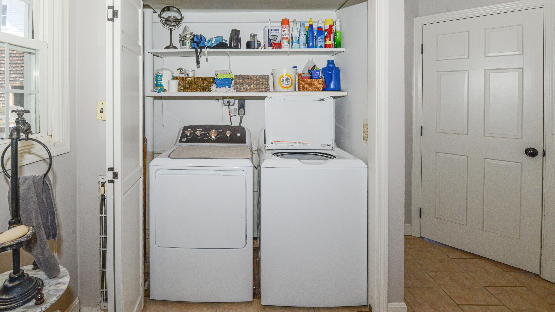
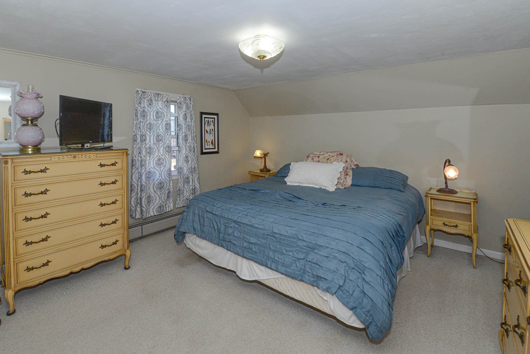
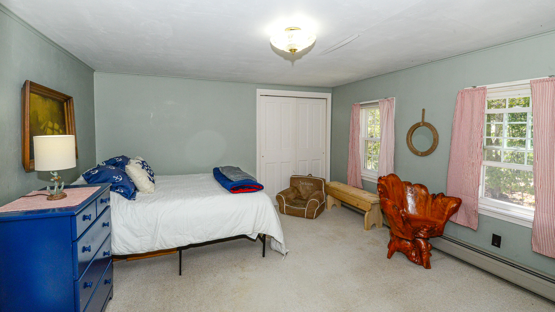
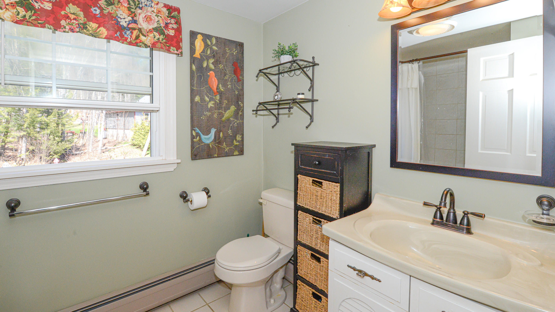
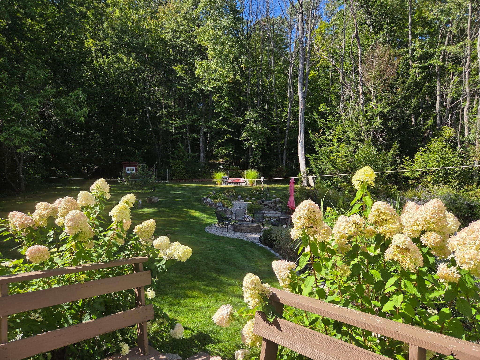
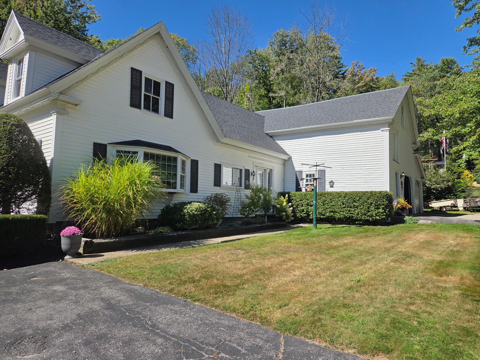
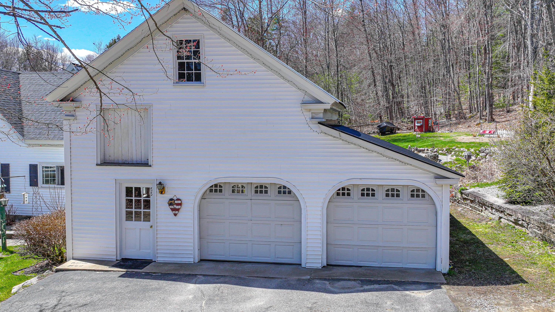
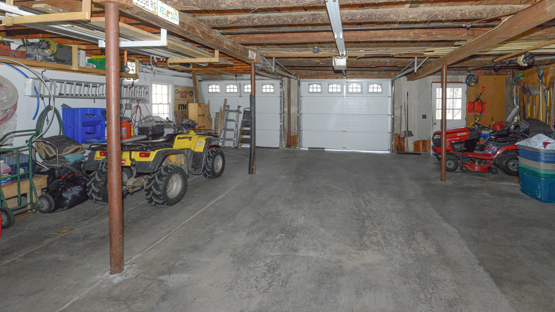
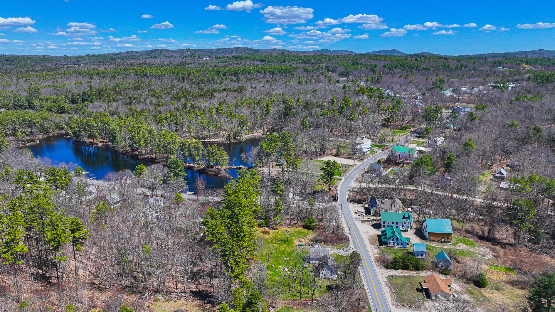
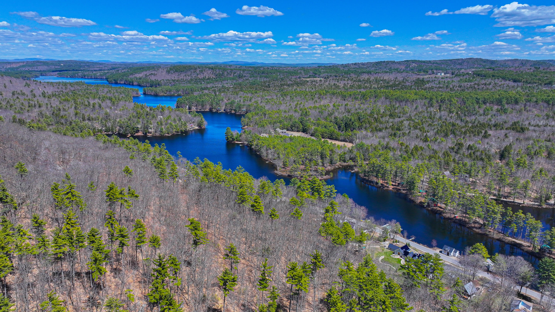
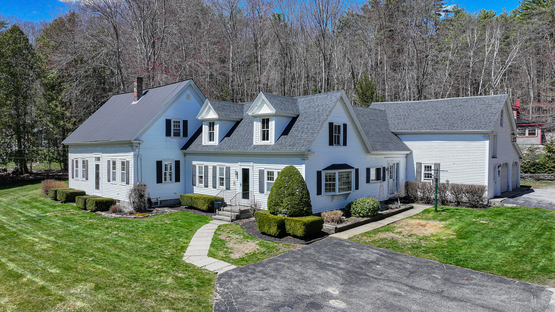
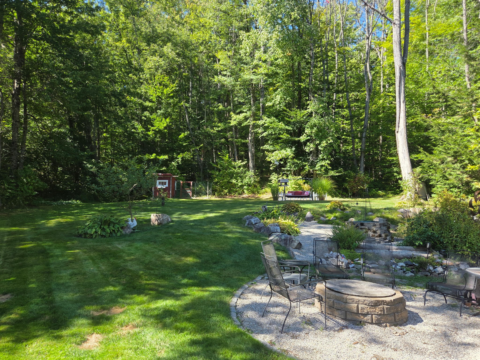
A very well-maintained Antique 3-bedroom 2 bath home on 6 acres which has been updated throughout! The spacious open concept kitchen/dining room/family room direct access to deck in the backyard with plenty of vinyl windows which allows all the natural light in with beautiful wood floors. The living room has a gas fireplace and is the perfect relaxing area. First floor primary bedroom and large bathroom with a separate shower, bath and laundry. The first floor has an office area and direct access to the home from the 2-car garage and large barn storage above. The second floor has two large bedrooms on either end with closet and full bath. The outside is beautifully landscaped with perennial gardens, stonework, seasonal babbling brook, new chicken coop and paved driveway, vinyl siding, vinyl windows, newer roof. Inside the electric, plumbing, and furnace all have been updated. Fabulous location with walking distance to Moose Pond Beach/ Park, hiking trails. Close to Pleasant Mountain, local JimBobs, town recreation center, public snowmobile and ATV trails, Bridgton for shopping, dining, theater, Hospital, Golf and Tennis, North Conway, NH, Portland, White Mountain Regional Airport, and all the 4 season activities. Fryeburg Academy District.
Listed by: EXP Realty

Above Grade Finished Area
1866.00
Accessibility Features
Appliances
Dishwasher, Dryer, Microwave, Electric Range, Refrigerator, Washer
Architectural Style
Cape Cod, Farmhouse
Basement
Interior Entry, Partial, Unfinished
Bathrooms Full
2
Bathrooms Half
0
Bathrooms Total Integer
2
Bedrooms Total
3
Below Grade Finished Area
0.00
Body Type
Building Area Total
1866.00
Construction Materials
Wood Frame, Clapboard, Other, Vinyl Siding
Cooling
None
Electric
Circuit Breakers
Exterior Features
Fireplaces Total
1
Flooring
Carpet, Tile, Wood
Foundation Details
Garage Spaces
2.00
Garage Yes/No
1
Green Energy Efficient
Heating
Oil, Propane, Baseboard, Hot Water, Zoned, Other
Heating Yes/No
1
Interior Features
1st Floor Bedroom, 1st Floor Primary Bedroom w/Bath, One-Floor Living, Shower, Primary Bedroom w/Bath
Laundry Features
Main Level
Lot Features
Intown, Near Country Club, Near Golf Course, Near Public Beach, Near Shopping, Near Town, Level, Open Lot, Rolling Slope, Landscaped, Wooded
Lot Size Acres
6.0000
Other Equipment
Internet Access Available
Other Structures
Shed(s)
Parking Features
Paved, 1 - 4 Spaces, On Site, Garage Door Opener, Inside Entrance, Storage
Patio And Porch Features
Deck
Pets Allowed
Property Condition
Roof
Metal, Shingle
Rooms Total
8
Sewer
Private Sewer, Septic Tank
Tax Annual Amount
3381.00
Utilities
Water Source
Private, Well
Waterfront Features
Lake/Fresh Water, Nearby, Public, River/Brook/Stream
Year Built
1866
Zoning
residential