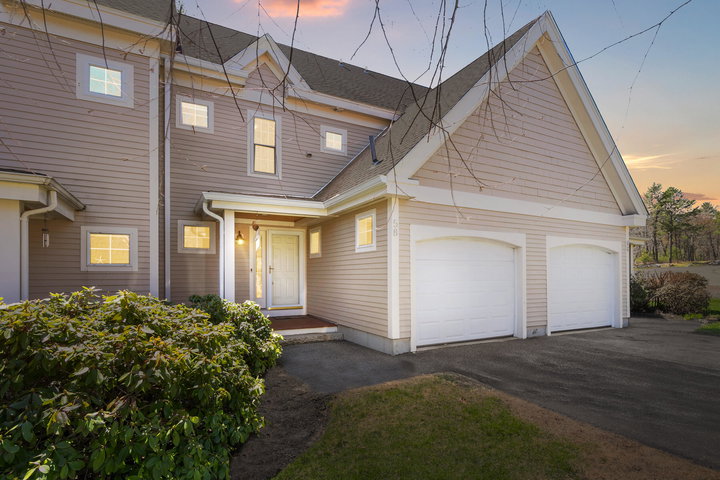
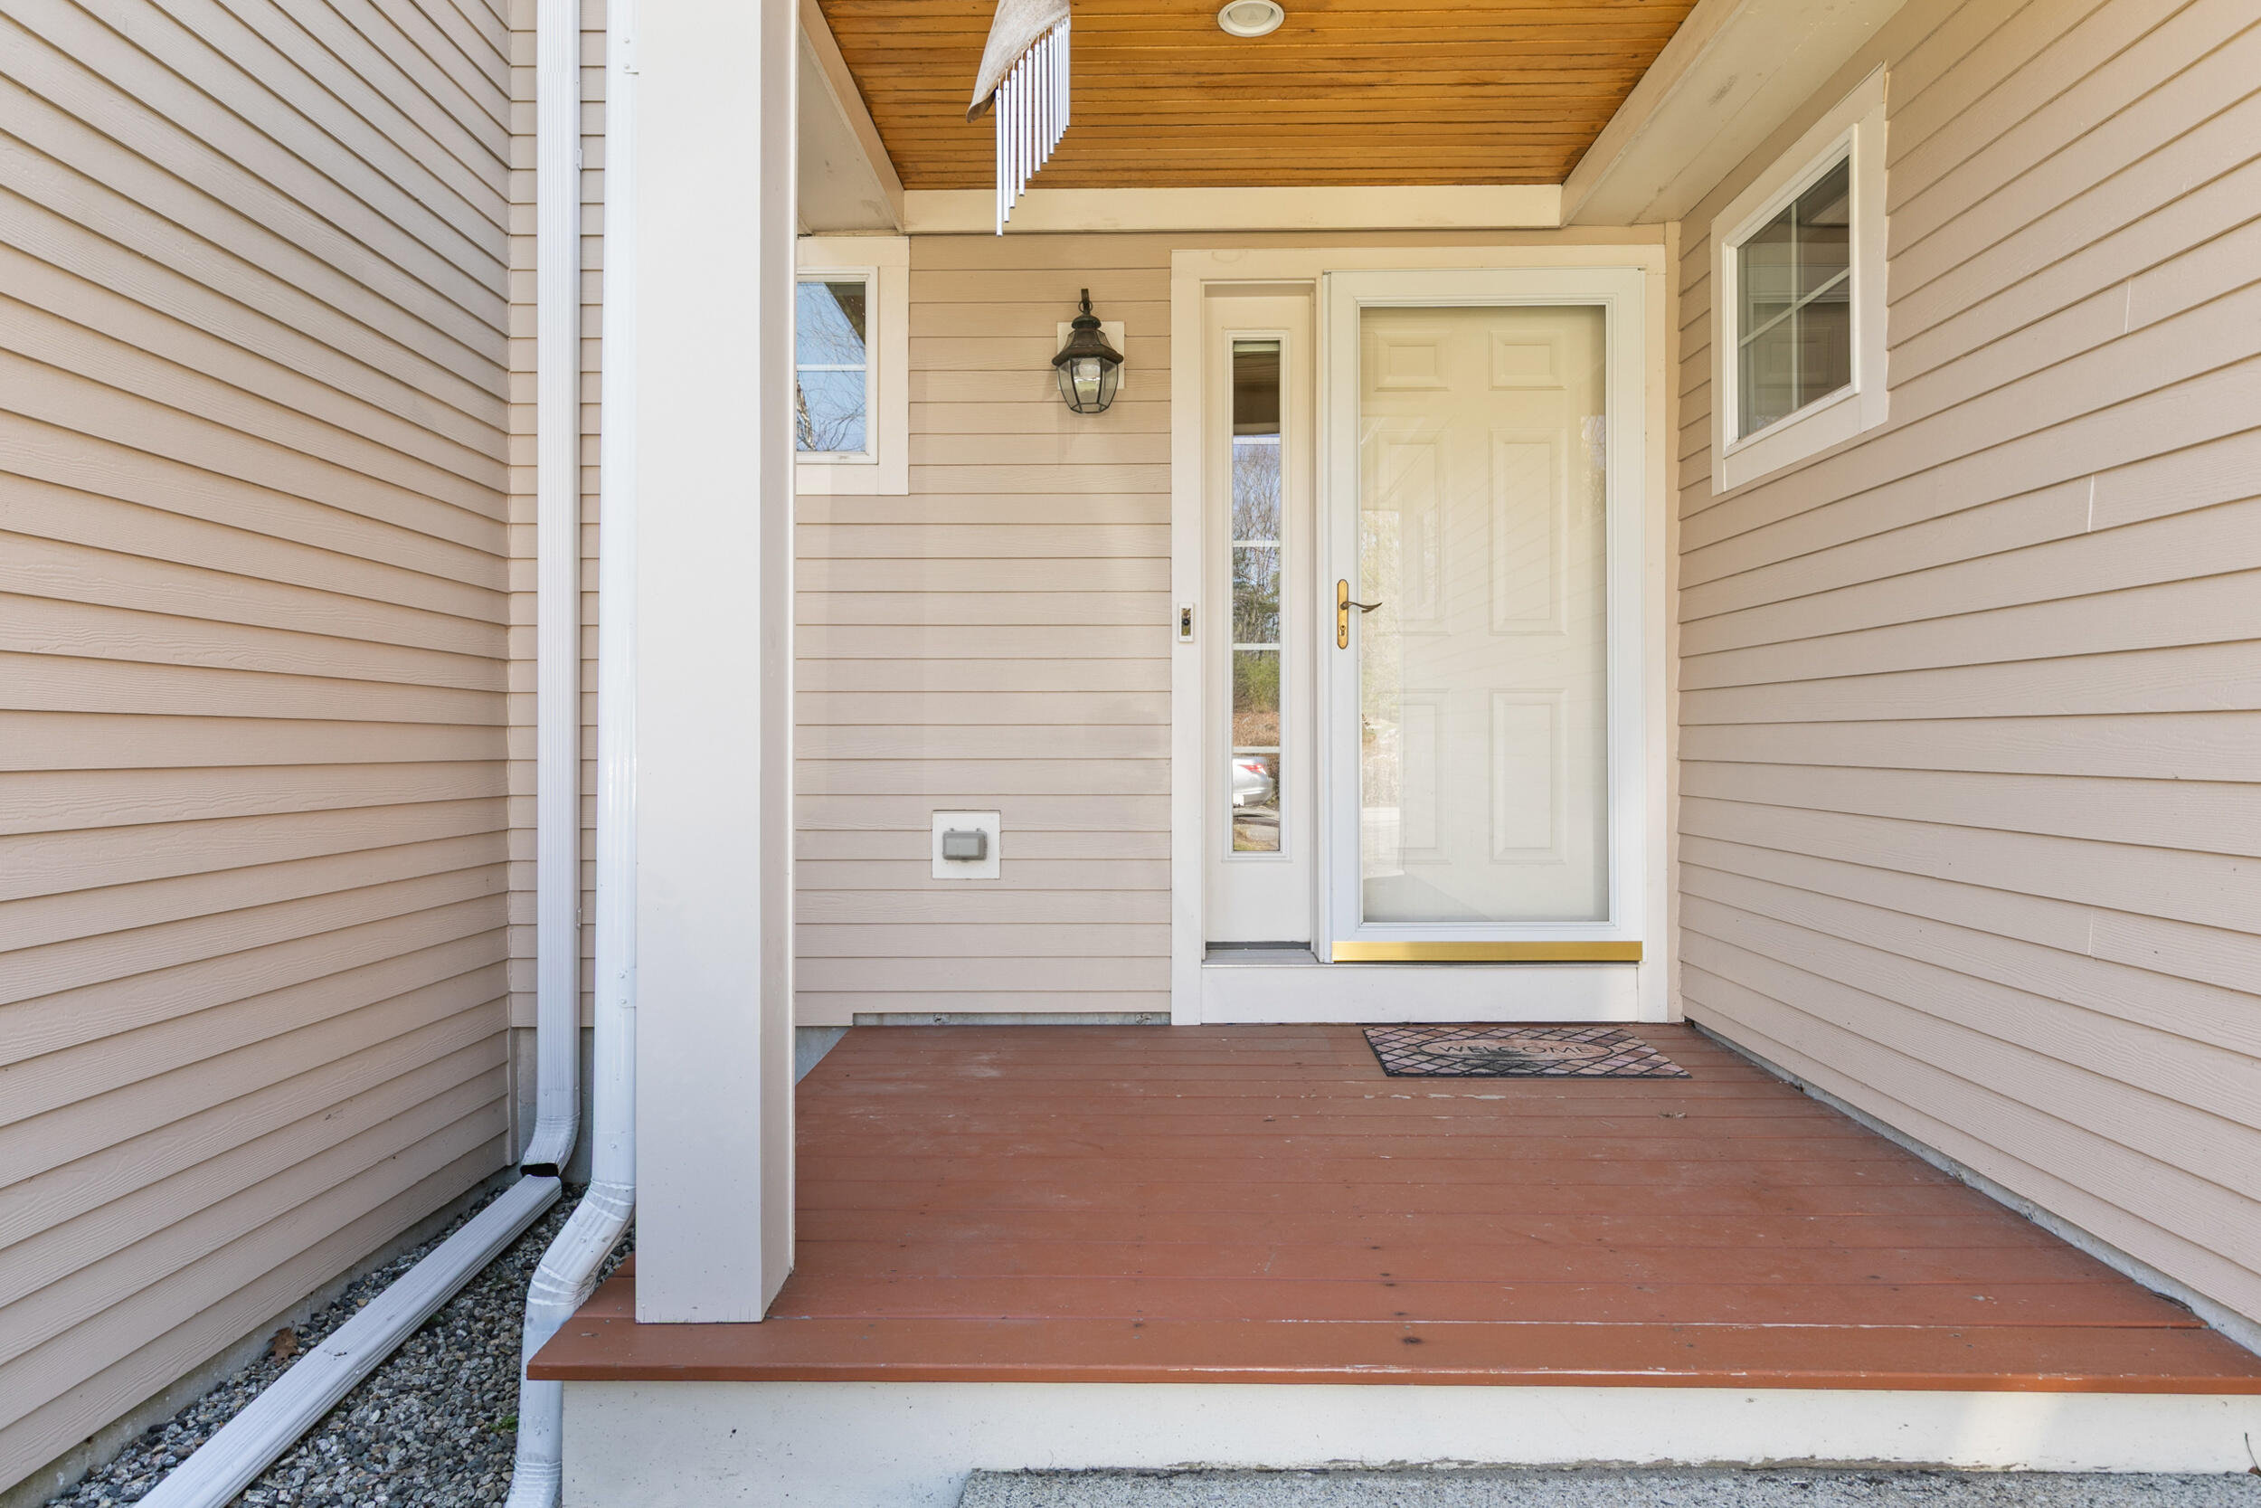
You'll appreciate this spacious 4 level townhouse located at Ocean Ridge. Upon entering the tiled front foyer and stepping into the main living area, you immediately feel at home.
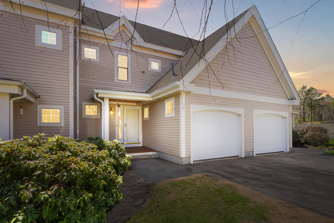
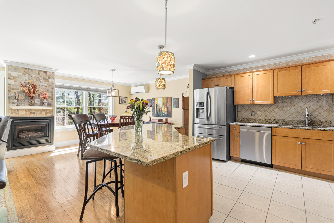
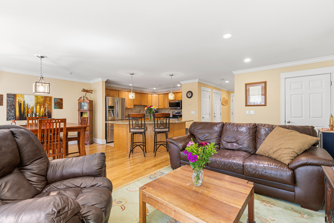
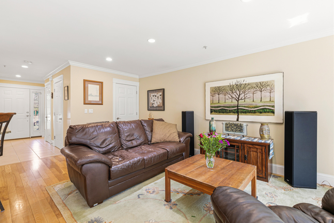
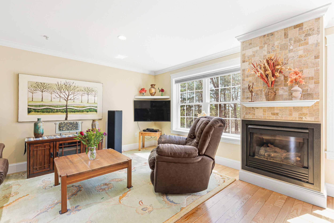
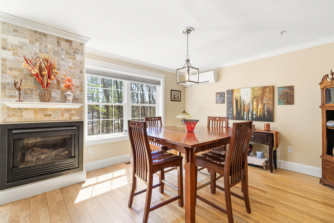
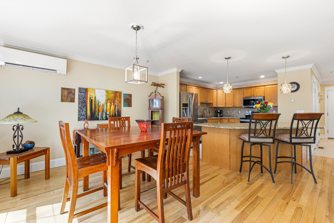
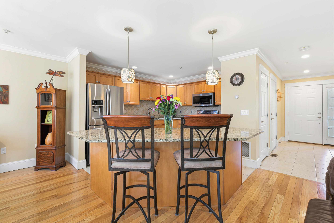
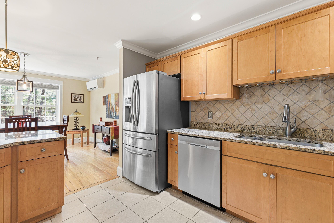
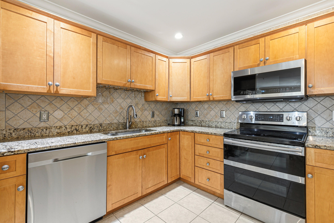
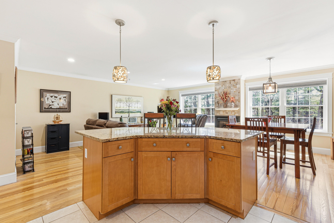
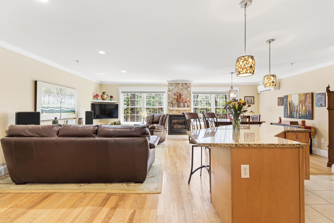
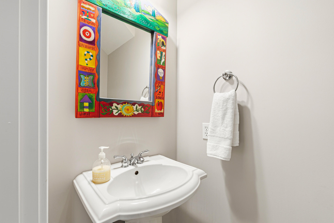
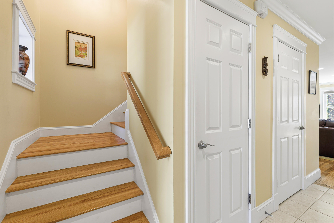
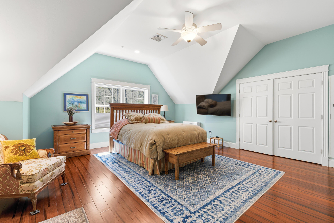
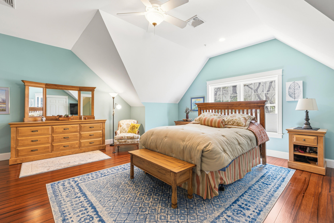
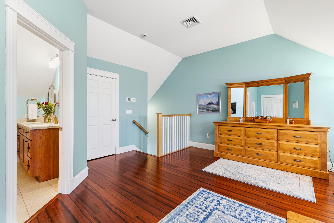
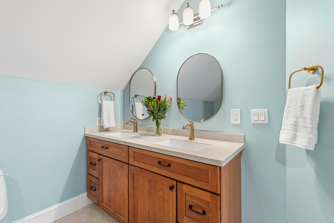
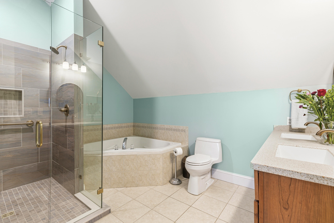
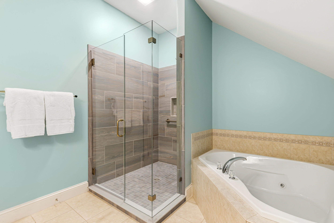
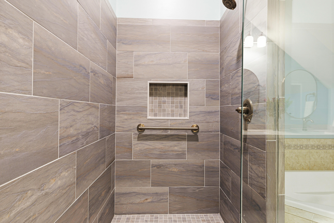
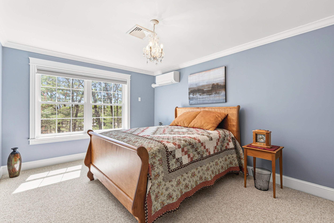
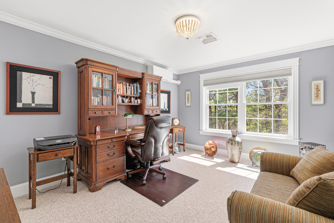
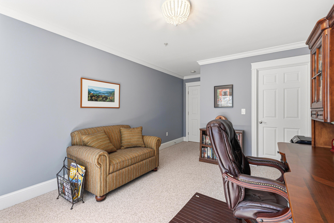
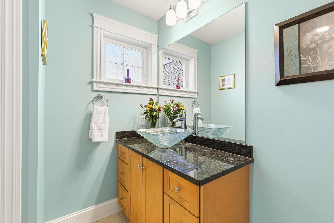
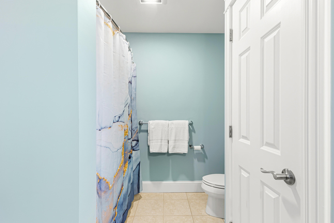
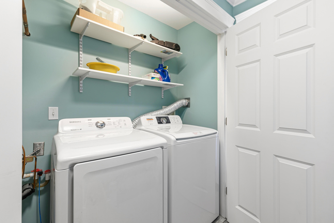
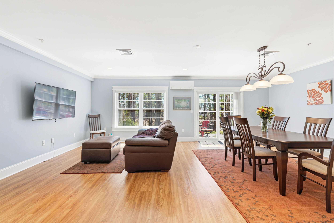
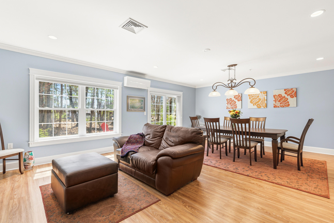
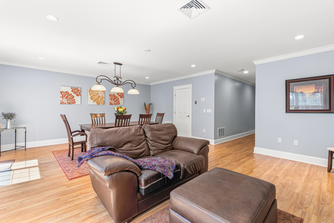
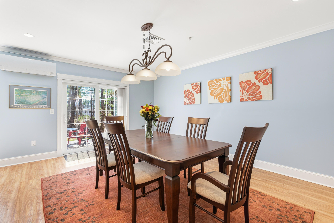
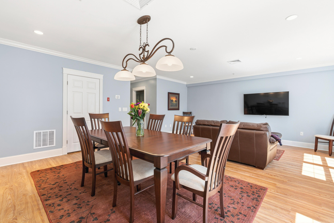
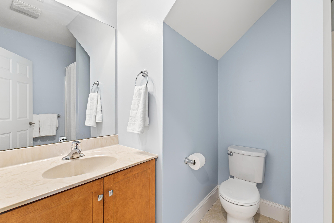
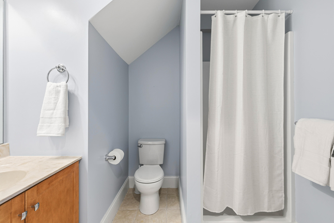
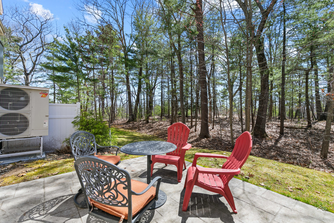
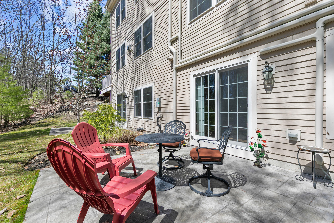
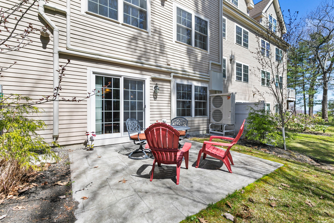
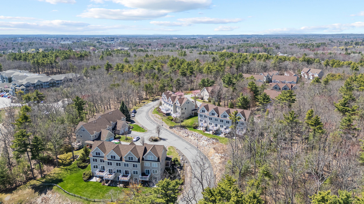
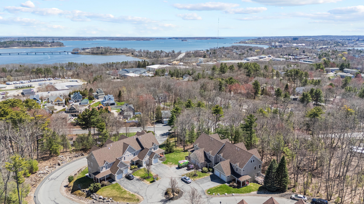
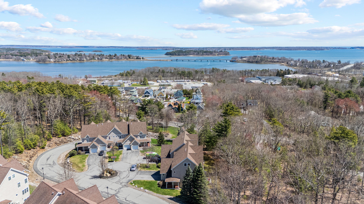
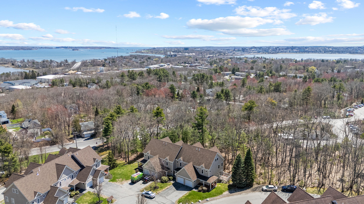
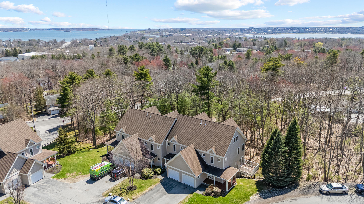
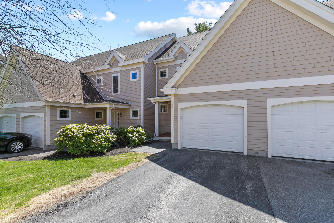
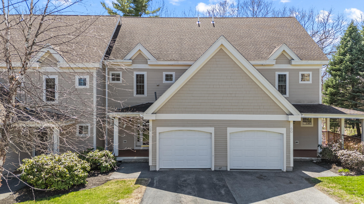
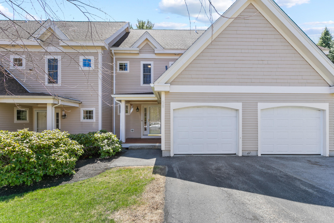
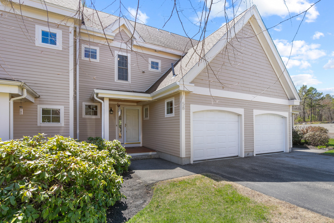
You'll appreciate this spacious 4 level townhouse located at Ocean Ridge. Upon entering the tiled front foyer and stepping into the main living area, you immediately feel at home. Wonderful accents such as oak floors, a gas fireplace with a decorative tile surround, and large windows fill the living and dining areas with warmth. You'll be impressed with the open kitchen which features fine birch cabinets, granite countertops, updated Samsung stainless steel appliances, and a large granite-capped island. The second level features two spacious bedrooms and a full bathroom with granite & vessel bowl sink. The upper-level primary suite features vaulted ceilings, custom mahogany-toned wood floors, walk-in closets, and a spacious bathroom with a granite-top vanity, luxurious tiled spa shower and jet tub. For bonus space, the walk-out lower level features 9' ceilings, vinyl plank flooring, a full bathroom and a slider to a patio looking toward the woods. Perhaps best of all, the overall siting with southern exposure is ideal for winter light and solar gain; yet, the wooded backyard provides comfortable shading during the summer months. For added comfort, efficient heat pumps on all levels and bedrooms provide year-round heating and A/C. Here you'll find all the privacy and comforts of home while still enjoying convenient access to all of Portland's amenities.