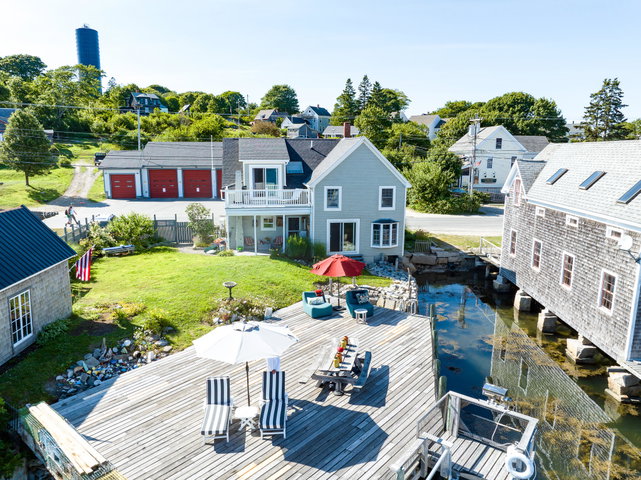
Set in a lively harborside location, this sun-filled, south-facing home, built c. 1925, was designed to embrace its coastal setting, with many rooms oriented to capture ocean views.
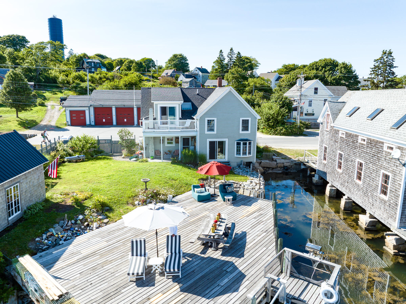
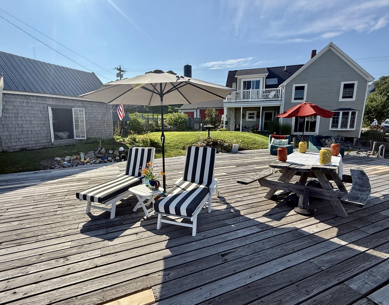

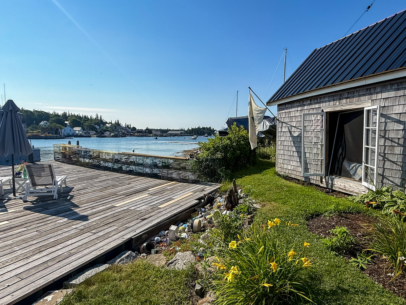
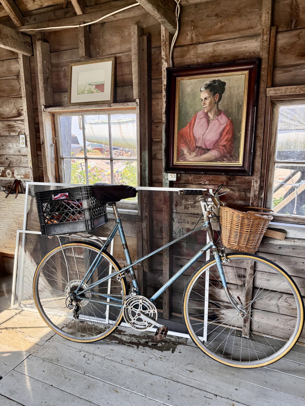
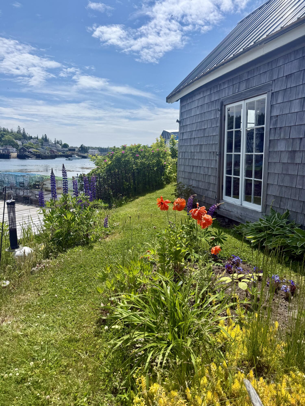
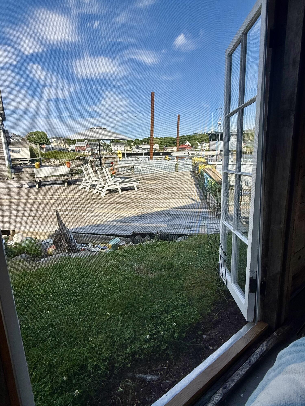
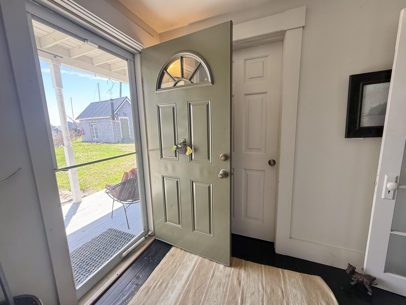
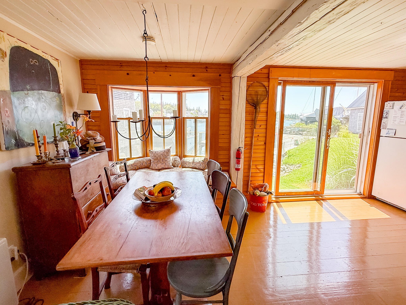
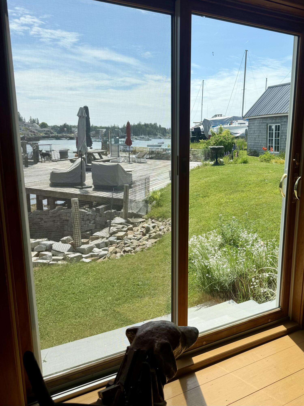
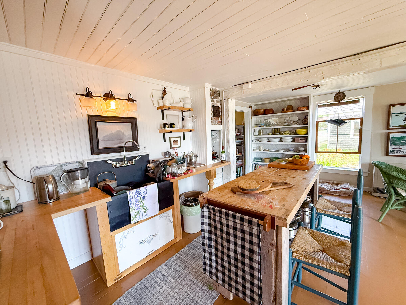
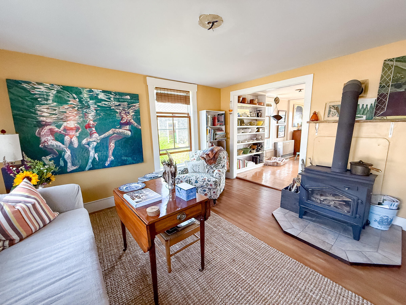
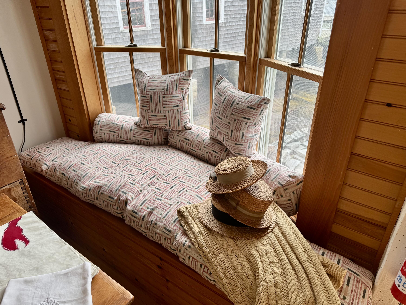
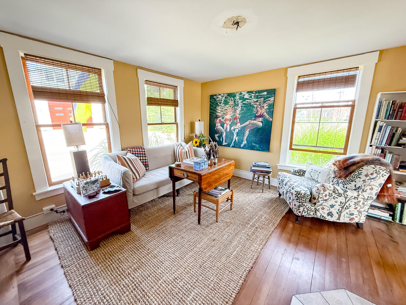
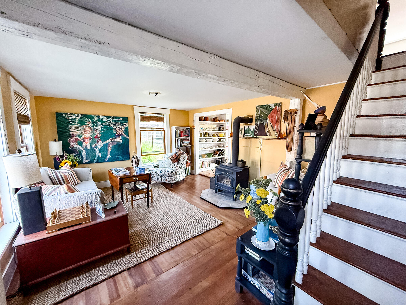
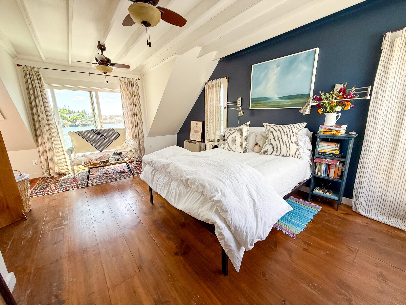
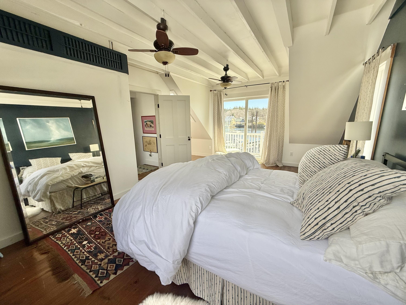
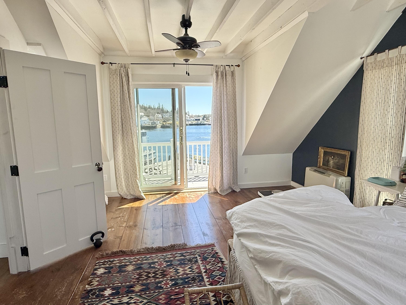
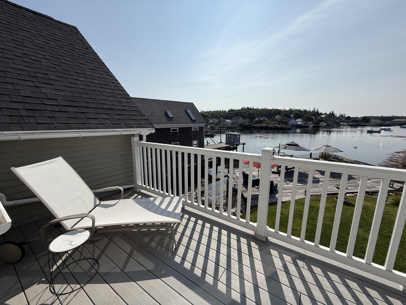

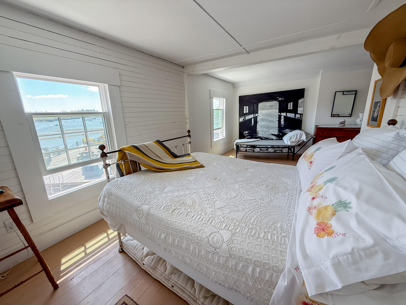
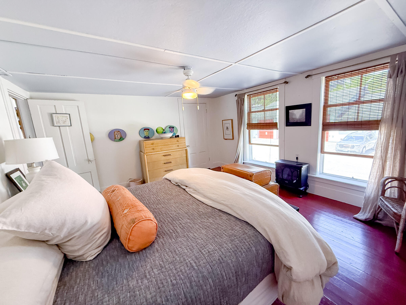
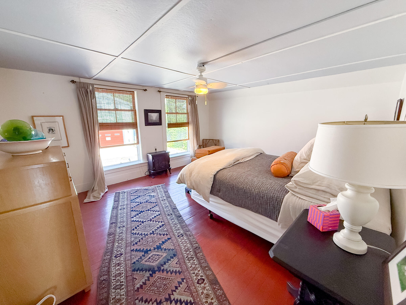
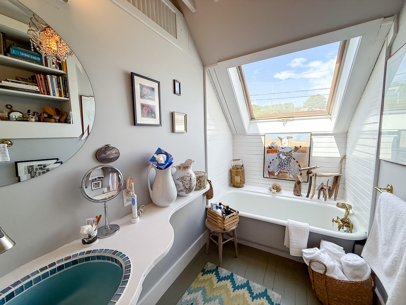
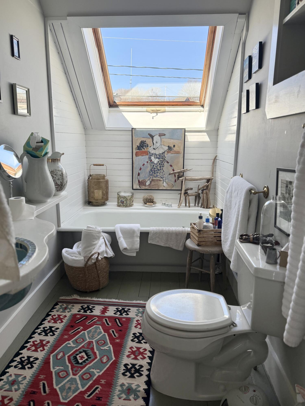
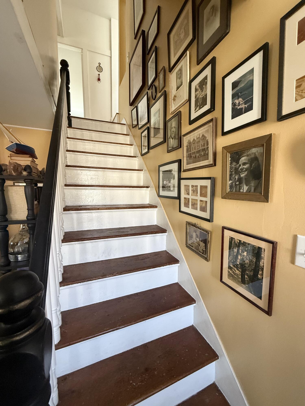
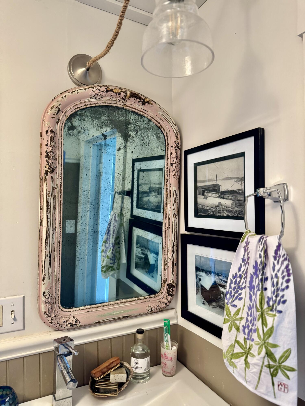
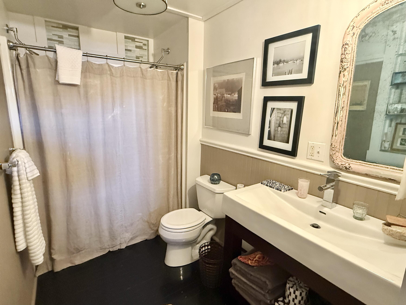


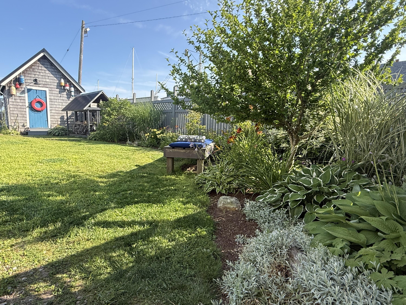



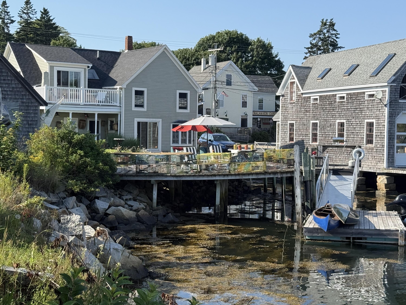
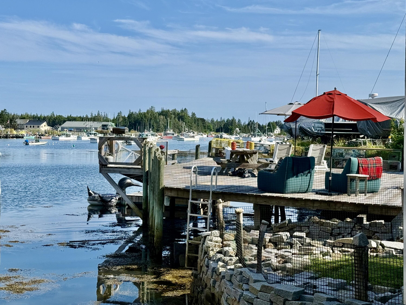

Set in a lively harborside location, this sun-filled, south-facing home, built c. 1925, was designed to embrace its coastal setting, with many rooms oriented to capture ocean views. Original details, including wood floors, a classic staircase, and covered porch, are complemented by tasteful modern updates. The bright, open kitchen and dining area is the heart of the home, featuring a cozy built-in window seat, heater, and sliding glass doors that open directly to the backyard and wharf for effortless indoor-outdoor living. The first floor also includes a comfortable living room, updated full bath, laundry, walk-in pantry, and a heated flex space facing Main Street--ideal for a home business. Upstairs are four bedrooms, including the primary bedroom with access to a private veranda overlooking the harbor. Imagine morning coffee here! Outside, life naturally centers on the water. A private backyard leads to a substantial wharf and dock, creating the perfect setting for swimming, boating, entertaining, or simply watching lobster boats and outboards come and go. Thoughtfully placed perennials and a small lawn provide surprising privacy and a beautiful backdrop to the harbor views. Adding to the property's appeal is a well-maintained, classic fish shack--an iconic island feature that offers endless possibilities as an artist's studio, guest retreat, children's playhouse, or an inspiring office overlooking the water. An updated heating system provides year-round comfort, making this inviting coastal home as practical as it is charming.