Old Town
$299,000
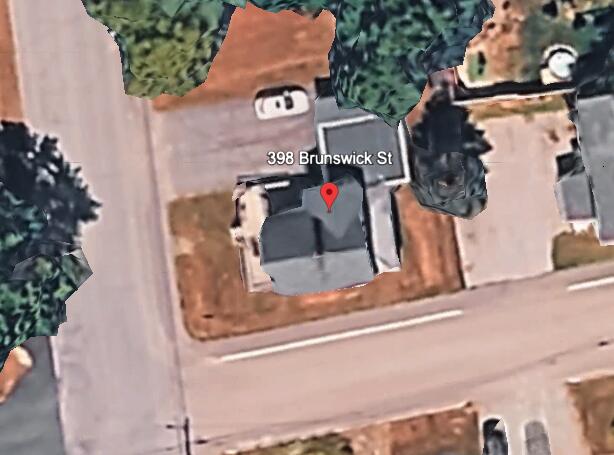
398 Brunswick Street
mls: 1660248
Bedrooms: 4
Bathrooms: 3
Year Built: 1940
Sq Footage: 1,687
Lot Size: 0.16
Taxes: $3,758
Status: Active

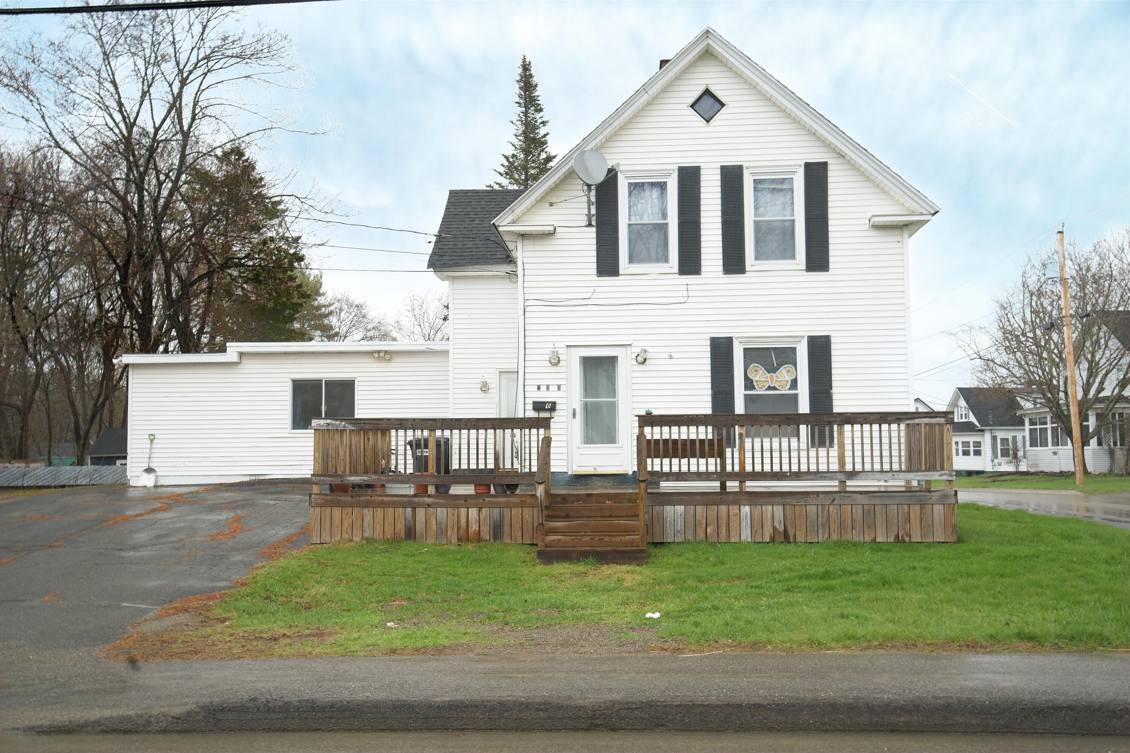
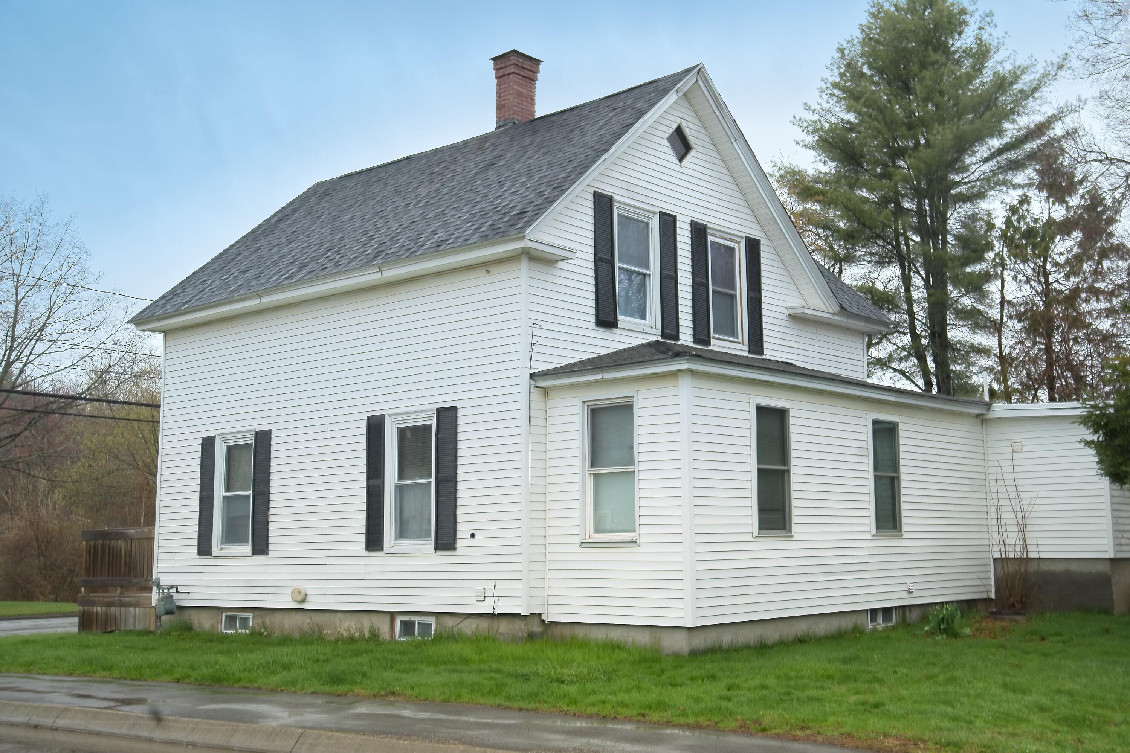
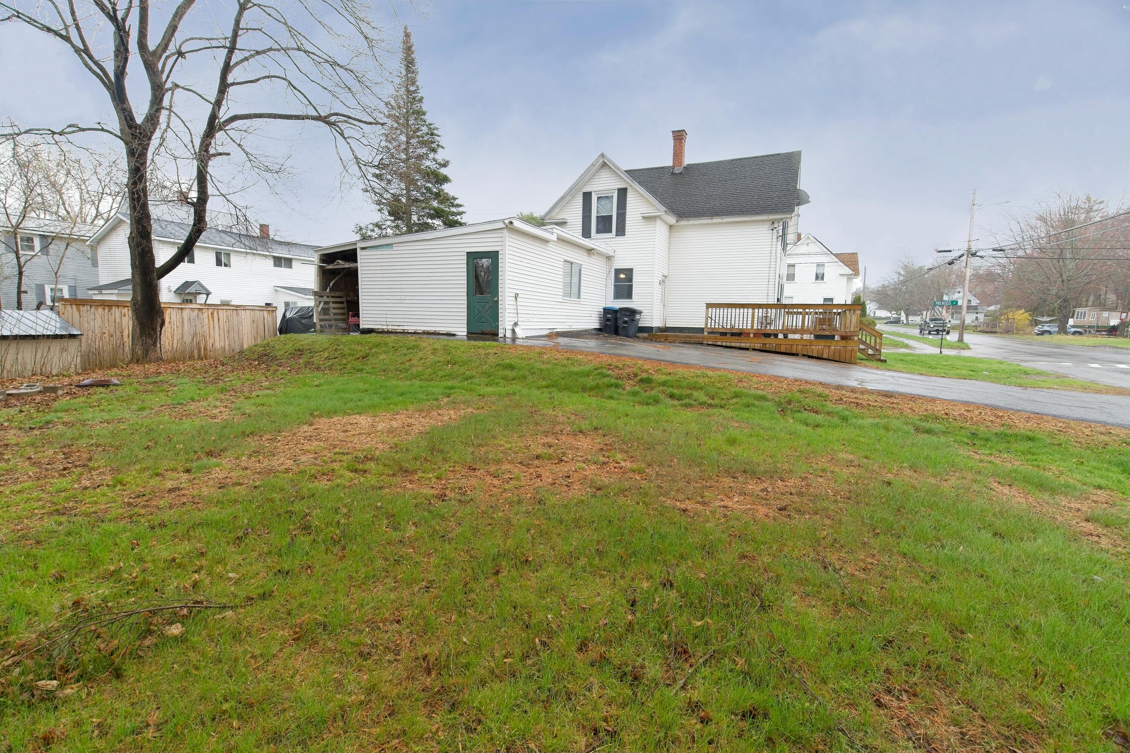
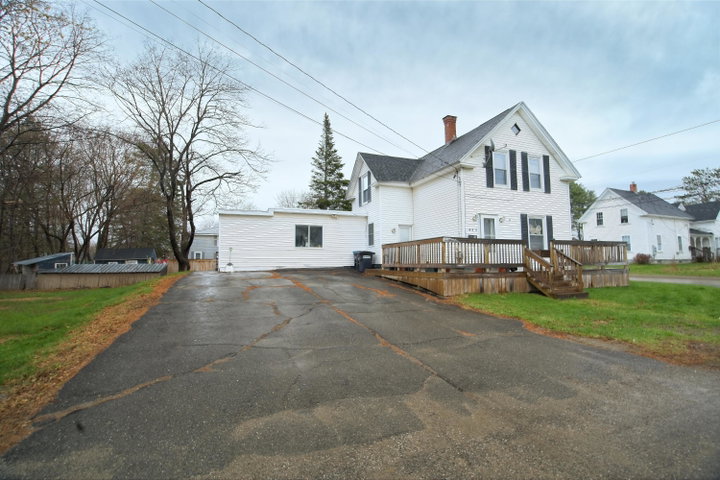
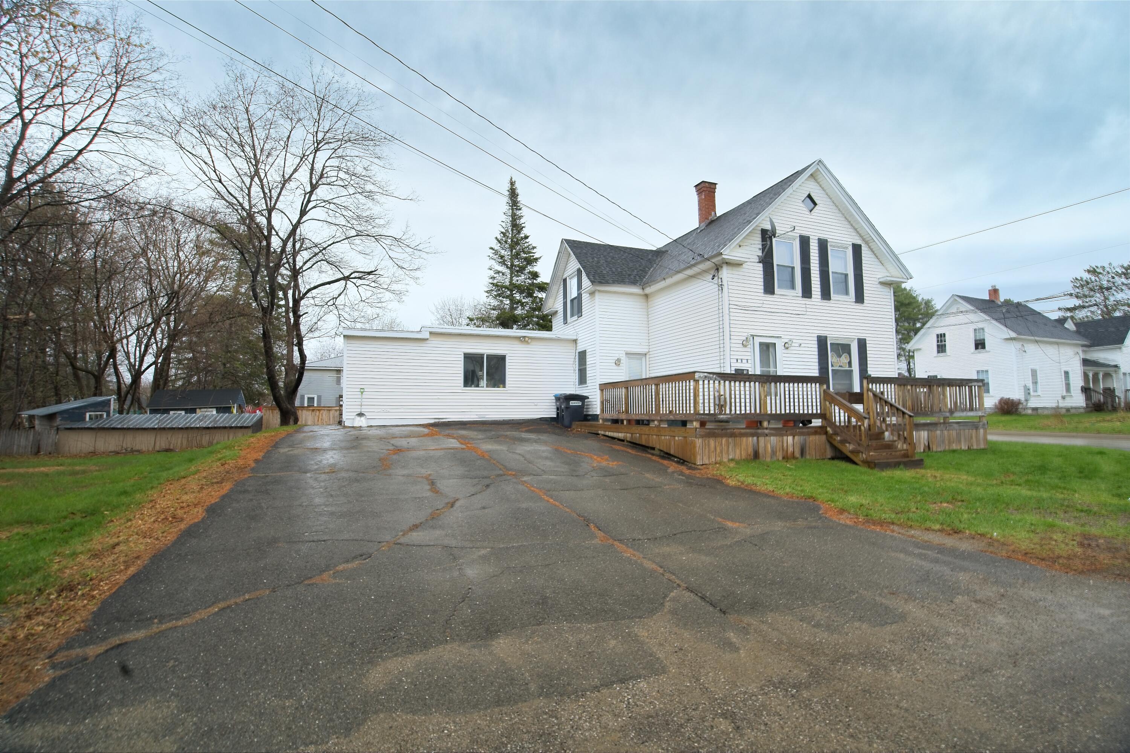
Discover comfortable New England living in this classic, move-in-ready 1,687-square-foot New Englander located at 398 Brunswick Street, Old Town, ME.
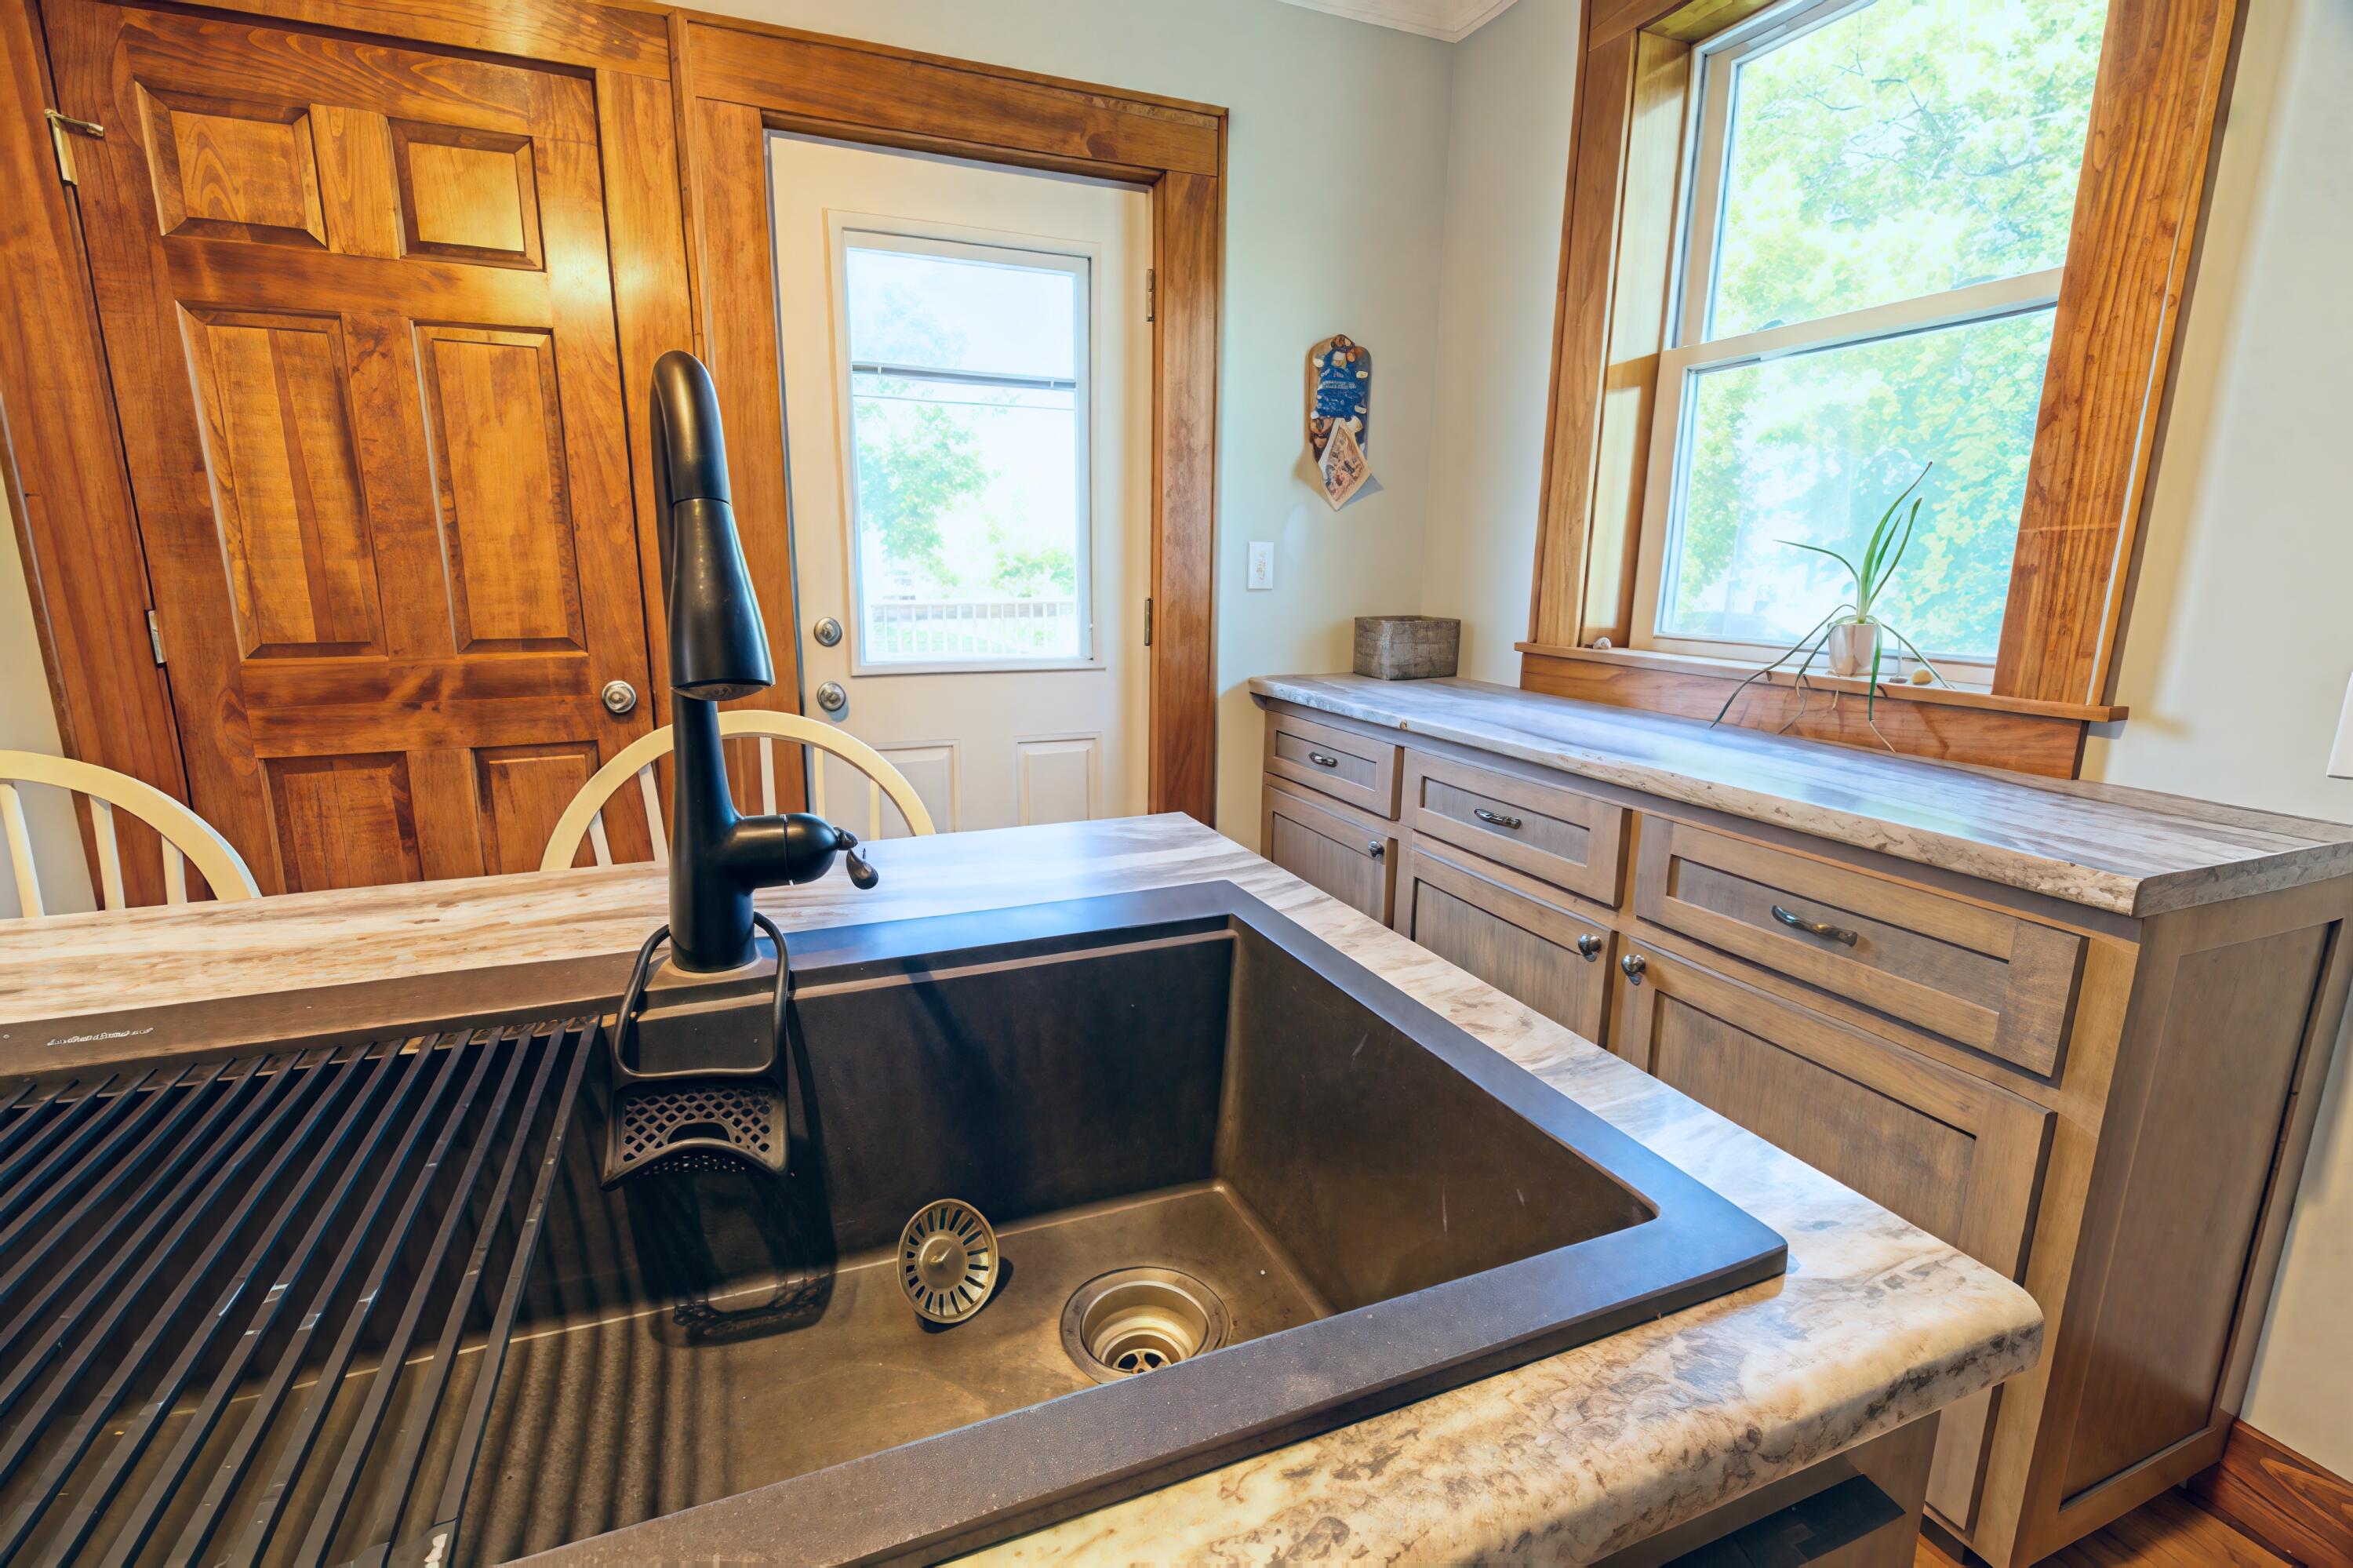
Listed by: Realty of Maine

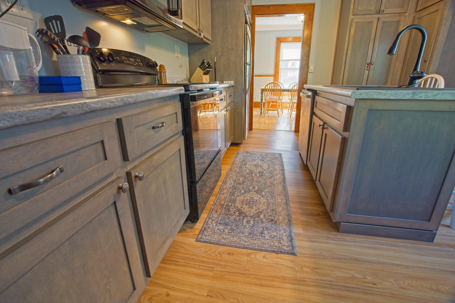
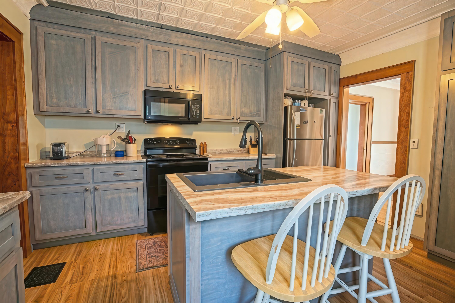
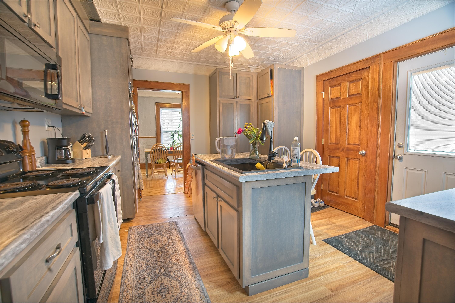
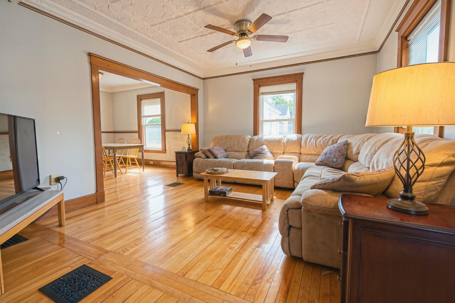
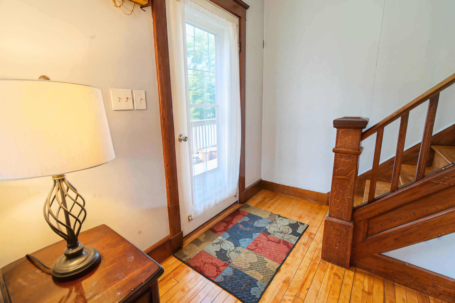
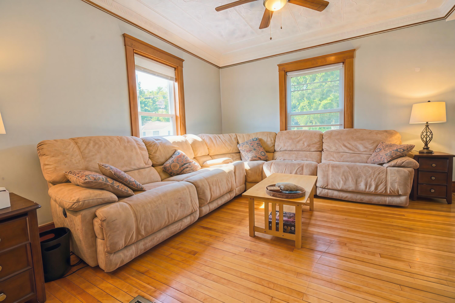
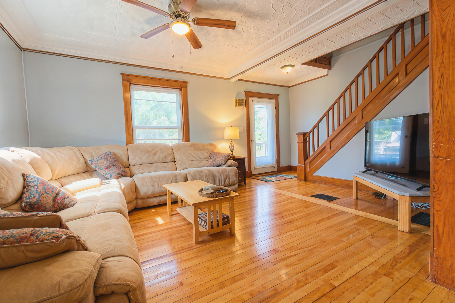
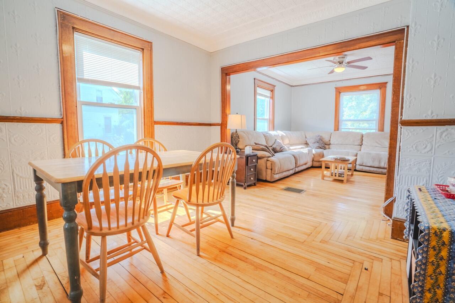
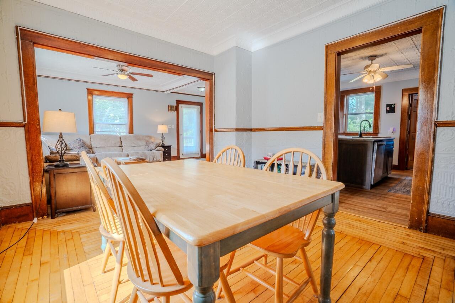
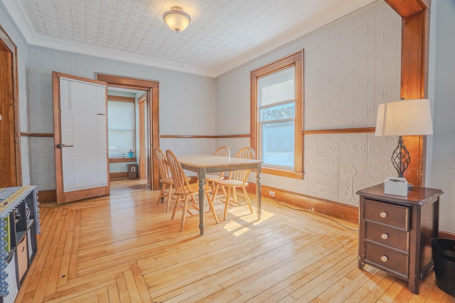
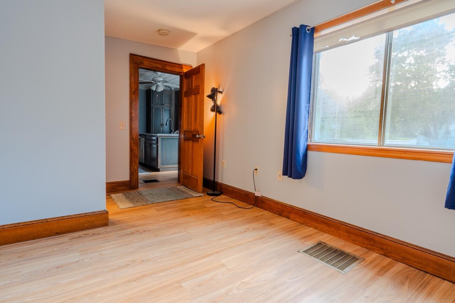
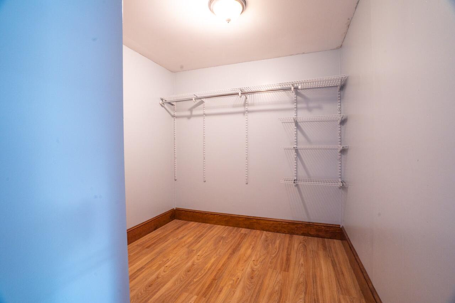
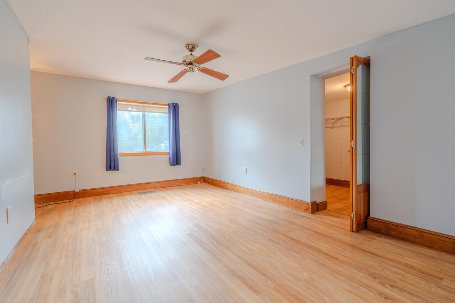
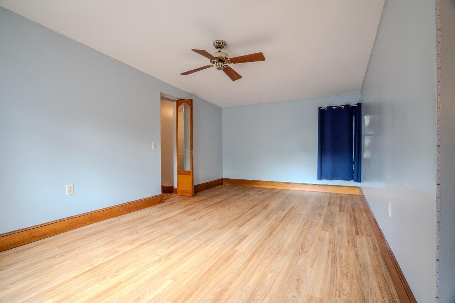
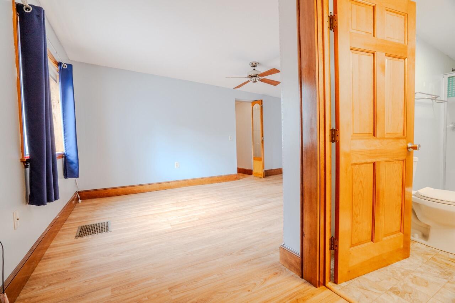
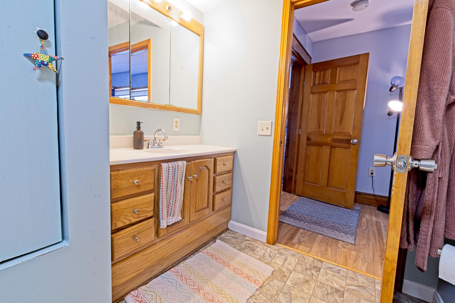
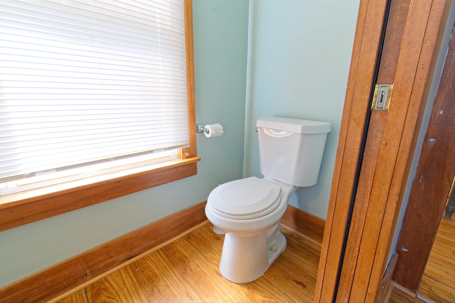
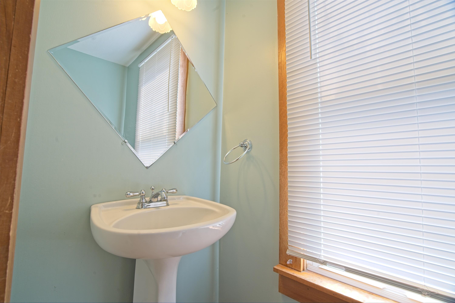
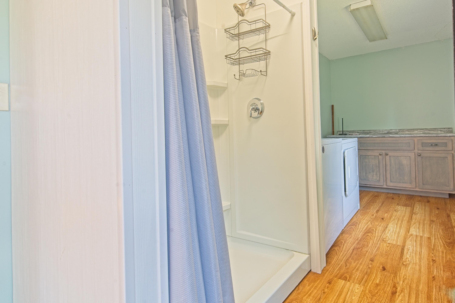
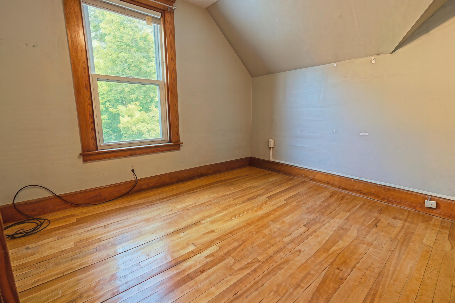
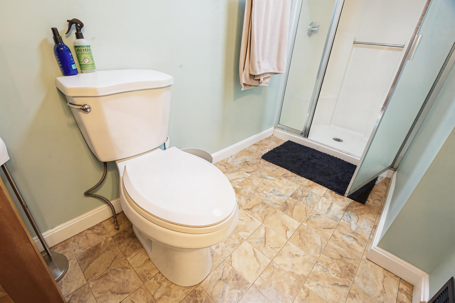
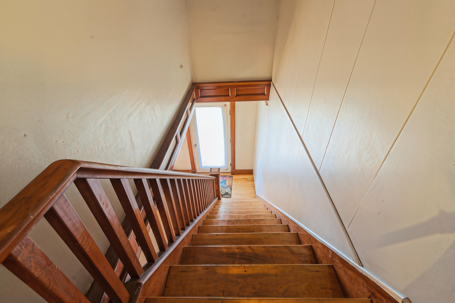
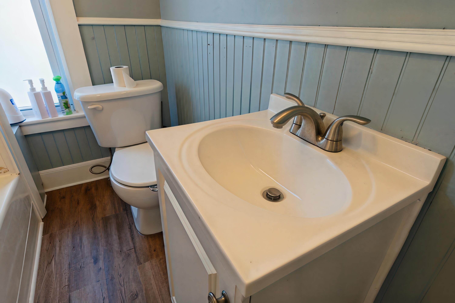
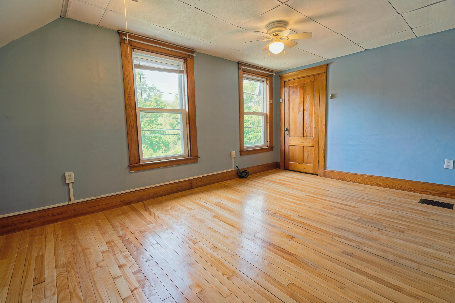
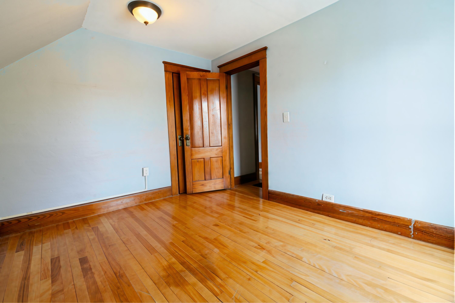
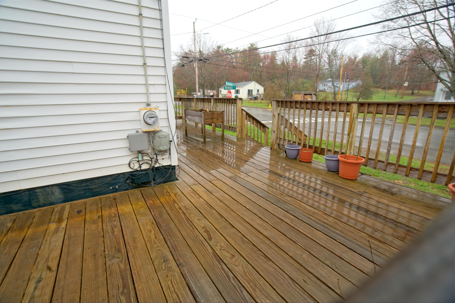
Discover comfortable New England living in this classic, move-in-ready 1,687-square-foot New Englander located at 398 Brunswick Street, Old Town, ME. Perfect for buyers seeking extra space, this 4-bedroom, 3-bathroom residence features a rare first-floor primary suite with a full bath and walk-in closet, along with high-efficiency natural gas heating and double-pane low-E windows. Situated on a level corner lot with neighborhood sidewalk access, the home sits just 0.6 miles from local dining and the Old Town Public Library. Enjoy an effortless 3.4-mile commute to the University of Maine at Orono, plus quick access to I-95 for a 15-minute drive to Bangor. Complete with a paved driveway and hardwood floors, this turnkey Penobscot County single-family home blends everyday convenience with classic charm. Until recently, it was tenant occupied by students and generating 2800 USD per month. It offers immediate, turnkey income-generation in a high-demand college rental market. Operating expenses last year were 12,635, with an NOI of ~21,000 USD! It is move-in ready and the layout offers distinct living spaces set in a residential neighborhood with sidewalk access to surroundings. Location, Commute, and Sidewalk Access: This home offers exceptional proximity to both campus and local amenities. Residents can comfortably navigate the neighborhood with or without a vehicle.
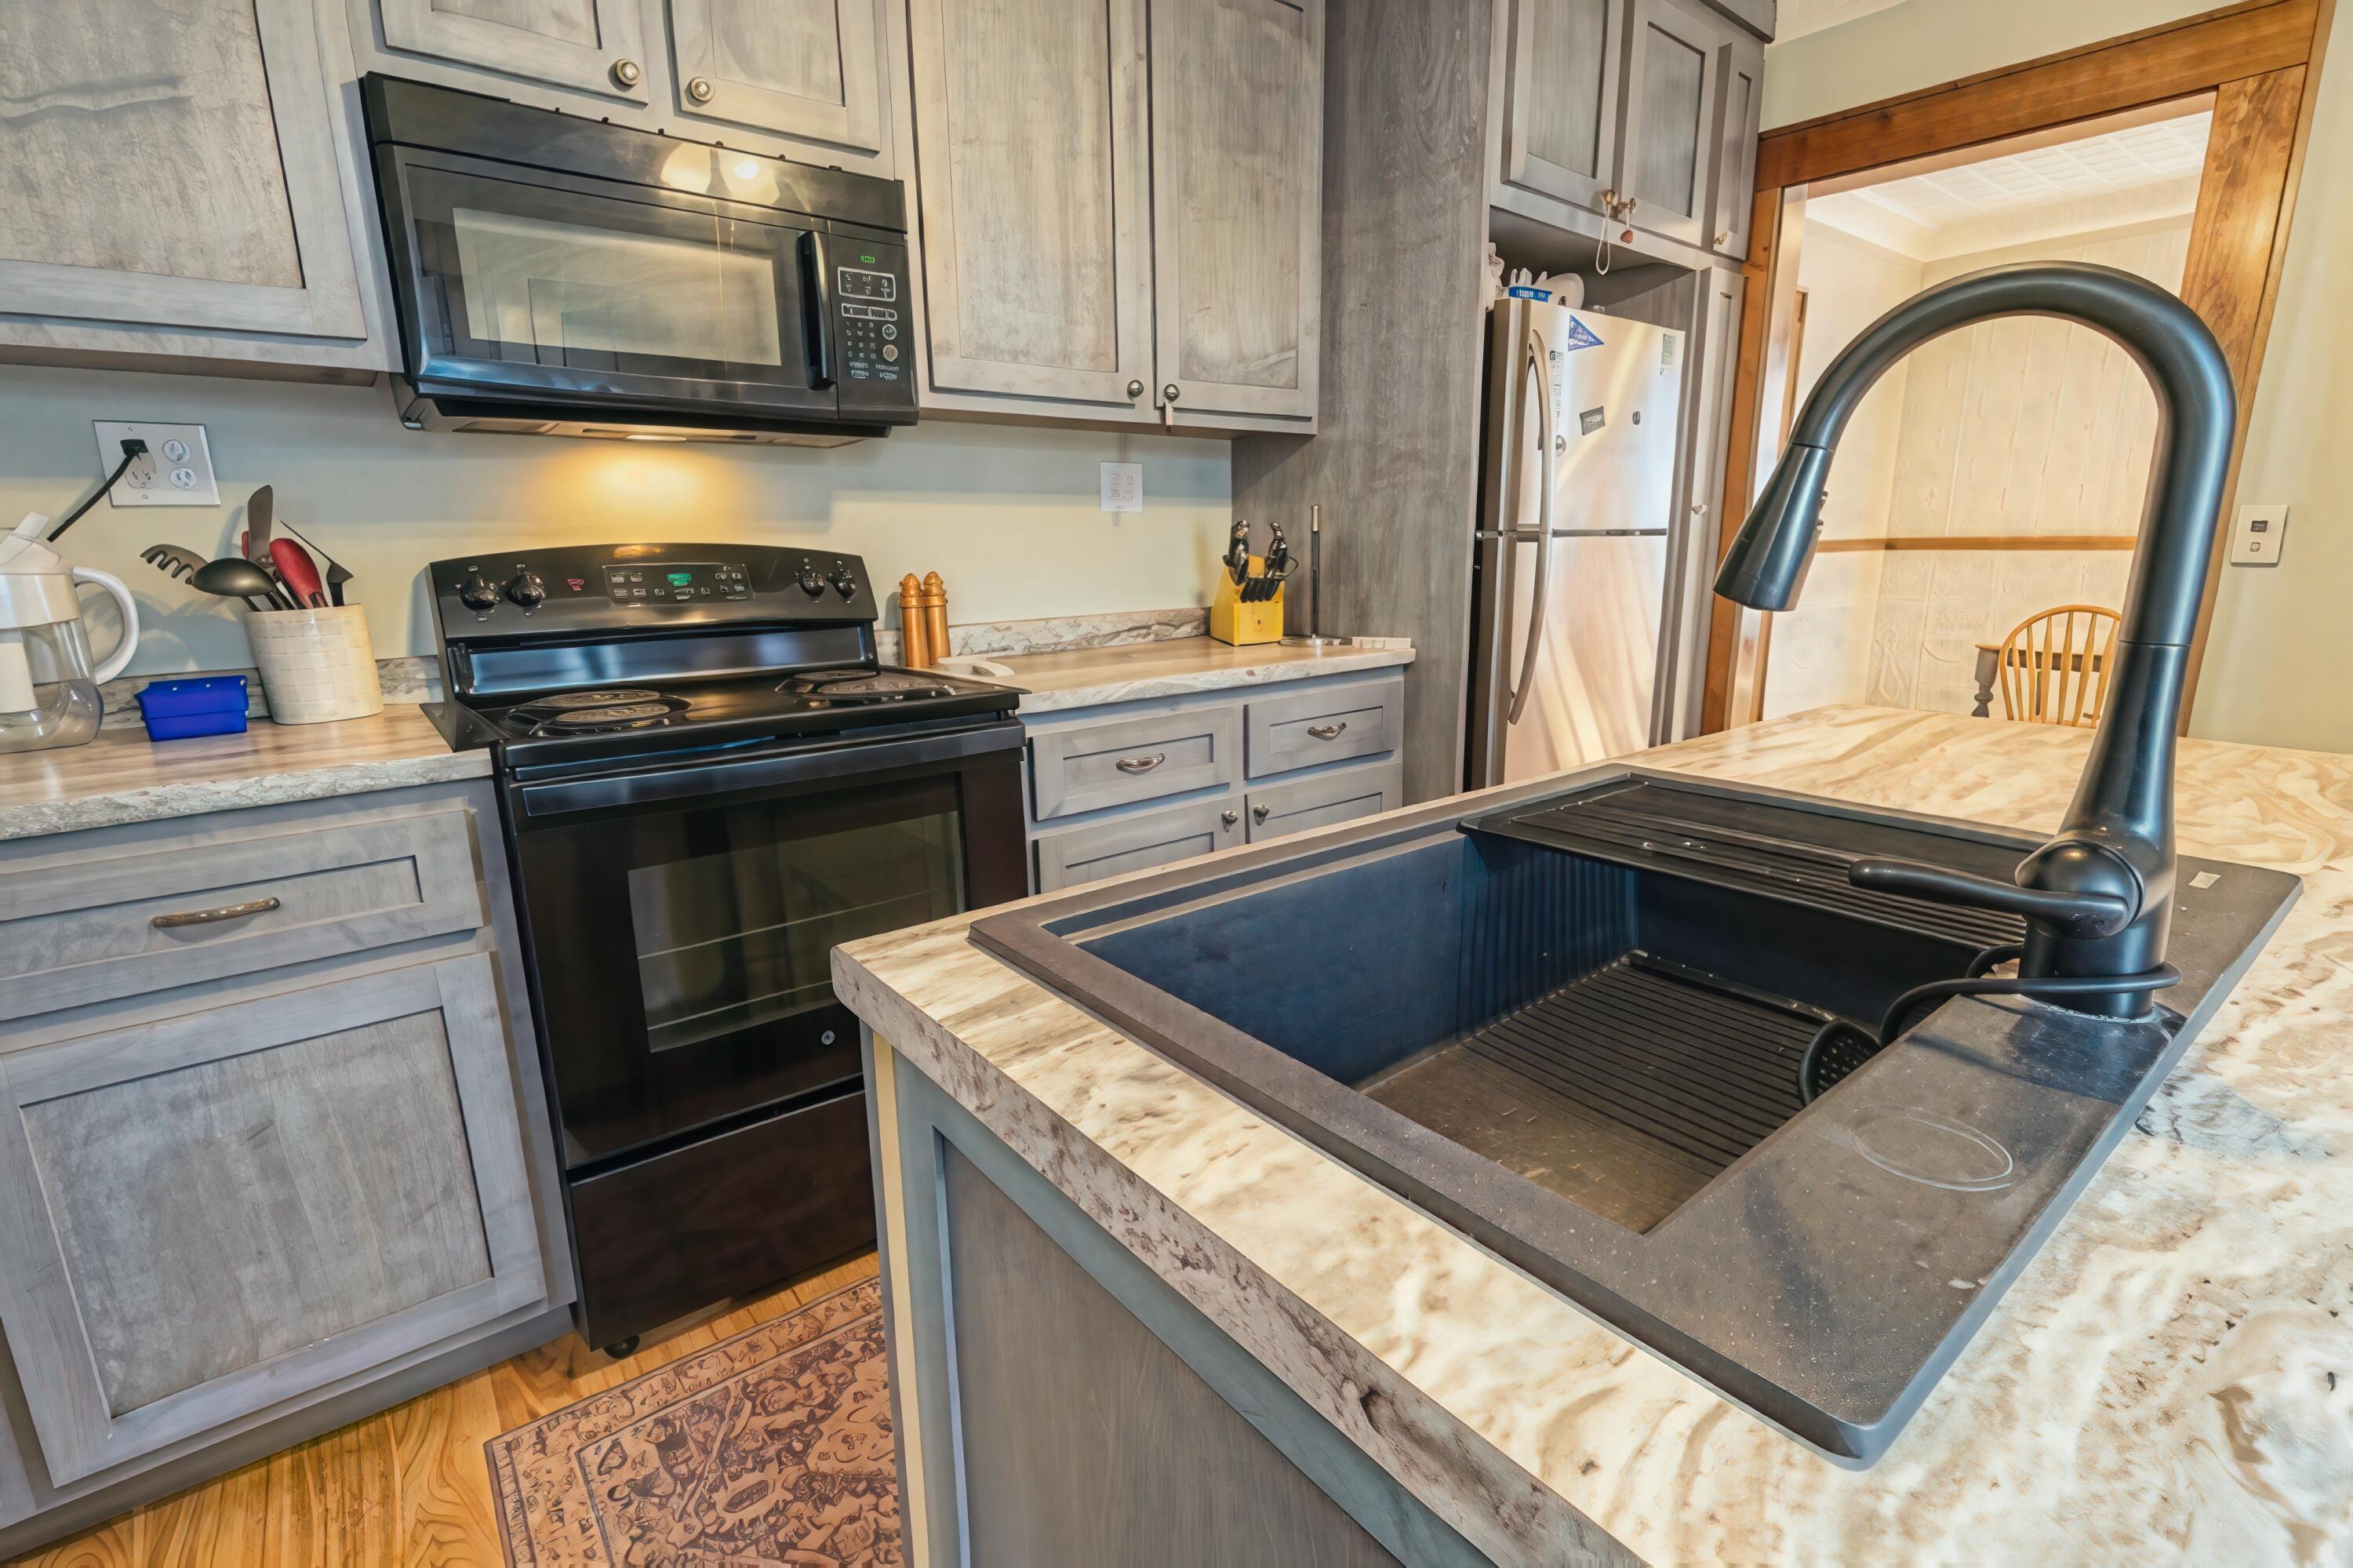
Listed by: Realty of Maine

Above Grade Finished Area
1687.00
Accessibility Features
32 - 36 Inch Doors
Appliances
Dishwasher, Dryer, Electric Range, Refrigerator, Washer
Architectural Style
New Englander
Basement
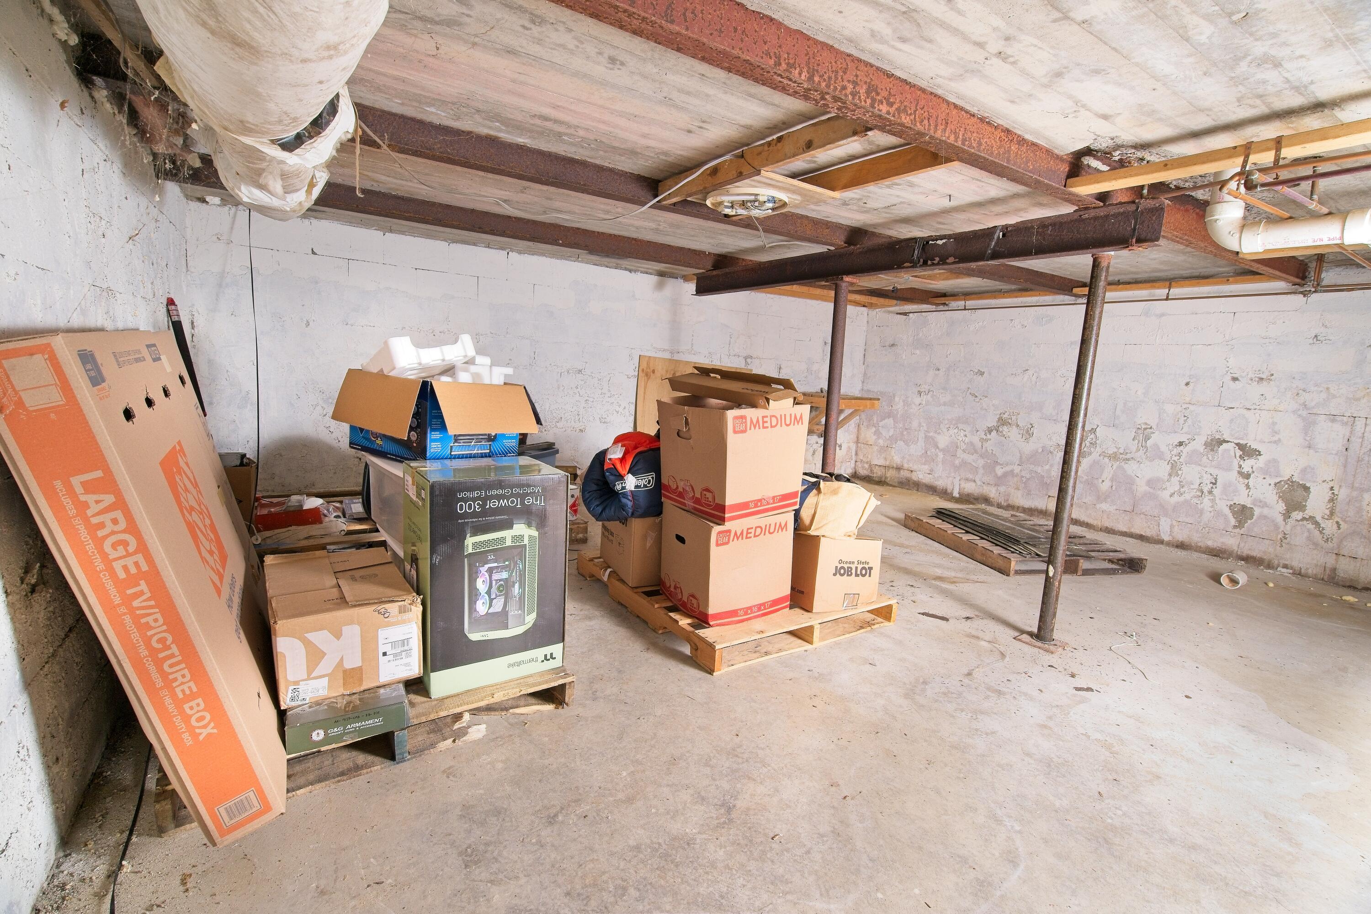
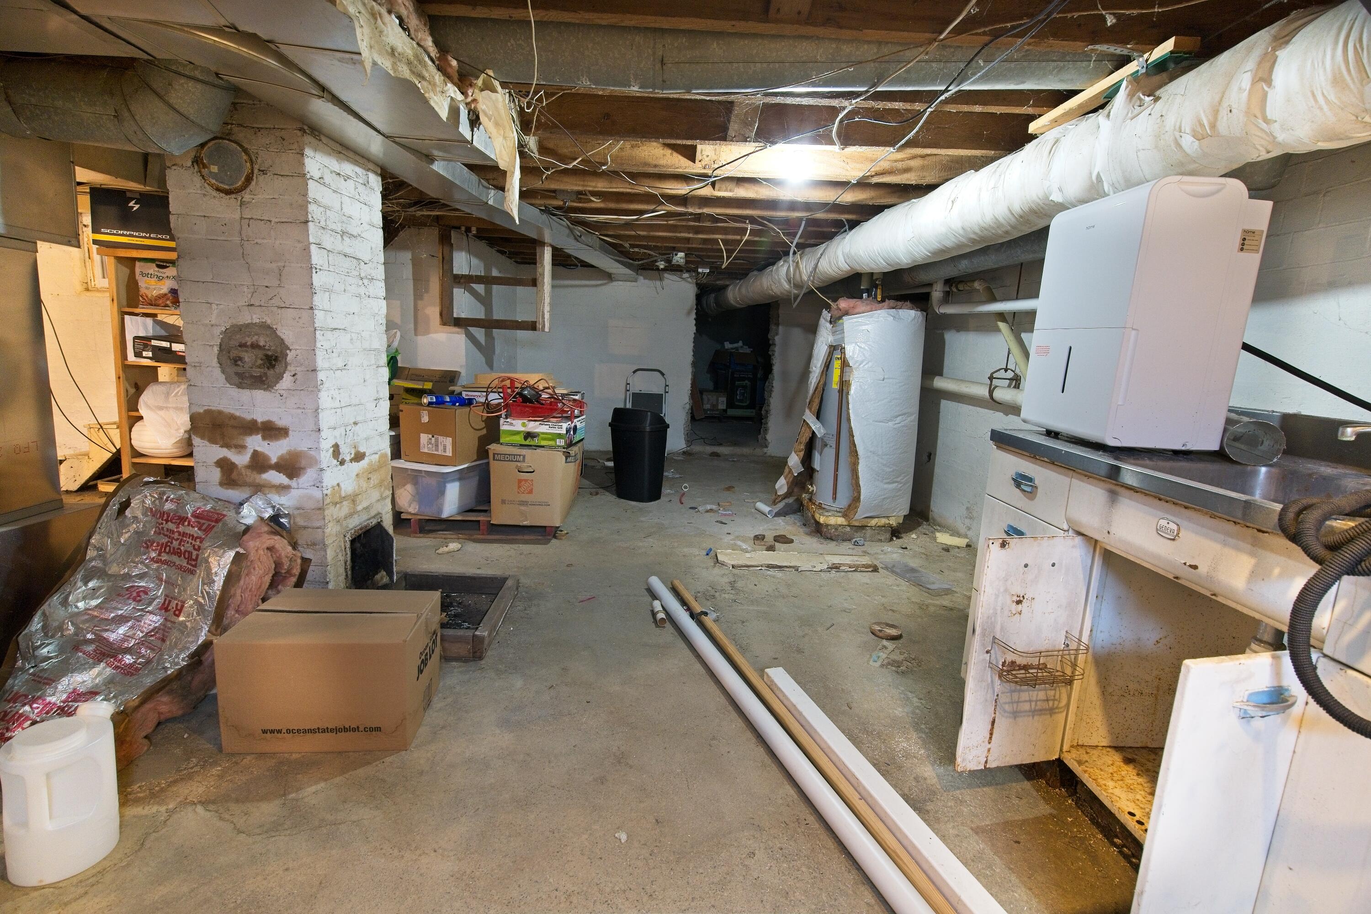
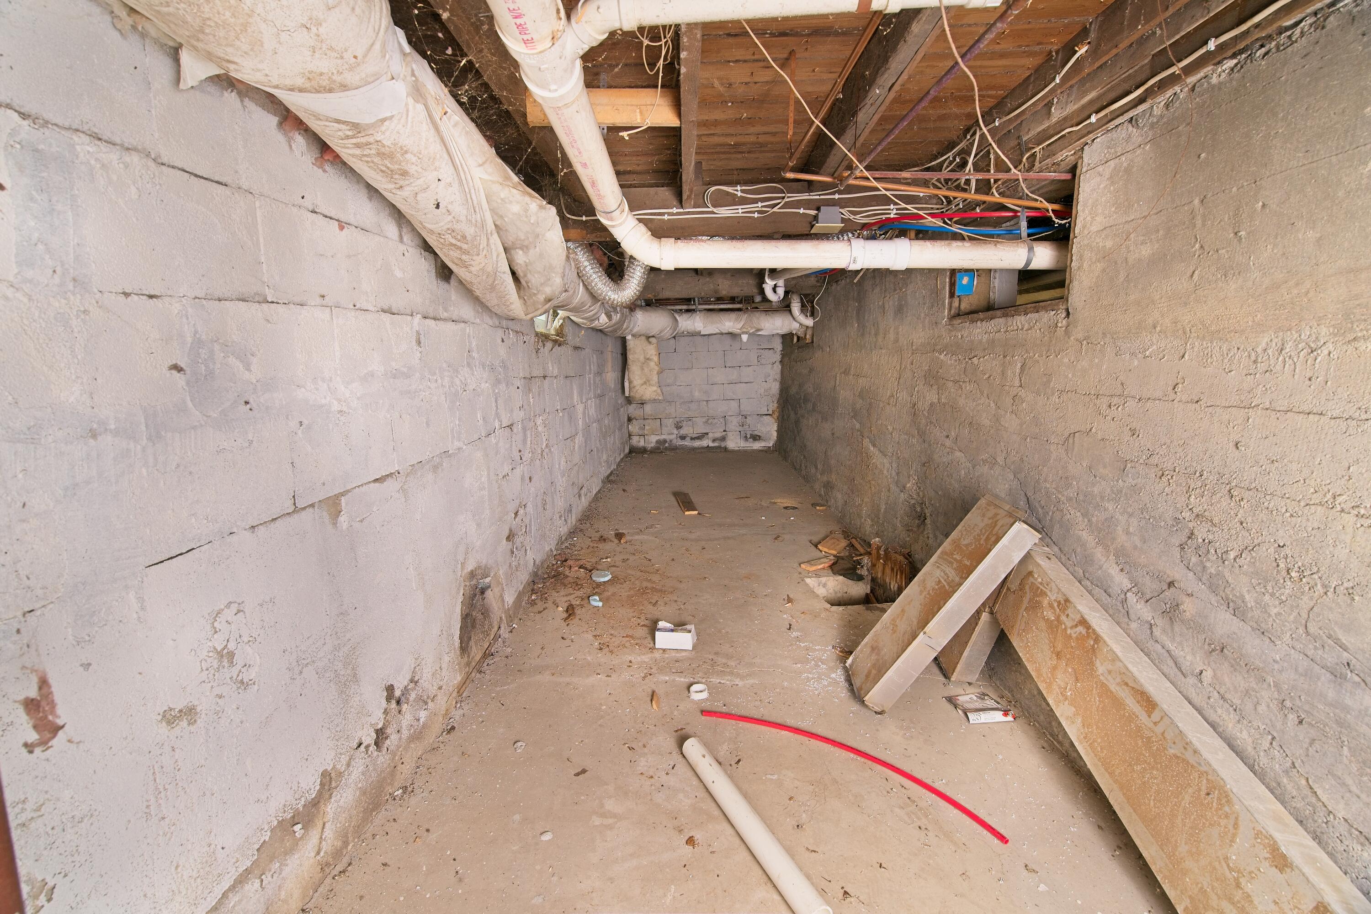
Interior Entry, Full, Unfinished
Bathrooms Full
3
Bathrooms Half
0
Bathrooms Total Integer
3
Bedrooms Total
4
Below Grade Finished Area
0.00
Body Type
Building Area Total
1687.00
Construction Materials
Wood Frame, Vinyl Siding
Cooling
None
Electric
Circuit Breakers
Exterior Features
Fireplaces Total
0
Flooring
Carpet, Wood, Hardwood, Luxury Vinyl
Foundation Details
Block, Granite, Poured Concrete
Garage Spaces
0.00
Green Energy Efficient
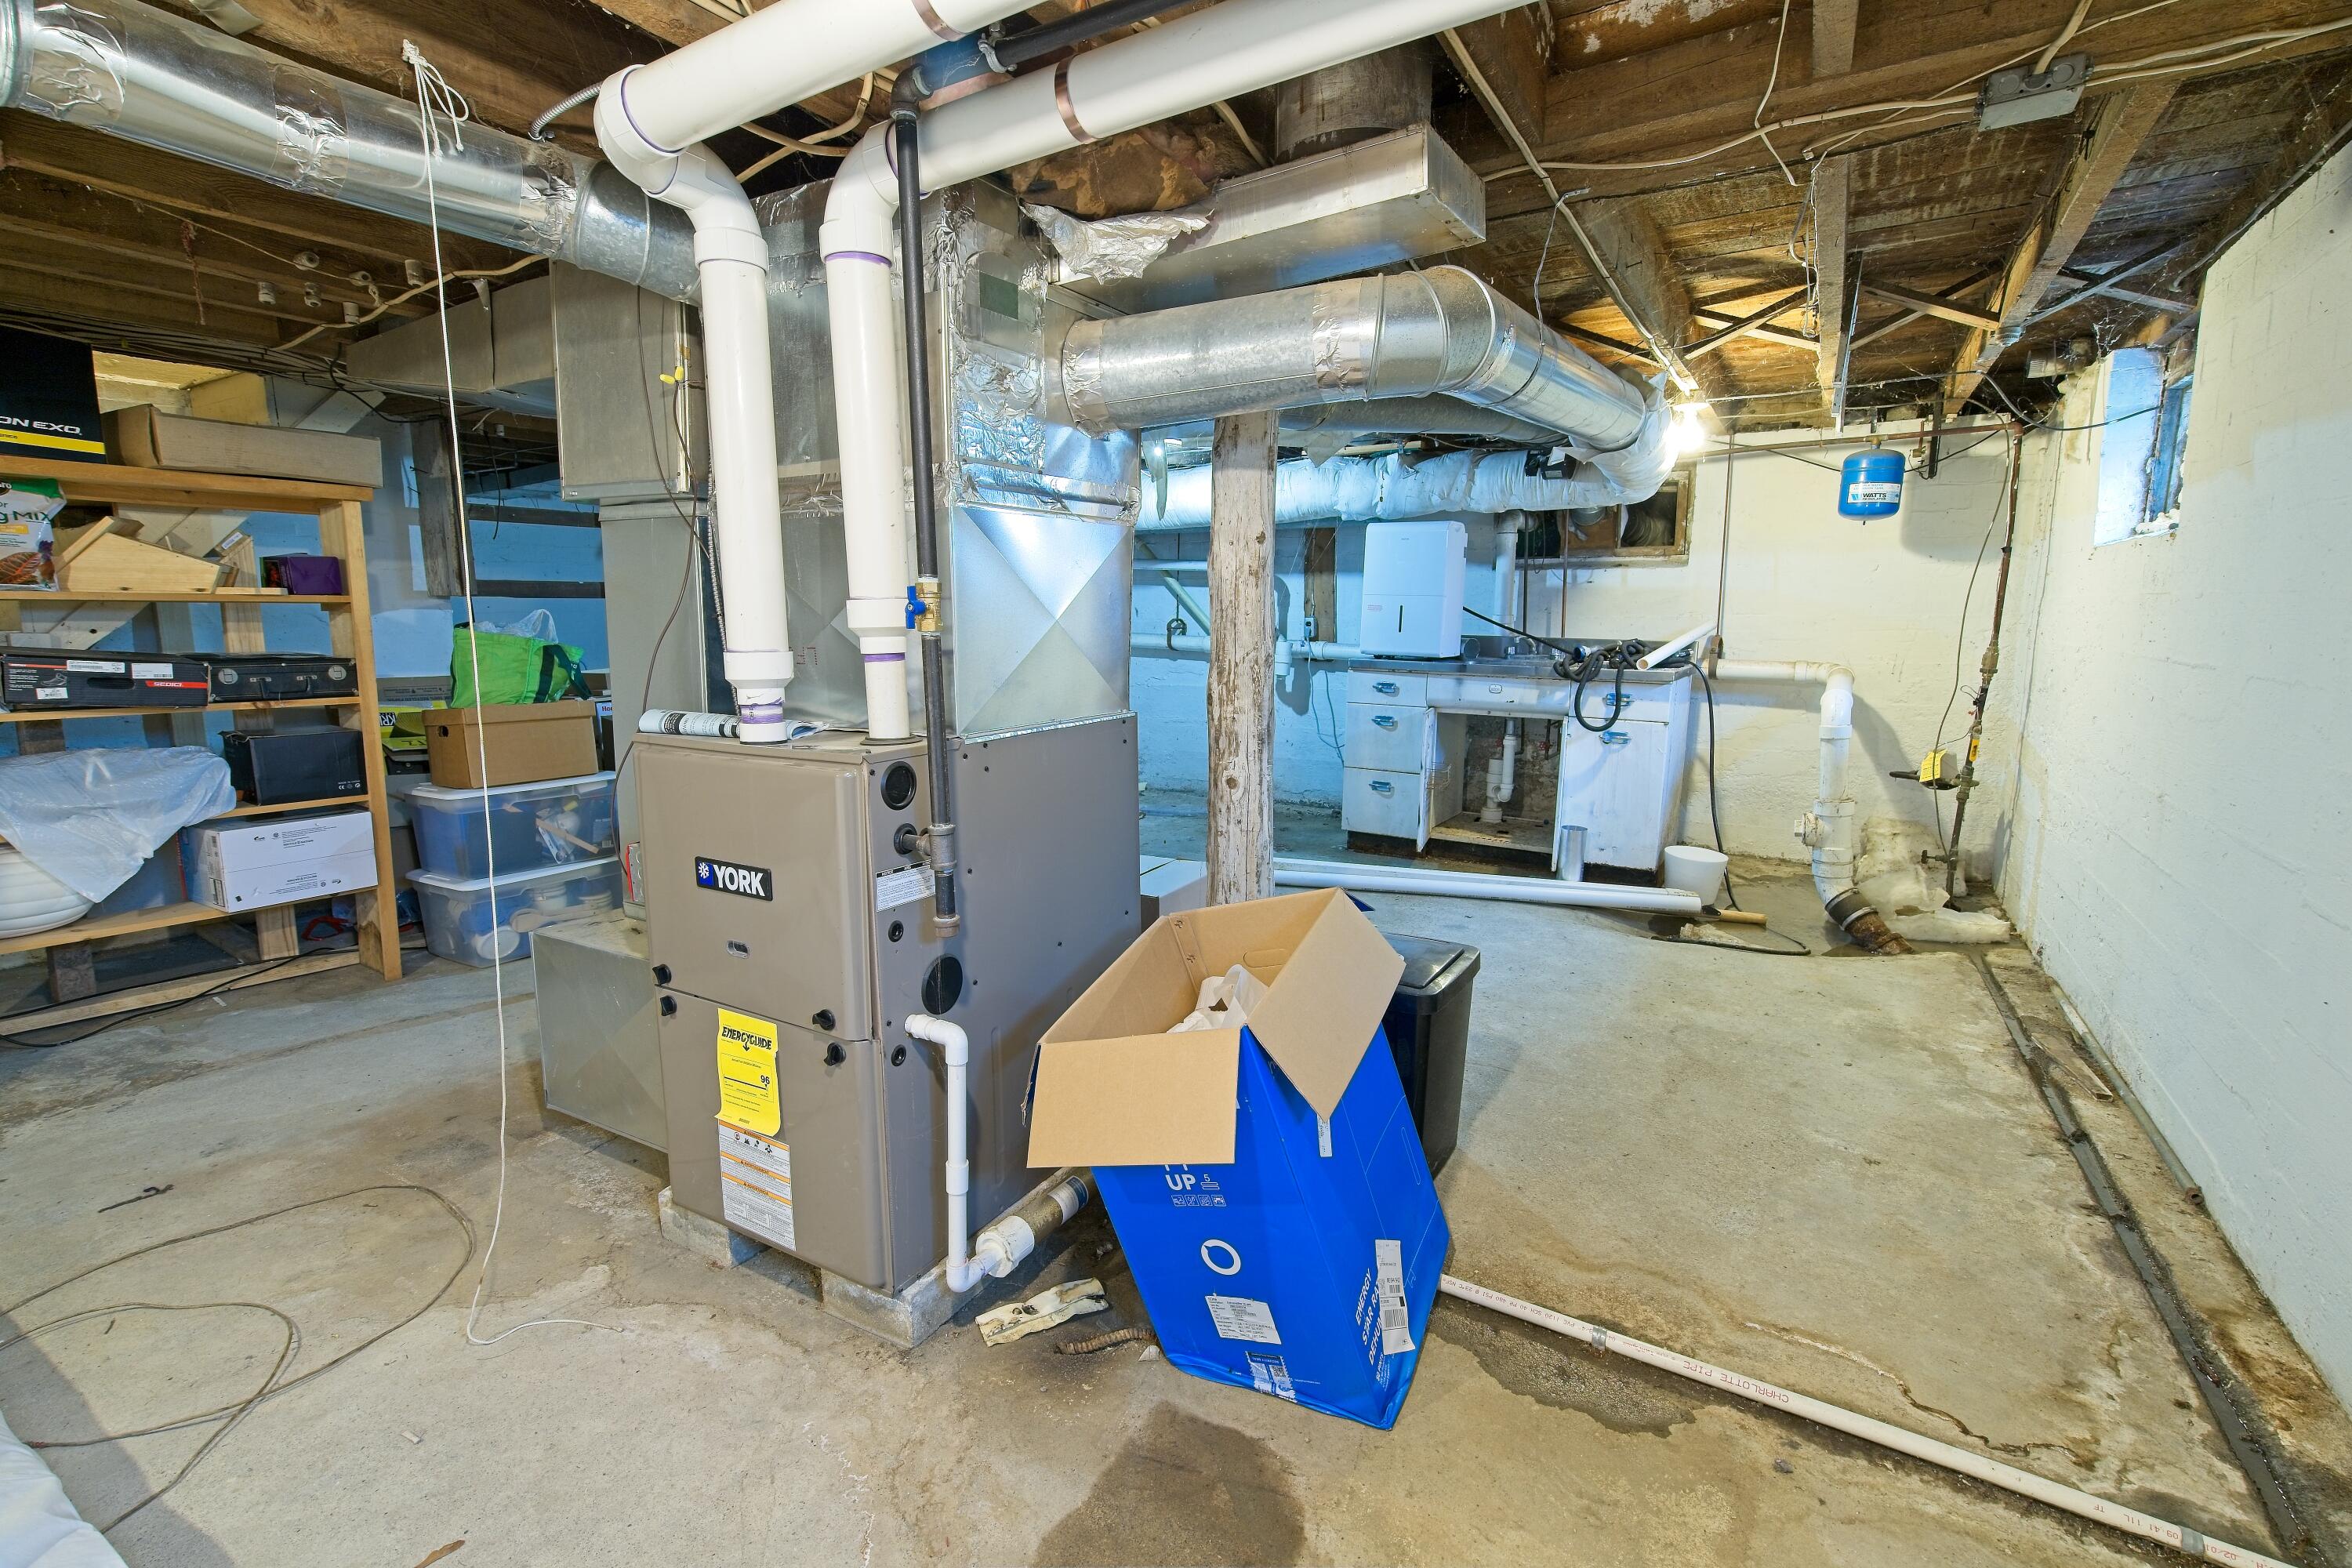
90% Efficient Furnace, Ceiling Fans, Dehumidifier, Water Heater, Thermostat, Smart Electric Meter
Heating
Gas Natural, Forced Air
Heating Yes/No
1
Interior Features
1st Floor Bedroom, 1st Floor Primary Bedroom w/Bath, Attic, Bathtub, Shower, Storage, Walk-In Closet(s), Primary Bedroom w/Bath
Laundry Features
Main Level
Lot Features
Intown, Near Country Club, Near Golf Course, Near Shopping, Near Turnpike/Interstate, Near Town, Rural, Shopping Mall, Corner Lot, Level, Open Lot, Sidewalks, Near Public Transit
Lot Size Acres
0.1600
Other Equipment
Internet Access Available
Other Structures
Shed(s)
Parking Features
Paved, 1 - 4 Spaces, 5 - 10 Spaces, On Site, On Street
Patio And Porch Features
Deck
Pets Allowed
Property Condition
Roof
Flat, Membrane, Pitched, Shingle
Rooms Total
7
Sewer
Public Sewer
Tax Annual Amount
3758.00
Utilities
Water Source
Public
Waterfront Features
Nearby, River/Brook/Stream
Year Built
1940
Zoning
R-2