Tucked into Belfast's Little River neighborhood, this thoughtfully designed under construction three bedroom home offers more than just curb appeal, it offers a way of life.
contact belfast@jaretcohn.com
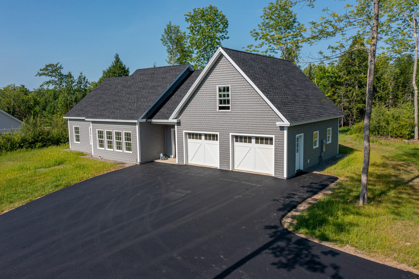
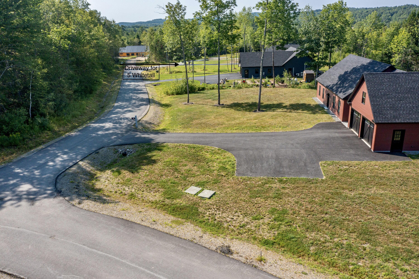
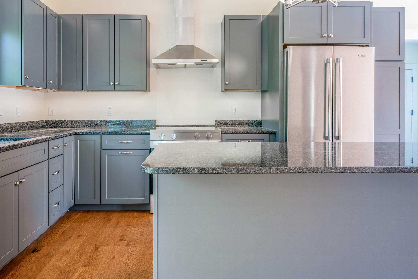
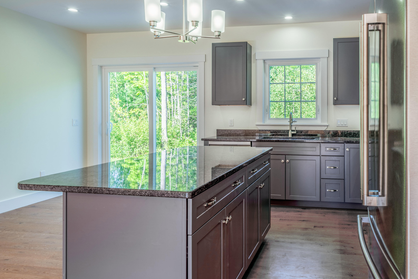
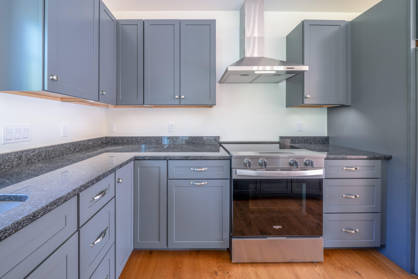
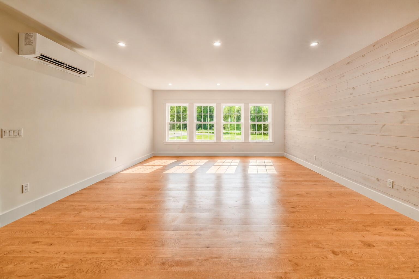
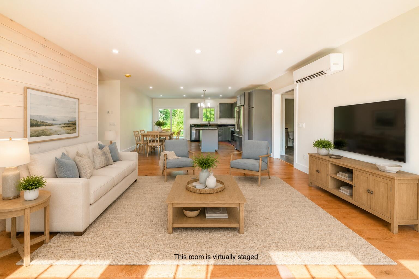
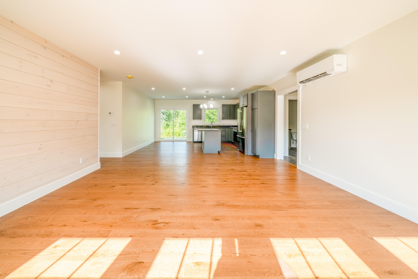
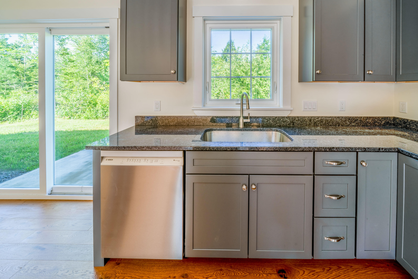
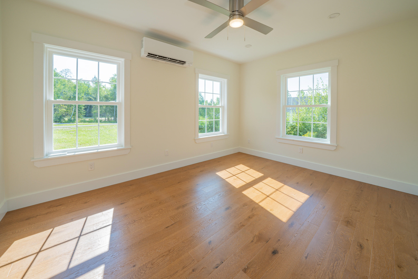
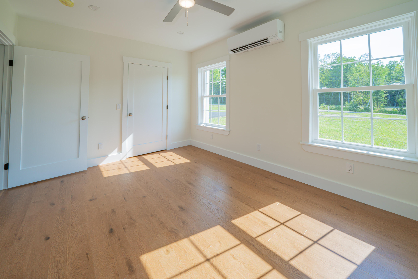
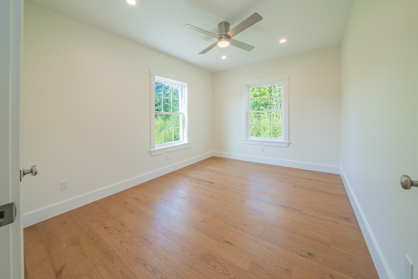
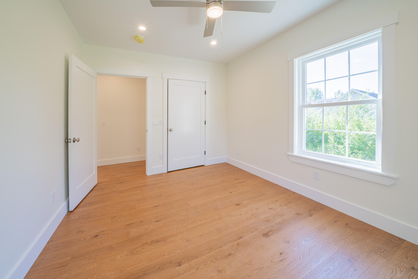
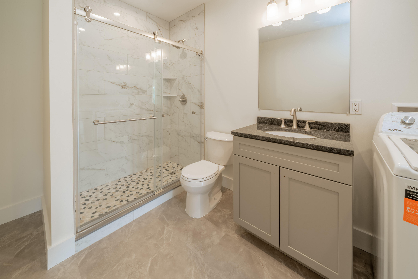
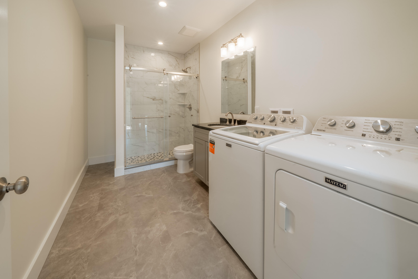
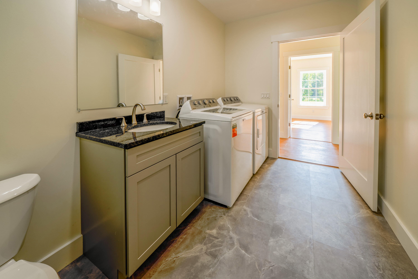
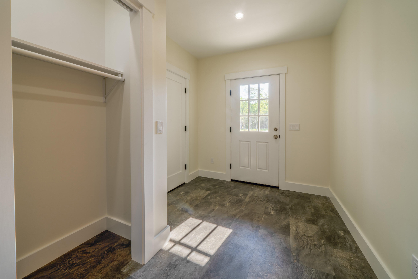
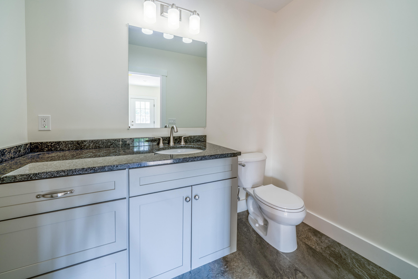
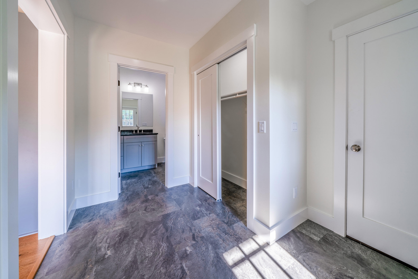
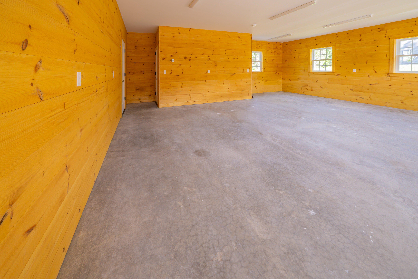
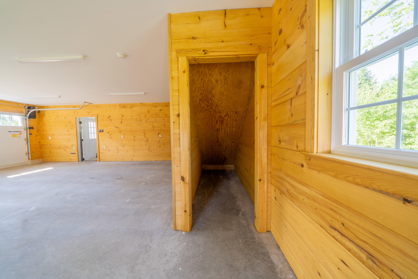
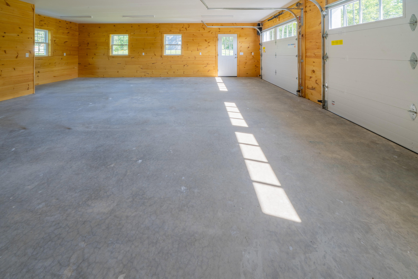
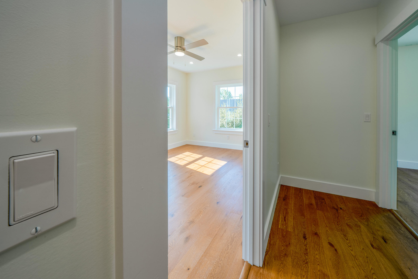
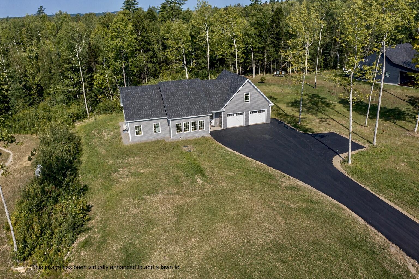
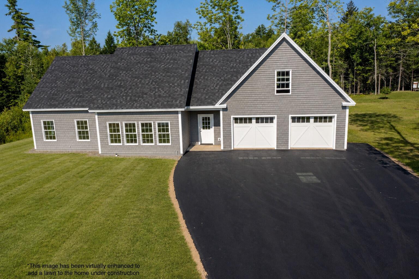
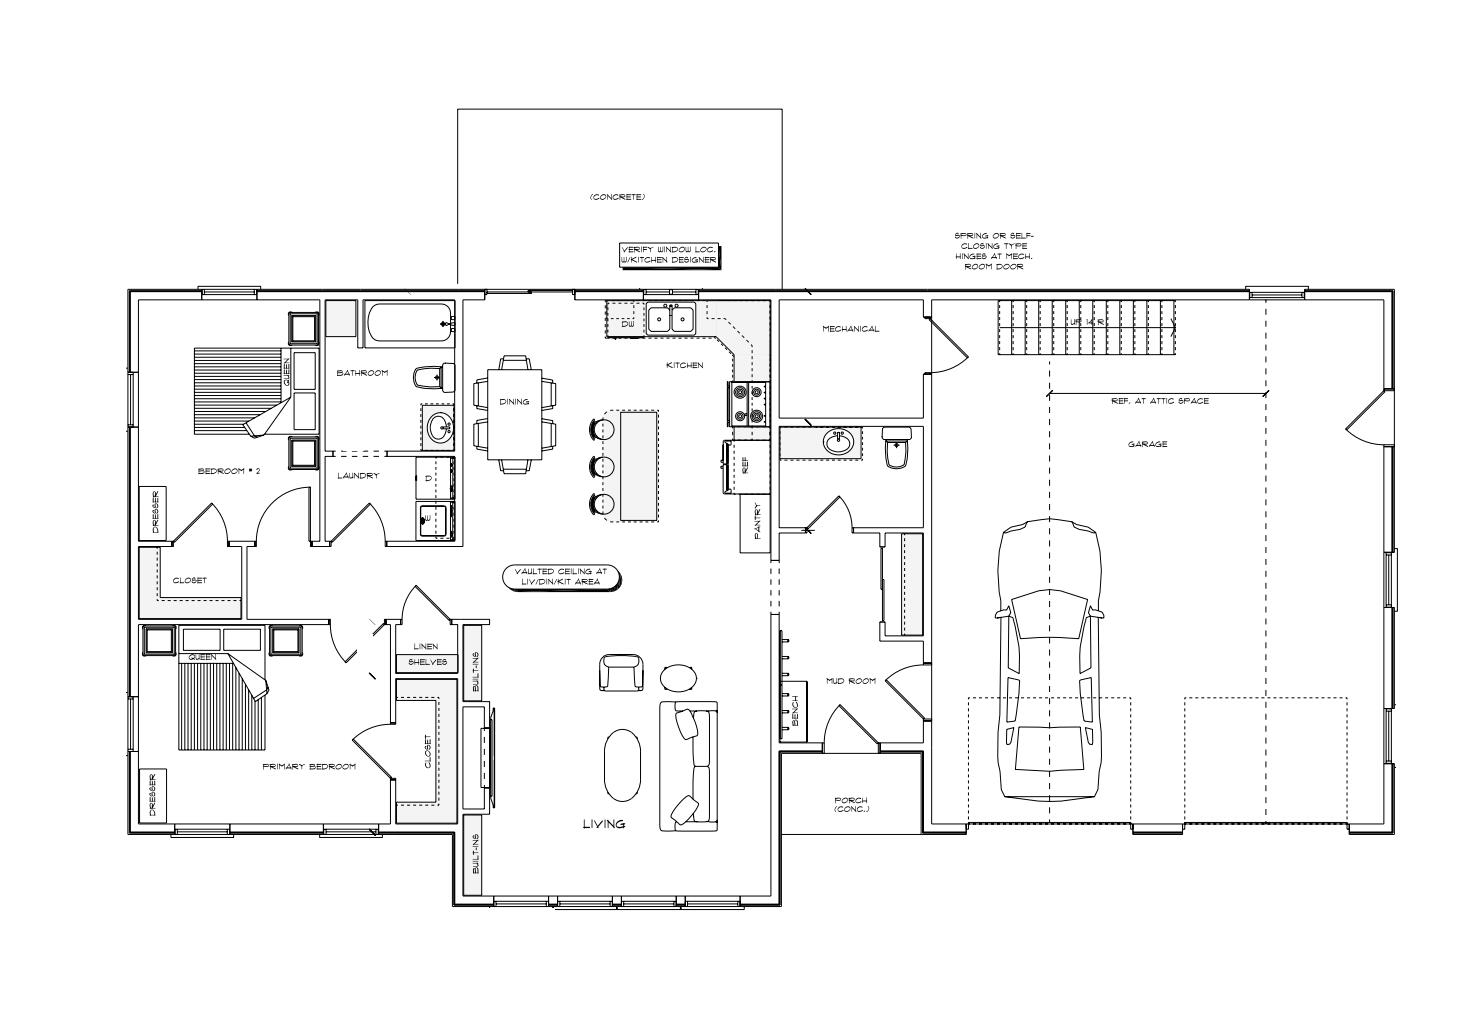
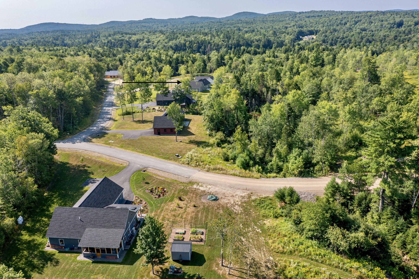
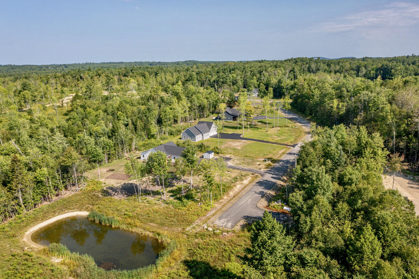
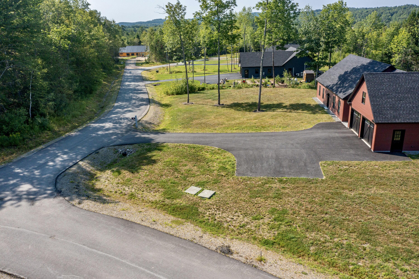
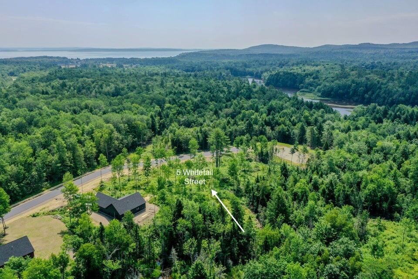




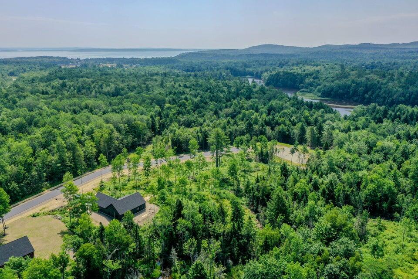
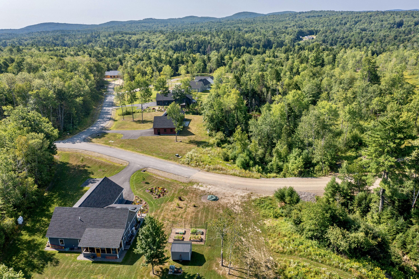
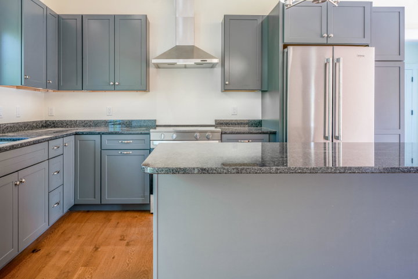
Tucked into Belfast's Little River neighborhood, this thoughtfully designed under construction three bedroom home offers more than just curb appeal, it offers a way of life. With the Little River Trail system just steps from your front door, and the energy of downtown Belfast minutes away, you can spend less time on upkeep and more time doing what you love. This home is located near the City Park, Hospital, and is minutes from the YMCA, downtown, and the ocean. Inside, a warm and inviting open layout blends traditional design with a touch of modern style. Natural light fills the home, highlighting the clean lines, quality craftsmanship, and practical finishes that make day to day living easier such as granite countertops, tiled mudroom and tile showers. The kitchen, dining, and living areas connect effortlessly, perfect for quiet mornings, casual gatherings, or simply enjoying the peace of your surroundings, as this neighborhood has no through traffic. Above the garage is the third bedroom or perfect work from home, creative, or guest space. A two-bay garage offers plenty of room for storage, hobbies, or the outdoor gear you'll need for exploring beautiful MidCoast Maine. Built with care and an eye toward energy efficiency, this home is part of a neighborhood known for its attention to detail, low maintenance design, and enduring quality. Offering efficient radiant floor heating, quality insulation, and heat pumps for both AC in the summer and heat in the winter, you'll enjoy efficiency year round.