Portland
$675,000
84 Bramblewood Drive
mls: 1660345
Bedrooms: 3
Bathrooms: 3
Year Built: 1989
Sq Footage: 2,450
Lot Size: 0.7
Taxes: $6,856
Status: Active Under Contract

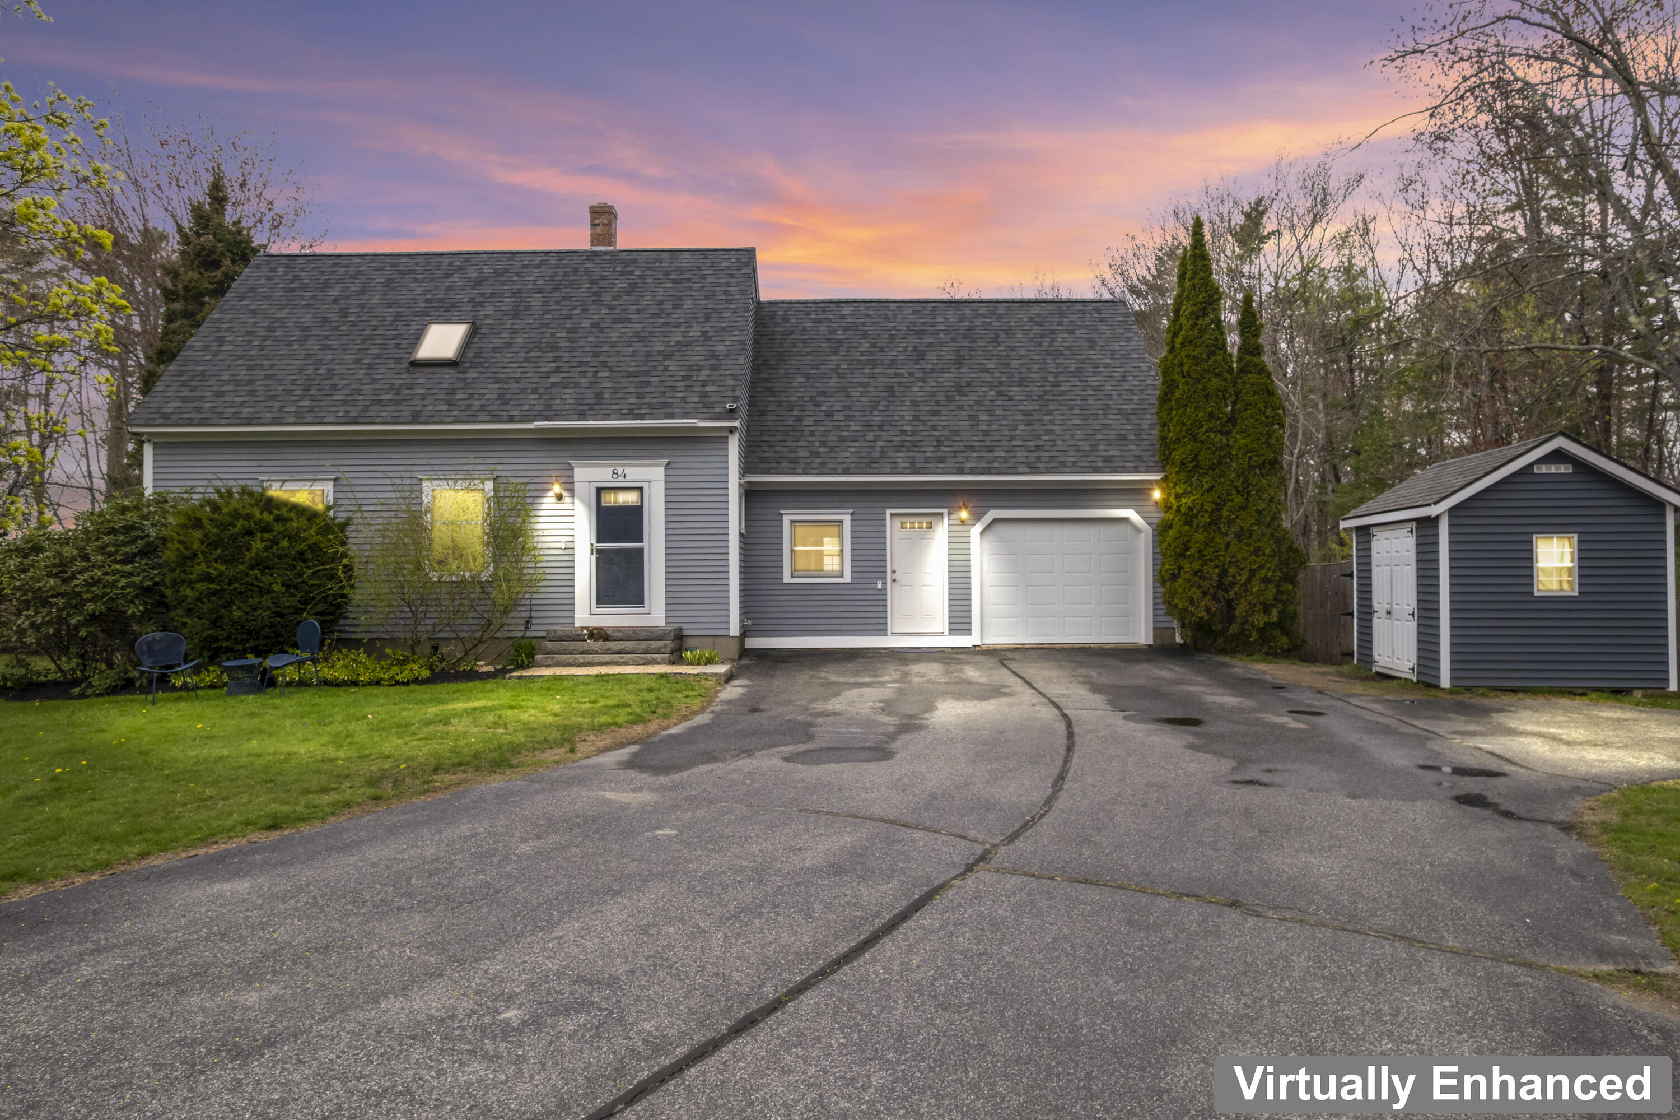
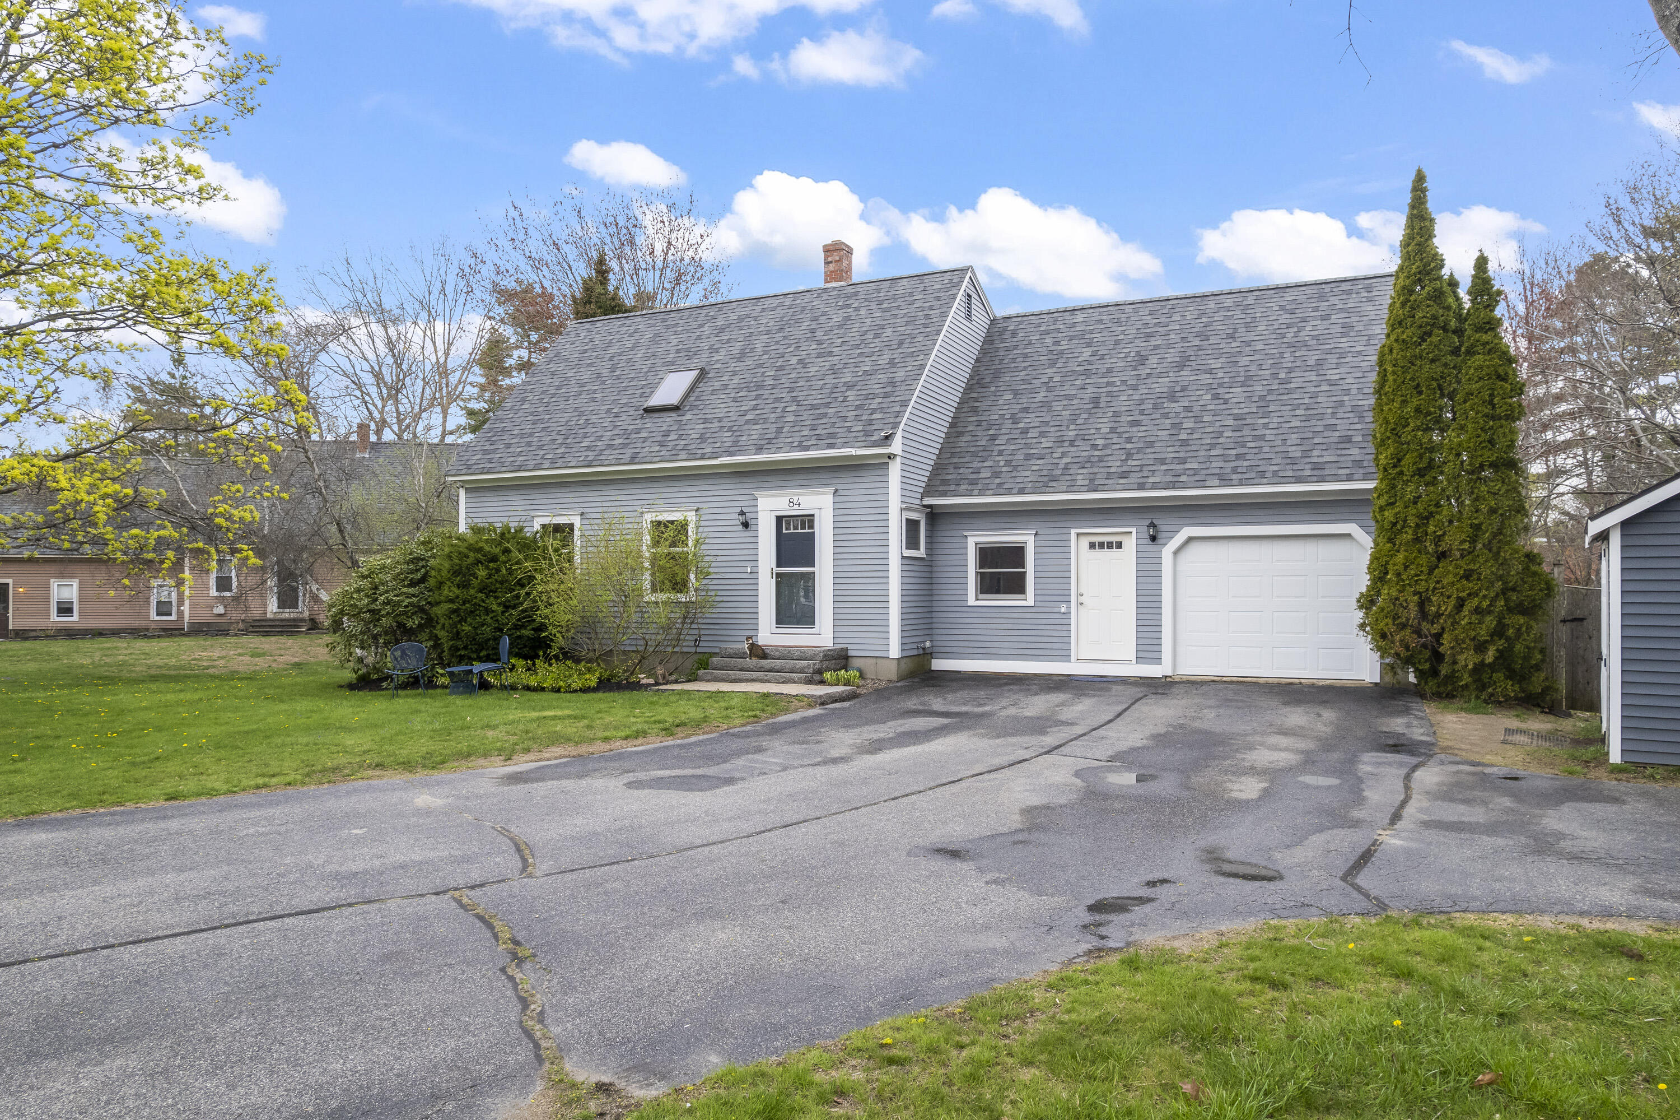
Tucked away in one of Portland's most desirable neighborhoods, this lovingly maintained Cape offers the perfect blend of charm, comfort, and thoughtful updates.

Listed by: Tim Dunham Realty
contact 207-729-7297
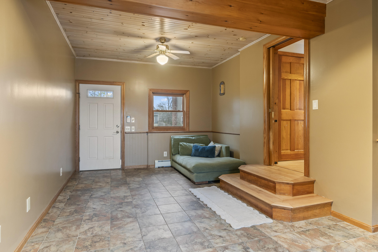
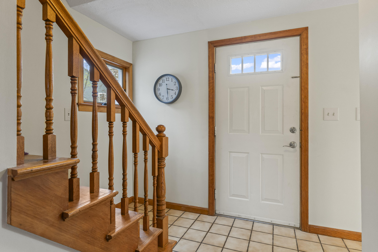
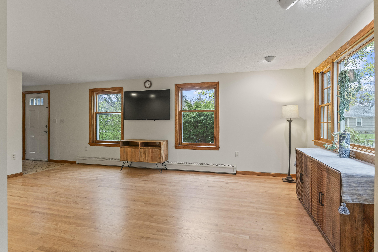
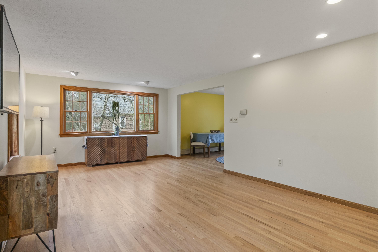
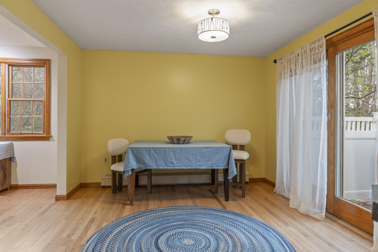
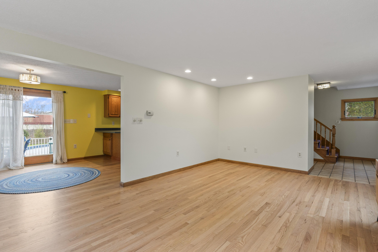
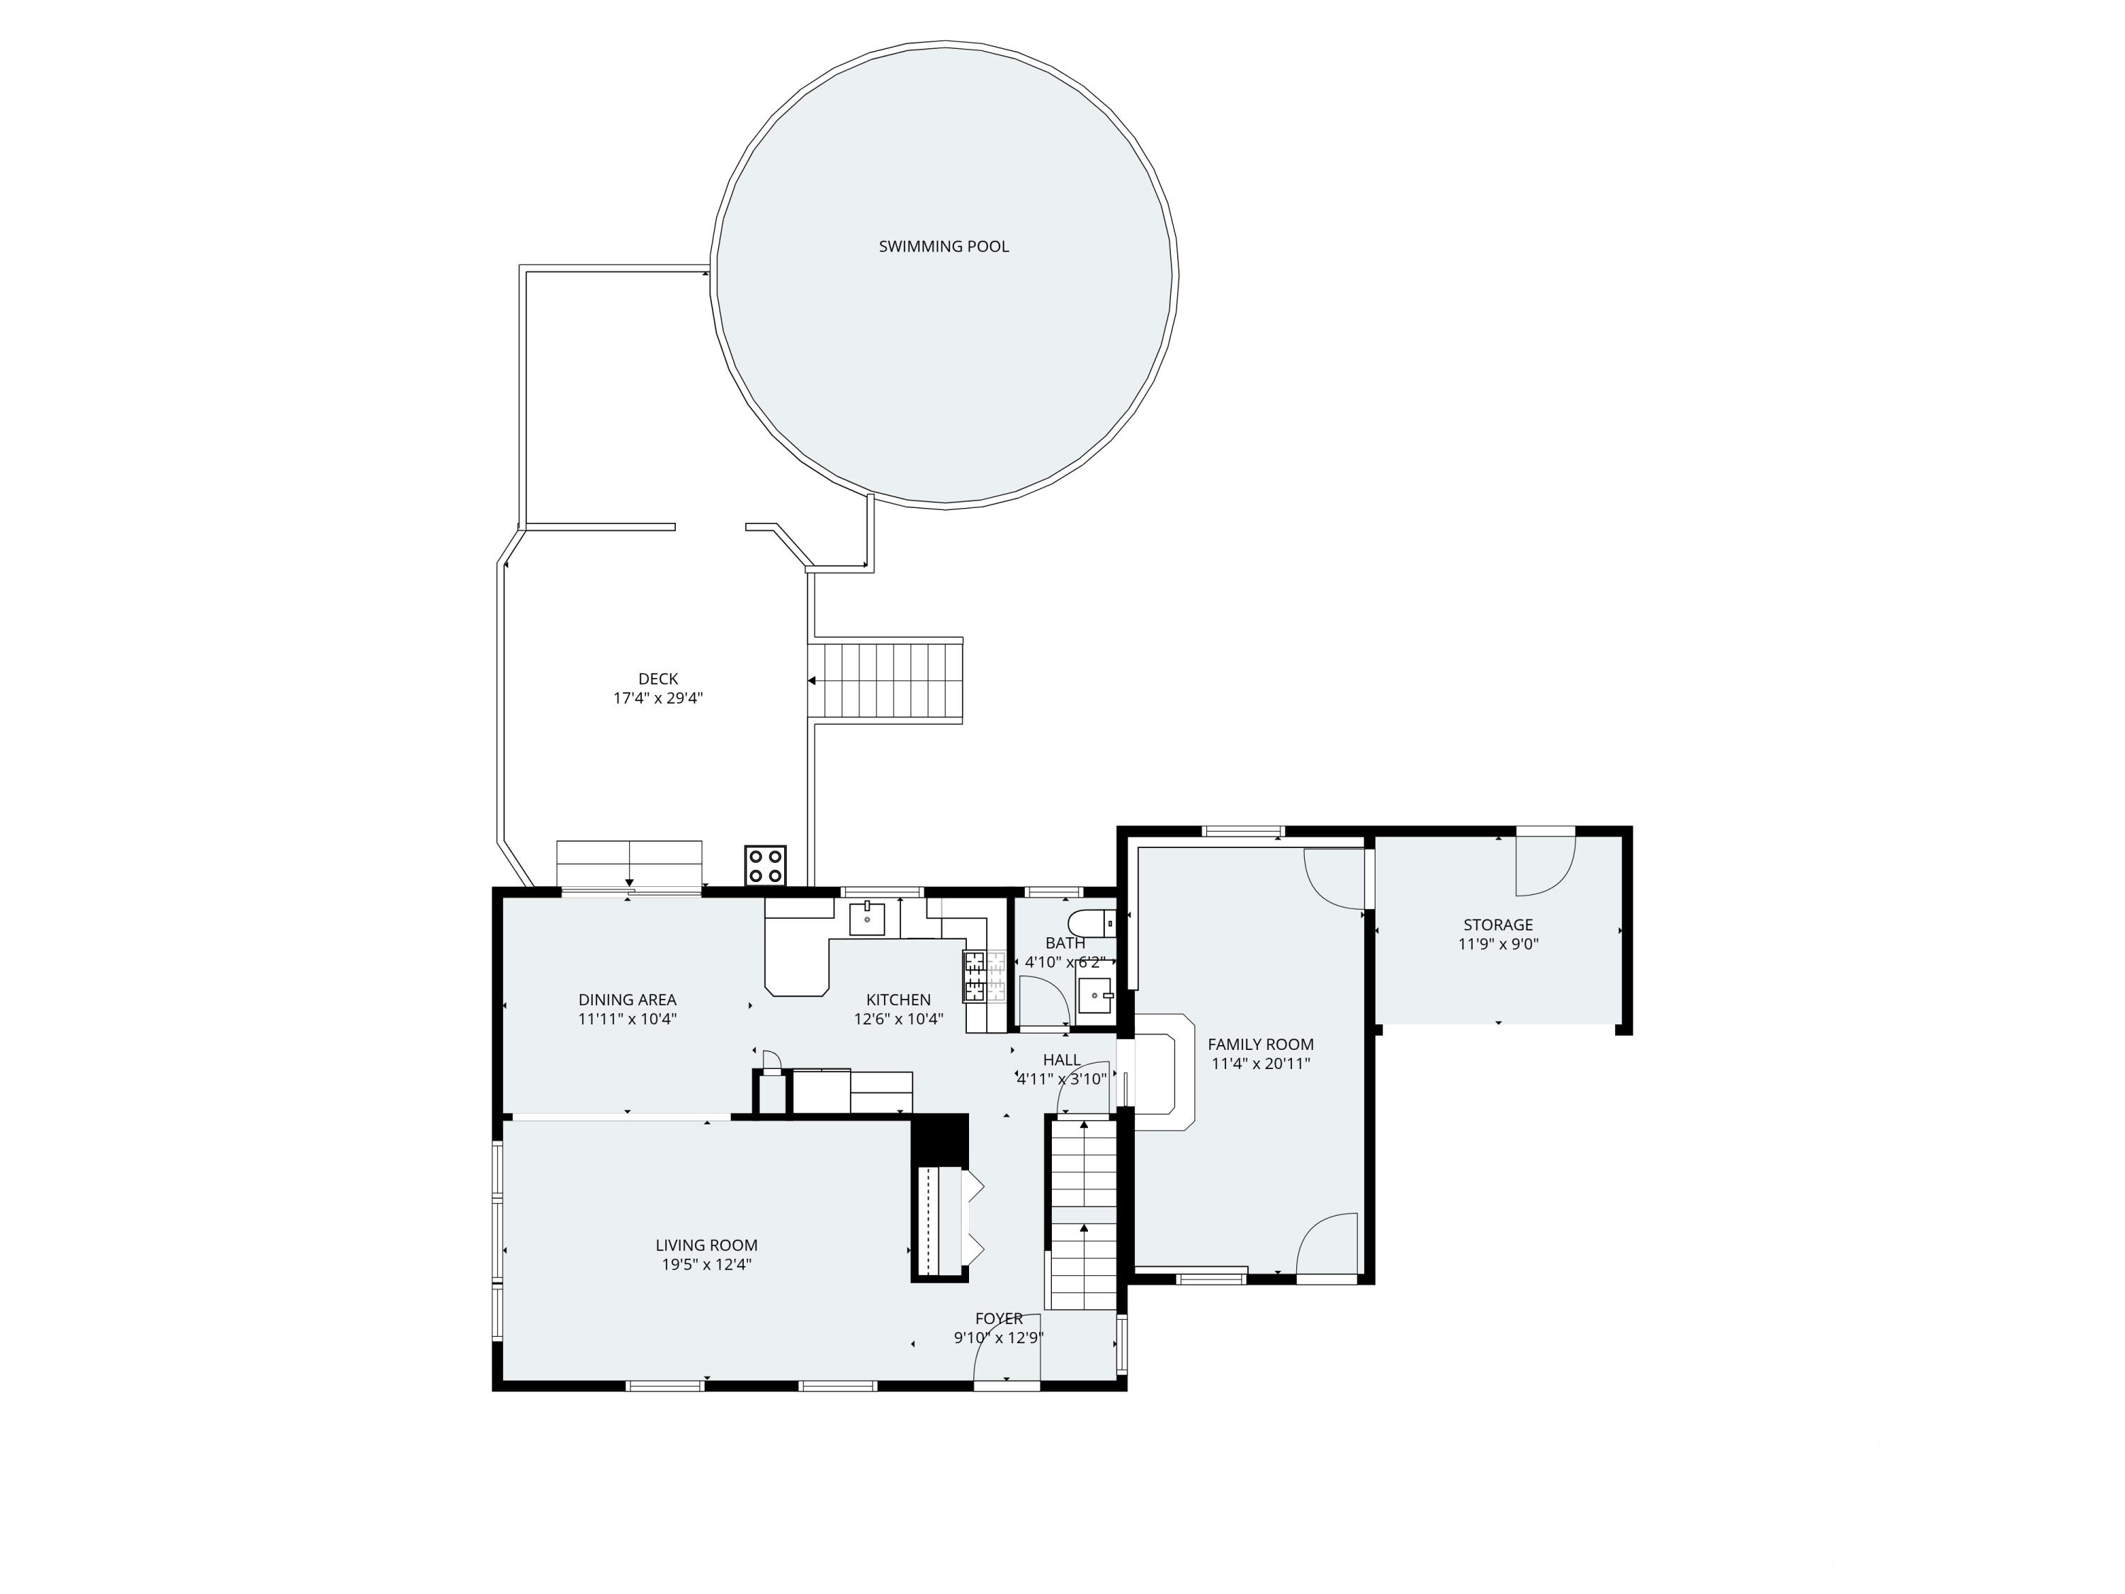
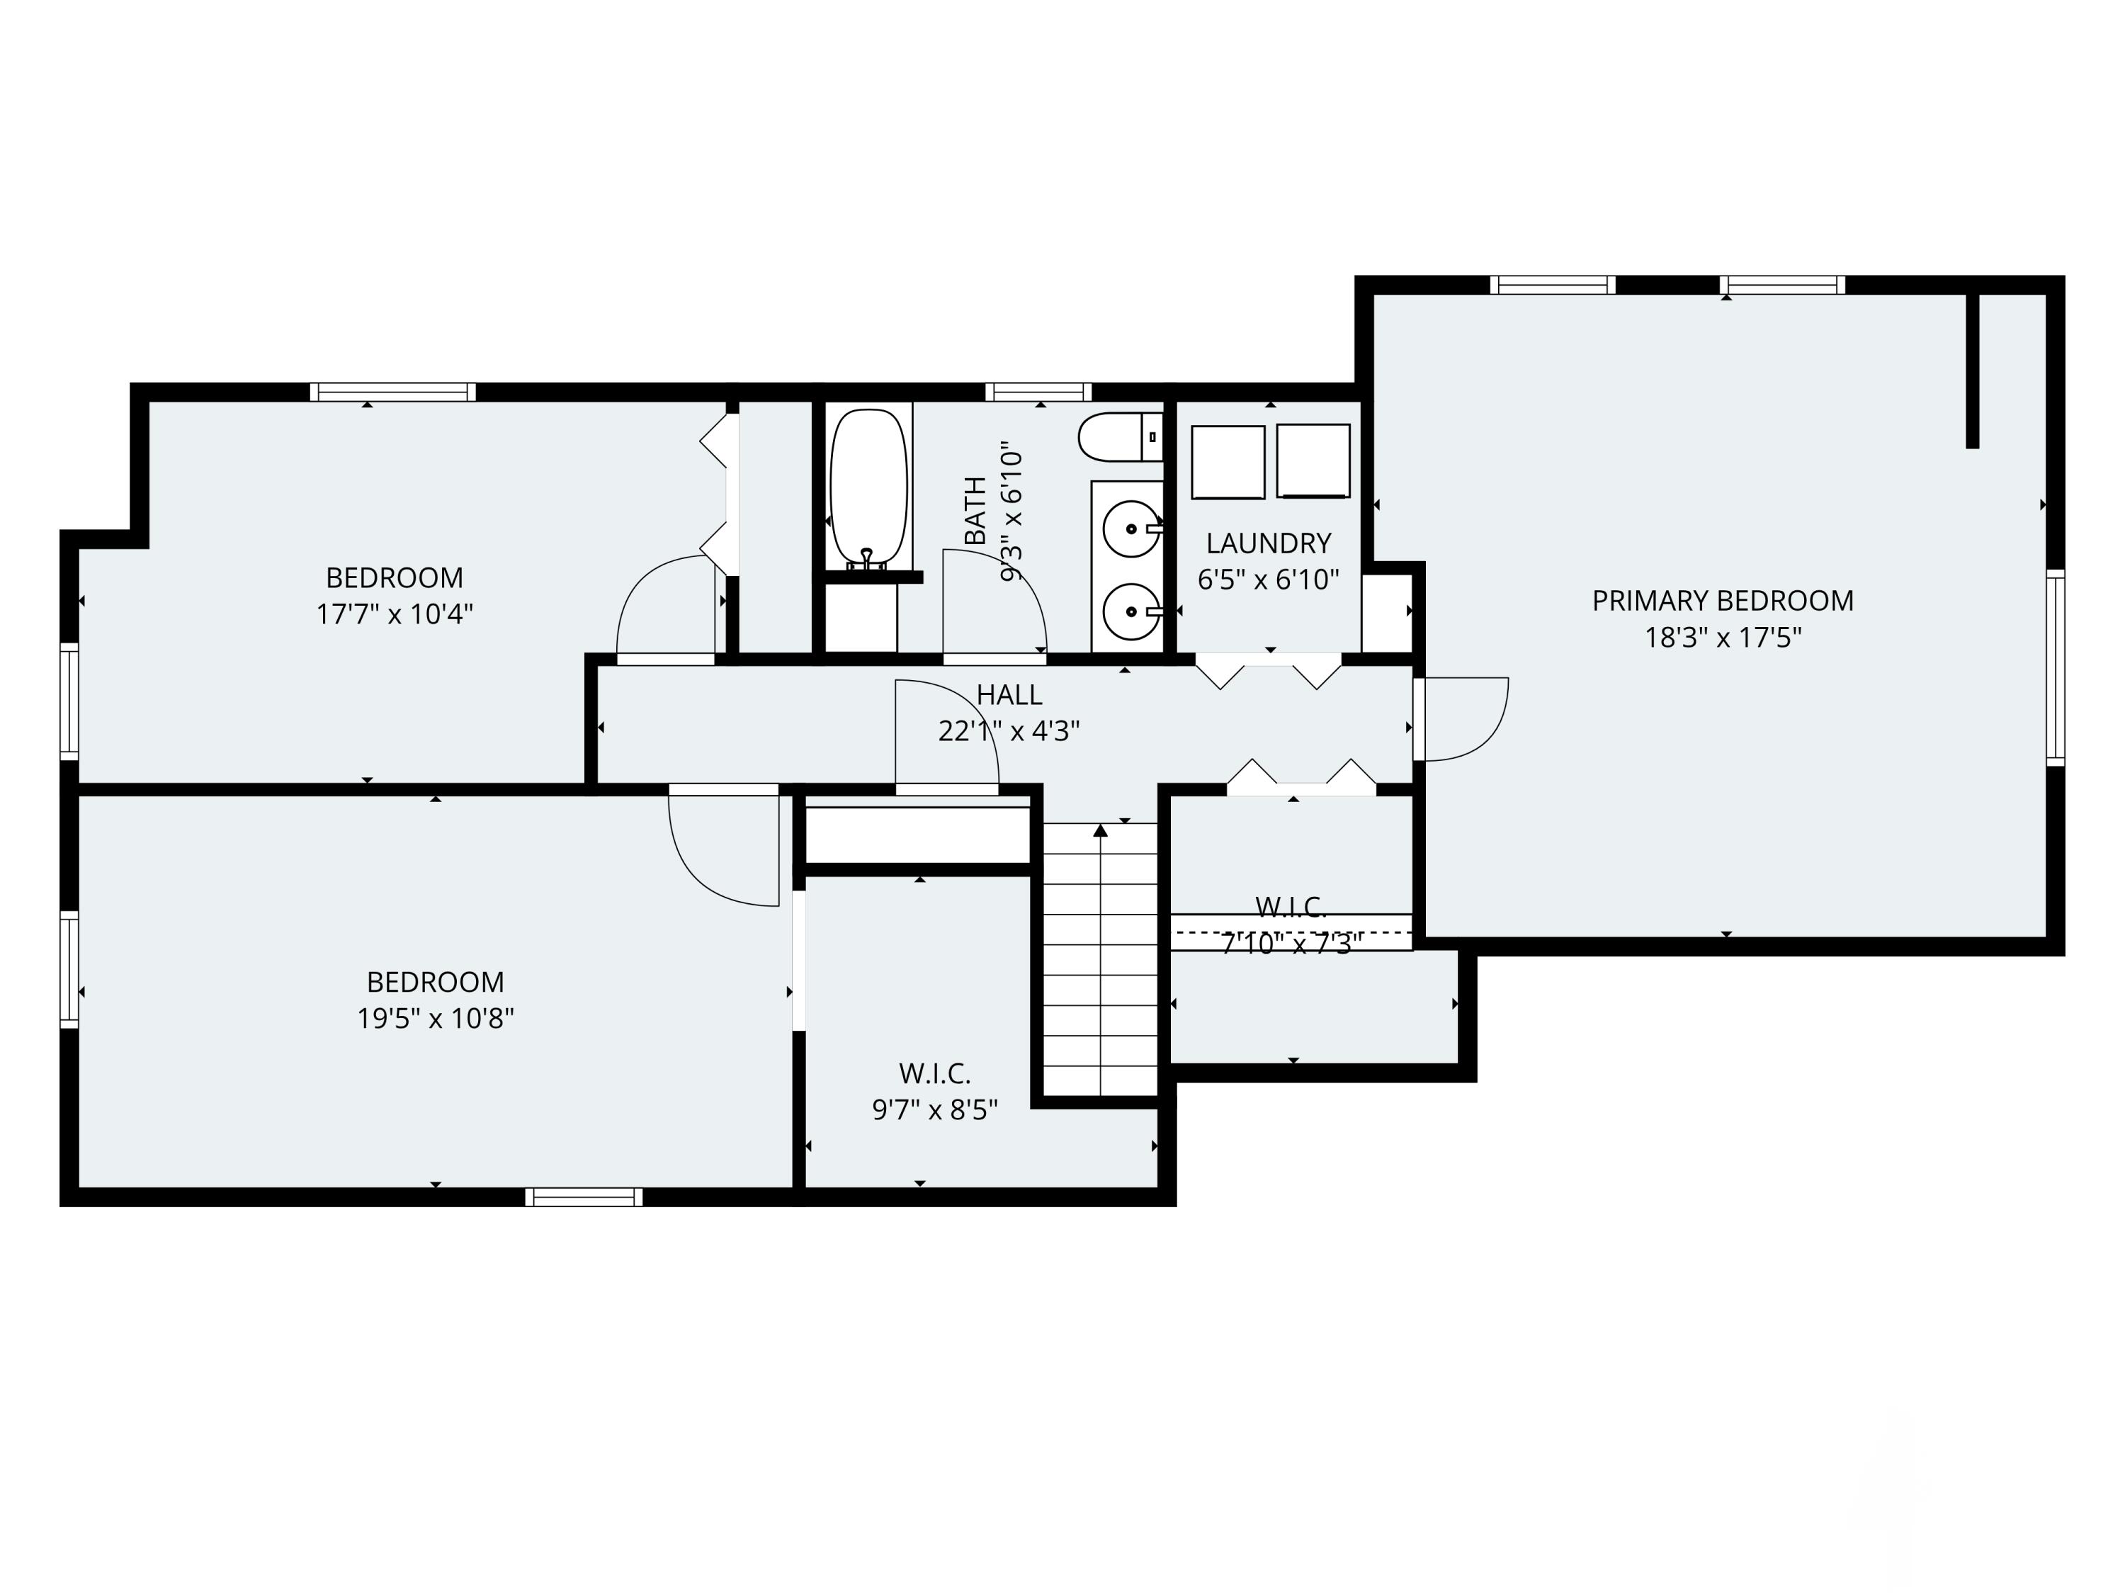
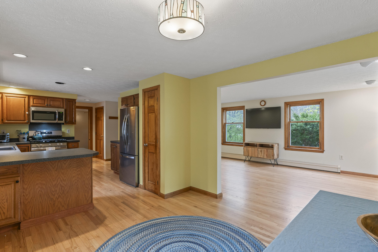
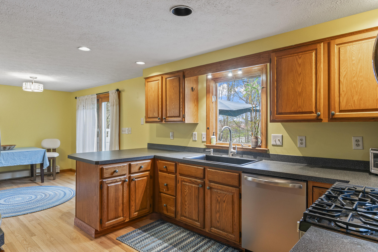
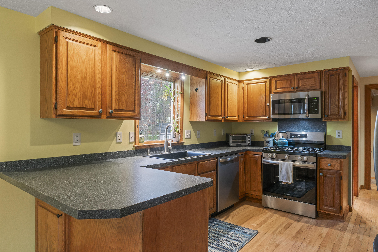
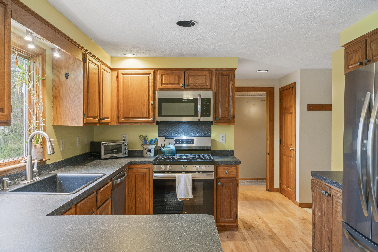
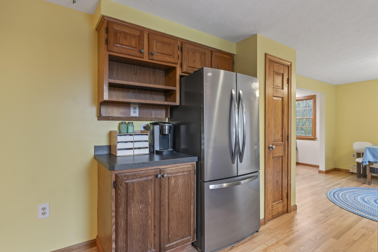
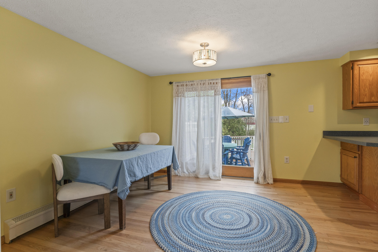
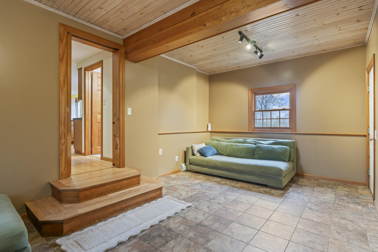
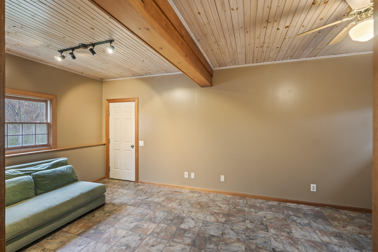
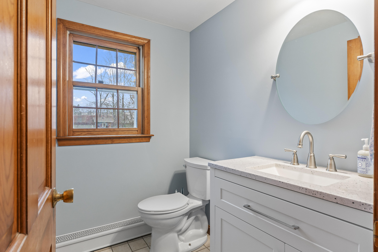
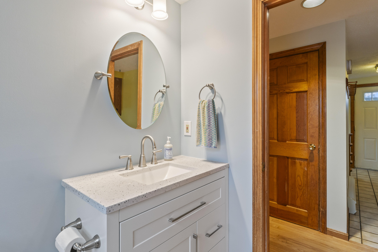
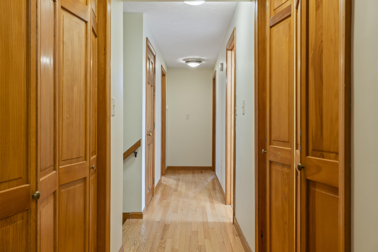
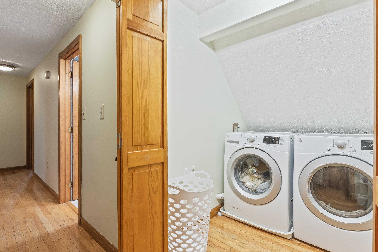
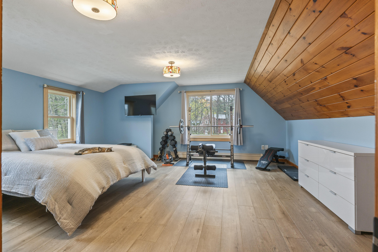
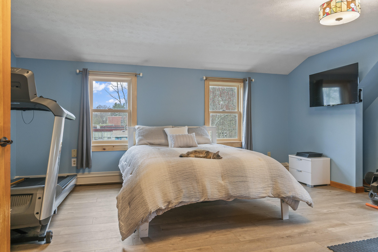
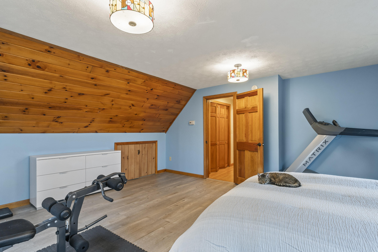
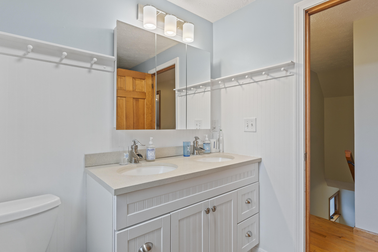
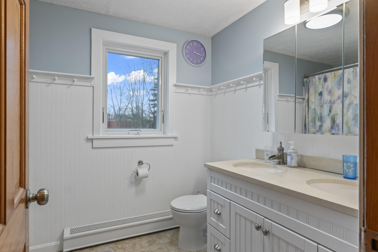
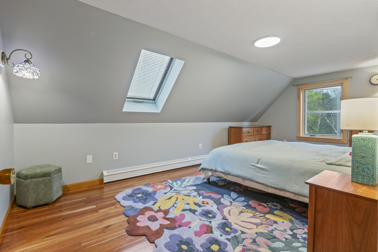
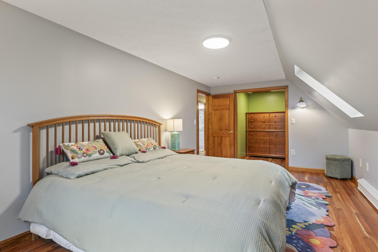
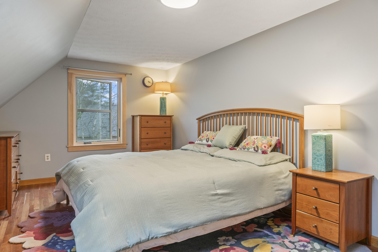
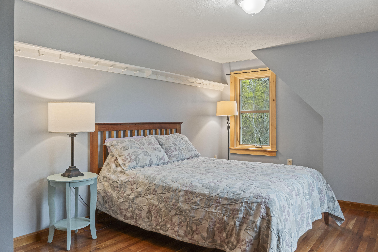
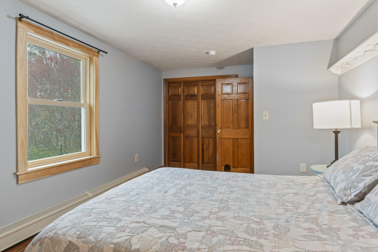
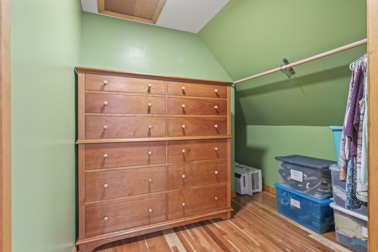
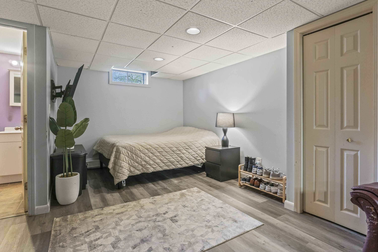
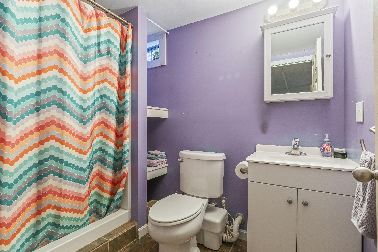
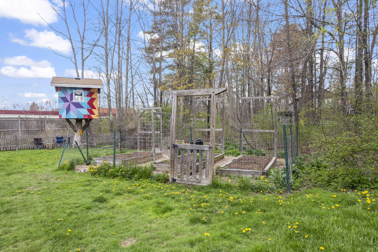
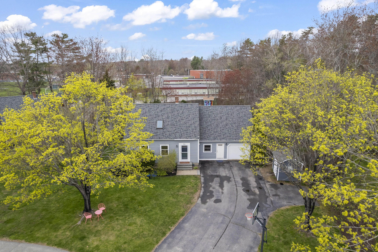
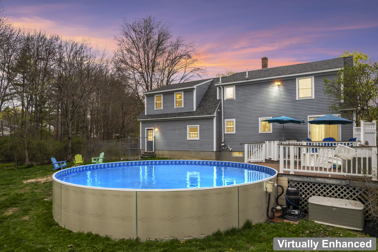
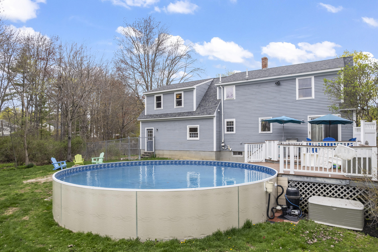
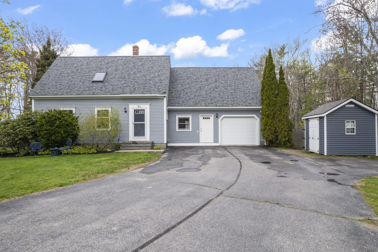
Tucked away in one of Portland's most desirable neighborhoods, this lovingly maintained Cape offers the perfect blend of charm, comfort, and thoughtful updates. Featuring 3 bedrooms and 2.5 baths, this home has been beautifully refreshed with newly refinished hardwood floors, fresh paint throughout, and brand-new appliances--making it truly move-in ready. The inviting layout is complemented by an attached one-car garage and a warm, welcoming feel in every room. Step outside to enjoy a fully fenced backyard oasis, complete with a spacious deck, an above-ground pool for summer fun, and established garden beds filled with perennials. A garden shed, installed in 2023, provides extra storage for tools and outdoor gear. Adding a touch of whimsy and character, the backyard also features a hand-built treehouse--perfect for play, relaxation, or simply enjoying the outdoors. Conveniently located close to schools, local amenities, this home is a rare find that combines lifestyle, location, and lasting care.

Listed by: Tim Dunham Realty

Above Grade Finished Area
1950.00
Accessibility Features
Appliances
Dishwasher, Dryer, Electric Range, Gas Range, Refrigerator, Washer
Architectural Style
Cape Cod
Basement
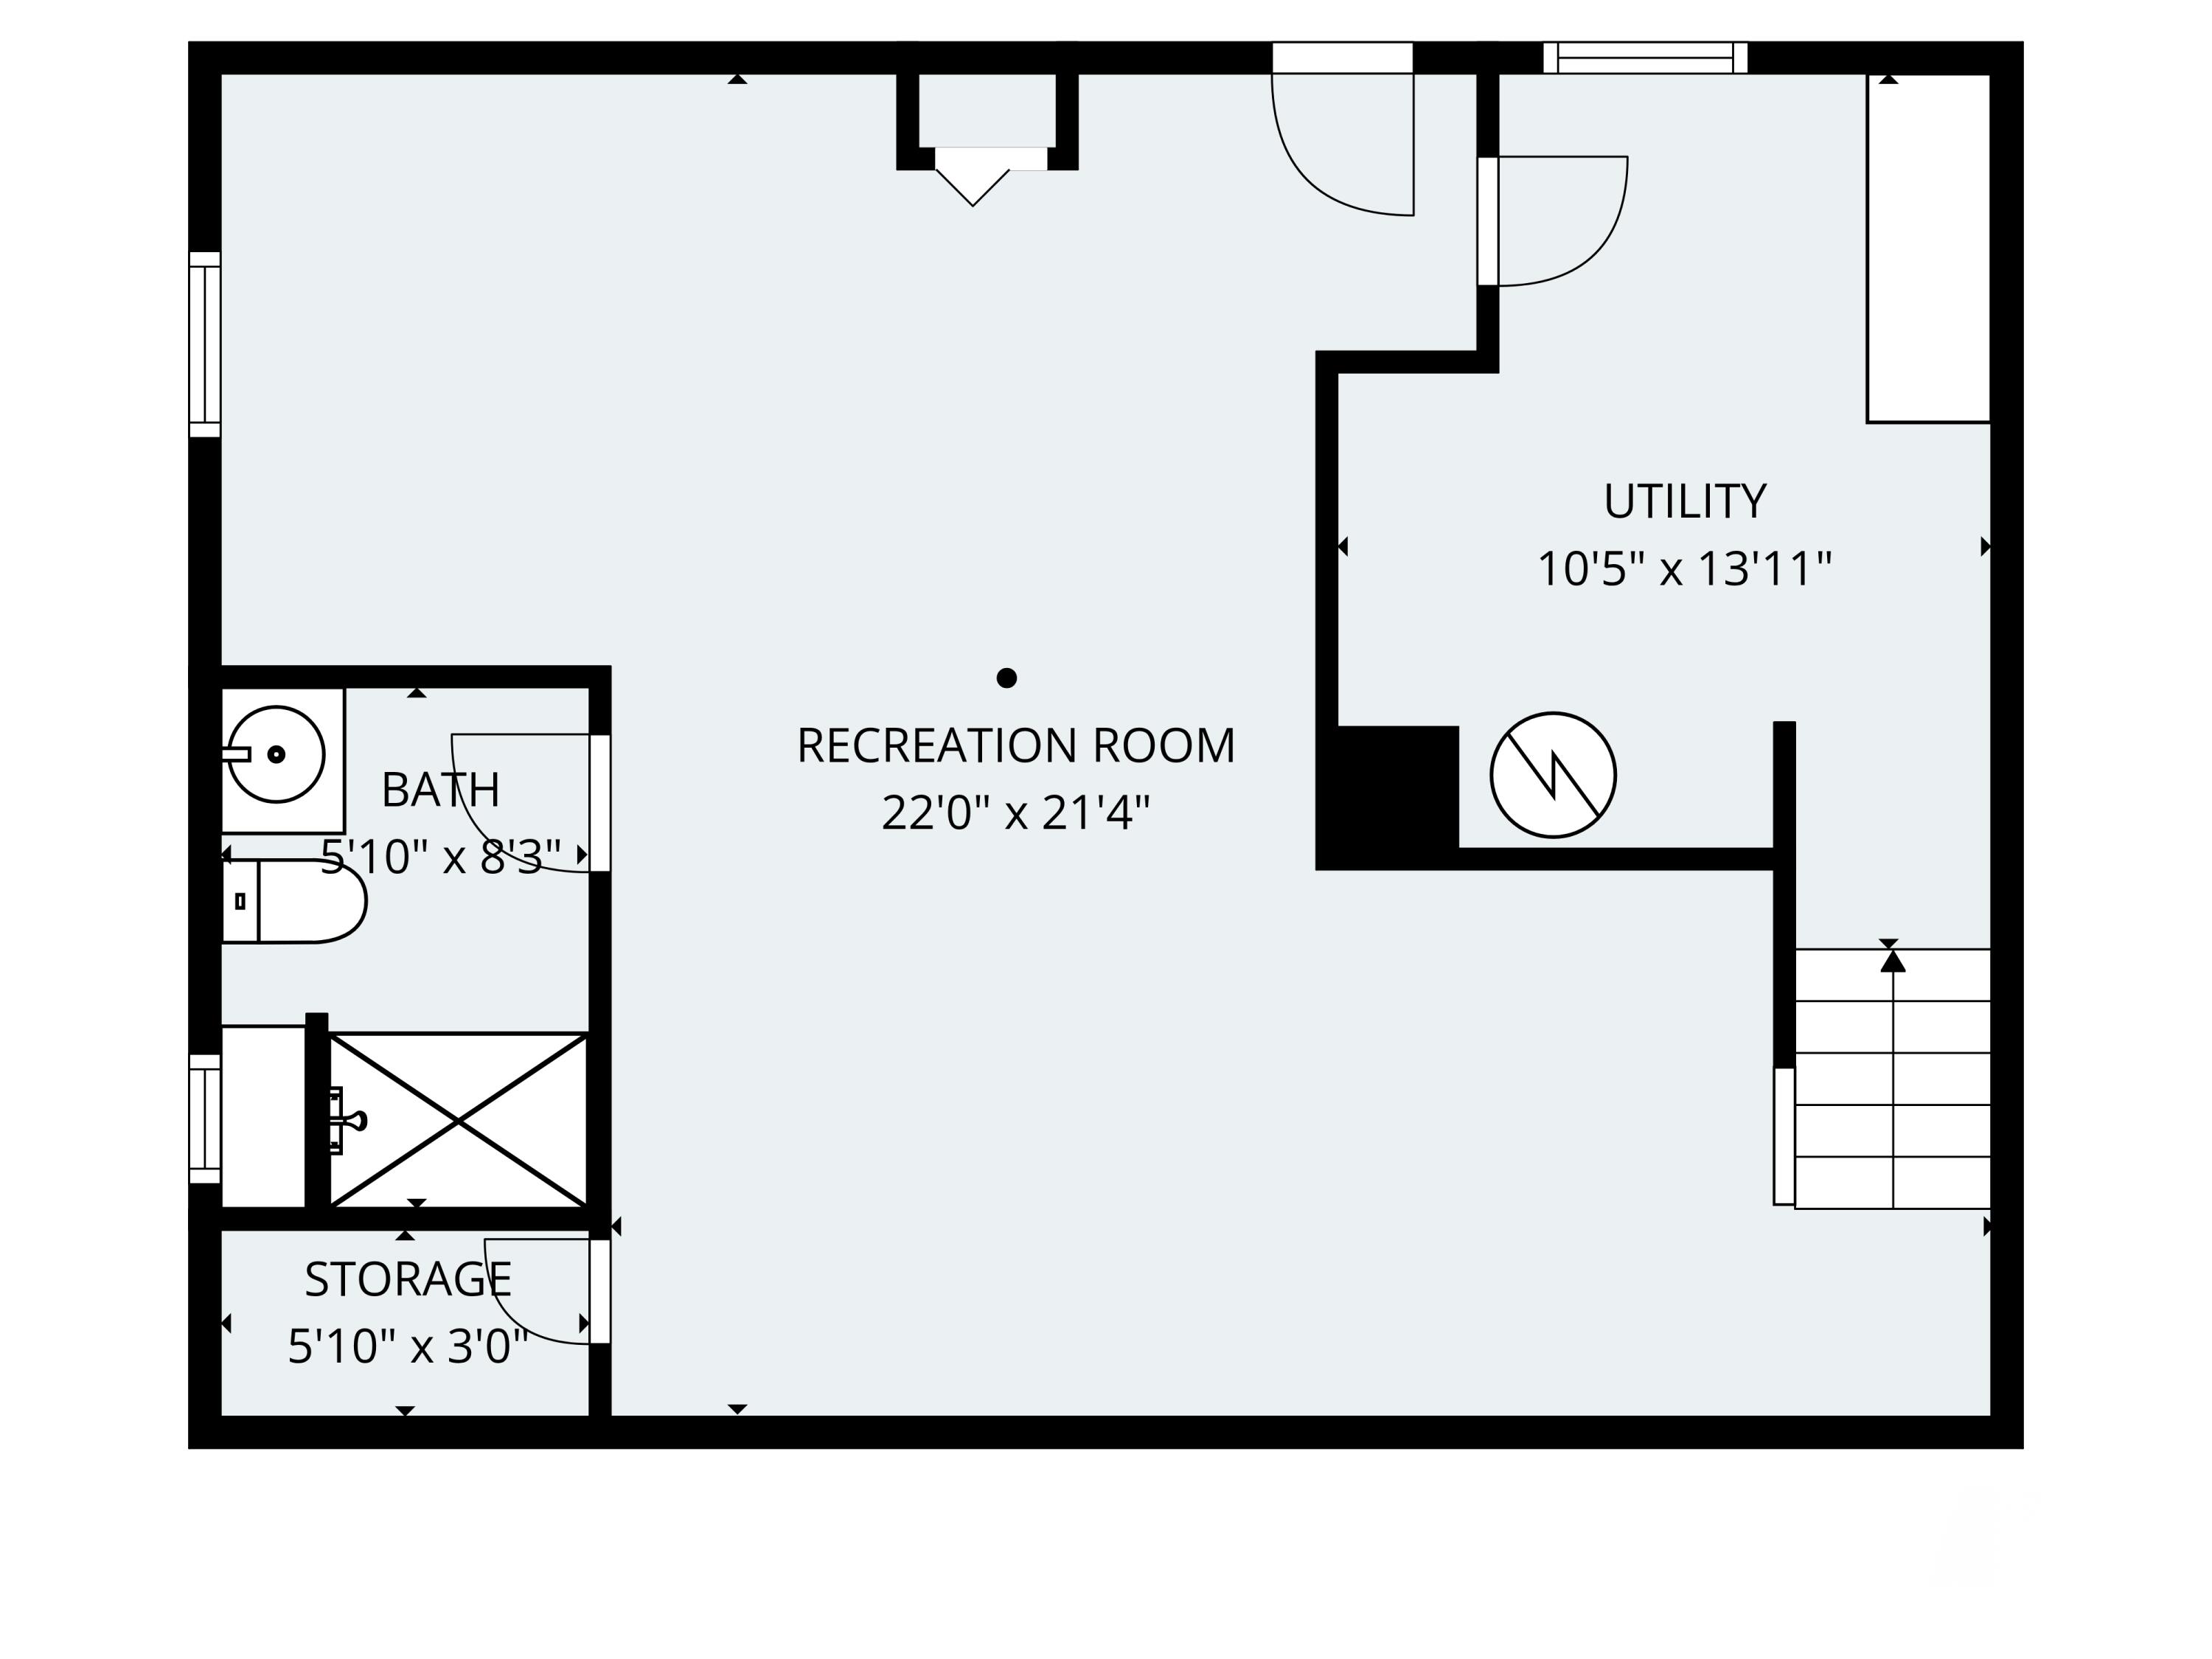
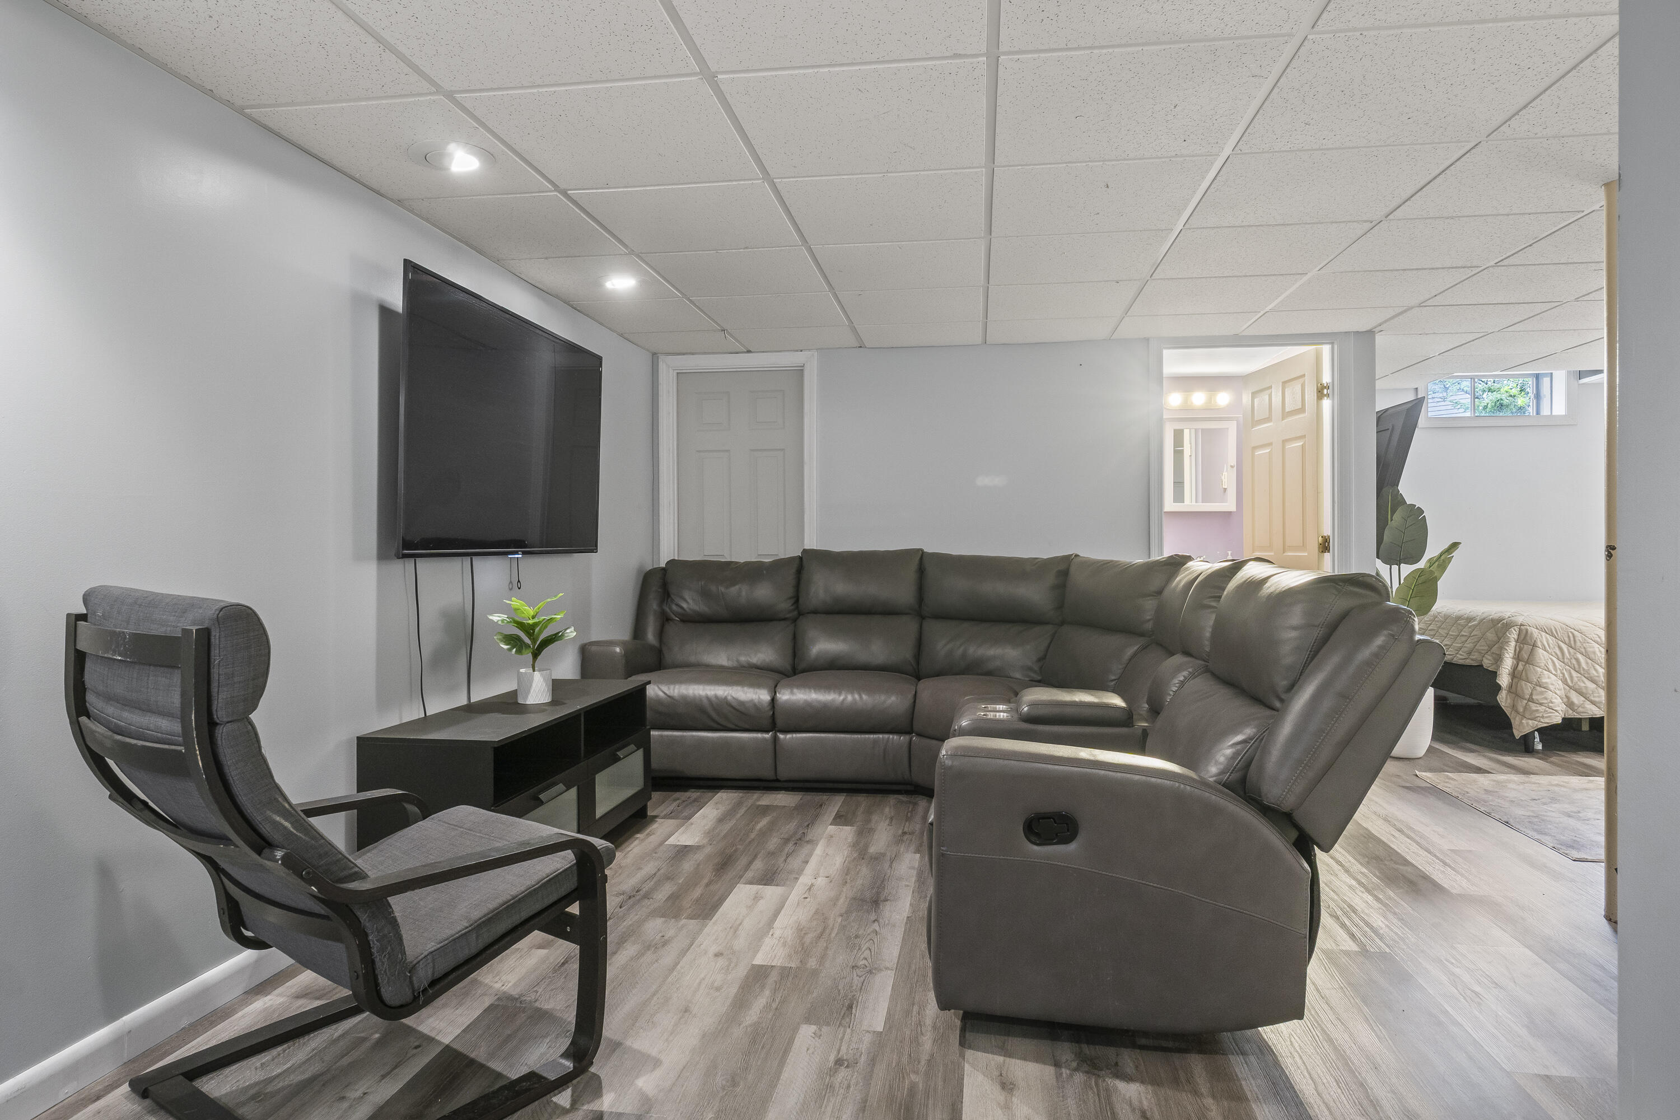
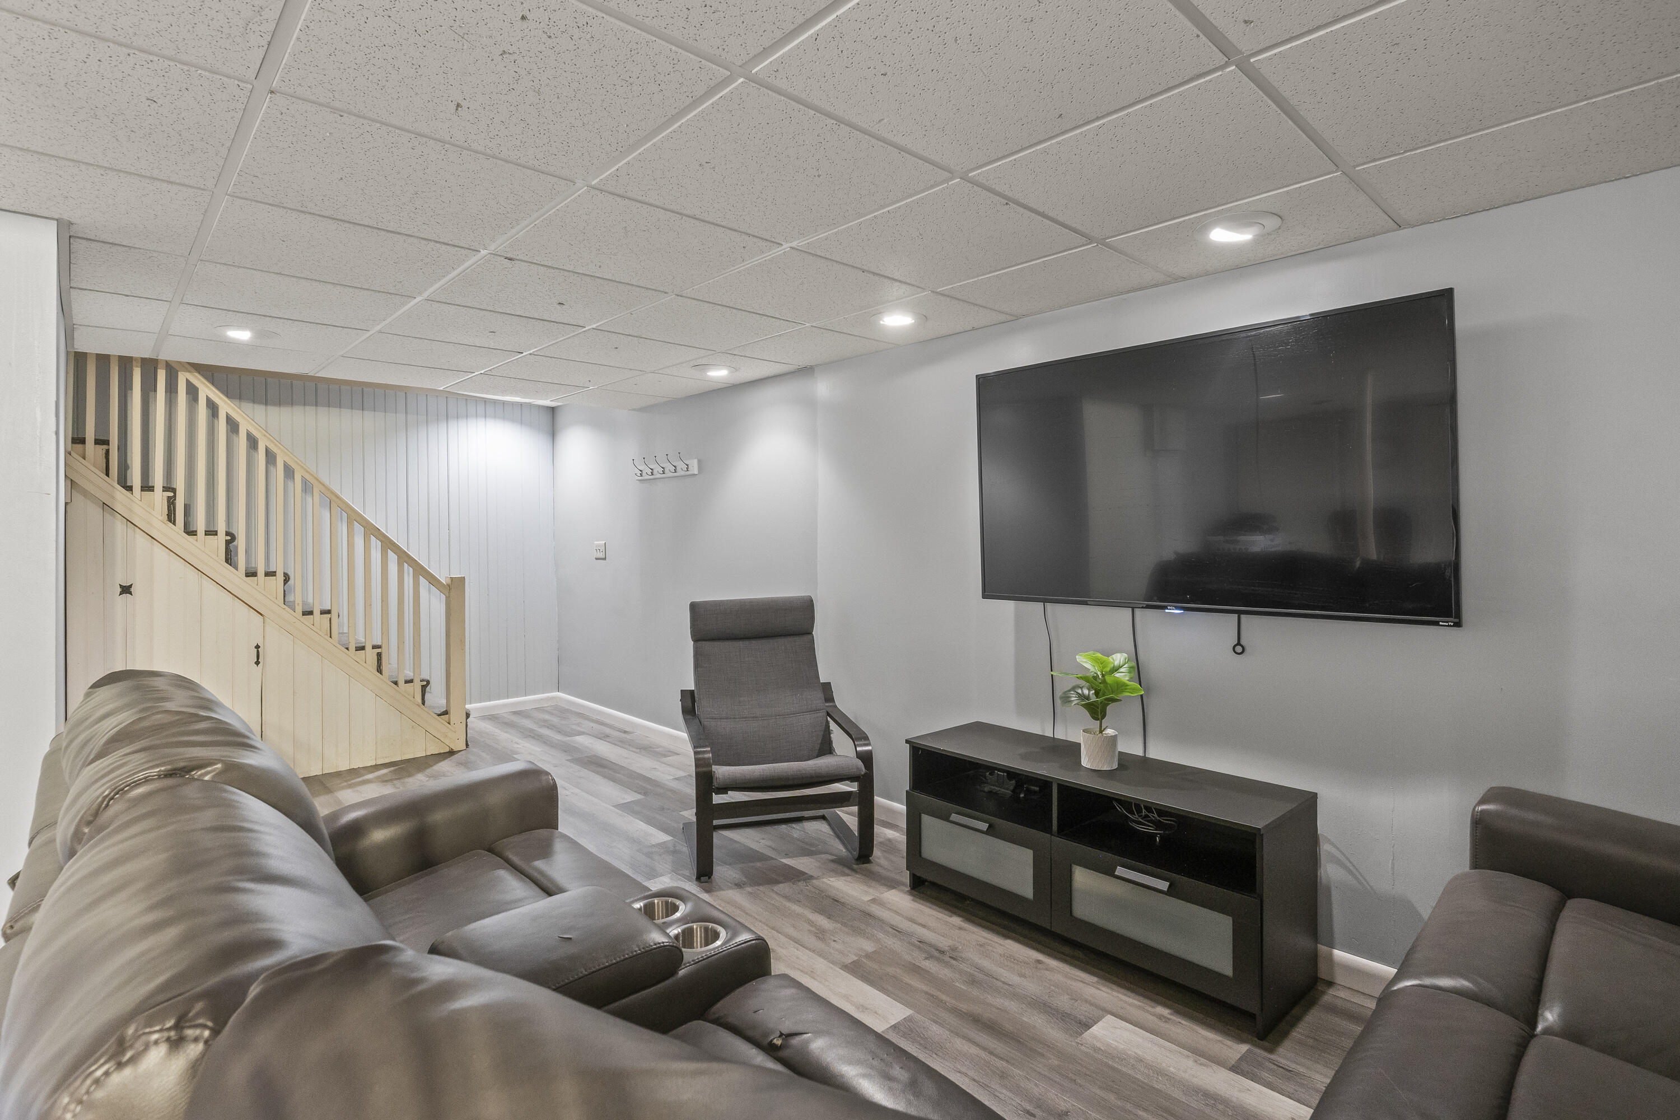
Bulkhead, Walk-Out Access, Finished, Full
Bathrooms Full
2
Bathrooms Half
1
Bathrooms Total Integer
3
Bedrooms Total
3
Below Grade Finished Area
500.00
Body Type
Building Area Total
2450.00
Construction Materials
Wood Frame, Clapboard
Cooling
None
Electric
Circuit Breakers
Exterior Features
Fireplaces Total
0
Flooring
Carpet, Tile, Wood
Foundation Details
Poured Concrete
Garage Spaces
1.00
Garage Yes/No
1
Green Energy Efficient
Heating
Propane, Baseboard, Hot Water
Heating Yes/No
1
Interior Features
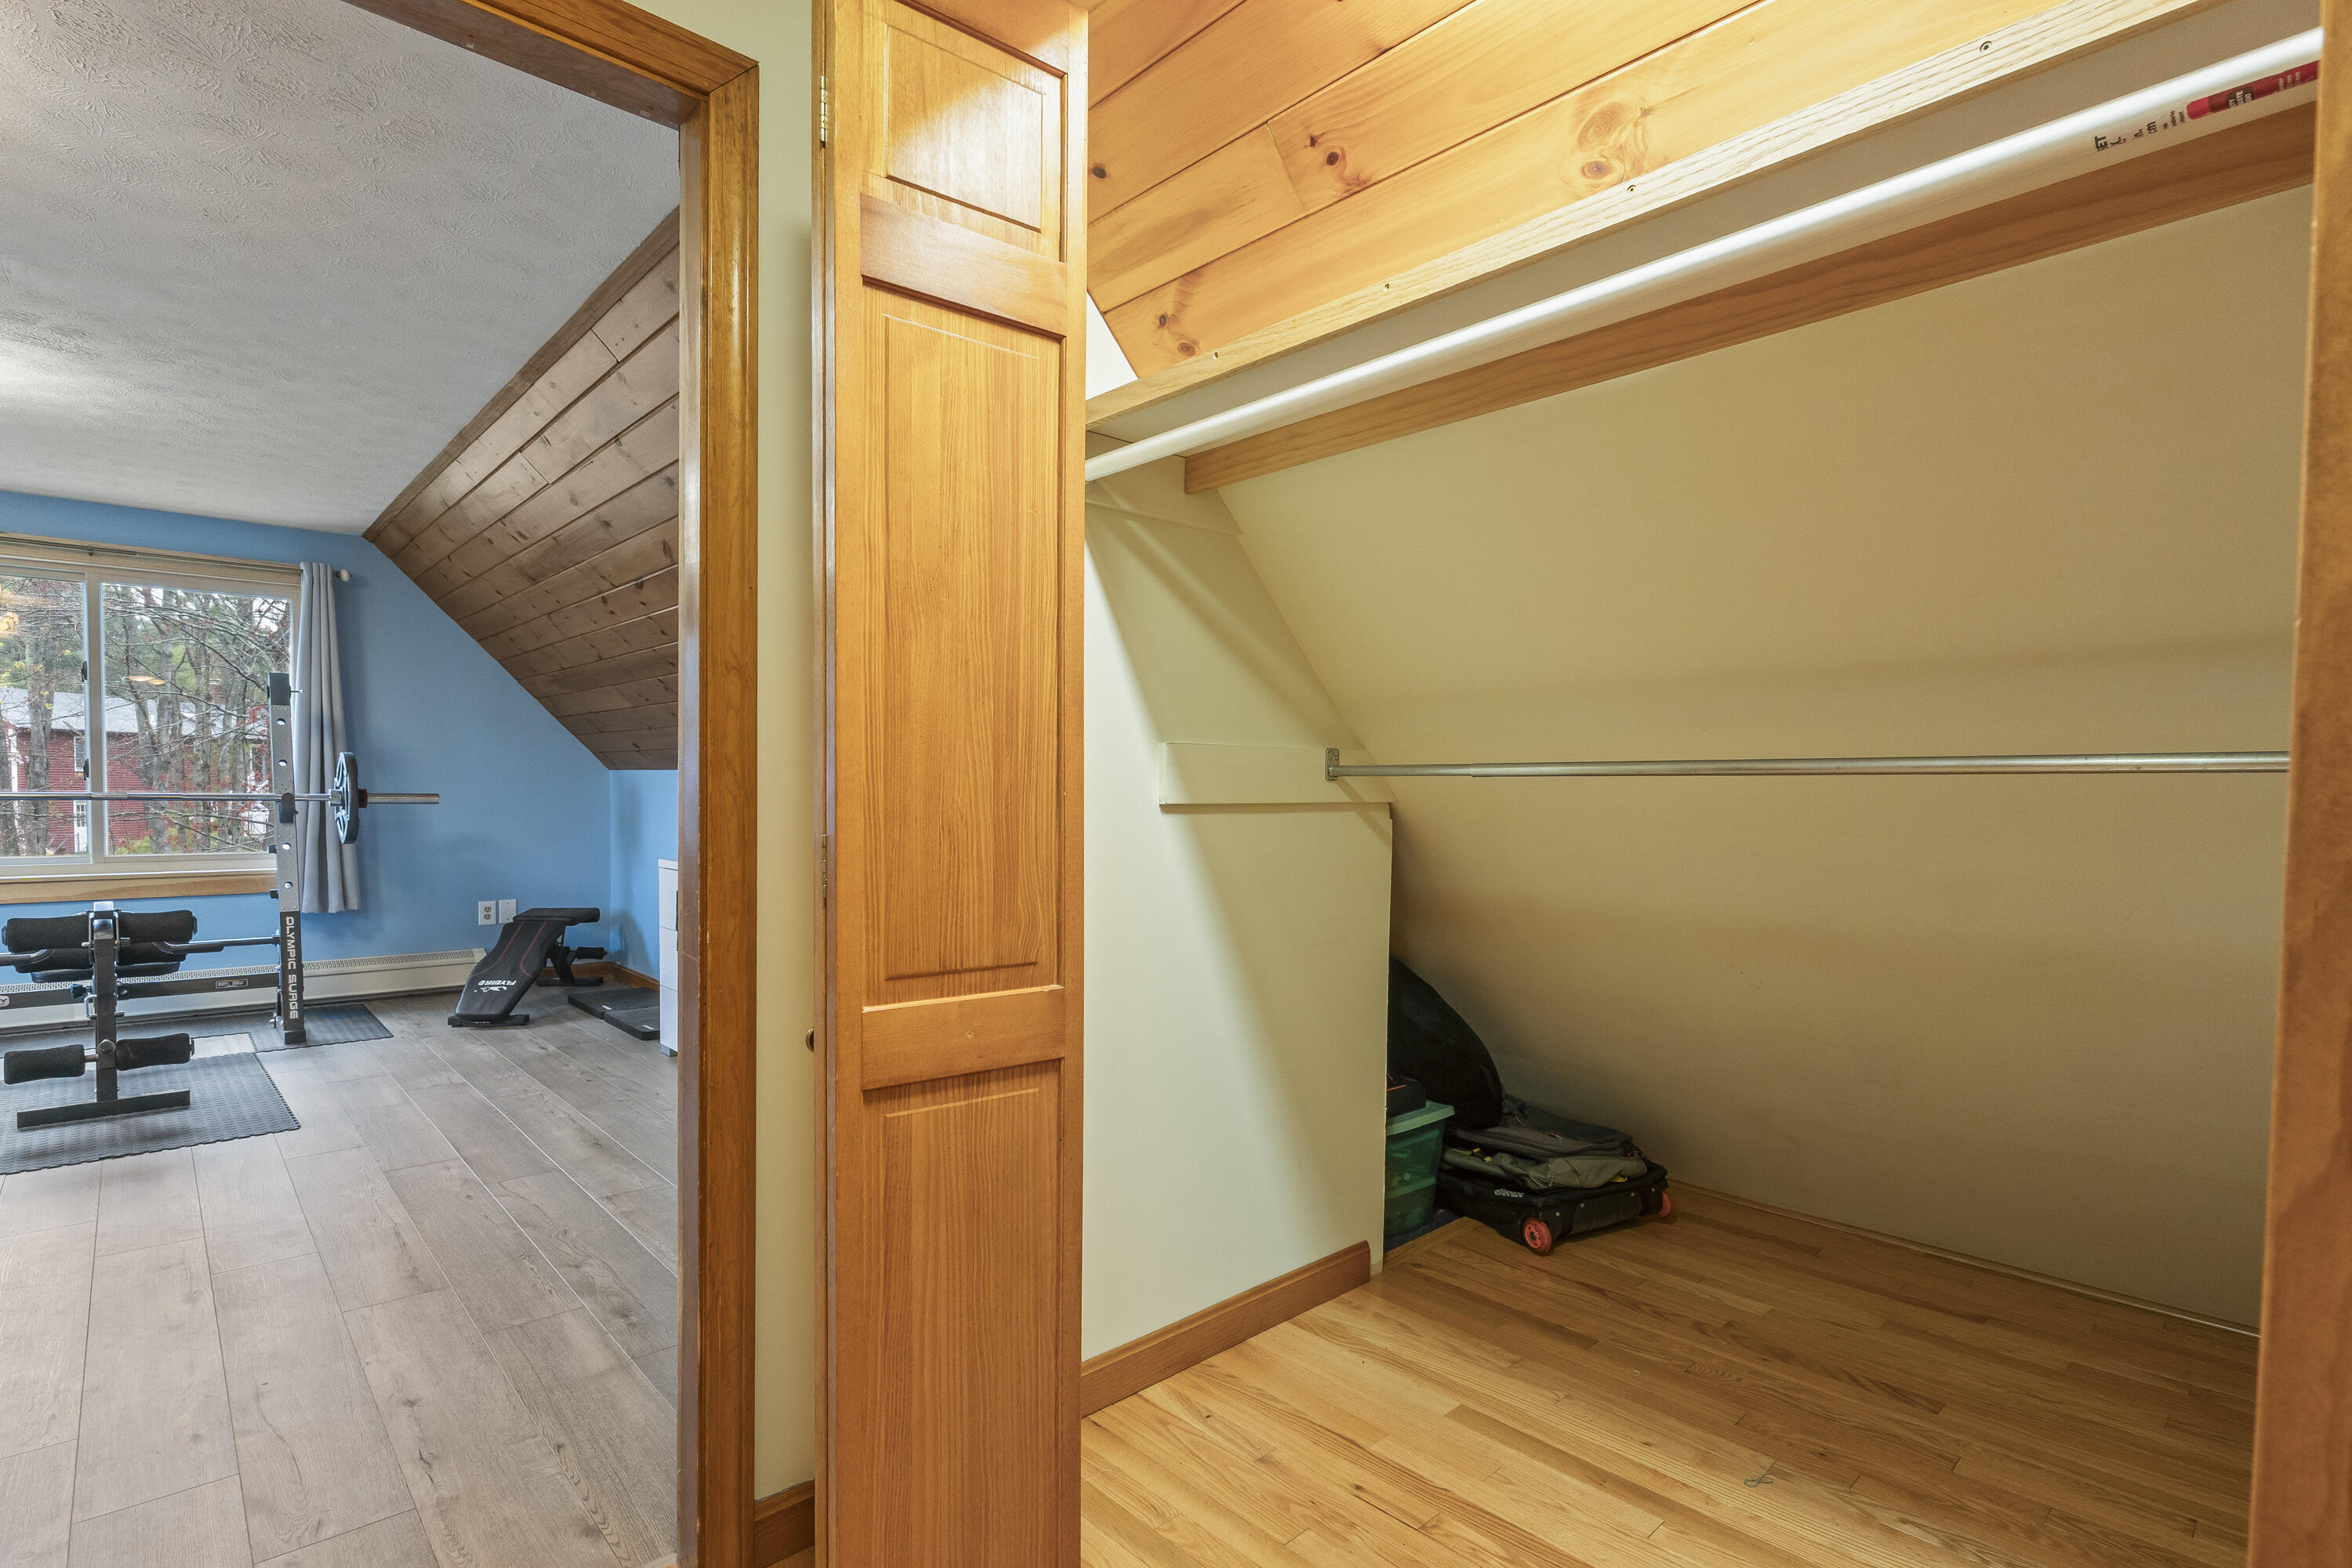
Walk-In Closet(s)
Laundry Features
Lot Features
Neighborhood, Subdivided, Corner Lot, Level, Open Lot, Sidewalks, Landscaped
Lot Size Acres
0.7000
Other Equipment
Other Structures
Shed(s)
Parking Features
Paved, 1 - 4 Spaces, Garage Door Opener, Inside Entrance
Patio And Porch Features
Deck
Pets Allowed
Other Restrictions
Property Condition
Roof
Shingle
Sewer
Public Sewer
Tax Annual Amount
6856.00
Utilities
Utilities On
Water Source
Public
Waterfront Features
Year Built
1989
Zoning
RES