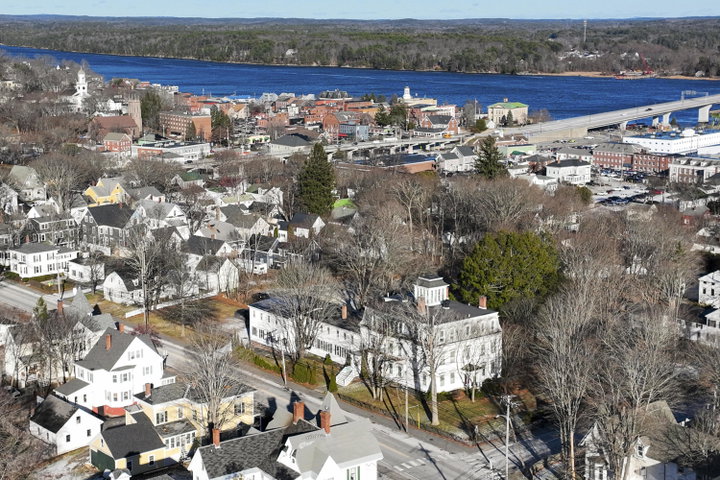
This notable historic Bath property, situated on a prominent 1.8-acre corner lot, presents an opportunity to live in or reposition a landmark residence.
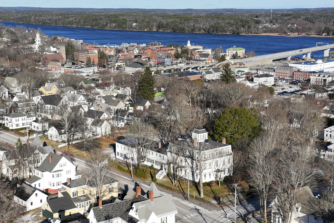
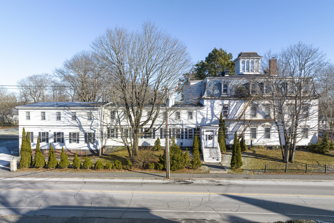
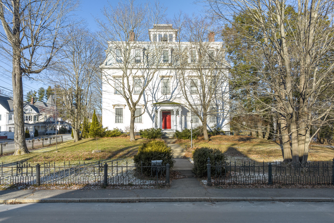
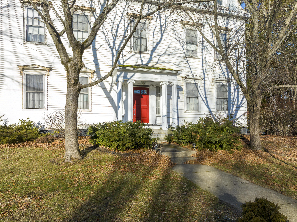
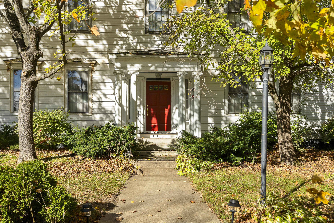
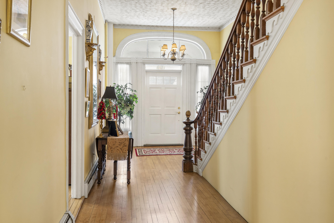
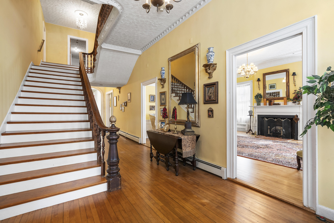
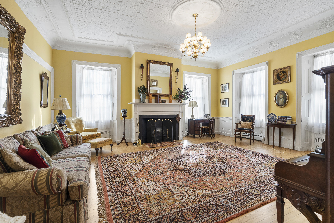
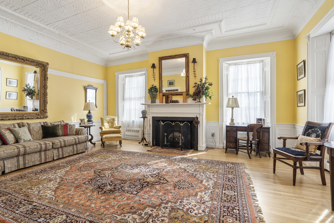
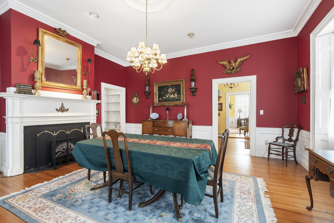
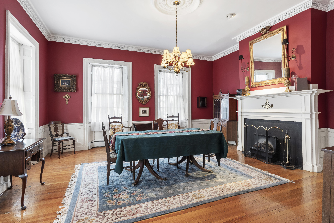
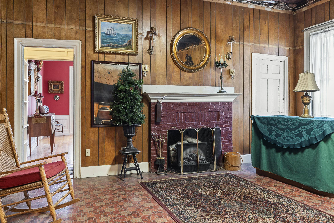
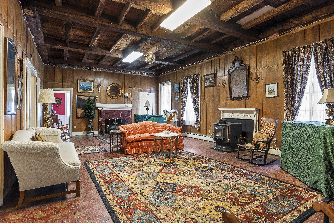
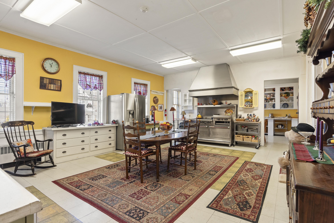
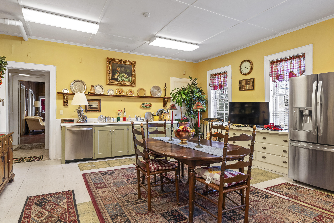
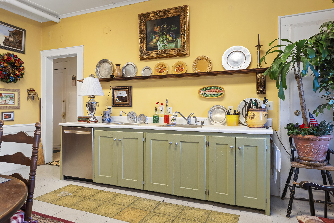
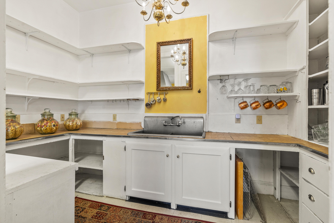
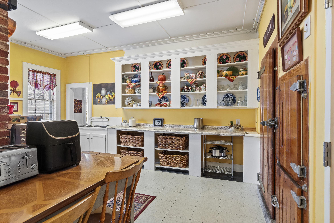
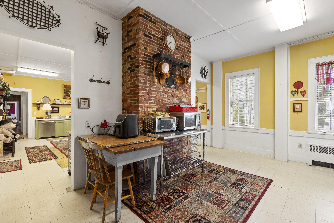
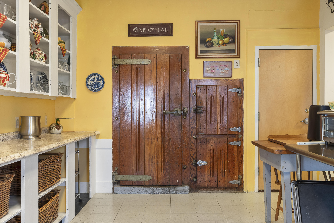
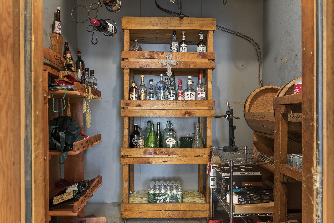
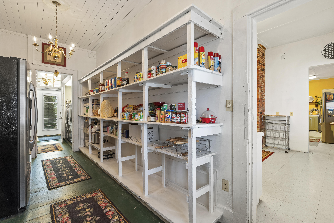
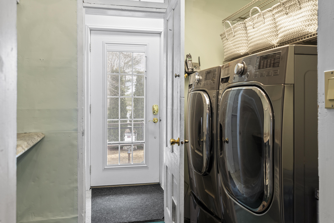
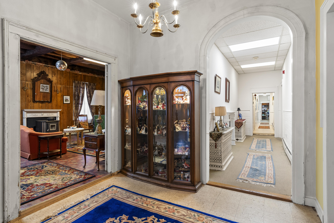
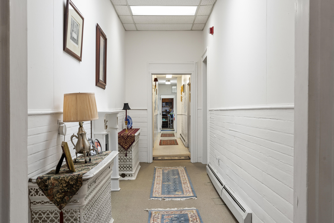
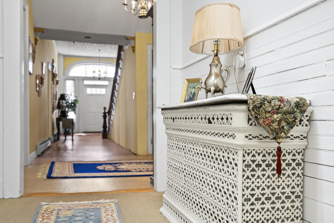
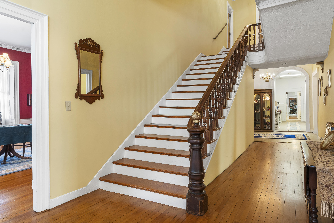
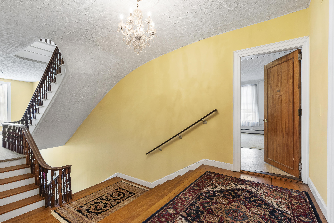
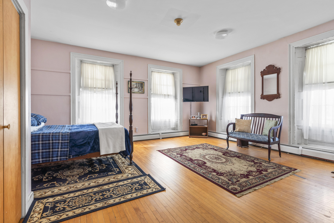
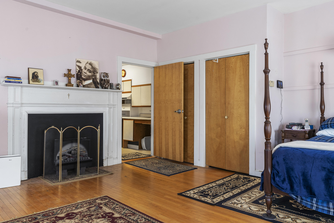
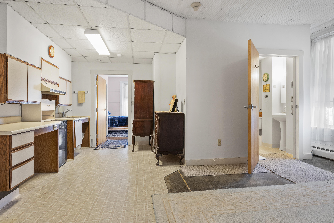
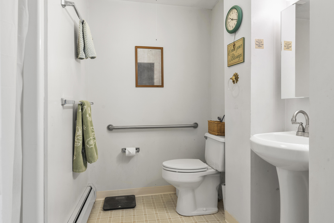
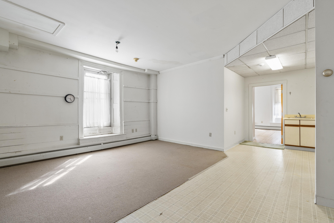
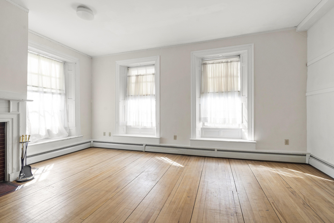
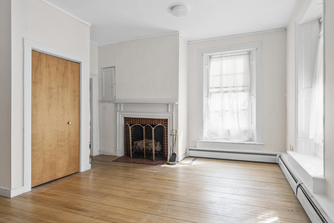
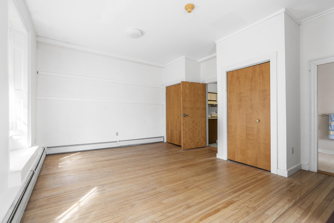
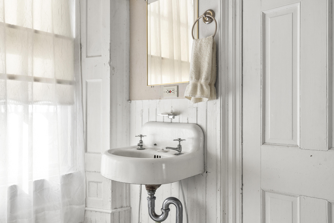
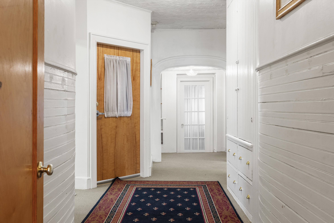
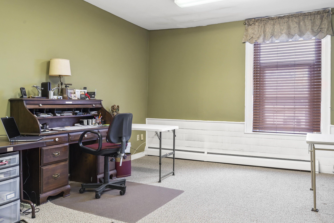
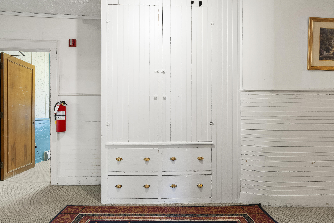
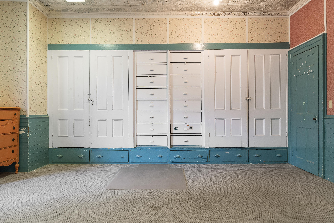
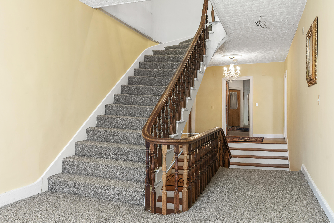
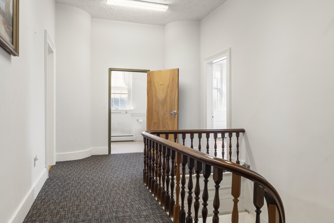
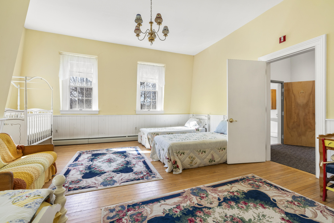
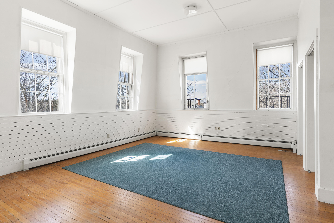
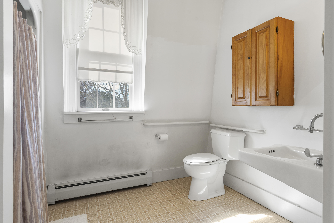
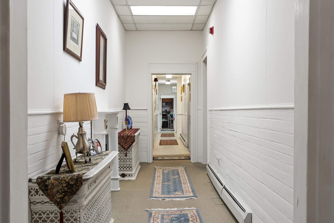
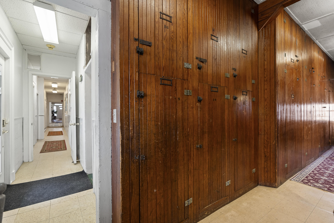
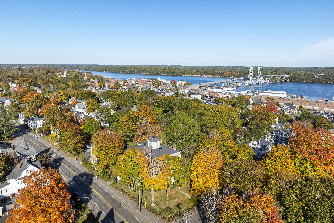
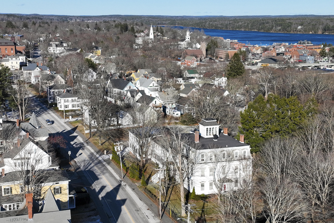
This notable historic Bath property, situated on a prominent 1.8-acre corner lot, presents an opportunity to live in or reposition a landmark residence. Its substantial size and flexible layout provide a strong foundation for restoration, adaptive reuse, or redevelopment. Originally built in the early 1800s by Captain Samuel Davis, the property was later redesigned by architect Francis Fassett. Over the years, it has served as the Bath Military and Naval Orphanage, the Bath Children's Home, the Patten Free Library, and most recently, a private residence with income producing units. The offering includes approximately 17,285+ square feet, featuring a main house of 12,000+/- square feet along with a connected wing that currently includes rental units. Covenants permit potential future development with City approval of up to 13 dwelling units within the existing structure, plus the option to add one additional dwelling unit on the property, bringing the total to 14. They also allow for bed and breakfast use of the property. The main house layout is already configured to easily accommodate 2 more apartments. Additional features include an in-ground swimming pool, elevator, ample off-street parking, and space to reimagine the grounds and gardens. With its rich history, impressive scale, and prime location, this property represents a rare opportunity for the right buyer in one of Maine's most desirable coastal communities.