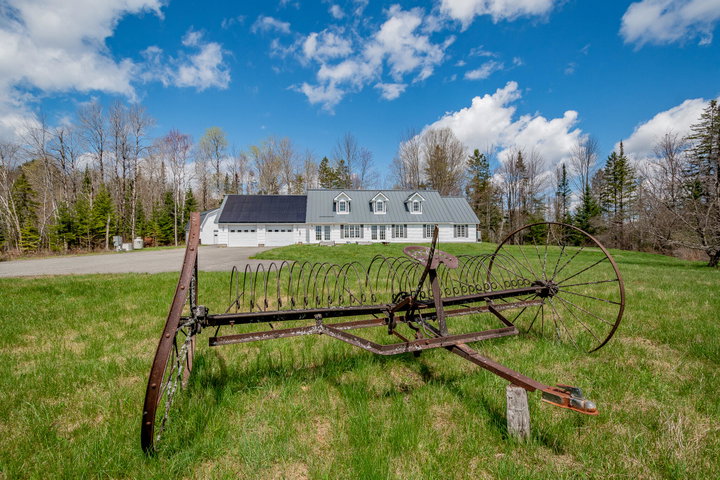
Set on 87 private acres in the heart of Maine's countryside, 394 Frenches Mills Road is a thoughtfully designed custom home that perfectly blends comfort, practicality, and self-sufficiency.
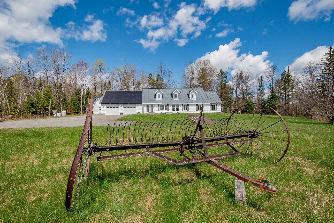
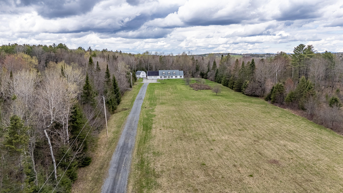
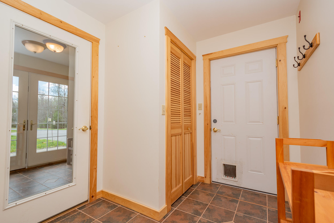
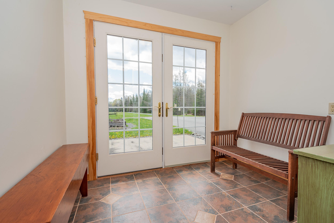
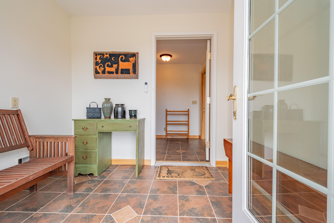
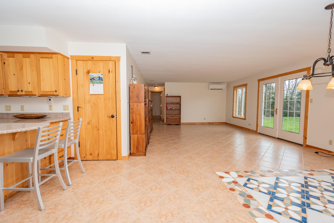
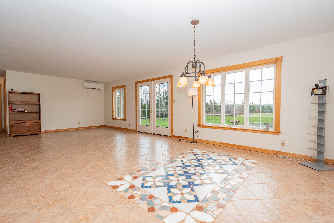
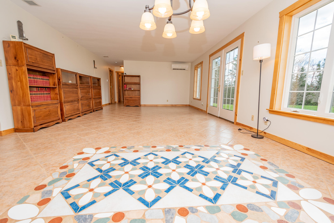
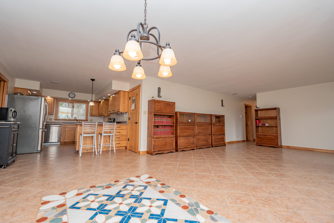
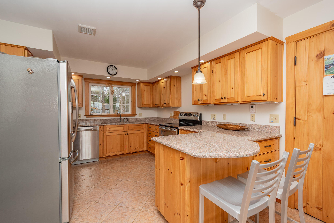
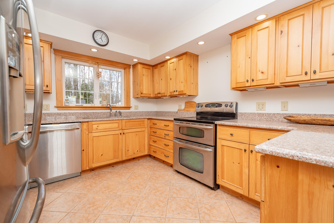
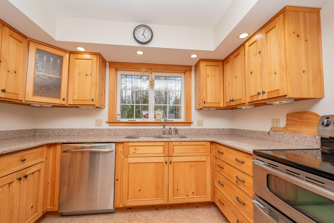
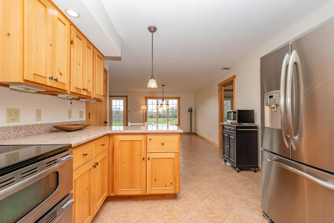
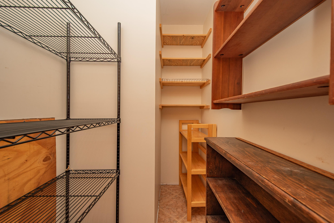
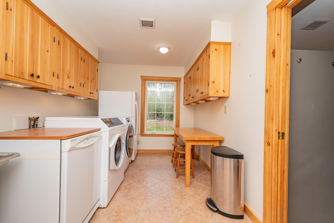
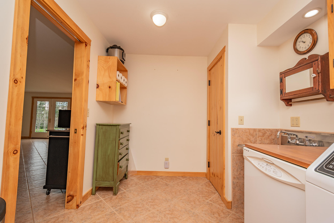
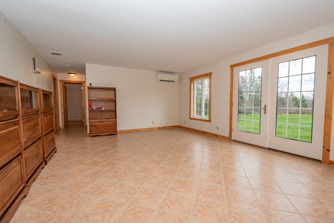
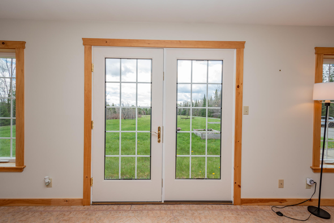
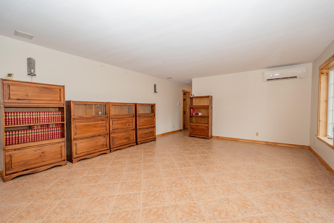
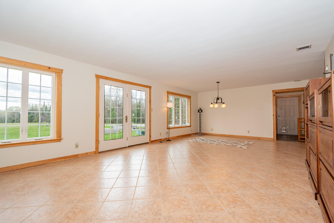
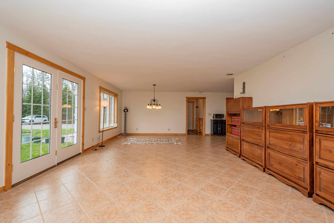
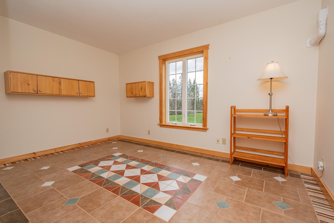
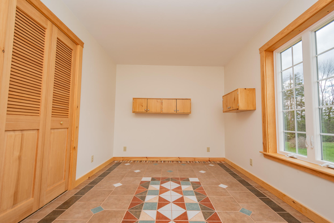
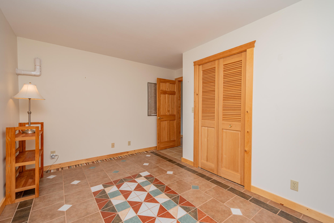
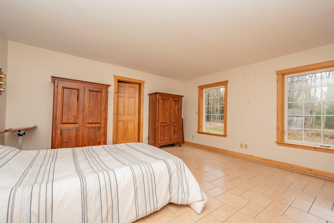
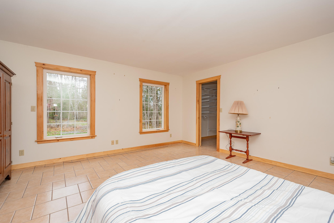
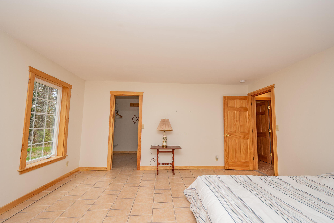
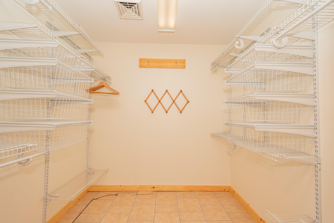
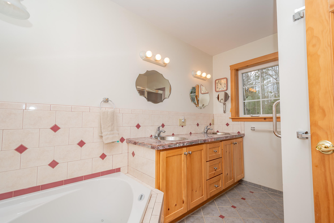
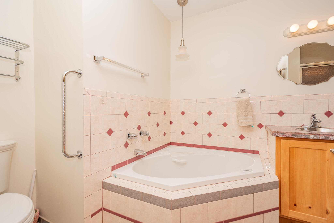
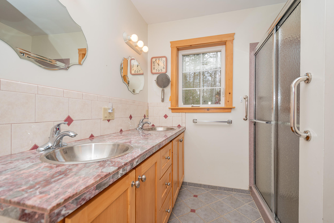
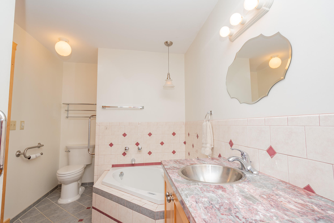
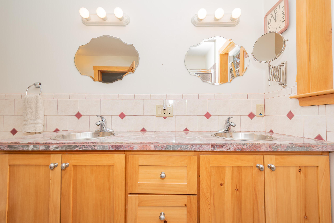
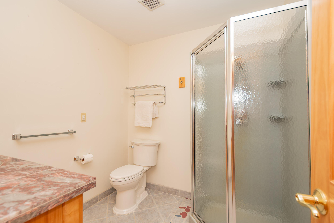
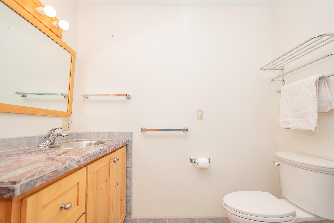
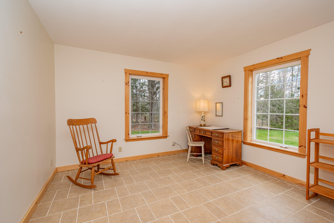
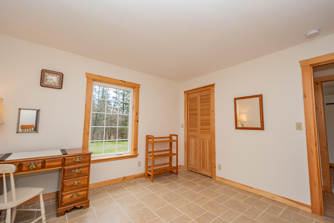
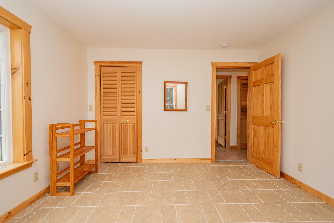
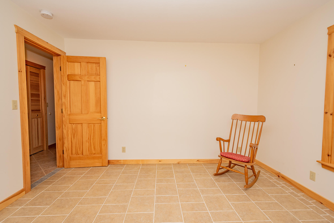
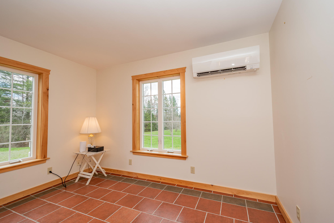
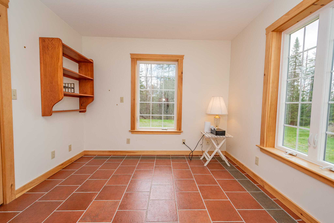
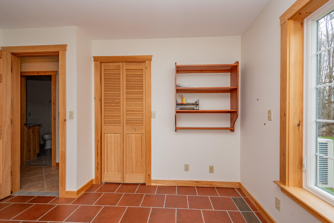
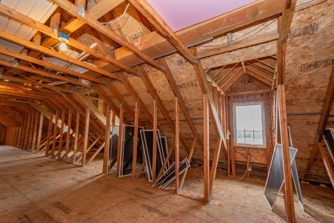
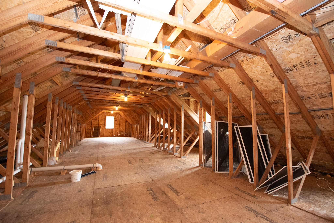
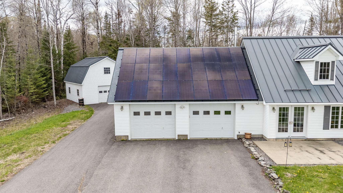
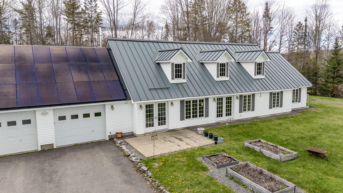
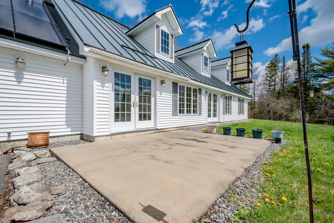
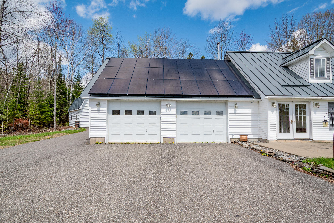
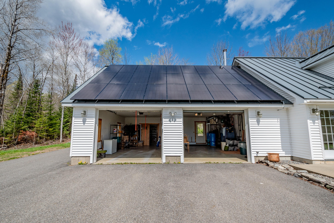
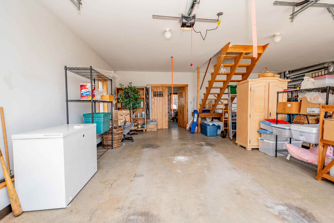
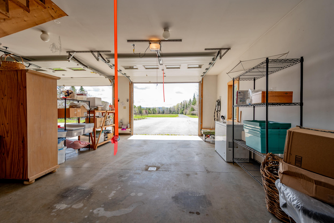
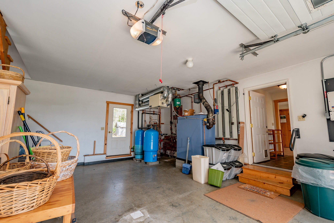
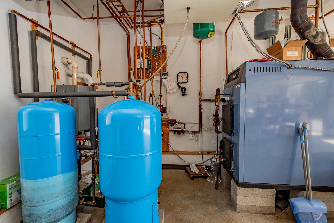
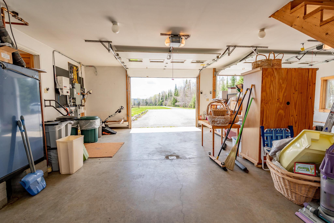
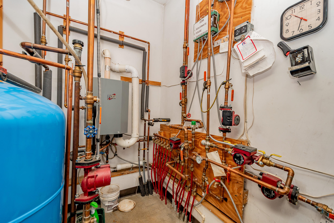
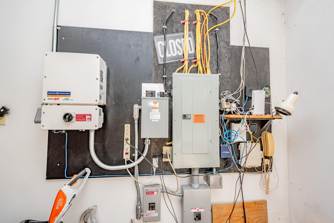
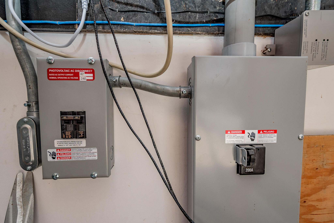
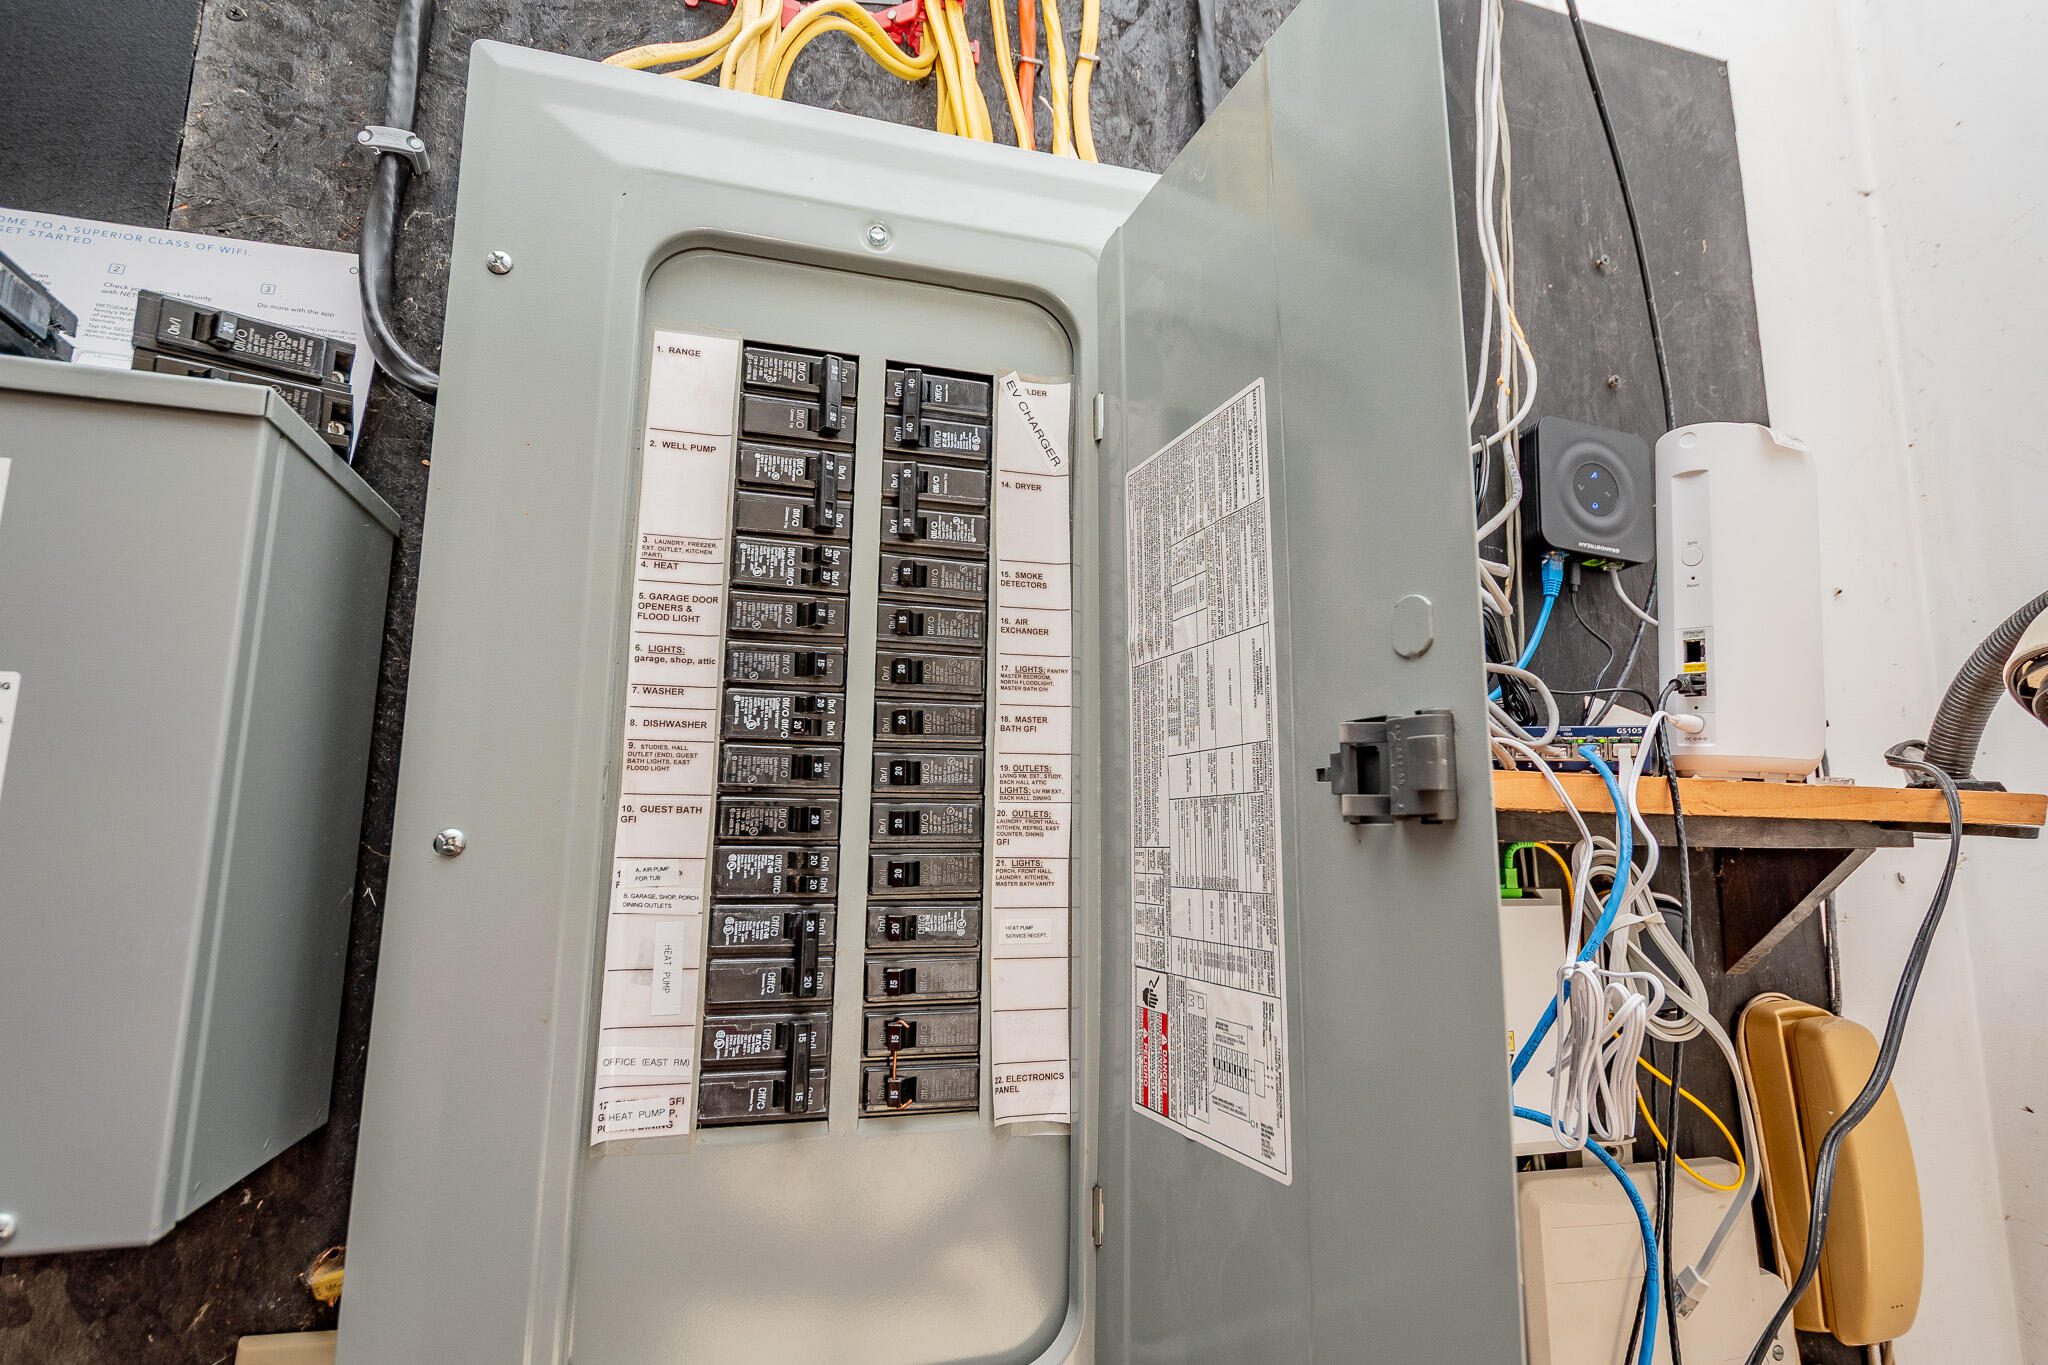
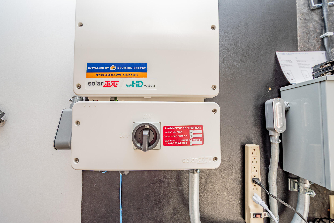
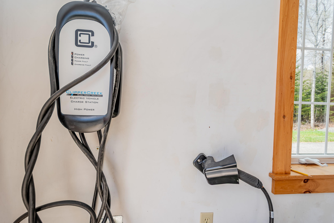
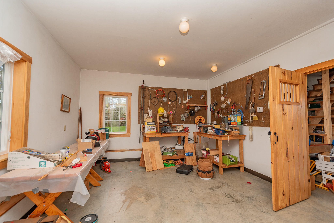
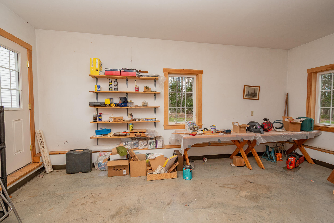
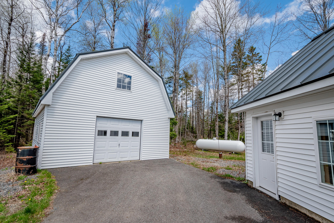
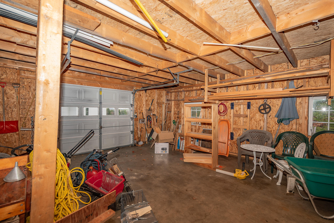
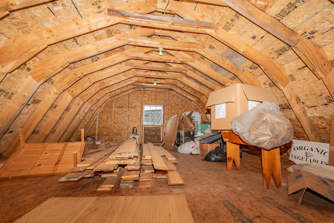
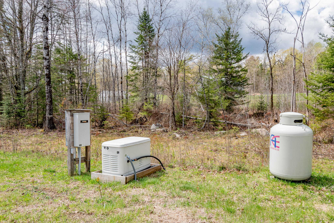
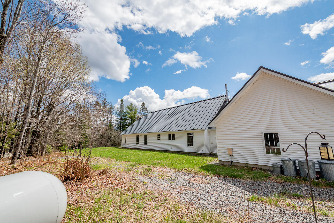
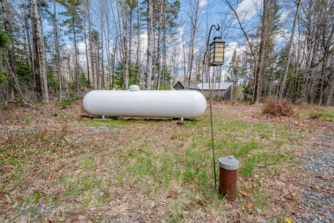
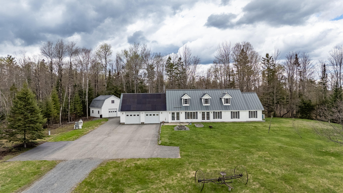
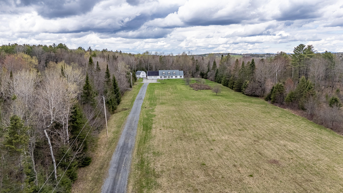
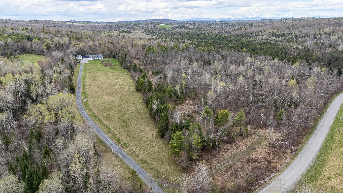
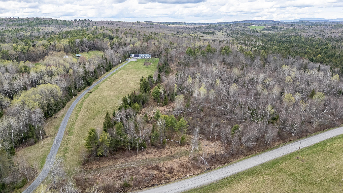
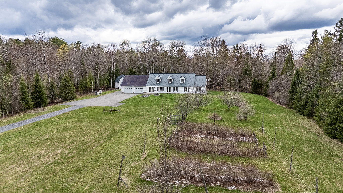
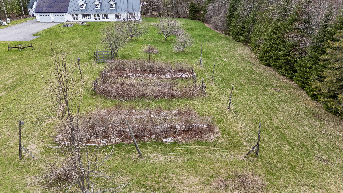
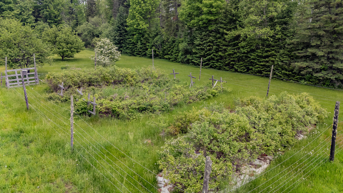
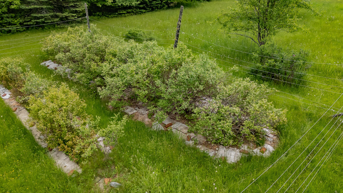
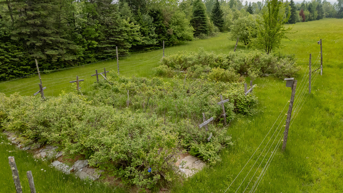
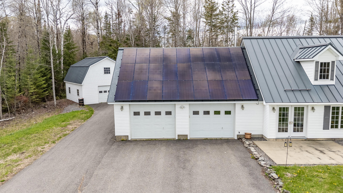
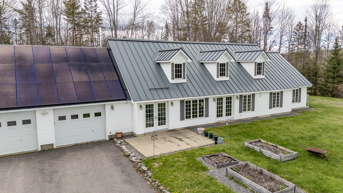
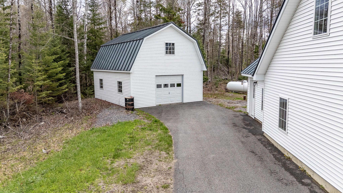
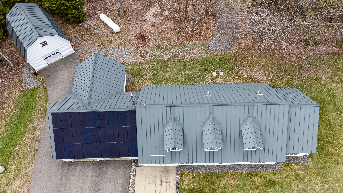
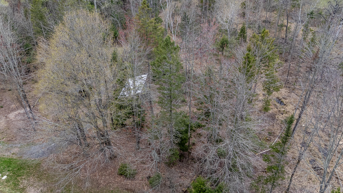
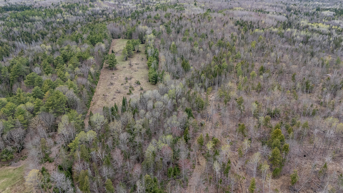
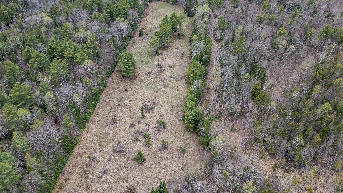
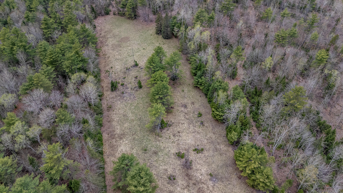
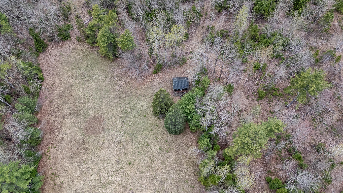
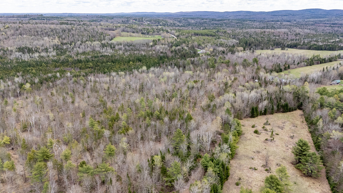
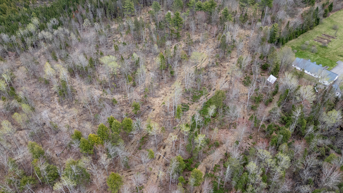
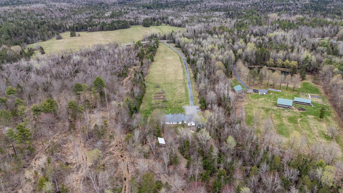
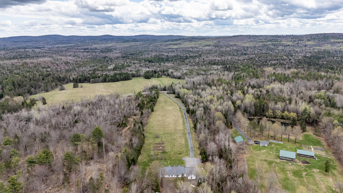
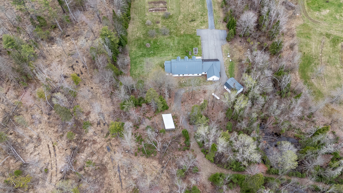
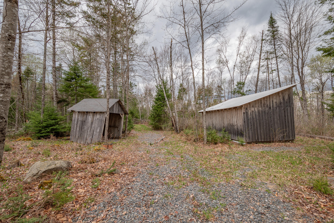
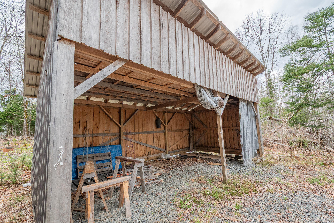
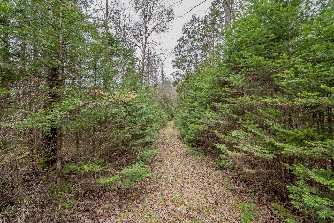
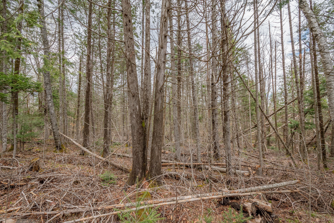
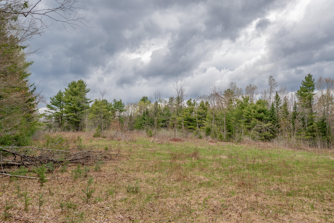
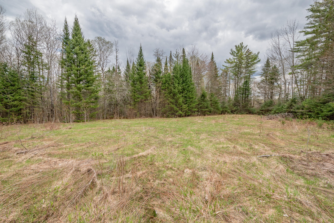
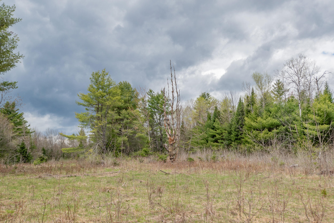
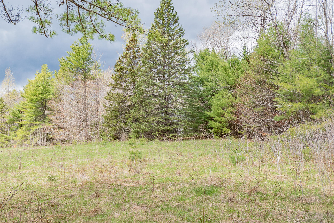
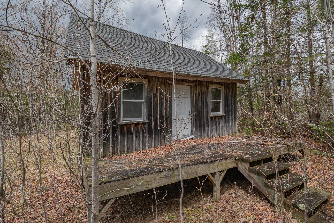
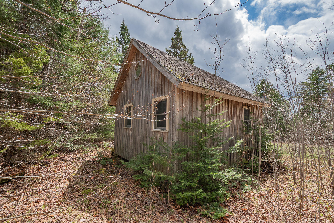
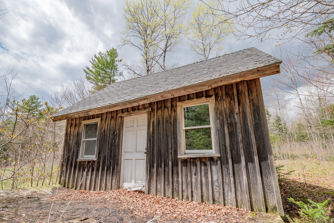
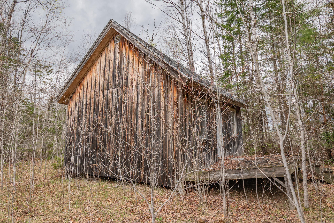
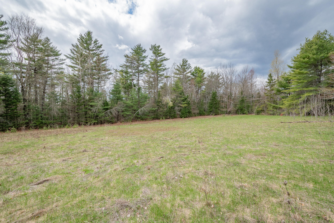
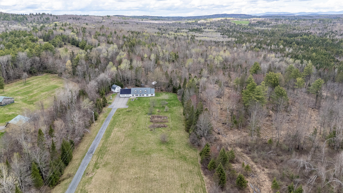
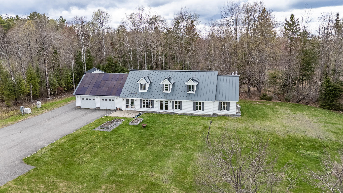
Set on 87 private acres in the heart of Maine's countryside, 394 Frenches Mills Road is a thoughtfully designed custom home that perfectly blends comfort, practicality, and self-sufficiency. Built by a true craftsman with attention to detail, this property offers the kind of peaceful lifestyle many dream about. A major highlight is the owned 29-panel solar array with inverter system, keeping electric bills virtually nonexistent--often around zero dollars per month--even while powering the home and charging an electric vehicle. The attached heated two-car garage houses a Tarm wood furnace capable of heating the entire home using wood harvested right from your own land. There's also a high-efficiency propane furnace, heat pumps, and a whole-house air exchange system for year-round comfort. Inside, you'll find 4 spacious bedrooms and 2 full baths, including a relaxing primary suite with a walk-in shower and bubble-jet garden tub. The custom kitchen features a large walk-in pantry, and the open living and dining area offers beautiful views of the surrounding fields and woods. Outside, the property is set up for country living at its best with established perennial gardens, raised vegetable beds, raspberry bushes, and a large high-bush blueberry patch. Wildlife is plentiful, making this a great hunting property, and the internet service is surprisingly good for such a private setting. A large workshop and oversized equipment barn with a full walk-up second story provide excellent storage and future possibilities. There's also additional unfinished space upstairs that could become a guest suite or in-law apartment. Tucked farther back on the property is a rustic camp started in the 1980s, ready for restoration with some repairs to the support post and deck. Private, efficient, and incredibly well thought out, this is more than just a home--it's a lifestyle opportunity