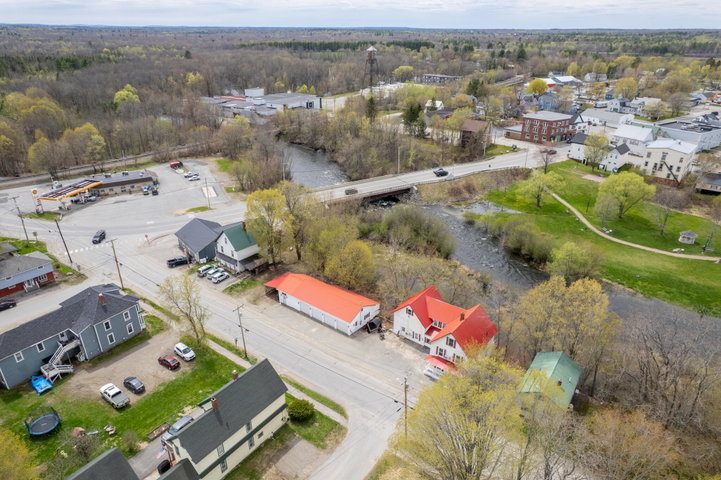
NEWLY LISTED with expanded commercial opportunity and income potential in the heart of Newport! This unique property now includes a four-bay commercial garage with dedicated office space, creating an exceptional setup for contractors, small business owners, storage needs, hobby space, or investment potential.
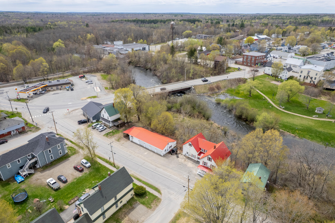
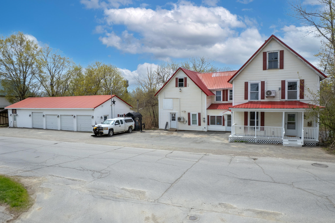
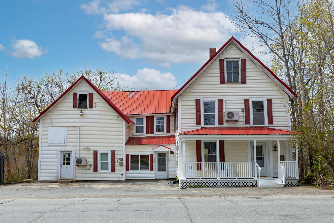


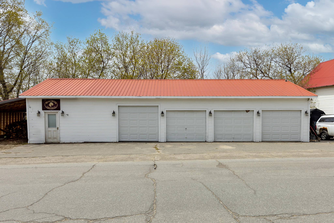
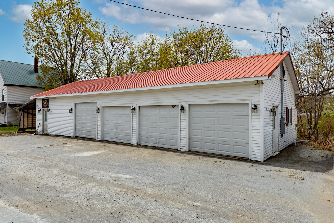
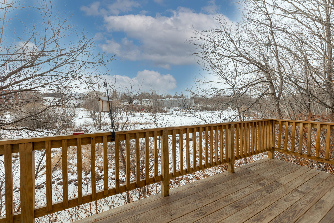
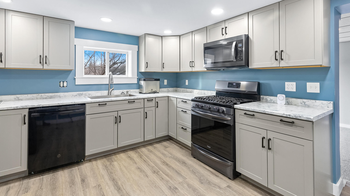
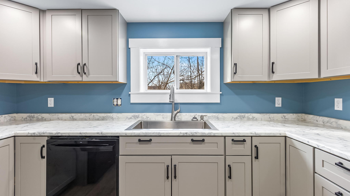
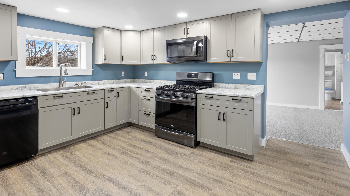
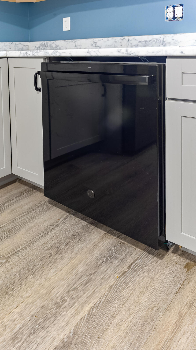
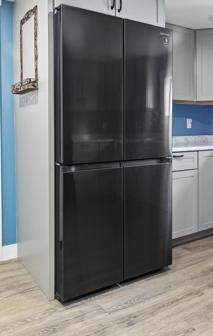
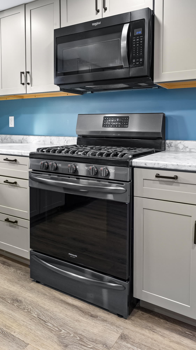
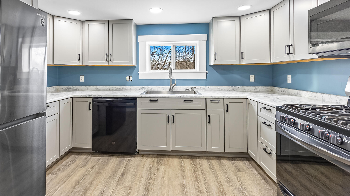
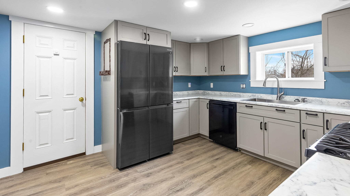
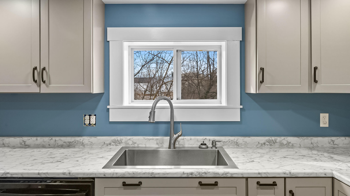
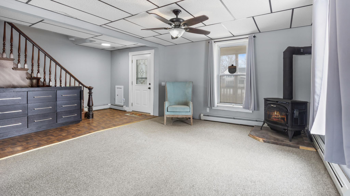
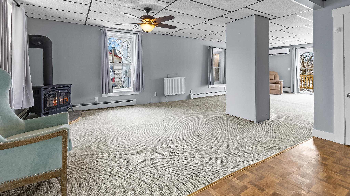
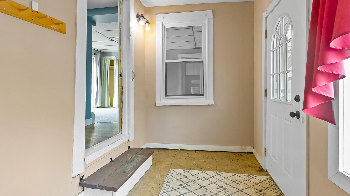
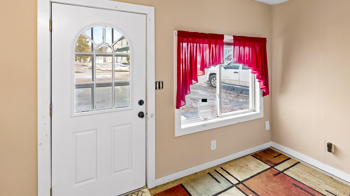
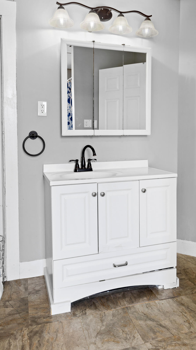
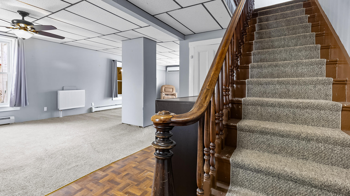
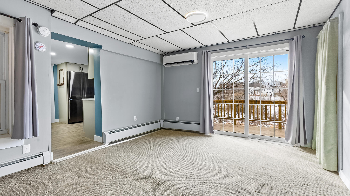
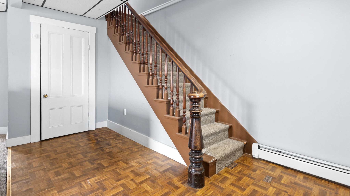
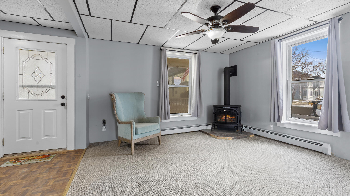
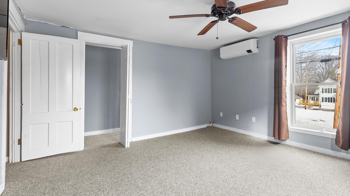
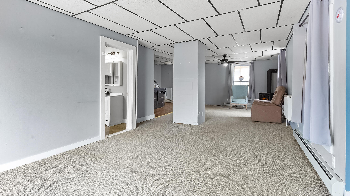
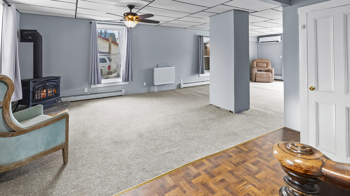
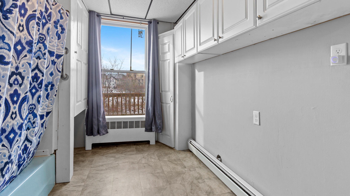
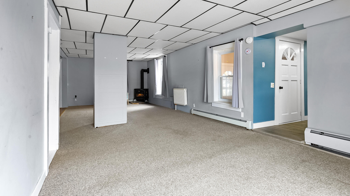
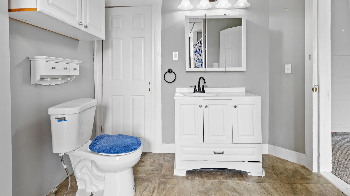
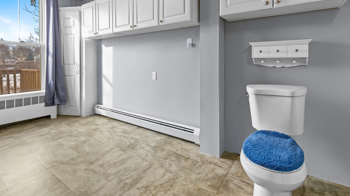
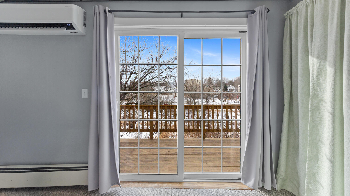
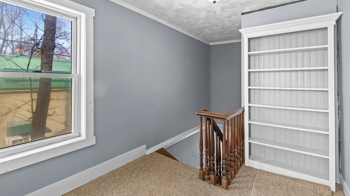
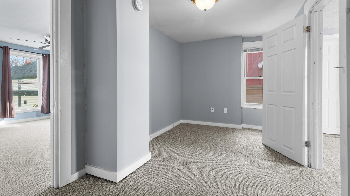
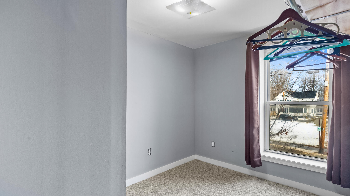
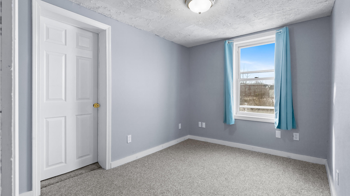
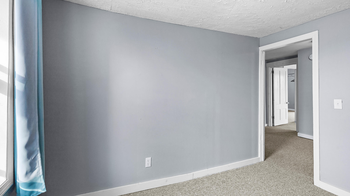
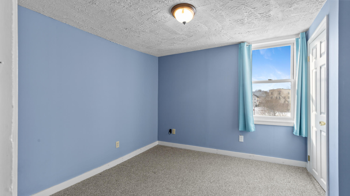
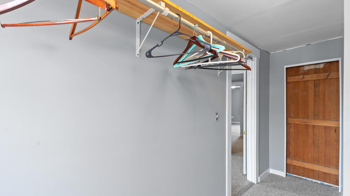
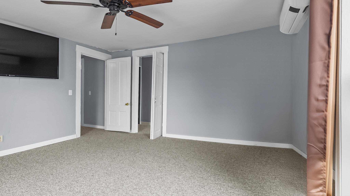
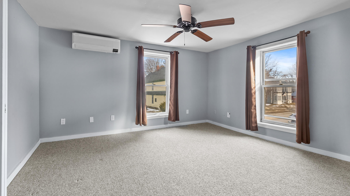
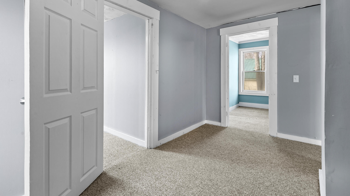
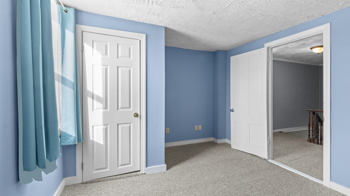
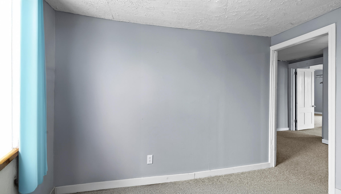
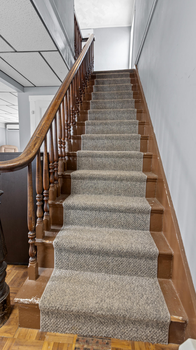
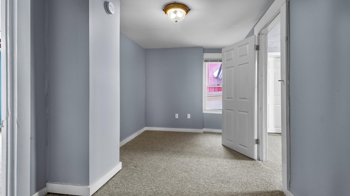

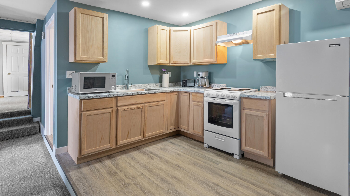
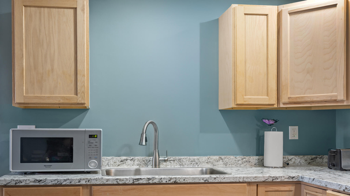
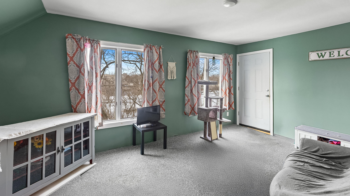
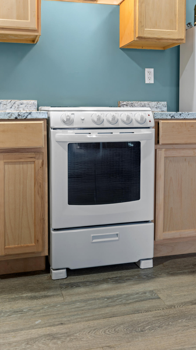
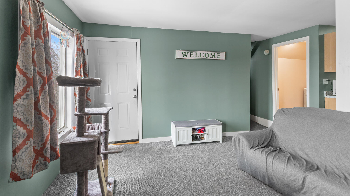
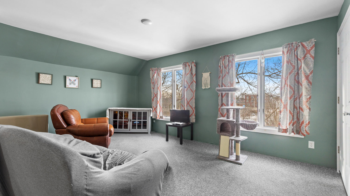
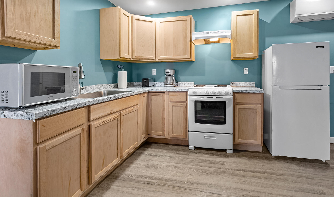
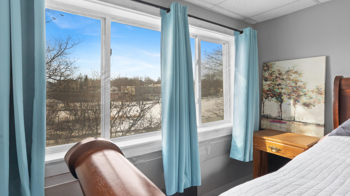
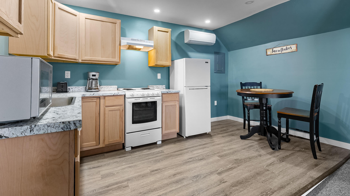
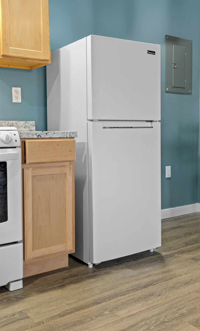

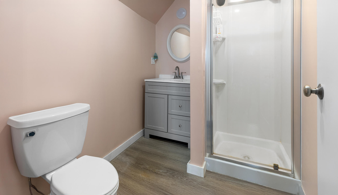
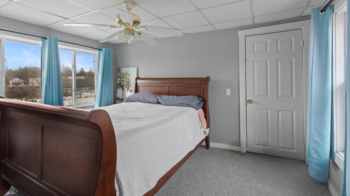
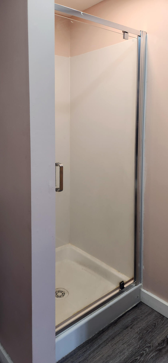
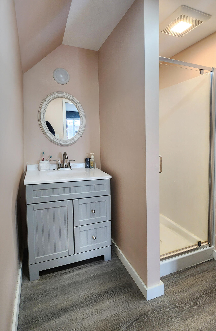
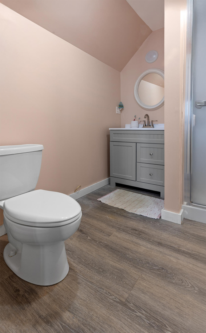



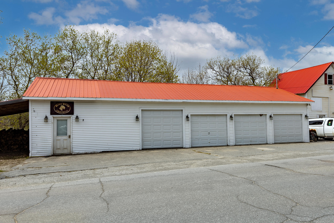
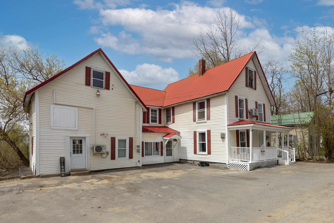
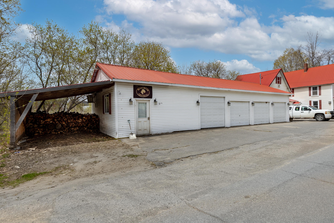
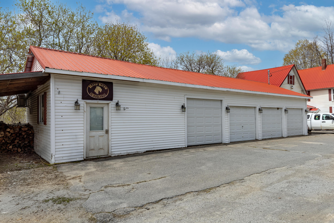
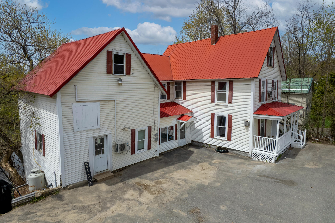
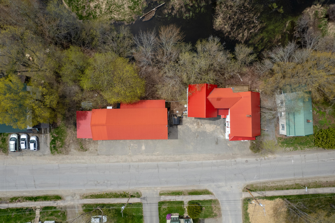

NEWLY LISTED with expanded commercial opportunity and income potential in the heart of Newport! This unique property now includes a four-bay commercial garage with dedicated office space, creating an exceptional setup for contractors, small business owners, storage needs, hobby space, or investment potential. The four-bay garage measures approximately 24x42 and is paired with a 12x24 office area, offering a rare opportunity to live, work, and generate income all from one property. Combined with the in-law apartment above the barn, this property offers excellent potential for rental income, business use, or multi-generational living. This well-maintained property features an updated kitchen with modern finishes, comfortable living areas, a metal roof, and a spacious back deck overlooking the river. The in-law apartment above the barn provides added flexibility for guests, extended family, or additional income opportunities. Favorable commercial zoning further enhances the versatility of the property while its central in-town location offers convenient access to local amenities, shopping, restaurants, and easy interstate travel to both Bangor and Augusta. A unique combination of residential comfort and commercial flexibility, this property offers endless potential for a wide variety of needs.