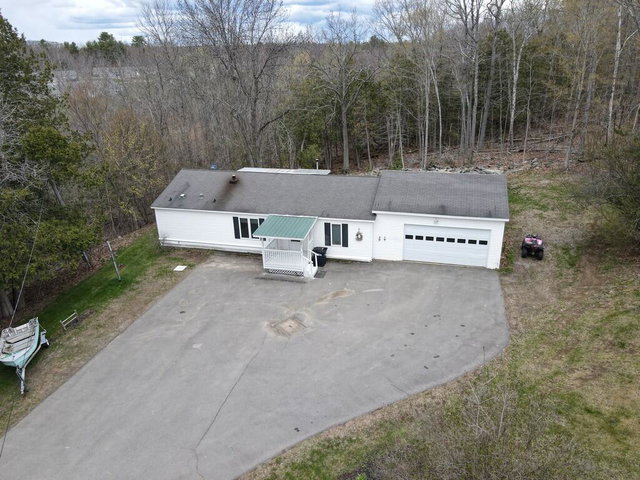
Well-maintained 2002 modular RANCH offering comfort, accessibility, and convenience in Levant. Originally designed as one of Burlington Homes' first fully handicap-accessible properties, this home features thoughtful accessibility throughout, including two roll-in showers with low lips, lowered kitchen countertops, and smooth flooring for ease of mobility.
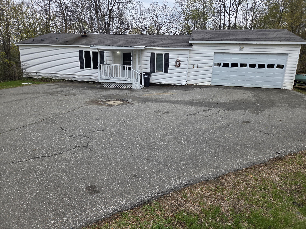
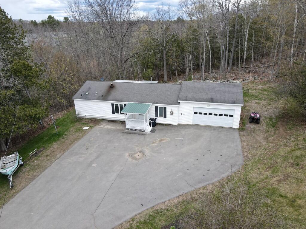
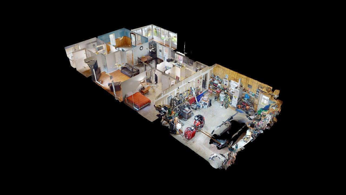
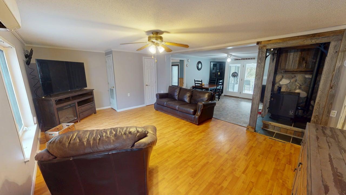
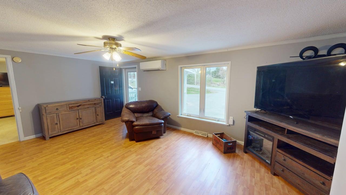
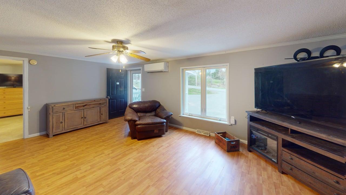
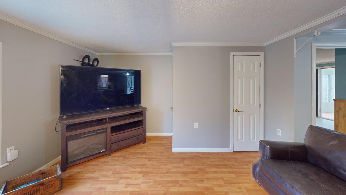
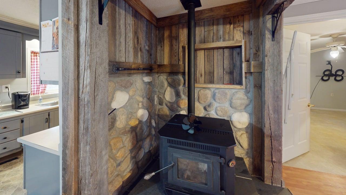
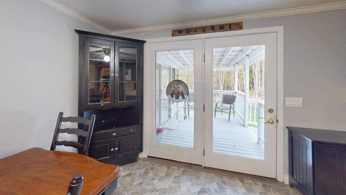
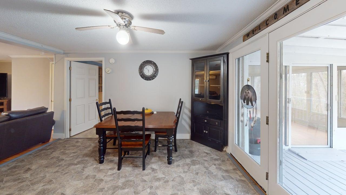
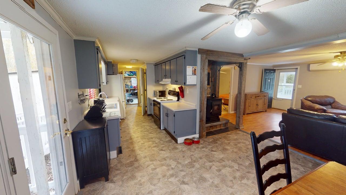
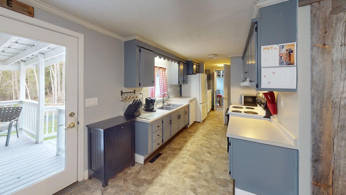
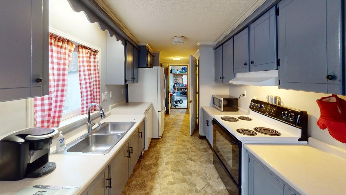
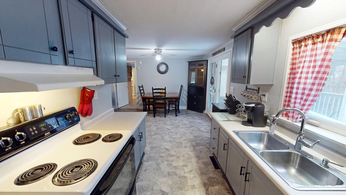
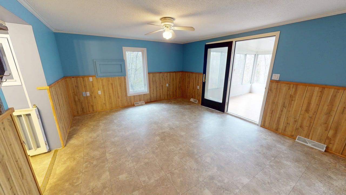
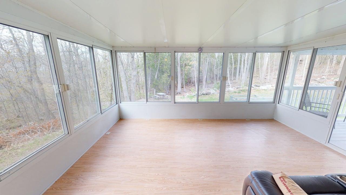
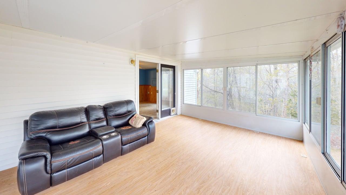
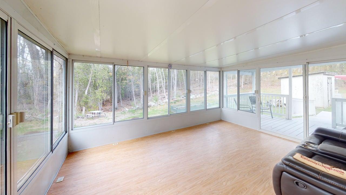
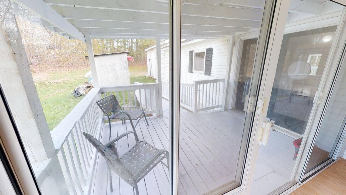
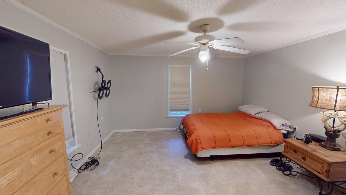
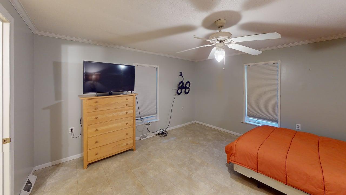
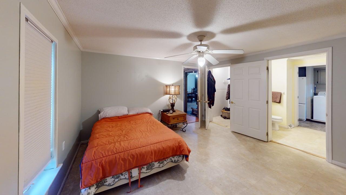
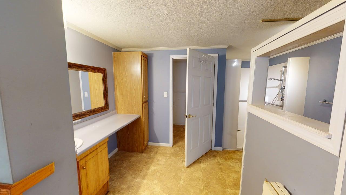
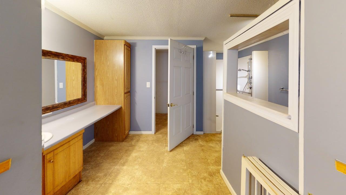
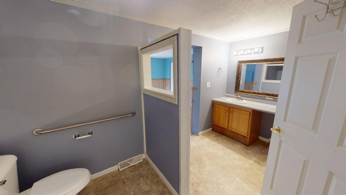
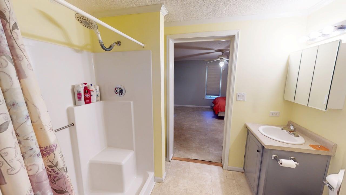
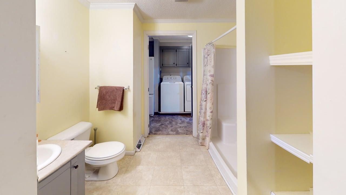
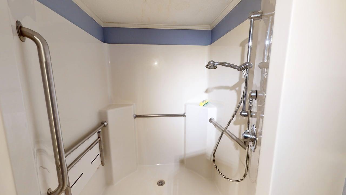
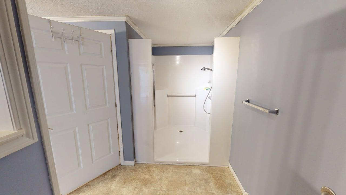
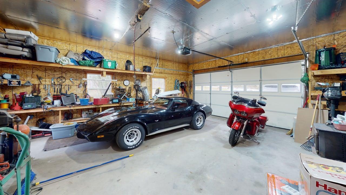
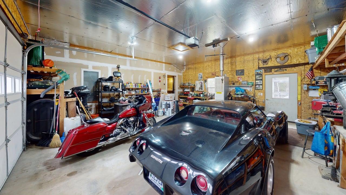
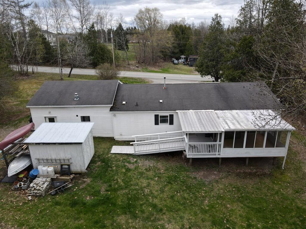
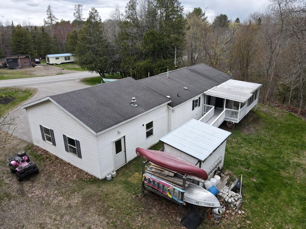
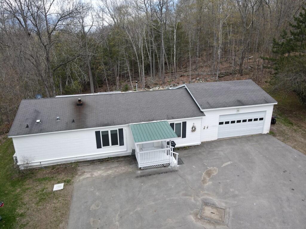
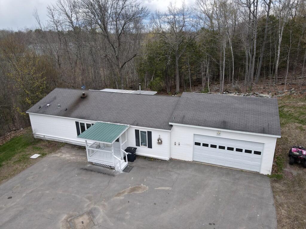
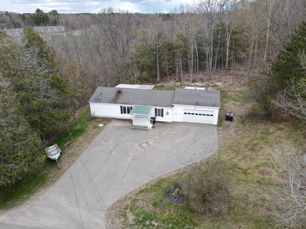
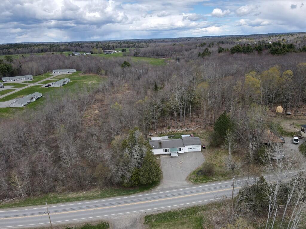
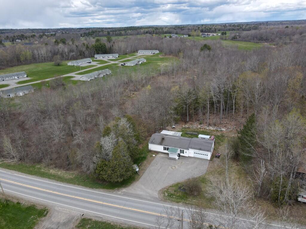
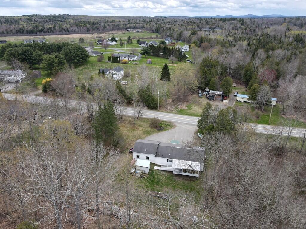
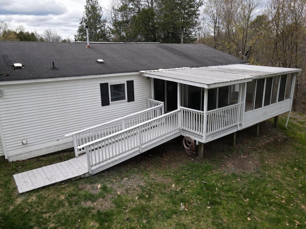
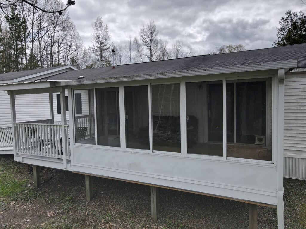
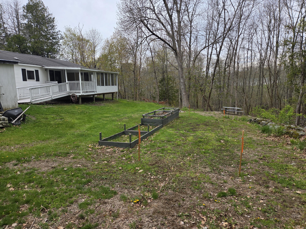
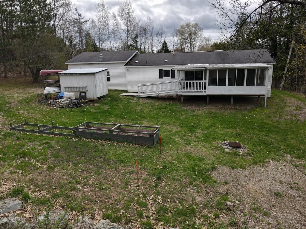
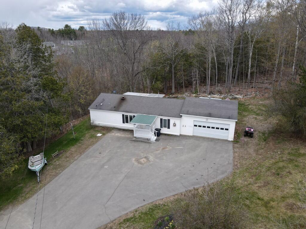
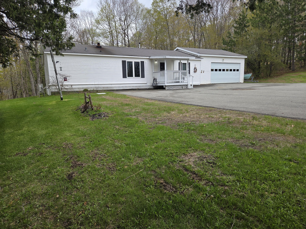
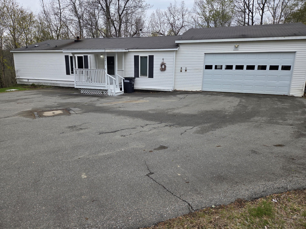
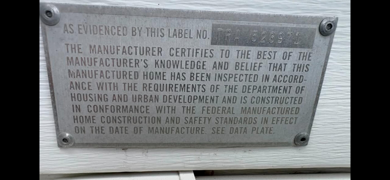
Well-maintained 2002 modular RANCH offering comfort, accessibility, and convenience in Levant. Originally designed as one of Burlington Homes' first fully handicap-accessible properties, this home features thoughtful accessibility throughout, including two roll-in showers with low lips, lowered kitchen countertops, and smooth flooring for ease of mobility. The spacious layout includes a bright living area with a centrally located pellet stove, flowing into the kitchen and dining space. A glassed-in three-season sunroom, added in 2005, is located just off the primary bedroom--perfect for peaceful relaxation while overlooking the backyard. Step outside to a deck off the dining area, ideal for year-round grilling. Heating is efficient and affordable with a 2005 Thermopride forced hot air system, supplemented by a 2014 Fujitsu heat pump providing both economical heat and summer cooling. The large, heated two-car attached garage includes a Miller furnace, making it a great space for projects or vehicle work in all seasons. Additional features include a large paved driveway, rear ramped entryway for accessibility, and two storage sheds behind the garage. Situated on a .55-acre lot with private well and septic. Conveniently located near local amenities such as a convenience store, post office, and fire department, with an easy 10-minute commute to Bangor and interstate access. Easy to show--schedule your private viewing today!