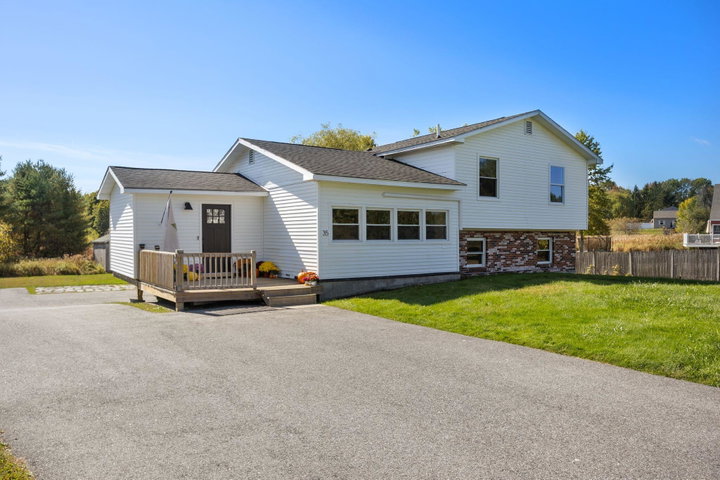
A home with the space you need! Spacious and versatile, this Gorham home offers 3,000 square feet of living space set on a beautifully sized 2.
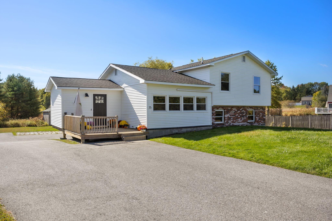
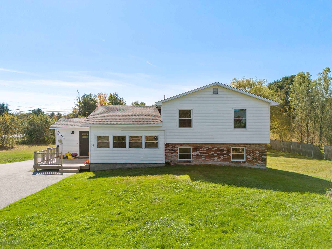
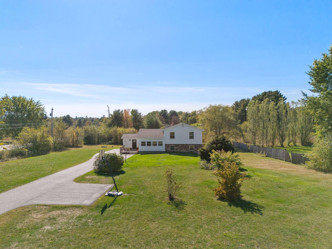
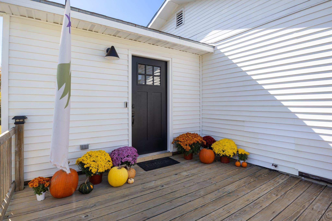
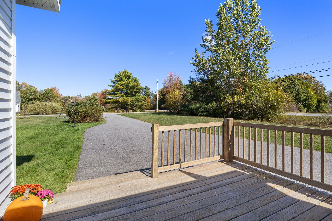
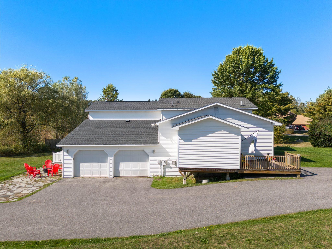
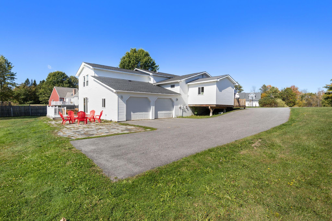
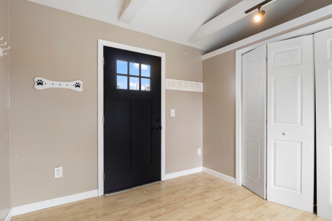
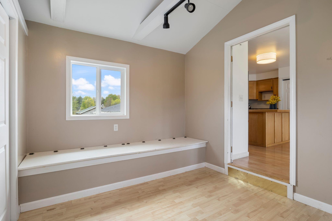
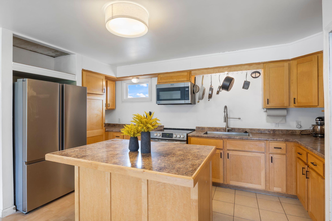
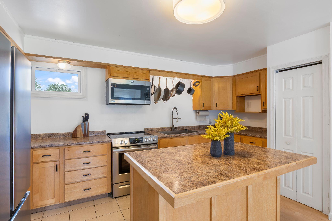
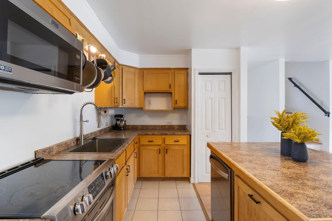
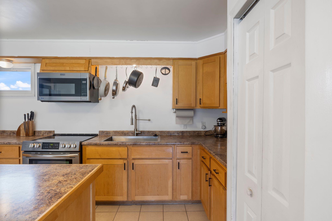
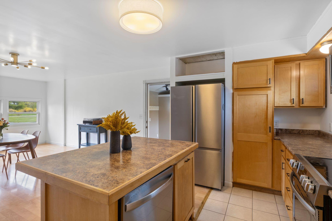
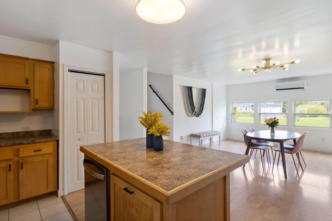
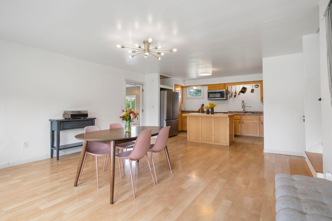
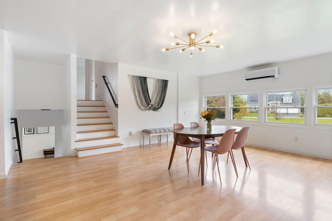
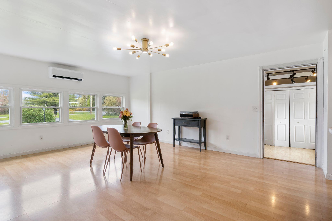
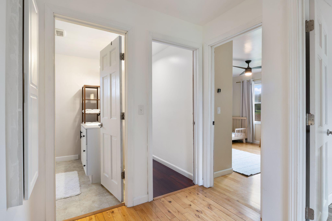
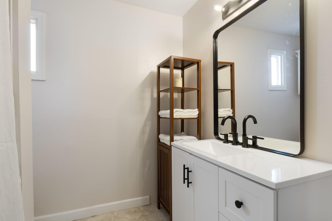
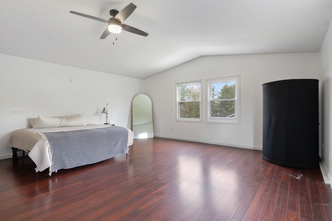
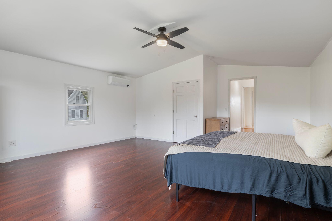
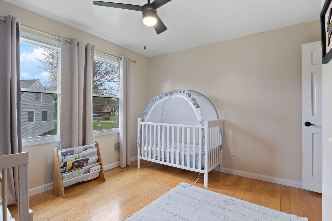
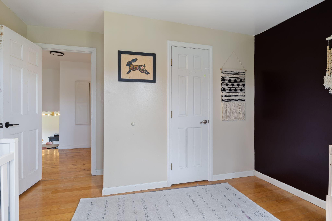
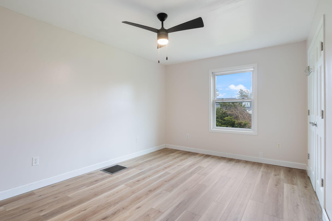
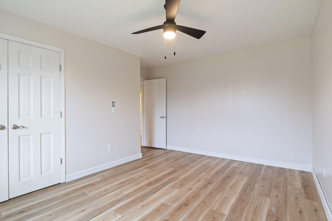
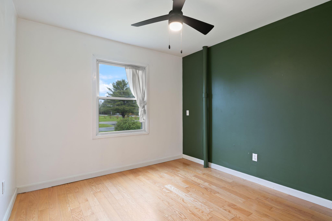
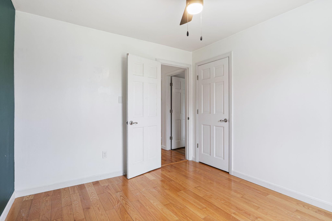
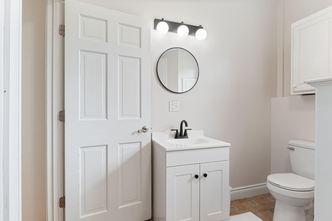
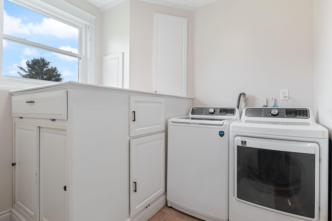
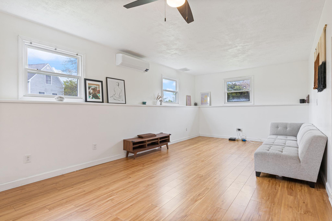
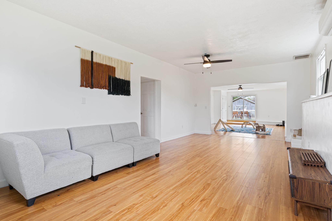
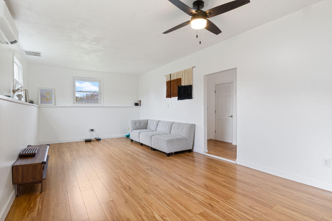
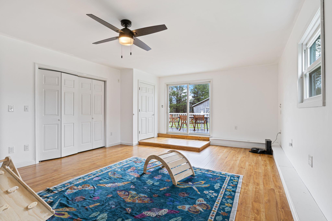
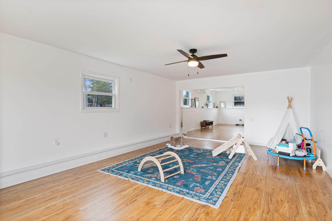
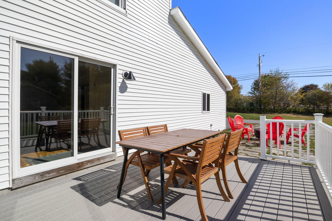
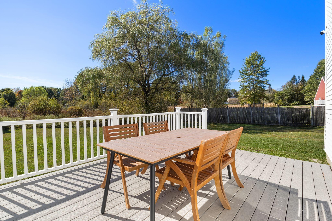
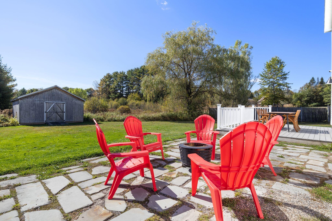
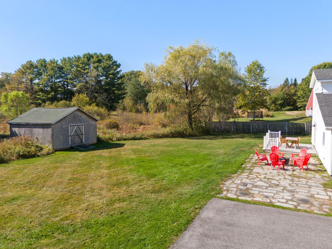
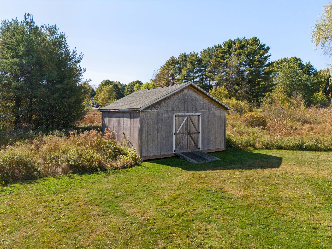
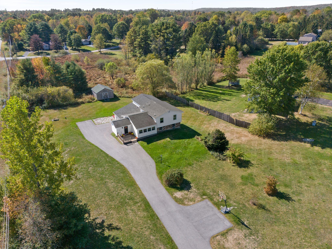
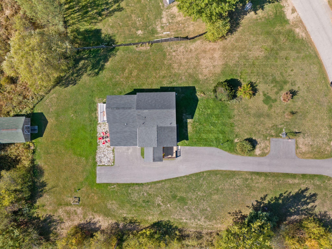
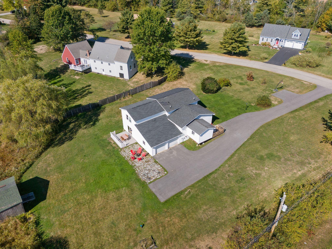




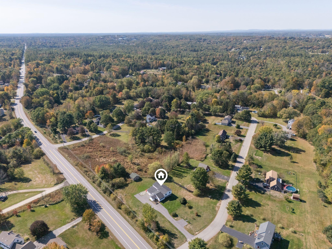
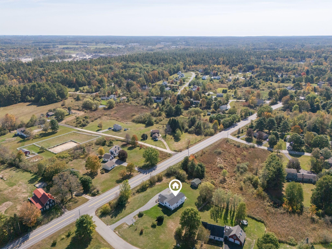
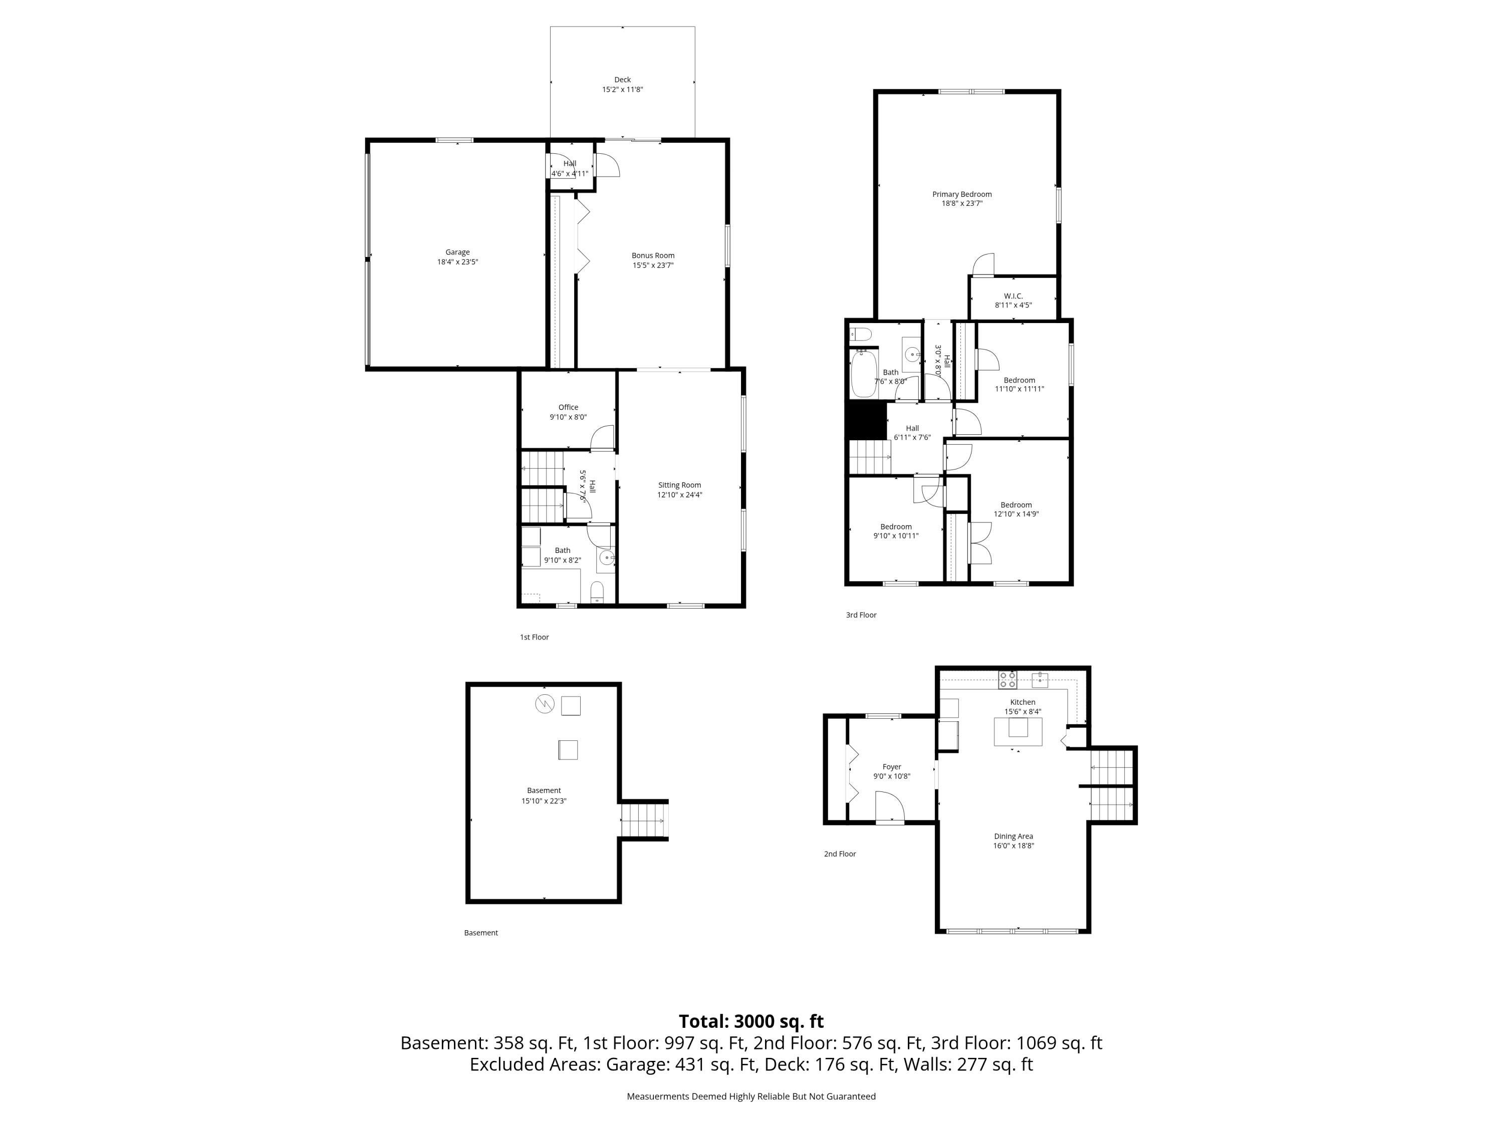
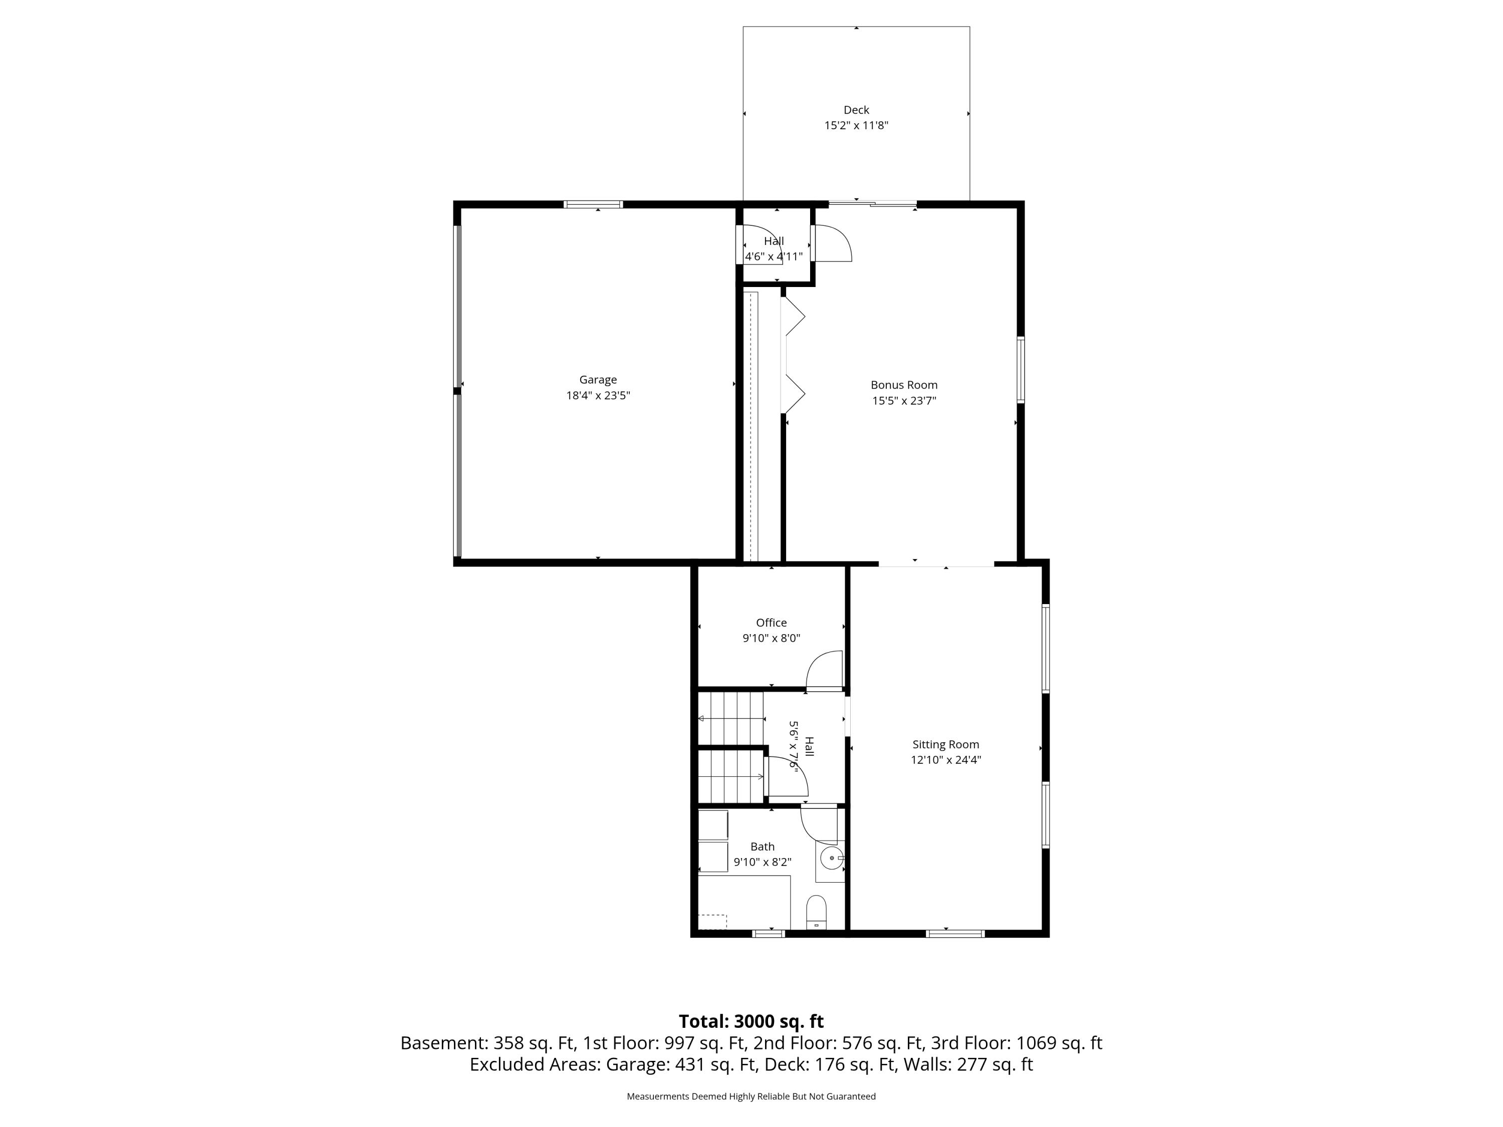
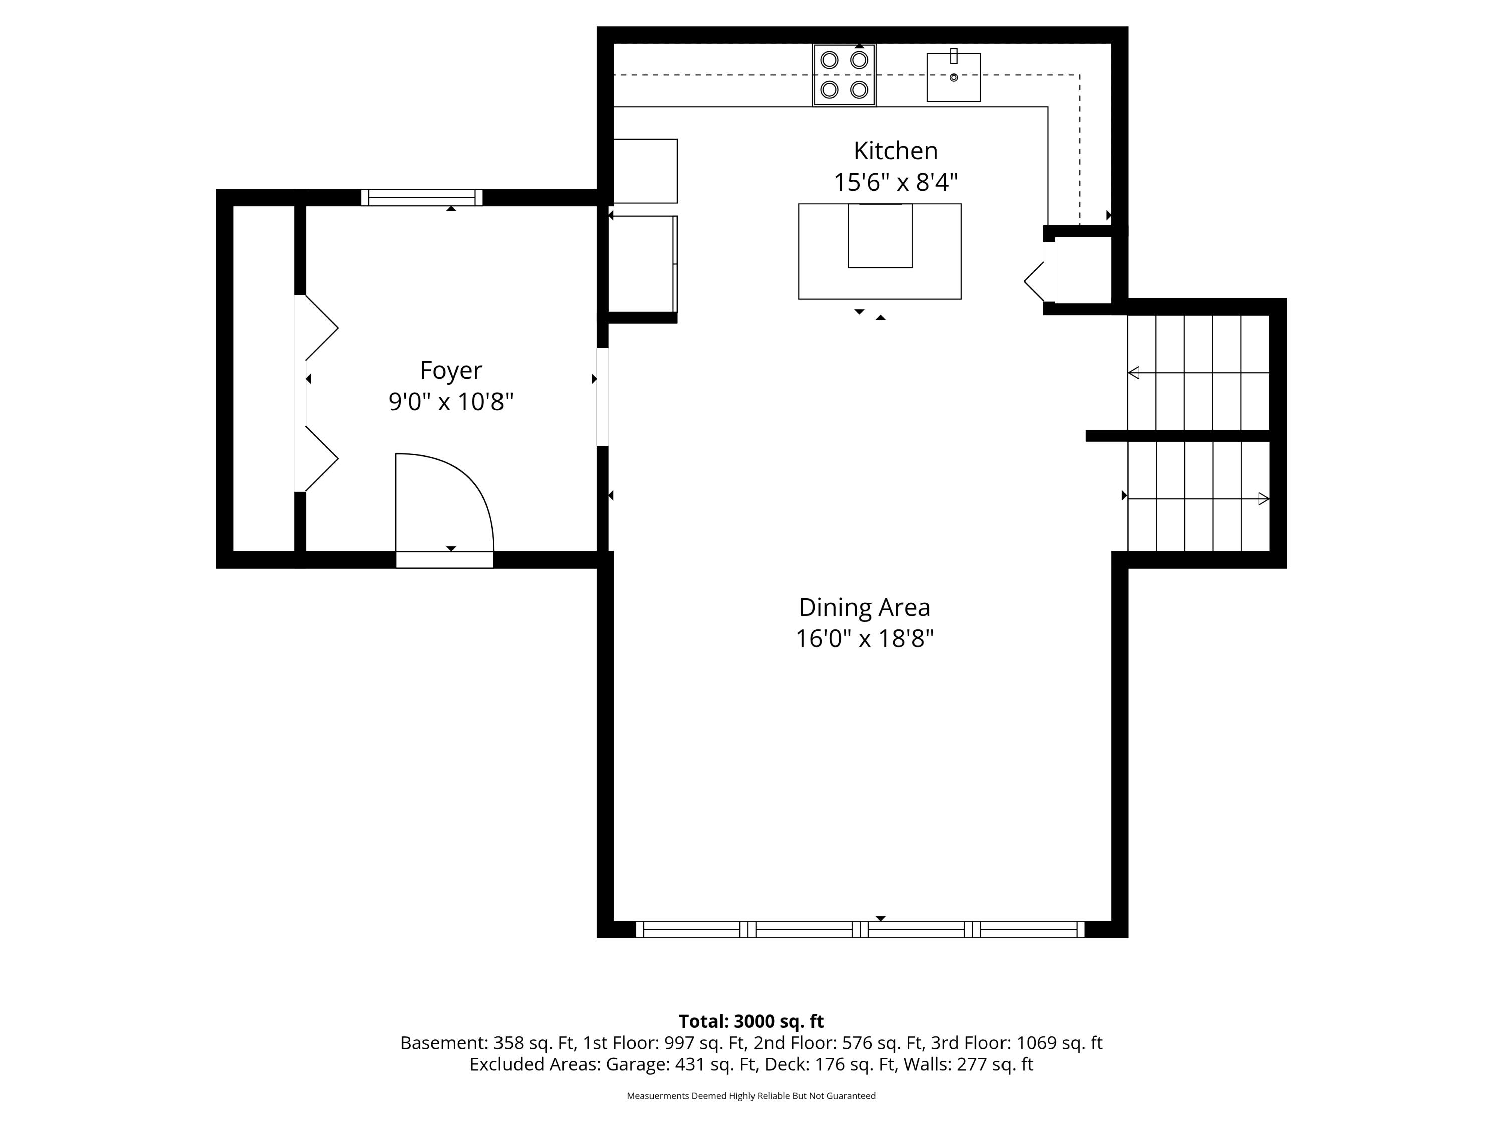
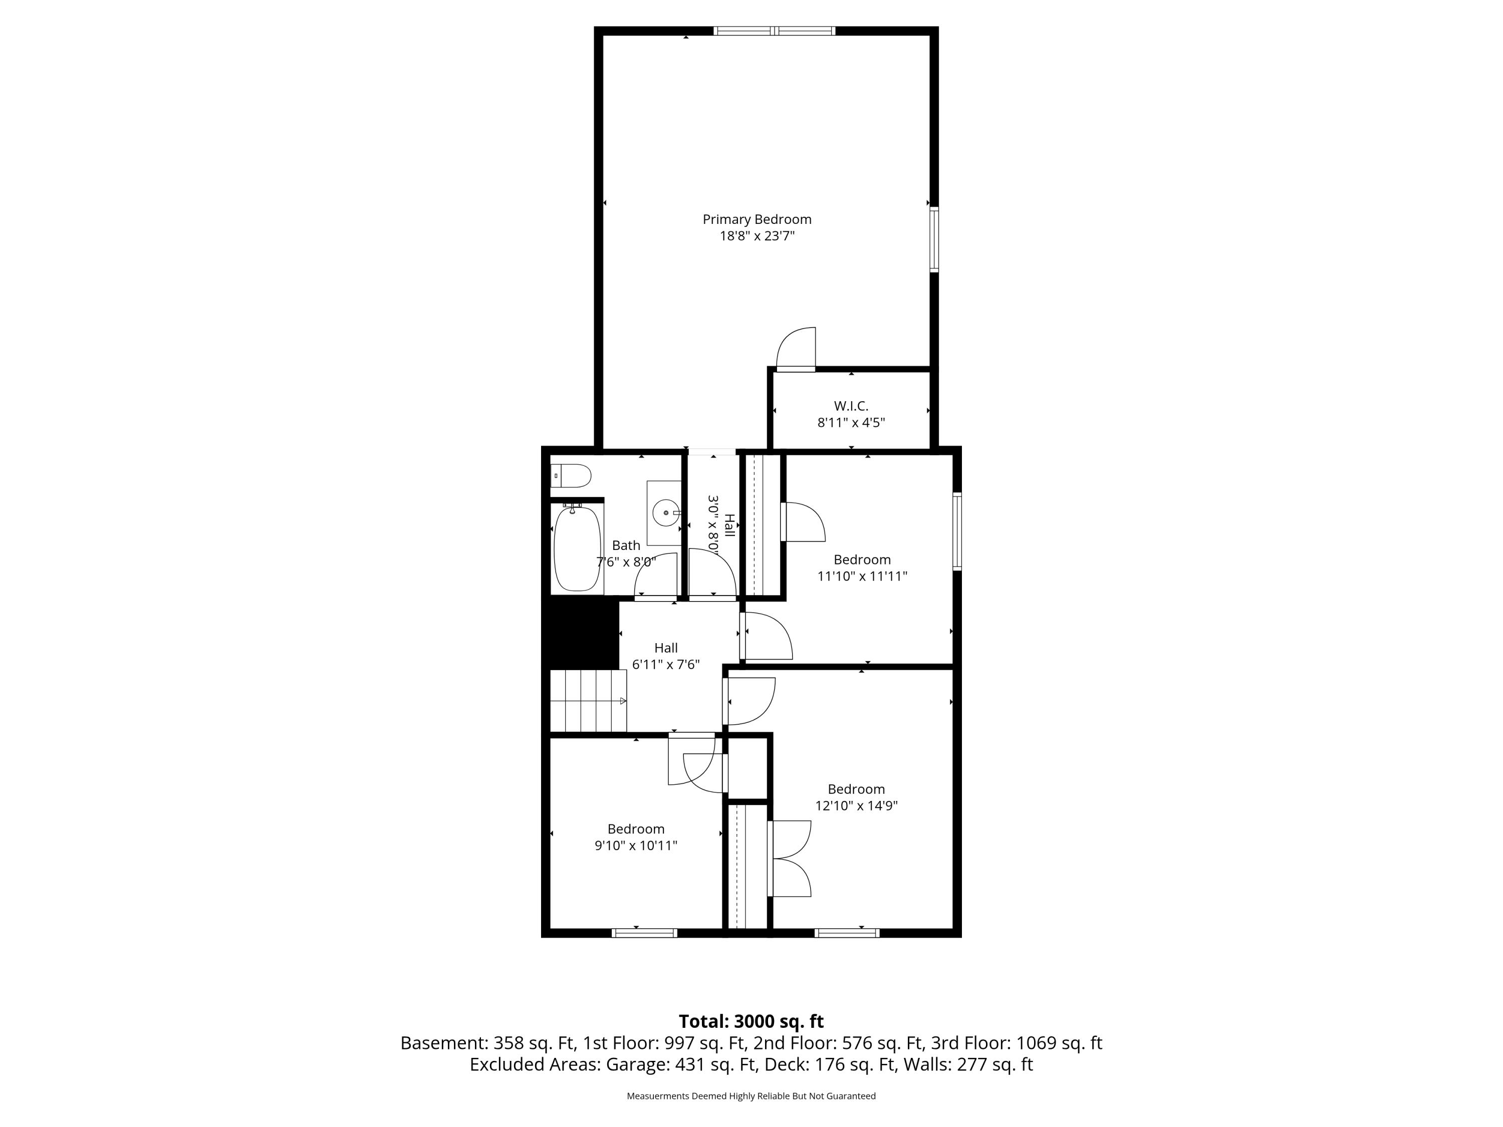
A home with the space you need! Spacious and versatile, this Gorham home offers 3,000 square feet of living space set on a beautifully sized 2.01 acre lot in a sought-after neighborhood setting. Step inside through a brand new front door into a large mudroom with built-in storage and into the open-concept kitchen and dining area. The flexible layout offers multiple living spaces, including a spacious lower-level living room, a half bath with a laundry area, a dedicated office or storage room, and bonus space perfect for a home gym, recreation room, or hobby area with direct access to the outdoor patio and deck. Upstairs, you'll find a full bathroom and four bedrooms, including an expansive oversized primary bedroom with a walk-in closet. Three new heat pumps will keep you cozy or cool all year round. Other modern updates include newer kitchen appliances, new kitchen sink, new front door, new interior paint throughout, and recently refreshed bathrooms. Enjoy the convenience of a 2-car attached garage and a large shed for all your tools and outdoor gear. The garage was even fitted with an EV car charger. Set on a generous lot with room to relax, play, and entertain, this property combines space, functionality, and comfort in a sought-after Gorham location.