Lincoln
$579,000
489 Enfield Road
mls: 1662636
Bedrooms: 4
Bathrooms: 3
Year Built: 1974
Sq Footage: 2,208
Lot Size: 0.59
Taxes: $2,937
Status: Active

Welcome to the lap of luxury! Completely renovated beginning in 2025 and finished earlier this year, this 2,208± sq. ft. home offers 4 bedrooms, 2.

Listed by: United Country Lifestyle Properties of Maine
contact 207-794-6164
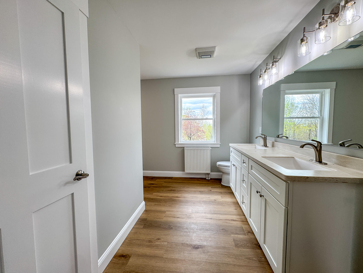
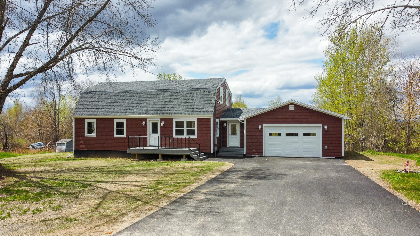
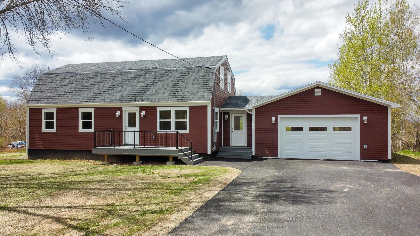
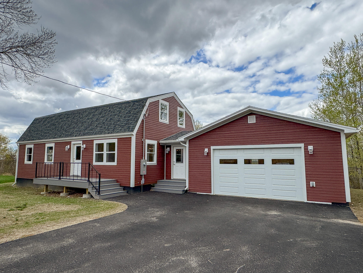
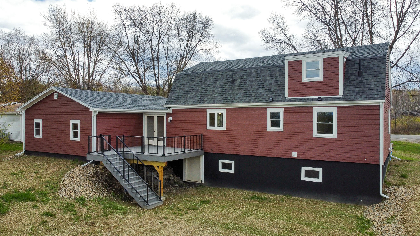
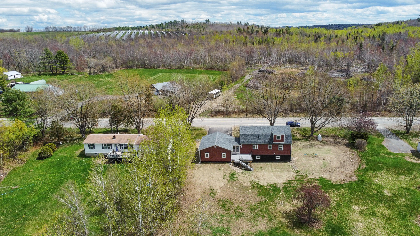
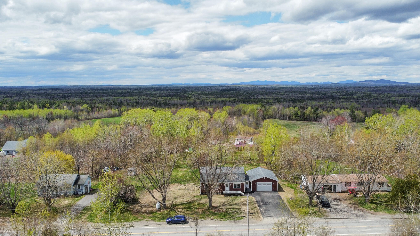
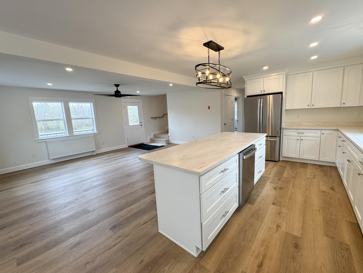
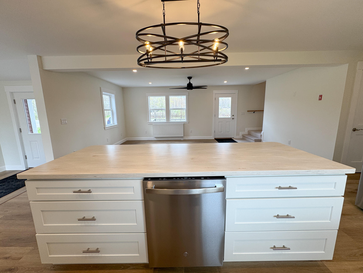
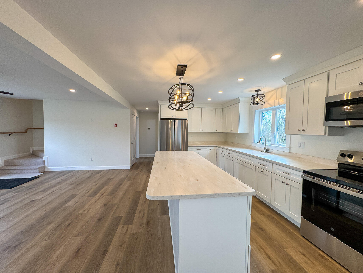
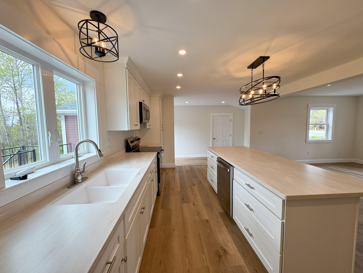
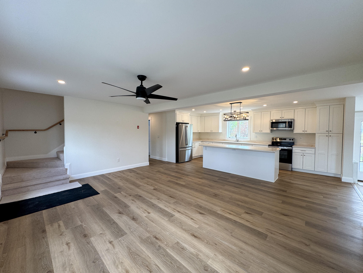
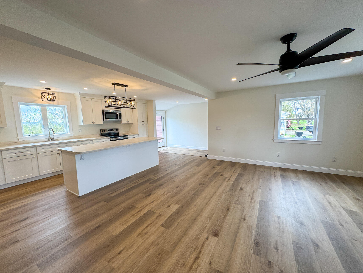
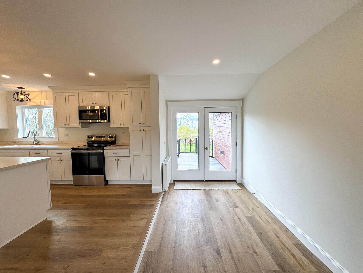
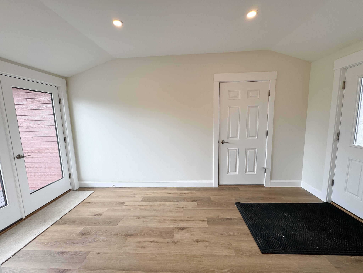
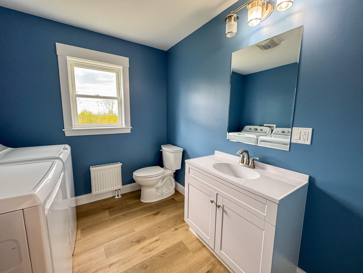
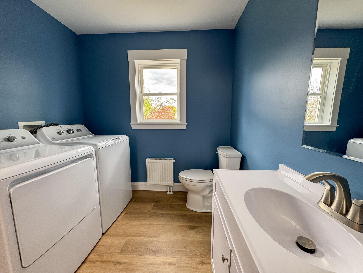
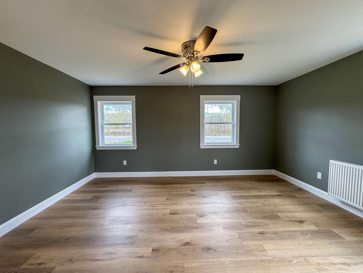
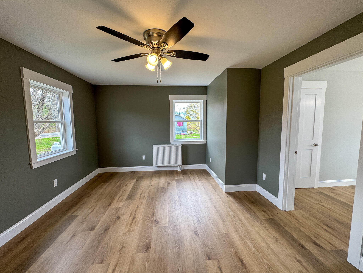
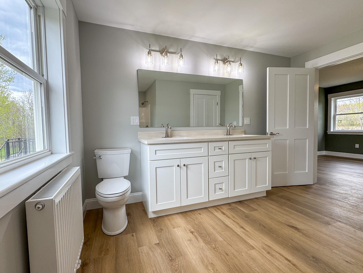
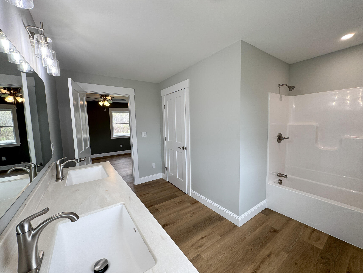
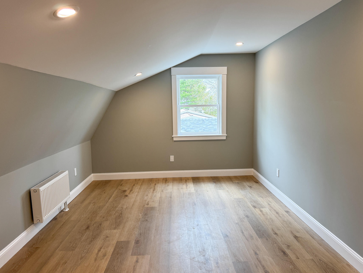
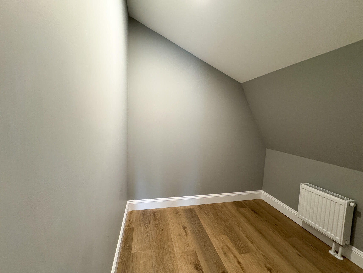
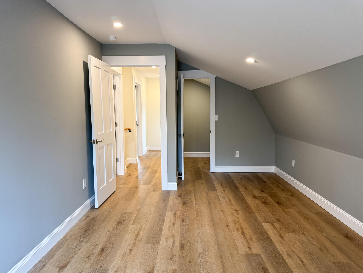
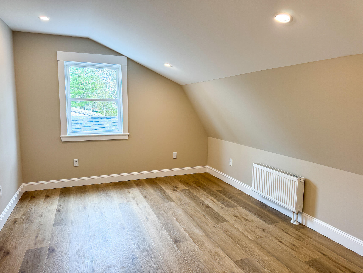
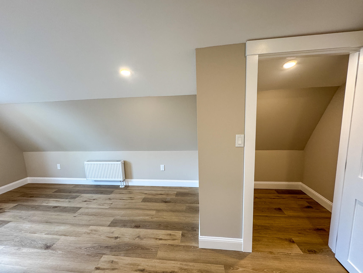
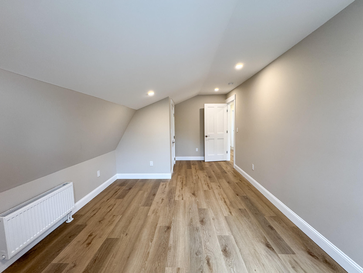
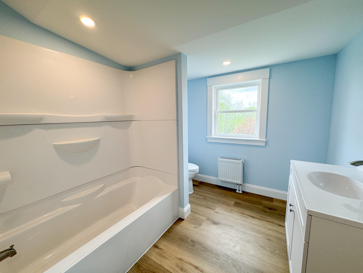
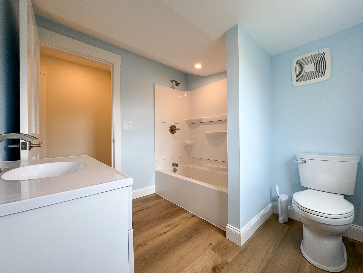
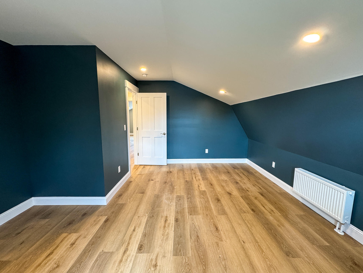
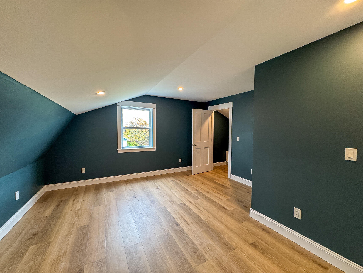
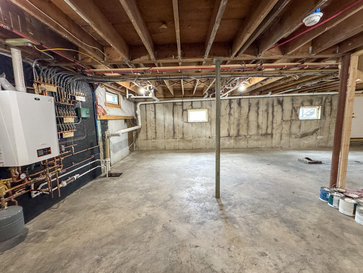
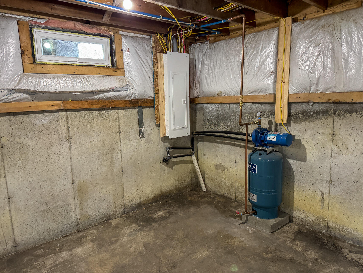
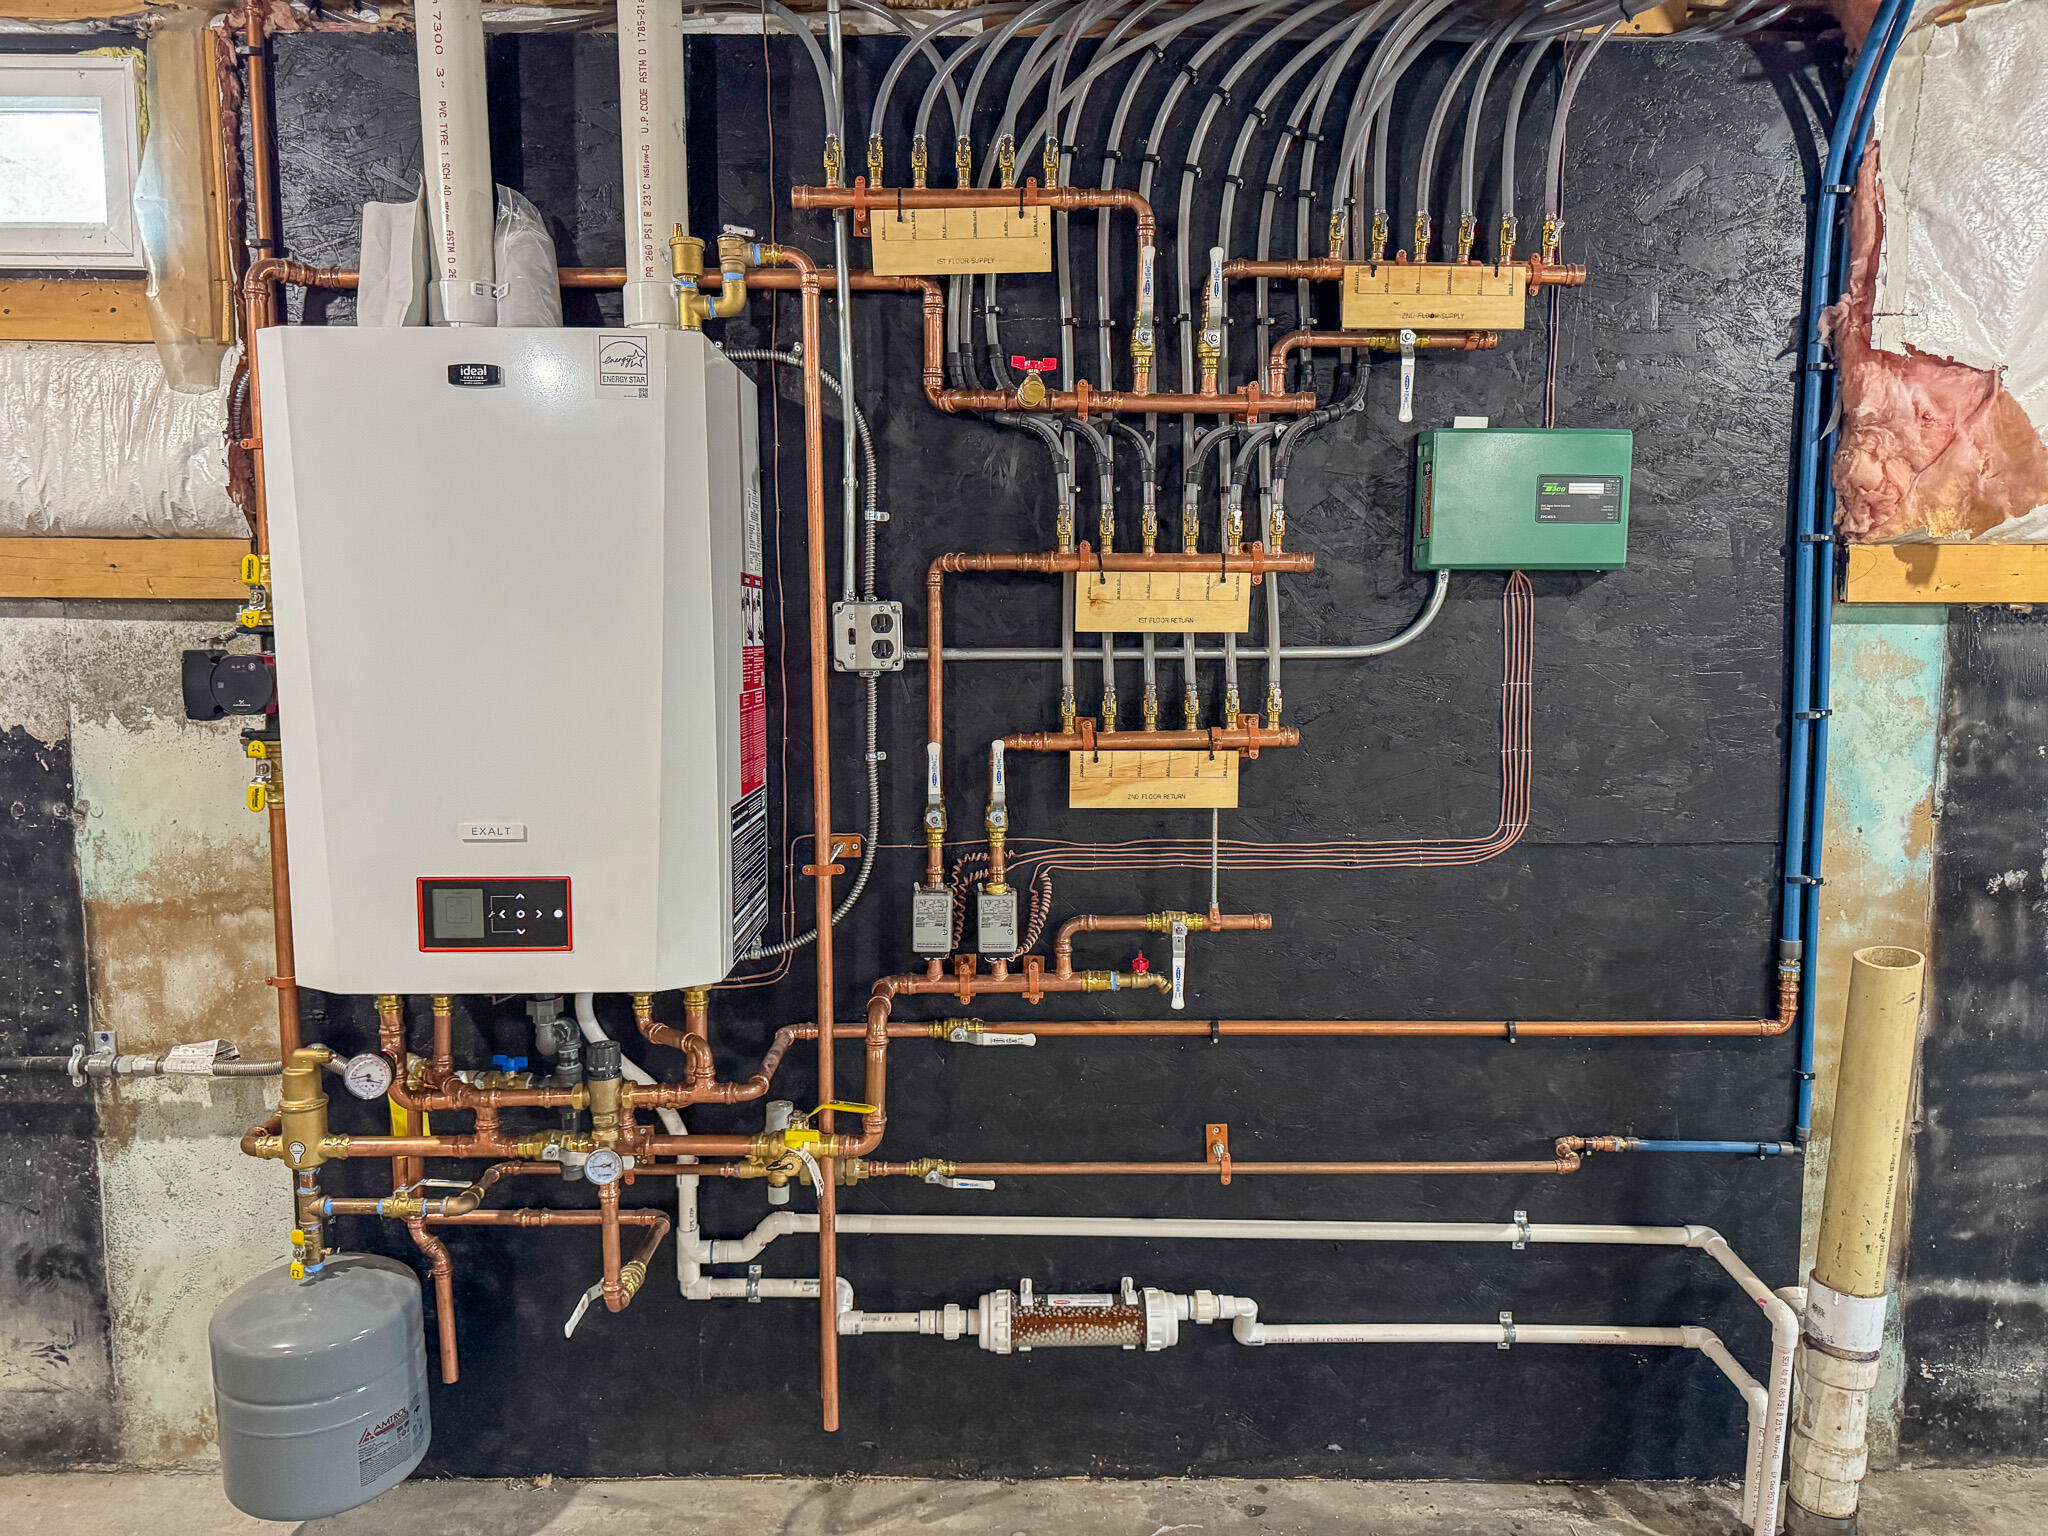
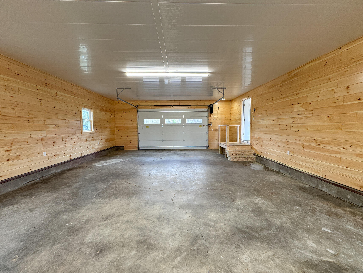
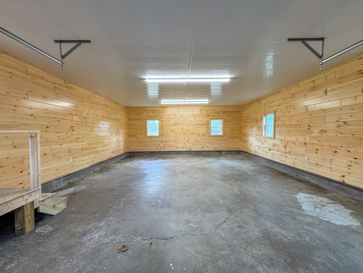
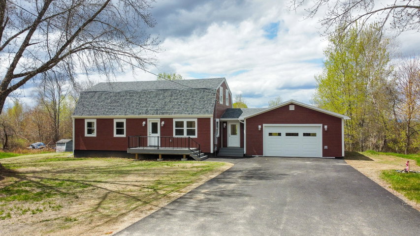
Welcome to the lap of luxury! Completely renovated beginning in 2025 and finished earlier this year, this 2,208± sq. ft. home offers 4 bedrooms, 2.5 baths, high-end finishes, and a fantastic location just outside the town of Lincoln. Enjoy an open kitchen/living area with Corian counters, soft-close solid wood cabinetry, elite series appliances, eat-at bar, luxury vinyl flooring throughout, and a first-floor primary suite with private bath and large heated walk-in closet. The heated and insulated breezeway leads to backyard privacy on composite clad deck with vertical steel cable railings. Overall updates include new electric throughout, new plumbing, new septic tank, bored out and relined well, high-efficiency engineered in-line boiler, spray foam roof insulation, Rockwool wall insulation, seamless gutters with French drain system, and LP SmartSide exterior. The impressive 4-car garage features a tandem parking layout, PVC ceiling, Trusscore, Johnson Pine end-match finish, and is wired for a heat pump. The yard has been recently landscaped and seeded both front and rear lawns. Close to Lincoln's lakes, trails, amenities, and outdoor recreation!

Listed by: United Country Lifestyle Properties of Maine

Above Grade Finished Area
2208.00
Accessibility Features
Appliances
Dishwasher, Dryer, Electric Range, Refrigerator, Washer
Architectural Style
Dutch Colonial
Basement
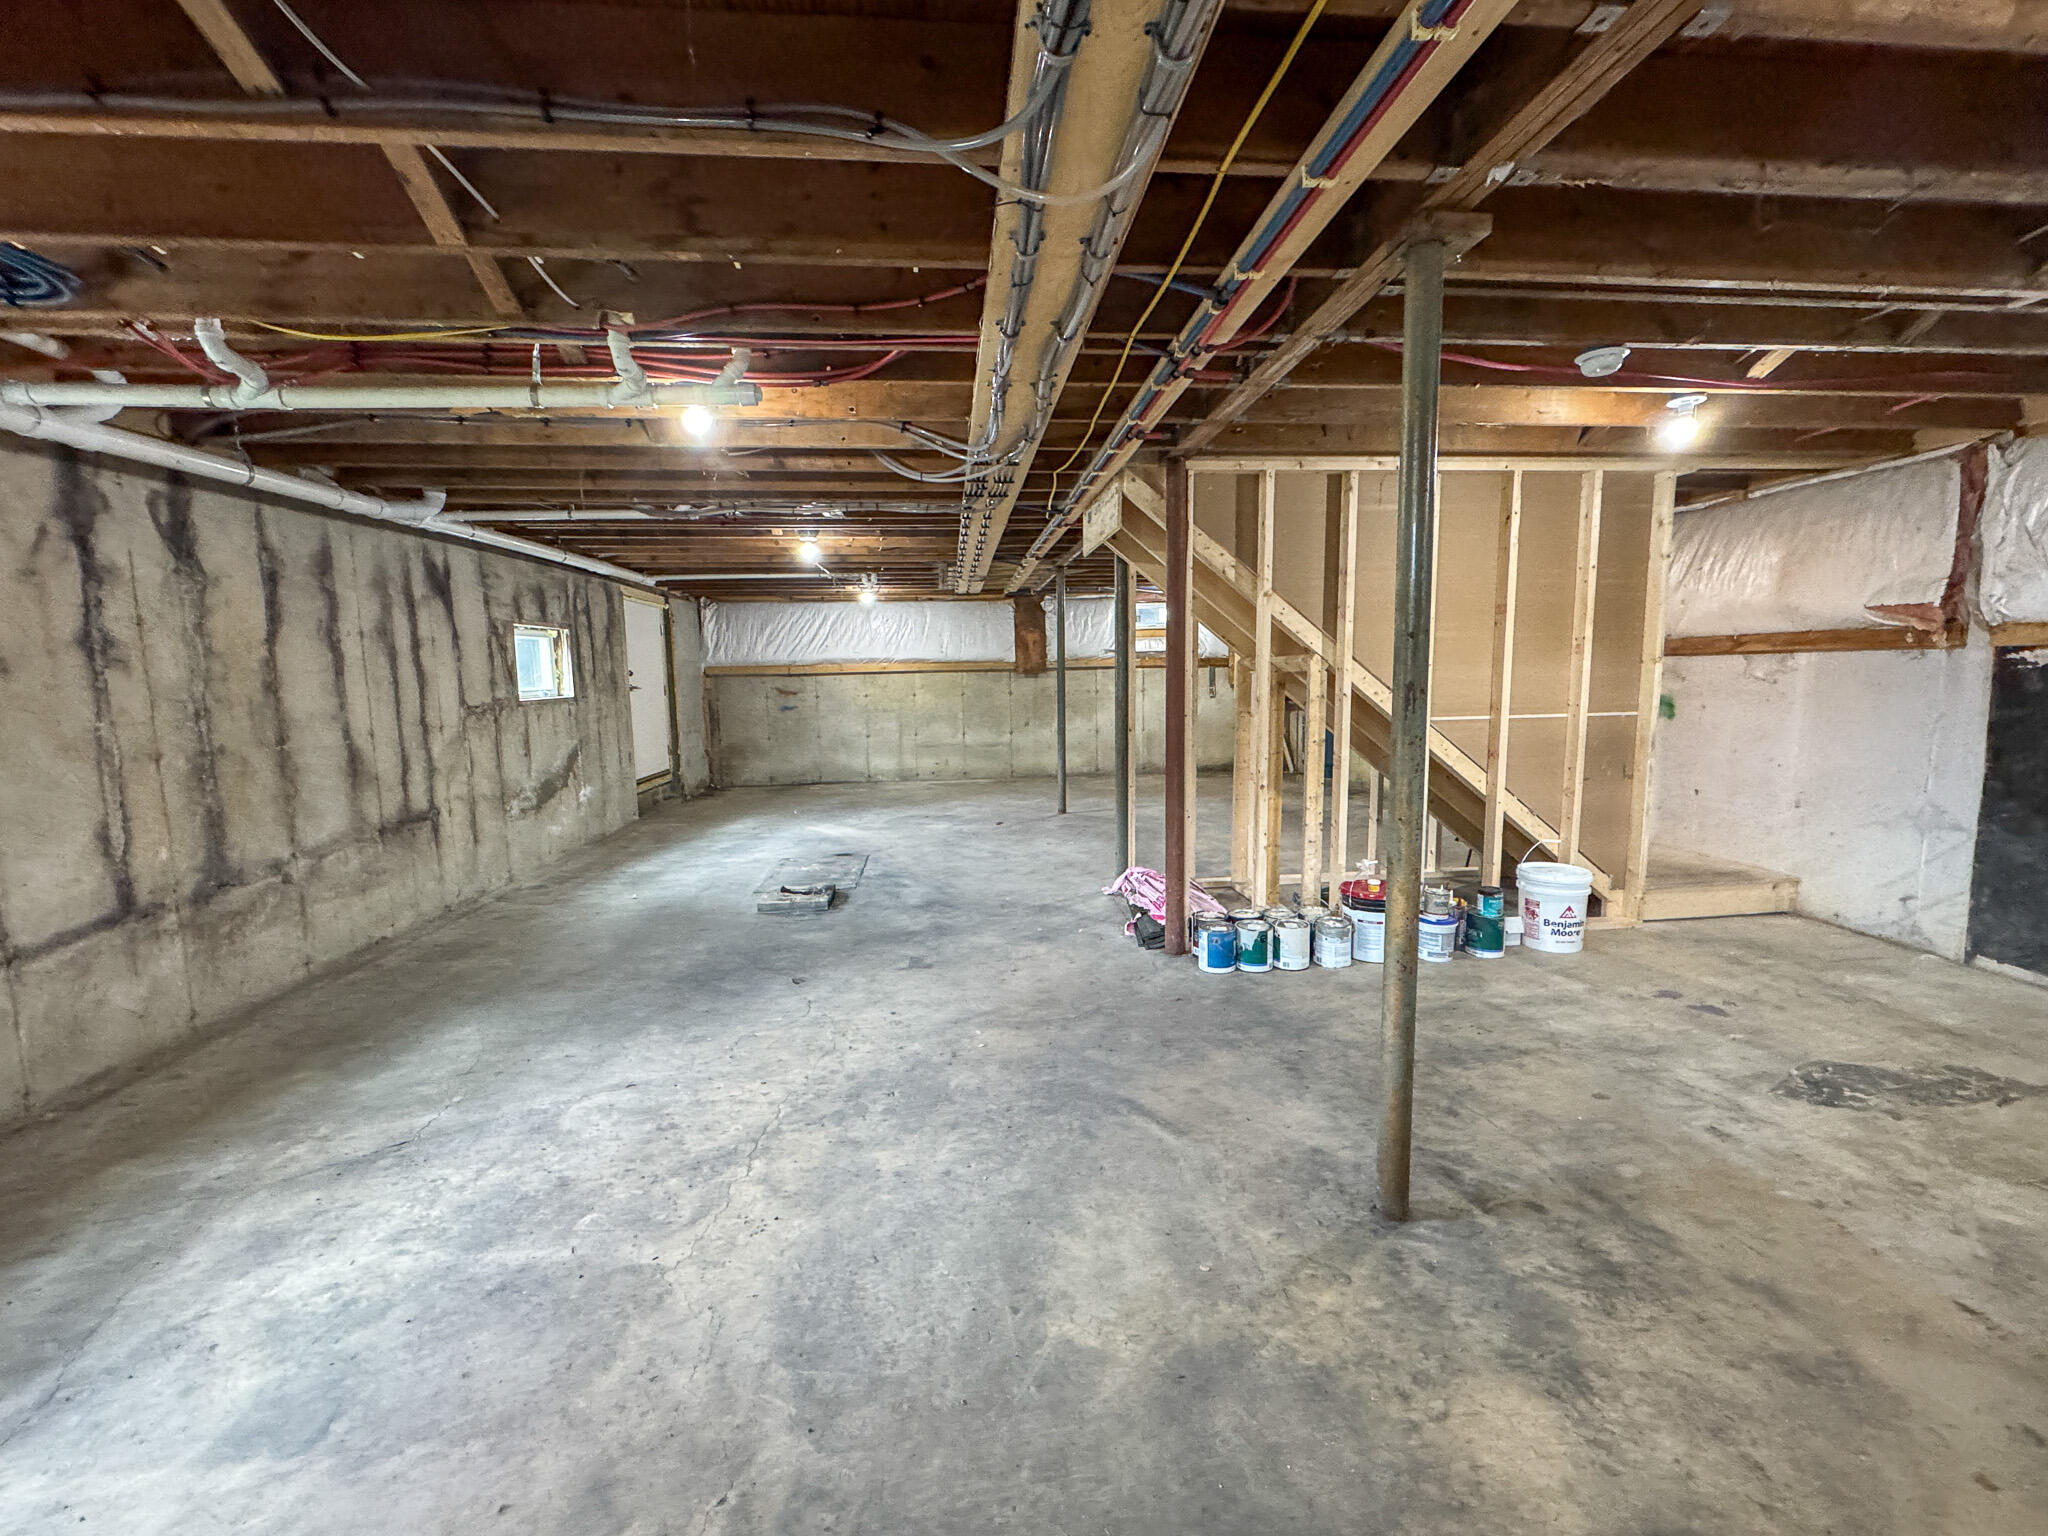
Interior Entry, Full, Sump Pump, Unfinished
Bathrooms Full
2
Bathrooms Half
1
Bathrooms Total Integer
3
Bedrooms Total
4
Below Grade Finished Area
0.00
Body Type
Building Area Total
2208.00
Construction Materials
Wood Frame, Composition
Cooling
None
Electric
Circuit Breakers
Exterior Features
Fireplaces Total
0
Flooring
Carpet, Luxury Vinyl
Foundation Details
Poured Concrete
Garage Spaces
2.00
Garage Yes/No
1
Green Energy Efficient
90% Efficient Furnace, Insulated Foundation, LED Light Fixtures
Heating
Propane, Direct Vent Furnace, Hot Water, Radiator
Heating Yes/No
1
Interior Features
1st Floor Primary Bedroom w/Bath, Bathtub, Other, Pantry, Shower, Walk-In Closet(s)
Laundry Features
Main Level, Washer Hookup
Lot Features
Near Town, Level, Rolling Slope
Lot Size Acres
0.5900
Other Equipment
Other Structures
Parking Features
Paved, 1 - 4 Spaces, On Site, Tandem
Patio And Porch Features
Deck
Pets Allowed
No Restrictions
Property Condition
Roof
Shingle
Sewer
Tax Annual Amount
2937.12
Utilities
Water Source
Well
Year Built
1974
Zoning
RR1