Sidney
$574,900
21 Mia Ridge
mls: 1662765
Bedrooms: 3
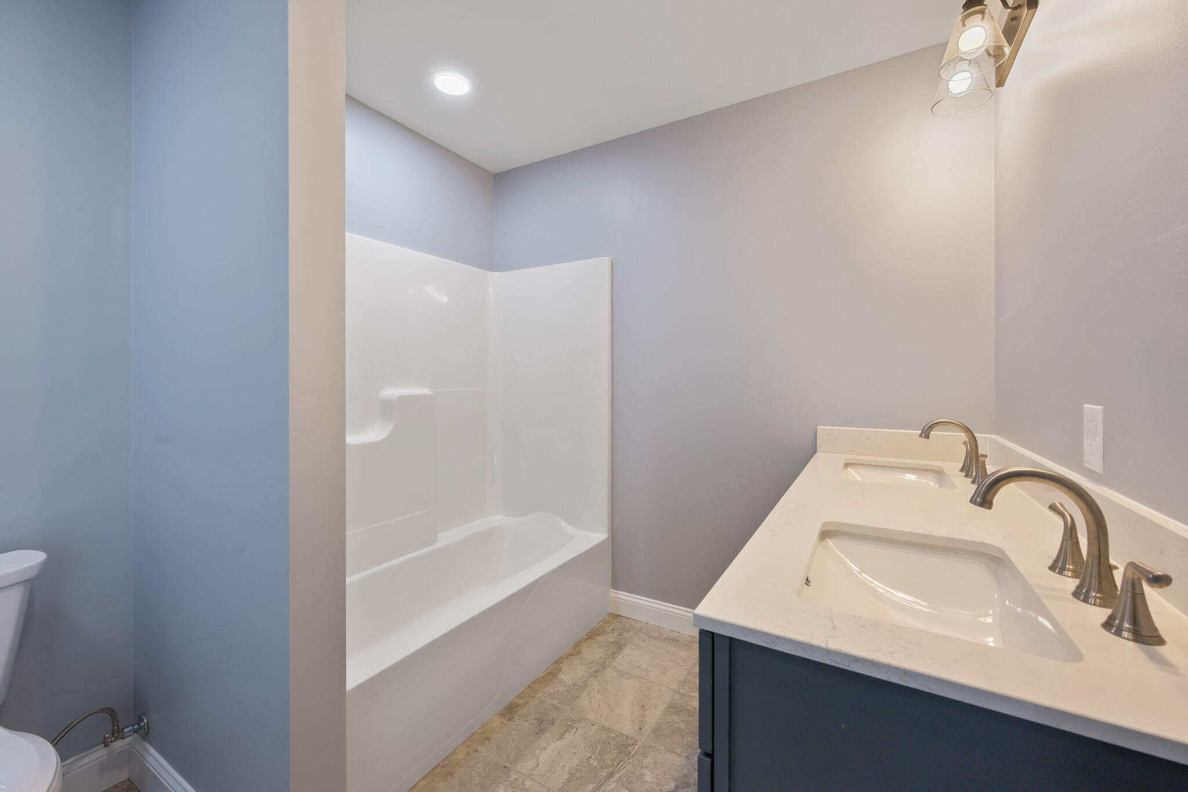
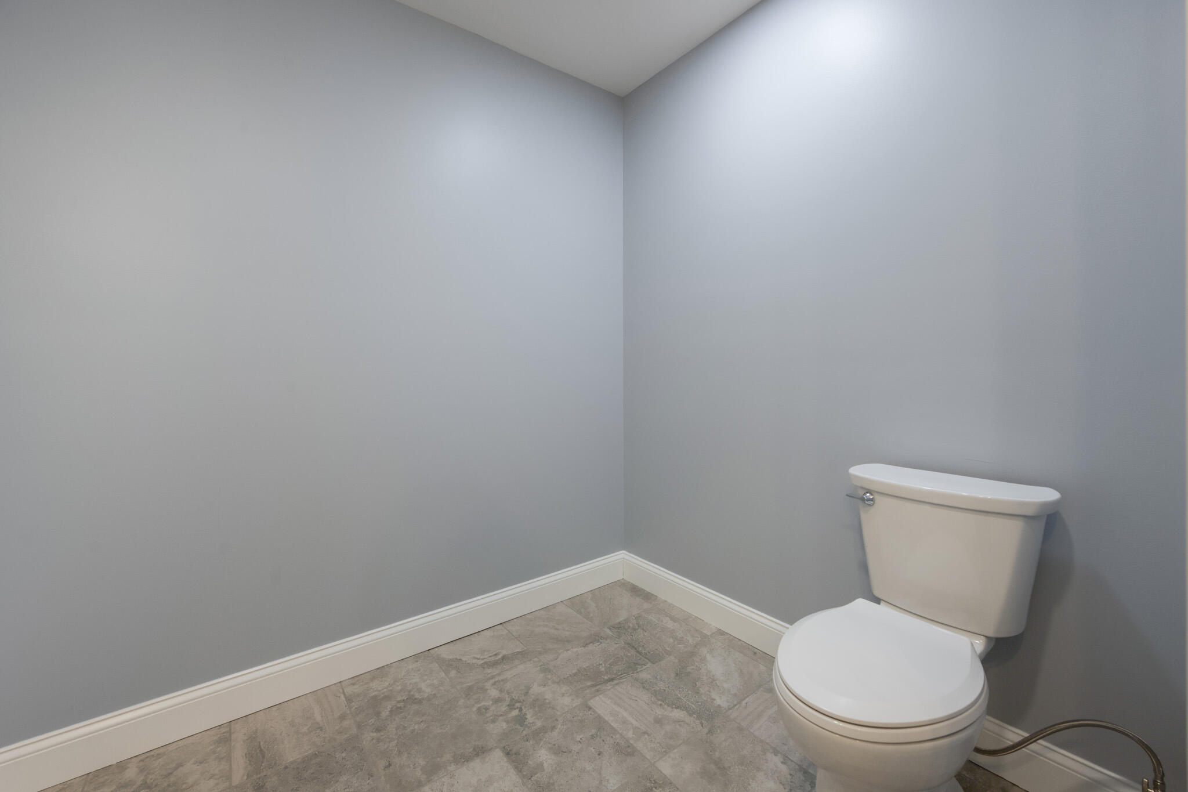
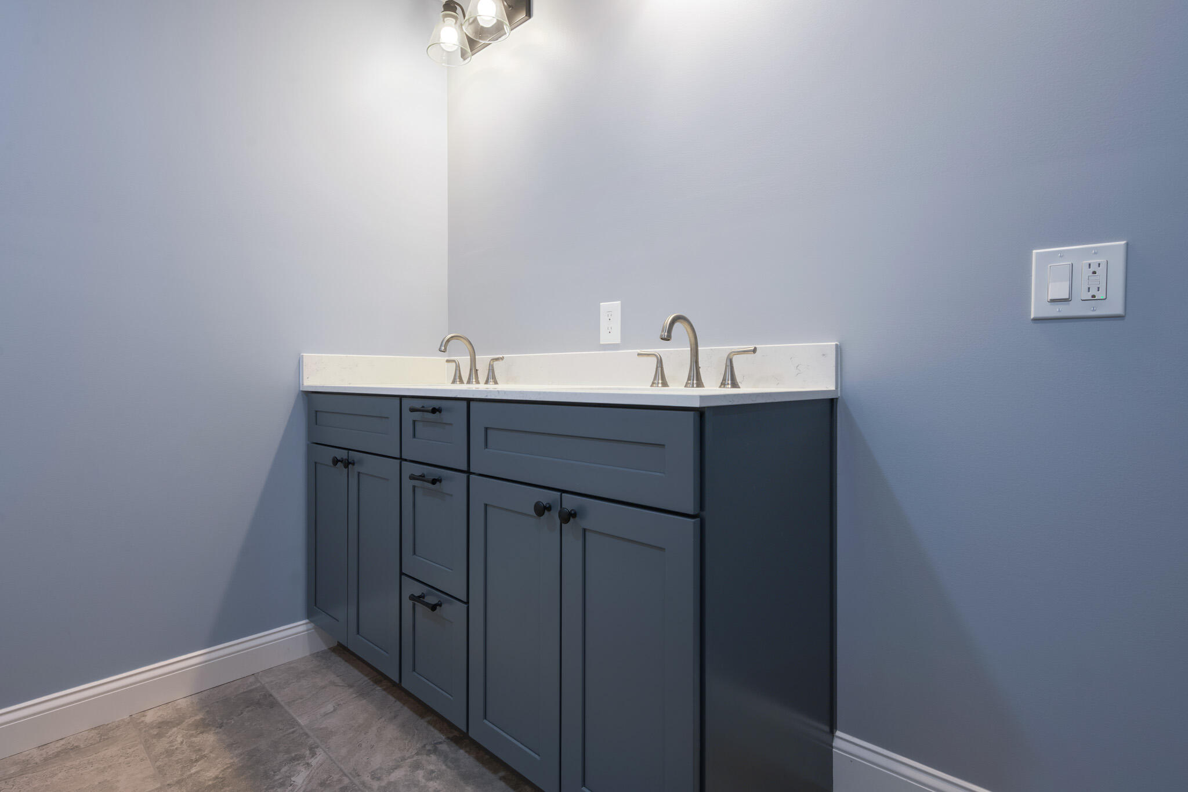
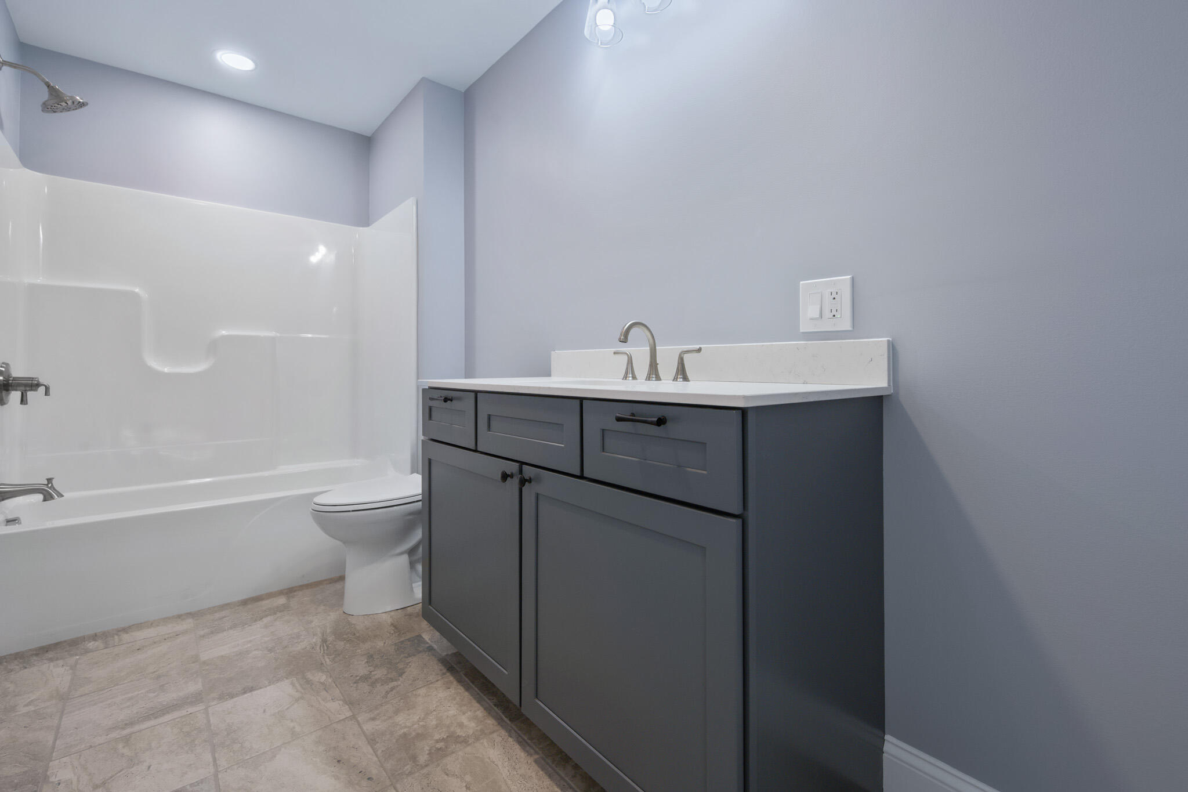
Bathrooms: 2
Year Built: 2025
Sq Footage: 1,680
Lot Size: 1.02
Taxes: $2,973
Status: Active

Sidney is also well-known for its **exceptionally low mil rate**, providing meaningful long-term savings for homeowners.Welcome to this brand-new farmhouse-style ranch, thoughtfully designed for comfort, convenience, and the quiet rhythm of country living.
Listed by: Berkshire Hathaway HomeServices Northeast Real Estate

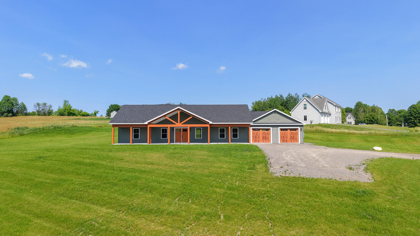
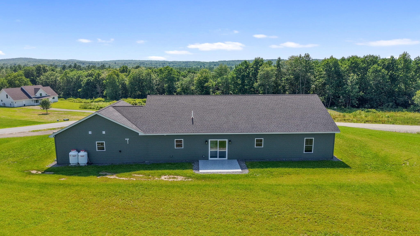
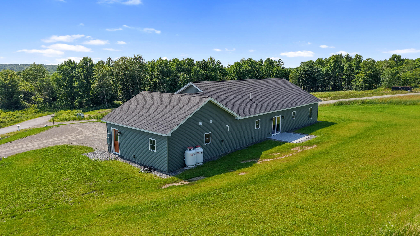
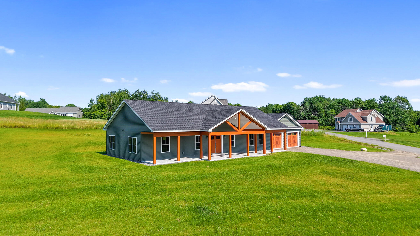
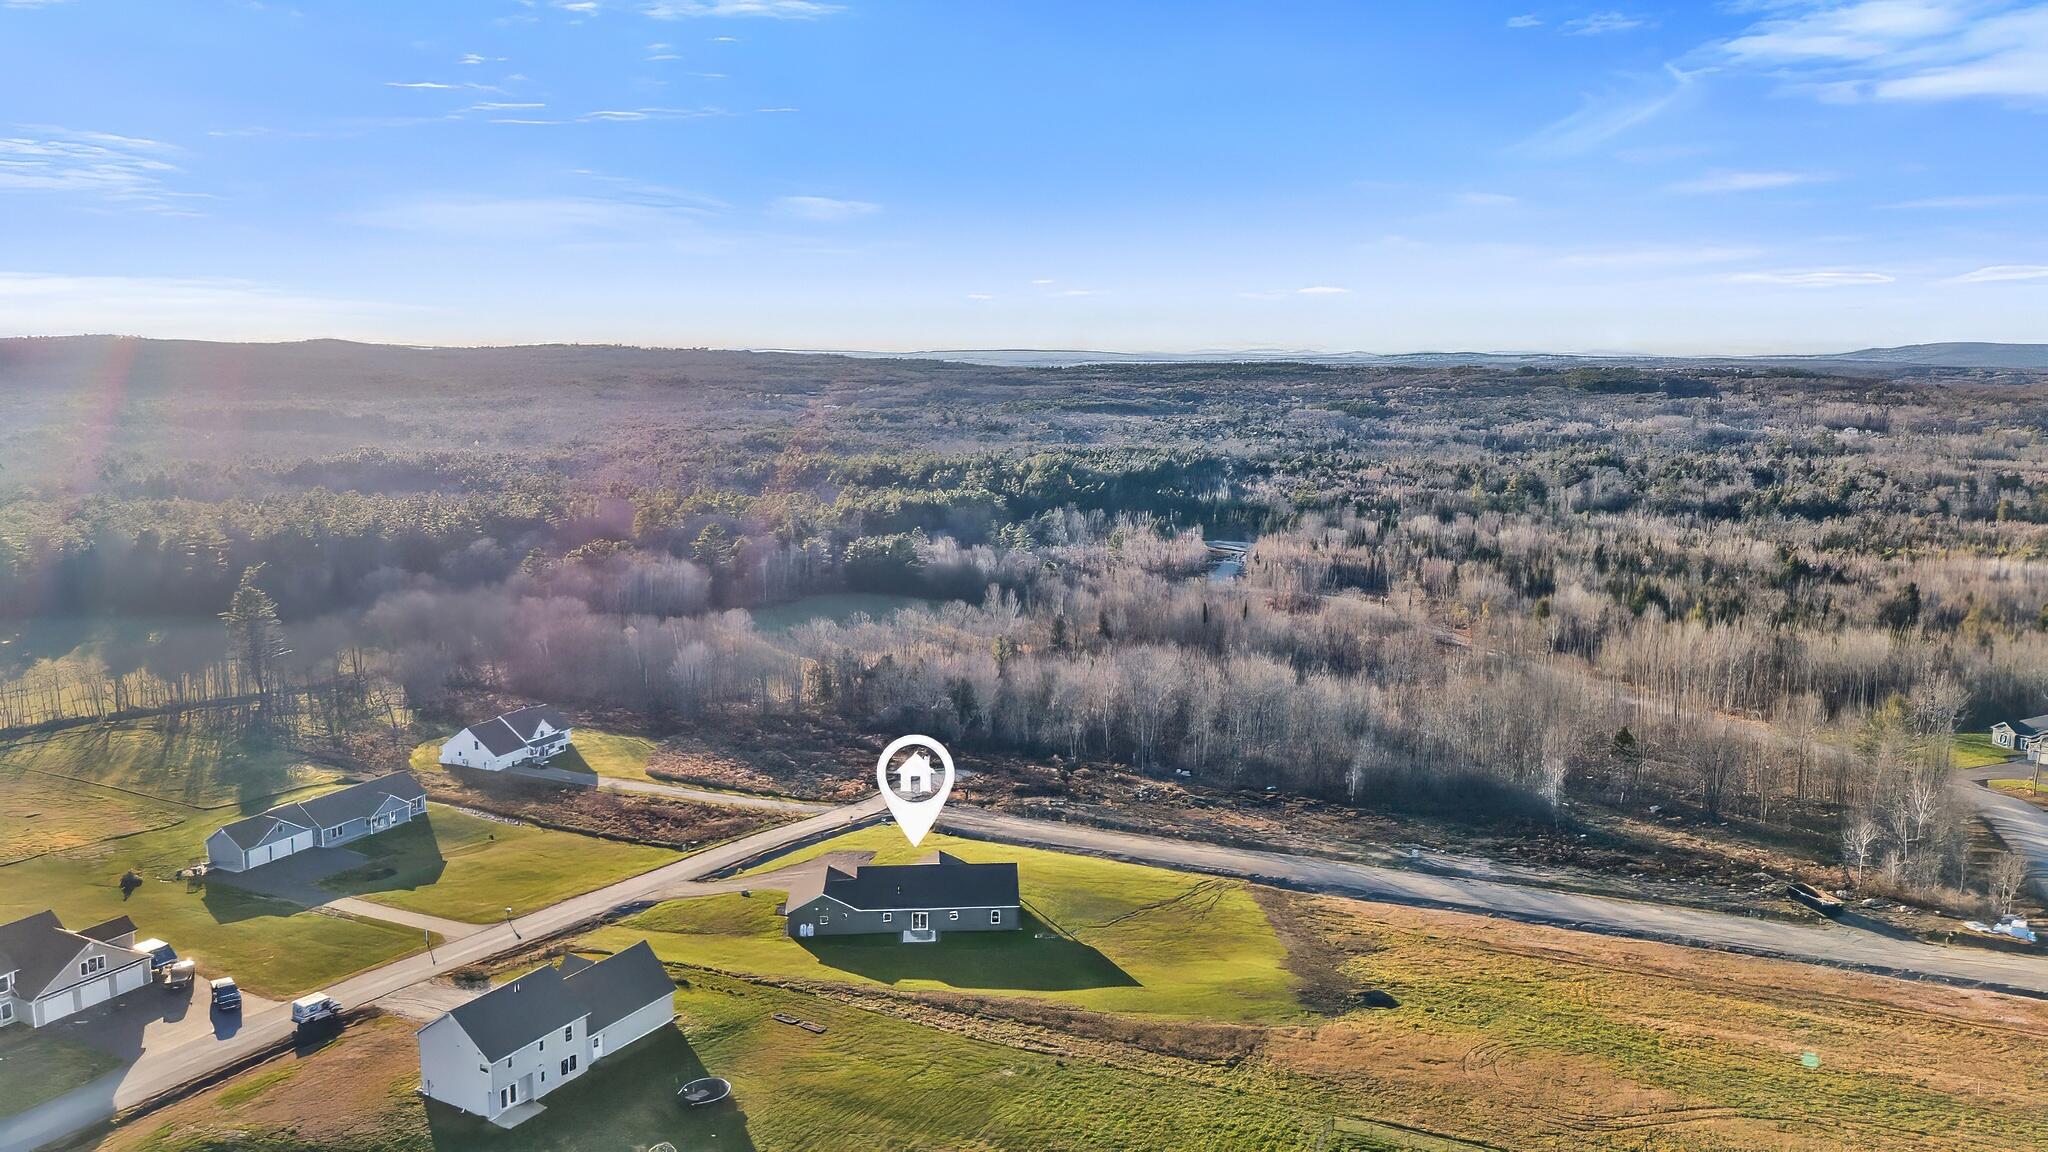
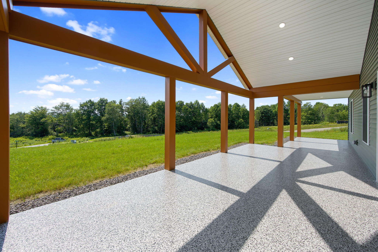
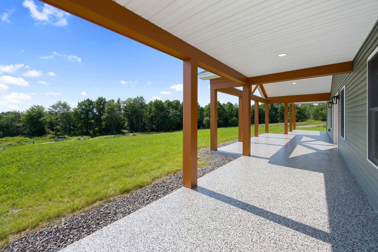
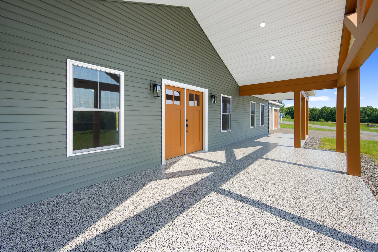
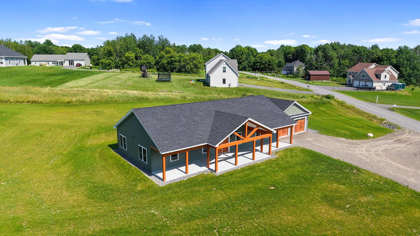
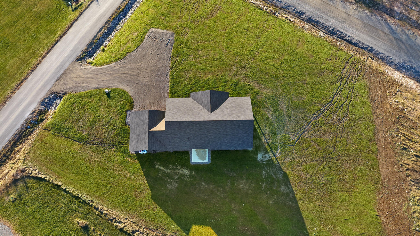
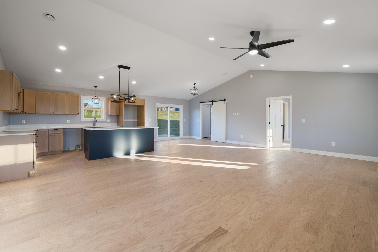
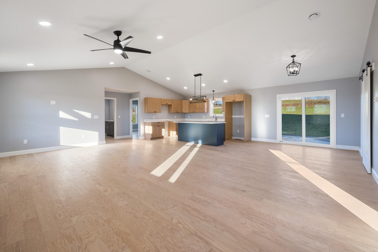
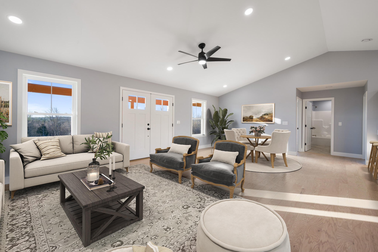
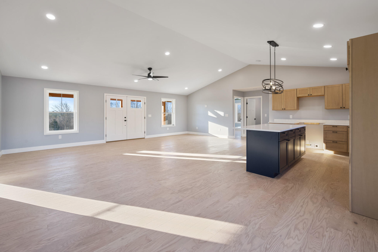
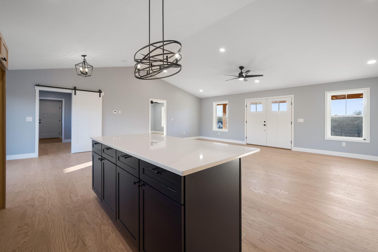
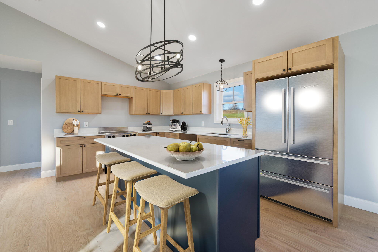
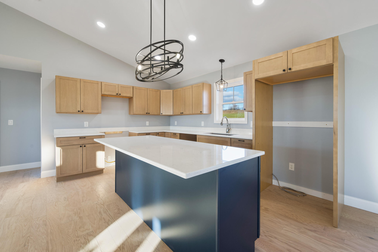
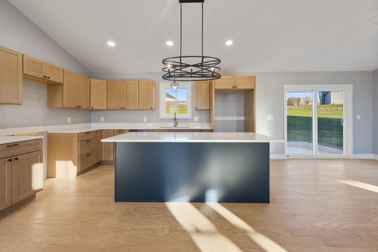
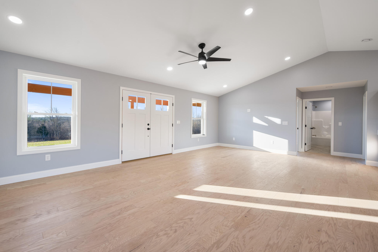
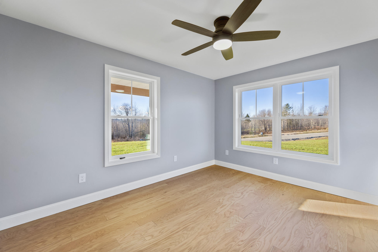
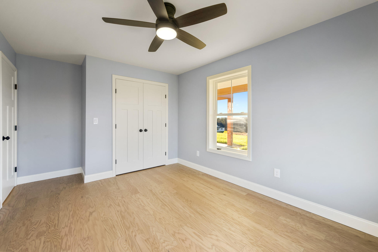
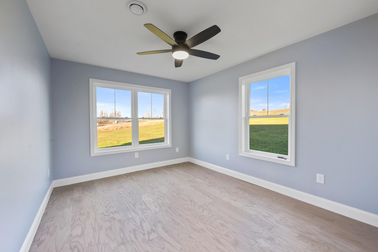
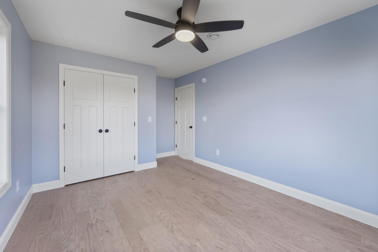
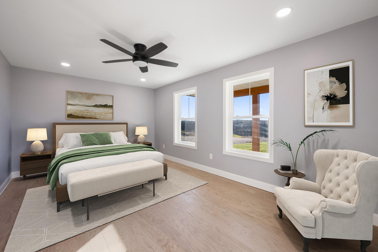
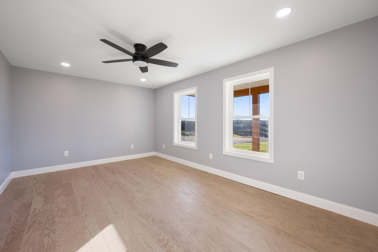
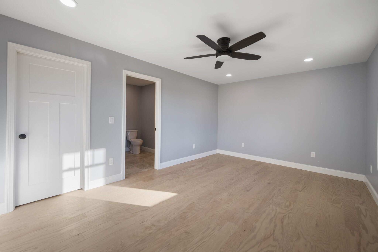
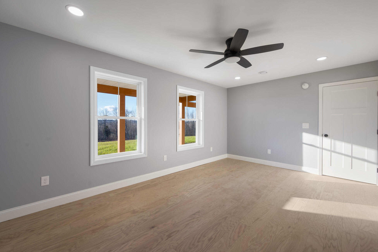
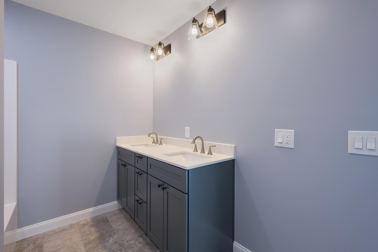
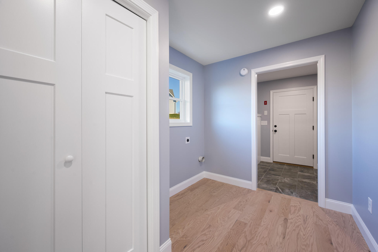
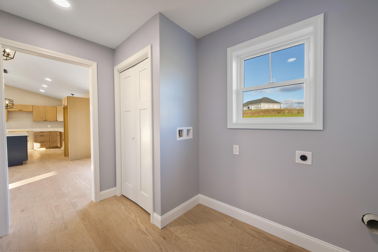
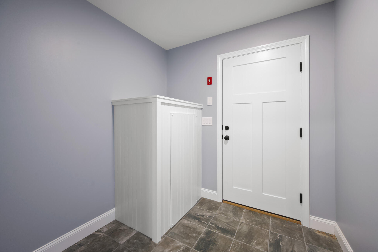
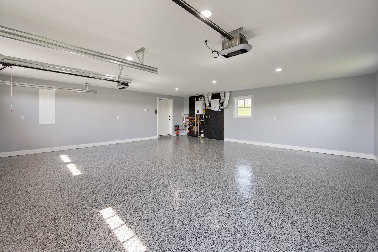
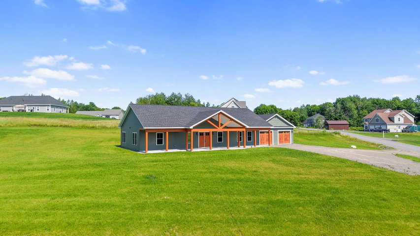
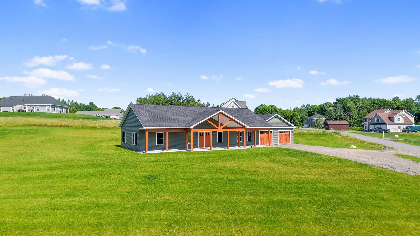
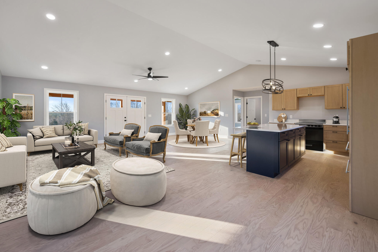
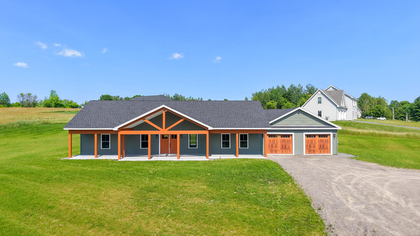
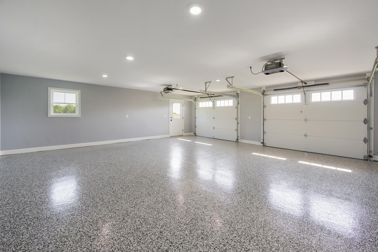
Sidney is also well-known for its **exceptionally low mil rate**, providing meaningful long-term savings for homeowners.Welcome to this brand-new farmhouse-style ranch, thoughtfully designed for comfort, convenience, and the quiet rhythm of country living. Set in a desirable subdivision GRANDVIEW HEIGHTS with sweeping sunset views, this home blends modern construction with timeless charm. The inviting front porch creates a perfect spot to unwind at the end of the day, while the attached two-car garage adds everyday practicality. Inside you'll find an open-concept layout filled with natural light, providing seamless flow between the kitchen, dining, and living spaces--ideal for gathering, relaxing, or simply enjoying the peaceful surroundings. Single-level living keeps life easy, with all essential spaces thoughtfully arranged for maximum comfort. Nestled between Waterville and Augusta, the location provides the best of both worlds: serene rural living with quick access to I-95, shopping, dining, medical services, and everything Central Maine has to give. Summit Natural Gas is actively expanding service in Sidney, with the first customers now connected--bringing added value and efficiency to the community. Seller providing 6000 for appliance allowance
Listed by: Berkshire Hathaway HomeServices Northeast Real Estate

Above Grade Finished Area
1680.00
Accessibility Features
Level Entry
Appliances
Architectural Style
Other, Ranch
Basement
Not Applicable, Slab
Bathrooms Full
2
Bathrooms Half
0
Bathrooms Total Integer
2
Bedrooms Total
3
Below Grade Finished Area
0.00
Body Type
Building Area Total
1680.00
Construction Materials
Wood Frame, Vinyl Siding
Cooling
None
Electric
Circuit Breakers
Exterior Features
Fireplaces Total
0
Flooring
Tile, Wood
Foundation Details
Slab, Poured Concrete
Garage Spaces
2.00
Garage Yes/No
1
Green Energy Efficient
Ceiling Fans, Insulated Foundation
Heating
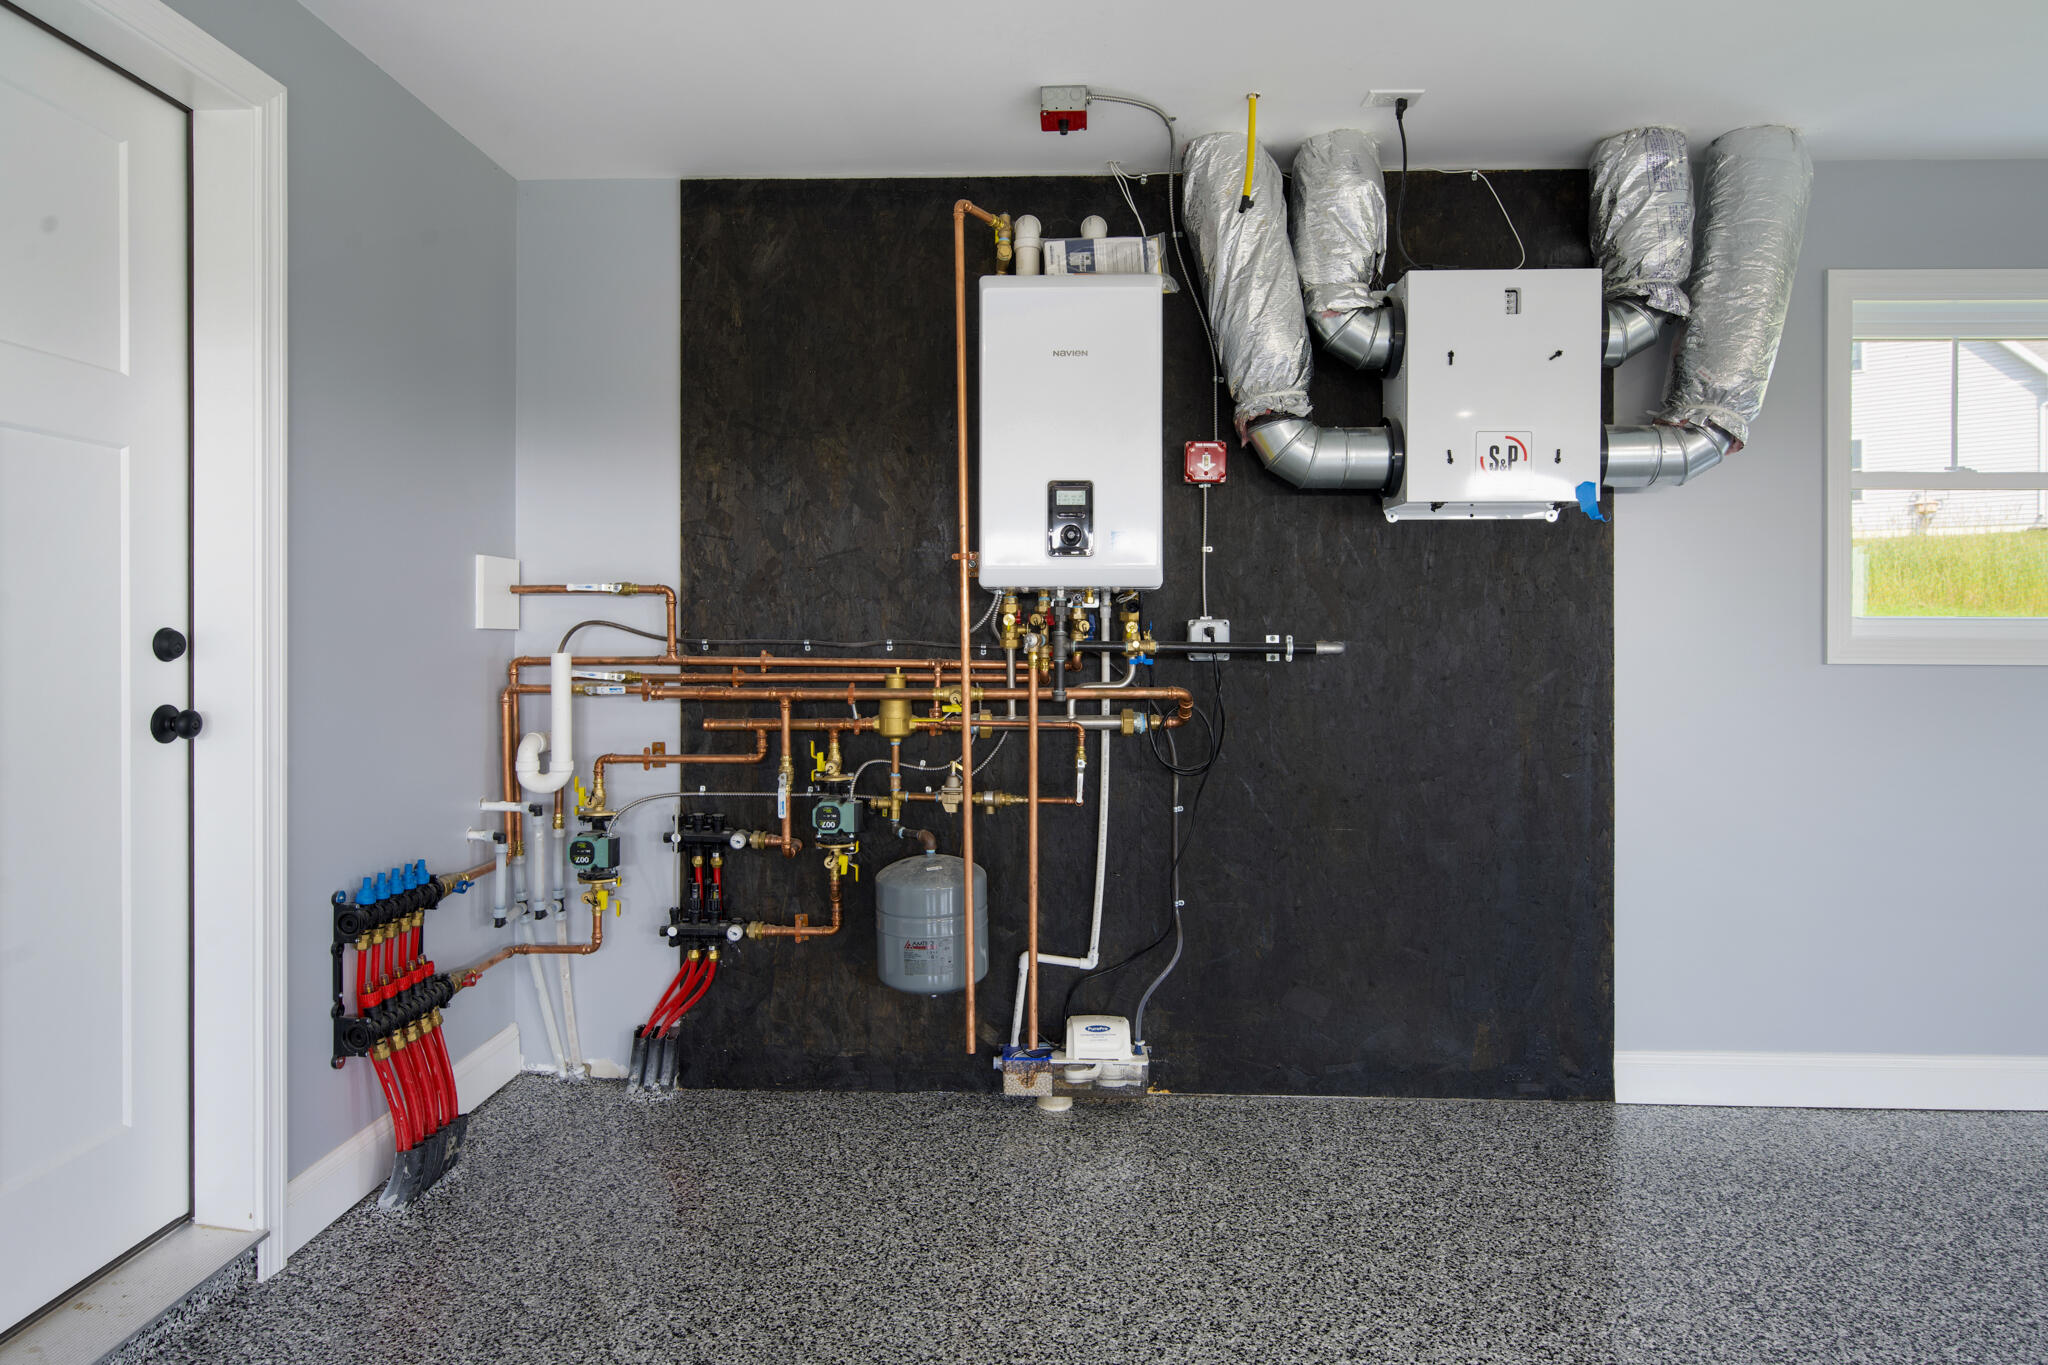
Propane, Direct Vent Heater, Hot Water, Zoned, Radiant
Heating Yes/No
1
Interior Features
1st Floor Bedroom, 1st Floor Primary Bedroom w/Bath, One-Floor Living, Walk-In Closet(s), Primary Bedroom w/Bath
Laundry Features
Main Level
Lot Features
Near Turnpike/Interstate, Near Town, Subdivided, Corner Lot, Level, Open Lot, Rolling Slope
Lot Size Acres
1.0200
New Construction Yes/No
1
Other Equipment
Internet Access Available
Other Structures
Parking Features
Gravel, 1 - 4 Spaces, Inside Entrance, Heated Garage
Patio And Porch Features
Deck, Patio
Pets Allowed
Other Restrictions
Property Condition
Roof
Shingle
Rooms Total
6
Sewer
Private Sewer, Septic Tank
Tax Annual Amount
2973.00
Utilities
Water Source
Private, Well
Waterfront Features
Year Built
2025
Zoning
Subdivision