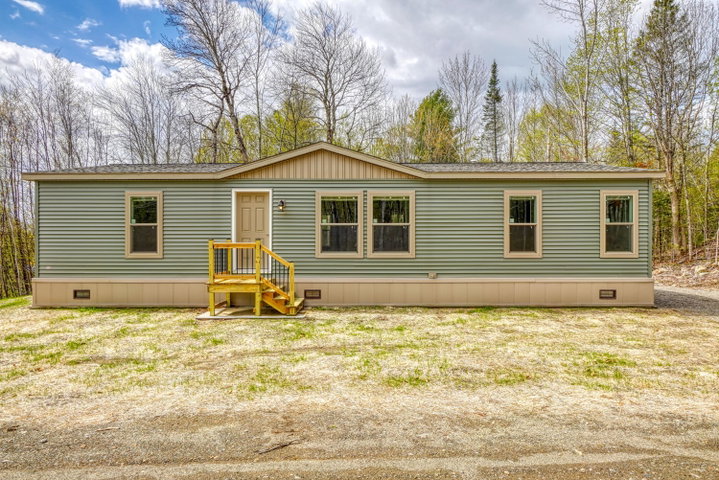
Welcome to 12 Country View Lane, offering a newly constructed 2026 Pine Grove double-wide mobile home situated on a 2.23-acre lot in Freedom, ME.
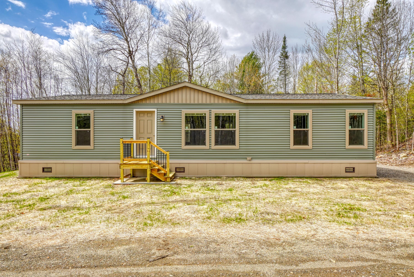
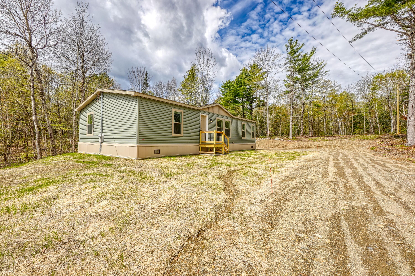
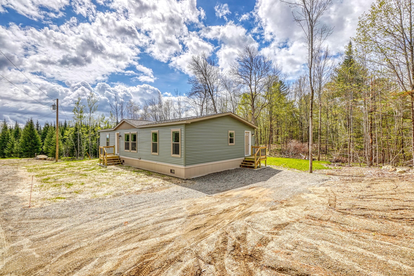
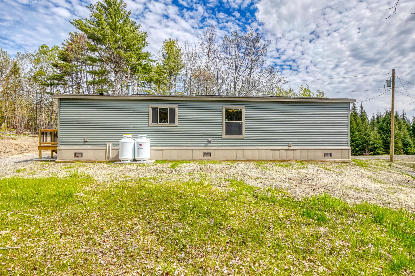
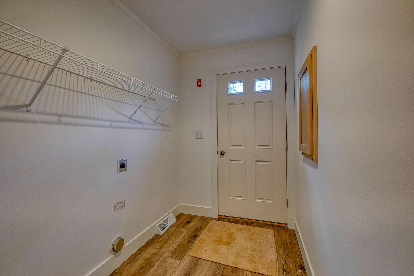
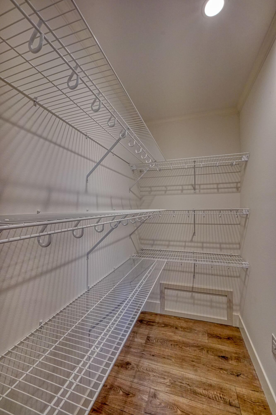
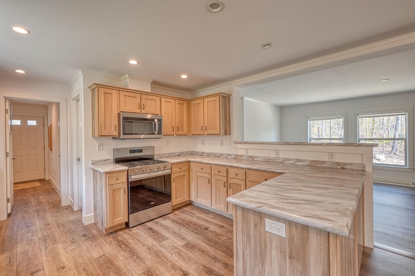
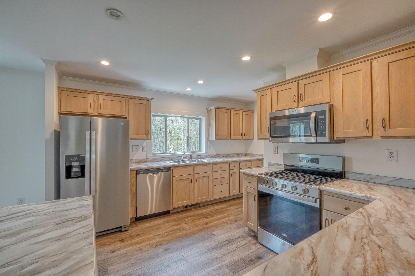
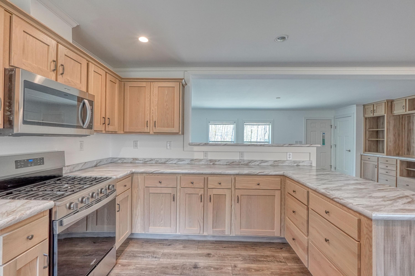
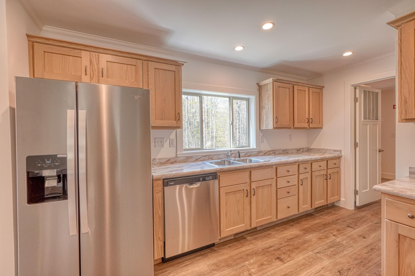
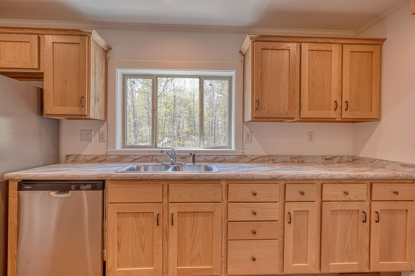
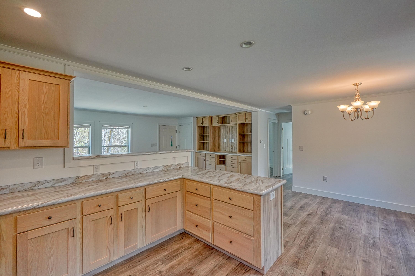
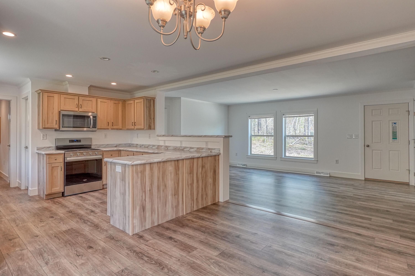
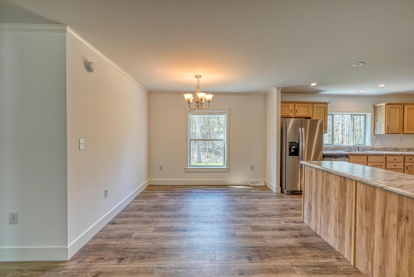
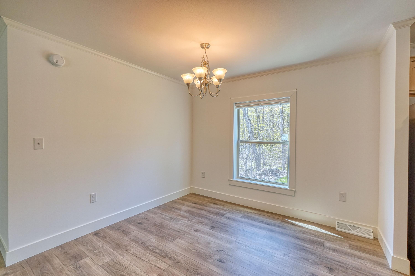
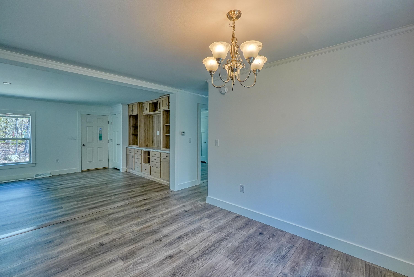
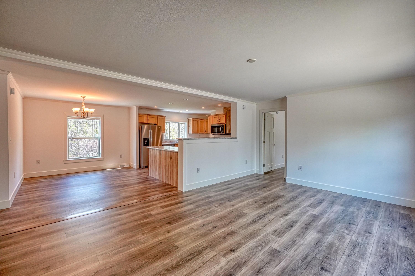
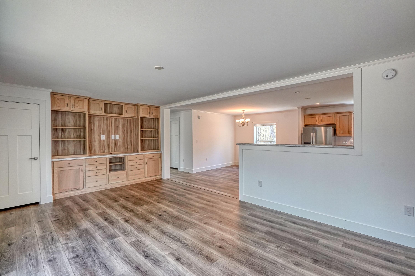
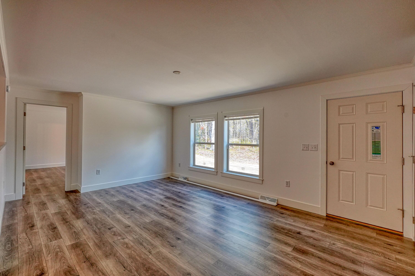
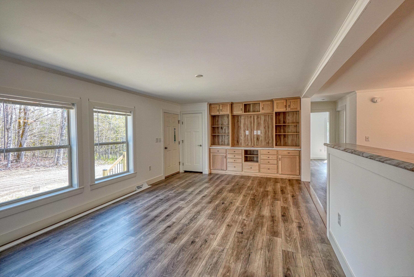
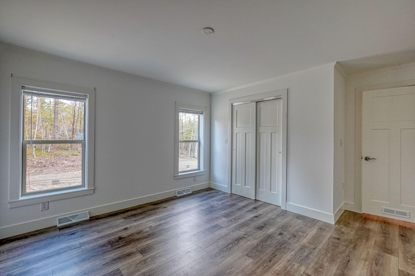
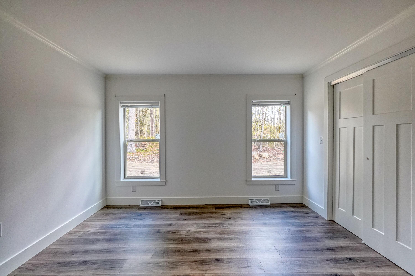
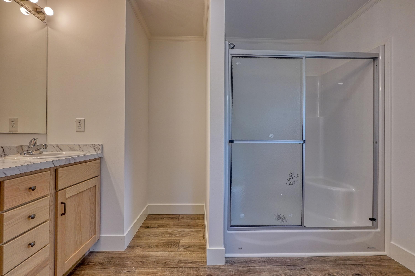
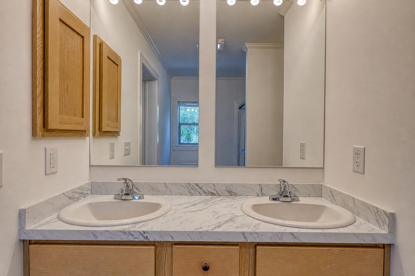
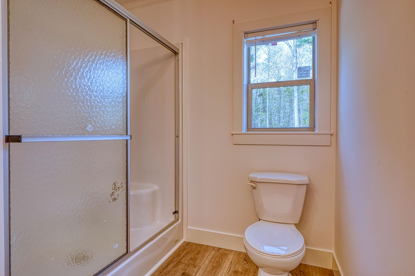
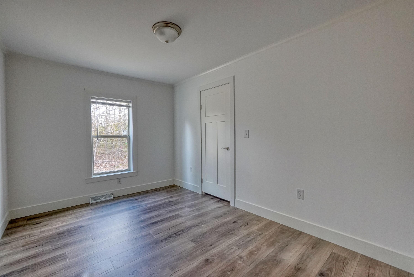
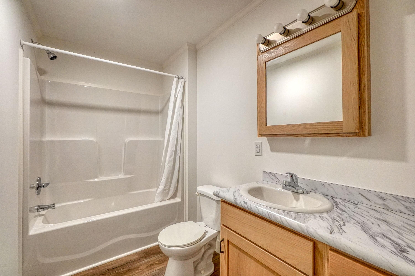
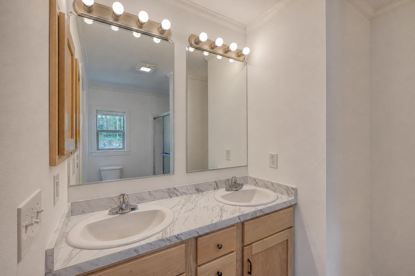
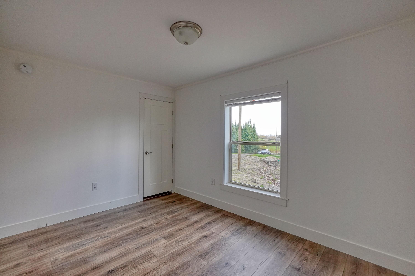
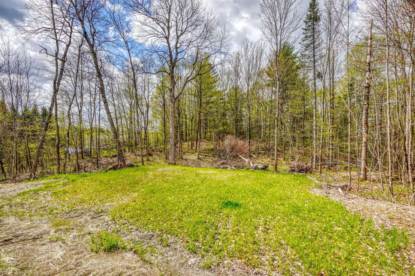
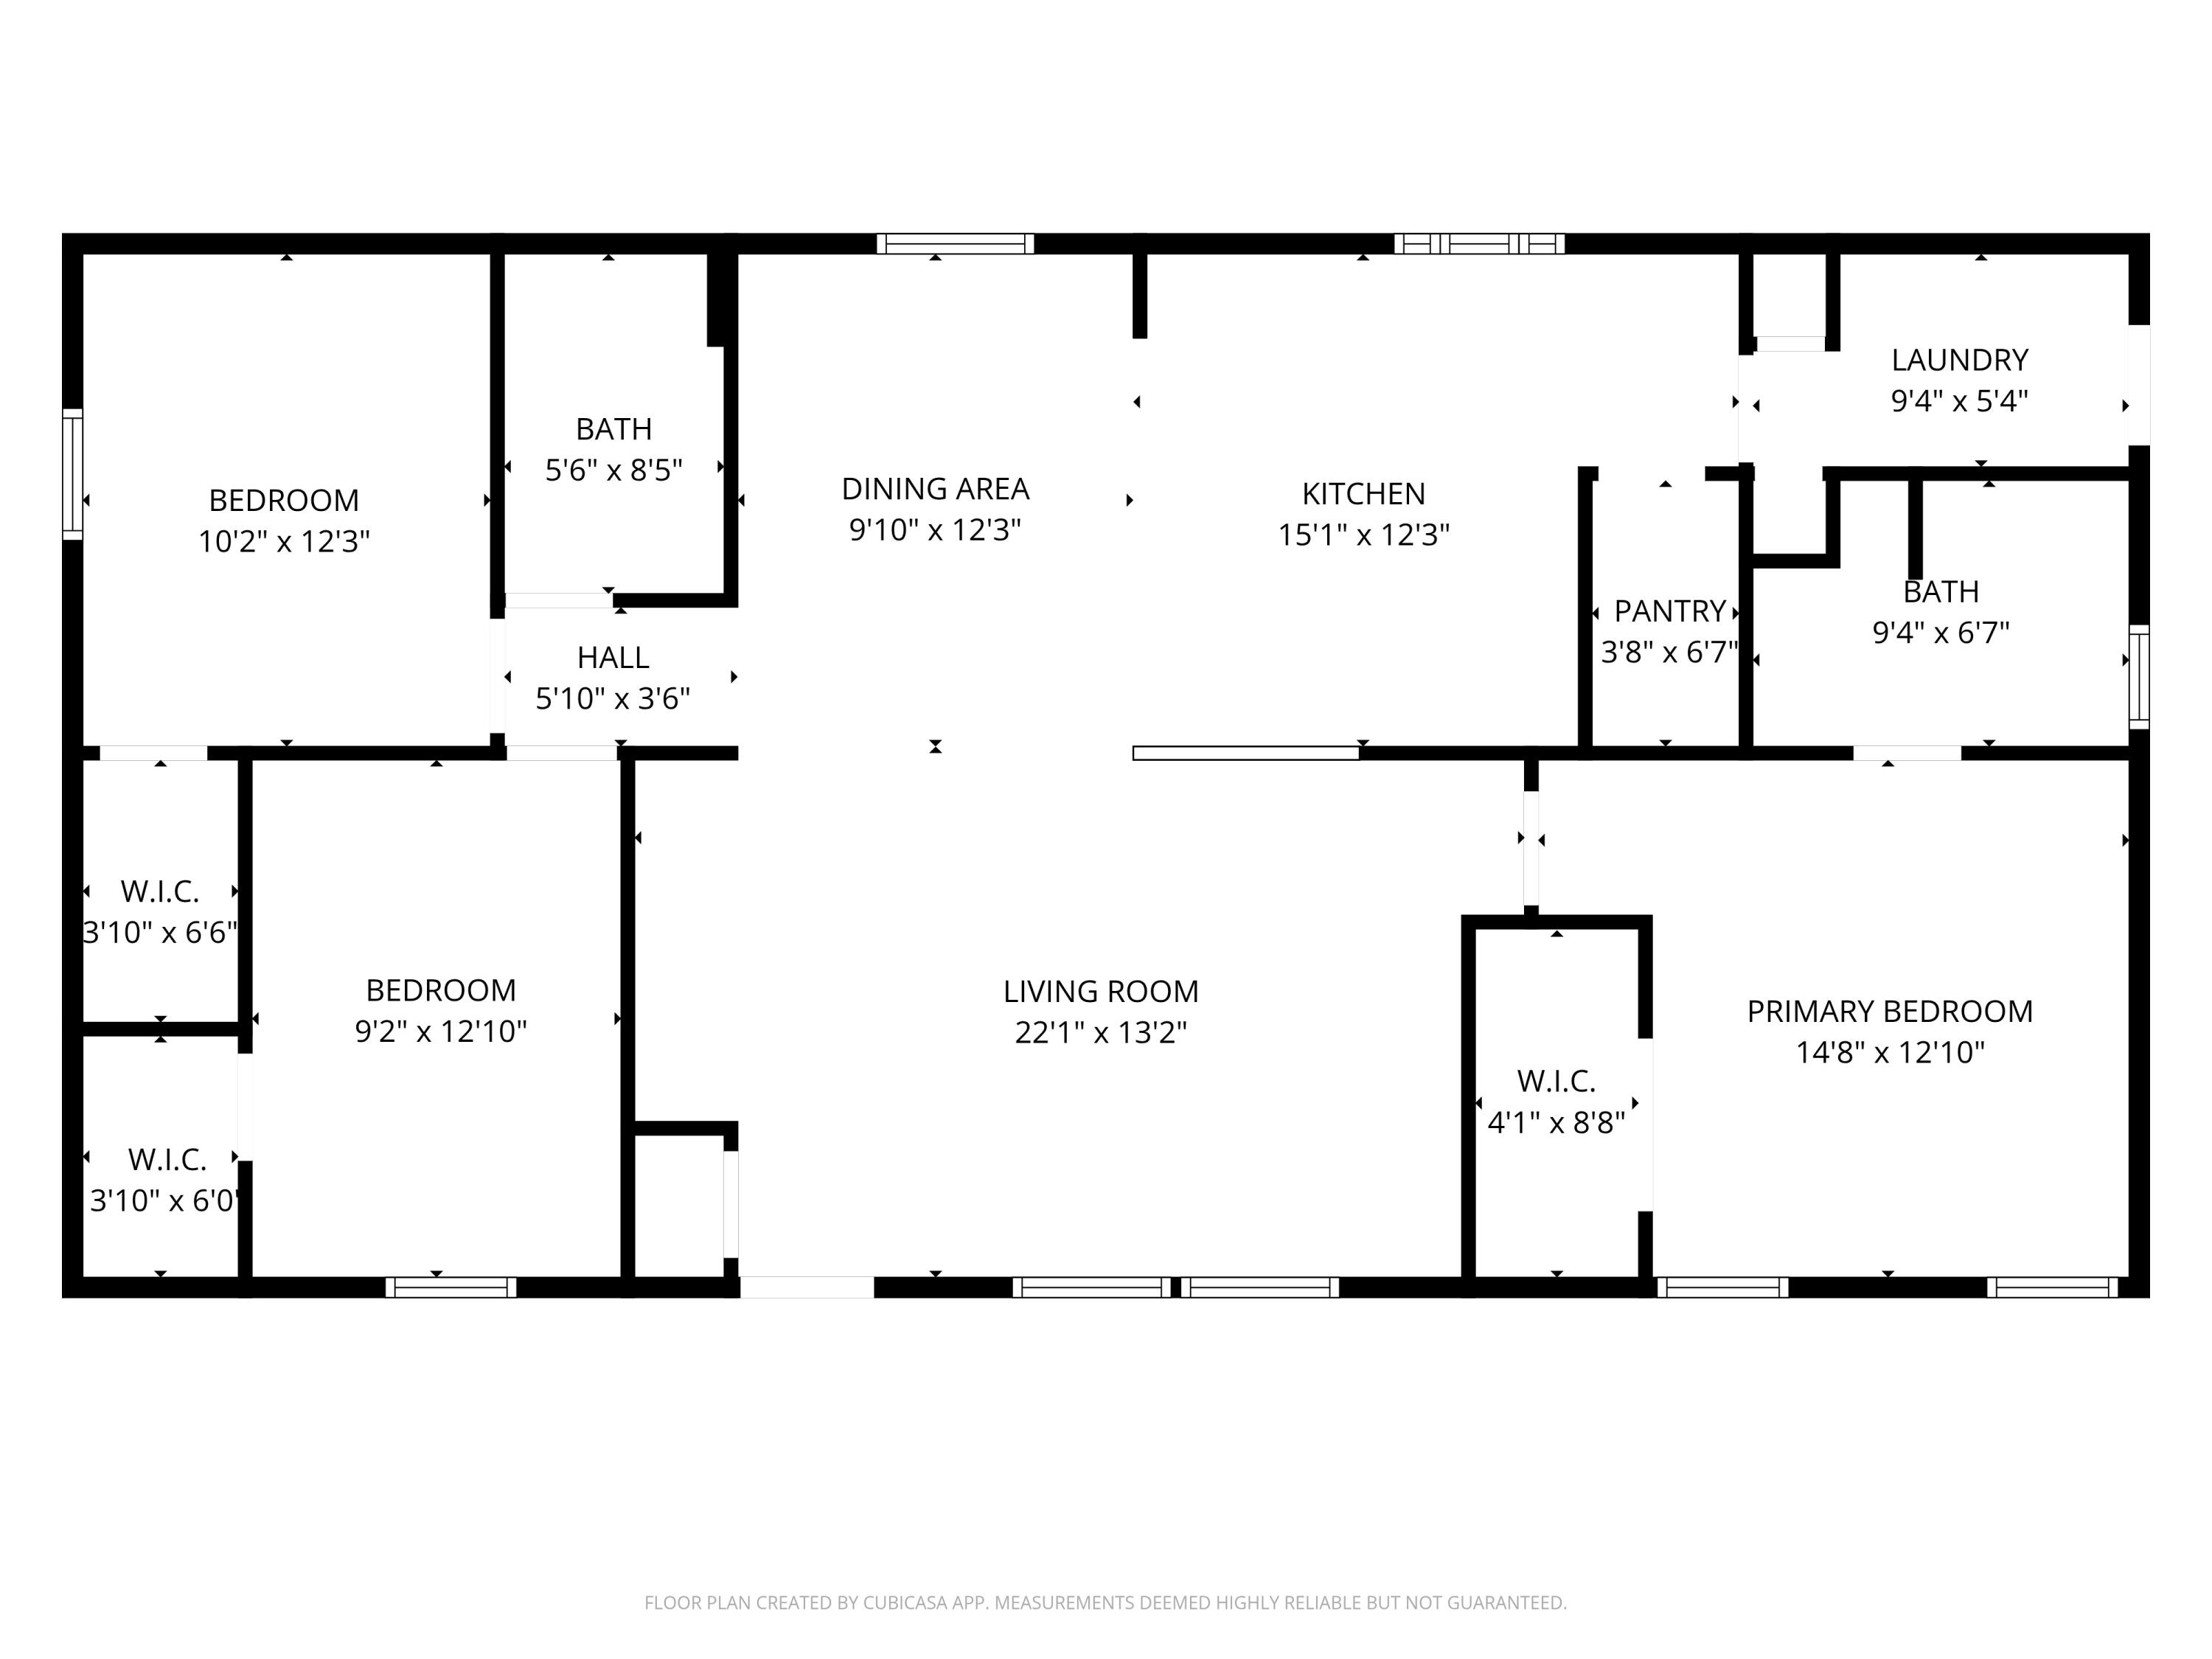
Welcome to 12 Country View Lane, offering a newly constructed 2026 Pine Grove double-wide mobile home situated on a 2.23-acre lot in Freedom, ME. This 28'x52' home, Model GH1788, features a 3-bedroom, 2-bathroom layout, which includes a primary bedroom complete with an ensuite bathroom. The interior is appointed with finished drywall and flat ceilings , no-wax vinyl flooring by Congoleum® throughout , and a large built-in solid oak entertainment center in the living room. The kitchen offers a large walk-in pantry with shelving , solid oak cabinetry with soft-close doors and pull-out shelving , and Wilson Art® premium laminate countertops. A brand-new stainless steel appliance package conveys with the sale, including a 21-cubic-foot side-by-side refrigerator , a self-cleaning gas range, a dishwasher , and an exterior-vented above-range microwave. Engineered for efficiency, this Energy Star Compliant and Thermal Zone III home is constructed with 2x6 graded wall studs , R-19 fiberglass wall insulation , and R-38 blown-in ceiling insulation. Heating is provided by a forced hot air propane-fueled Miller Direct Spark gas furnace utilizing an in-floor perimeter heat system. The foundation slab is enclosed with insulated 2-inch skirting featuring self-opening and closing automated vents. The exterior is finished with Georgia Pacific® Compass standard lap vinyl siding in Sagebrook and Driftwood architectural shingles. Schedule a showing today to view this move-in-ready property!* This property is part of a larger parcel; the remaining vacant acreage on the same deed is not included in the current price but may be negotiable for additional purchase.*