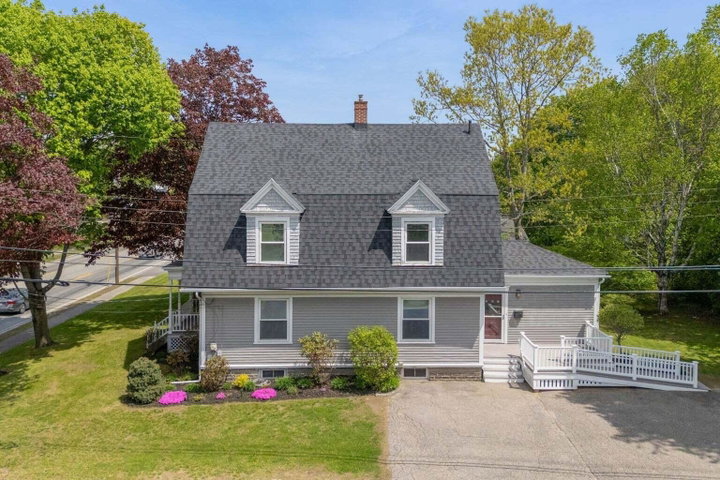
Unlock the potential of 621 Main Street, Lewiston, Maine, a highly visible mixed-use property offering outstanding flexibility for business owners, investors, and entrepreneurs.
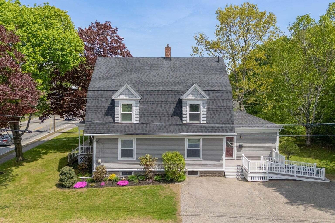
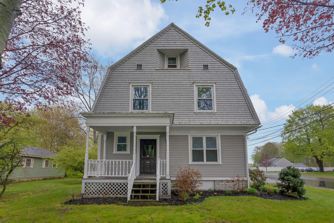
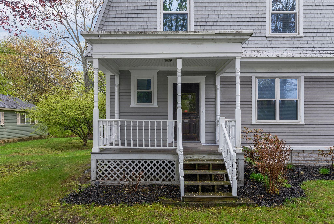
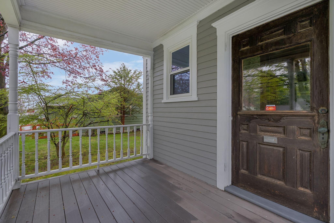
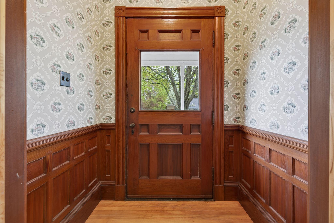
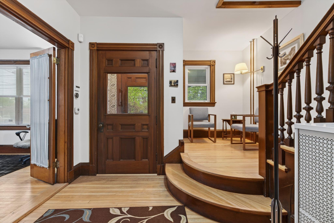
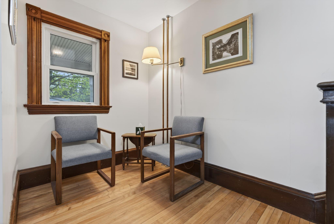
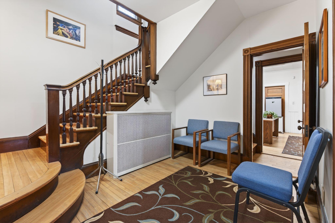
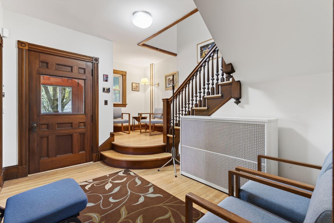
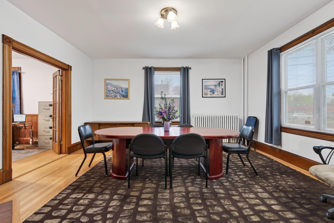
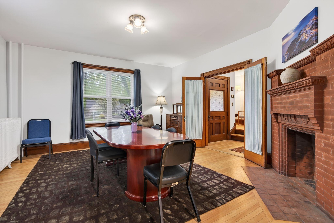
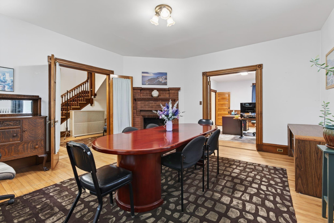
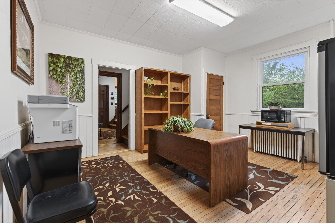
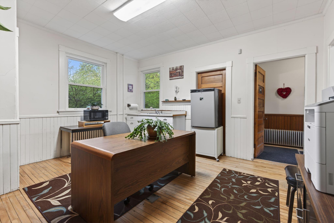
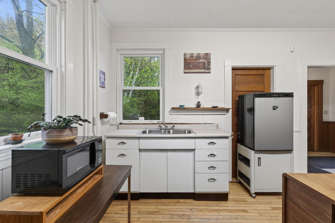
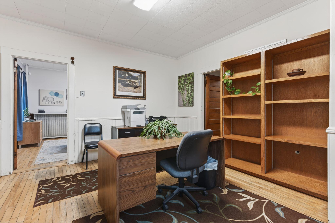
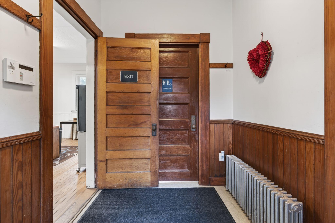
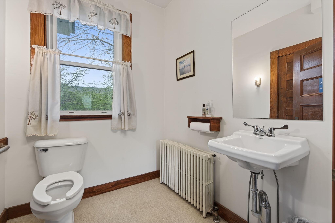
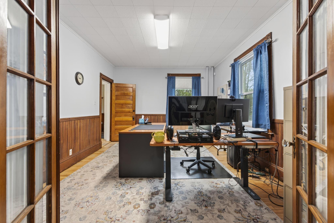
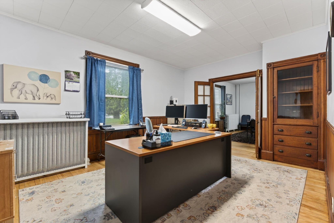
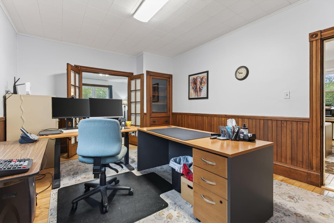
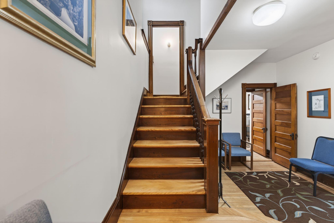
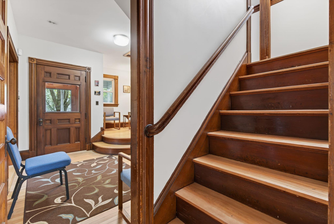
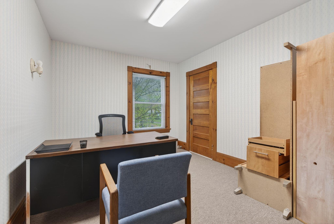
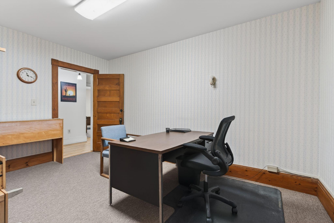
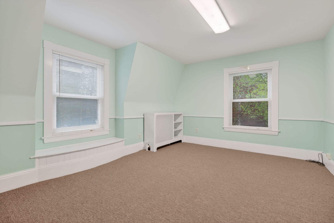
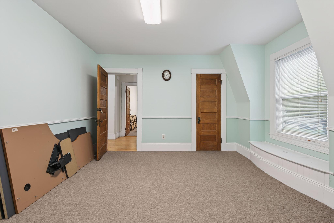
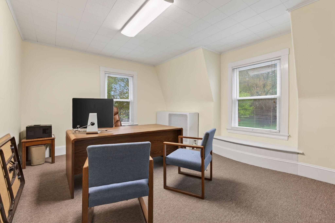
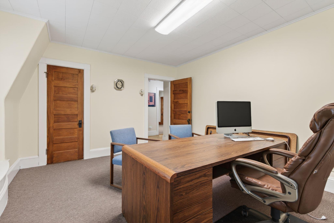
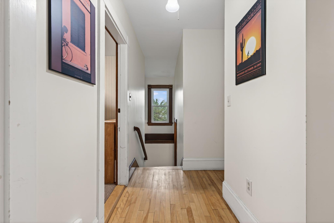
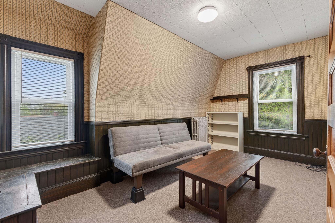
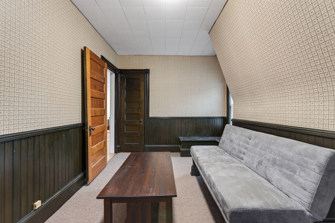
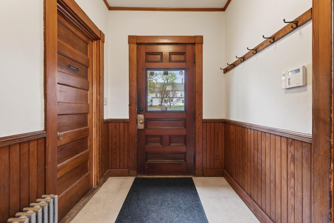
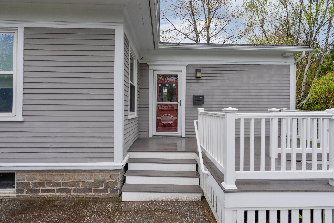
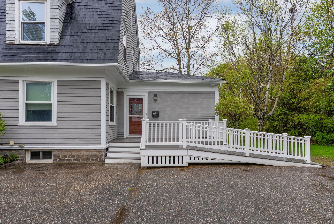
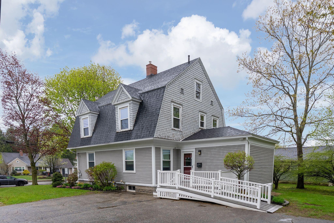
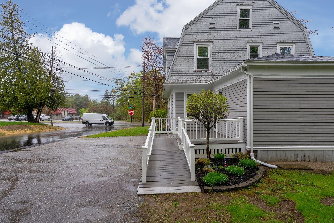
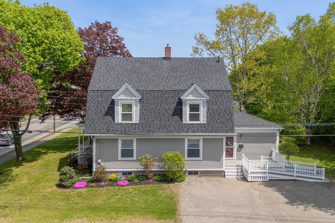
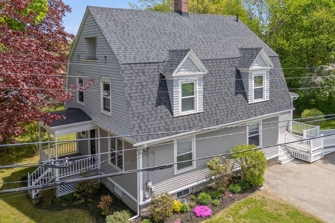
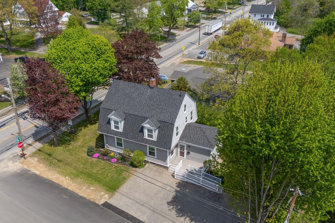
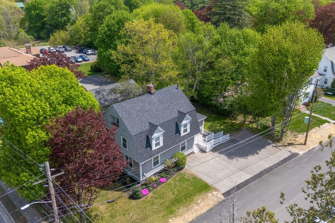

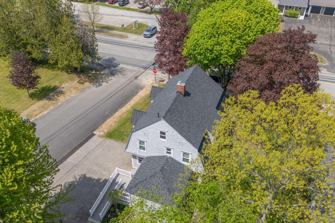
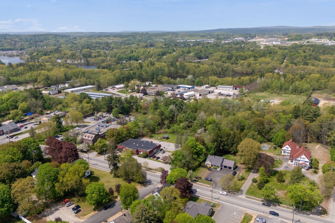

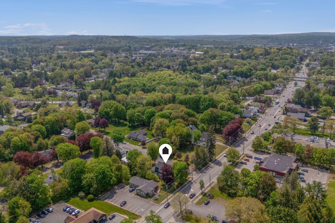
Unlock the potential of 621 Main Street, Lewiston, Maine, a highly visible mixed-use property offering outstanding flexibility for business owners, investors, and entrepreneurs. Positioned along one of Lewiston's well-traveled corridors, this property benefits from excellent exposure, strong daily traffic counts, and convenient access to downtown amenities and major commuter routes. The first floor features adaptable commercial space ideal for retail, office, professional services, creative studios, wellness practices, or a variety of other business uses. Prominent street frontage enhances visibility and signage opportunities, helping your business stand out and attract customers. A major value-add is the spacious second floor, offering the potential to create a private owner's residence, employee housing, or an income-producing rental unit (subject to local approvals). The live-work flexibility creates a unique opportunity to reduce overhead, generate additional revenue, or maximize the property's investment potential. Additional highlights include ample off-street parking, excellent accessibility, and a location surrounded by established businesses, restaurants, and neighborhood services. Whether you're seeking a new headquarters for your business, a mixed-use investment, or a property with future development possibilities, 621 Main Street delivers visibility, versatility, and long-term upside in the heart of Lewiston. Schedule your showing today and explore the possibilities this unique property has to offer. Also listed as MLS# 1662959