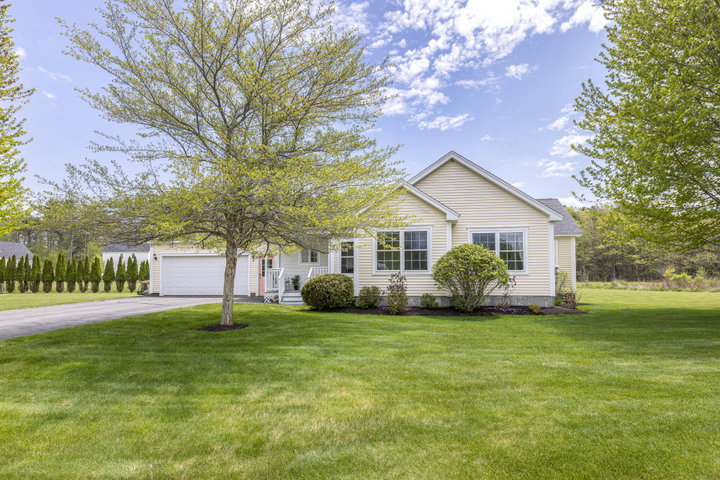
Rare opportunity to check everything off your wish list. You can have all the amenities of a single home with all the convenience of a condominium.
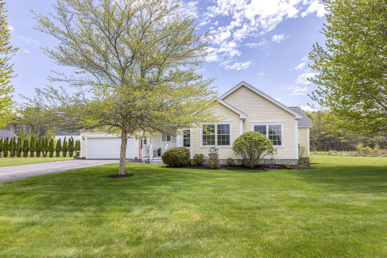
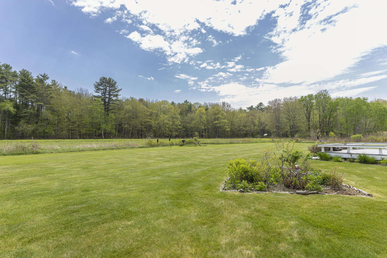
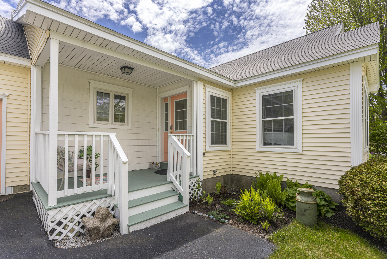
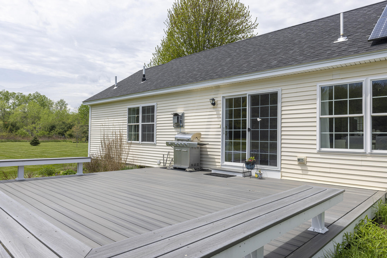
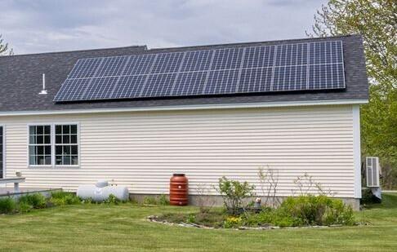
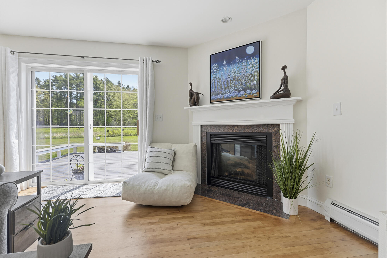
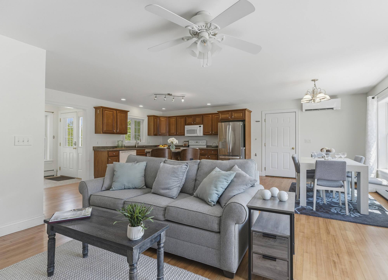
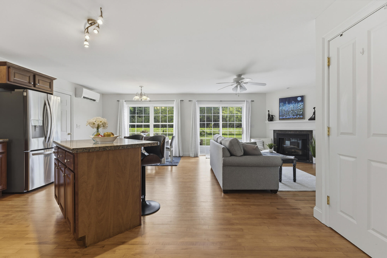
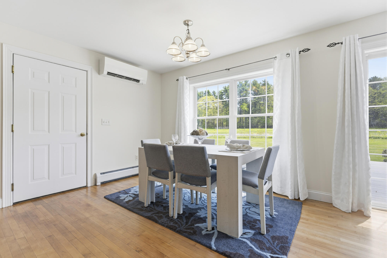
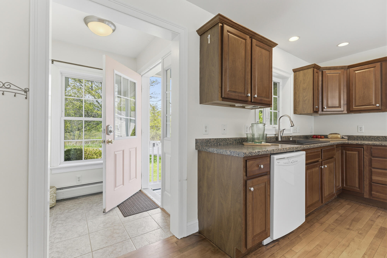
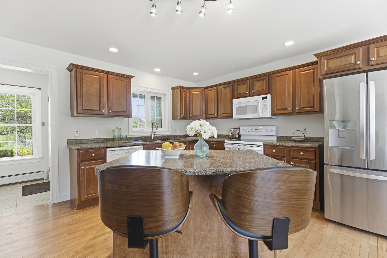
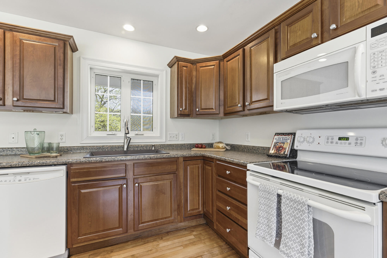
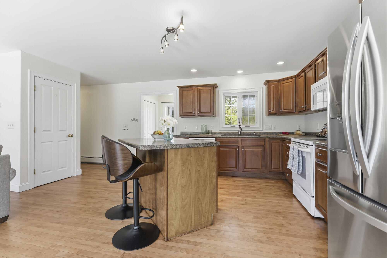
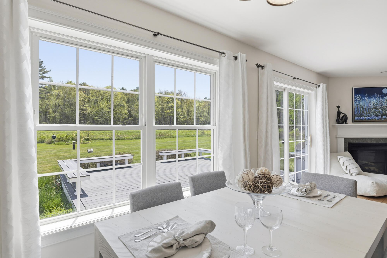
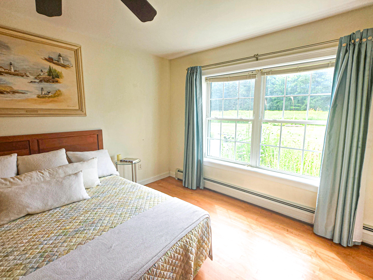
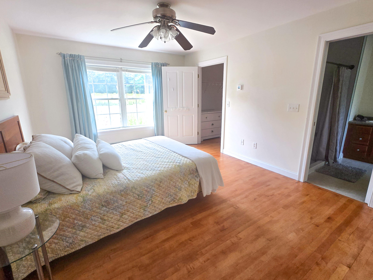
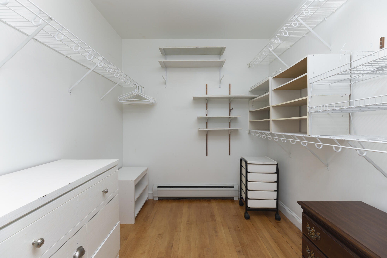
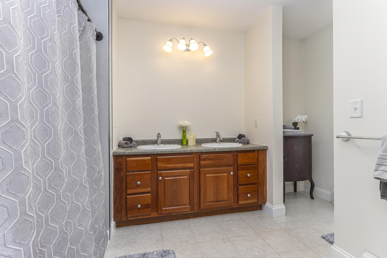
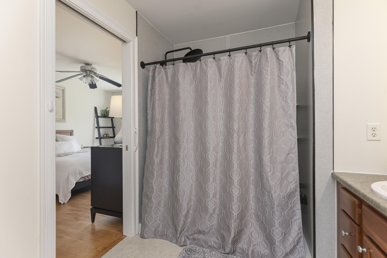
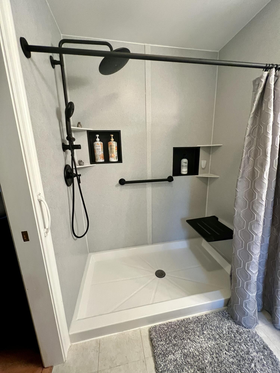
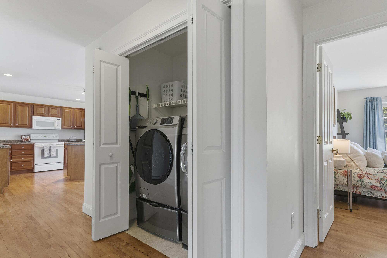
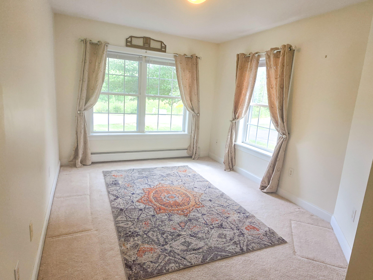
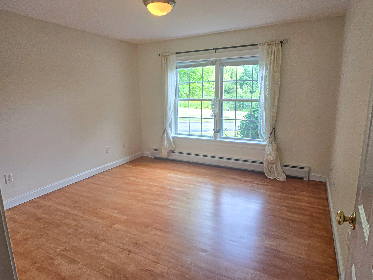
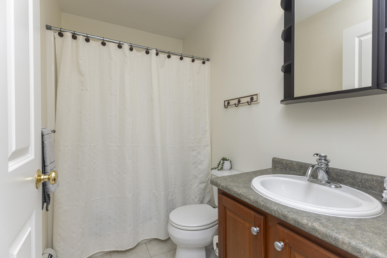
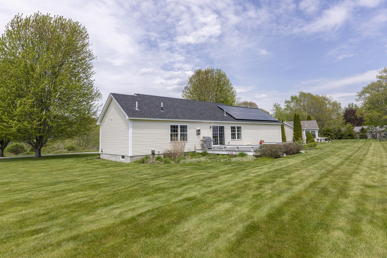
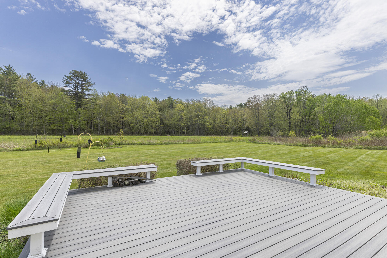
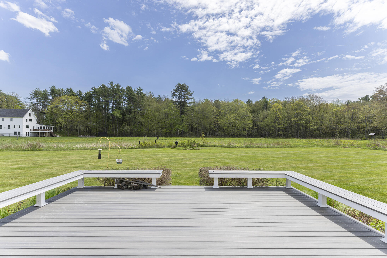
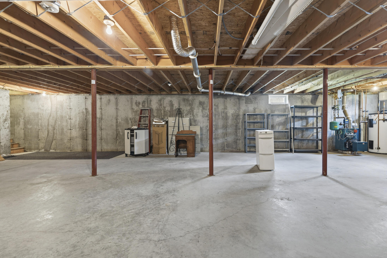
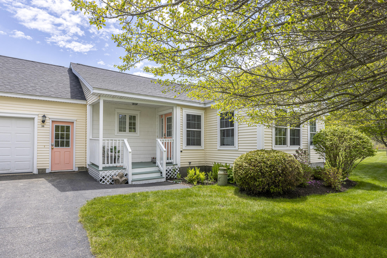
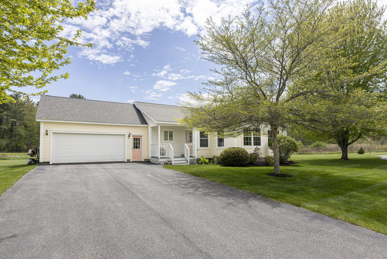
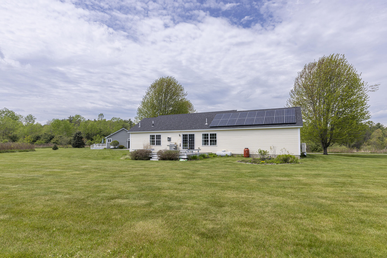
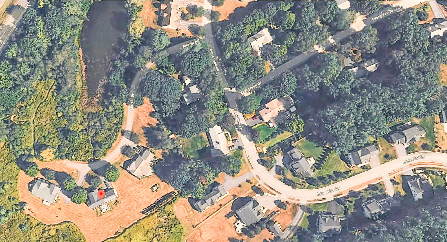
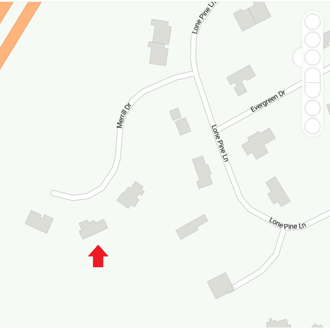
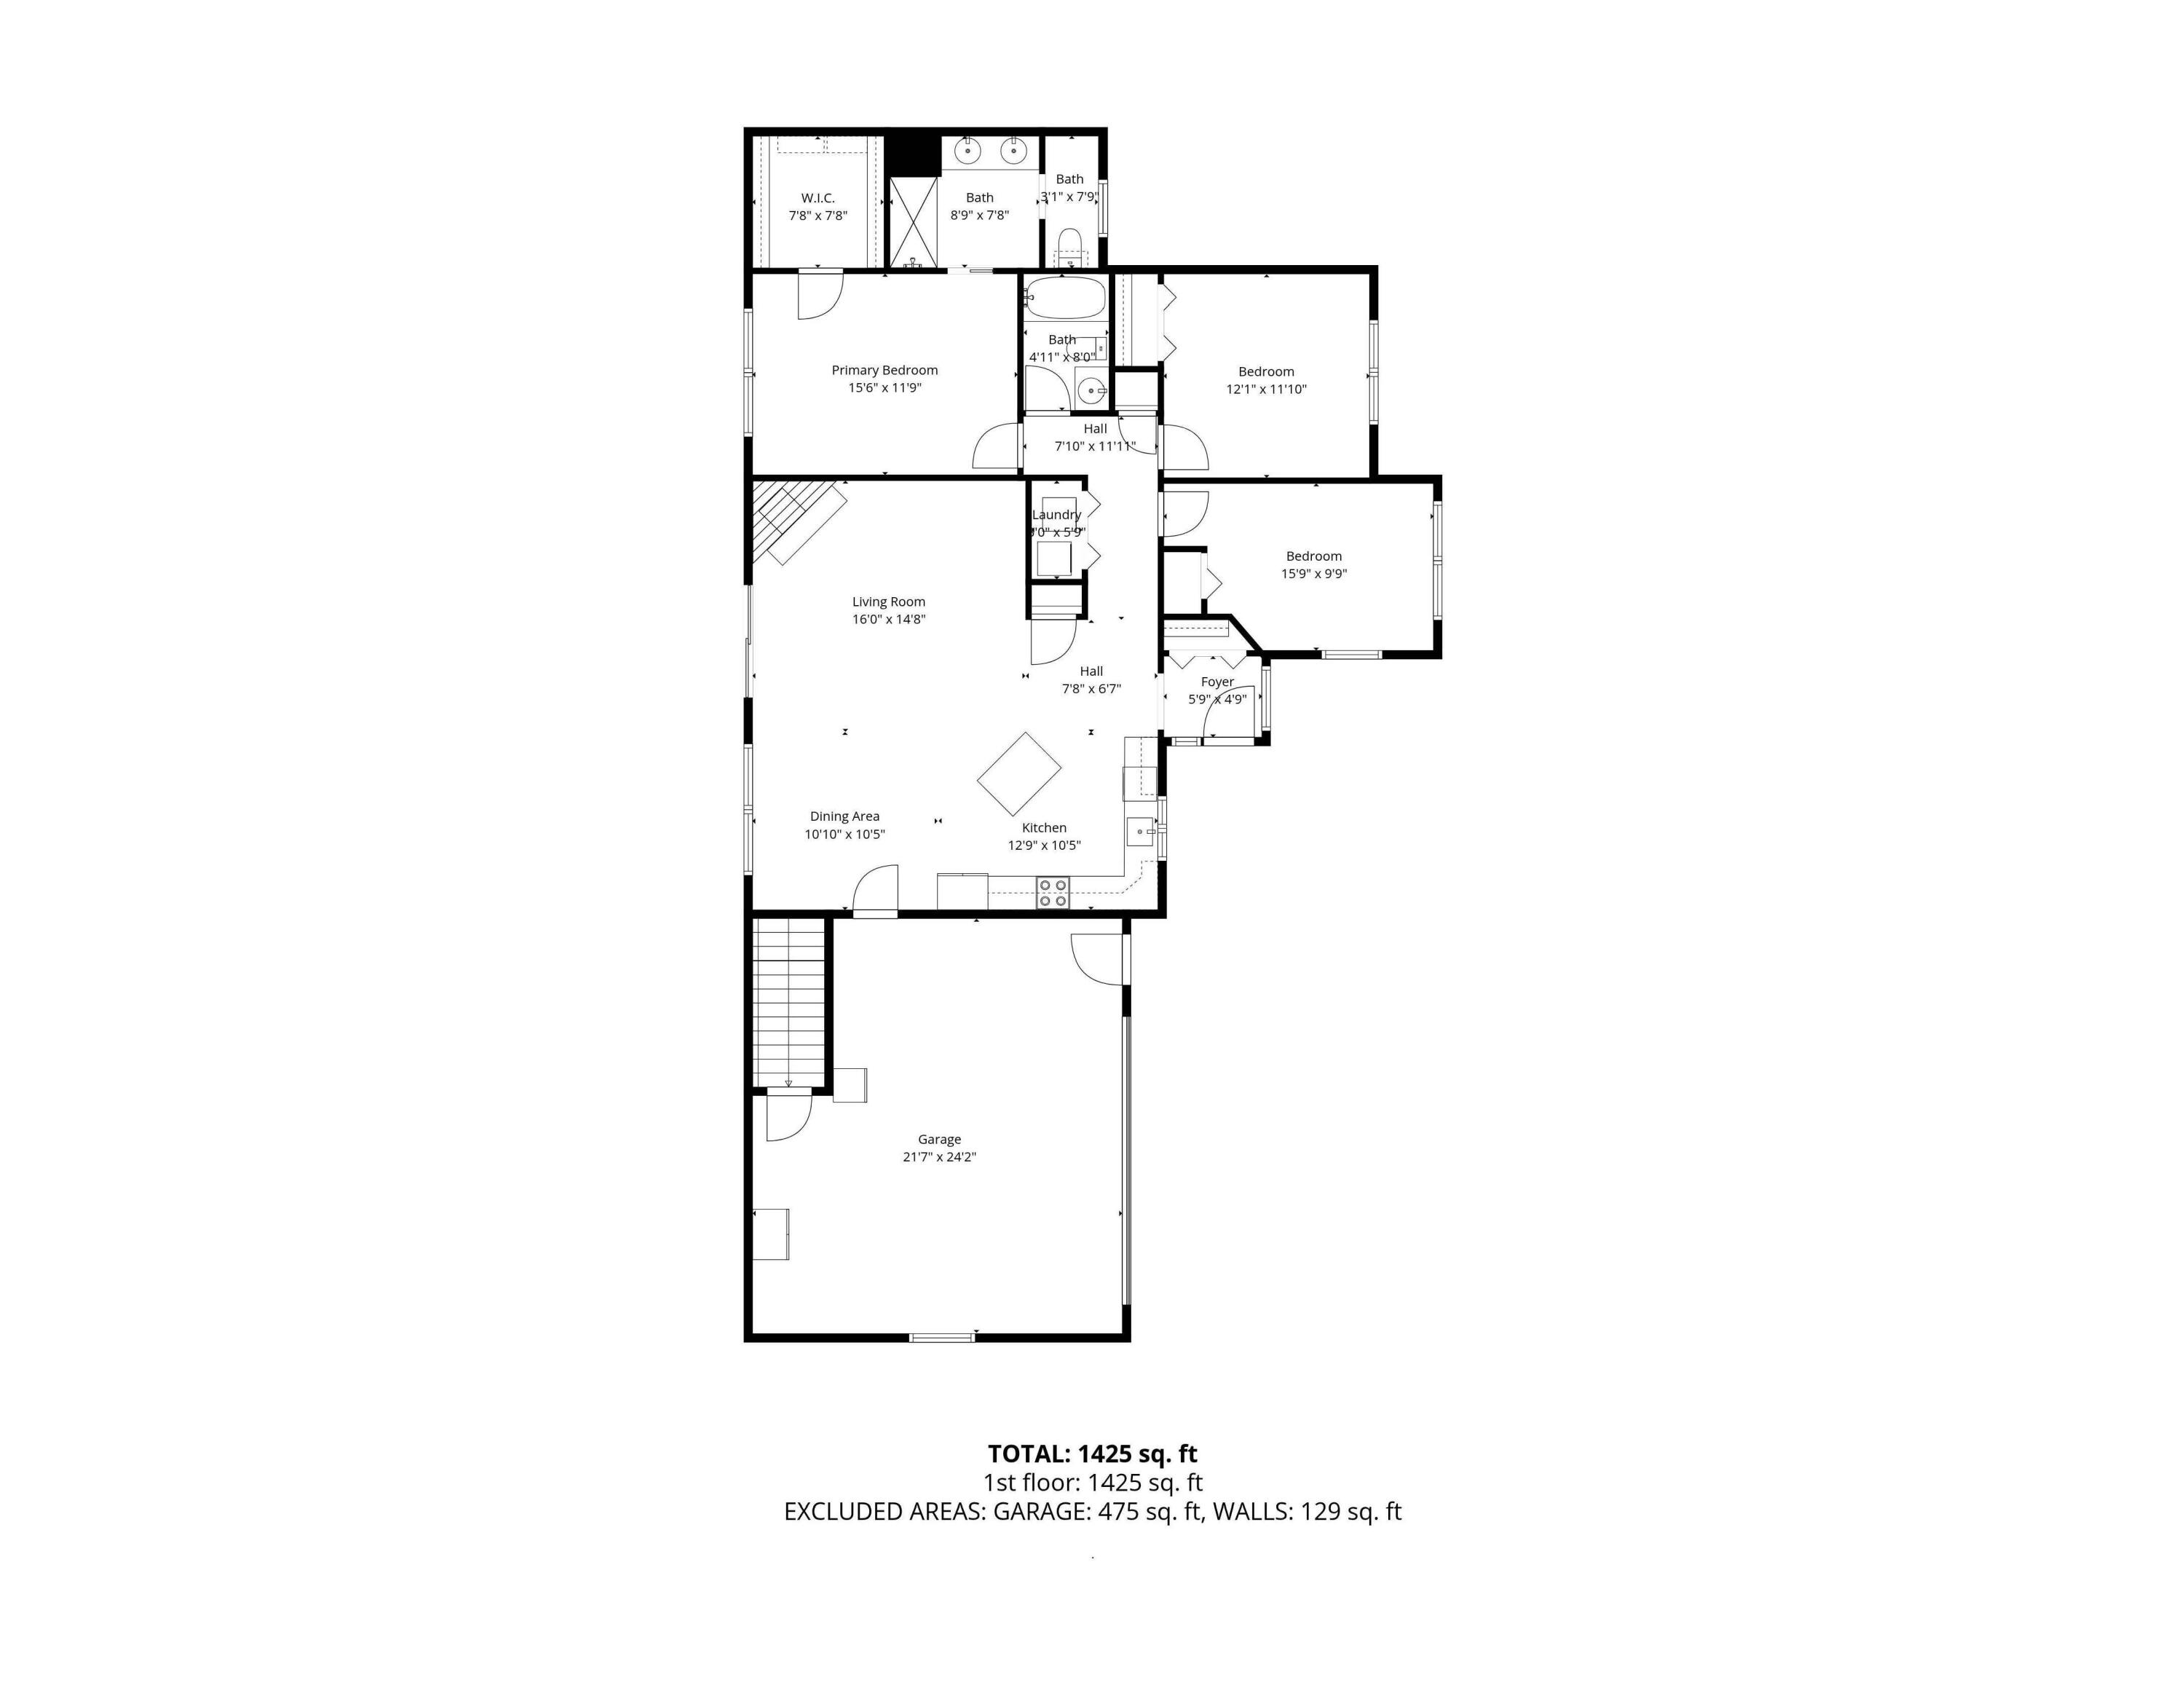
Rare opportunity to check everything off your wish list. You can have all the amenities of a single home with all the convenience of a condominium. Entertain, garden and relax in your wonderful space and let the association do the mowing and snow removal. This inviting home features a spacious open concept with wonderful light and lovely field views. The primary bedroom suite offers a private bathroom and oversized walk-in closet, while two additional bedrooms provide flexibility for guests, a home office or space for hobbies. A gas fireplace adds that special ambience and the wood floors and lovely counter tops add the elegance. Heat pumps provide cooling and an alternative heat source. This is especially nice as the solar panels generate more electricity than the home uses. Bonus, low utility bills! A spacious two car garage, with direct entry into the home, makes daily living safe and comfortable in every season. An unfinished basement provides tons of storage space and the ability to finish for additional living space. Ideally located, next to walking trails, close to marina, local shops, restaurants, medical facilities, golf courses, Downtown Portland and Freeport Outlets, easy highway access and all that coastal, Southern Maine provides. Enjoy the ease of single floor living in one of the most desirable towns in Maine. WOW, you've finally found it.