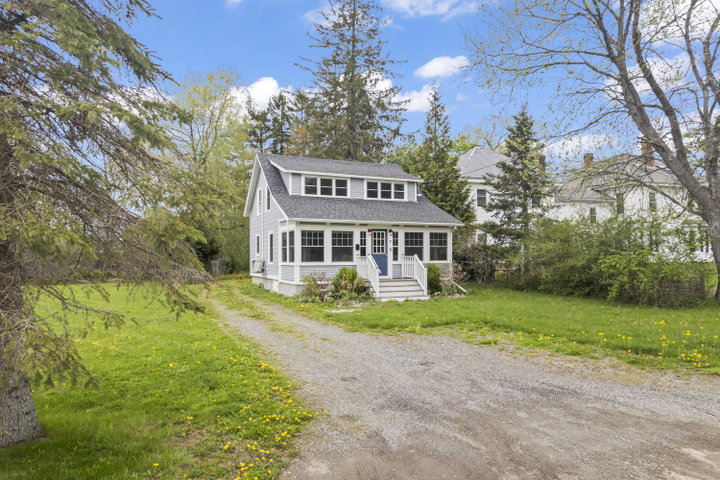
This charming in-town bungalow can't wait to meet you! With 2 - 3 bedrooms and two full bathrooms, a gleaming, contemporary kitchen and a cheerful sunroom all nestled thoughtfully within 1,500 square feet, this home is sure to please.
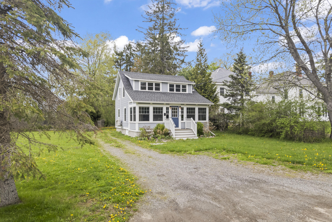
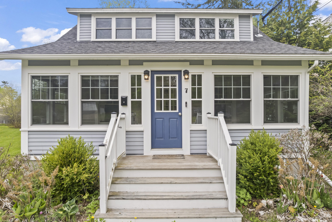
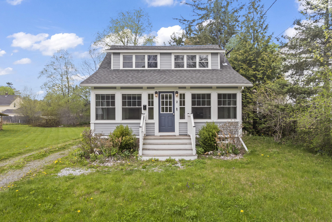
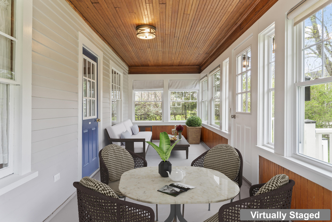
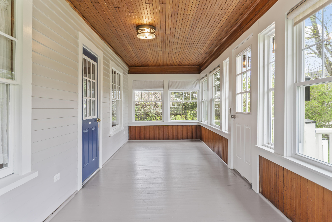
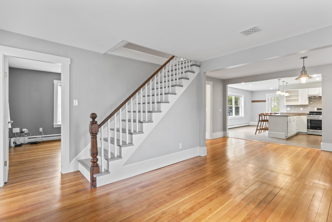
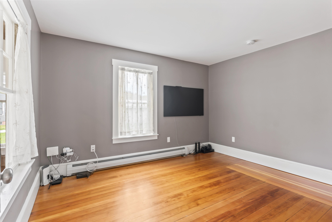
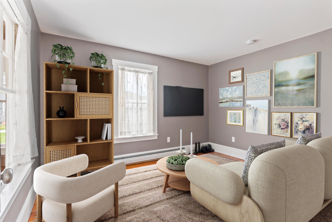
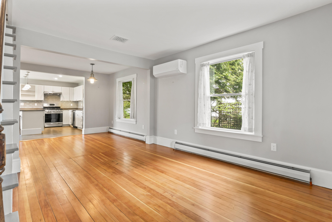
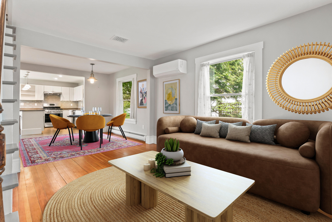
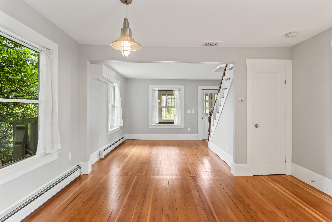
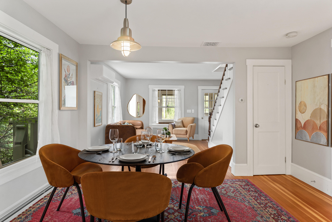
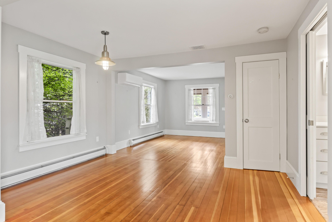
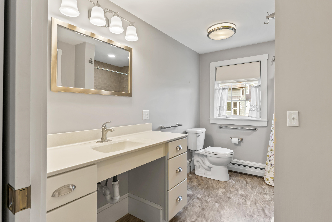
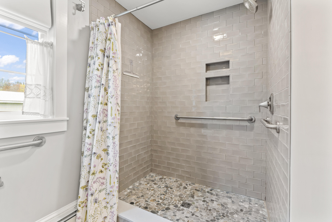
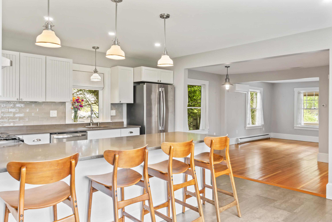
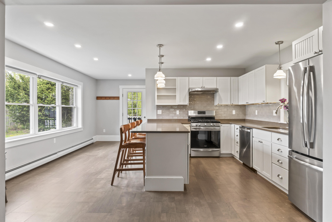
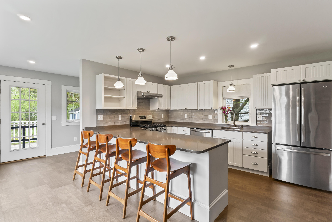
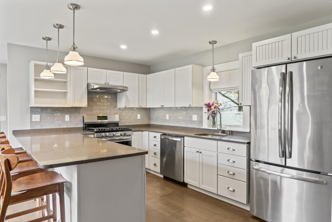
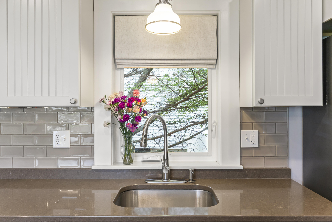
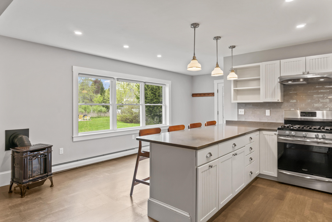
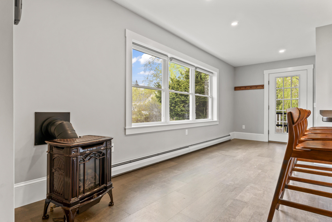
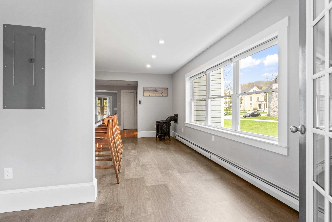
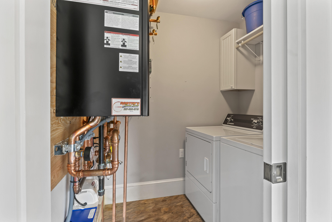
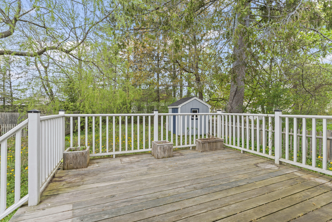
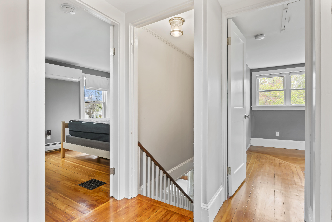
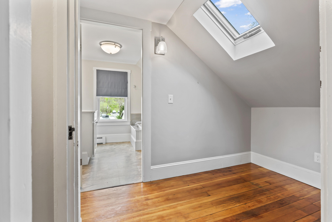
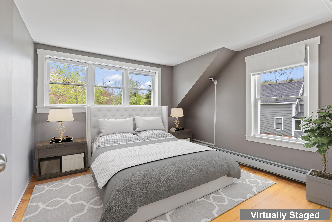
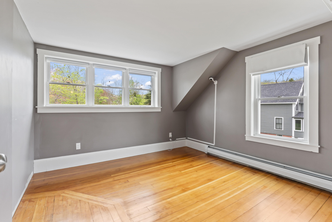
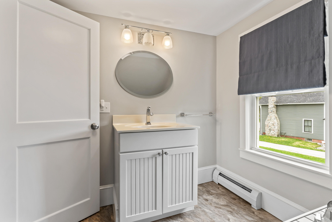
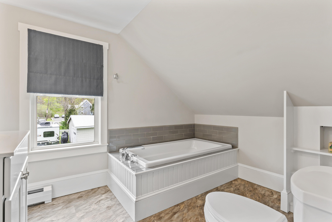
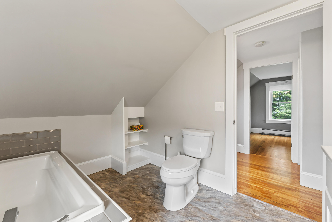
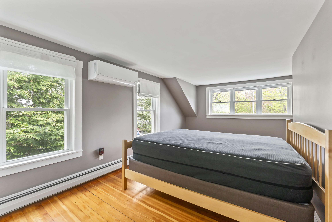
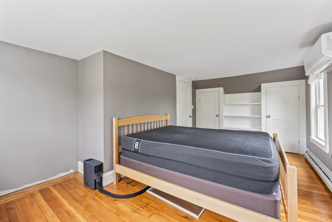
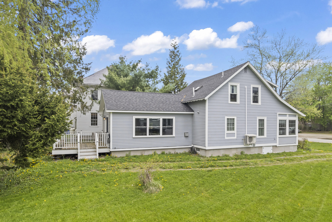
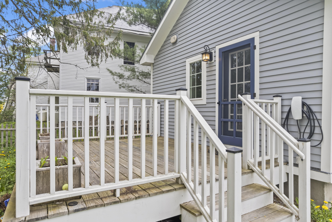
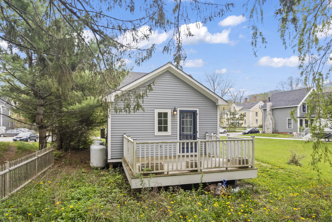
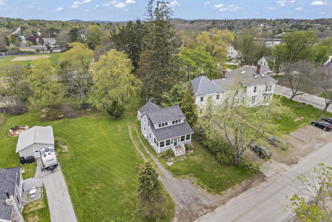
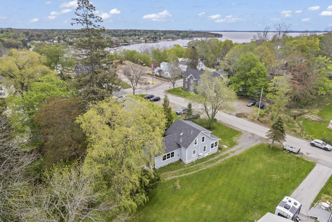
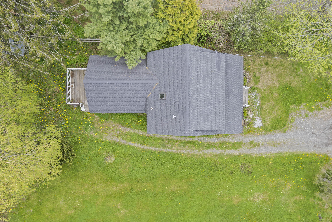
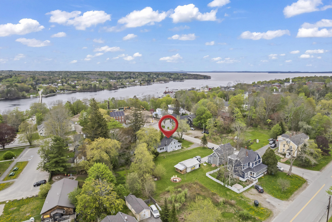
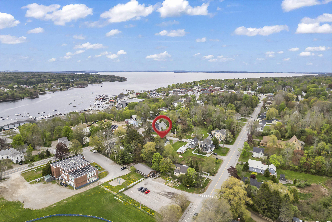
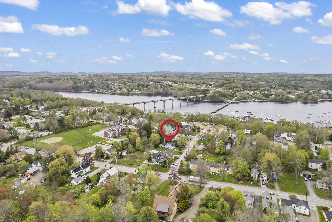
This charming in-town bungalow can't wait to meet you! With 2 - 3 bedrooms and two full bathrooms, a gleaming, contemporary kitchen and a cheerful sunroom all nestled thoughtfully within 1,500 square feet, this home is sure to please. You will love the convenience of this property: a downstairs room that's perfect for either an office or first-floor bedroom, a fluid open-concept living and dining area atop original hardwood floors, a large kitchen with granite countertops and soft-close cabinetry, and beautiful bathrooms equipped with chic finishes. Savor coffee on the back deck, which overlooks a cute yard perfect for raised garden beds. Host a twilight happy hour with friends in the front glassed-in sunporch, and wave to neighbors as they go by on the quiet residential street. Rest easy, because the sellers have maintained this move-in ready home with care and diligence, and have gone the extra mile by installing new efficient heat pumps, a Tesla EV charger, and a brand new boiler. Belfast is a beloved seaside village with a vibrant community, and 7 John Street is situated ideally in a central location. Just moments from downtown jewels such as Waterfall Arts, Chase's Daily, the Rail Trail and Steamboat Landing Park, this home is ready to welcome you!