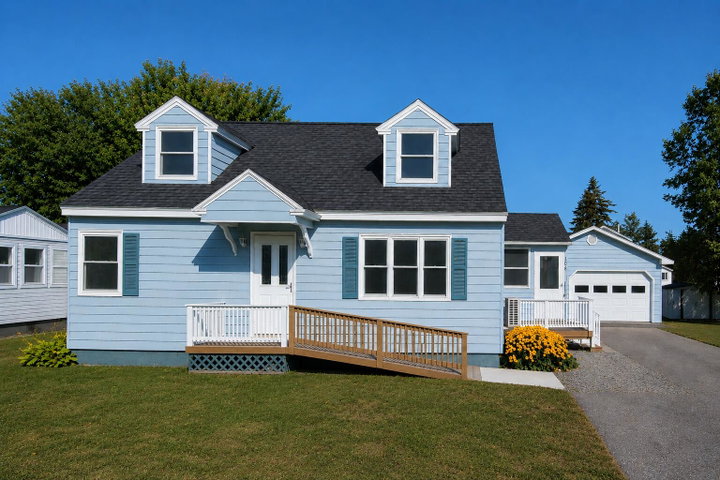
Welcome to this well-cared-for 4-bedroom home in Van Buren, offering more than 1,500 square feet of comfortable living space in a peaceful neighborhood setting.
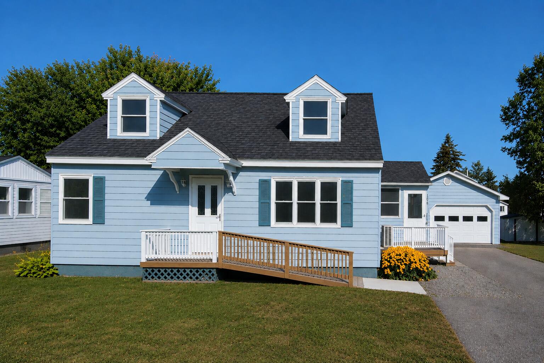
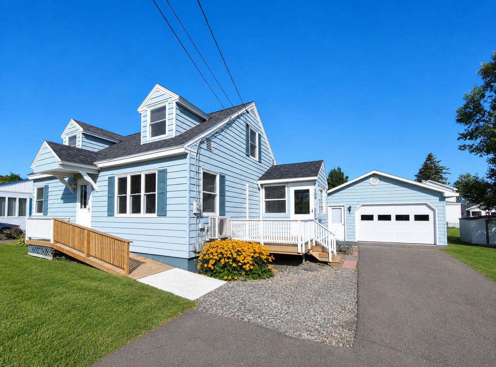
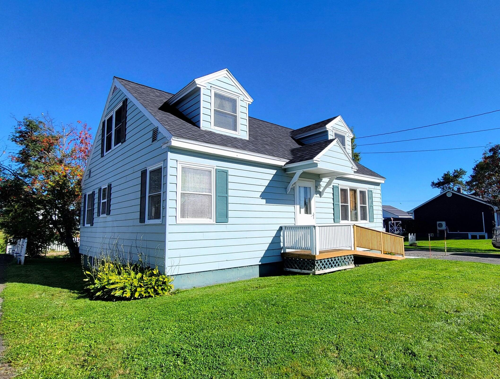
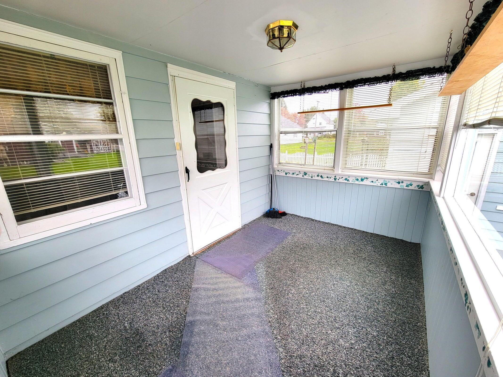
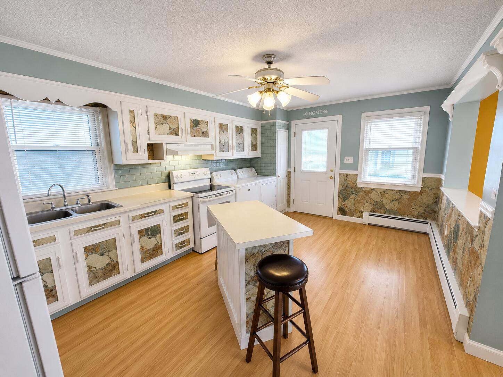
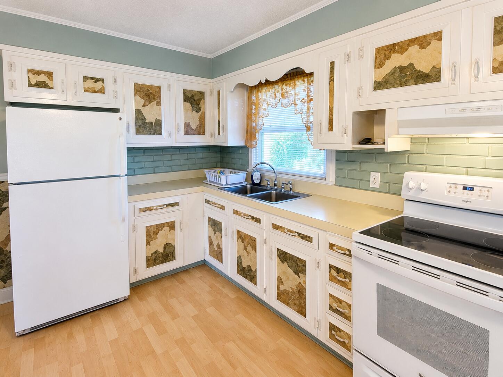
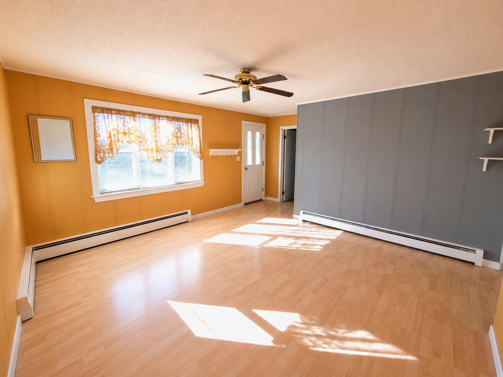
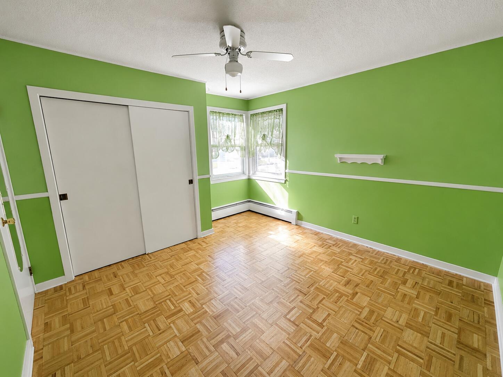
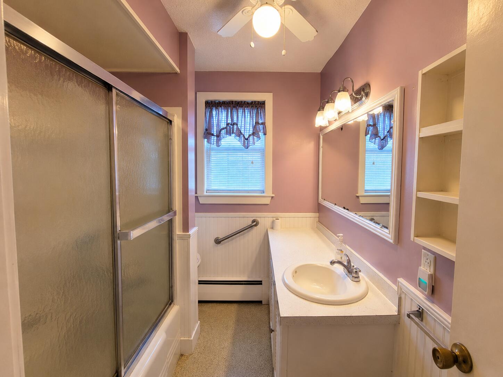
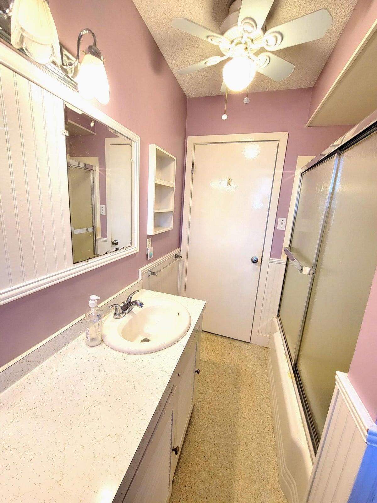
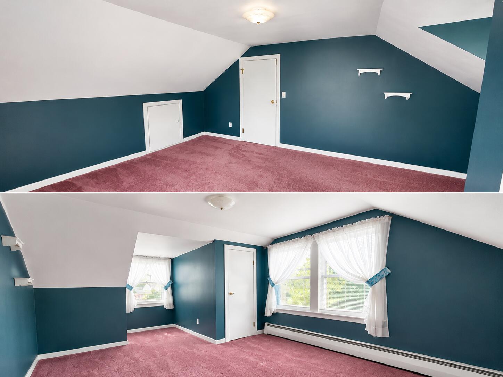
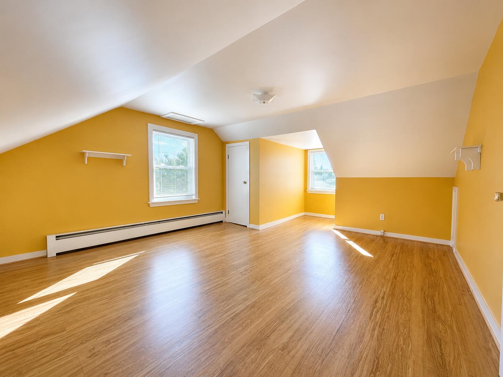
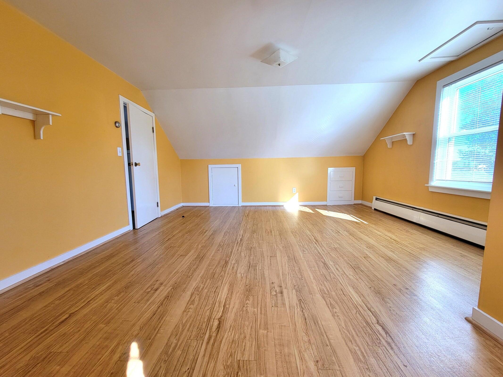
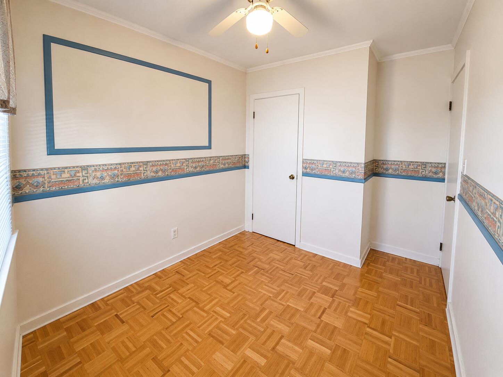
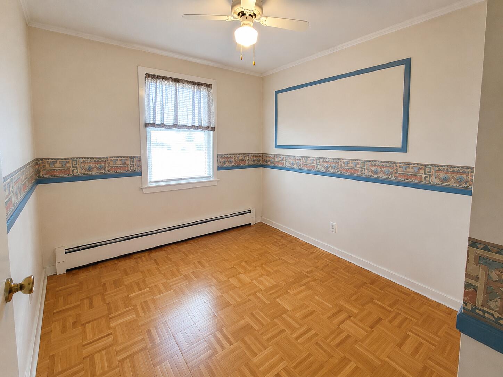
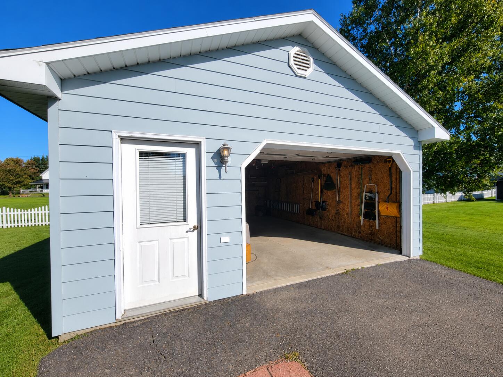
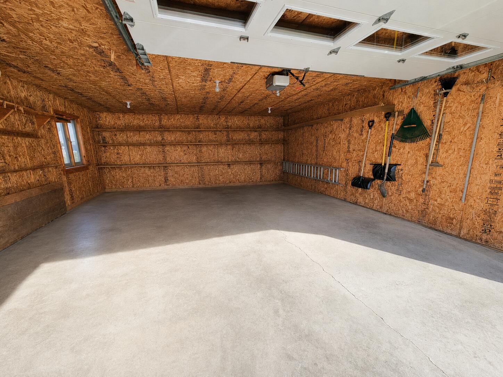
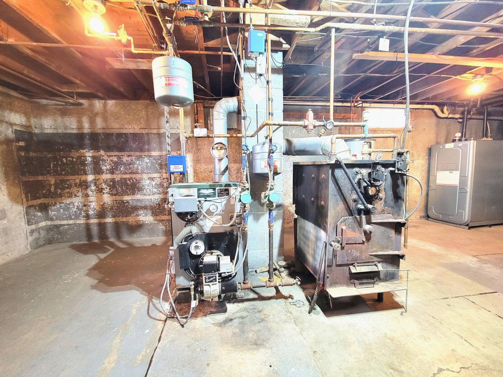
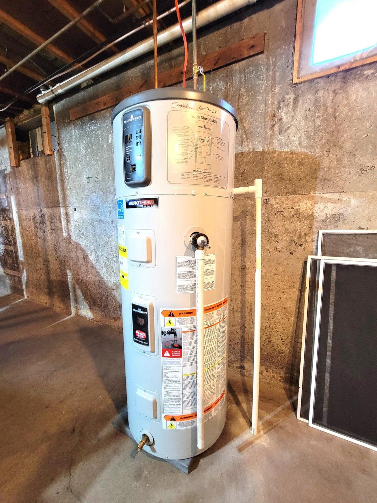
Welcome to this well-cared-for 4-bedroom home in Van Buren, offering more than 1,500 square feet of comfortable living space in a peaceful neighborhood setting. The home features a spacious living room, an inviting eat-in kitchen, and a practical layout with plenty of room for everyday living. Additional space in the partially finished basement provides flexibility for a family room, hobby area, home gym, office, or entertainment space. A screened porch adds even more usable space and works well as a mudroom-style entry, seasonal sitting area, or convenient spot for outdoor gear. Outside, the property offers a generous backyard with room for gardening, recreation, and relaxing around the brick fire pit. The oversized, well-insulated single-bay garage and separate garden shed provide excellent storage for vehicles, tools, equipment, and seasonal items. Recent updates and efficiency-minded features include a newer oil tank, hybrid hot water heater, and a heat pump providing both supplemental heating and air conditioning. With solid upkeep, functional living space, and a desirable small-town setting, this Van Buren home is move-in ready and waiting for its next owner to make it their own. More Photos Coming!