Skowhegan
$280,000
202 Malbons Mills Road
mls: 1663294
Bedrooms: 3
Bathrooms: 2
Year Built: 1968
Sq Footage: 2,735
Lot Size: 0.77
Taxes: $4,243
Status: Active

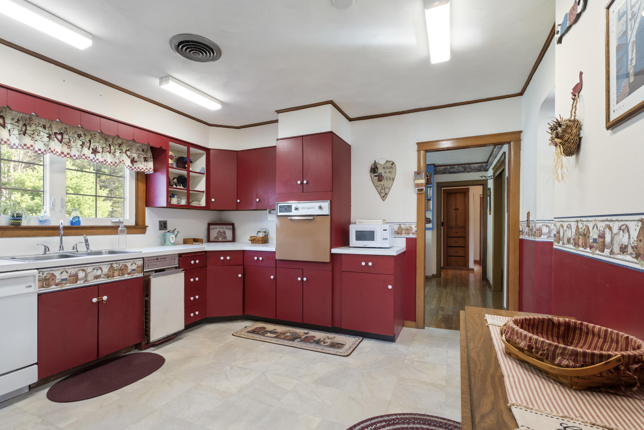
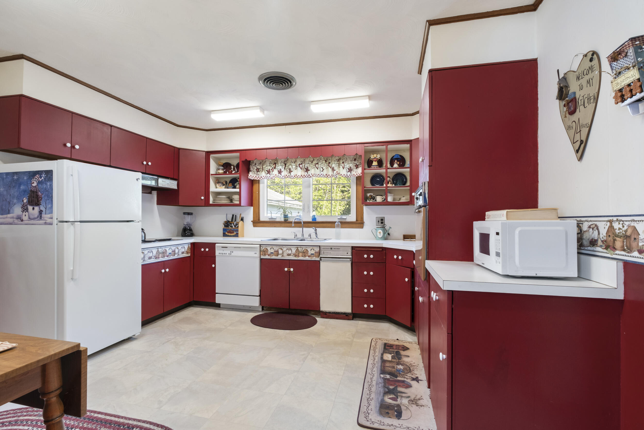
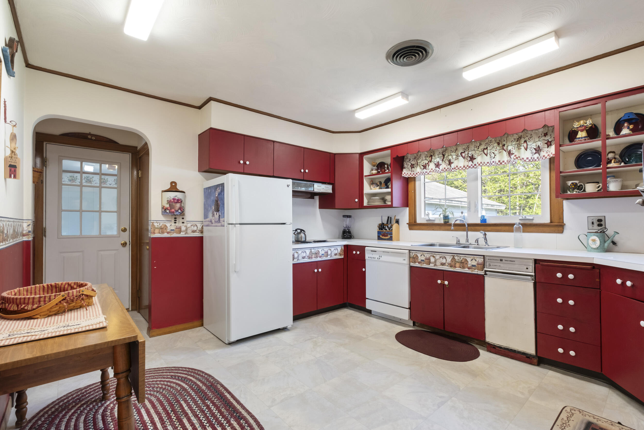
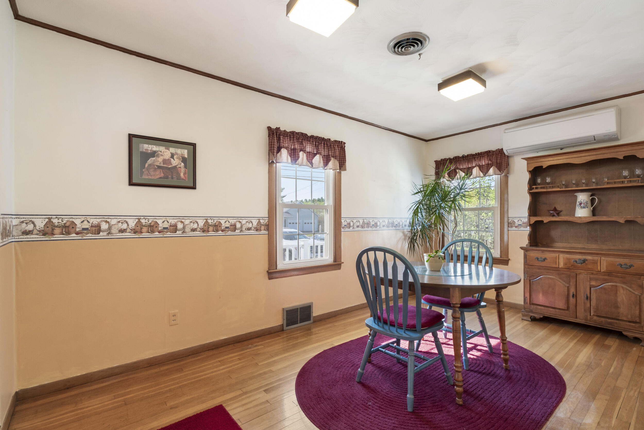
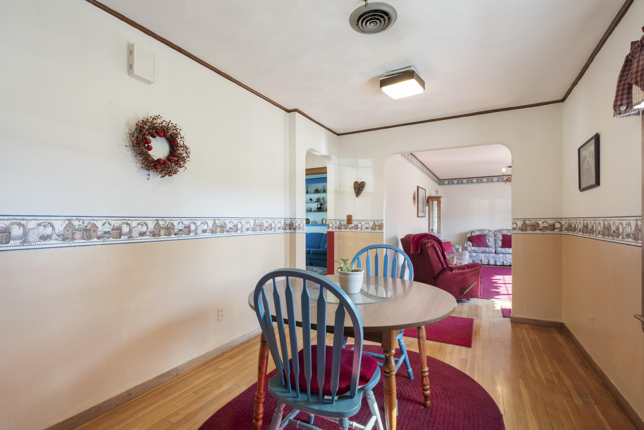
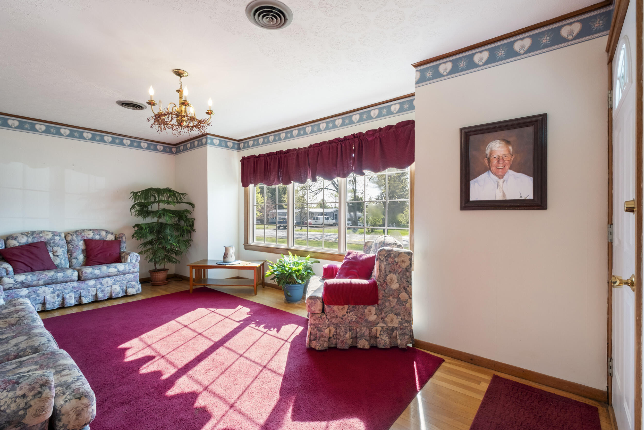
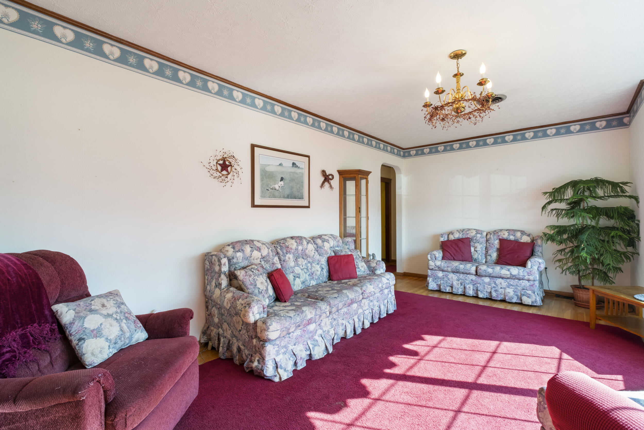
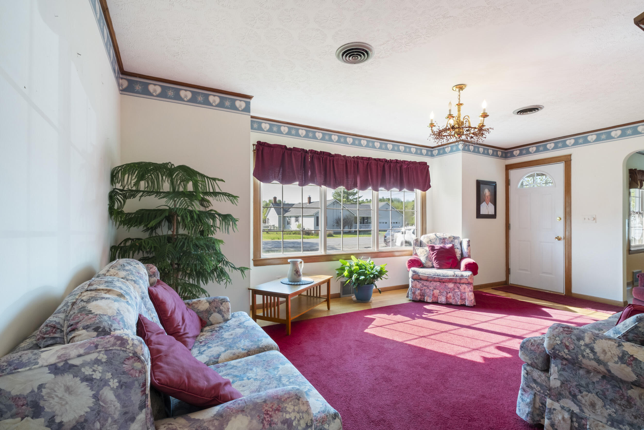
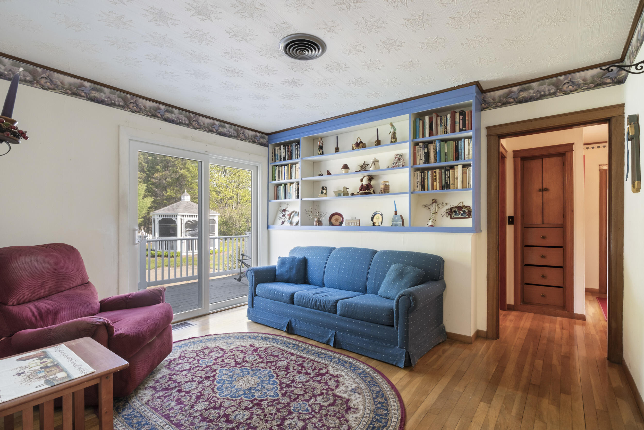
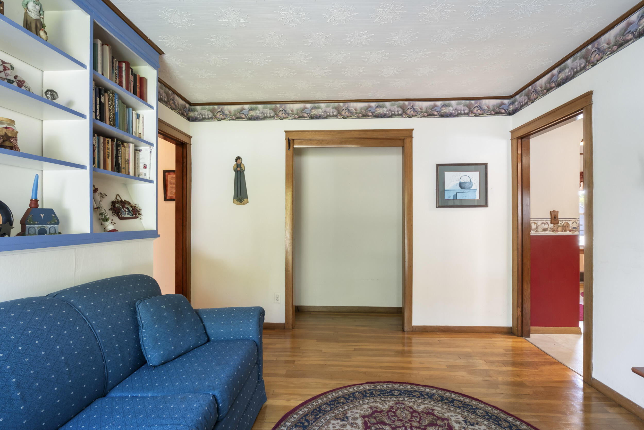
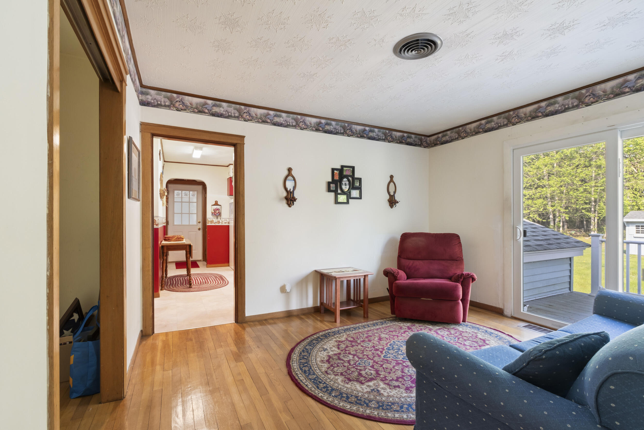
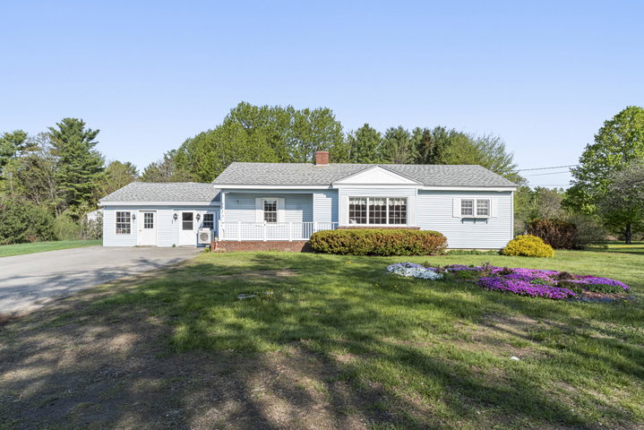
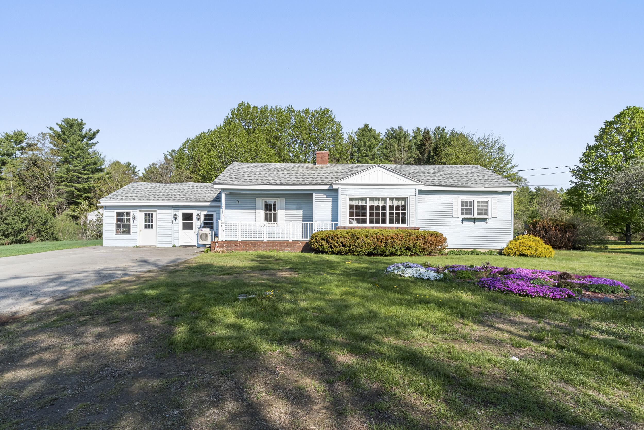
Experience the allure of this charming home boasting 2-3 bedrooms and 1.5 bathrooms, adorned with gleaming hardwood floors in the main living area.
Listed by: RE/MAX At Home

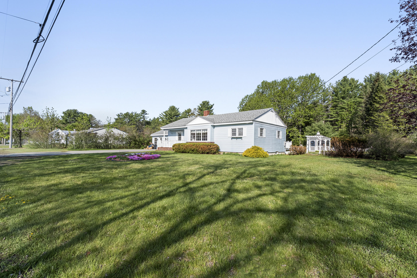
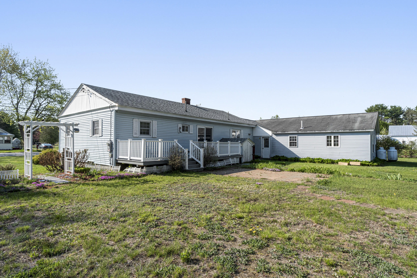
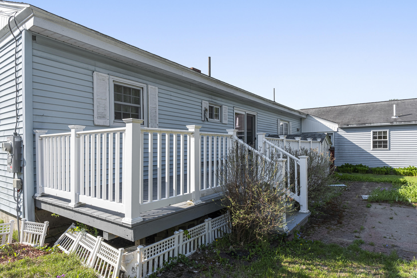
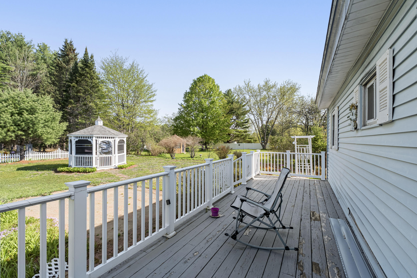
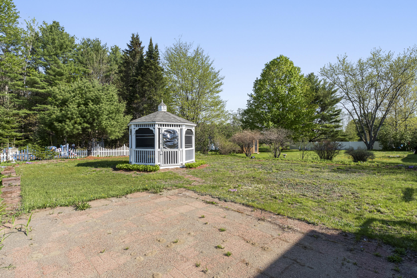
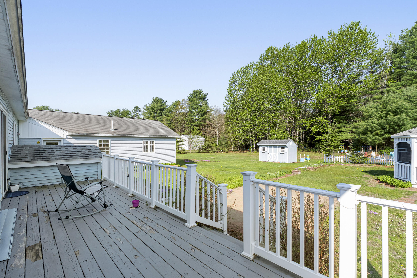
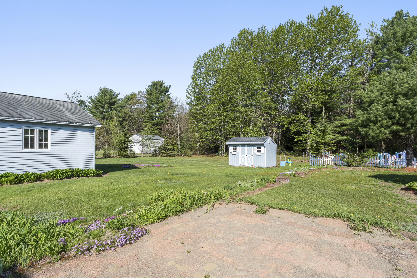
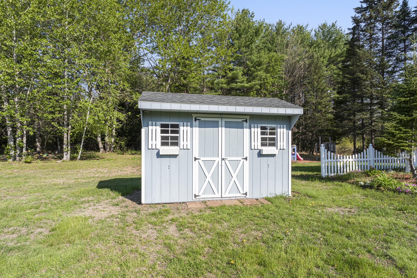
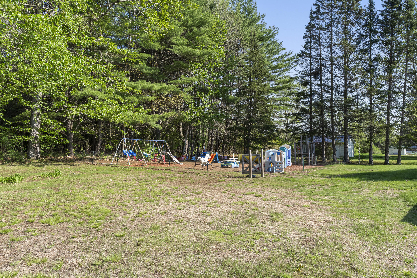
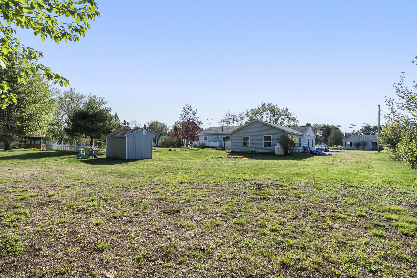
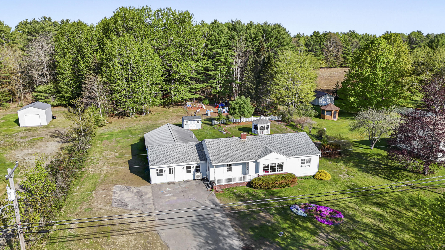
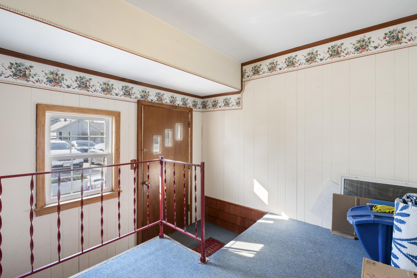
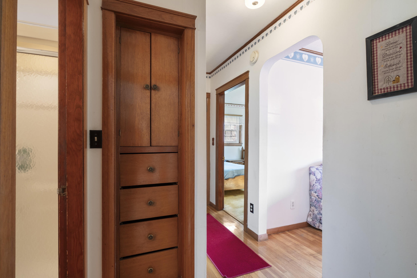
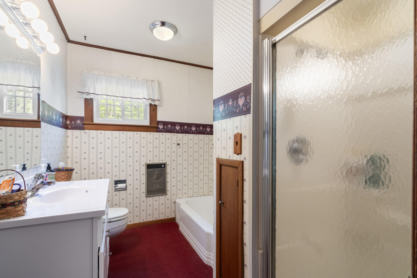
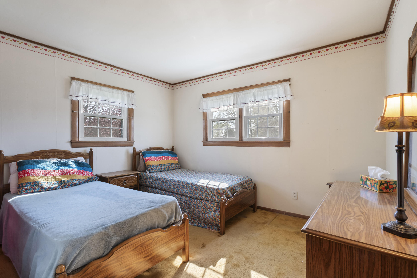
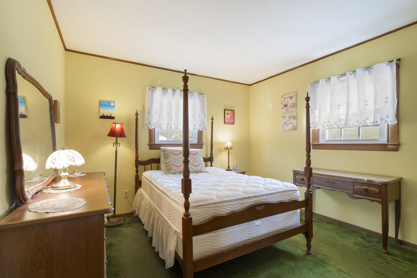
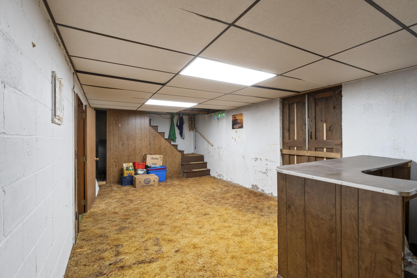
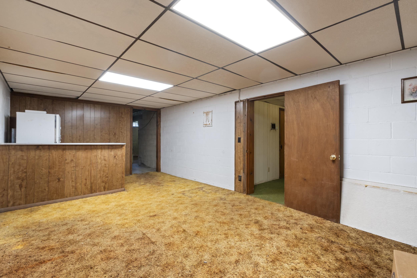
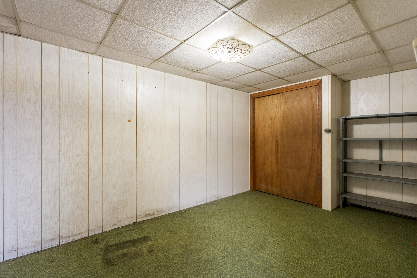
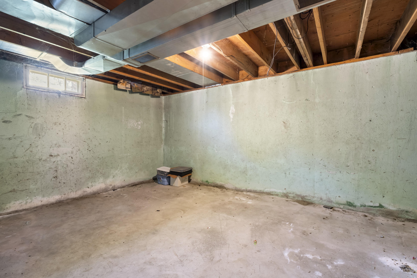
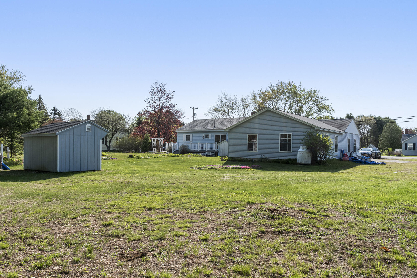
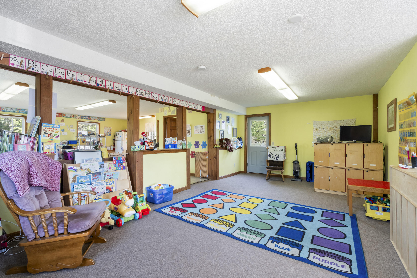
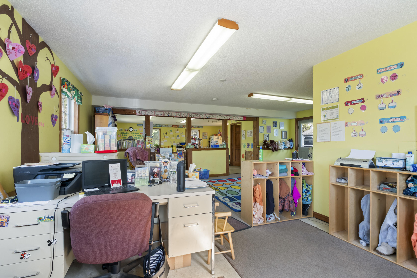
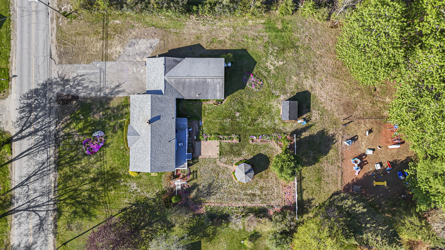
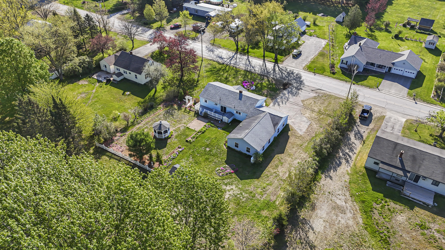
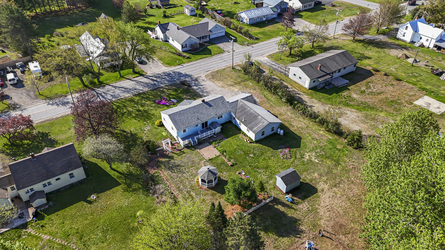
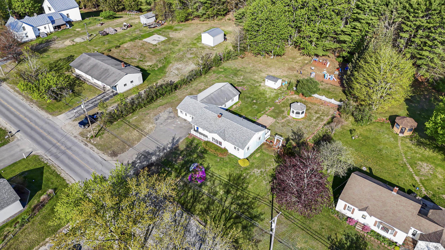
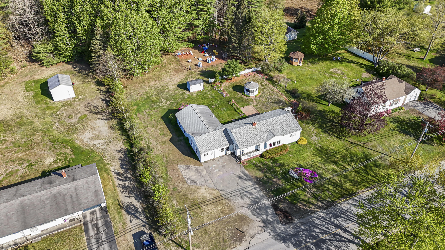
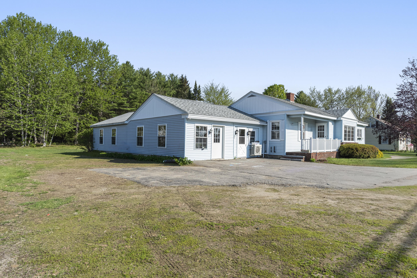
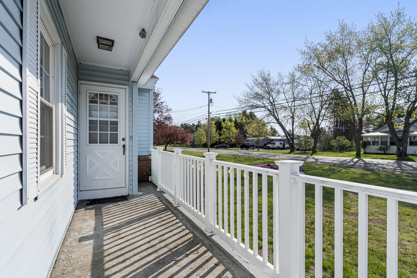
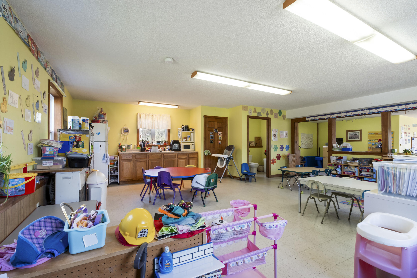
Experience the allure of this charming home boasting 2-3 bedrooms and 1.5 bathrooms, adorned with gleaming hardwood floors in the main living area. An adaptable den provides the versatility to be utilized as an additional bedroom or office, with sliding glass doors to the back deck. Step outside to discover a sprawling yard featuring a fenced play area, picturesque flower gardens, a charming patio, a whimsical gazebo, and an inviting front porch. Completing this idyllic home is a convenient storage shed and a partially finished basement brimming with untapped potential. The garage has been artfully transformed into a bustling daycare, yet holds the promise of being converted back into a 2 car garage or possibly a generous in-law suite. Indulge in the captivating ambiance and endless opportunities offered by this exceptionally unique property. **The daycare business is negotiable.**
Listed by: RE/MAX At Home

Above Grade Finished Area
2360.00
Accessibility Features
32 - 36 Inch Doors
Appliances
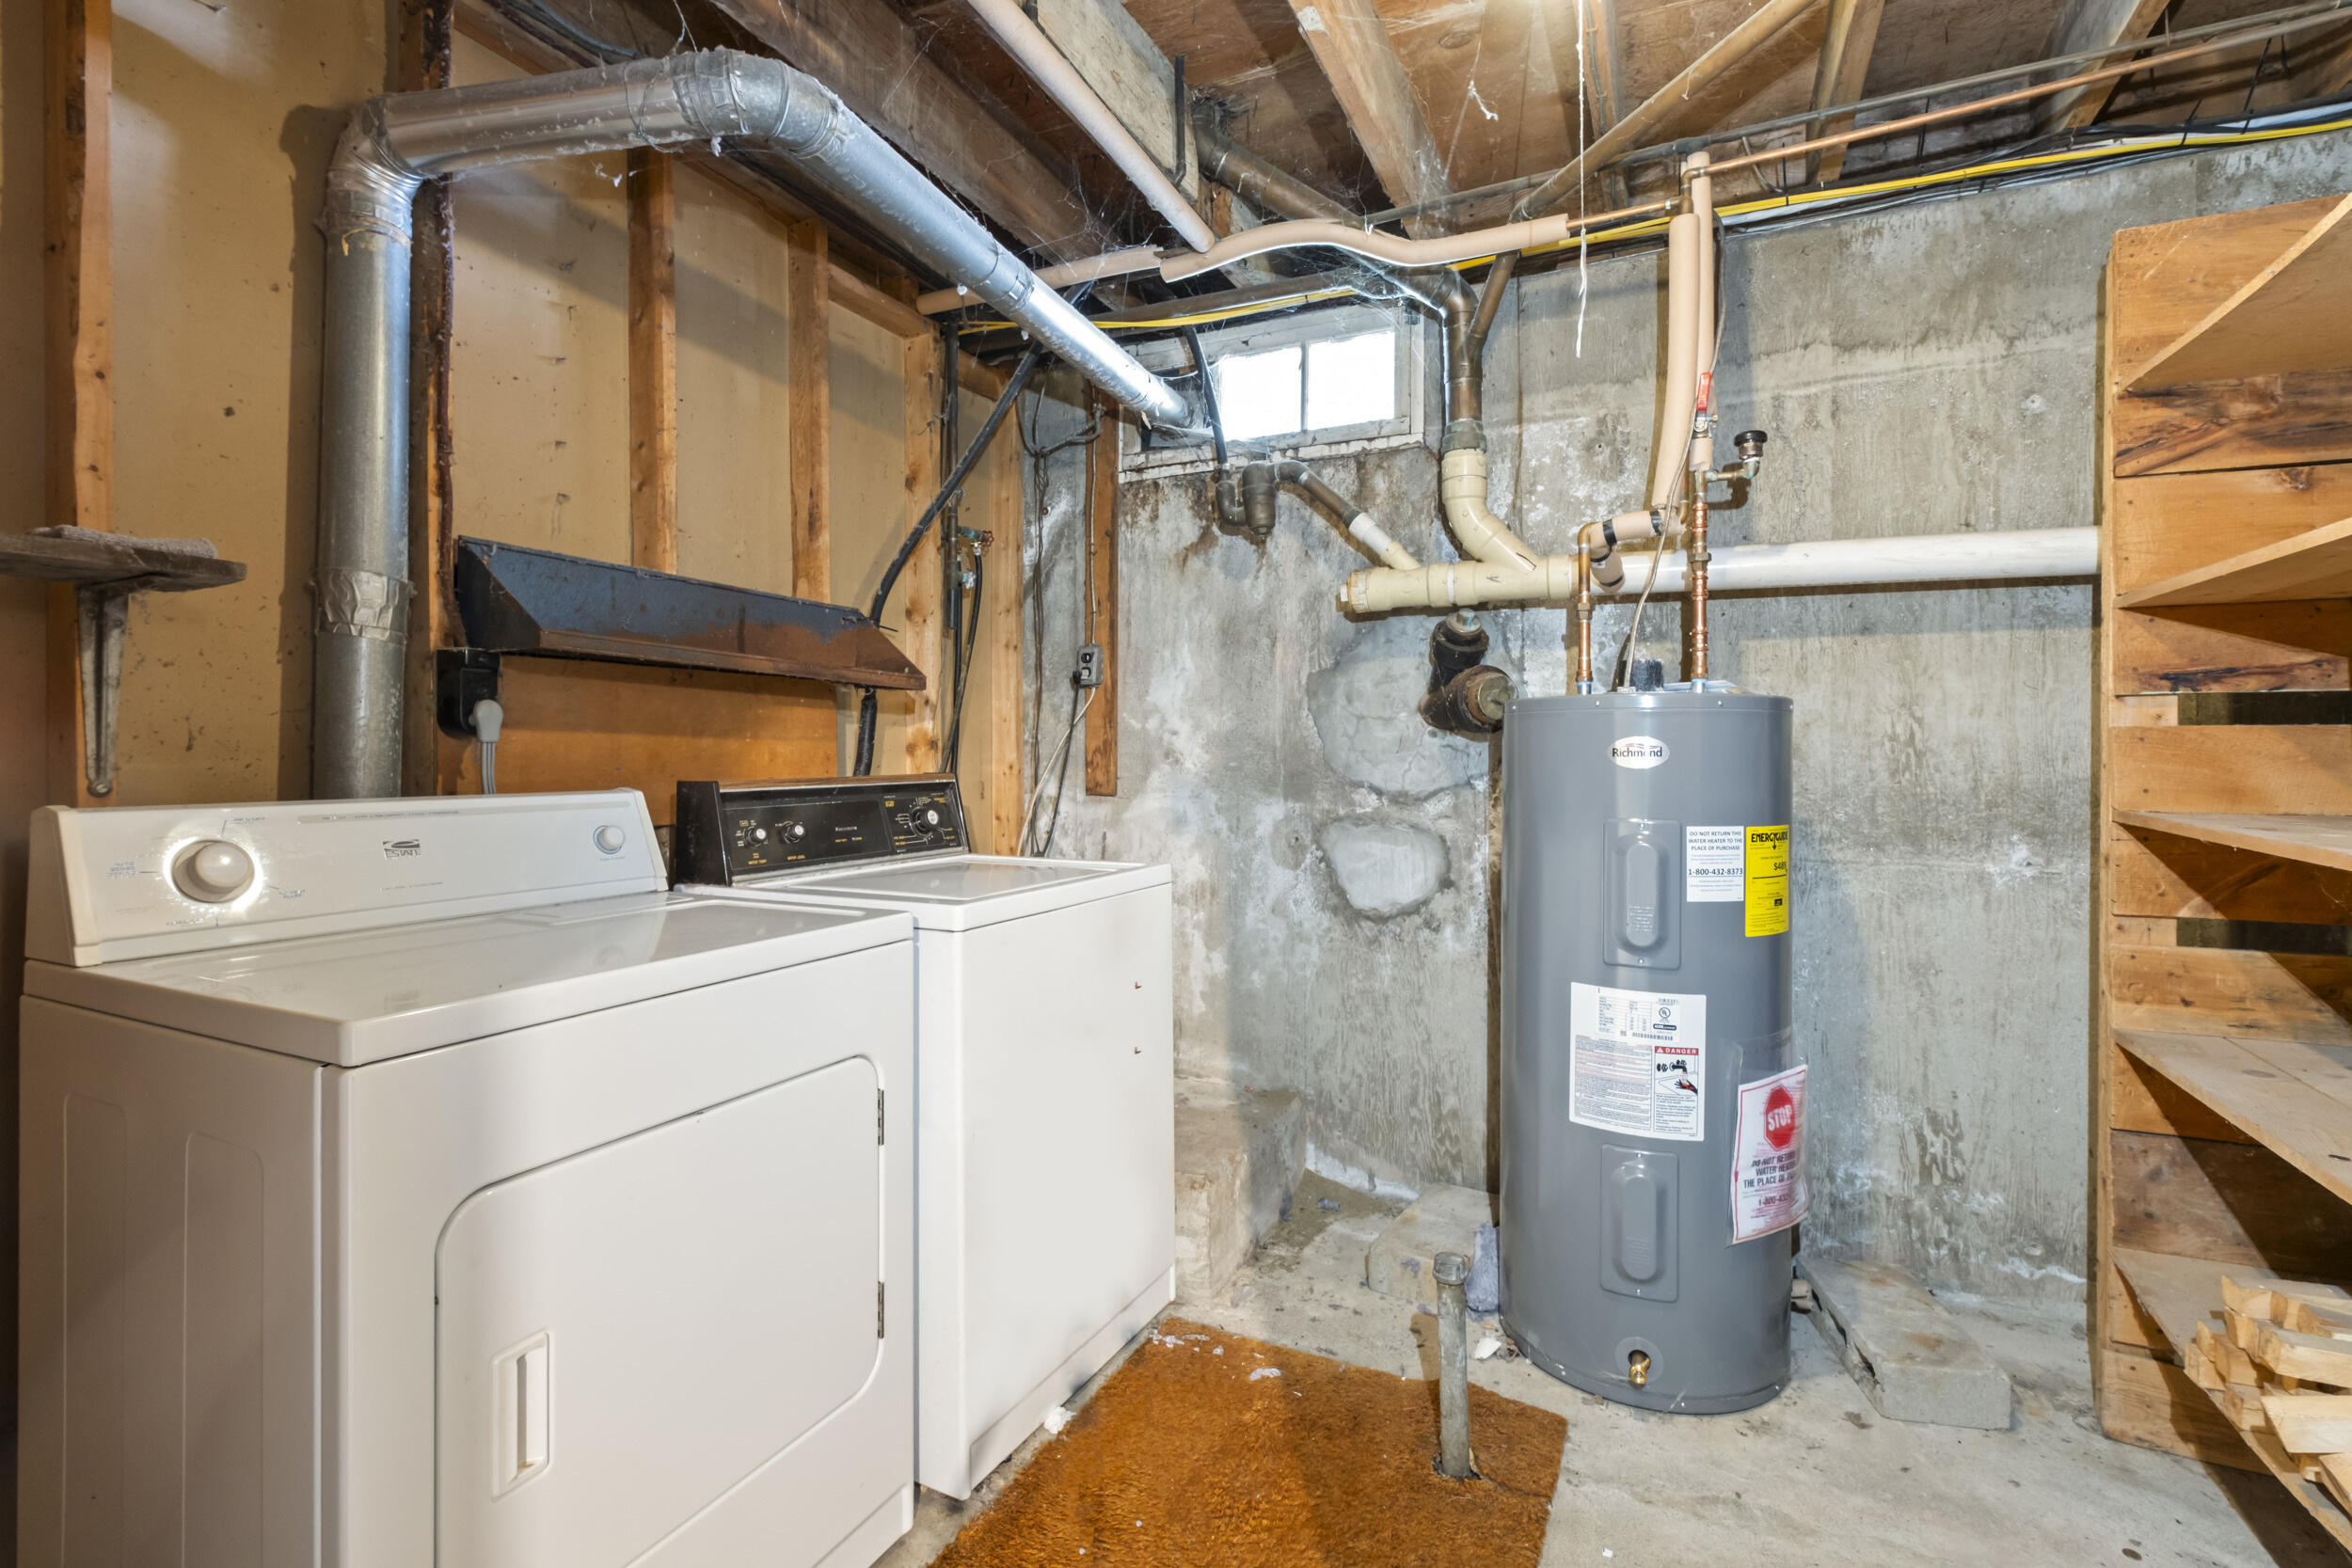
Cooktop, Dishwasher, Dryer, Refrigerator, Trash Compactor, Wall Oven, Washer
Architectural Style
Ranch
Basement
Doghouse, Interior Entry, Walk-Out Access, Finished, Full, Unfinished
Bathrooms Full
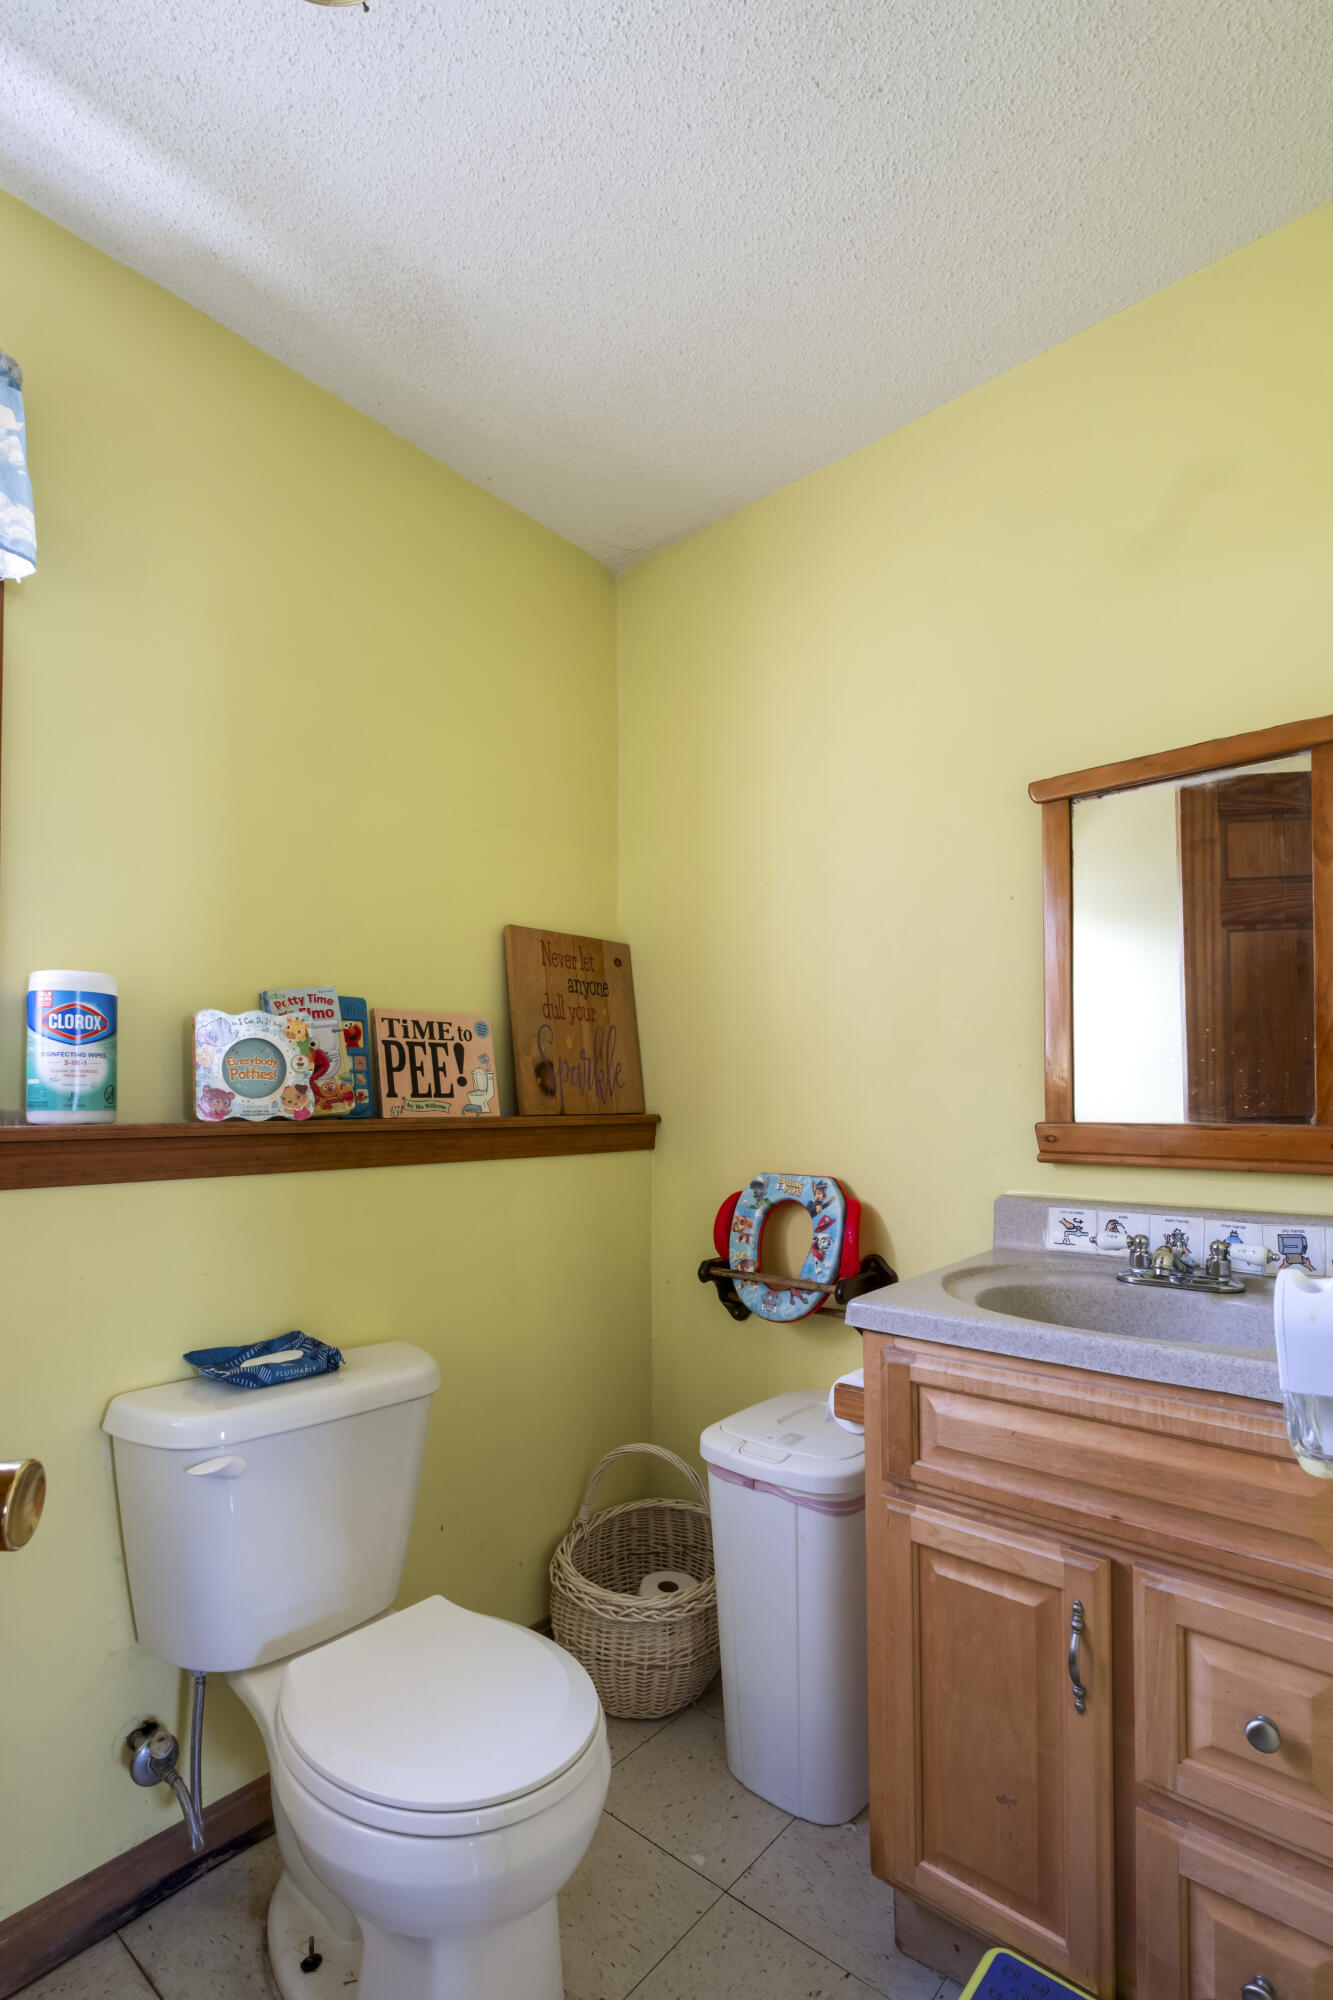
1
Bathrooms Half
1
Bathrooms Total Integer
2
Bedrooms Total
3
Below Grade Finished Area
375.00
Body Type
Building Area Total
2735.00
Construction Materials
Wood Frame, Vinyl Siding
Cooling
Heat Pump
Cooling Yes/No
1
Electric
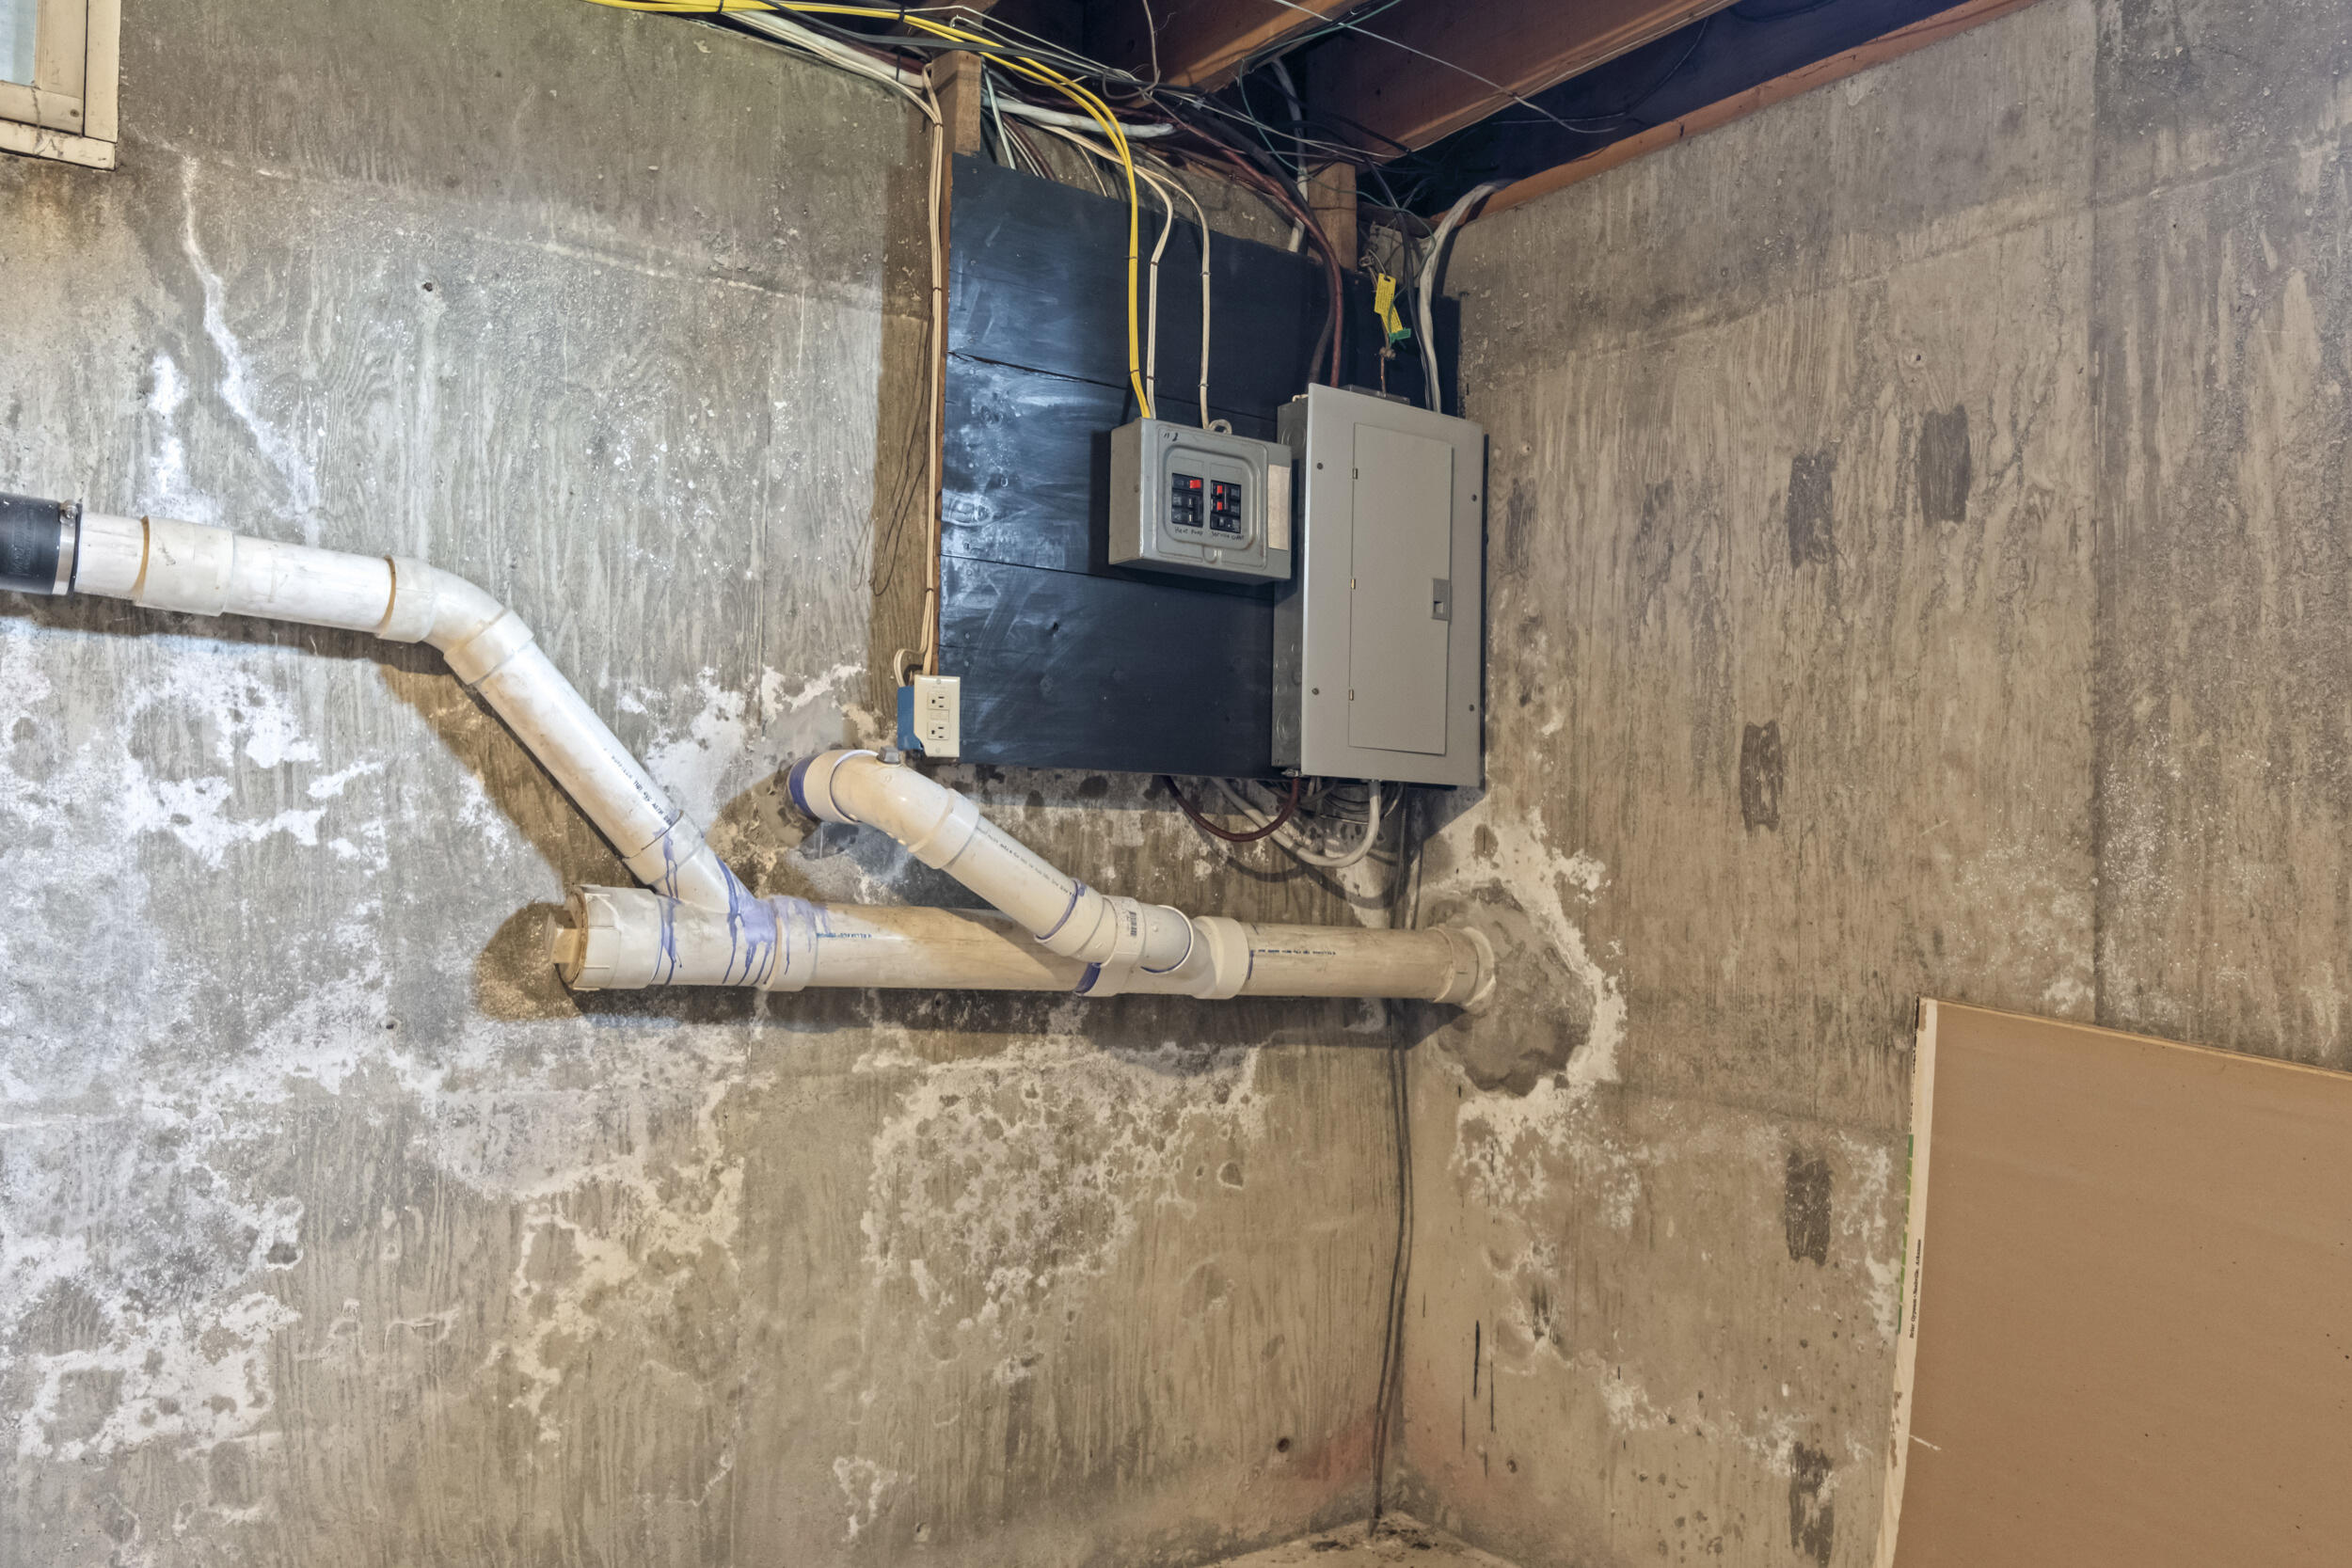
Circuit Breakers
Exterior Features
Fireplaces Total
0
Flooring
Carpet, Vinyl, Hardwood, Linoleum
Foundation Details
Slab, Poured Concrete
Garage Spaces
0.00
Green Energy Efficient
Heating
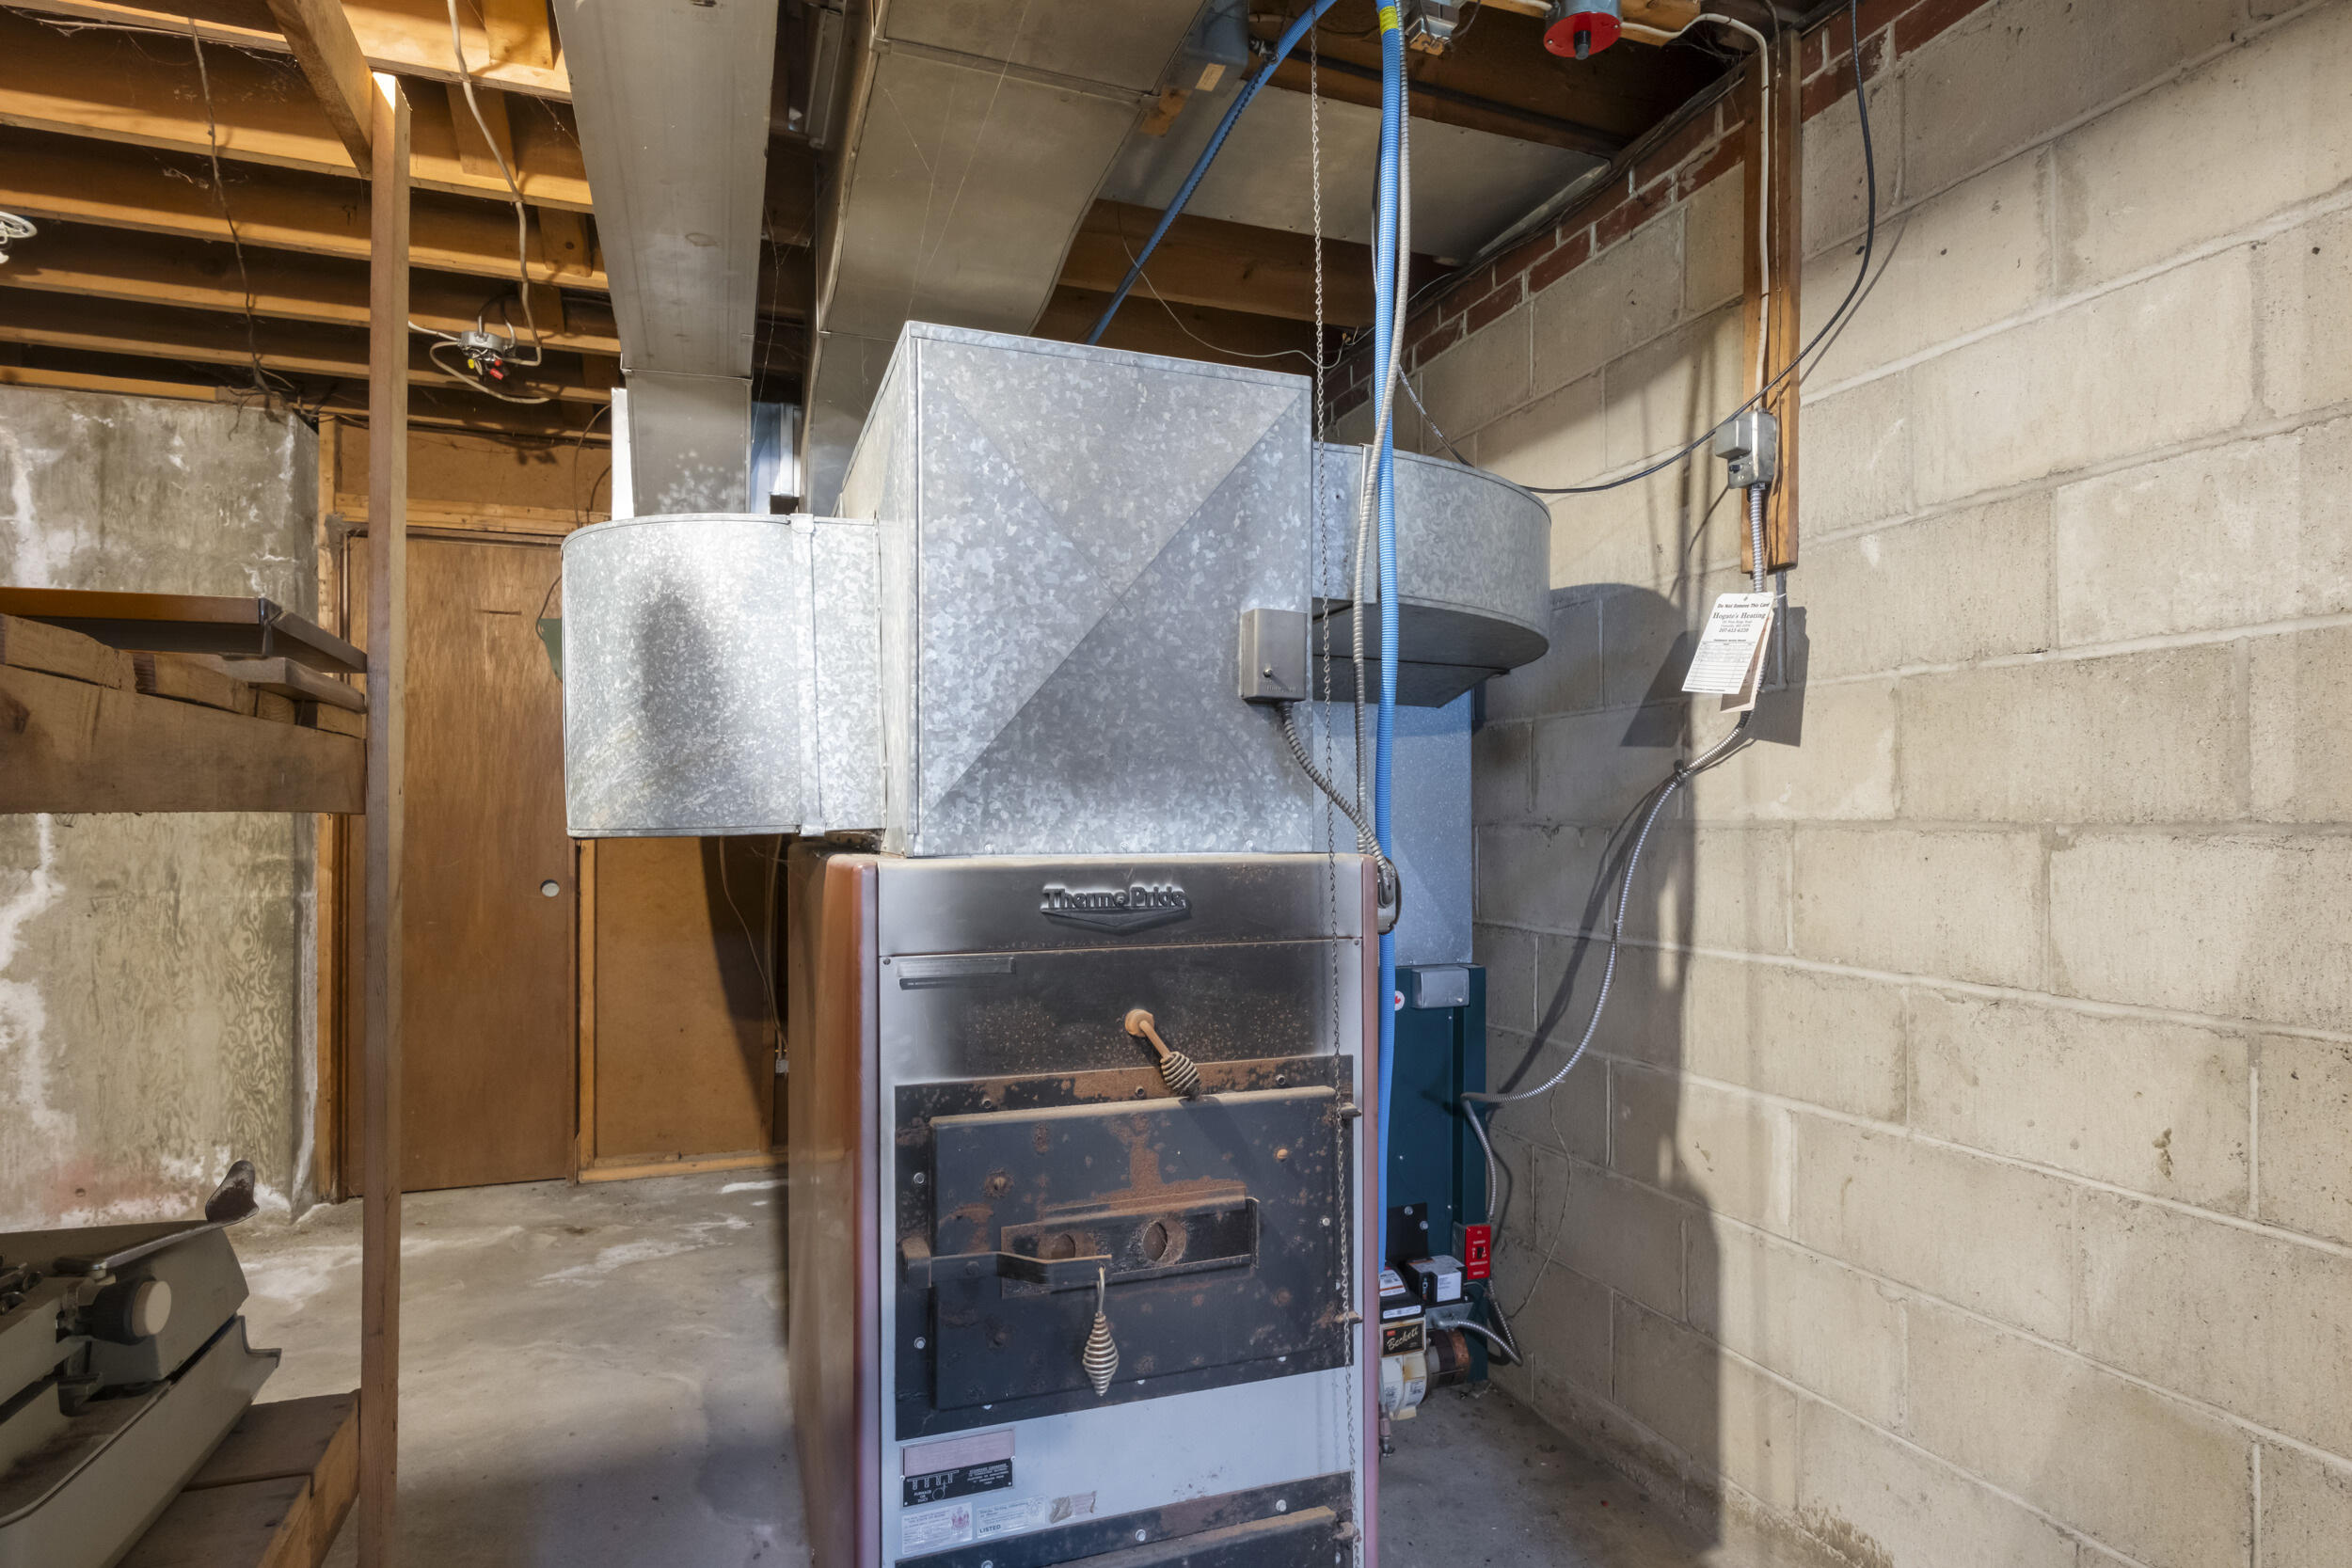
Electric, Oil, Propane, Wood, Direct Vent Heater, Forced Air, Heat Pump
Heating Yes/No
1
Interior Features
1st Floor Bedroom, Bathtub, One-Floor Living, Shower, Storage
Laundry Features
Washer Hookup
Lot Features
Intown, Near Golf Course, Near Public Beach, Near Shopping, Near Town, Rural, Level, Open Lot, Pasture, Landscaped, Wooded
Lot Size Acres
0.7700
Other Equipment
Cable, Internet Access Available
Other Structures
Outbuilding, Shed(s)
Parking Features
Paved, 5 - 10 Spaces, On Site, Inside Entrance
Patio And Porch Features
Deck, Patio, Porch
Pets Allowed
Property Condition
Roof
Shingle
Rooms Total
10
Sewer
Public Sewer
Tax Annual Amount
4243.00
Utilities
Water Source
Public
Waterfront Features
Nearby
Year Built
1968
Zoning
Residential