Avon
$475,000
60 Mt Blue Pond Road
mls: 1663489
Bedrooms: 3
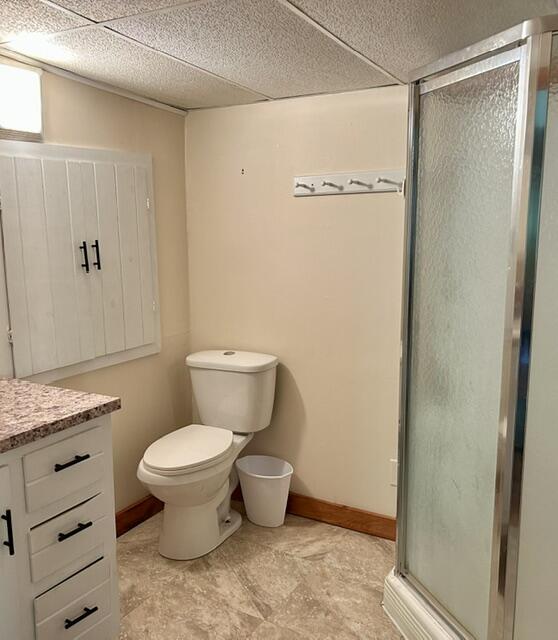
Bathrooms: 3
Year Built: 1967
Sq Footage: 3,200
Lot Size: 3.82
Taxes: $2,686
Status: Active

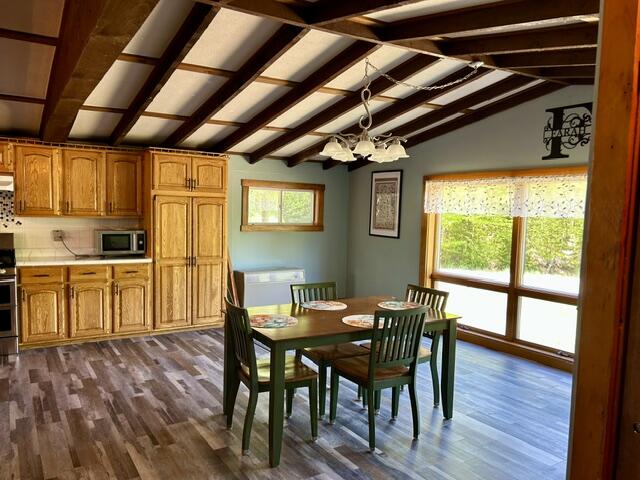
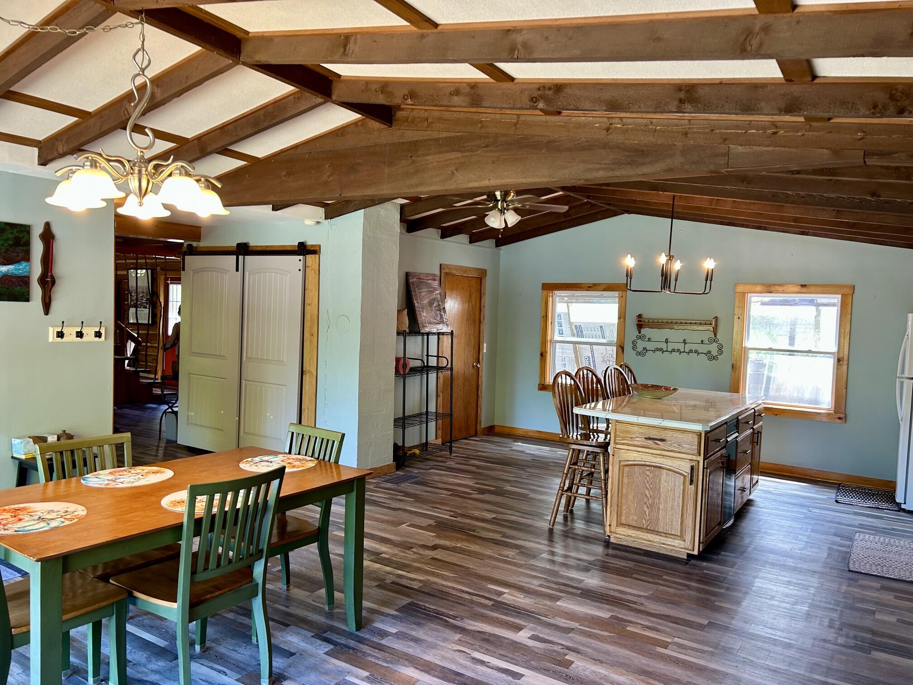
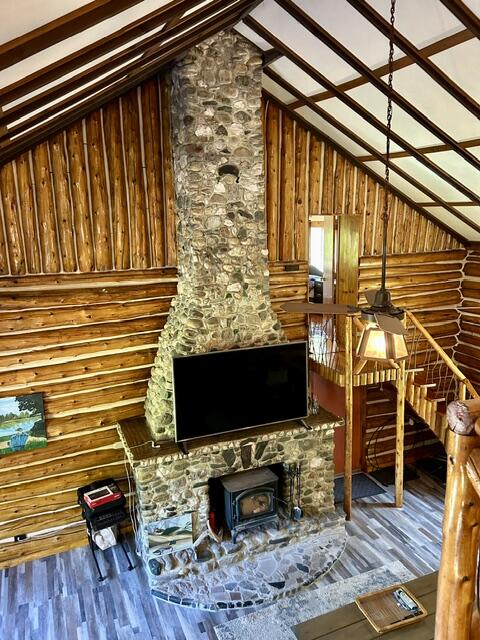
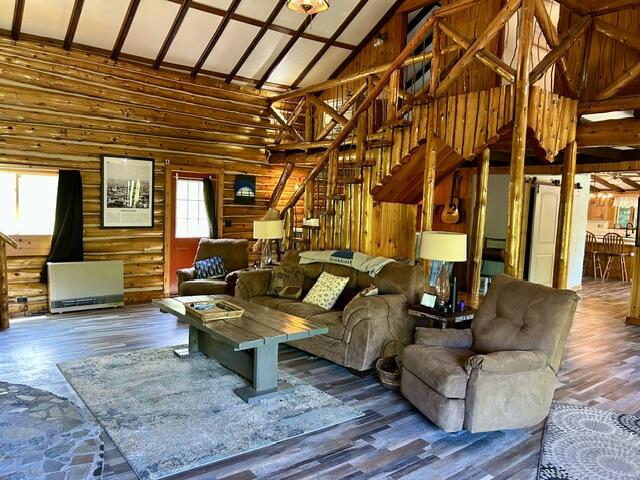
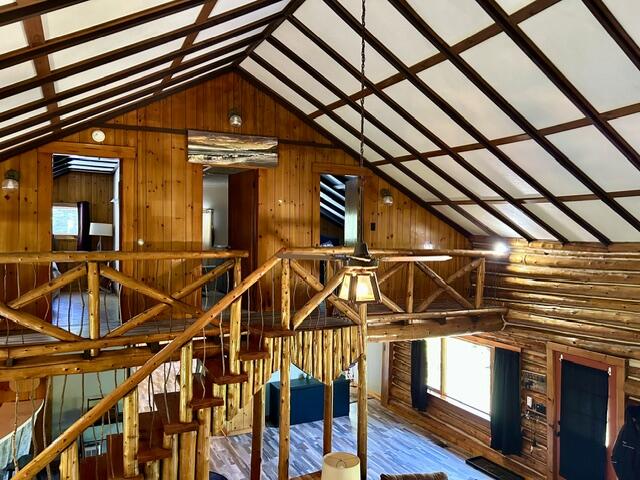
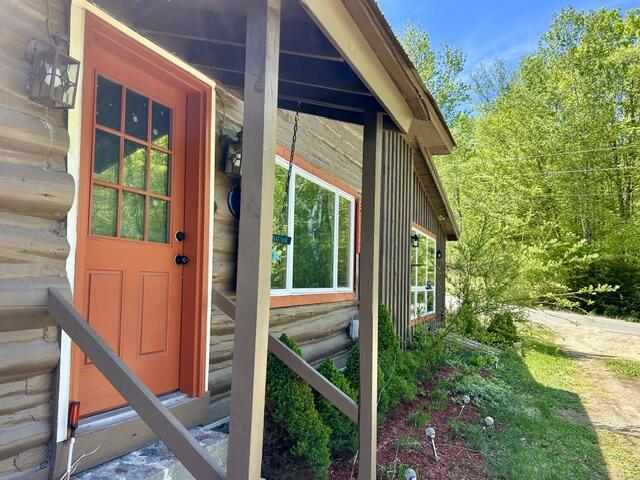
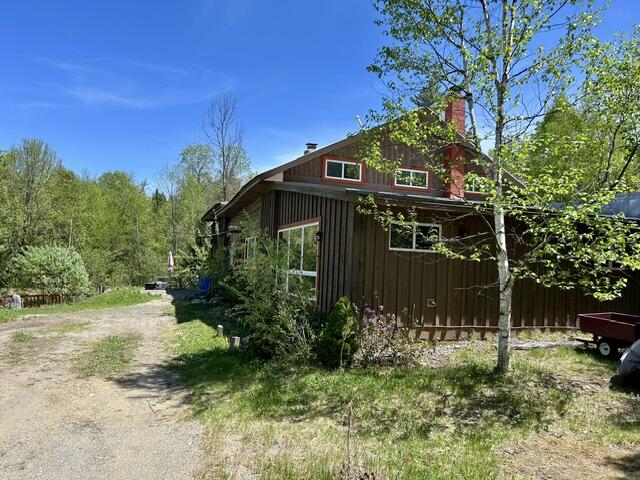
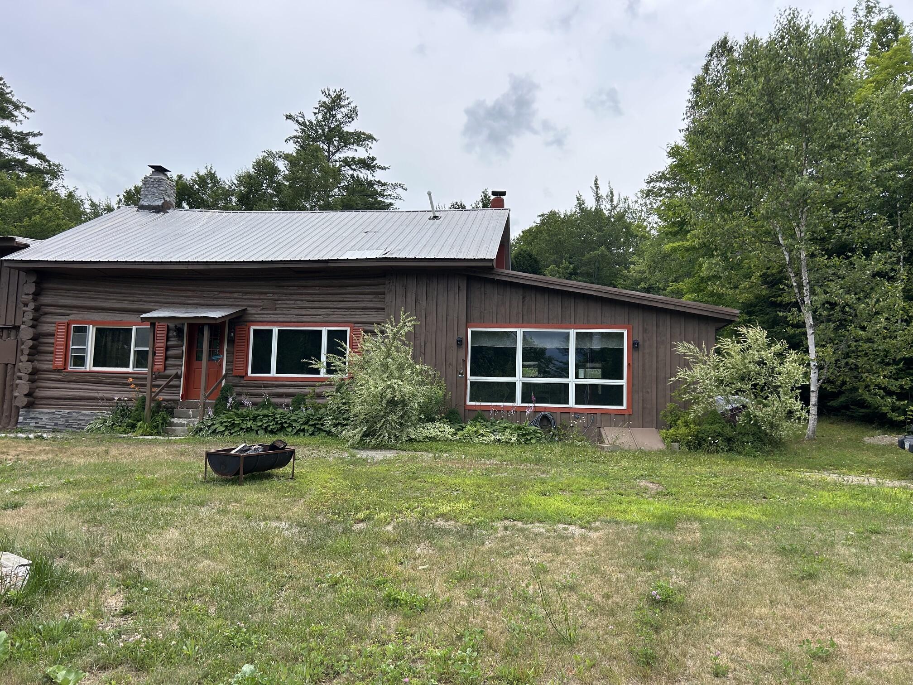
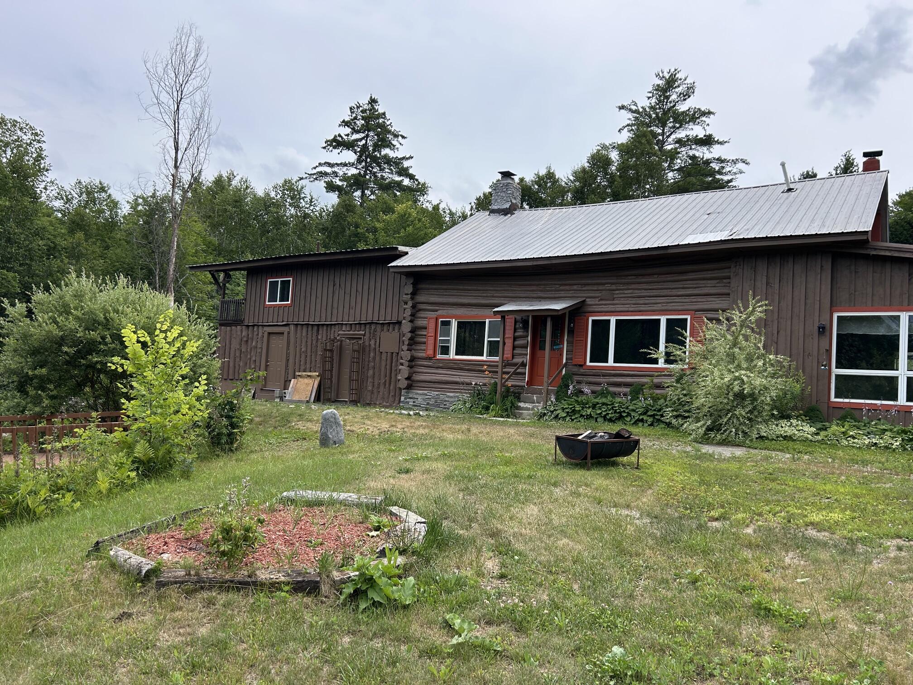
This 3.82-acre property features a spacious log home with an open floor plan, warm wood accents, and hand-cut cedar logs. The living room is anchored by a stunning 24-foot stone fireplace and chimney, crafted from rocks sourced from the nearby Sandy River.
Listed by: Keller Williams Realty

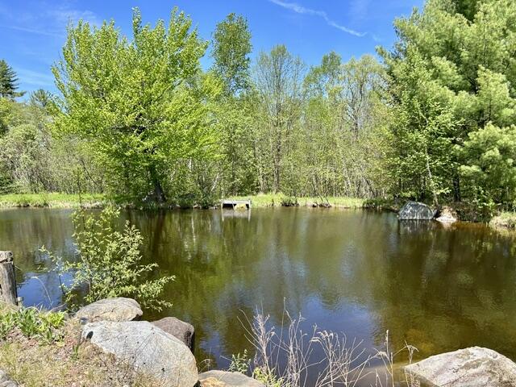
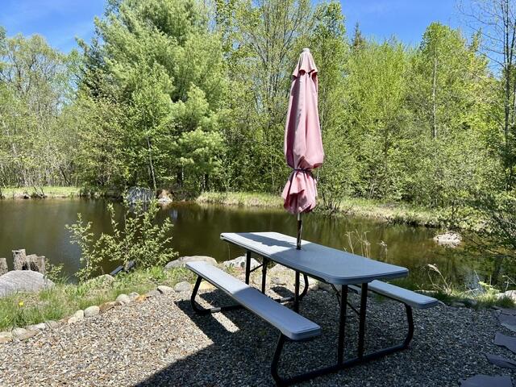
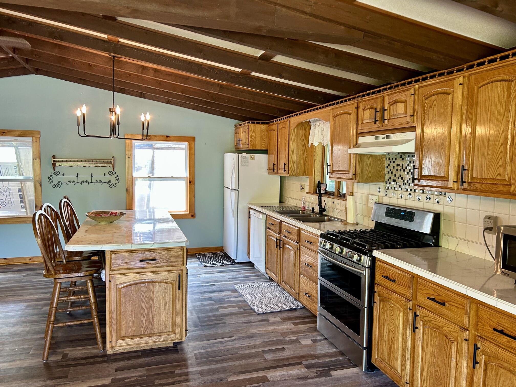
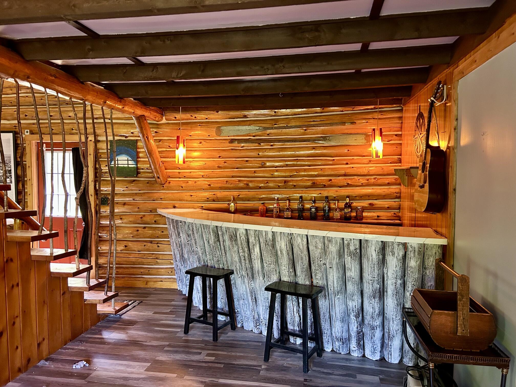
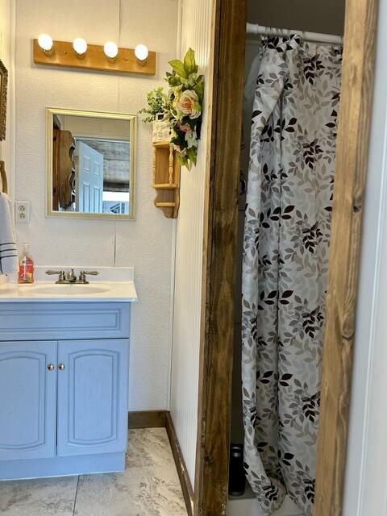
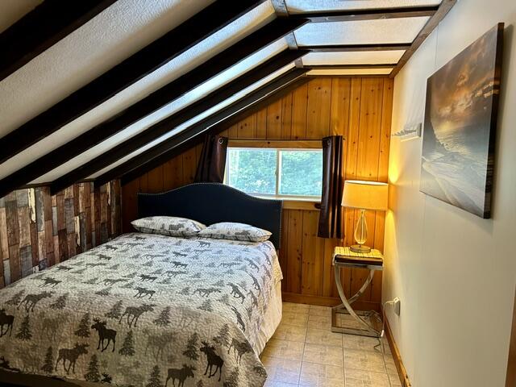
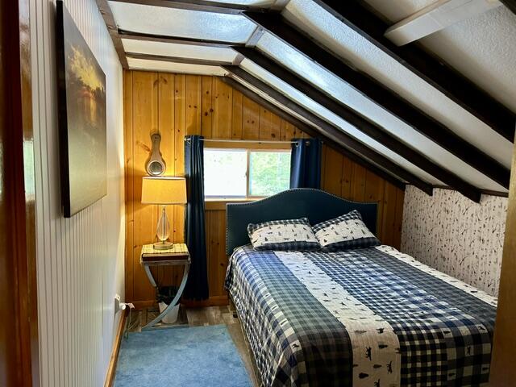
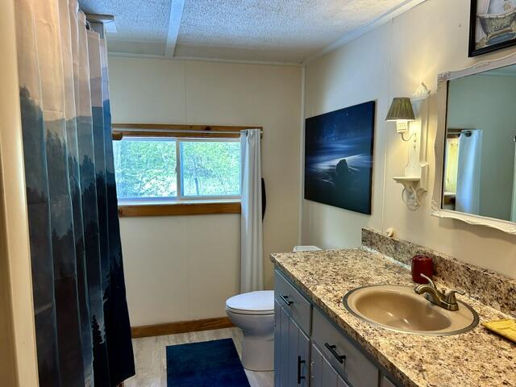
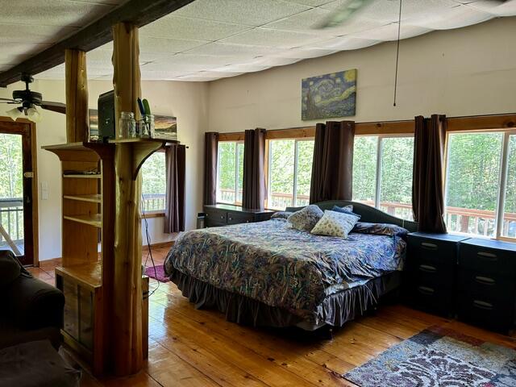
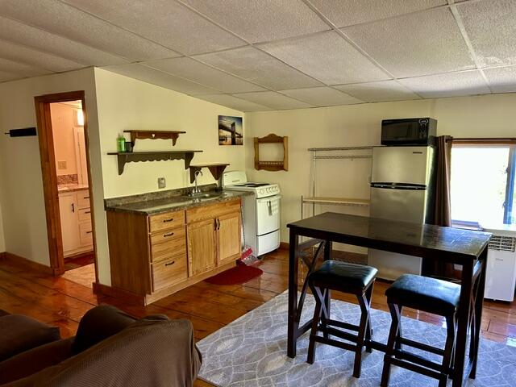
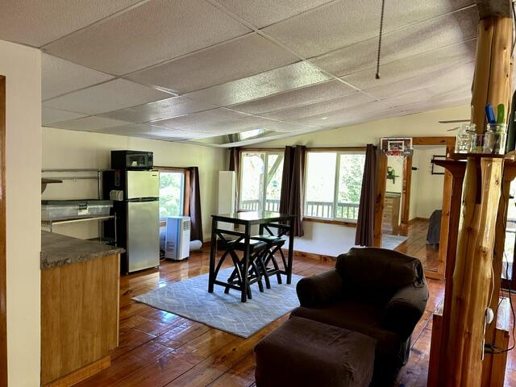
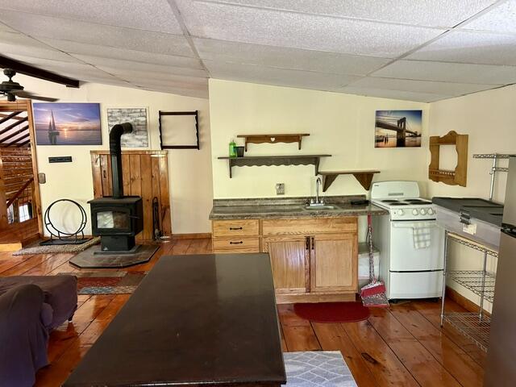
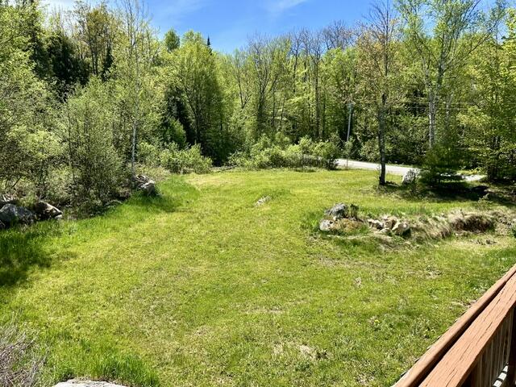
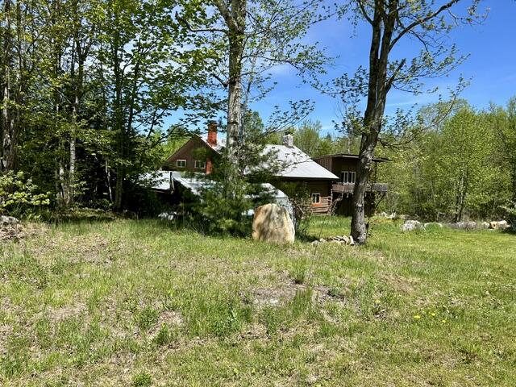
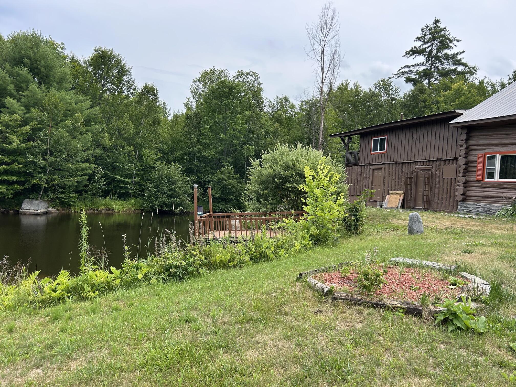
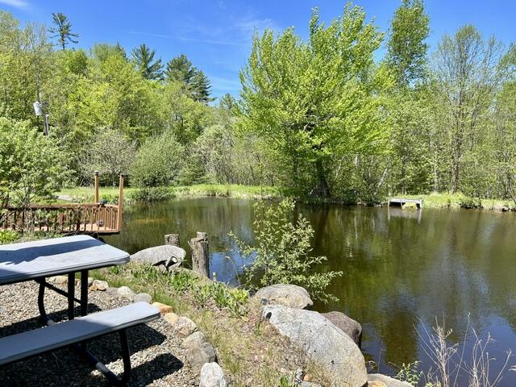
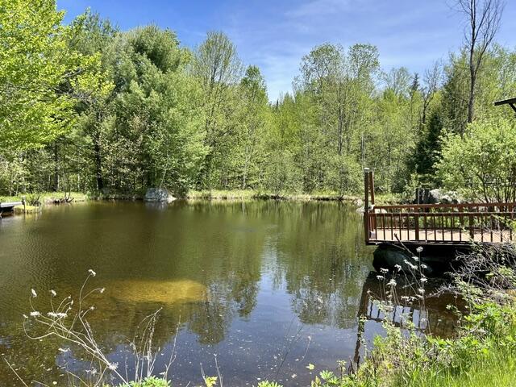
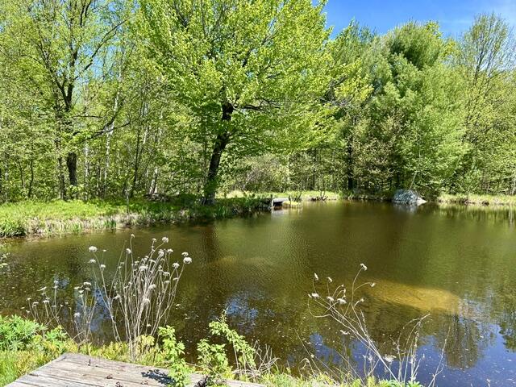
This 3.82-acre property features a spacious log home with an open floor plan, warm wood accents, and hand-cut cedar logs. The living room is anchored by a stunning 24-foot stone fireplace and chimney, crafted from rocks sourced from the nearby Sandy River. With 3 bedrooms and 3 bathrooms, there's plenty of space for family and/or guests. Enjoy entertaining at the bar in the great room or unwind on the patio by the trout pond, complete with its own dock and propane firepit. A babbling brook runs along the east side of the lot, adding to the charm. The main suite, with both inside and outside entrances and a wraparound deck, could easily serve as a private apartment. Experience peaceful woodland living in Maine, just minutes from the grocery store, post office, and town office. Conveniently located between Farmington and Saddleback/Rangeley, it's a prime spot for outdoor recreation, with snowmobile and ATV trails nearby and the beautiful Mount Blue Pond just up the road. Perfect as a home, vacation retreat, or investment opportunity.
Listed by: Keller Williams Realty

Above Grade Finished Area
3200.00
Accessibility Features
Appliances
Dishwasher, Dryer, Electric Range, Gas Range, Refrigerator, Washer
Architectural Style
Contemporary
Basement
Bulkhead, Interior Entry, Partial, Unfinished
Bathrooms Full
3
Bathrooms Half
0
Bathrooms Total Integer
3
Bedrooms Total
3
Below Grade Finished Area
0.00
Body Type
Building Area Total
3200.00
Construction Materials
Log, Wood Frame, Log Siding, Other, Wood Siding
Cooling
None
Electric
Circuit Breakers, Underground
Exterior Features
Fireplaces Total
1
Flooring
Laminate, Tile, Wood
Foundation Details
Block, Poured Concrete
Garage Spaces
0.00
Green Energy Efficient
Heating
Oil, Propane, Wood, Direct Vent Heater, Forced Air, Wood Stove
Heating Yes/No
1
Interior Features
Bathtub, In-Law Floorplan, Shower, Storage, Walk-In Closet(s), Primary Bedroom w/Bath
Laundry Features
Main Level
Lot Features
Near Shopping, Near Town, Rural, Level, Open Lot, Rolling Slope, Wooded
Lot Size Acres
3.8200
Other Equipment
Other Structures
Parking Features
Gravel, 1 - 4 Spaces, On Site, Off Street
Patio And Porch Features
Deck, Porch
Pets Allowed
Property Condition
Roof
Metal
Sewer
Private Sewer, Septic Design Available, Septic Tank
Tax Annual Amount
2685.65
Utilities
Water Body Name
unnamed
Water Source
Private, Well
Waterfront Features
Nearby, Public, River/Brook/Stream
Waterfront Yes/No
1
Year Built
1967
Zoning
rural