Kittery
$715,000
100 Shepards Cove Road
mls: 1663514
Bedrooms: 2
Bathrooms: 2
Year Built: 2008
Sq Footage: 1,601
Lot Size: 0
Taxes: $6,272
Status: Active

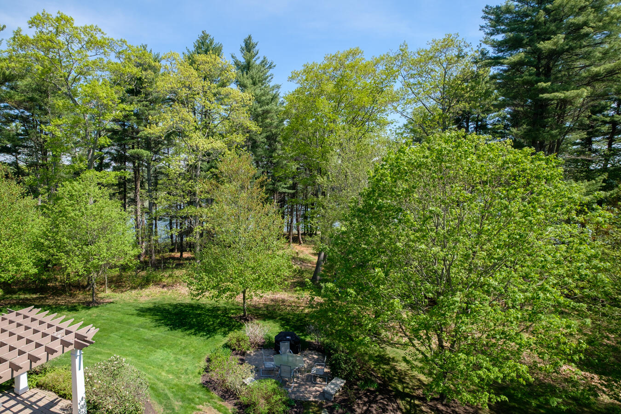
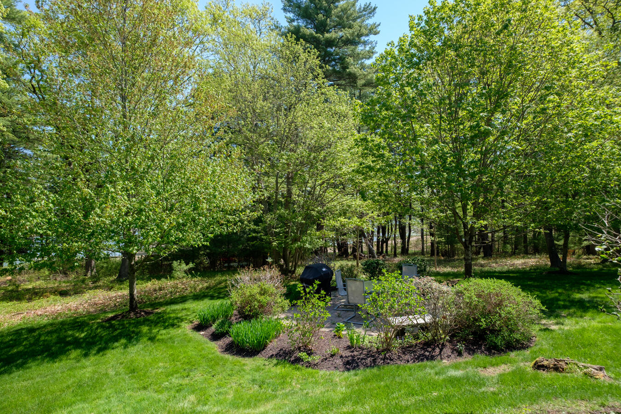
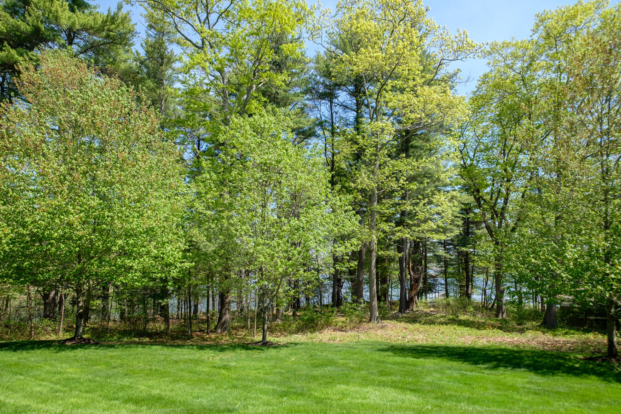
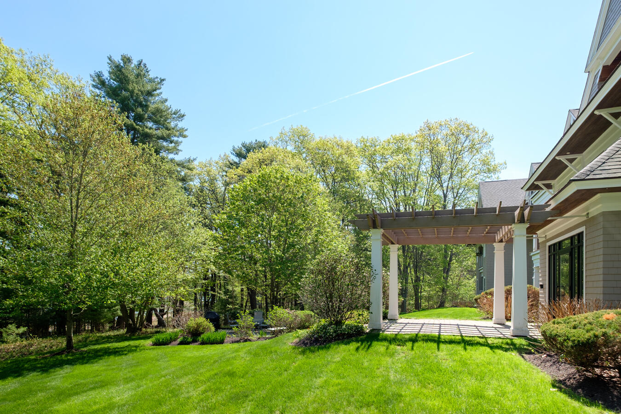
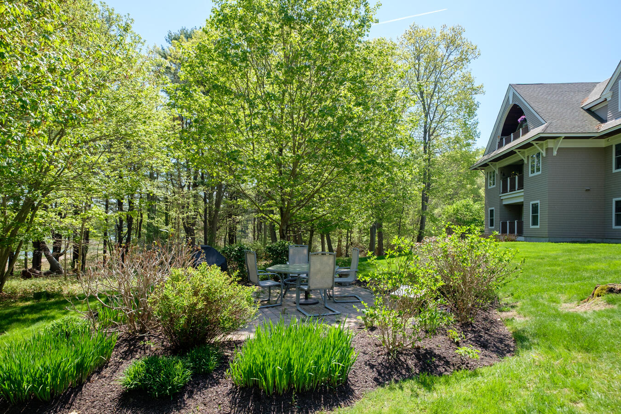
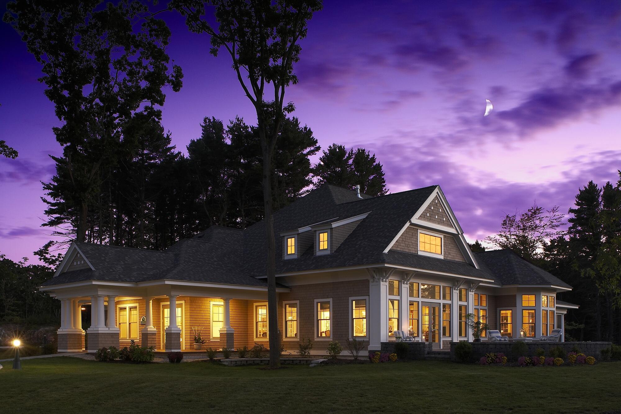
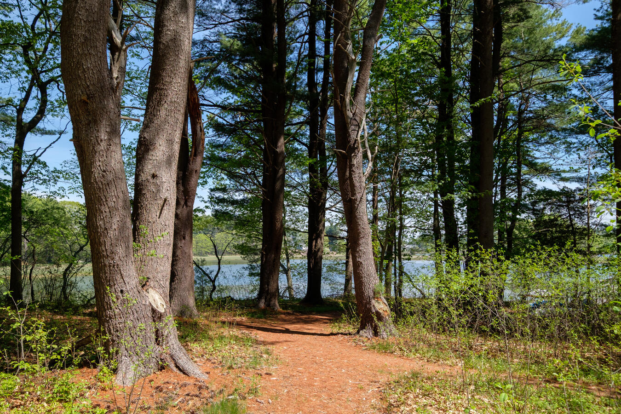
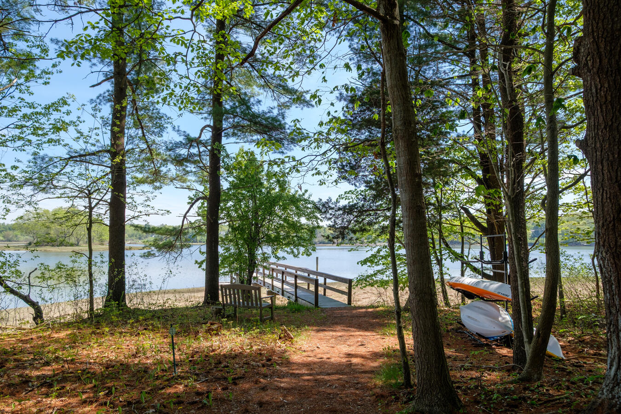
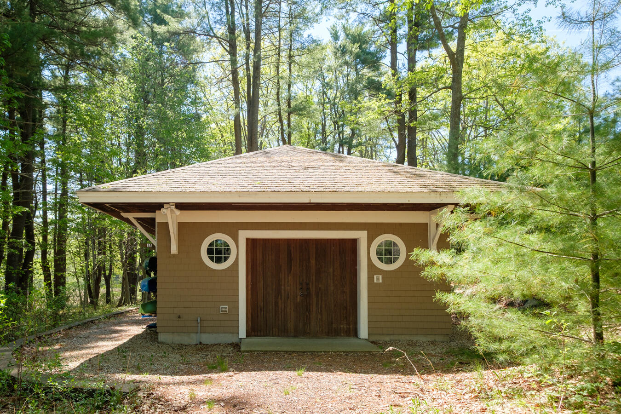
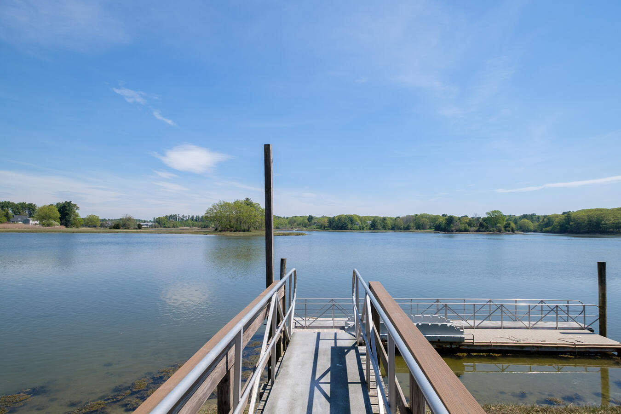
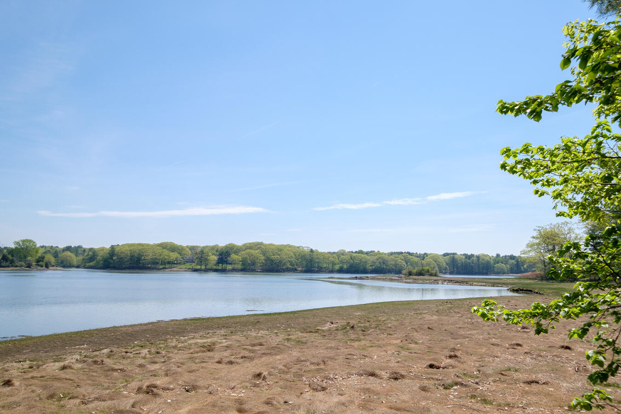
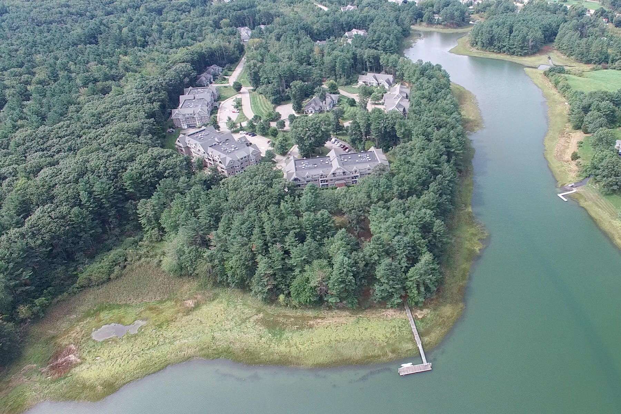
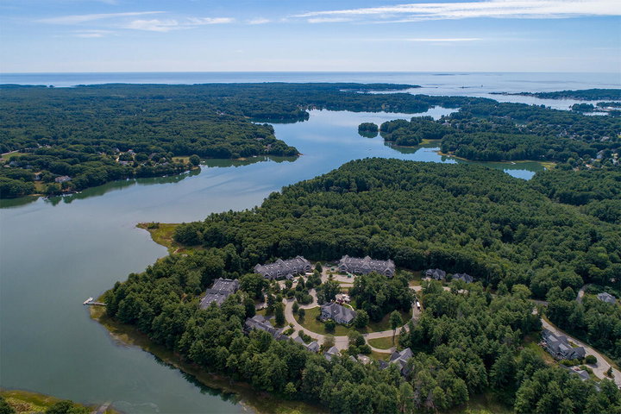
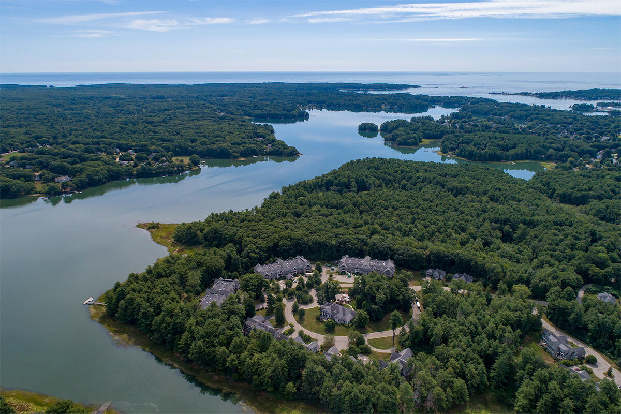
Shepards Cove is an Upscale 55+ Waterfront Community, set on 42.5 Acres in a scenic natural park-like setting with nature trails, a dock & boathouse for kayaks & canoes and fabulous clubhouse.
Listed by: The Gove Group Real Estate, LLC

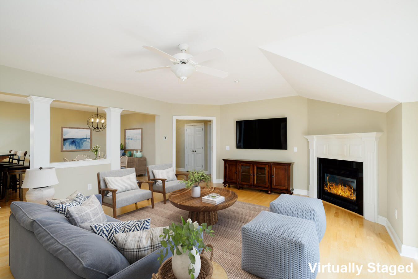
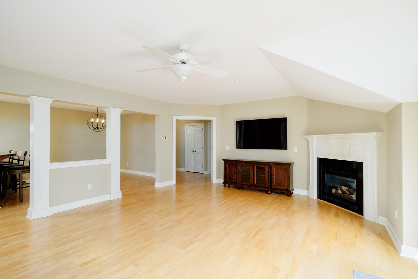
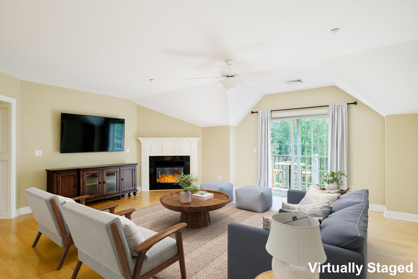
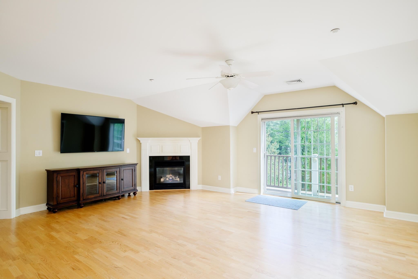
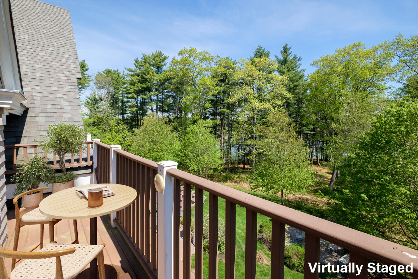
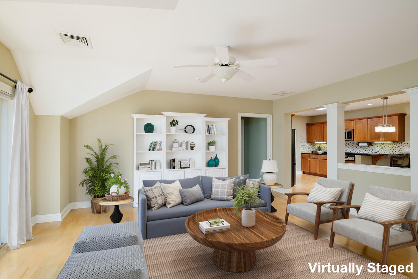
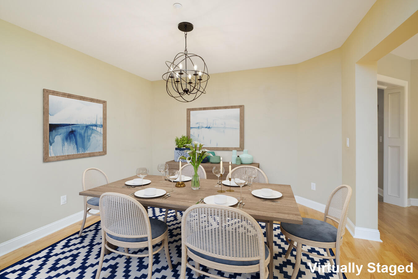
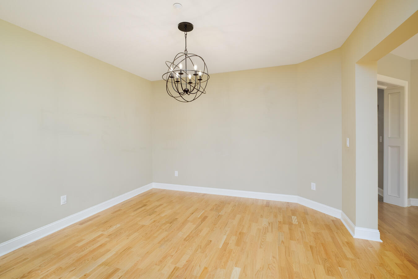
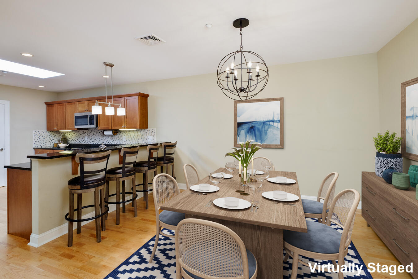
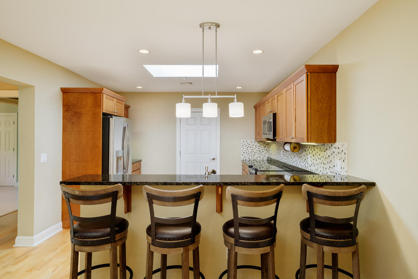
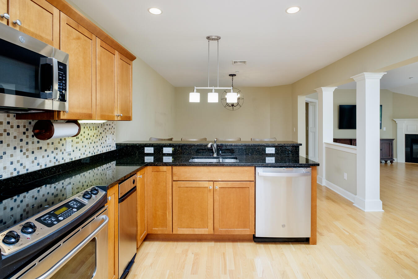
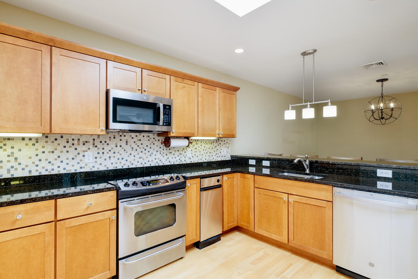
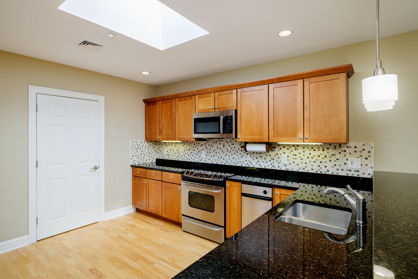
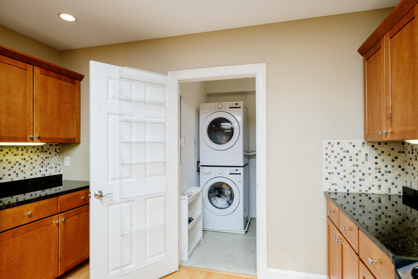
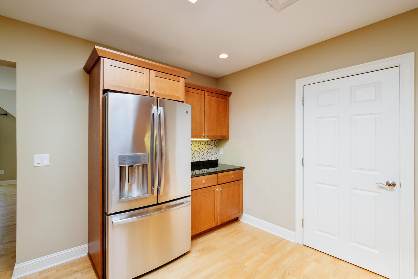
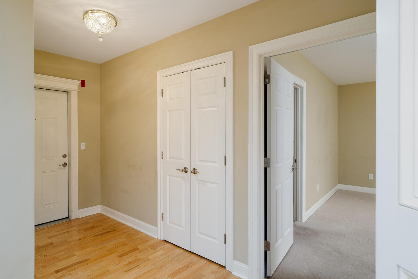
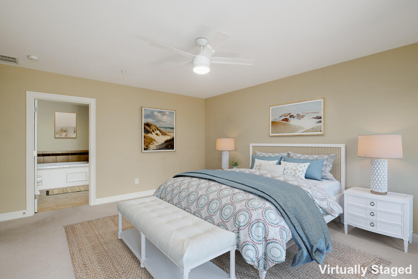
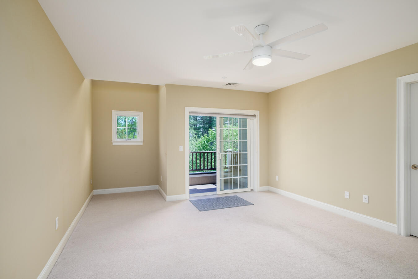
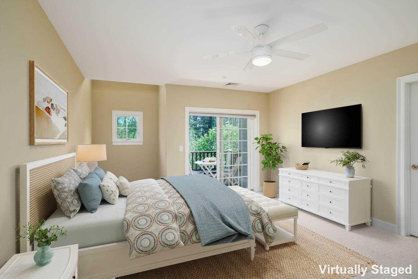
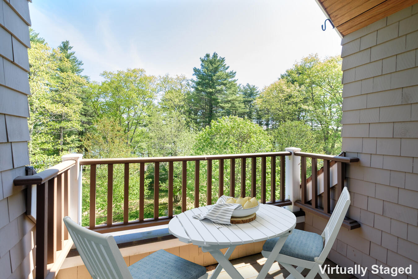
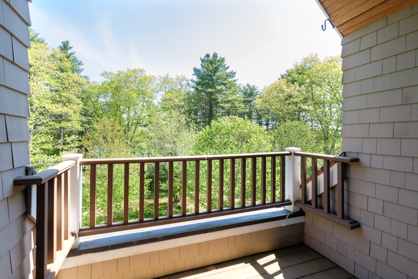
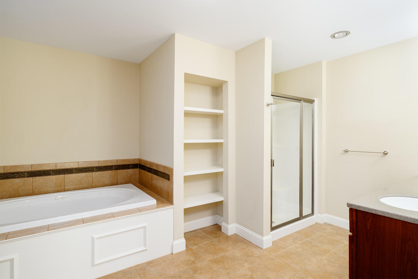
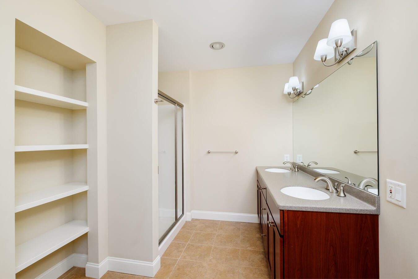
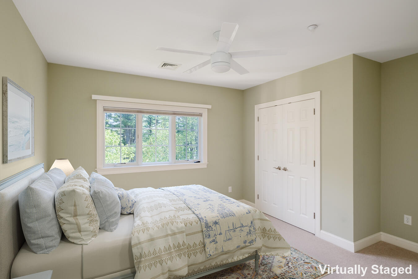
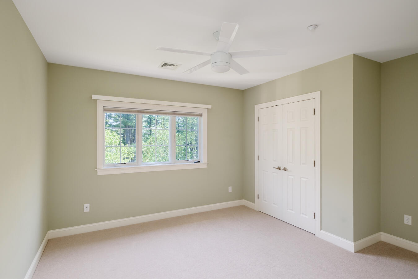
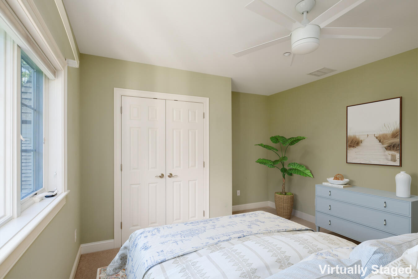
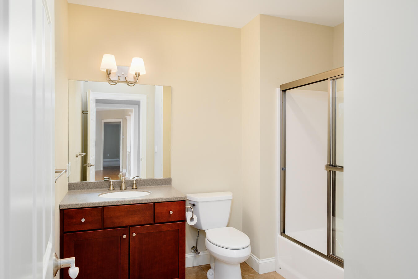
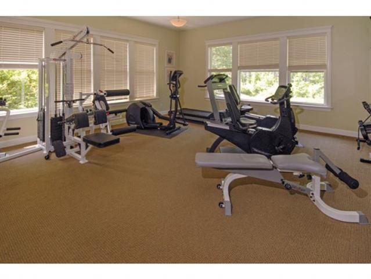
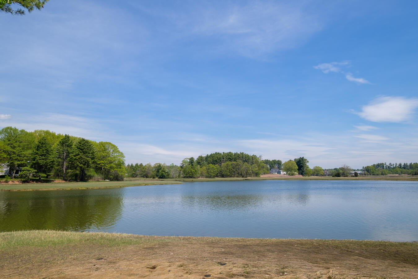
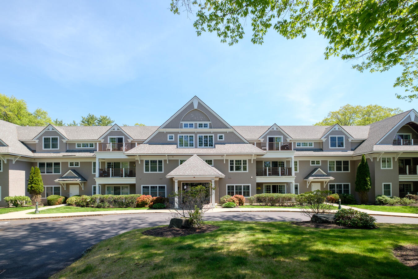
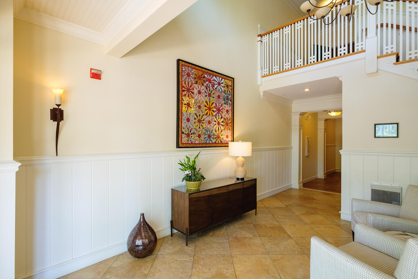
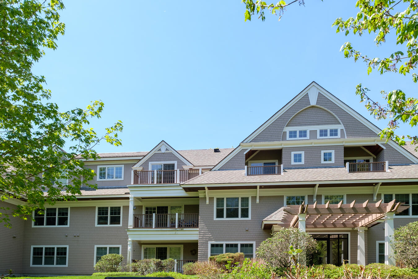
Shepards Cove is an Upscale 55+ Waterfront Community, set on 42.5 Acres in a scenic natural park-like setting with nature trails, a dock & boathouse for kayaks & canoes and fabulous clubhouse. This top floor two bedroom, two full bath condo offers an open concept floorplan with a light & airy feel. With TWO decks to enjoy the ever changing water views and surrounding natural beauty. The skylight in the kitchen floods the space with natural light. The two bedrooms and two baths are at opposite ends to allow for privacy. The rear condos in The Boothbay building are the most sought after for their proximity to the water and lovely views. Recent updates include newer appliances and newer central air system. Easy access to top floor with an elevator from all levels. A deeded indoor garage space and additional storage are included. The beautiful Shepards Cove Club House provides a thoughtfully designed space with exercise room, library, billiards room, and spacious common areas for entertaining. Located near the charming village of Kittery with shops, cafes, and good restaurants. Delightful beaches, parks & lighthouses abound!
Listed by: The Gove Group Real Estate, LLC

Above Grade Finished Area
1601.00
Accessibility Features
Appliances
Dishwasher, Disposal, Dryer, Microwave, Electric Range, Refrigerator, Trash Compactor, Washer
Architectural Style
Garden, Row-Inside
Association Fee
642.00
Basement
Not Applicable, None
Bathrooms Full
2
Bathrooms Half
0
Bathrooms Total Integer
2
Bedrooms Total
2
Below Grade Finished Area
0.00
Body Type
Building Area Total
1601.00
Construction Materials
Wood Frame, Shingle Siding, Wood Siding
Cooling
Central Air
Cooling Yes/No
1
Electric
Circuit Breakers, Underground
Exterior Features
Fireplaces Total
1
Flooring
Carpet, Laminate, Tile, Wood
Foundation Details
Poured Concrete
Garage Spaces
1.00
Garage Yes/No
1
Green Energy Efficient
Heating
Gas Natural, Forced Air
Heating Yes/No
1
Interior Features
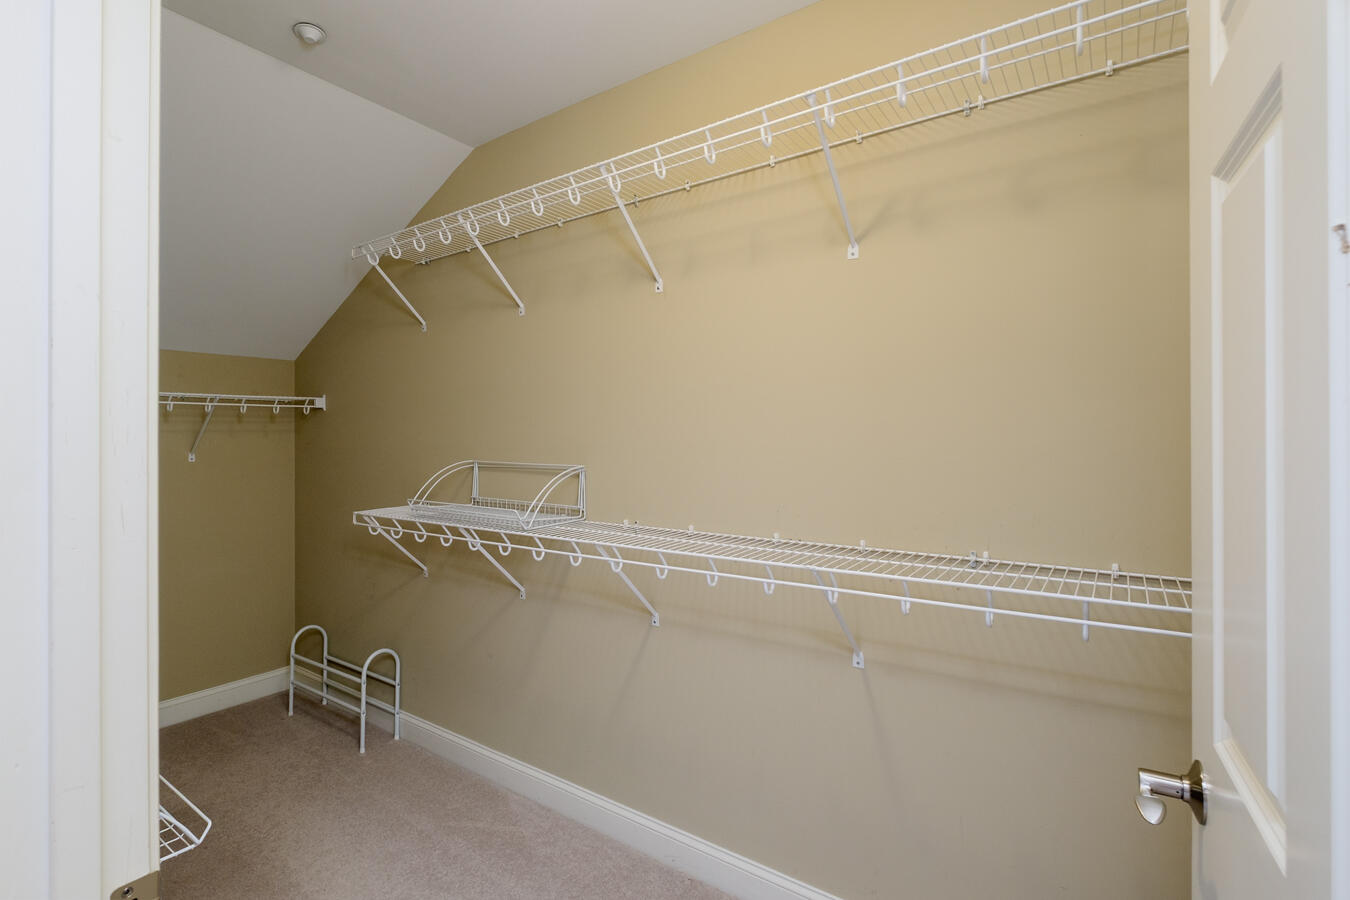
1st Floor Primary Bedroom w/Bath, Bathtub, Elevator Passenger, One-Floor Living, Storage, Walk-In Closet(s)
Laundry Features
Main Level
Lot Features
Near Country Club, Near Golf Course, Near Public Beach, Near Shopping, Near Turnpike/Interstate, Near Town, Suburban, Near Railroad, Cul-De-Sac, Level, Open Lot, Right of Way, Sidewalks, Landscaped, Wooded
Lot Size Acres
0.0000
Other Equipment
Internet Access Available
Other Structures
Parking Features
Common, Other, Paved, On Site, Off Street, Garage Door Opener, Heated Garage, Underground
Patio And Porch Features
Deck, Porch
Pets Allowed
Breed Restrictions, Yes, Size Limit
Property Condition
Roof
Flat, Other, Pitched, Shingle
Rooms Total
5
Sewer
Public Sewer
Tax Annual Amount
6272.00
Utilities
Water Body Name
Spruce Creek
Water Source
Public
Waterfront Features
Common, Dock, River/Brook/Stream, Waterfront Tidal
Waterfront Yes/No
1
Year Built
2008
Zoning
EH UR