Skowhegan
$250,000
16 Ryan Lane
mls: 1663581
Bedrooms: 4
Bathrooms: 2
Year Built: 2003
Sq Footage: 1,728
Lot Size: 0.38
Taxes: $3,001
Status: Active Under Contract

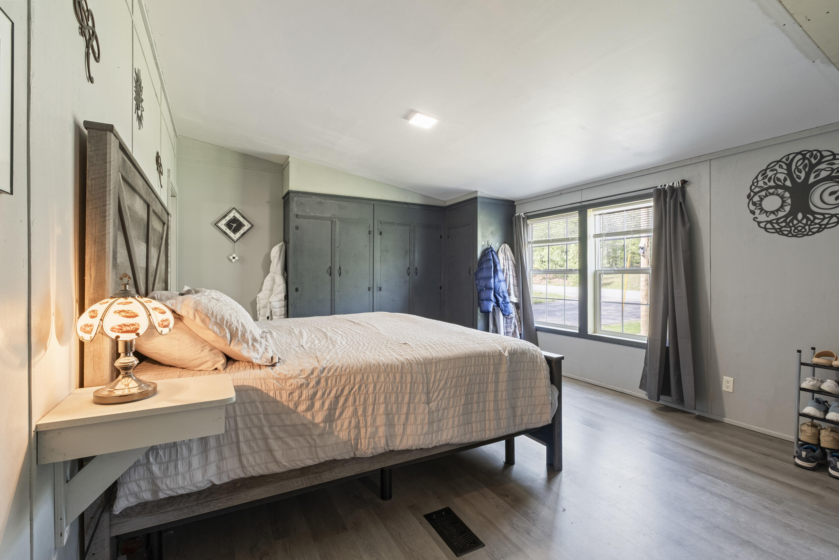
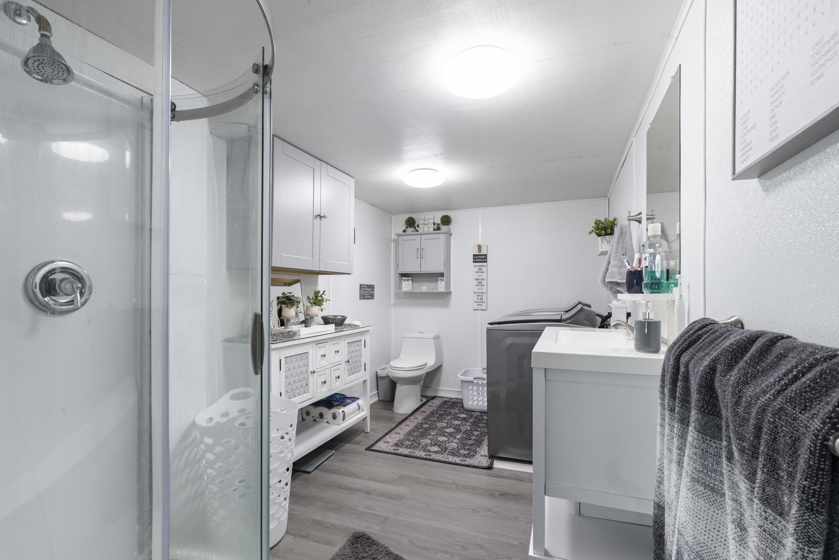
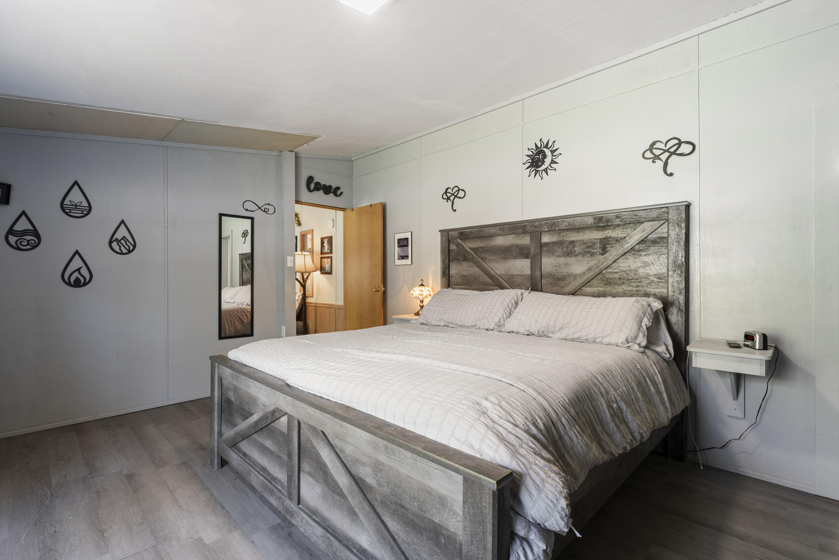
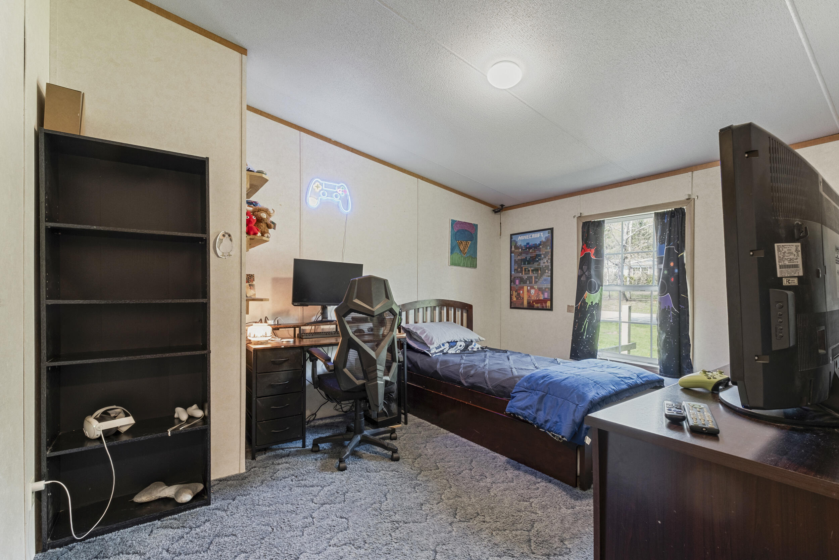
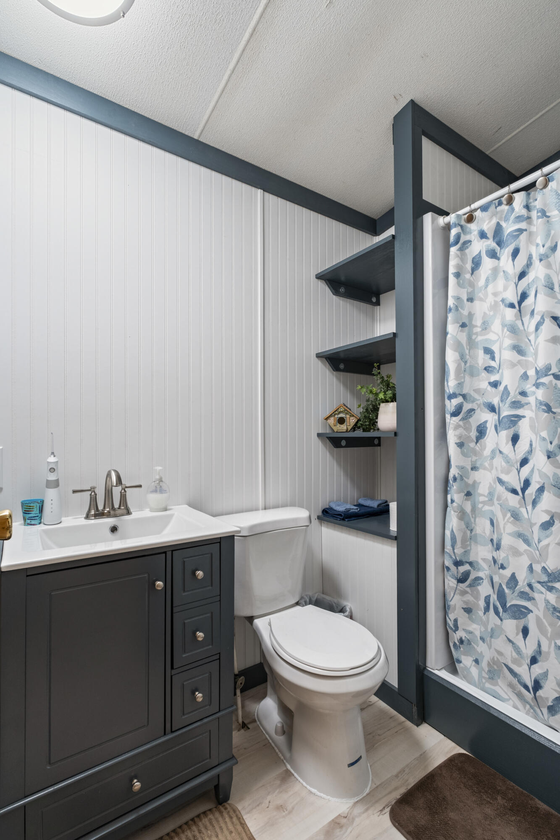
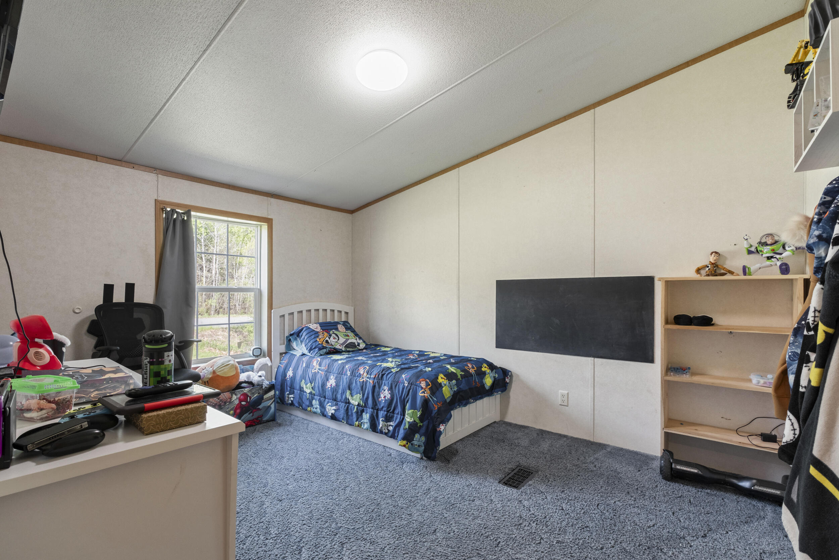
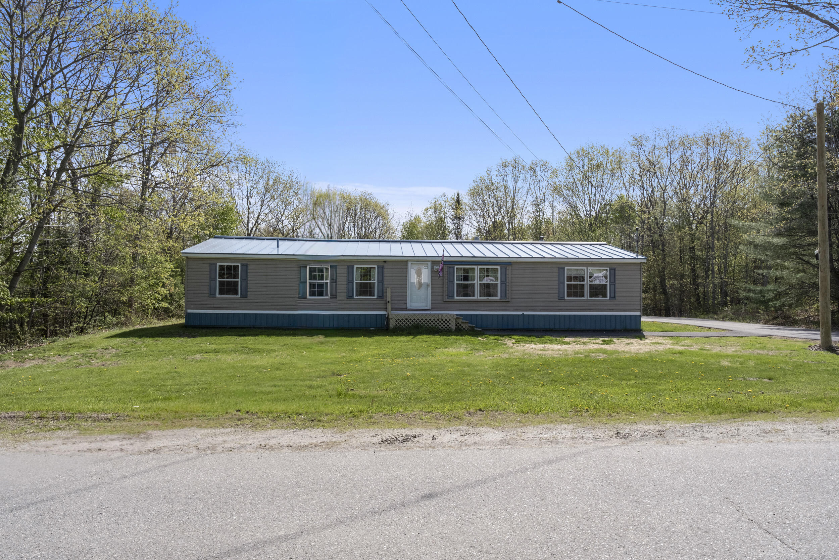
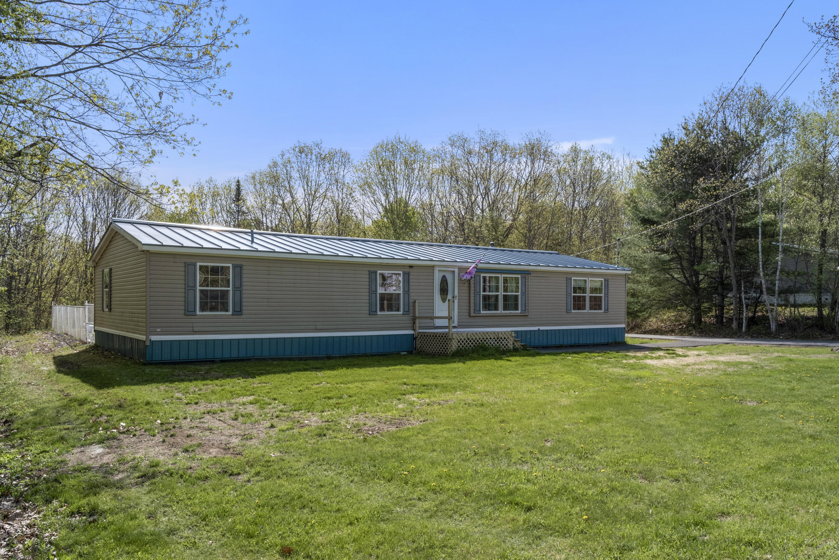
**Motivated Seller** Many recent cosmetic fixes including some replaced siding, fresh paint, new front steps, railings installed on both front and rear entrances! Come take a look! Or another look! Elegant 4 bedroom, 2 bathroom residence including a master suite with custom built-in closets, a luxurious full bath, and a convenient laundry facility.
Listed by: RE/MAX At Home

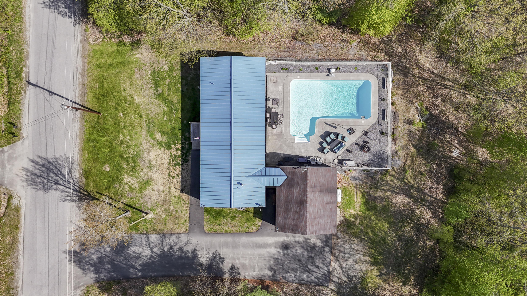
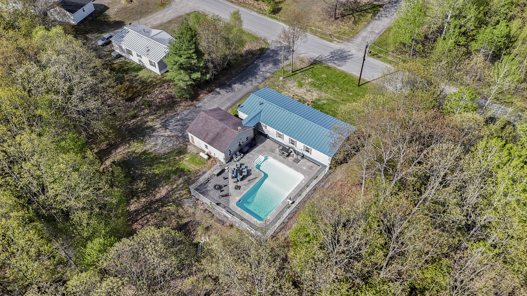
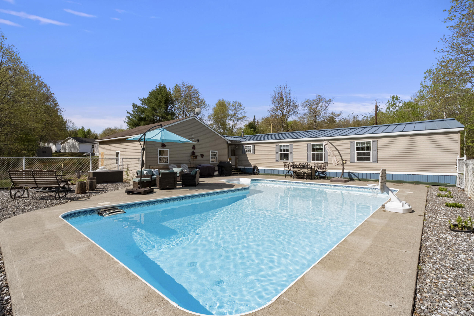
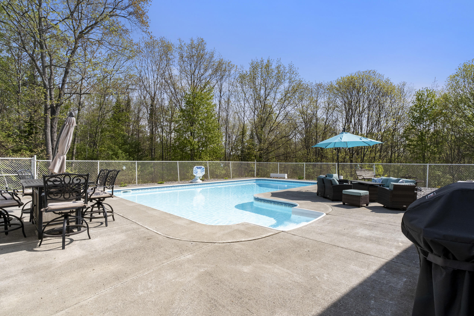
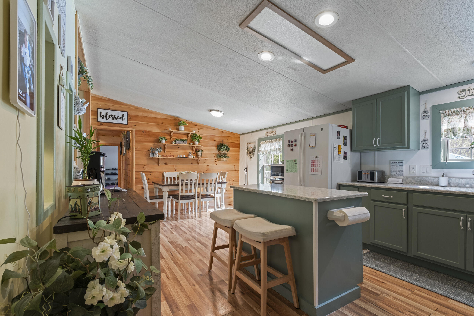
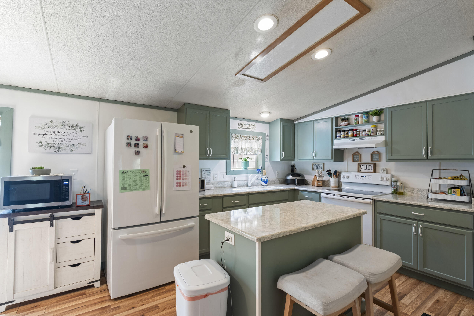
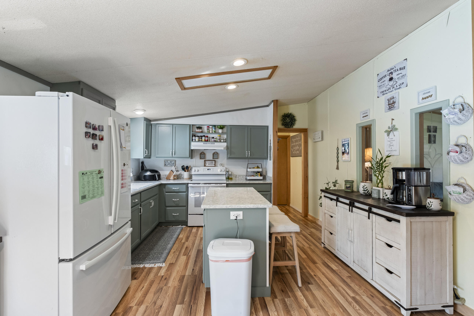
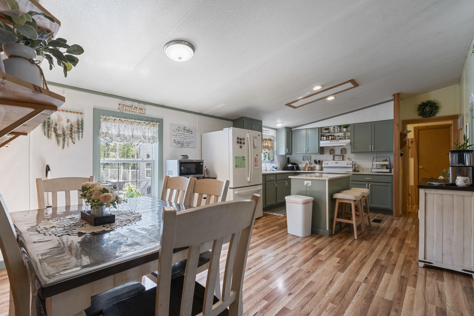
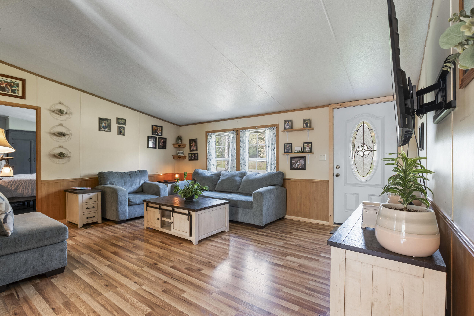
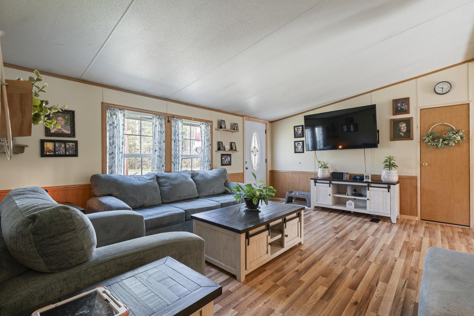
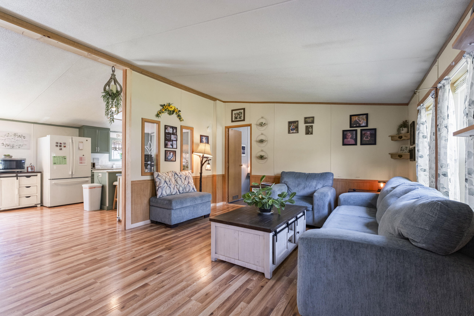
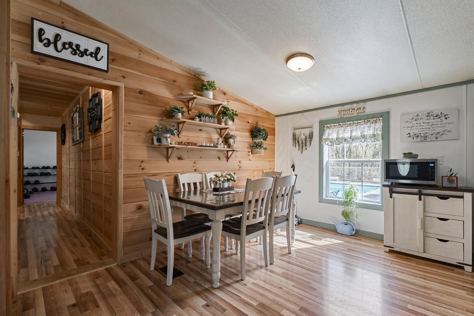
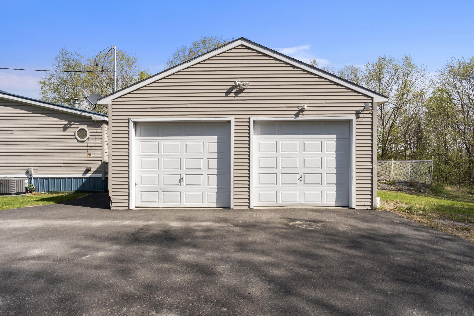
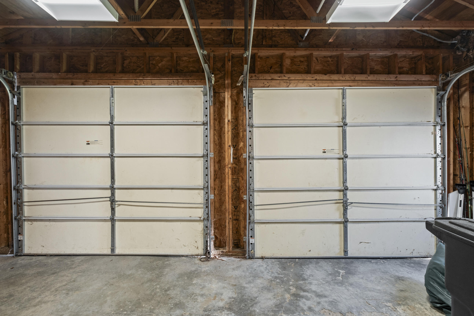
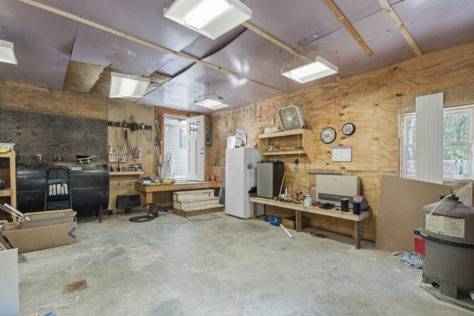
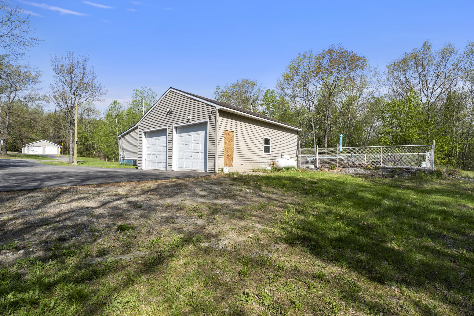
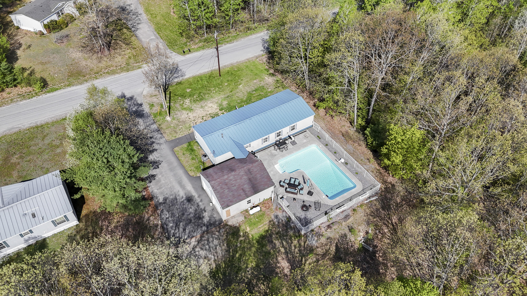
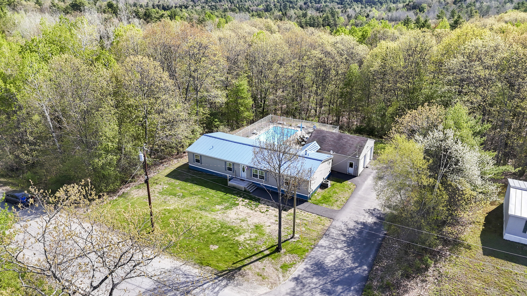
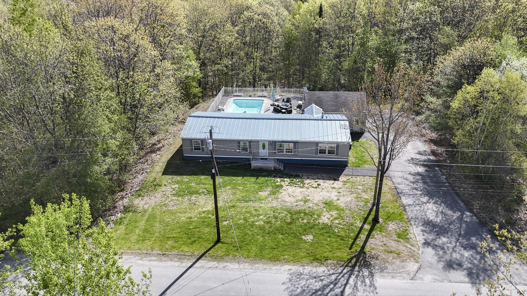
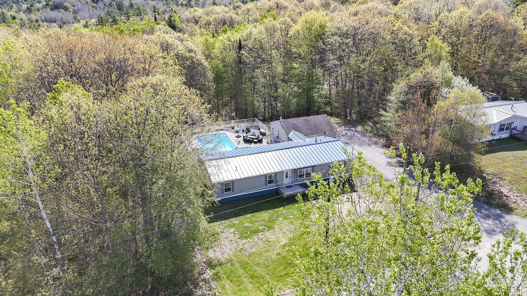
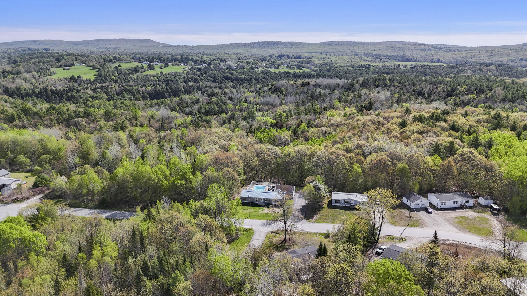
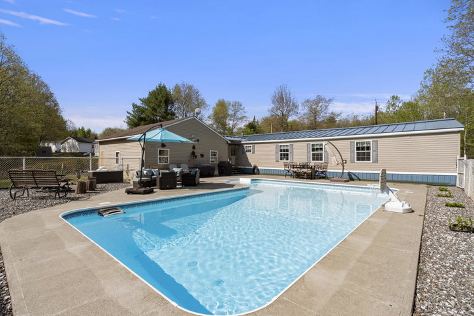
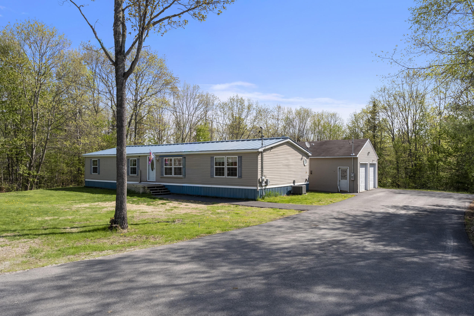
**Motivated Seller** Many recent cosmetic fixes including some replaced siding, fresh paint, new front steps, railings installed on both front and rear entrances! Come take a look! Or another look! Elegant 4 bedroom, 2 bathroom residence including a master suite with custom built-in closets, a luxurious full bath, and a convenient laundry facility. The home showcases a beautiful kitchen with high-end quartz countertops, seamlessly flowing into a spacious dining area. This property offers an open-concept layout, enhanced by new central heating and air conditioning. Step outside to a beautifully landscaped backyard featuring a pristine in-ground pool with a state-of-the-art Loop Loc cover and an expansive patio for entertaining. Additionally, the home includes a generator hook-up, a heated workshop (easily converted back to a 2 car garage), and a tar driveway, all nestled at the end of a quaint subdivision. Don't miss your chance to call this amazing property your new home!
Listed by: RE/MAX At Home

Above Grade Finished Area
1728.00
Accessibility Features
32 - 36 Inch Doors
Appliances
Electric Range, Refrigerator
Architectural Style
Ranch
Basement
Not Applicable, None, Crawl Space
Bathrooms Full
2
Bathrooms Half
0
Bathrooms Total Integer
2
Bedrooms Total
4
Below Grade Finished Area
0.00
Body Type
Double Wide
Building Area Total
1728.00
Construction Materials
Mobile, Vinyl Siding
Cooling
Central Air
Cooling Yes/No
1
Electric
Circuit Breakers, Generator Hookup
Exterior Features
Fireplaces Total
0
Flooring
Carpet, Laminate, Vinyl
Foundation Details
Gravel/Pad, Pillar/Post/Pier
Garage Spaces
0.00
Garage Yes/No
1
Green Energy Efficient
90% Efficient Furnace, Thermostat, HVAC
Heating
Oil, Propane, Direct Vent Heater, Forced Air
Heating Yes/No
1
Interior Features
1st Floor Bedroom, 1st Floor Primary Bedroom w/Bath, One-Floor Living, Pantry, Shower, Storage, Walk-In Closet(s), Primary Bedroom w/Bath
Laundry Features
Main Level, Washer Hookup
Lot Features
Intown, Near Shopping, Near Town, Neighborhood, Subdivided, Level, Open Lot, Landscaped
Lot Size Acres
0.3800
Other Equipment
Internet Access Available
Other Structures
Parking Features
Paved, 5 - 10 Spaces, On Site, Detached, Heated Garage
Patio And Porch Features
Patio
Pets Allowed
Other Restrictions
Property Condition
Roof
Metal
Sewer
Public Sewer
Tax Annual Amount
3001.00
Utilities
Utilities On
Water Source
Public
Waterfront Features
Nearby
Year Built
2003
Zoning
Residential