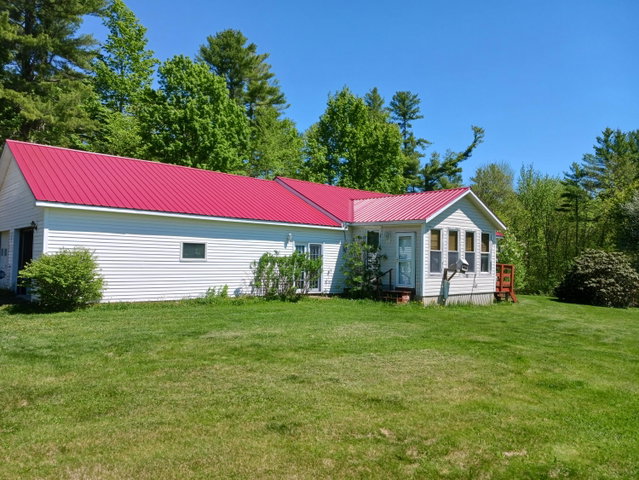
Charming Country Property on 1 Acre with Metal Roof and Sunroom-This beautiful 3 bedroom,1.5-bathroom property offers the perfect blend of rural tranquility and modern peace of mind on a spacious, level one-acre lot, this home provides a serene escape while keeping you perfectly, sitting just 30 min.
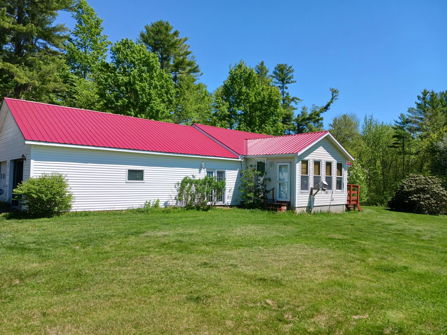
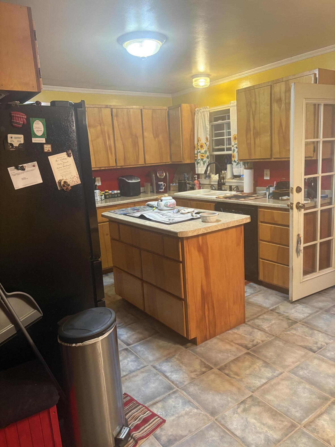
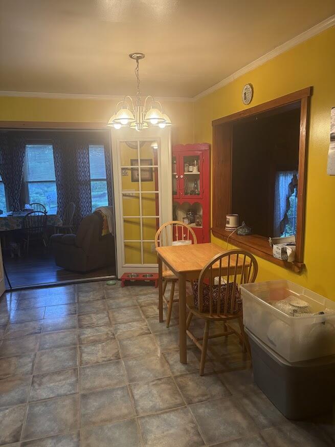
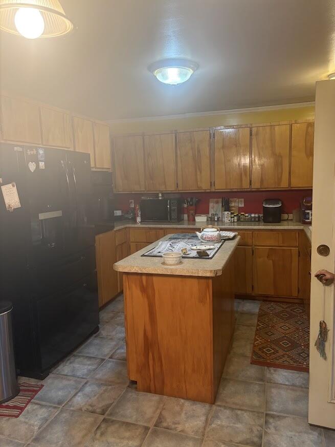
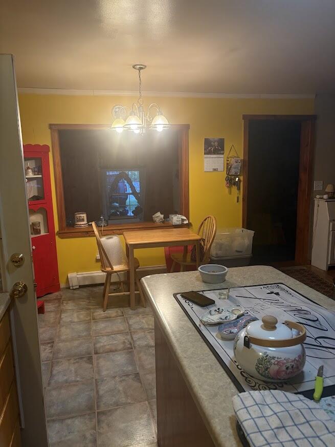
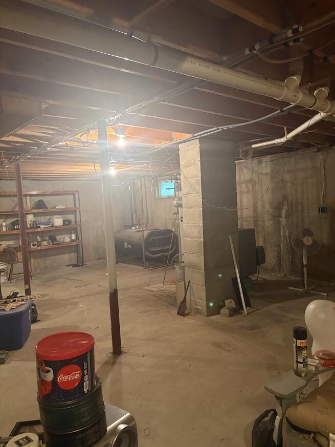
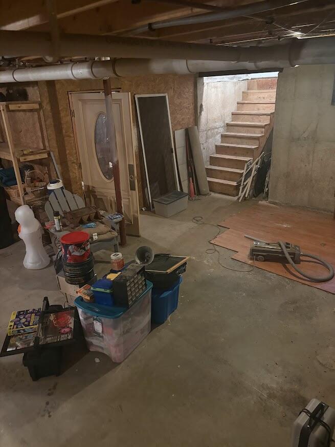
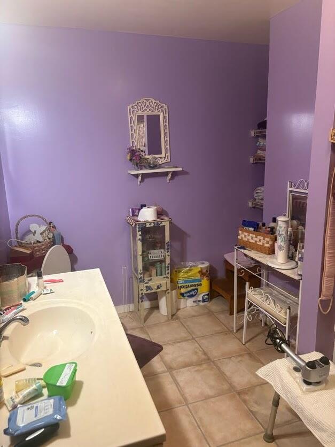
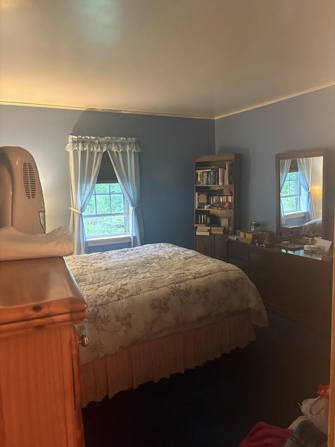
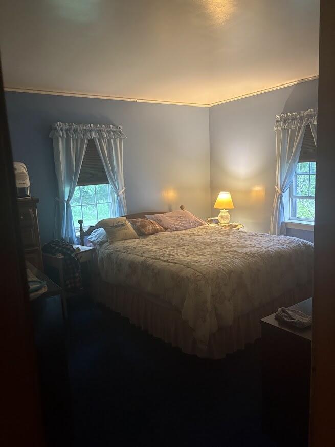
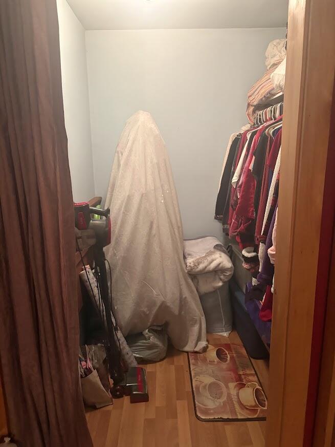
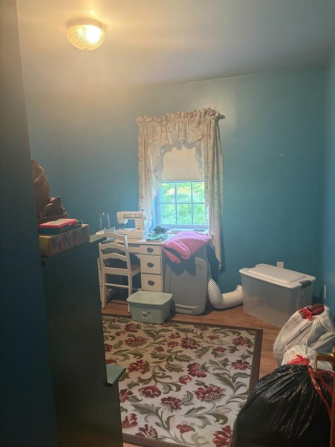
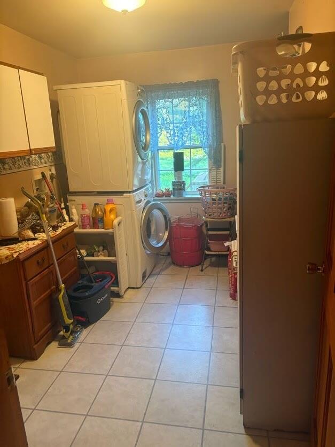
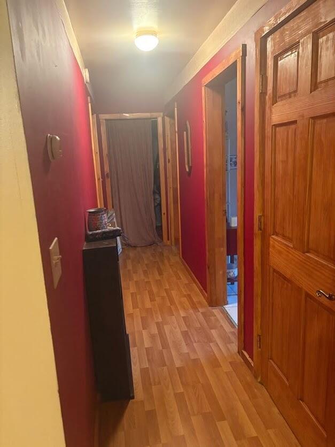
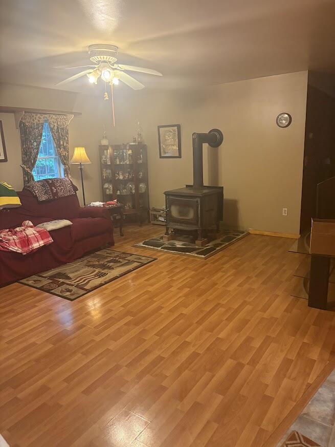
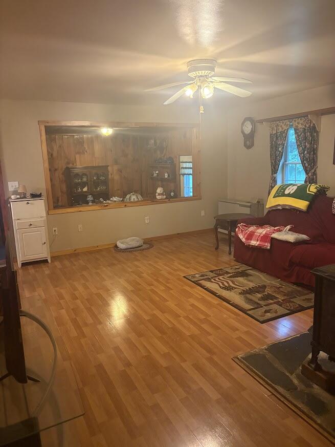
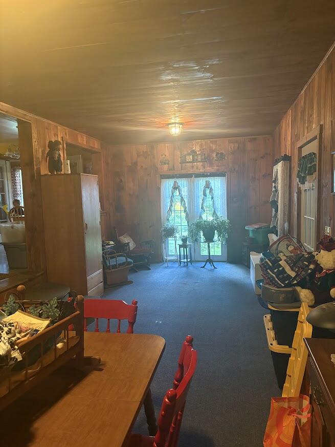
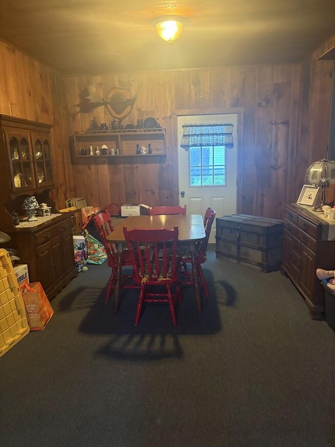
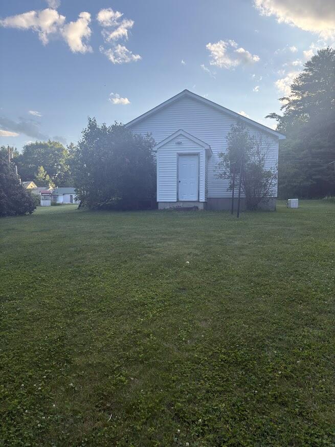
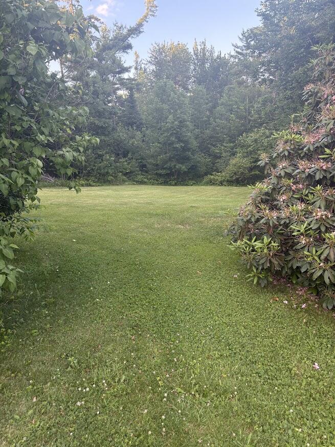
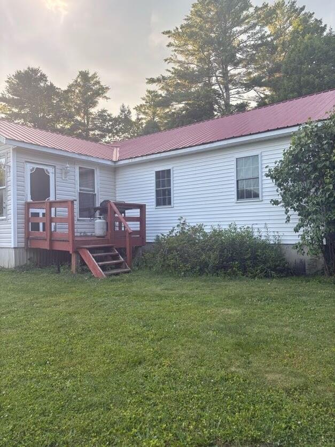
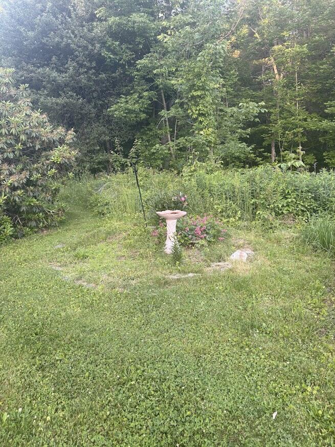
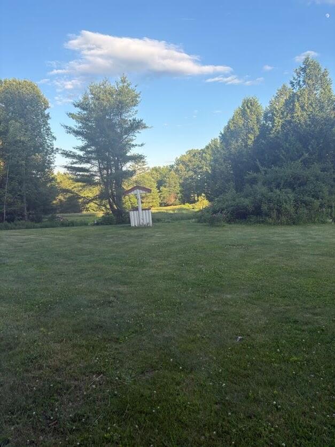
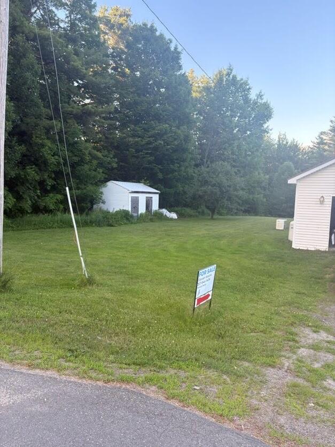
Charming Country Property on 1 Acre with Metal Roof and Sunroom-This beautiful 3 bedroom,1.5-bathroom property offers the perfect blend of rural tranquility and modern peace of mind on a spacious, level one-acre lot, this home provides a serene escape while keeping you perfectly, sitting just 30 min. away from Augusta, Waterville. Key Features: Sunlit Living spaces -Enjoy a bright kitchen, a cozy living room and a beautiful sunroom that brings the peaceful outdoor views inside all year round. Newer Metal Roof: Rest easy under a recently installed metal roof, built to superior durability and decades of maintenance-free protection. Ideal Mid Maine Location Experience the best of country living with an easy 30 mi. Commute to the amenities of, Augusta, Waterville and Belfast. Expansion Potential The full basement provides excellent storage or a blank canvas ready to be finished into a home gym, media room or extra living space. Premium Power Security: Equipped with a whole house standby generator to ensure your home stays fully powered through any New England weather. Ample Parking and Storage: Includes an attached 2-car garage for easy winter parking, plus a separate shed for your lawn equipment and outdoor tools. Whether you are relaxing in the sunroom, watching the local wildlife, or hosting summer barbecues on your expansive lawn, this countryside gem is ready for its next owner. Schedule your tour today. PRICE REDUCED-SELLER MOTIVATED